
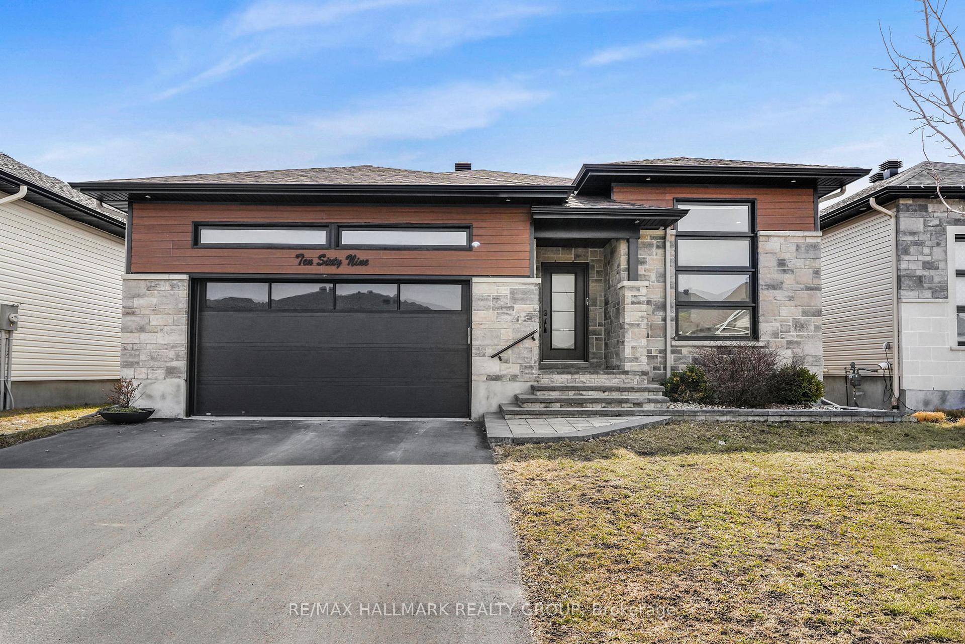
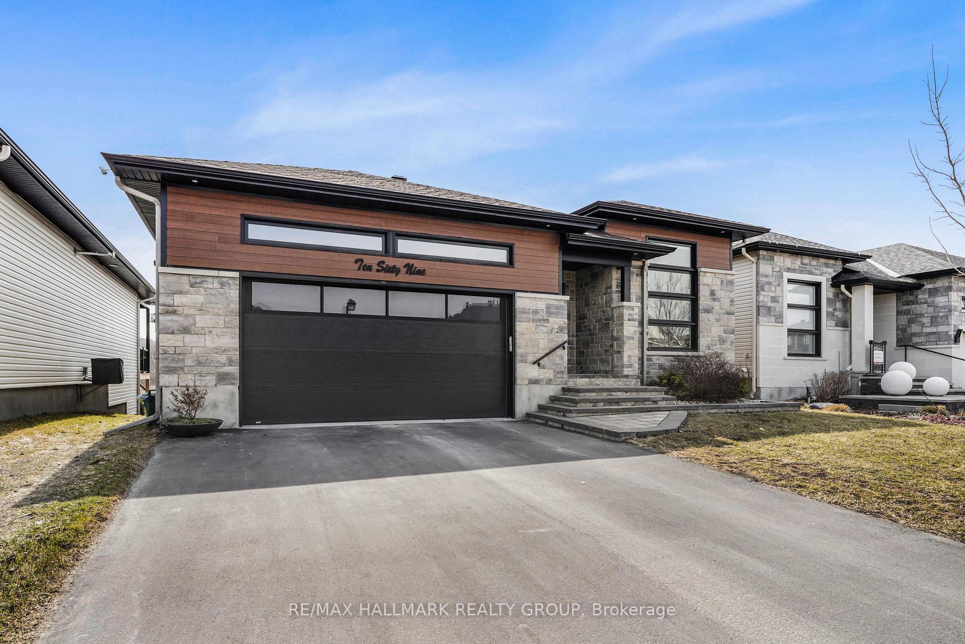
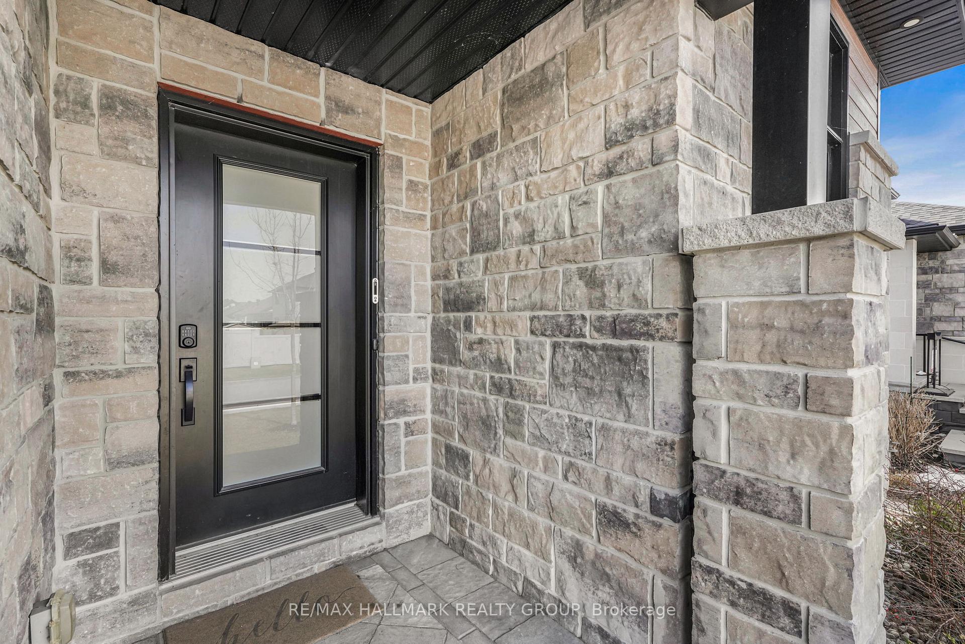
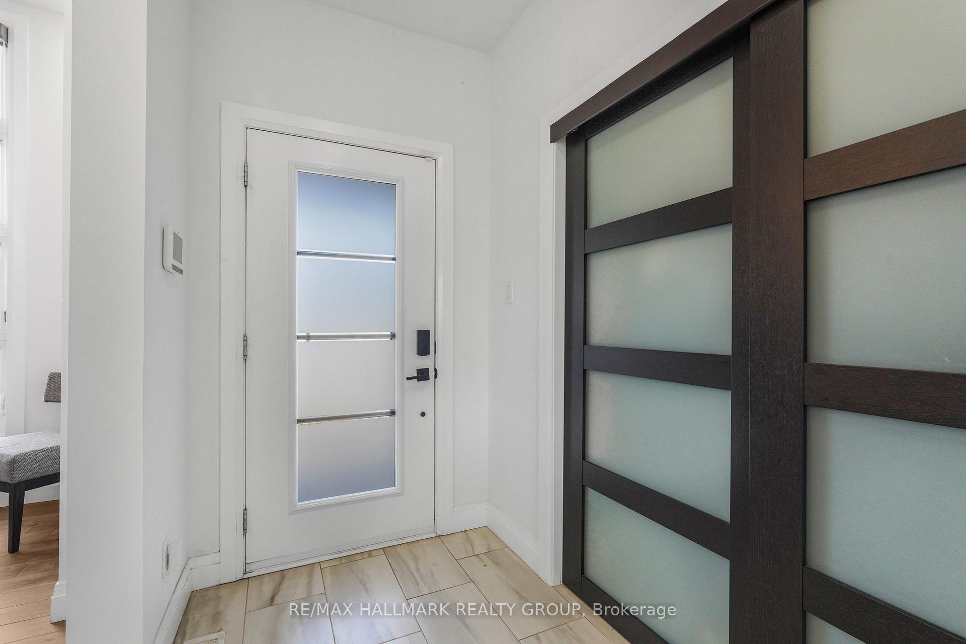
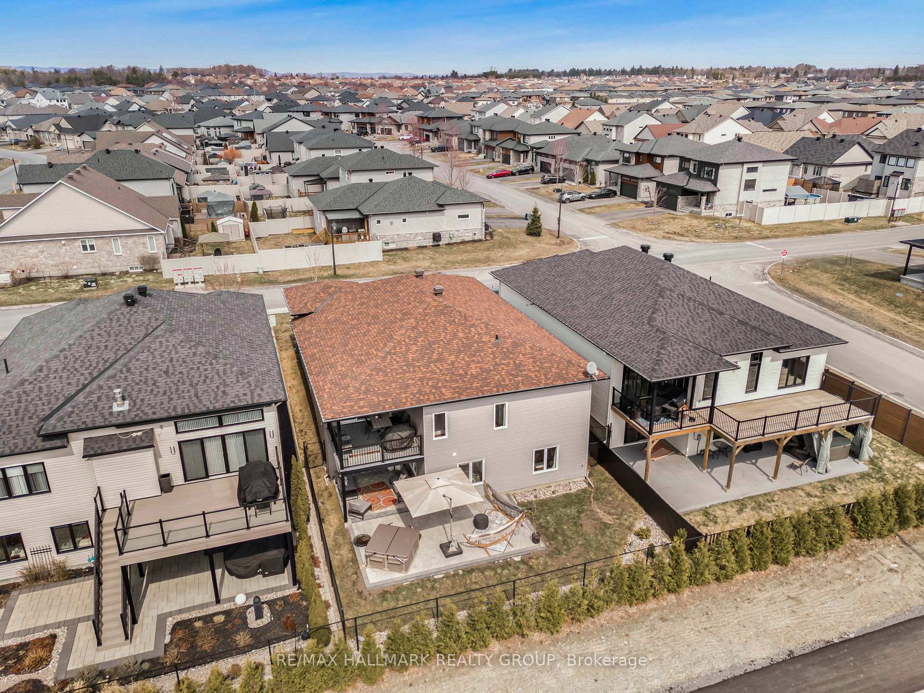
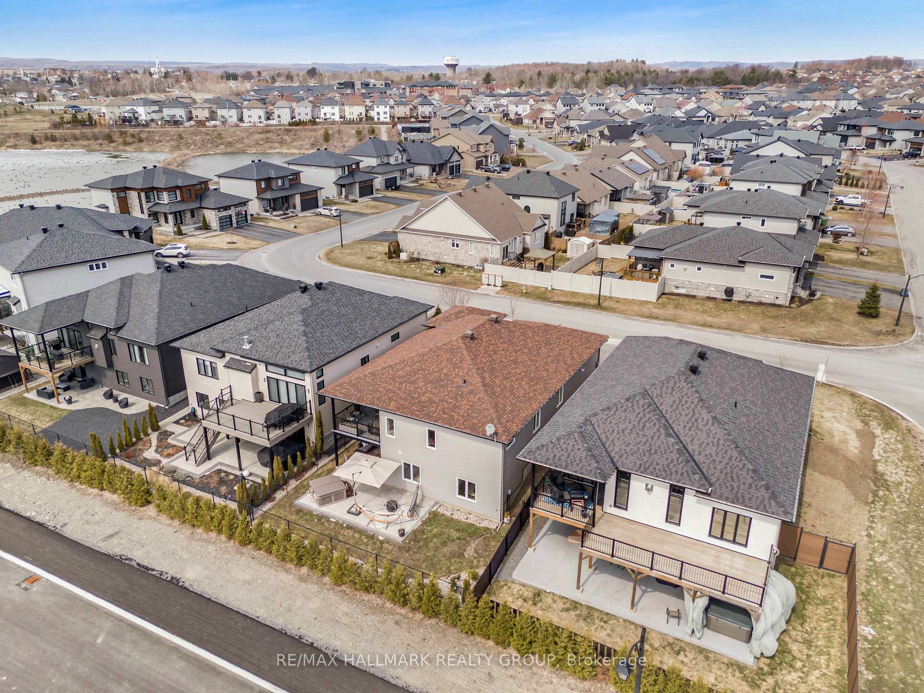
1069 Diamond Street
Clarence-Rockland (Clarence/Rockland Twp), ON K4K 1P6
- 3+2Bedrooms
- 3Bathrooms
- 2Garage
- 1.5K~2KSq.Ft.
- $6,721Tax
- 49×105 ftLot Size
Sale & price history
No listing history available
Real estate boards require you to or to see the full details of this property.
*Sold prices and complete sale & price history are regulated data. Under the Trust in Real Estate Services Act, 2002 (TRESA) and the rules of the Real Estate Council of Ontario (RECO), and pursuant to the Multiple Listing Service® rules of the Canadian Real Estate Association (CREA) and the Toronto Regional Real Estate Board (TRREB), this information may be shown only to registered users who have agreed to the applicable terms of use (a Virtual Office Website, or "VOW," arrangement). HOMEH Inc., Brokerage therefore provides it to signed-in members only. Creating an account is free and takes under a minute.
1069 Diamond Street, Clarence-Rockland(opens Google Maps in a new tab)
Summarized Description
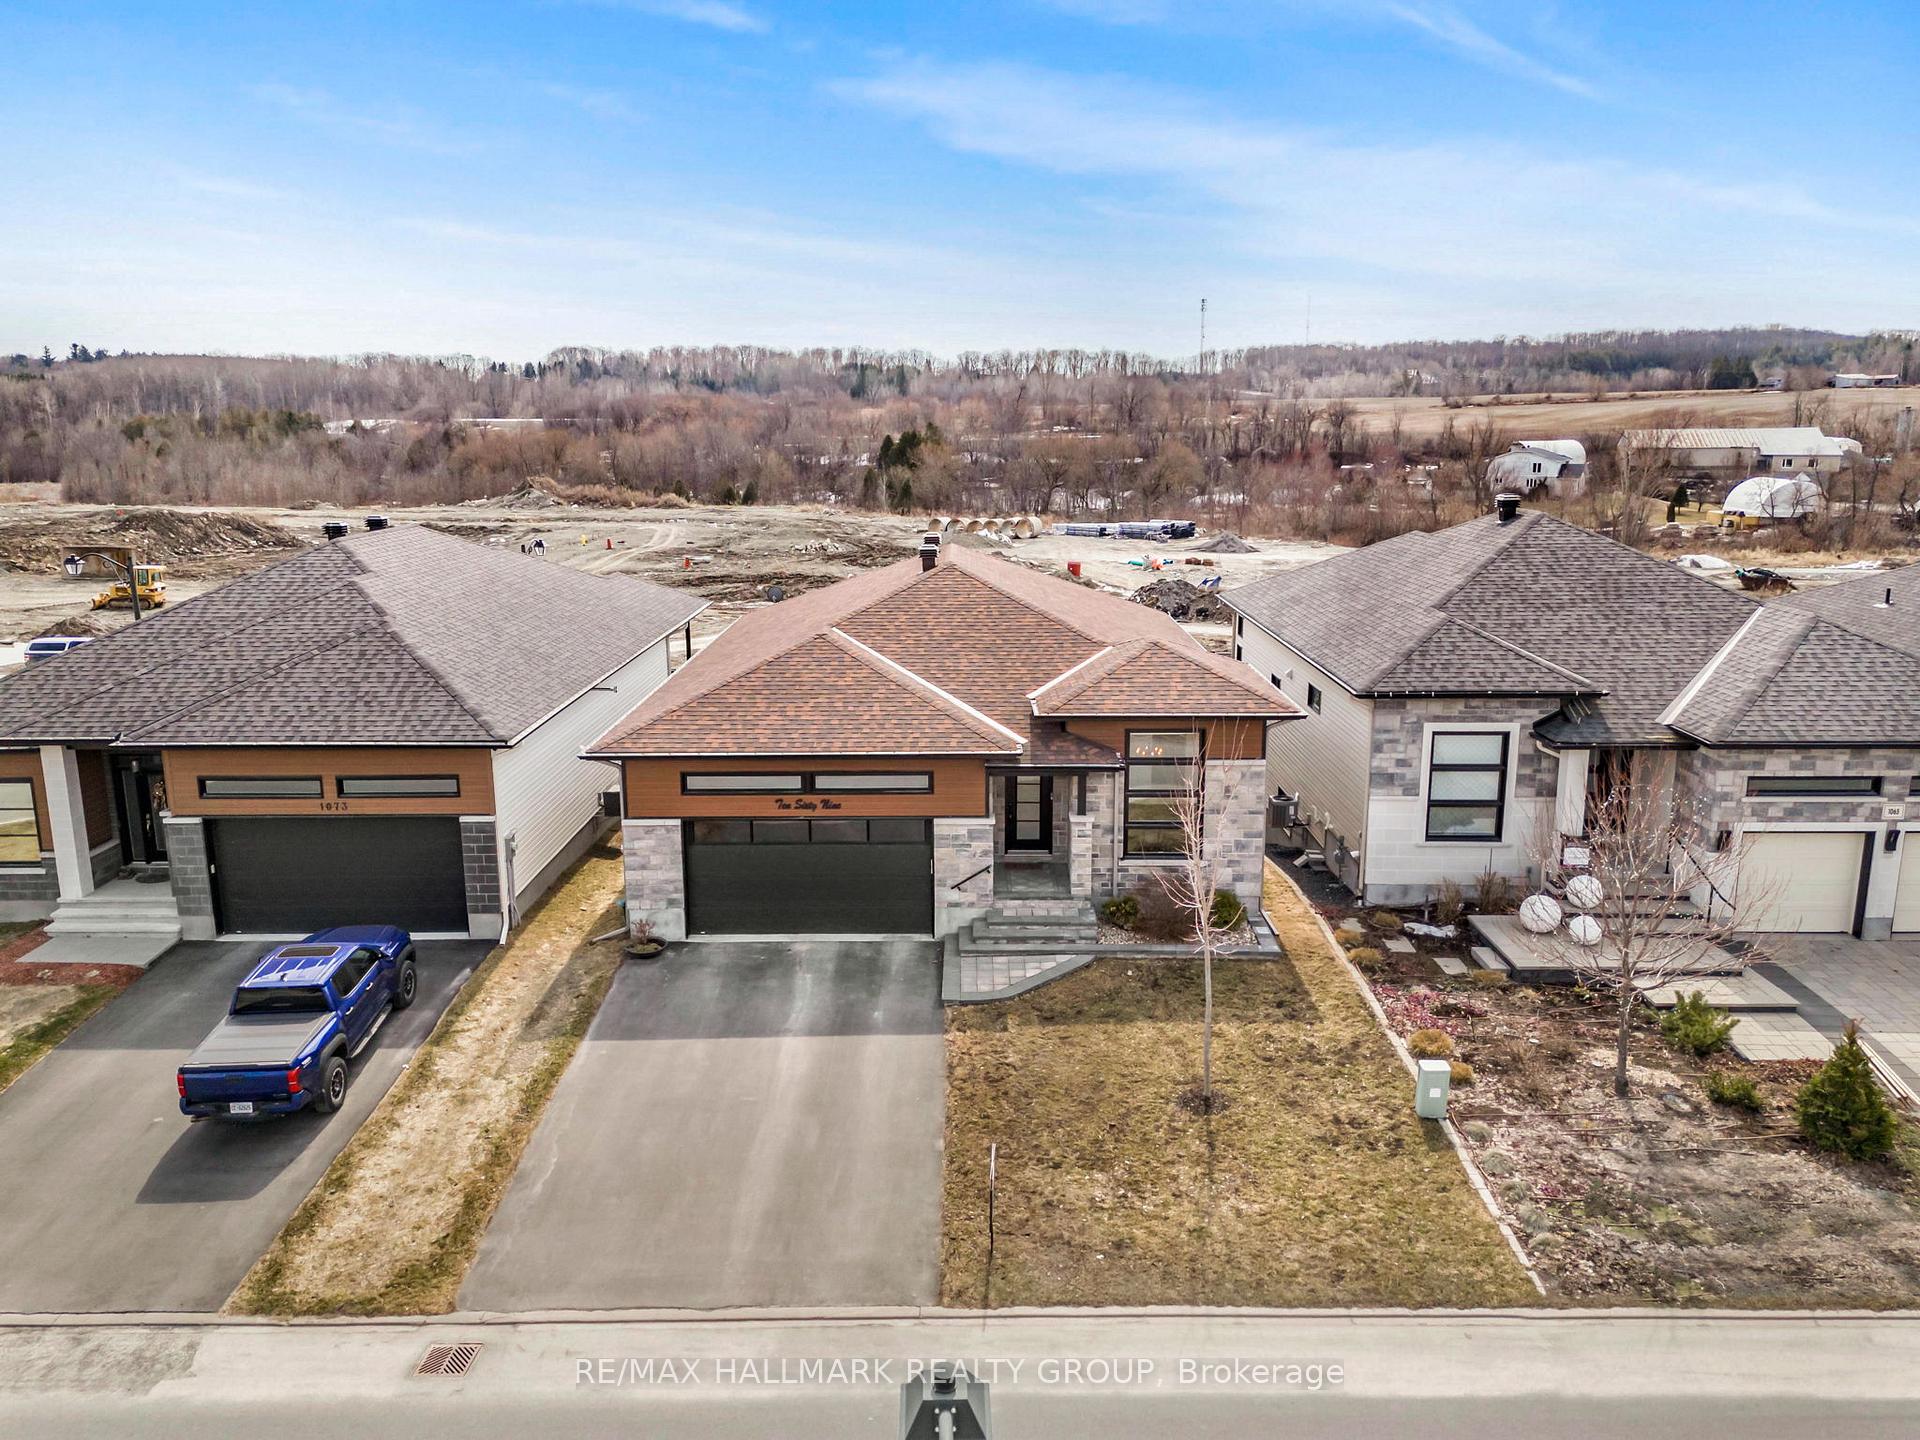
- Custom REMATEX bungalow built in 2019
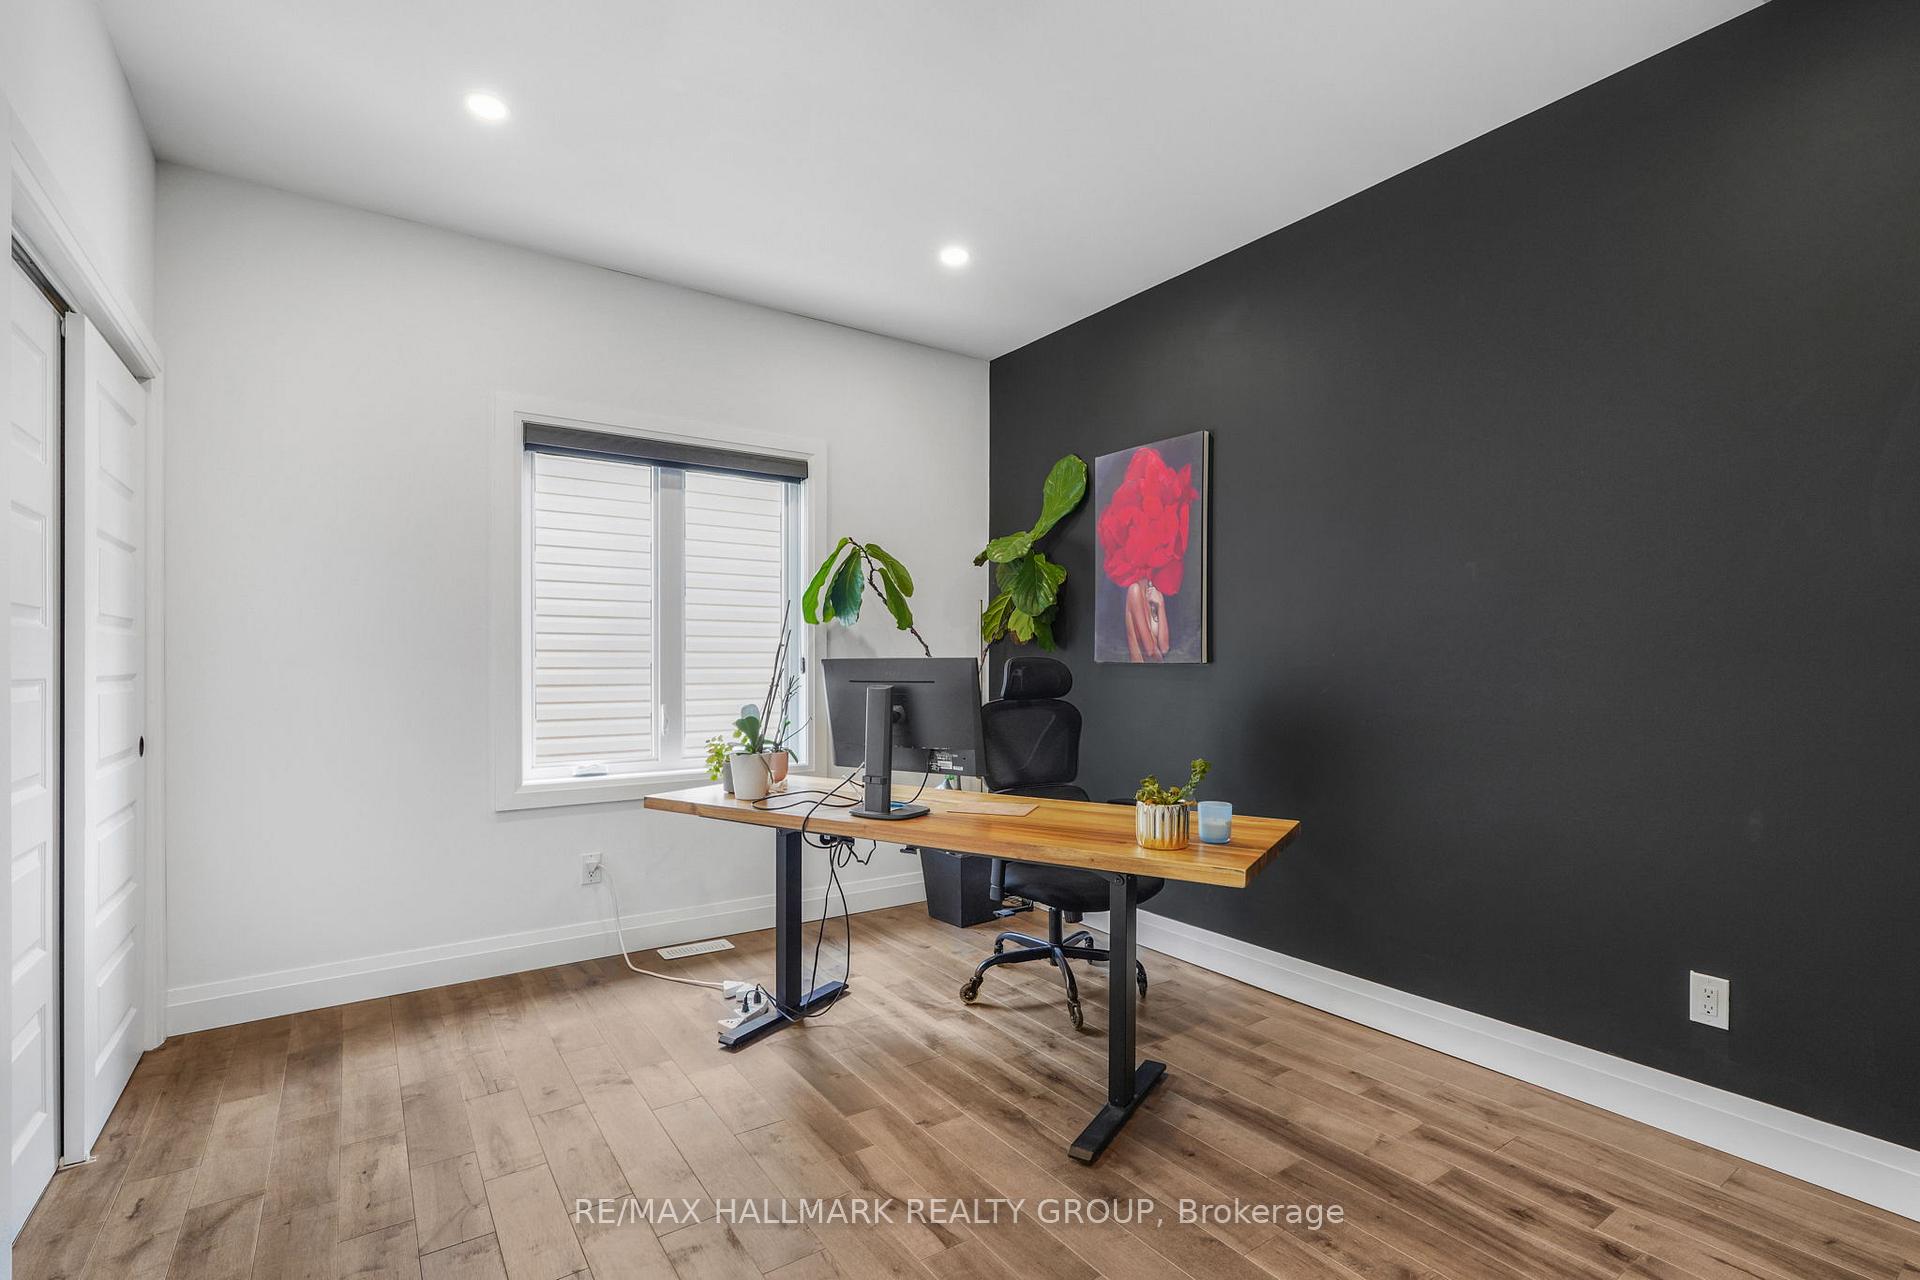
- 4 bedrooms and office, 3 bathrooms
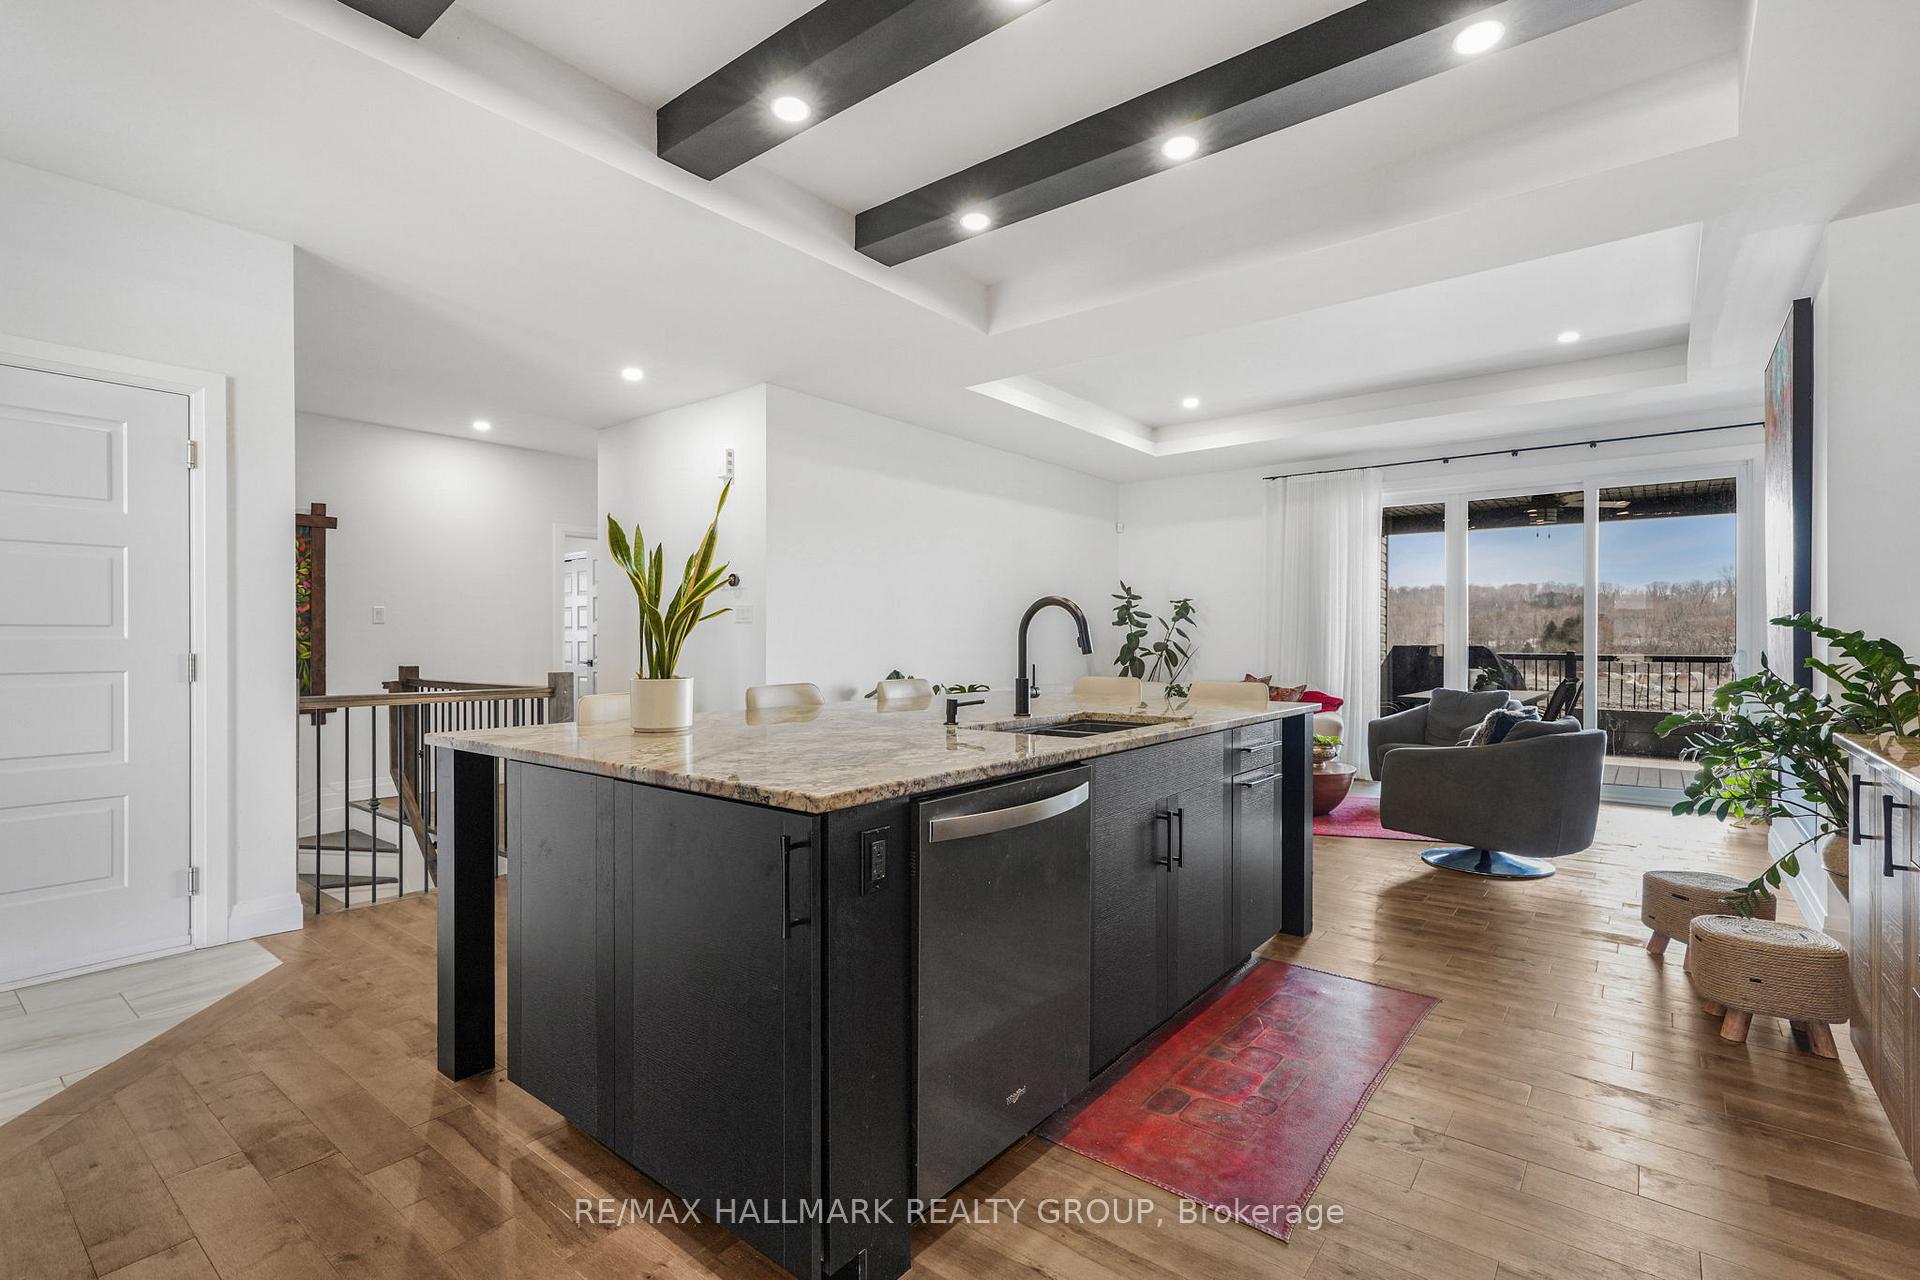
- Luxurious kitchen with granite countertops
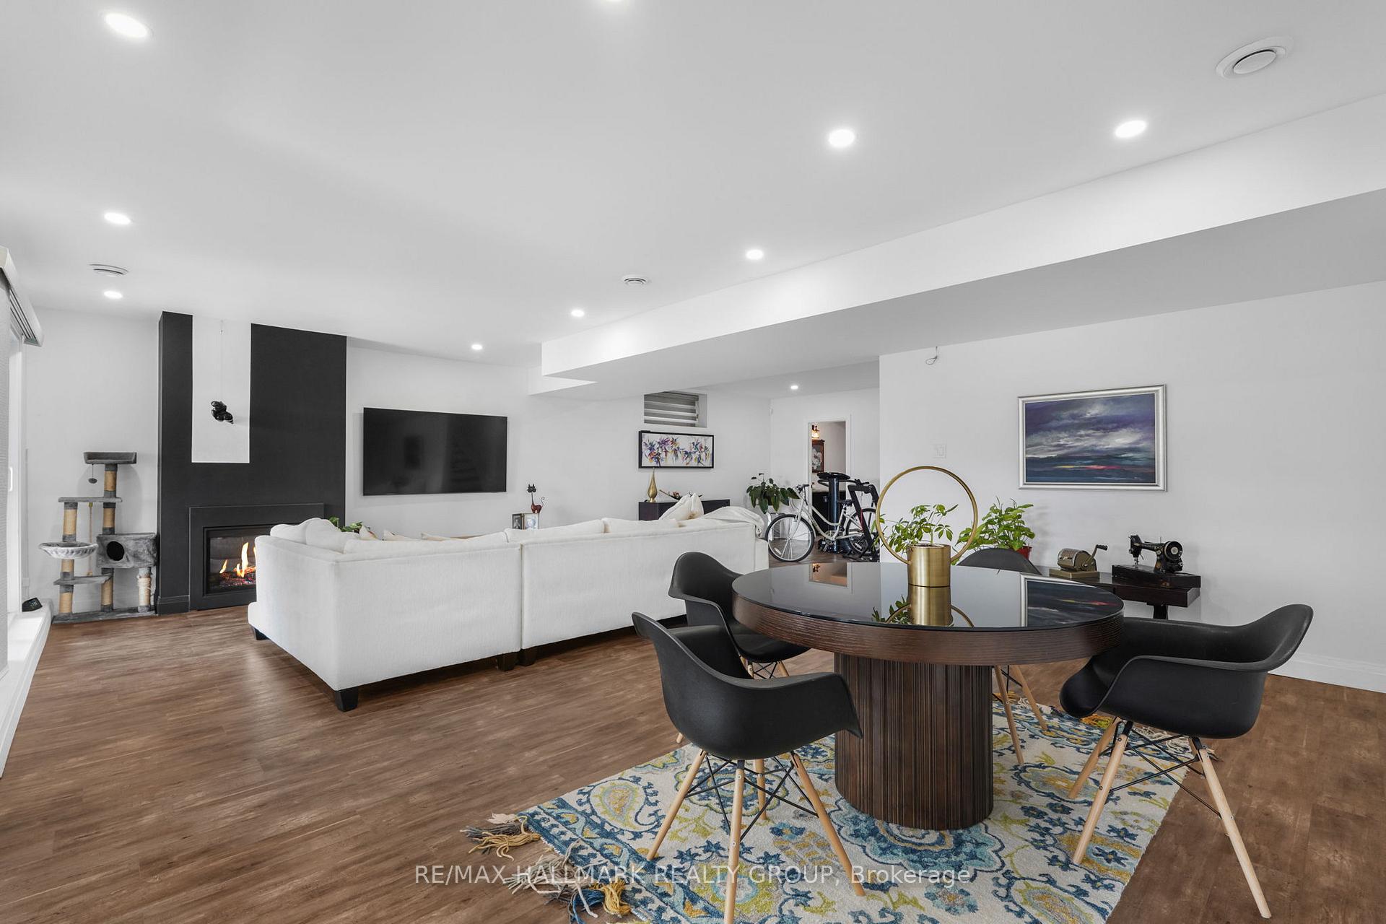
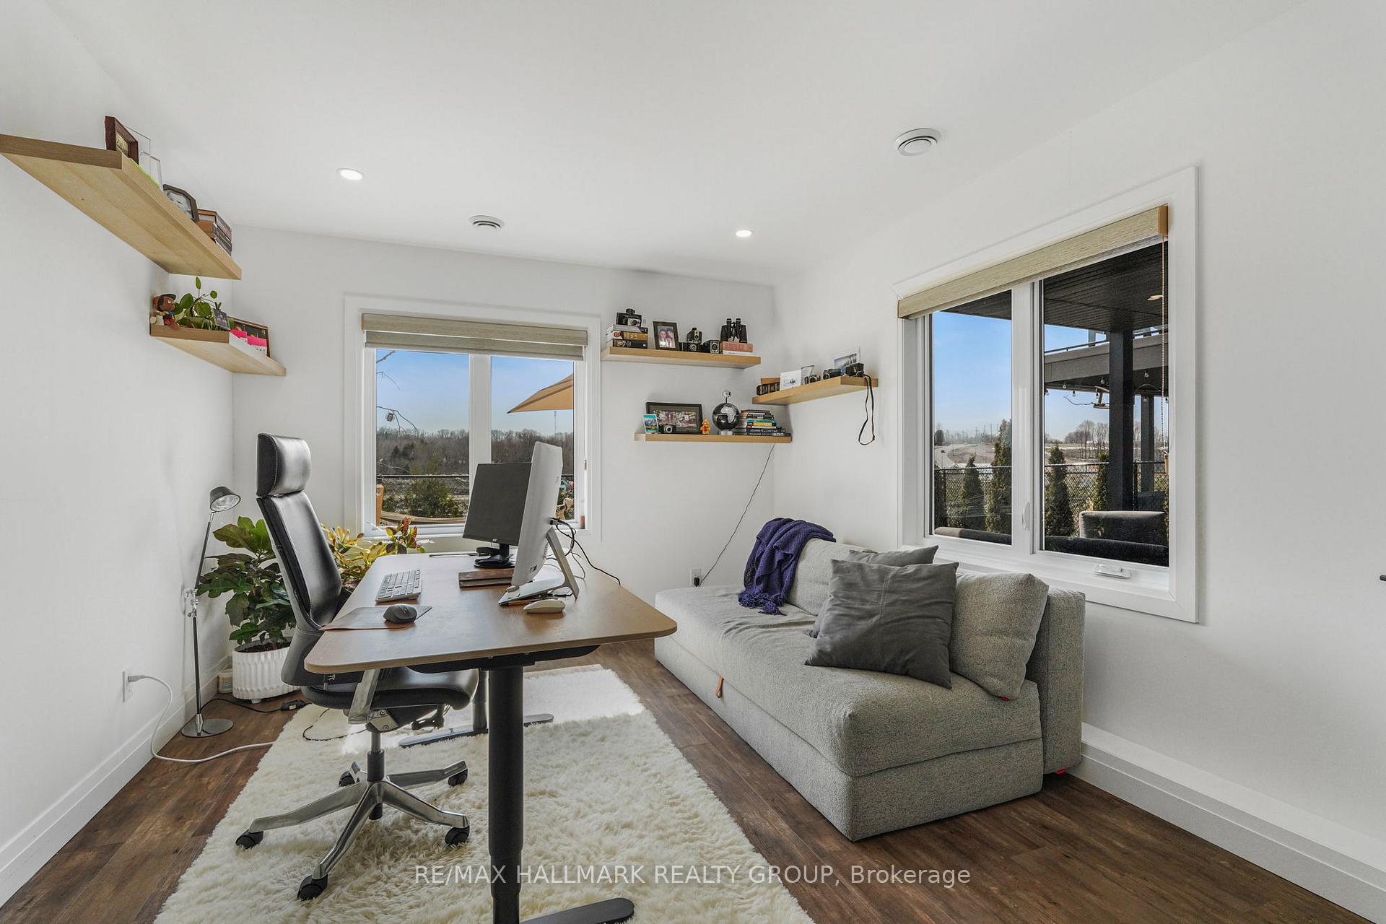
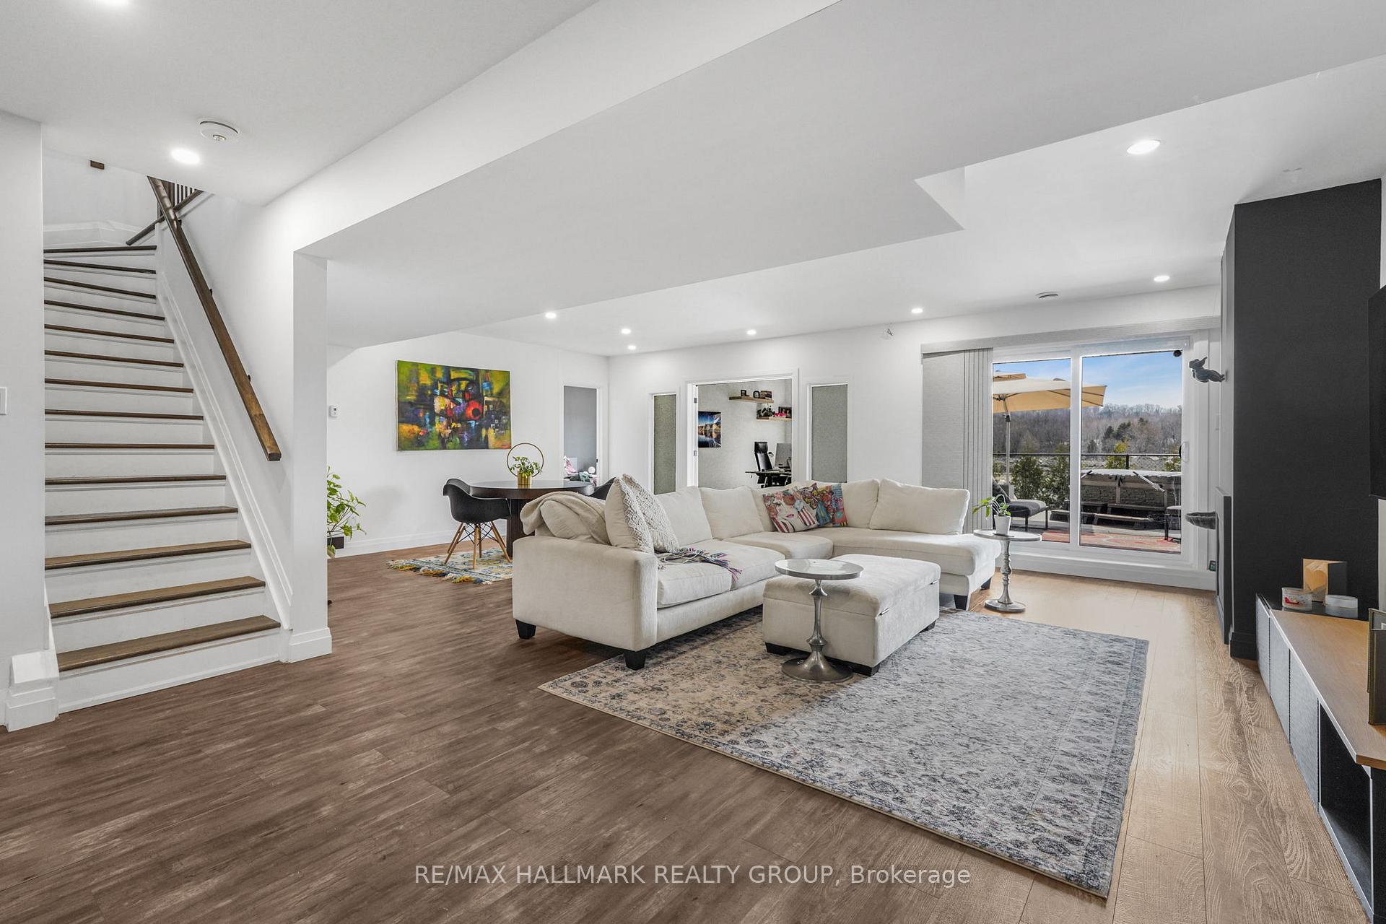
- Newly renovated walkout basement
- Natural gas heated double car garage
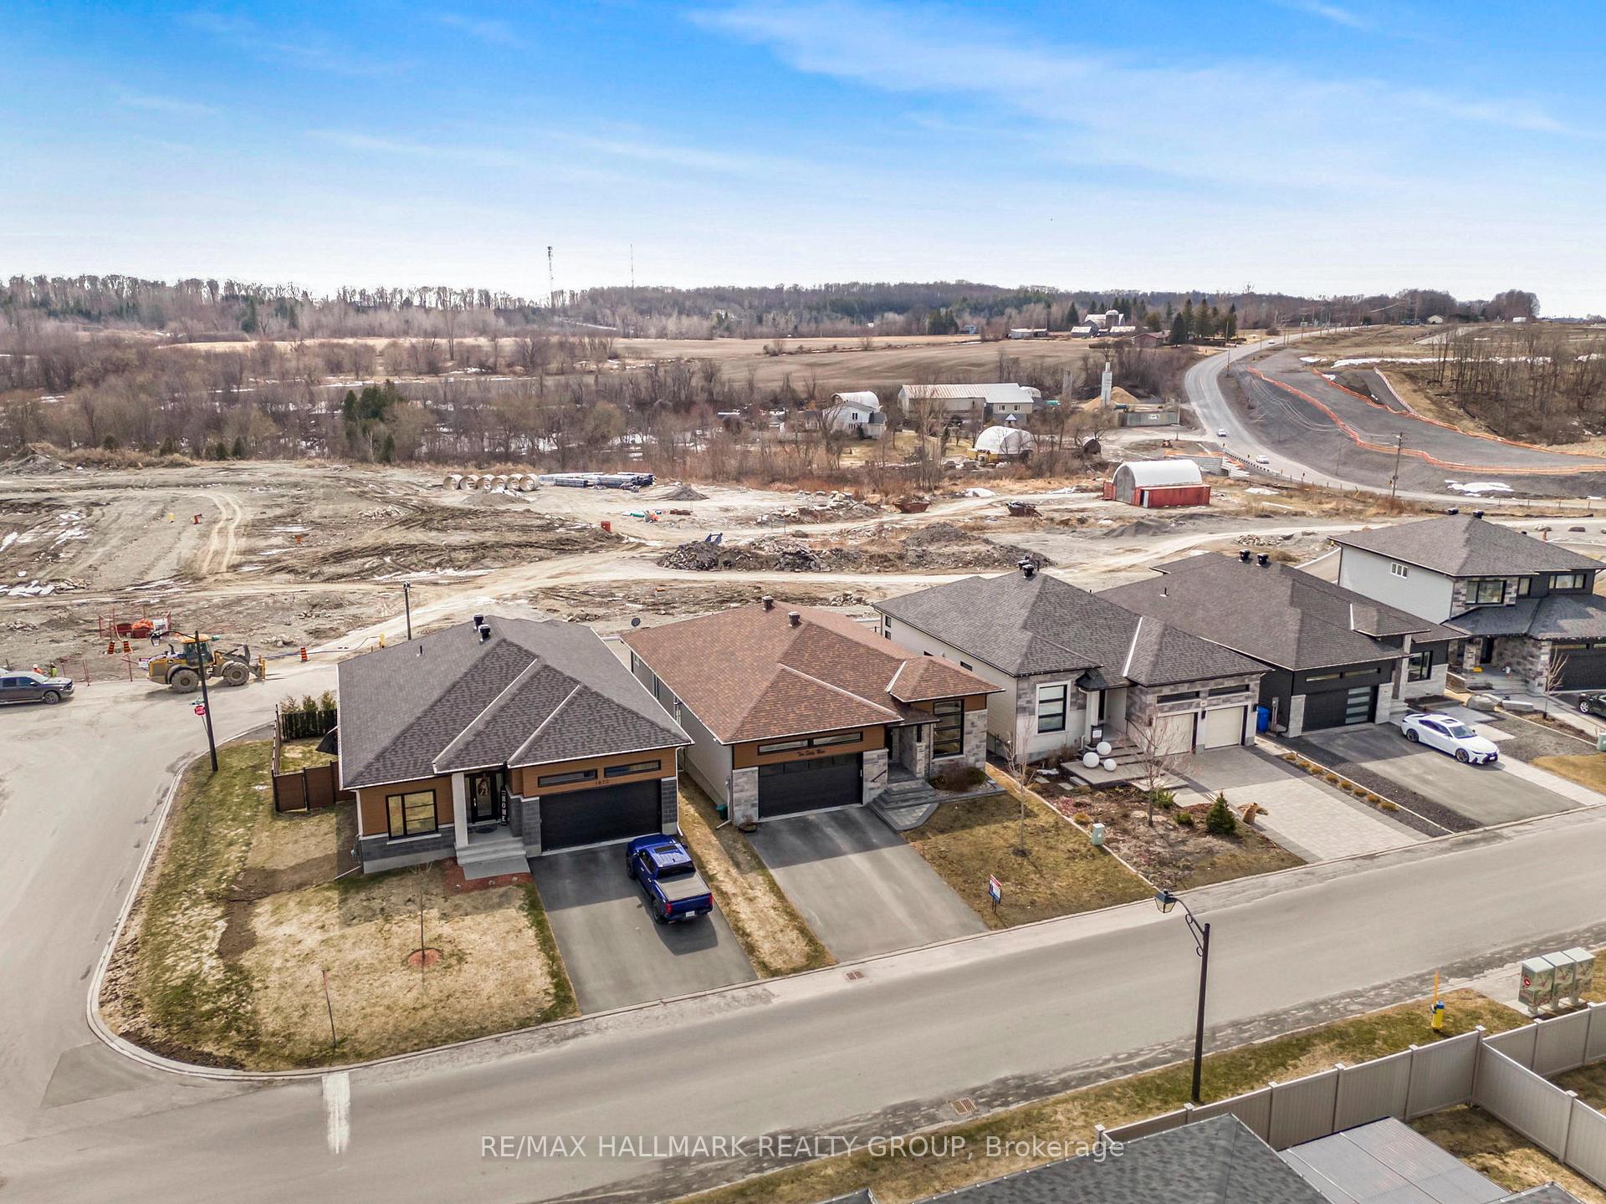
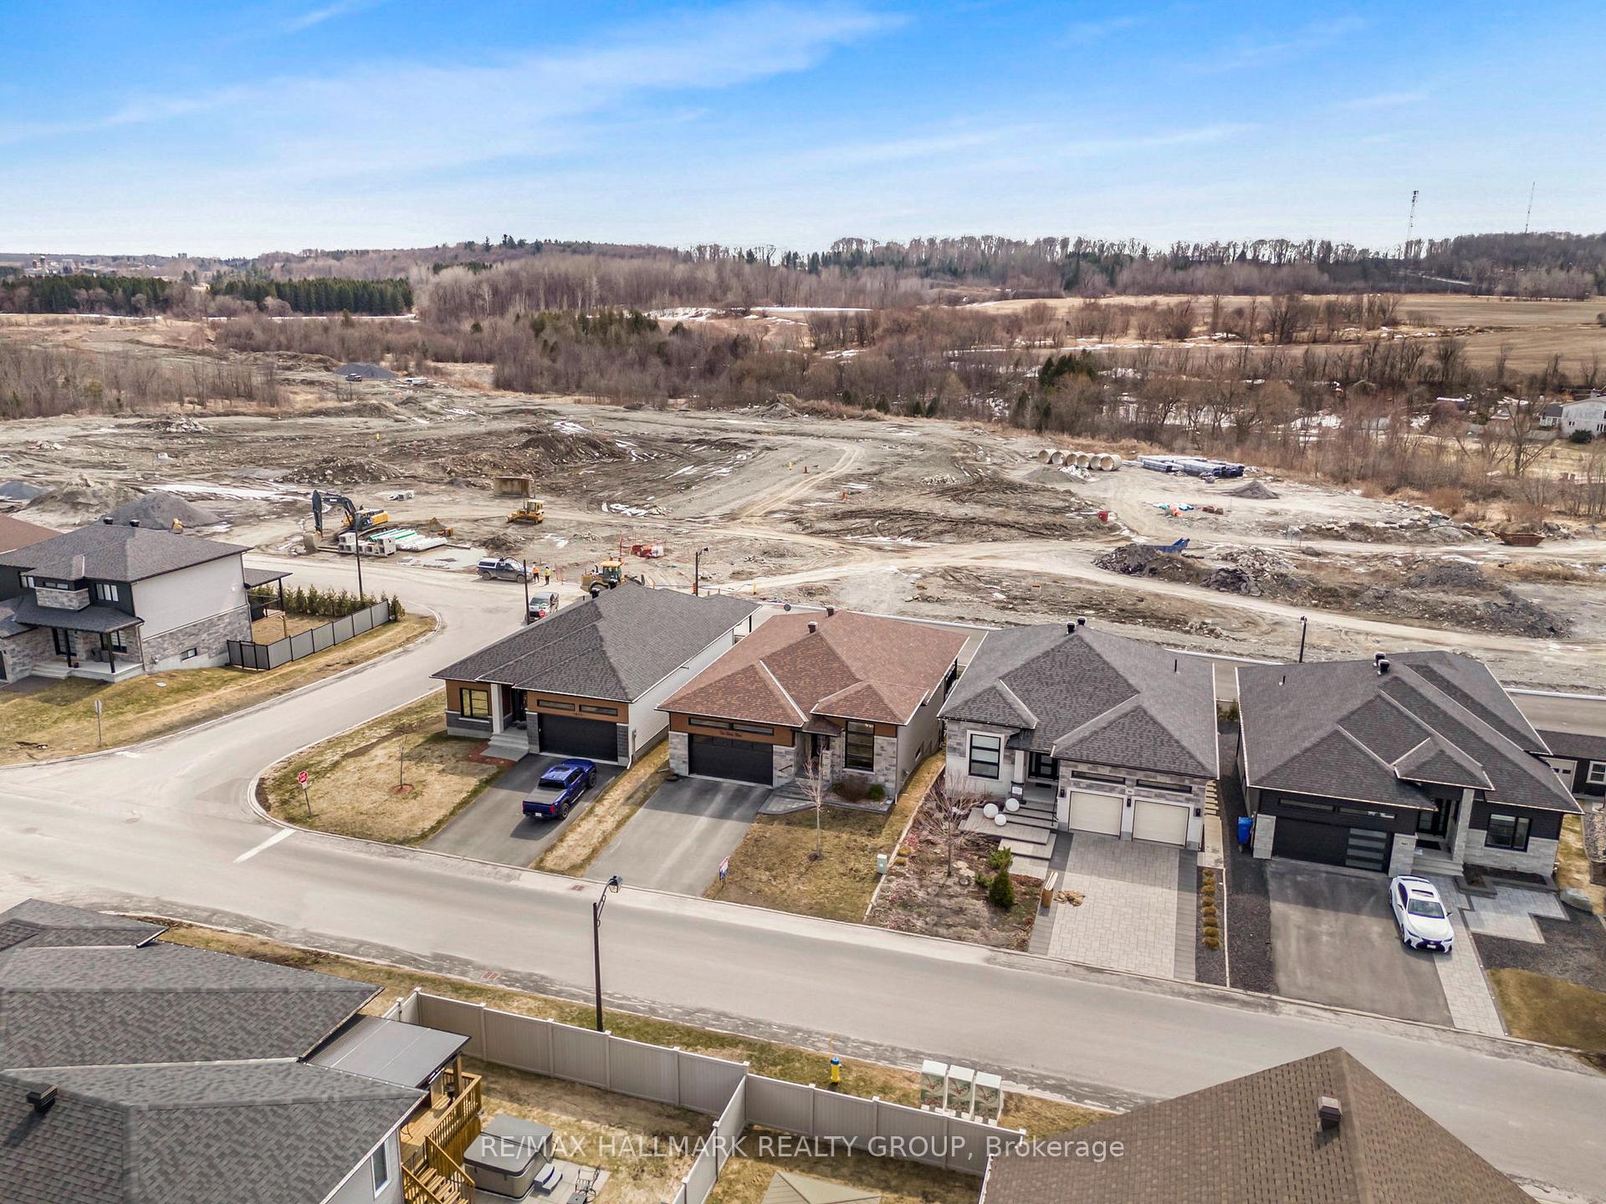
- Walking distance to parks and schools
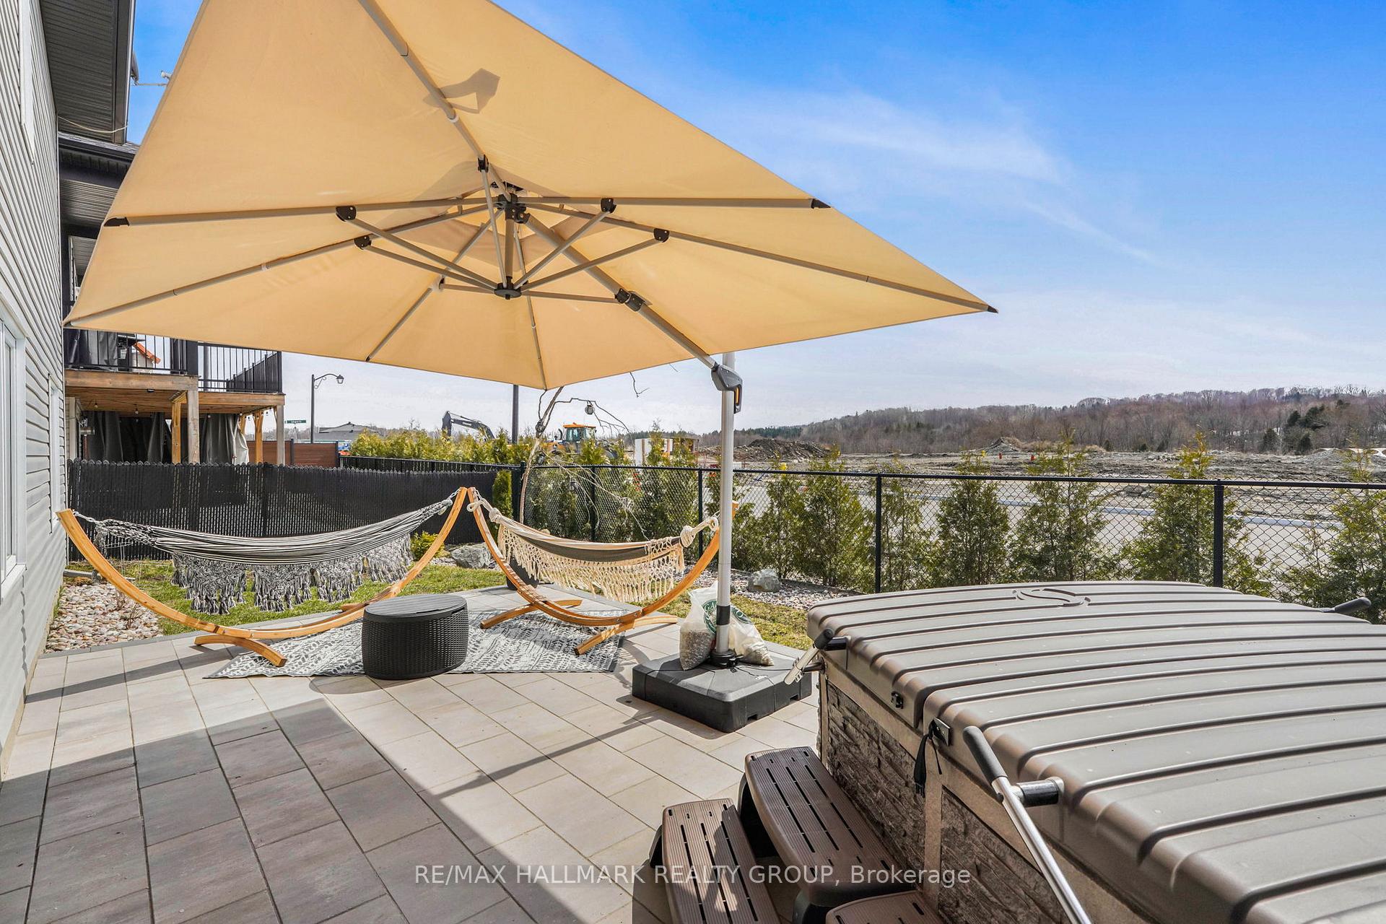
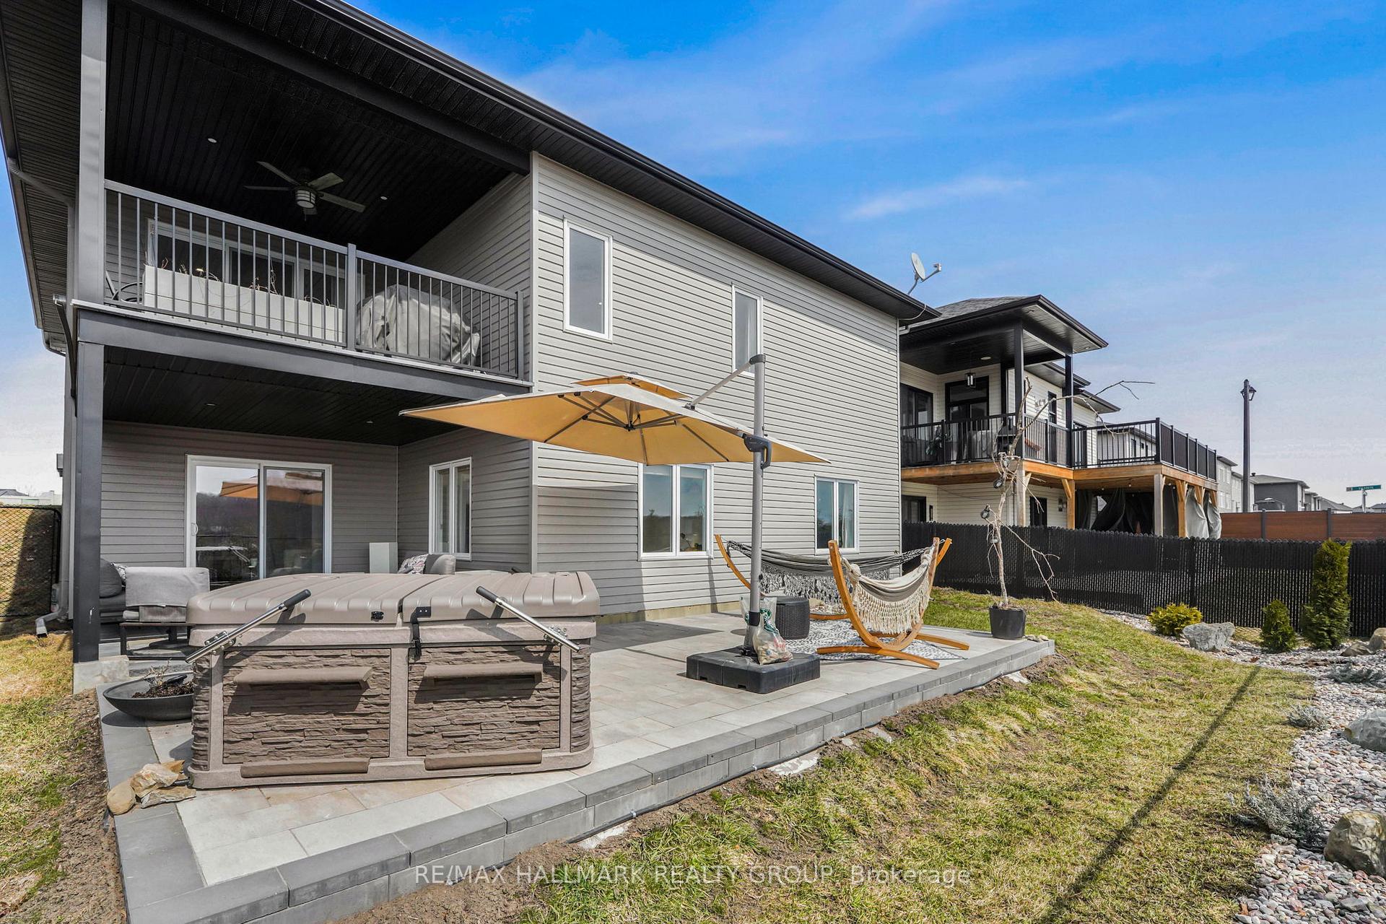
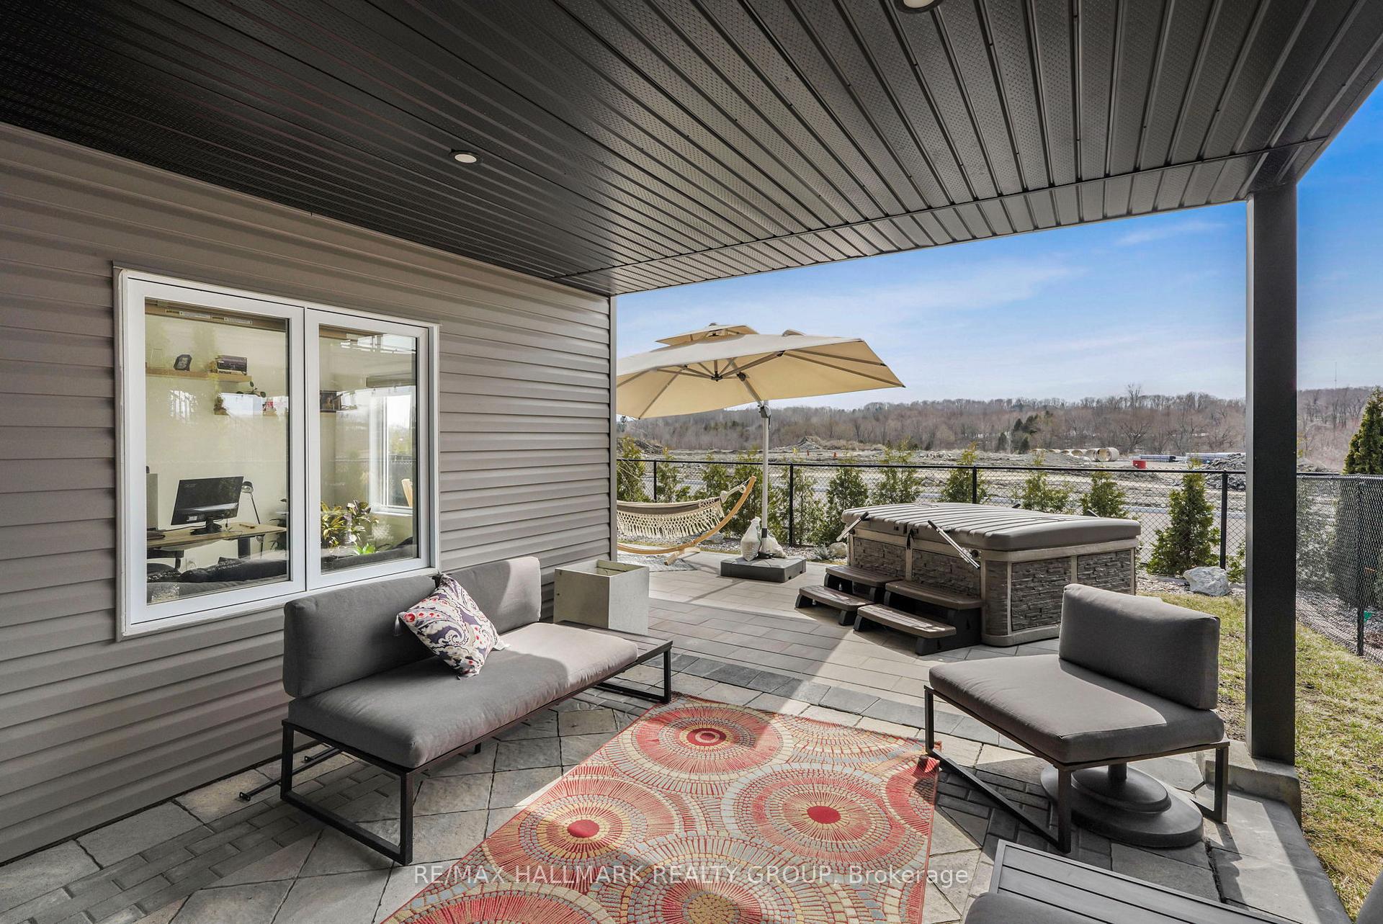
- Direct access to backyard for outdoor living
- Only 25 minutes from Ottawa
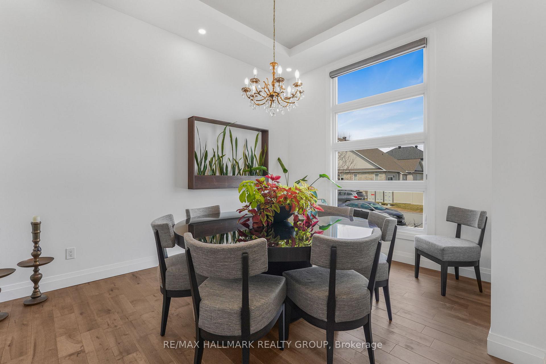
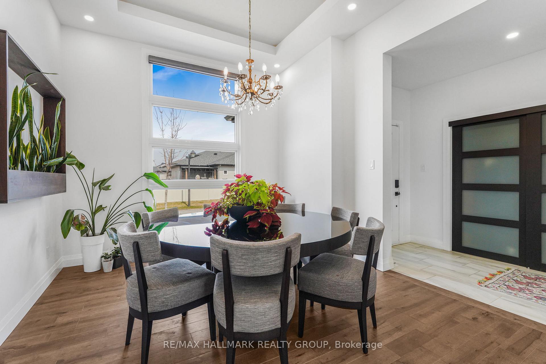
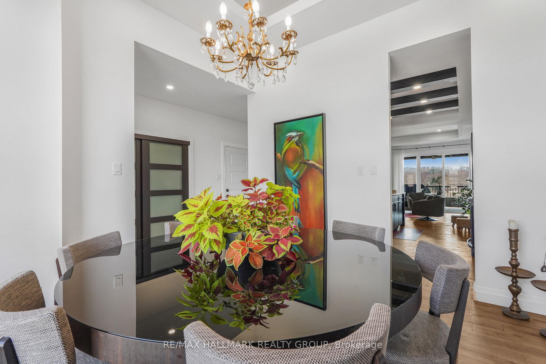
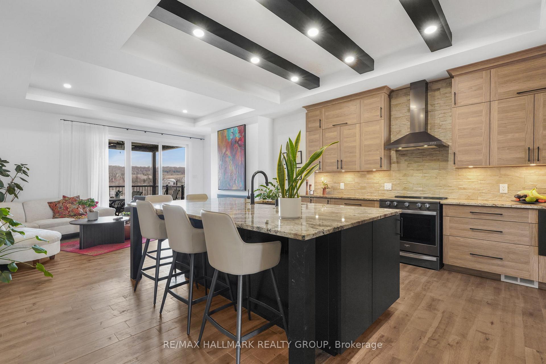
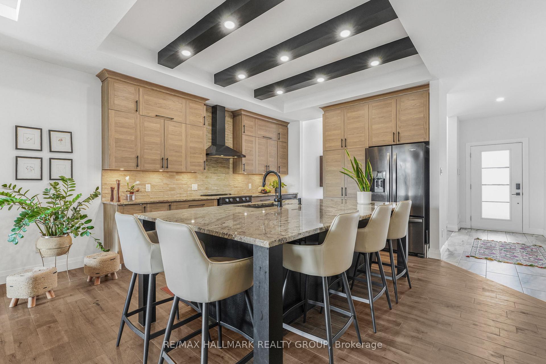
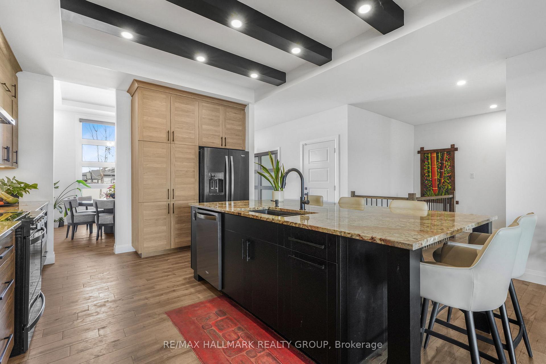
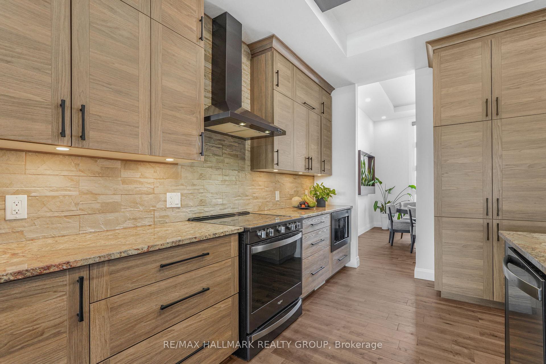
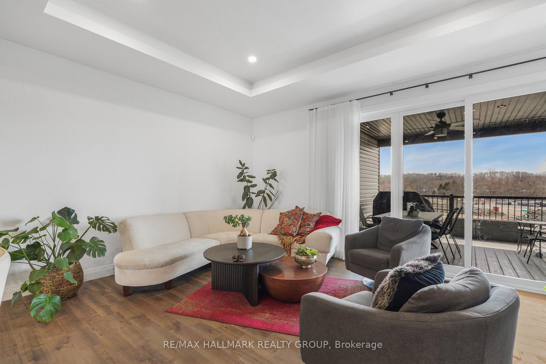
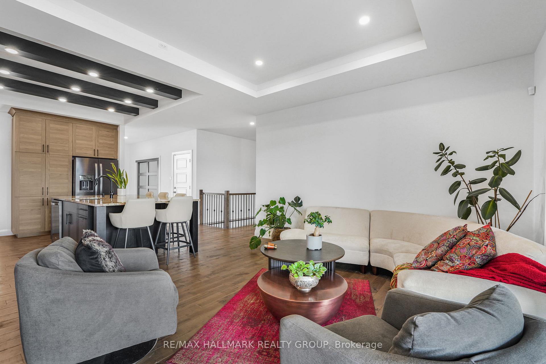
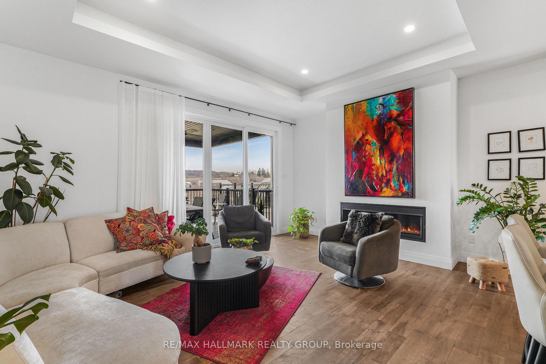
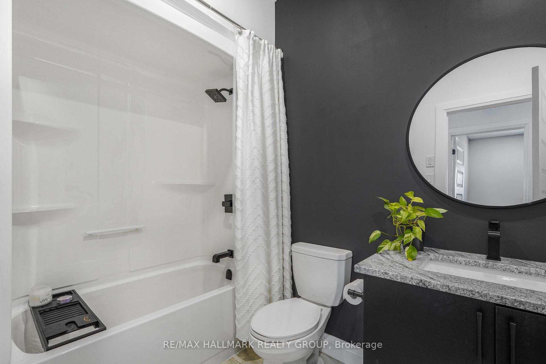
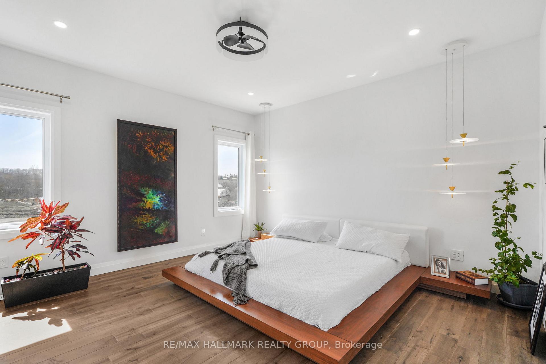
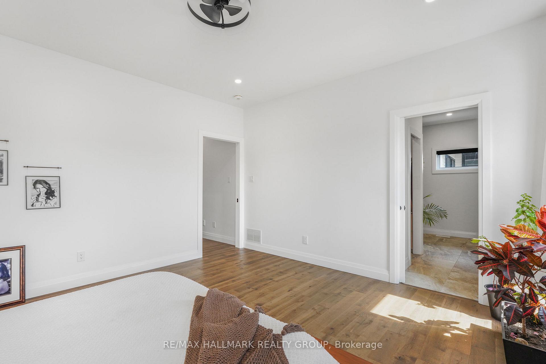
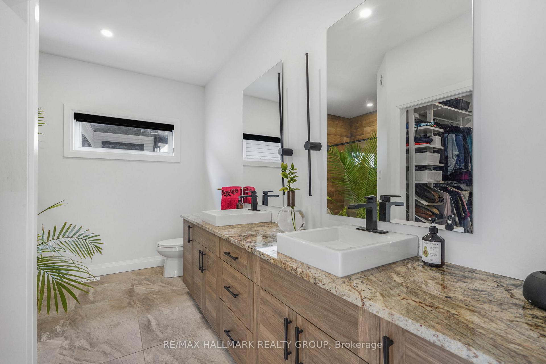
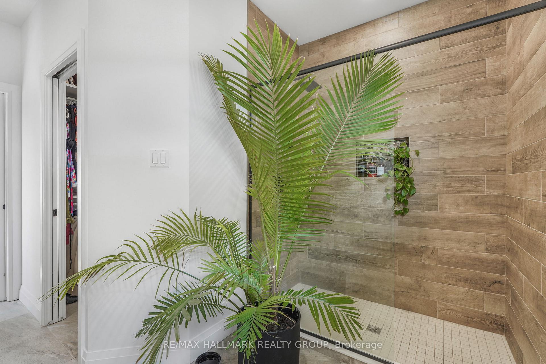
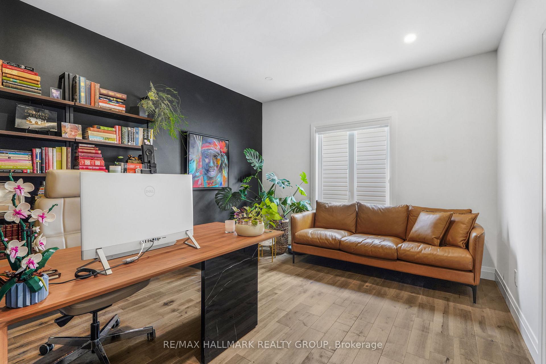
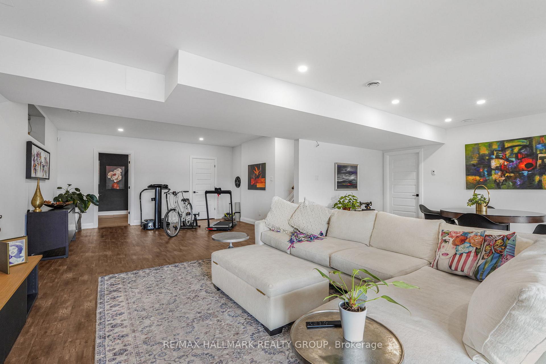
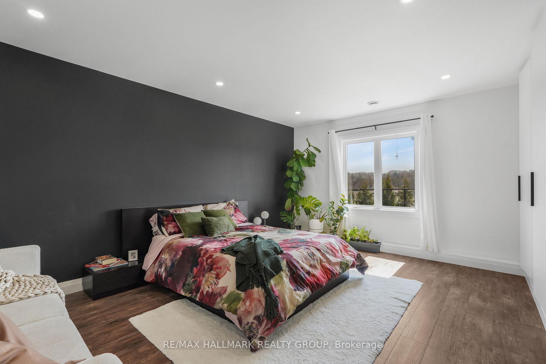
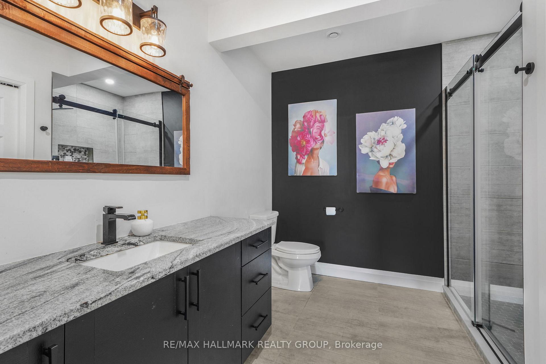
Welcome to 1069 Diamond Street. Built in 2019, this custom REMATEX 1,703 sqft bungalow home features 4 bedrooms + office and 3 bathrooms with a natural gas heated double car garage. Located walking distance from parks & schools in a prestigious & family oriented street of Morris Village while being ONLY 25 minutes from Ottawa. The kitchen is a chef's dream, featuring luxurious granite countertops and a spacious island that flows effortlessly into the large formal dining area. Throughout the home, you'll find premium finishes, including two-toned, floor-to-ceiling cabinetry and sophisticated cuffed ceilings. The living room exudes comfort with a cozy natural gas fireplace, while the covered balcony is perfect for summer BBQs and gatherings.The main floor includes three bedrooms, highlighted by a beautiful primary suite with a walk-in closet and a spacious en-suite bathroom. The newly renovated walkout basement offers two extra rooms that can be used as a home office, gym, or guest space, along with a full bathroom. The walkout feature provides direct access to the backyard, offering seamless indoor-outdoor living. BOOK YOUR PRIVATE SHOWING TODAY!!!!
- Air Exchanger
- Auto Garage Door Remote
- Primary Bedroom - Main Floor
- On Demand Water Heater
Key Facts & Features
Property Costs
- Annual Property Tax Amount
- $6,721
- Land Transfer Tax Fee
- $14,255
Rental Items
- Rental Equipment
- NONE
- Basement Type
- Finished with Walk-Out
Interior Features
- Interior Extras
- Air Exchanger, Auto Garage Door Remote, Primary Bedroom - Main Floor, On Demand Water Heater
- Fireplace/Stove
- Yes
- Fireplace Features
- Natural Gas
- Elevator
- No
Exterior Features
- Pool
- None
Building
- Building Type
- Detached
- Building Style
- Bungalow
- Approx Age
- 6-15
Construction
- Exterior Finish
- Brick, Vinyl Siding
- Roof
- Asphalt Shingle
- Foundation Details
- Poured Concrete
- Special Designation
- Unknown
Lot
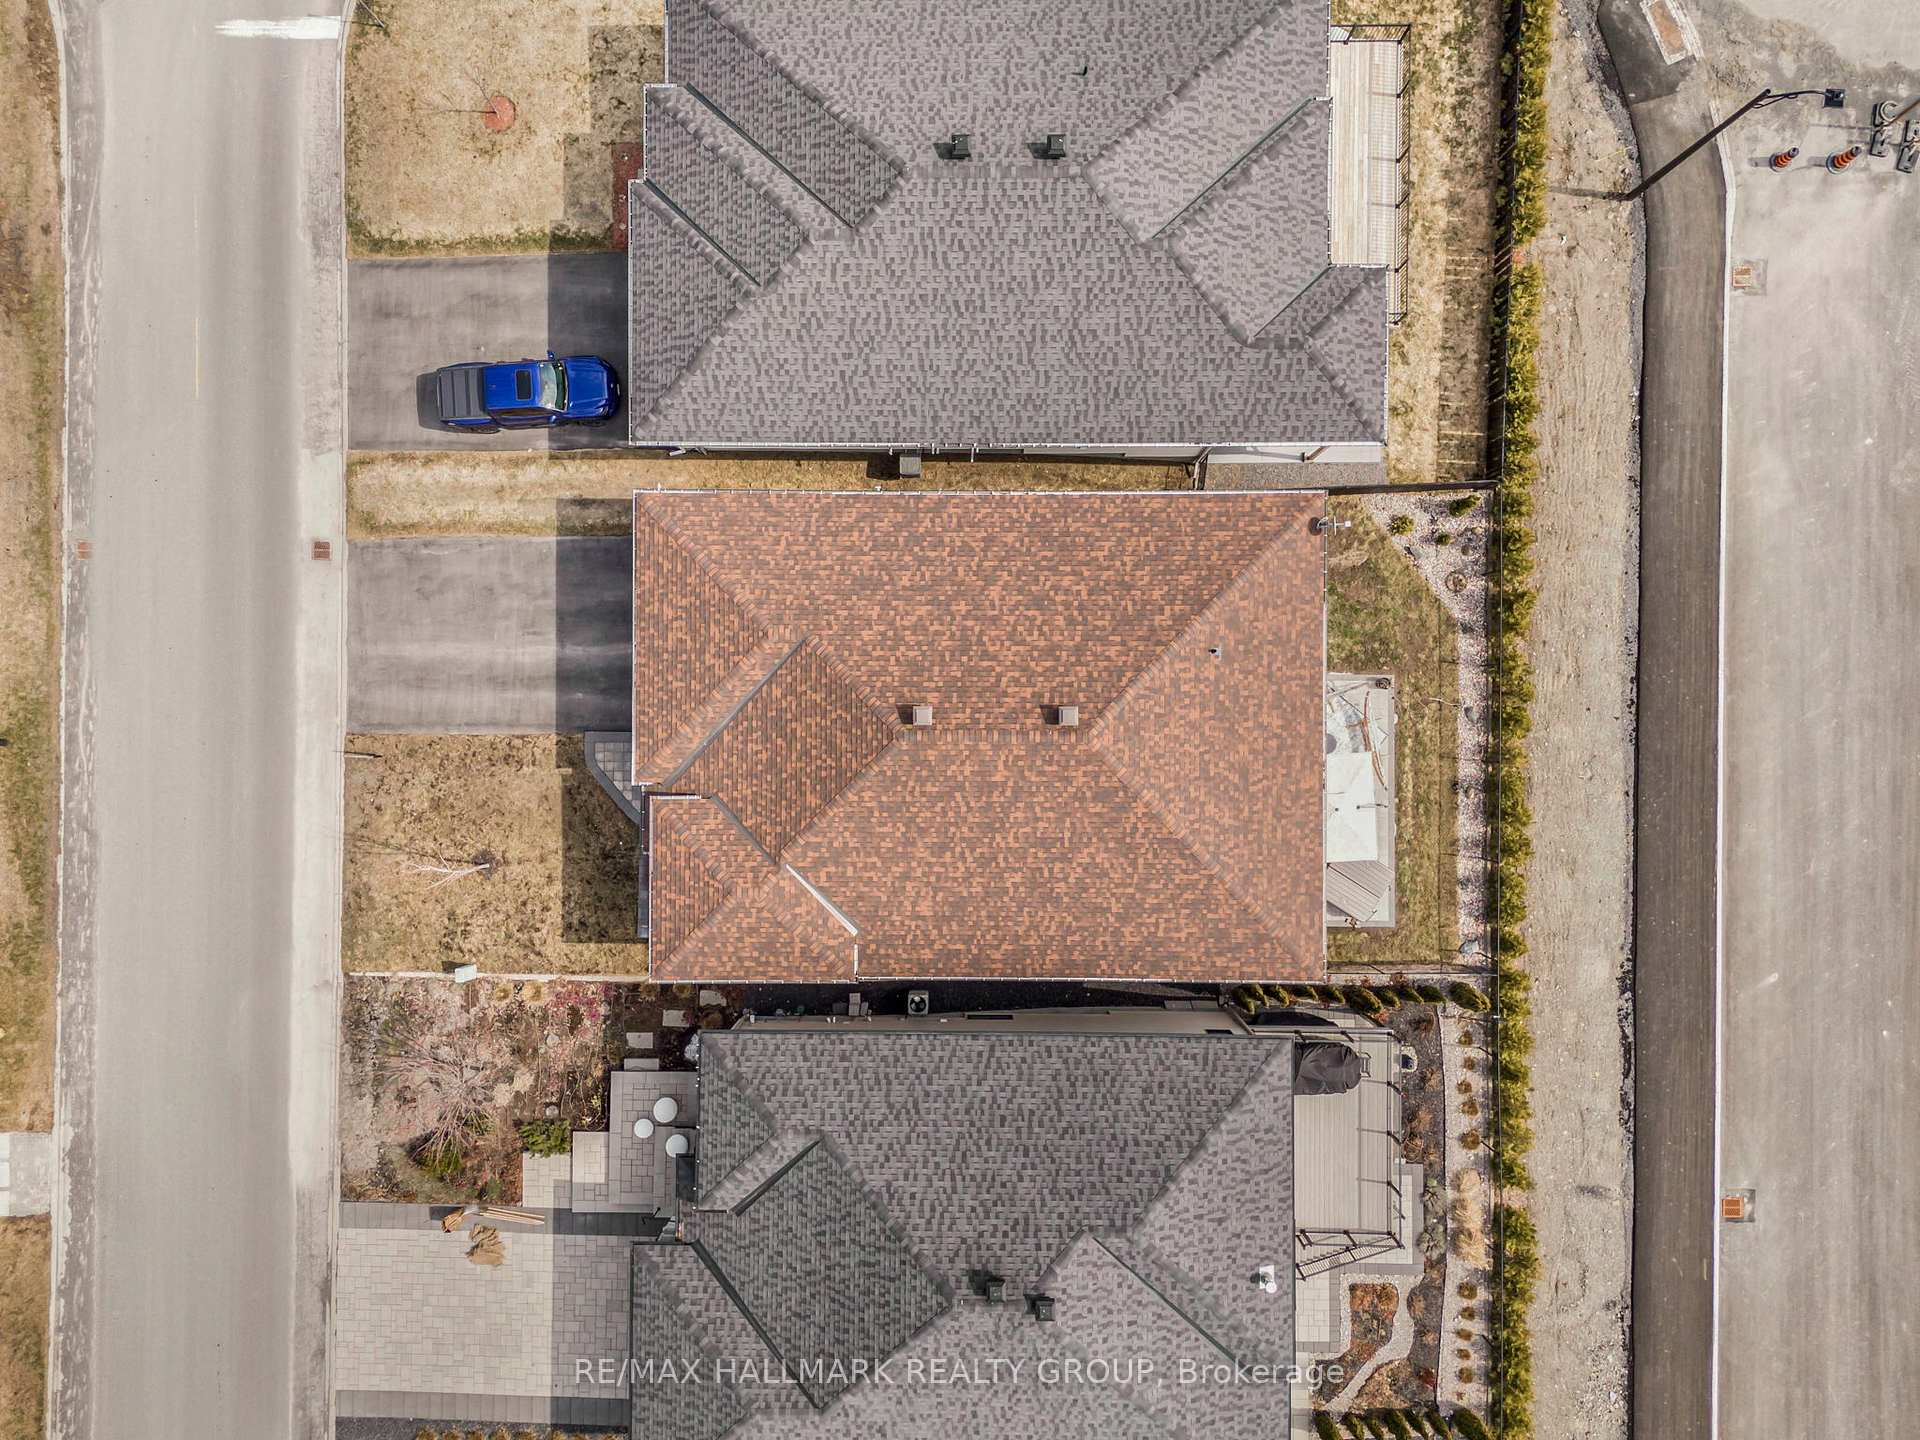
- Lot Front
- 49.21 ft
- Lot Depth
- 104.99 ft
Inclusions
- Inclusions
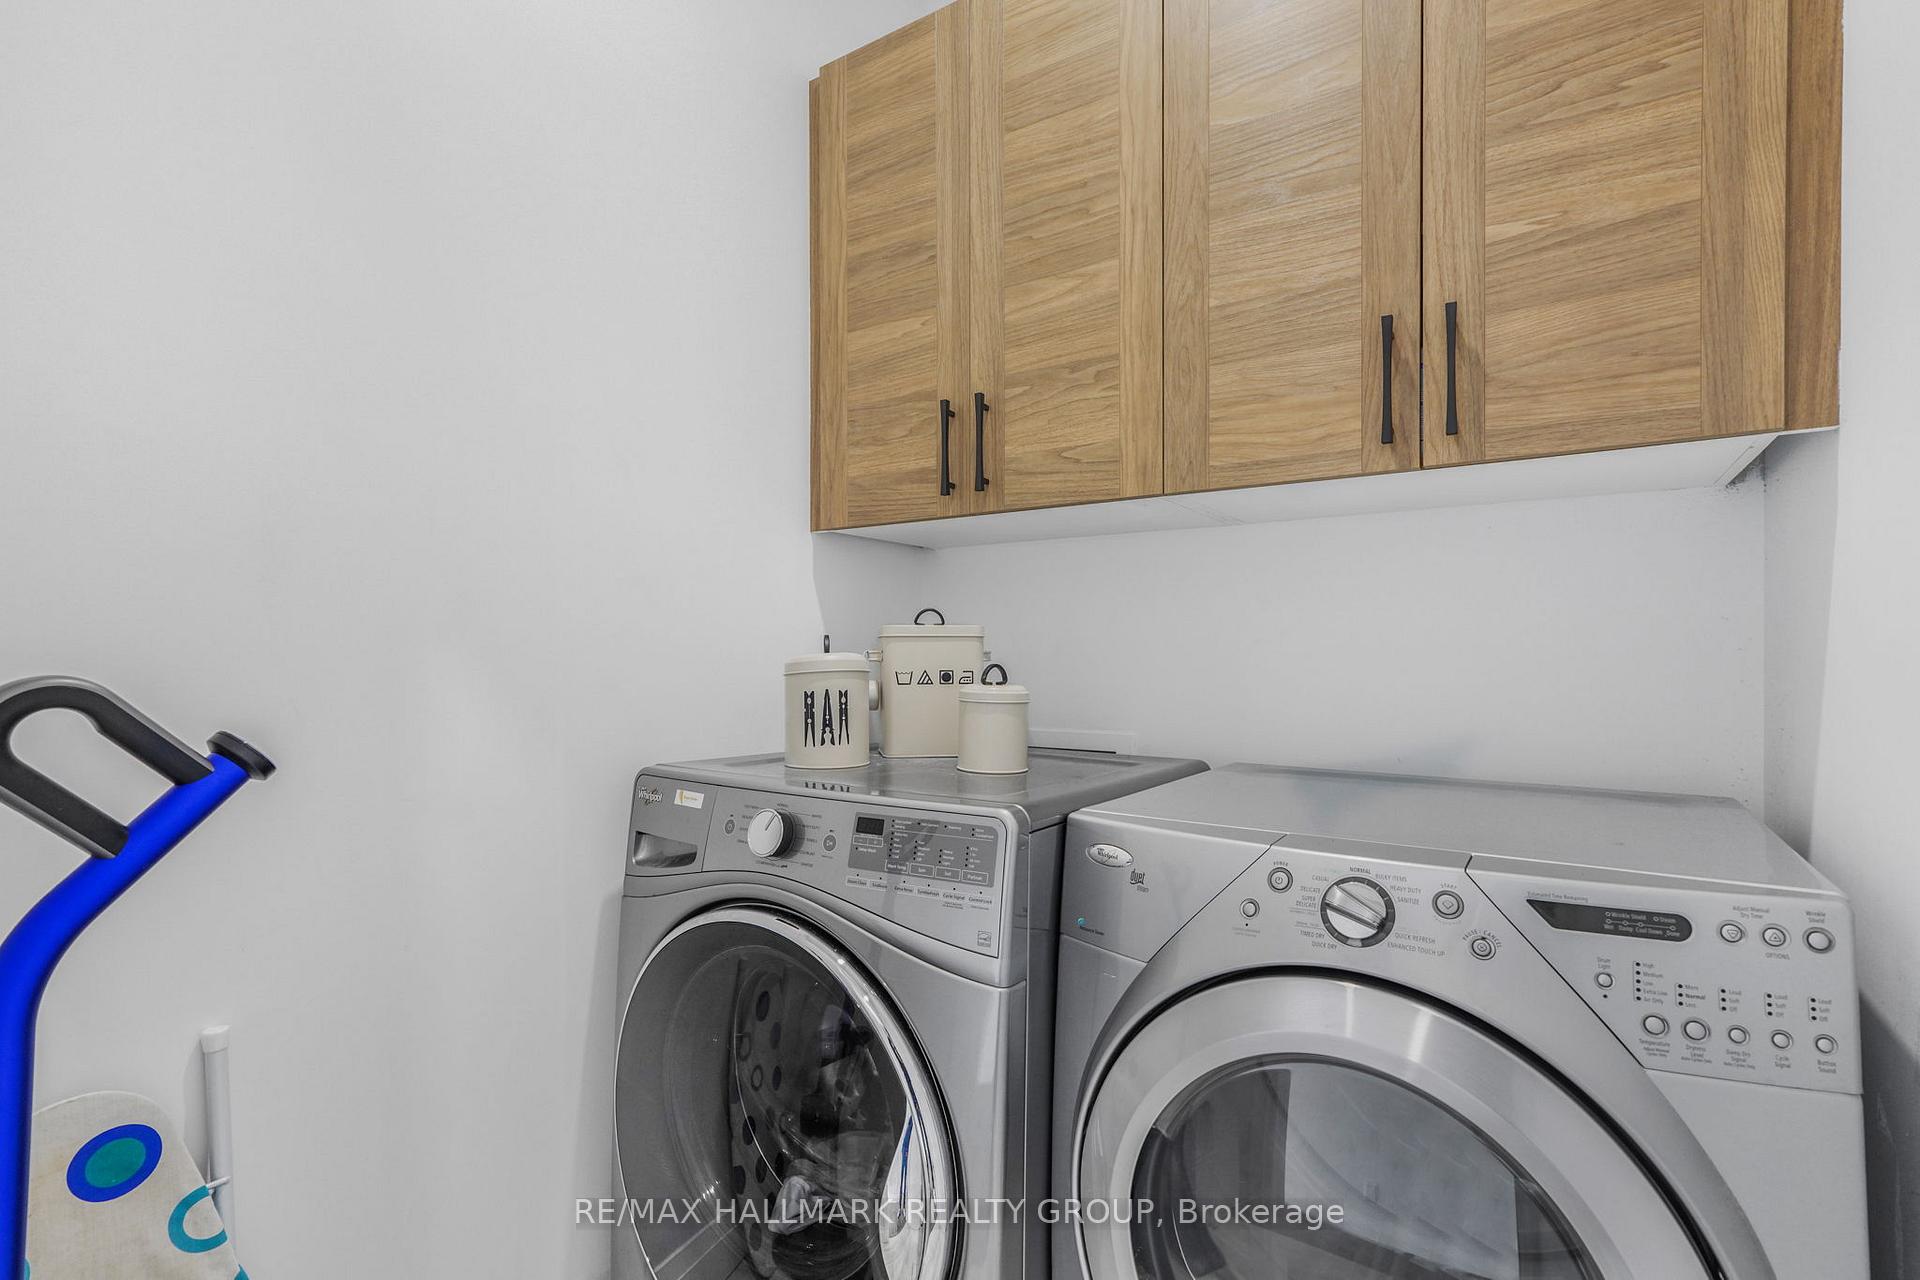
- Stove, Dishwasher, Washer, Dryer, Hoodfan, Microwave, Refridgerator, Drapery Tracks, Drapery, Window Blinds, Tankless Water Heater, Furnace, A/C, Central vacuum, Auto Garage Door Opener, Hot Tub, Allarm System
Exclusions
- Exclusions
- Chandelier in dining room, Drapery in Master Bedroom & Basement bedroom
Parking & Garages
- Garage Type
- Attached
- Garage Spaces
- 2
- Parking Spaces
- 4
- Total Garage And Parking Spaces
- 6
Heating & Cooling
- Heat Source
- Gas
- Heat Type
- Forced Air
- Air Conditioning
- Central Air
- Water
- Municipal
- Sewers
- Sewer
- Municipality
- Clarence-Rockland
- Neighbourhood
- Clarence/Rockland Twp
- Main cross streets
- Diamond and Bronze
- Zoning
- RESIDENTIAL
- Directions
- Docteur Corbeil to Ruby to Diamond OR Docteur Corbeil toSterling to Platinum, right on Diamond
Book a viewing
Pick a time that suits you. A HOMEH agent confirms it with you.

Around this home
Data provided by OpenStreetMap & Fraser Institute School Rankings
HOMEH Estimate for 1069 Diamond Street, Clarence-Rockland, Clarence/Rockland Twp
Calculated with a real agent's CMA method — 45+ years of experience, codified. Not an AI guess.
For the owner
Is this your home? Track its value.
Get this home's HOMEH Estimate by email once a month, with how many homes are for sale around you.
Monthly payment
$3,472/month
On $889,000
$177,800
Estimate only. Not a mortgage offer.
- MLS® number
- X13862466
- Data source
- Toronto Regional Real Estate Board
- Listed on
- 2026-10-05
- Updated on
- 2026-10-05
- Days on market
- 23 days
- Possession type
- Flexible
- Co-op commission
- 2
- Seller
- Listed by
- RE/MAX HALLMARK REALTY GROUP
Recommended for you
Based on homes you've looked at.
No recommended properties found.
Nearby similar homes
No nearby properties found.
More real estate resources
Other homes nearby
Explore this area
Nearby neighbourhoods
No nearby listings available.
Ask HOMEH about this home
Price, neighbourhood, monthly cost. Ask anything.
HOMEH Intelligent Agent is an AI, not a licensed representative. Check anything important with your agent.