
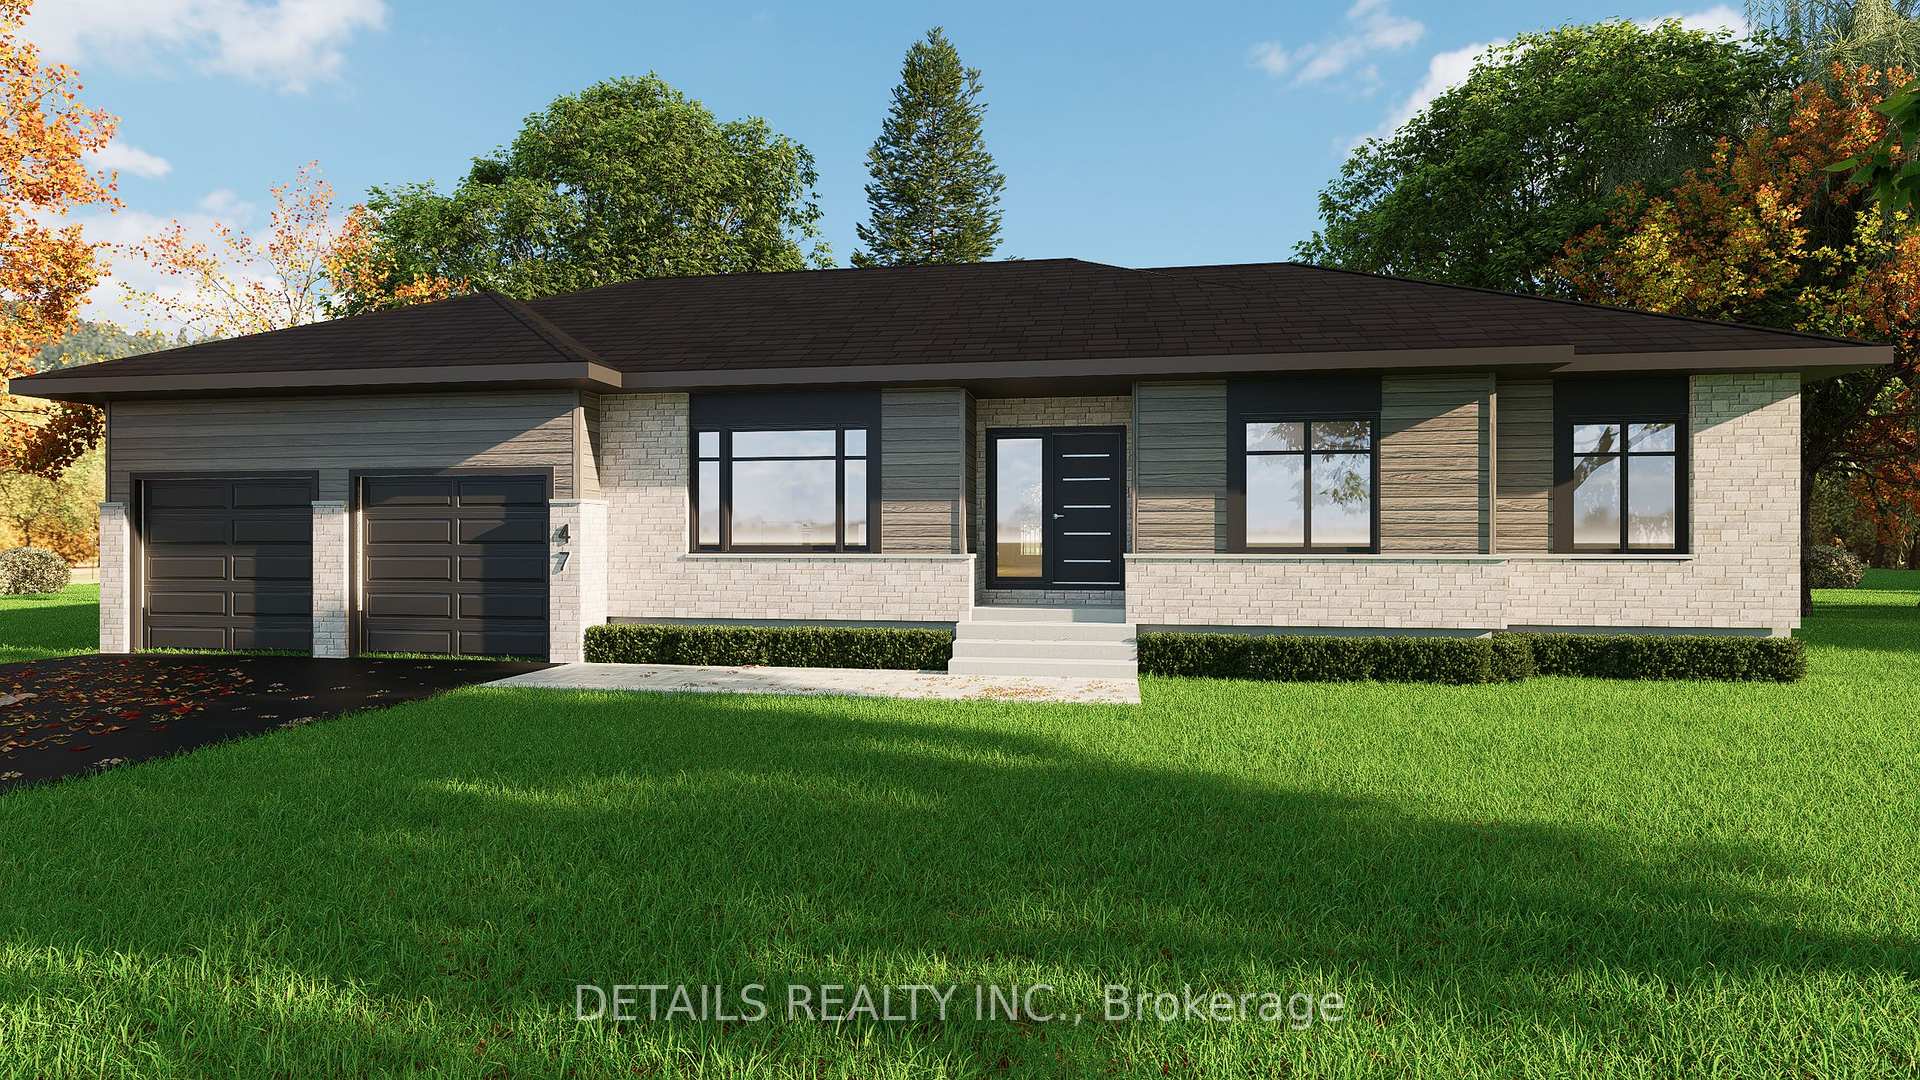

205 Etienne Street
Clarence-Rockland (Clarence/Rockland Twp), ON K0A 1E0
- 3Bedrooms
- 2Bathrooms
- 2Garage
- 1500–2000Sq Ft
- $0Tax
- 144×200 ftLot Size
 Estimated Value:$841,144See Free Estimate Report

Sale & Price History for 205 Etienne Street, Clarence-Rockland, Clarence/Rockland Twp
| Start Date | End Date | Price | Event | MLS# |
|---|---|---|---|---|
| No listing history available | ||||
Real estate boards require you to or to see the full details of this property.
*Sold prices and complete sale & price history are regulated data. Under the Trust in Real Estate Services Act, 2002 (TRESA) and the rules of the Real Estate Council of Ontario (RECO), and pursuant to the Multiple Listing Service® rules of the Canadian Real Estate Association (CREA) and the Toronto Regional Real Estate Board (TRREB), this information may be shown only to registered users who have agreed to the applicable terms of use (a Virtual Office Website, or "VOW," arrangement). HOMEH Inc., Brokerage therefore provides it to signed-in members only. Creating an account is free and takes under a minute.
About 205 Etienne Street, Clarence-Rockland, Clarence/Rockland Twp
Summarized Description
- New construction with custom finishes available.
- Custom kitchen with quartz countertops and pantry.
- Luxurious ensuite with freestanding tub and walk-in shower.
- Energy-efficient design with hybrid heating and cooling.
- Located on a spacious 3/4-acre lot.
- Scheduled for completion in October 2027.
- Only one unit available for purchase in 2027.
- Take advantage of current HST rebate opportunities.
TAKE ADVANTAGE OF THE CURRENT HST REBATE! For eligible buyers, this $900,000 new home can be purchased for just $796,500 after applicable rebates. A rare opportunity-and there is only ONE available for 2027! Construction has not yet started, so purchase now and you'll still have the opportunity to select your colours and finishes. Scheduled for completion at the end of October 2027, giving you plenty of time to prepare and sell your current home. Set on a beautiful 3/4-acre lot in Bourget, approximately 25 minutes from Orléans, 30 minutes from Ottawa and 20 minutes from Rockland. Enjoy the space of country living with natural gas and city water. Quality finishes include engineered hardwood and ceramic tile throughout, stone and premium vinyl exterior, a custom kitchen with quartz countertops and tile backsplash, custom pantry and walk-in closet built-ins, and a beautiful ensuite featuring a custom glass walk-in shower with niche, freestanding tub and quartz countertops. Built for comfort and efficiency with an Energy Star-tested design and hybrid heating/cooling system combining a natural gas furnace with a heat pump and central air. Also included: a 12' x 12' pressure-treated deck, finished/drywalled garage and drywalled basement exterior walls. Buy early, choose your finishes and take advantage of the current rebate opportunity while it is available. Once this one is sold, it's sold-the only one available for 2027!
Key Facts & Features
Property Costs
- Annual Property Tax Amount
- $0
- Land Transfer Tax Fee
- $12,405
- Basement Type
- Unfinished
Interior Features
- Interior Extras
- Primary Bedroom - Main Floor
- Fireplace/Stove
- No
- Elevator
- No
Exterior Features
- Pool
- None
Building
- Building Type
- Detached
- Building Style
- Bungalow
Construction
- Exterior Finish
- Stone, Vinyl Siding
- Roof
- Asphalt Shingle
- Foundation Details
- Concrete
- Special Designation
- Unknown
Lot
- Lot Front
- 144.29 ft
- Lot Depth
- 200.13 ft
Parking & Garages
- Garage Type
- Attached
- Garage Spaces
- 2
- Parking Spaces
- 6
- Total Garage And Parking Spaces
- 8
Heating & Cooling
- Heat Source
- Gas
- Heat Type
- Heat Pump
- Air Conditioning
- None
- Water
- Municipal
- Sewers
- Septic
- Natural Gas
- Yes
- Hydro
- Yes
- Bedrooms
- 3
- Washrooms
- 2
- Kitchens
- 1
Washrooms
- 4-piece
- Municipality
- Clarence-Rockland
- Neighbourhood
- Clarence/Rockland Twp
- Main cross streets
- Marcil at Nadine
- Directions
- From Marcil Rd, turn right onto Nadine, right onto Etienne
- MLS® number
- X13865154
- Data source
- Toronto Regional Real Estate Board
- Listed on
- 2026-10-05
- Updated on
- 2026-10-07
- Days on market
- 10 days
- Possession date
- 2027-10-29
- Possession type
- Other
- Co-op commission
- 2%
- Seller
- Listed by
- DETAILS REALTY INC.
Home Market Value
Current home valuation for 205 Etienne Street, Clarence-Rockland, Clarence/Rockland Twp, Clarence-Rockland, ON. Listed for $796,500
HOMEH Estimate
$841,144
Estimated Sales Range
$664,504 - $1,017,784
HOMEH Estimate for 205 Etienne Street, Clarence-Rockland, Clarence/Rockland Twp
Calculated with a real agent's CMA method — 45+ years of experience, codified. Not an AI guess.
Mortgage Payment Calculator
Compare up to 4 down payment scenarios
5% on first $500K + 10% on $296,500 over $500K
$54,650
| Scenario 1 | Scenario 2 | Scenario 3 | Scenario 4 | |
|---|---|---|---|---|
−Down payment | % $ | % $ | % $ | % $ |
+CMHC insurance | $29,662 | $22,222 | $18,957 | $0 |
=Total mortgage | $771,203 | $739,072 | $695,982 | $637,200 |
Amortization | ||||
Mortgage rate | % | % | % | % |
| Payment frequency | ||||
=Mortgage payment | $3,765monthly | $3,609monthly | $3,398monthly | $3,111monthly |
Land Transfer Tax
$12,405
$12,405
Around this home
No schools found nearby
Data provided by OpenStreetMap & Fraser Institute School Rankings
Ask HOMEH
New!Hi there!
👋Text or call (416) 301-9001
Recommended for you
Based on homes you've looked at.
No recommended properties found.
Nearby similar homes
No nearby properties found.
More real estate resources
Other homes nearby
Nearby neighbourhoods
No nearby listings available.