
11 Woodview Drive
Clearview (Rural Clearview), ON L9Y 3Y9
- 4Bedrooms
- 4Bathrooms
- 2Garage
- 3000–3500Sq Ft
- $7,568Tax
- 110×191 ftLot Size
 Estimated Value:$1,557,127See Free Estimate Report

Property not available for sale or for rent.
HOMEH One: full-service selling for a 1% listing fee. The buyer's agent commission is separate.
Free Home EvaluationHow Much Is My Home Worth?Homes for Sale NearbySale & Price History for 11 Woodview Drive, Clearview, Rural Clearview
Real estate boards require you to or to see the full details of this property.
*Sold prices and complete sale & price history are regulated data. Under the Trust in Real Estate Services Act, 2002 (TRESA) and the rules of the Real Estate Council of Ontario (RECO), and pursuant to the Multiple Listing Service® rules of the Canadian Real Estate Association (CREA) and the Toronto Regional Real Estate Board (TRREB), this information may be shown only to registered users who have agreed to the applicable terms of use (a Virtual Office Website, or "VOW," arrangement). HOMEH Inc., Brokerage therefore provides it to signed-in members only. Creating an account is free and takes under a minute.
About 11 Woodview Drive, Clearview, Rural Clearview
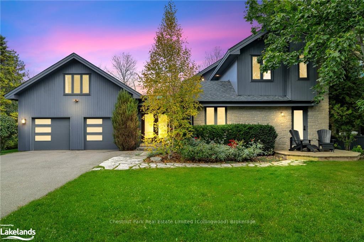
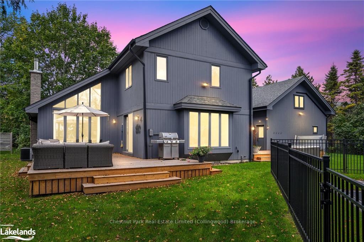
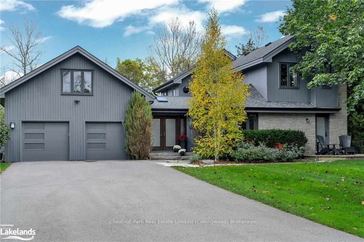
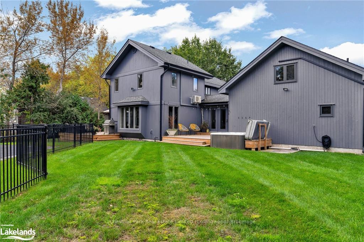
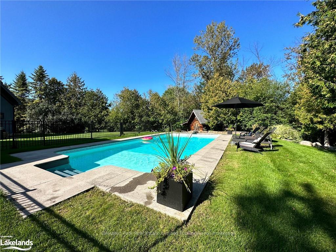
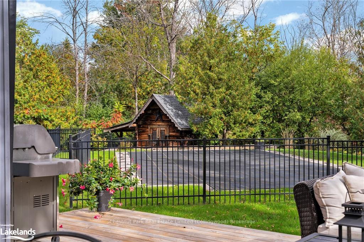
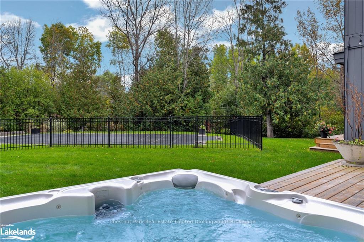
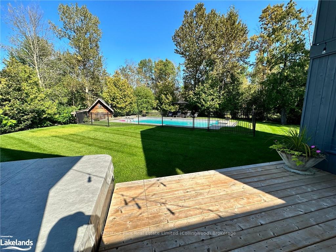
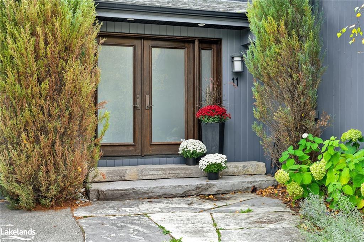
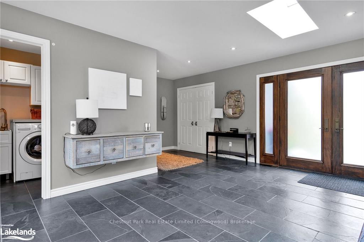
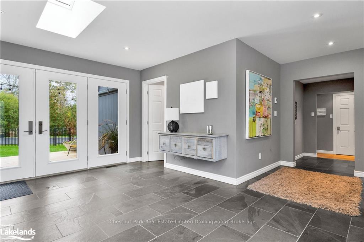
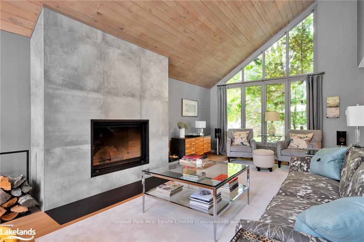
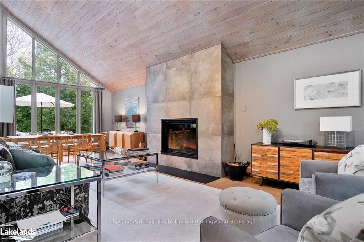
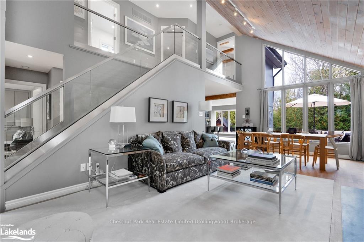
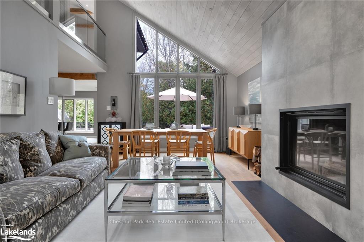
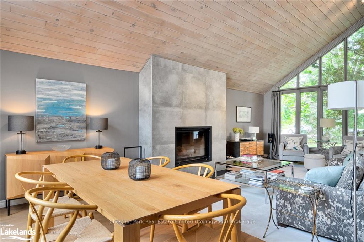
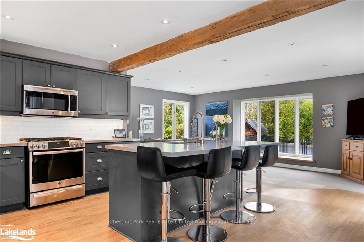
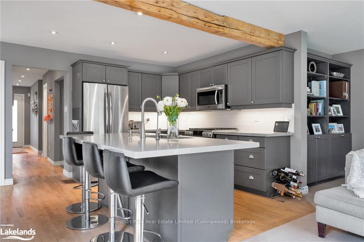
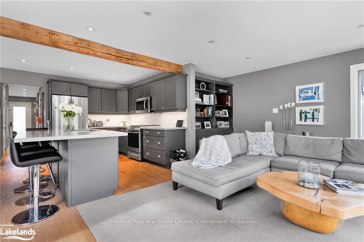
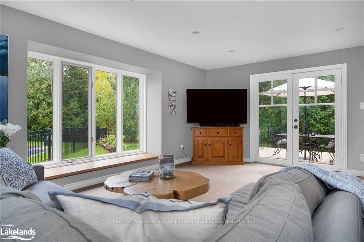
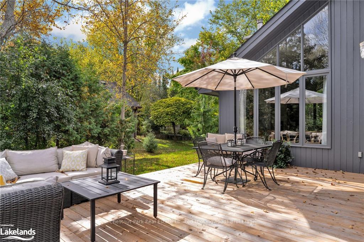
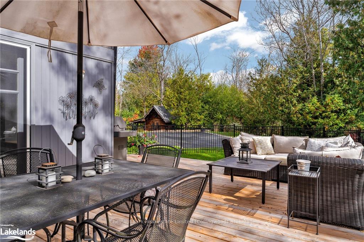
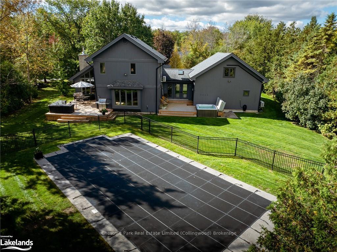
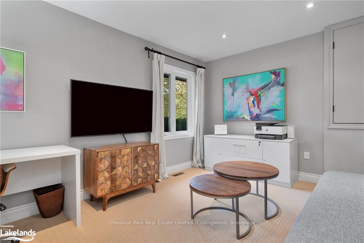
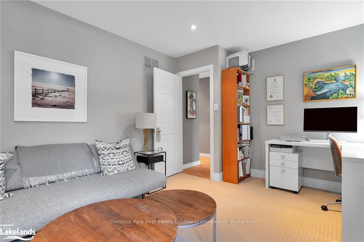
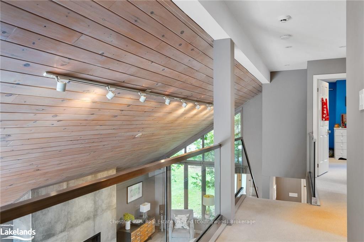
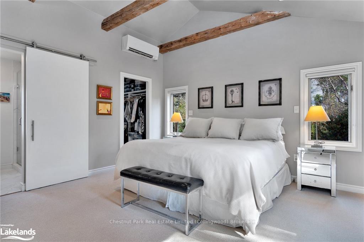
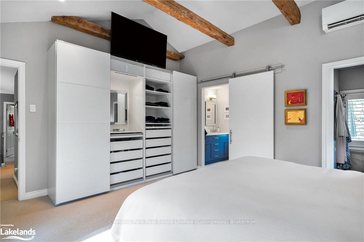
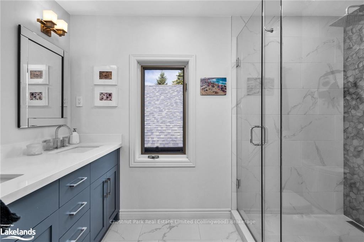
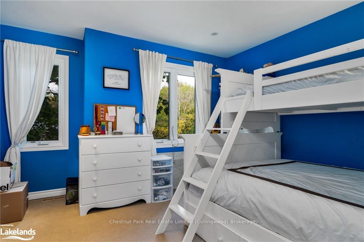
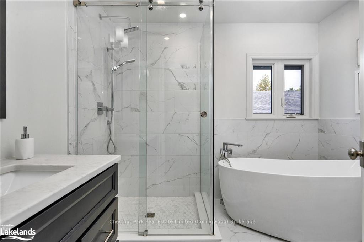
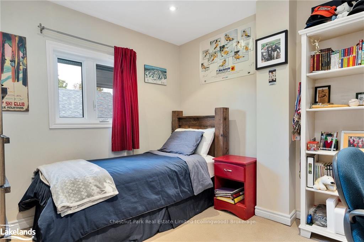
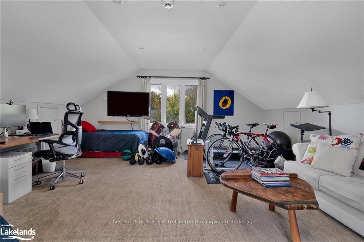
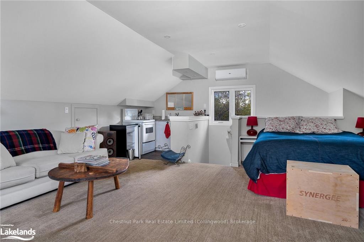
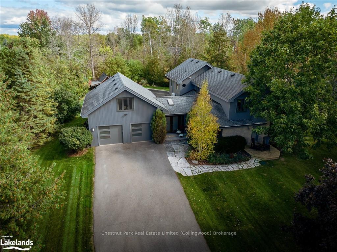
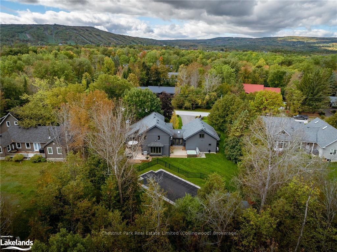
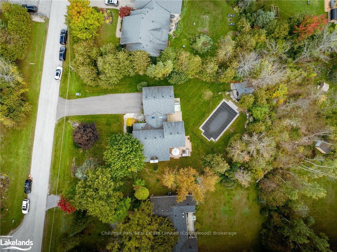
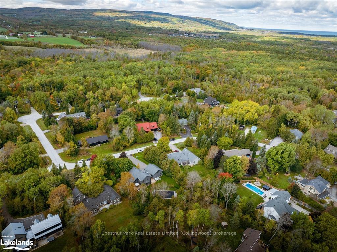
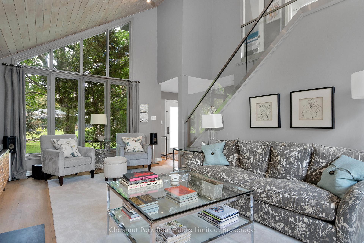
This stunning 4-bedroom 4 bathroom home, with an additional bonus room above the garage including 3 pc main floor bathroom, offers 3162 sq. ft. of beautifully finished living space in the desirable Collingwoodlands neighbourhood. Just minutes from Osler Bluff Ski Club, Oslerbrook Golf and Country Club and a quick drive to Blue Mountain Village shops and restaurants, this property provides the perfect location for those who love four-season activities. The bonus room above the garage, complete with a kitchenette, offers ideal overflow accommodation for kids, friends, cozy movie room or potential in-law suite. Situated on a private oversized half-acre lot, the property boasts an inground saltwater pool and separate hot tub on the back deck, surrounded by mature trees that create a serene, secluded atmosphere. The large back deck, perfect for BBQs and entertaining, extends off the family room and kitchen, offering plenty of outdoor living space. Inside, the open floor plan is both functional and inviting, with the dining room and great room featuring a vaulted ceiling with a stunning wood-burning fireplace as the focal point. The extensive upgrades over the years have transformed both the interior and exterior of the home, with large windows flooding the space with natural light, making you feel connected to the outdoors even when you're inside. A double car garage and ample parking for six cars in the driveway add to the convenience of this family-friendly retreat. This home is perfect for large families and visiting guests, providing a private and peaceful oasis just five minutes from the shops, restaurants, and charm of downtown Collingwood. Enjoy the many directions you can go road biking from this home through the Beaver Valley and neighboring countryside. Don't miss this rare opportunity to own a beautifully upgraded home in a prime location.
Key Facts & Features
Property Costs
- Annual Property Tax Amount
- $7,568
- Land Transfer Tax Fee
- $30,455
Rental Items
- Under Contract
- Alarm System
- Basement Type
- Unfinished, Crawl Space
Interior Features
- Laundry Features
- Laundry Room
- Laundry Level
- Main Level
- Interior Extras
- Bar Fridge, Water Heater Owned
- View
- Pool, Trees/Woods
- Security Features
- Alarm System
- Fireplace/Stove
- Yes
- Elevator
- No
Exterior Features
- Exterior Extras
- Deck, Hot Tub, Privacy, Recreational Area, Year Round Living
- Pool
- Inground
- Property Features
- Golf, Hospital
Building
- Building Type
- Detached
- Building Style
- 1 1/2 Storey
- Approx Age
- 31-50
Construction
- Exposure
- East
- Exterior Finish
- Wood , Stone
- Roof
- Asphalt Shingle
- Foundation Details
- Concrete Block, Poured Concrete
- Special Designation
- Unknown
Lot
- Lot Front
- 109.99 ft
- Lot Depth
- 190.72 ft
- Lot Size
- 190.72 x 109.99
- Lot Size Code
- 190.72 x 109.99
Inclusions
- Inclusions
- See Schedule C for complete list of inclusions., Other
Exclusions
- Exclusions
- See Schedule C for complete list of inclusions.
Parking & Garages
- Garage Type
- Attached
- Garage Spaces
- 2
- Parking Spaces
- 6
- Total Garage And Parking Spaces
- 8
Heating & Cooling
- Heat Source
- Gas
- Heat Type
- Forced Air
- Air Conditioning
- Wall Unit(s)
- Water
- Municipal
- Sewers
- Septic
- Natural Gas
- Yes
- Bedrooms
- 4
- Washrooms
- 4
- Kitchens
- 2
- Family / bonus room
- Yes
Room sizes
- Mud Room—Main level, Tile Floor, Heated Floor, French Doors, Heated Floor, Skylight, Tile Floor
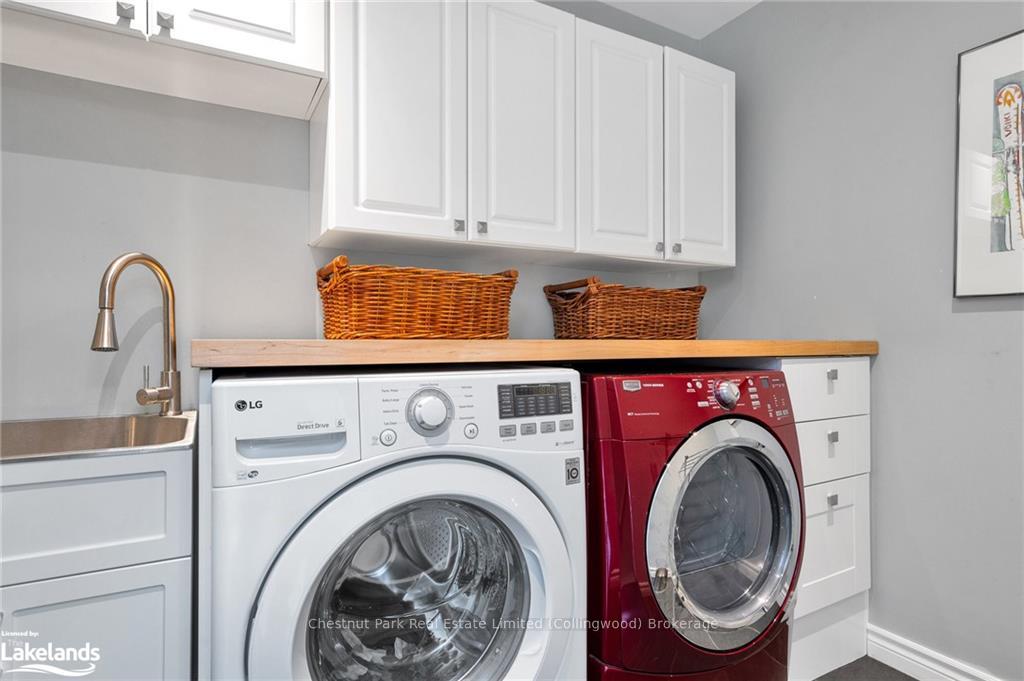
- Laundry—Main level, Tile Floor, Tile Floor
- Bedroom—Main level
- Great Room—Main level, Open Concept, Fireplace, Hardwood Floor, Open Concept, Vaulted Ceiling(s)
- Bathroom—Main level, Laminate
- Kitchen—Second level, Tile Floor, Vaulted Ceiling(s)
- Other—Second level, Hardwood Floor, Open Concept, Vaulted Ceiling(s)
- Foyer—Main level, Hardwood Floor, Open Concept
- Dining Room—Main level, Open Concept, Hardwood Floor, Open Concept, Vaulted Ceiling(s)
- Bedroom—Second level, Broadloom
- Bathroom—Second level, Tile Floor
- Bedroom—Second level, Broadloom
- Primary Bedroom—Second level, Broadloom, Walk-In Closet(s)
- Bathroom—Second level, 3 Pc Ensuite, Tile Floor, Tile Floor
- Kitchen—Main level, Open Concept, Bay Window, Hardwood Floor
- Bathroom—Main level, 3 Pc Bath, Tile Floor
- Family Room—Main level
- Family Room—Second level, Open Concept, Combined w/Kitchen
- Kitchen—Second level, Open Concept
- Bathroom—Main level, 2 Pc Bath, Tile Floor
Washrooms
- 3-piece, Main
- 4-piece, Second
- Municipality
- Clearview
- Neighbourhood
- Rural Clearview
- Main cross streets
- Poplar Sideroad south from Osler Bluff Rd (Cty Rd 21) to Woodview Dr. in Collingwoodlands to sign at #11 OR from 6th Street in Collingwood take the 10th Line South to Poplar Sideroad, turn right (west) onto Woodview Rd, right to sign at #11.
- Zoning
- RE-3
- MLS® number
- S10438052
- Data source
- itso
- Status change
- 2025-07-11
- Listed on
- 2024-10-10
- Days on market
- 274 days
- Possession type
- Flexible
- Co-op commission
- 2.5% + tax
- Seller
- Listed by
- CHESTNUT PARK REAL ESTATE LIMITED
Home Market Value
Current home valuation for 11 Woodview Drive, Clearview, Rural Clearview, Clearview, ON. Listed for $1,699,000
HOMEH Estimate
$1,557,127
Estimated Sales Range
$1,089,989 - $2,024,265
HOMEH Estimate for 11 Woodview Drive, Clearview, Rural Clearview
Calculated with a real agent's CMA method — 45+ years of experience, codified. Not an AI guess.
For the owner
Is this your home? Track its value.
Get this home's HOMEH Estimate by email once a month, with how many homes are for sale around you.
Mortgage Payment Calculator
Compare up to 4 down payment scenarios
20% required for homes $1.5M or more
$339,800
| Scenario 1 | Scenario 2 | Scenario 3 | Scenario 4 | |
|---|---|---|---|---|
−Down payment | % $ | % $ | % $ | % $ |
+CMHC insurance | $0 | $0 | $0 | $0 |
=Total mortgage | $1,359,200 | $1,274,250 | $1,189,300 | $1,104,350 |
Amortization | ||||
Mortgage rate | % | % | % | % |
| Payment frequency | ||||
=Mortgage payment | $6,636monthly | $6,222monthly | $5,807monthly | $5,392monthly |
Land Transfer Tax
$30,455
$30,455
Around this home
No schools found nearby
Data provided by OpenStreetMap & Fraser Institute School Rankings
Ask HOMEH
New!Hi there!
👋Text or call (416) 301-9001
Recommended for you
Based on homes you've looked at.
No recommended properties found.
Nearby similar homes
No nearby properties found.
More real estate resources
Other homes nearby
Explore this area
Nearby neighbourhoods
No nearby listings available.