
1273 Nottawasaga Conc 6
Clearview (Stayner), ON L0M 1P0
- 5Bedrooms
- 5Bathrooms
- 2Garage
- 3500–5000Sq Ft
- $8,497Tax
- —Lot Size
 Estimated Value:$1,553,820See Free Estimate Report

Property not available for sale or for rent.
HOMEH One: full-service selling for a 1% listing fee. The buyer's agent commission is separate.
Free Home EvaluationHow Much Is My Home Worth?Homes for Sale NearbySale & Price History for 1273 Nottawasaga Conc 6, Clearview, Stayner
Real estate boards require you to or to see the full details of this property.
*Sold prices and complete sale & price history are regulated data. Under the Trust in Real Estate Services Act, 2002 (TRESA) and the rules of the Real Estate Council of Ontario (RECO), and pursuant to the Multiple Listing Service® rules of the Canadian Real Estate Association (CREA) and the Toronto Regional Real Estate Board (TRREB), this information may be shown only to registered users who have agreed to the applicable terms of use (a Virtual Office Website, or "VOW," arrangement). HOMEH Inc., Brokerage therefore provides it to signed-in members only. Creating an account is free and takes under a minute.
About 1273 Nottawasaga Conc 6, Clearview, Stayner
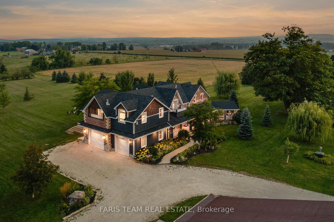
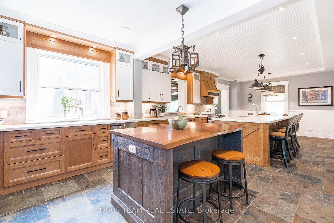
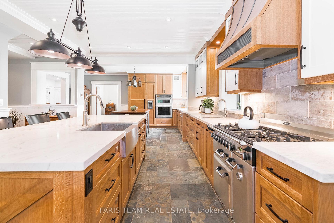
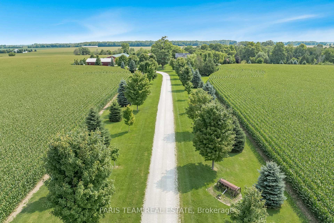
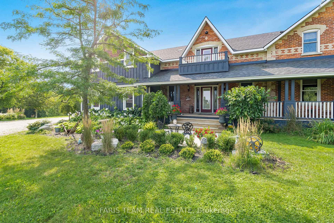
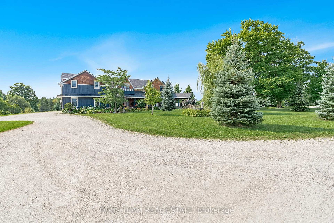
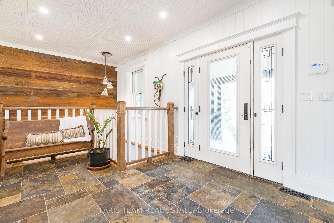
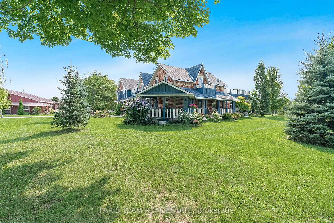
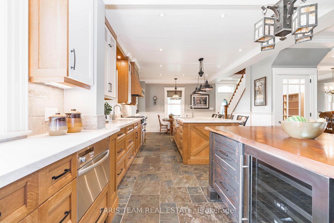
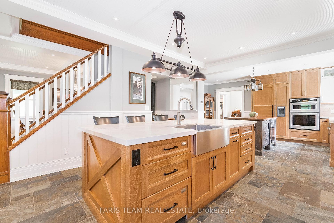
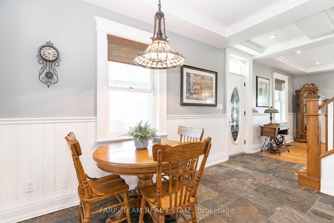
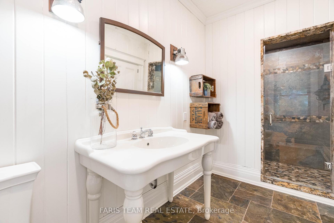
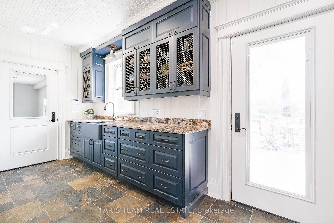
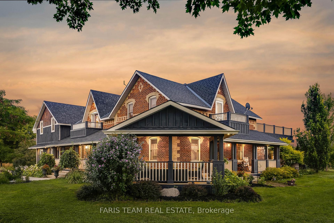
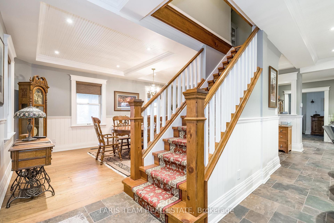
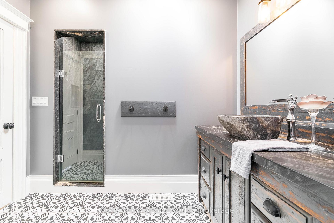
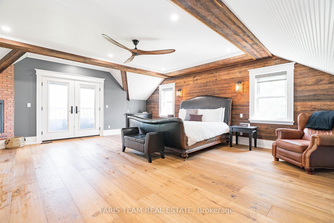
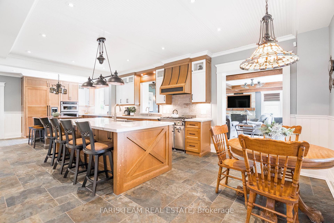
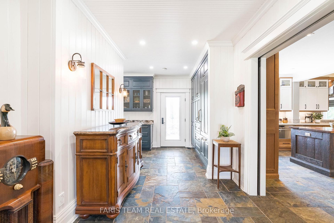
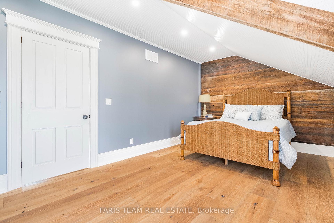
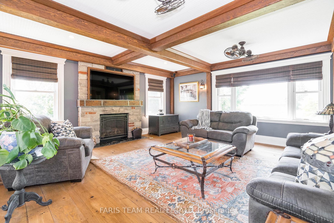
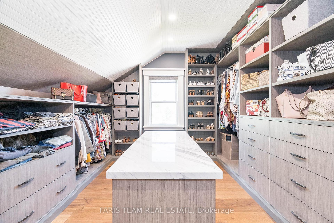
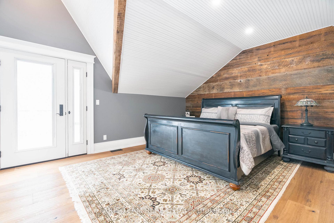
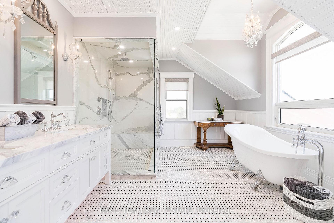
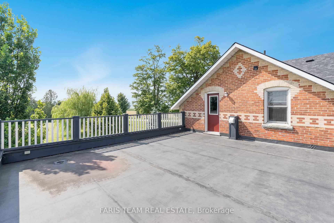
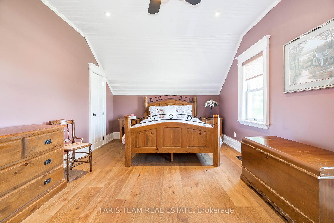
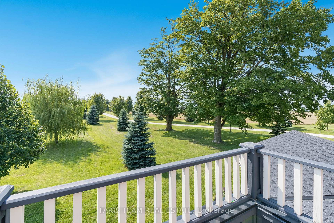
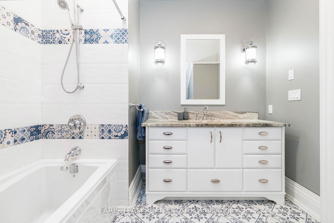
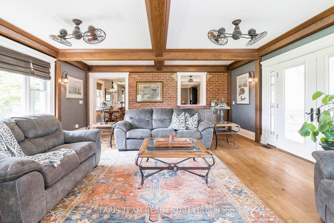
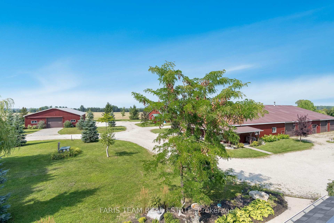
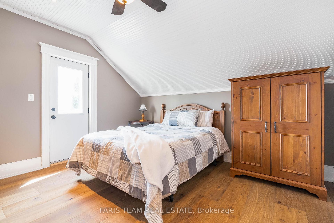
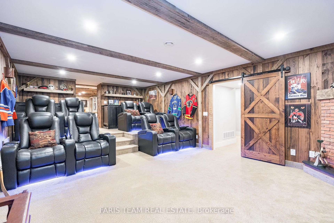
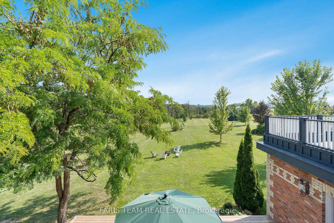
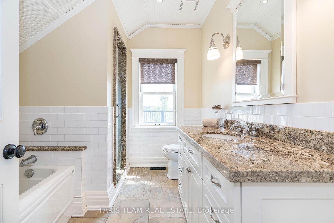
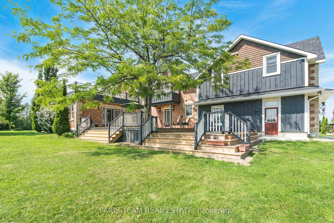
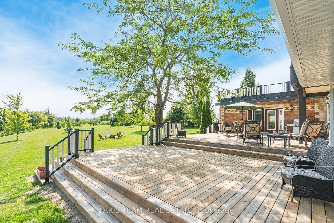
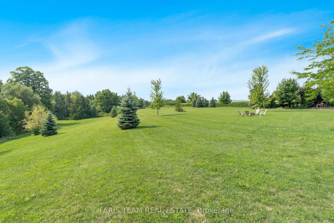
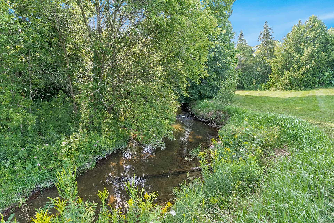
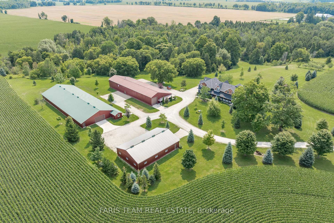
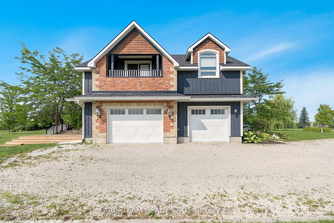
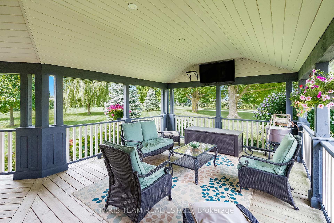
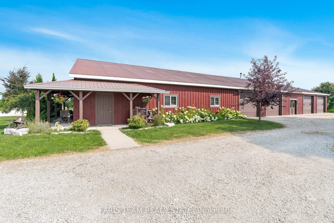
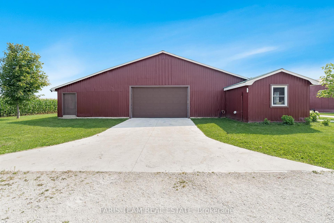
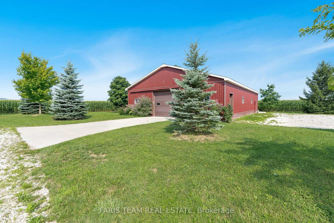
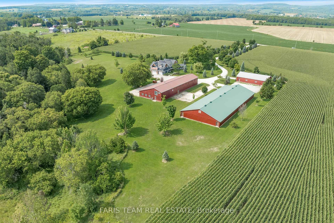
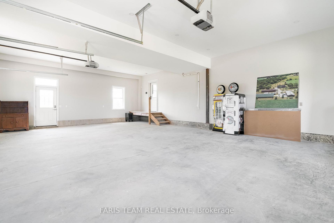
Top Reasons You'll Love This Home: Step into this meticulously refinished 1800s-century home, where modern luxury meets rustic charm and functional features for both living and business purposes. Set on just over 5 acres of serene land with a tranquil river at the rear, this property offers privacy and a picturesque setting. The home boasts 5 bedrooms and 5 bathrooms, with 3 bedrooms featuring ensuite bathrooms and private balconies offering stunning views of The Blue Mountains, surrounding vistas, and Batteaux Creek. The primary ensuite bathroom is a sanctuary with heated tile flooring, a steam shower, and a soaker tub for ultimate relaxation. The culinary kitchen is a chef's dream, equipped with white oak cabinetry, natural quartzite countertops, two islands, two prep sinks, and a butler's pantry. High-end built-in appliances include a 48 Thermador fridge, SubZero freezer drawers, AGA 36 dual fuel range, Miele steam oven, KitchenAid extra wall oven/microwave combo, and dishwasher drawers. Additionally, a Fhiaba built-in fridge/freezer serves the outdoor lounge and barbecue area. The large family room features a propane fireplace and hemlock wood accents, creating a warm and inviting atmosphere. Flooring throughout the home includes a combination of slate tile and gleaming white oak hardwood. The home seamlessly blends original features, such as solid-wood 18th-century doors and oversized custom baseboards, with modern additions like the 2012 expansion featuring solid-wood beadboard ceilings. The property also includes multi-use facilities such as a 40 x 64 workshop with a propane furnace, a 6,800-square-foot workshop building with geothermal heating, and a 9,000-square-foot storage unit with a heated office. Take advantage of the rotating crops, offering ever-changing scenic views throughout the year. The home is conveniently located near Collingwood and offers easy access to public and private ski hills, golf courses, marinas, and other amenities.
Key Facts & Features
Property Costs
- Annual Property Tax Amount
- $8,497
- Land Transfer Tax Fee
- $53,875
Rental Items
- Rental Equipment
- None.
- Basement Type
- Finished, Full
Interior Features
- Interior Extras
- Central Vacuum
- Fireplace/Stove
- No
- Elevator
- No
Exterior Features
- Pool
- None
- Property Features
- Golf, Marina, Skiing, School
- Other Structures
- Barn, Workshop
Building
- Building Type
- Detached
- Building Style
- 2-Storey
- Approx Age
- 51-99
Construction
- Exterior Finish
- Brick, Wood
- Roof
- Asphalt Shingle
- Foundation Details
- Concrete Block
- Special Designation
- Unknown
Lot
- Lot Front
- 0.00 ft
- Lot Depth
- 0.00 ft
Inclusions
- Inclusions
- Fridge, Freezer, Range Hood, Dishwasher, Washer, Dryer.
Parking & Garages
- Garage Type
- Attached
- Garage Spaces
- 2
- Parking Spaces
- 10
- Total Garage And Parking Spaces
- 12
Heating & Cooling
- Heat Source
- Propane
- Heat Type
- Other
- Air Conditioning
- Other
- Water
- Well
- Sewers
- Septic
- Bedrooms
- 5
- Washrooms
- 5
- Kitchens
- 1
Room sizes
- Kitchen—Main level, Recessed Lighting, Window, Backsplash
- Pantry—Main level, Ceramic Floor, Window
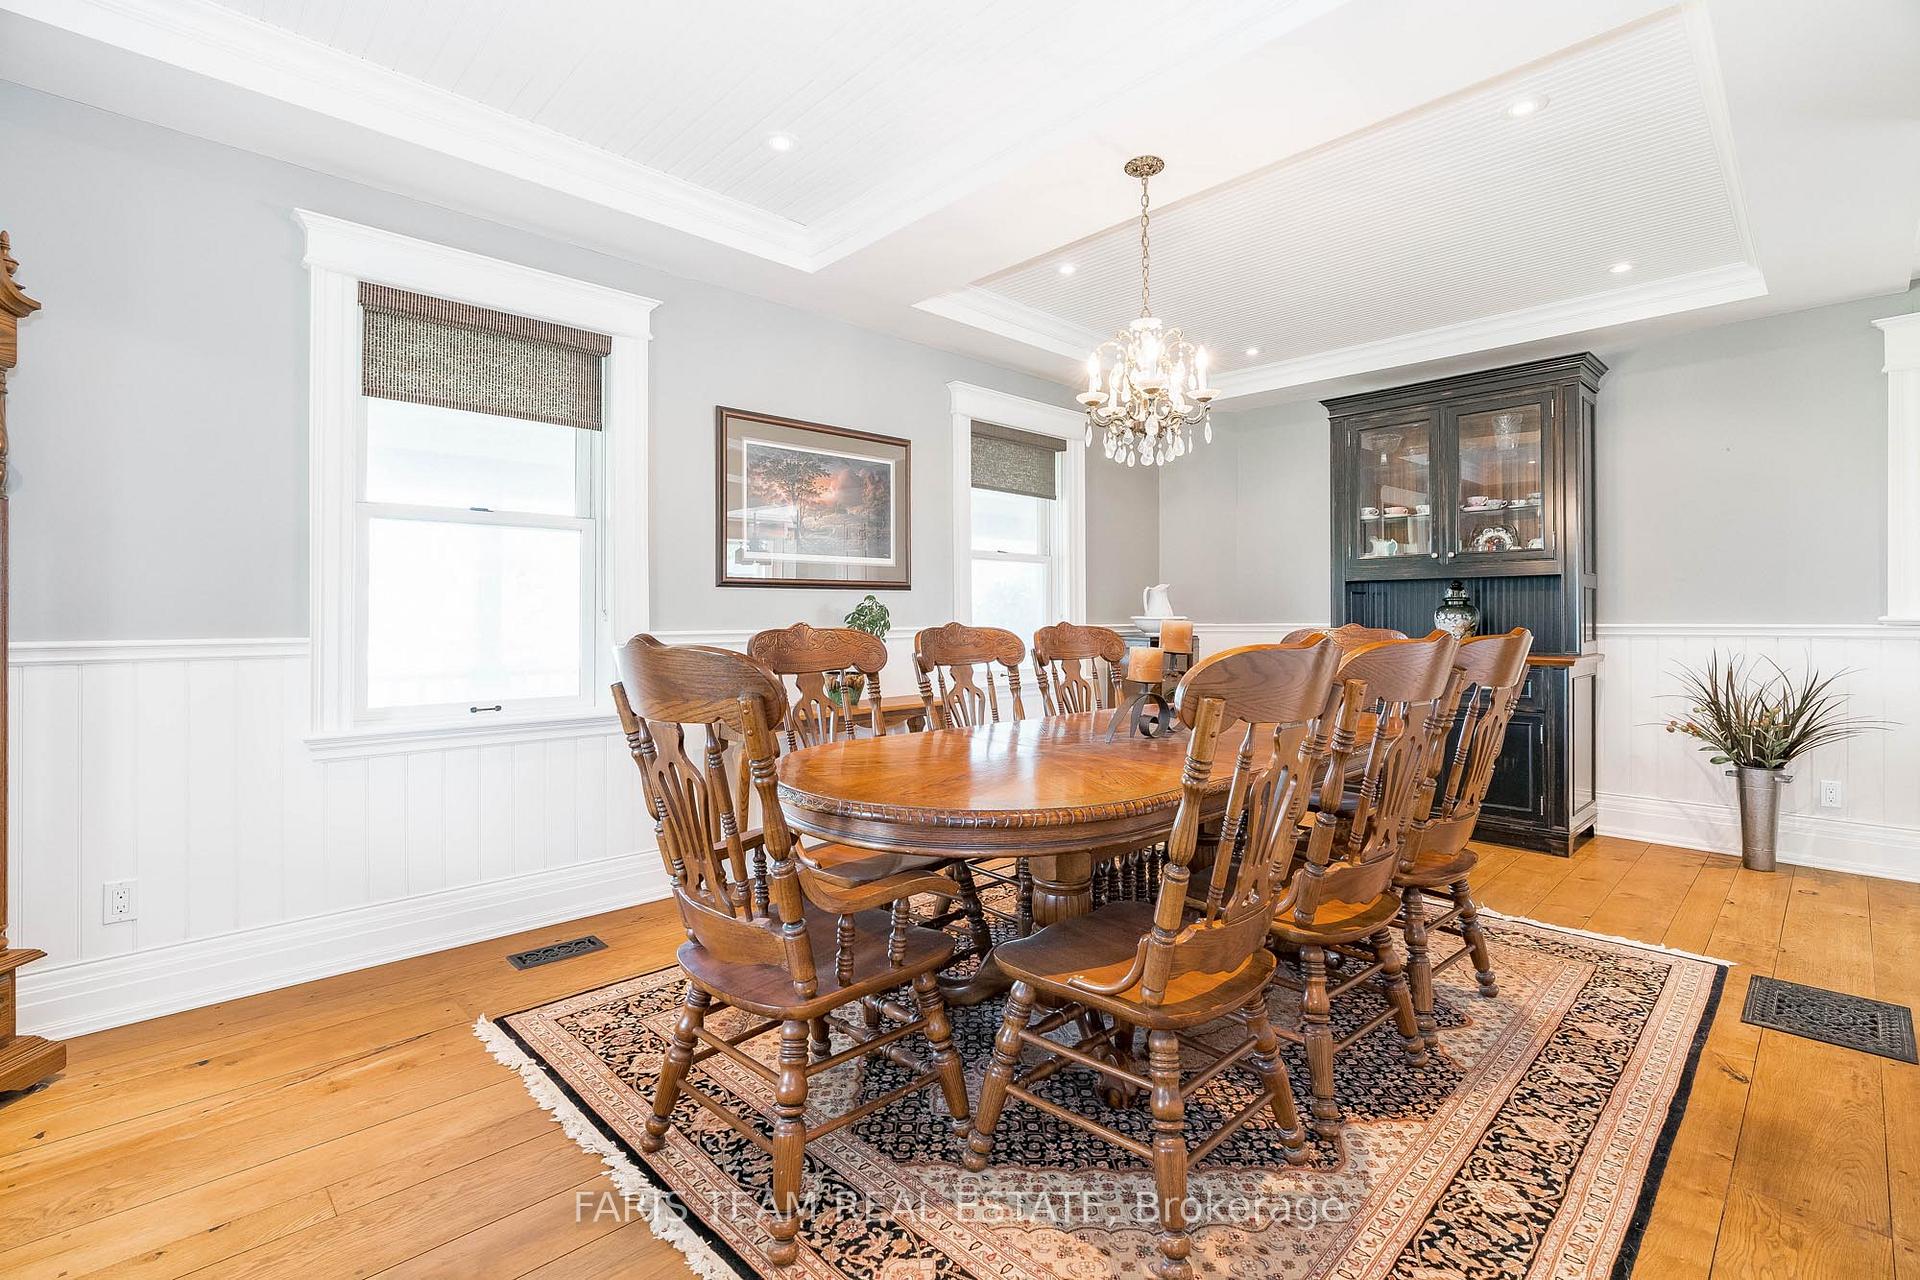
- Dining Room—Main level, Hardwood Floor, Wainscoting, Window
- Great Room—Main level, Hardwood Floor, Fireplace, W/O To Deck
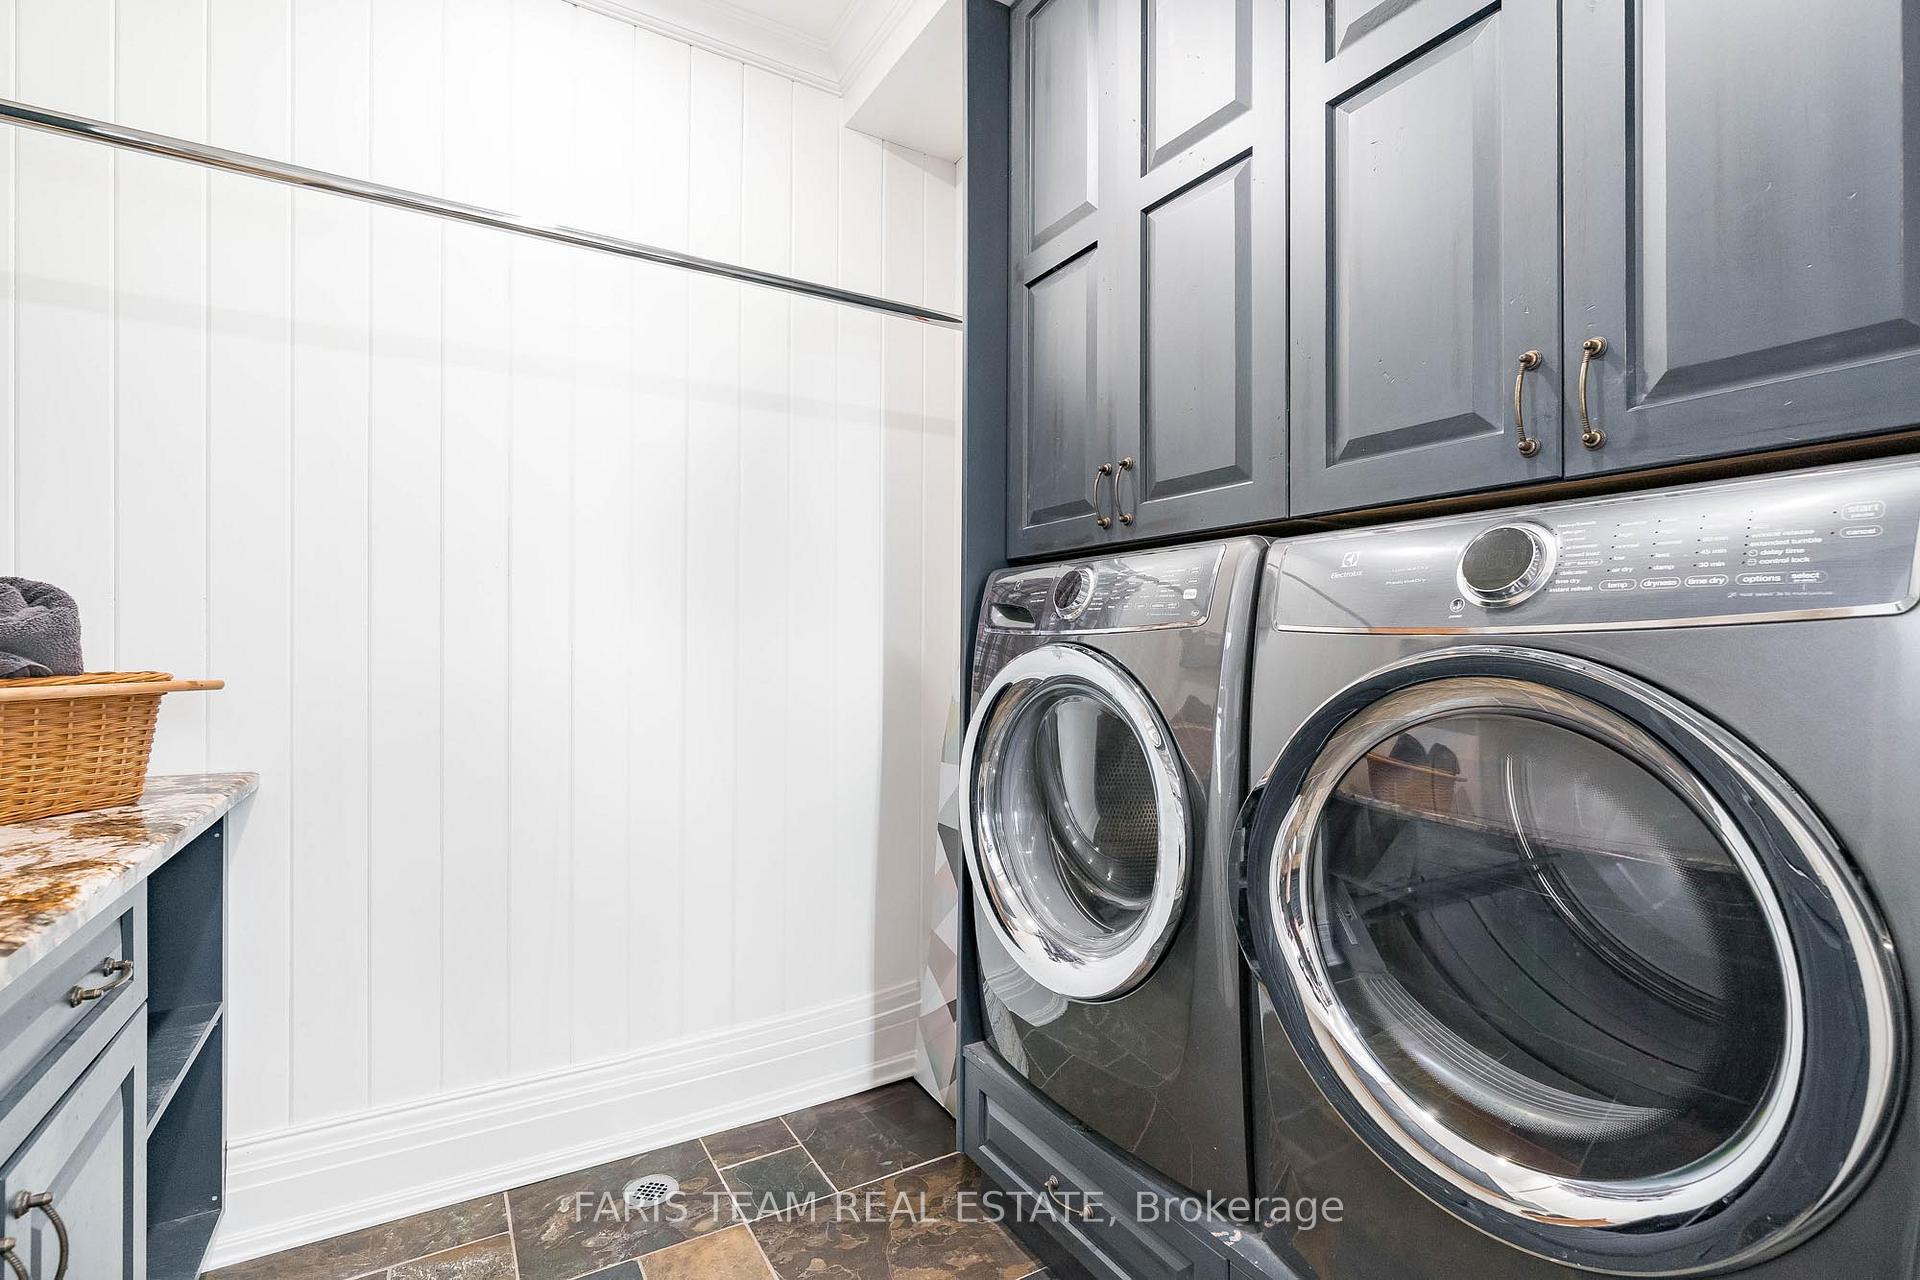
- Laundry—Main level, Crown Moulding, Recessed Lighting
- Mud Room—Main level, Double Closet, Window
- Primary Bedroom—Second level, Hardwood Floor, 5 Pc Ensuite, W/O To Deck
- Bedroom—Second level, Hardwood Floor, 3 Pc Ensuite, W/O To Deck
- Bedroom—Second level, Hardwood Floor, 4 Pc Ensuite, W/O To Deck
- Bedroom—Second level, Hardwood Floor, Closet
- Bedroom—Second level, Hardwood Floor, W/O To Deck
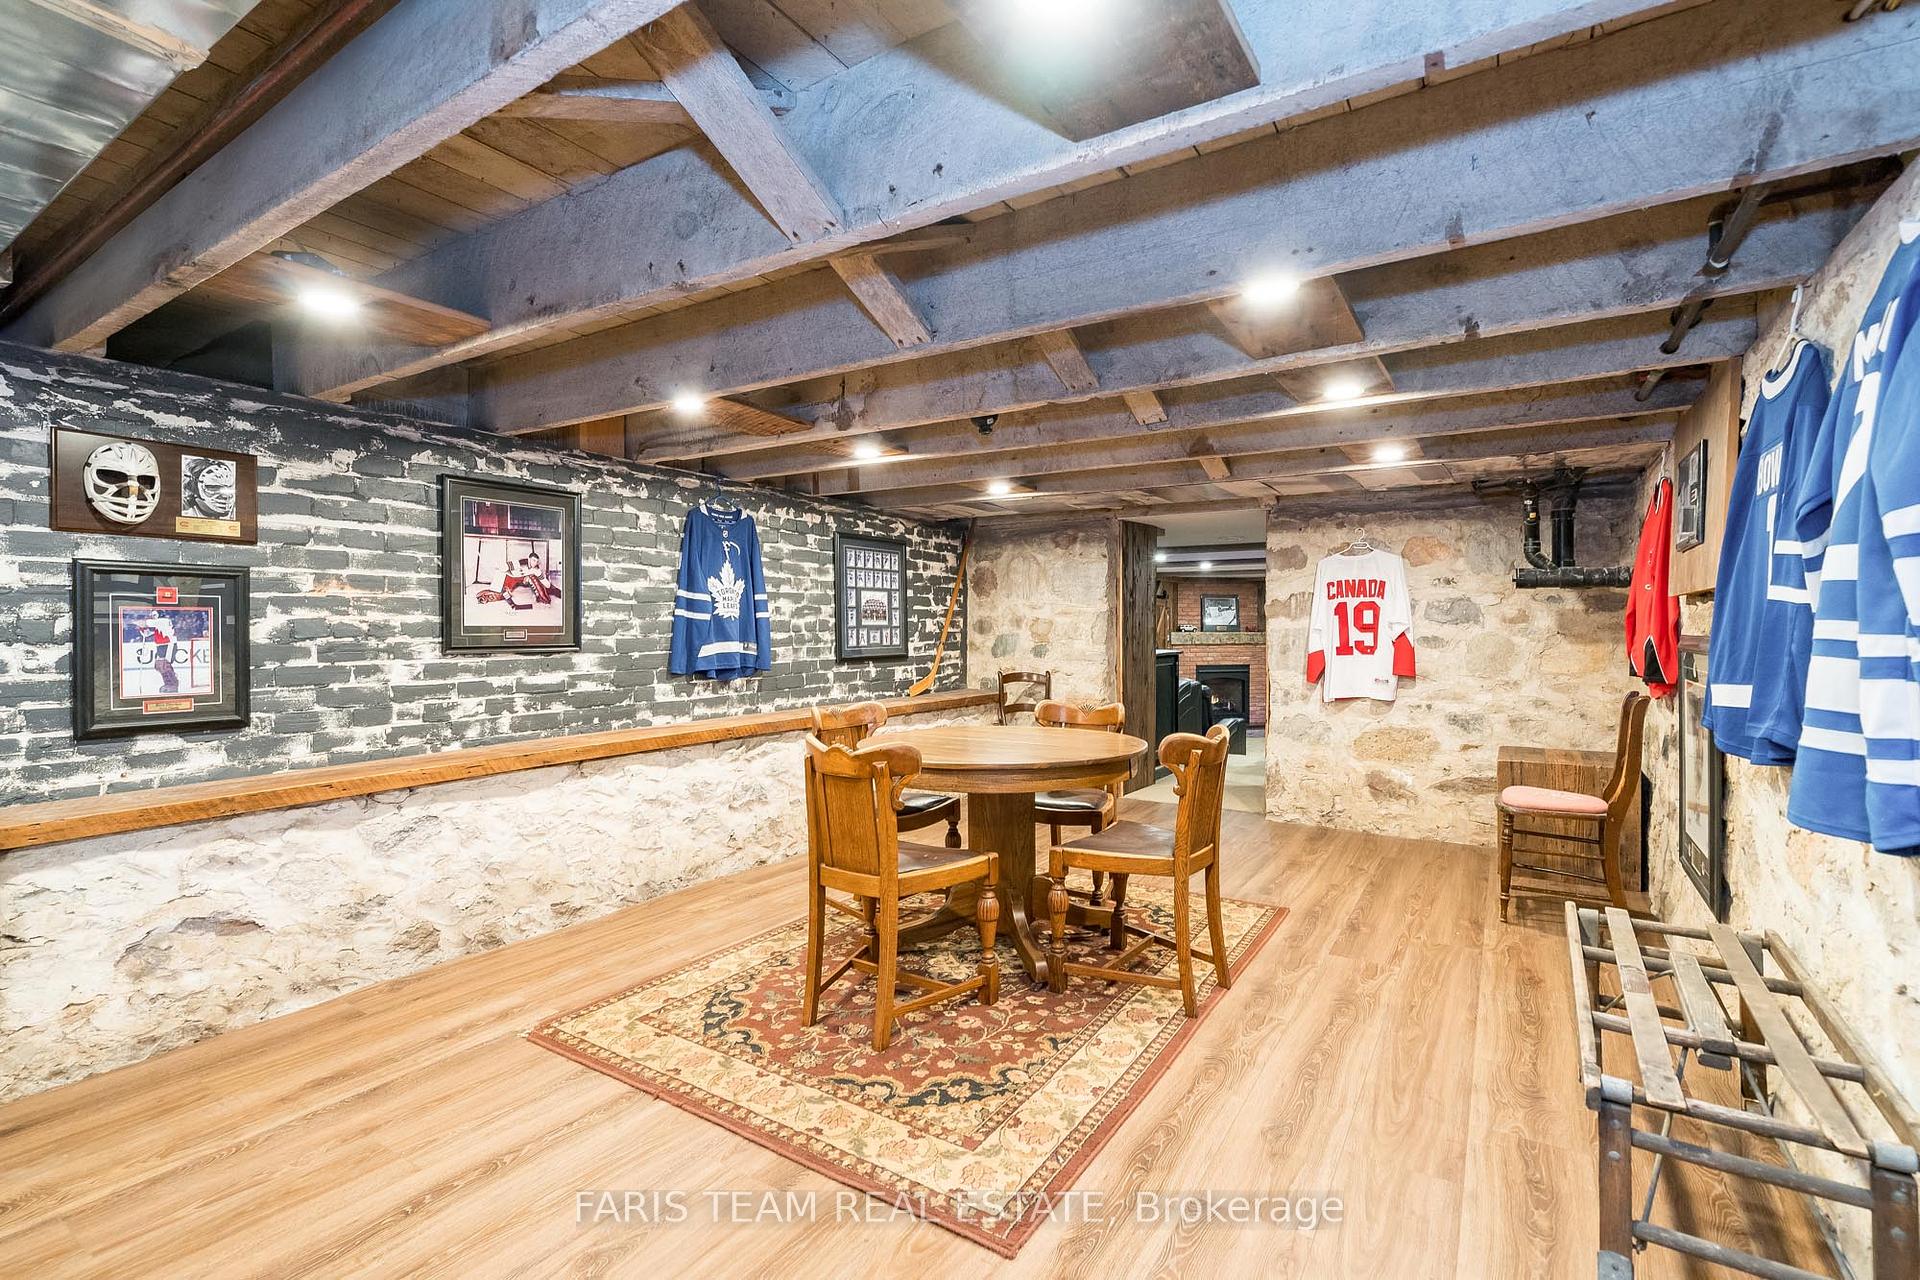
- Other—Basement level, Fireplace, Recessed Lighting
- Recreation—Basement level, Recessed Lighting
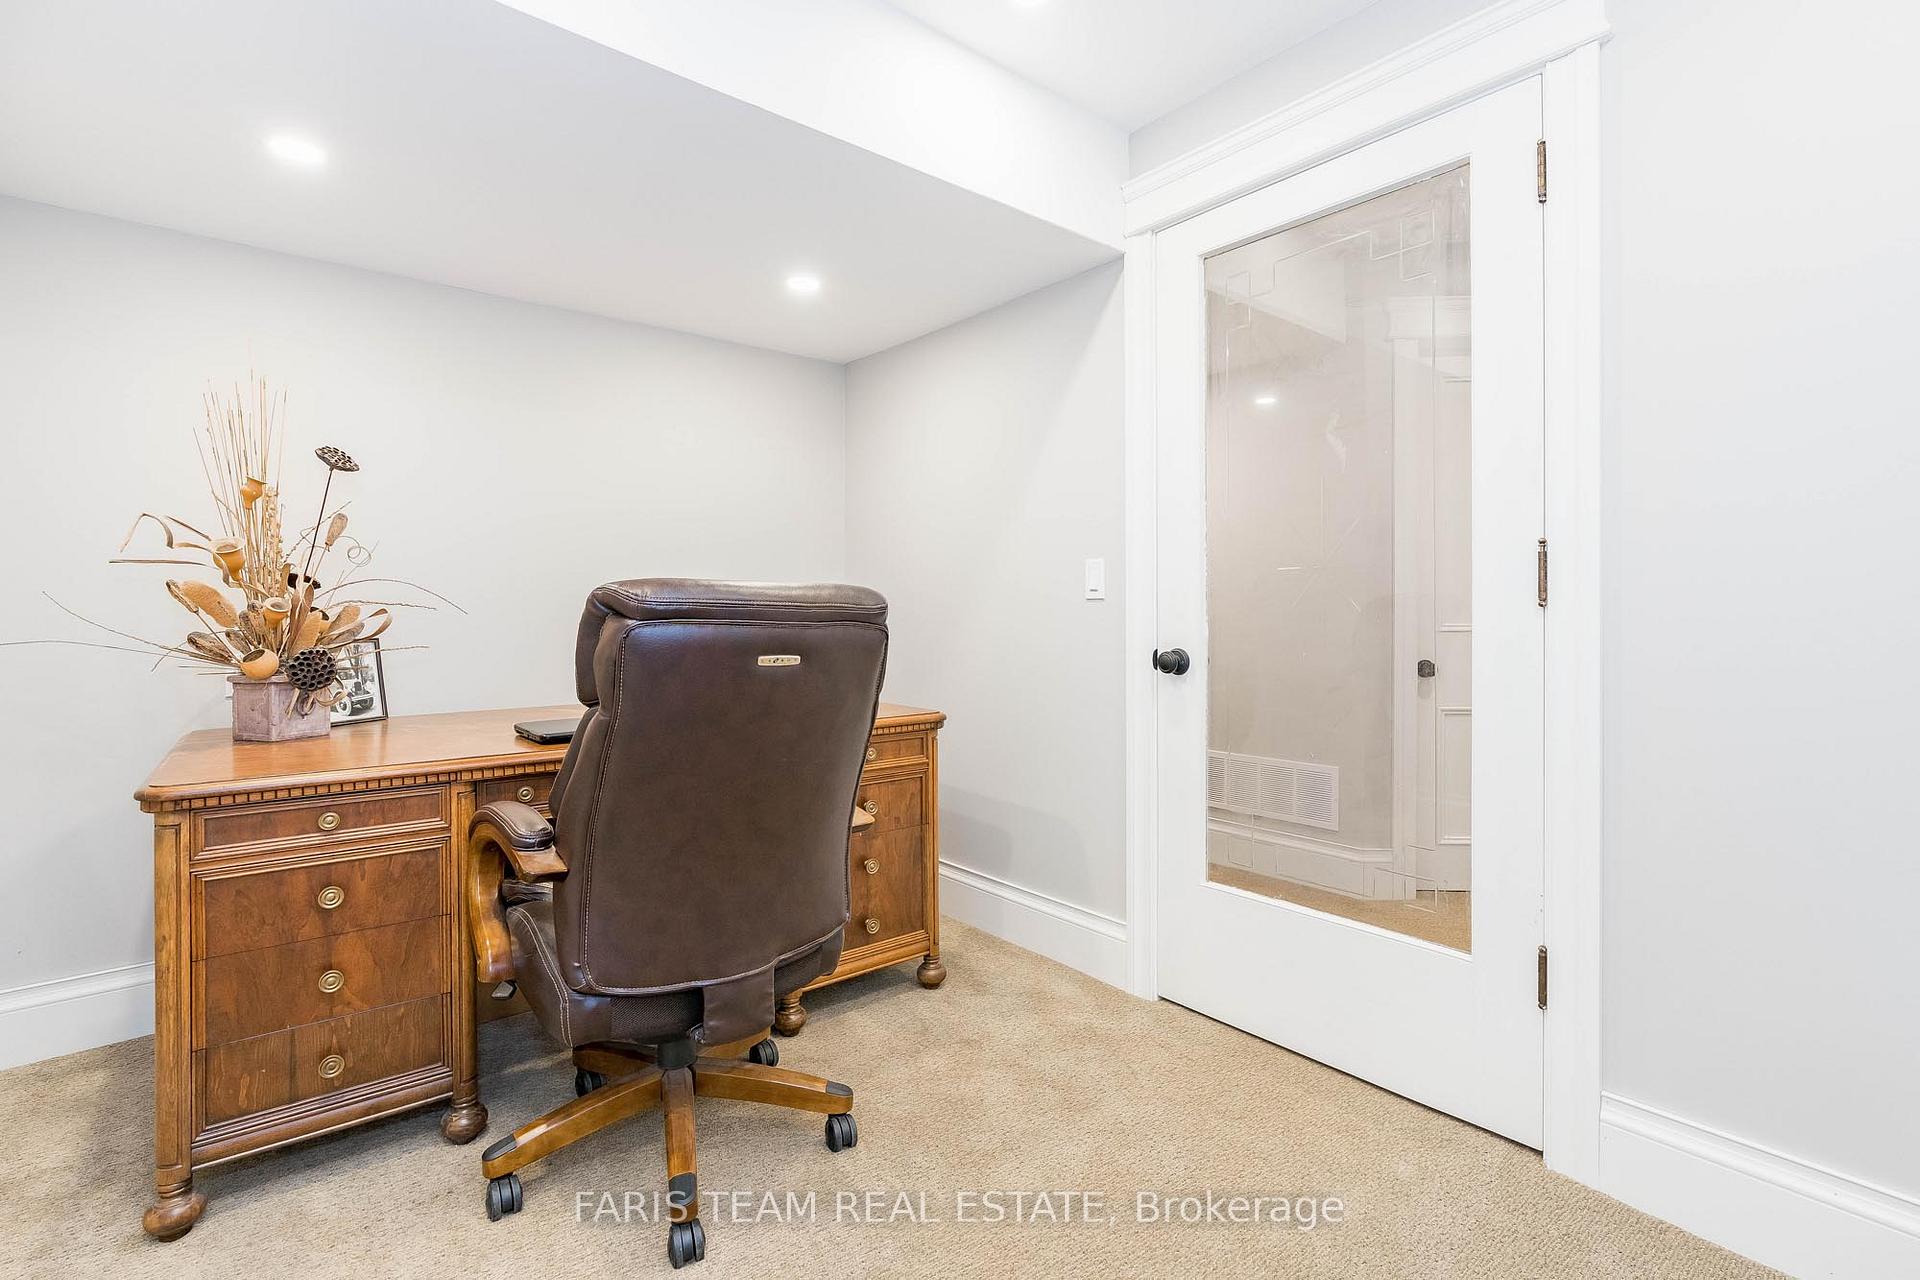
- Office—Basement level, Recessed Lighting
Washrooms
- 3-piece, Main
- 3-piece, Second
- 4-piece, Second
- 5-piece, Second
- Municipality
- Clearview
- Neighbourhood
- Stayner
- Main cross streets
- Nottawasaga 27/28 Sdrd/Nottawasaga Concession 6
- Zoning
- AG-EL
- Directions
- Nottawasaga 27/28 Sdrd/Nottawasaga Concession 6
- MLS® number
- S12147787
- Data source
- Toronto Regional Real Estate Board
- Status change
- 2025-06-11
- Listed on
- 2025-05-13
- Days on market
- 29 days
- Possession type
- Flexible
- Co-op commission
- 2.5%
- Seller
- Listed by
- FARIS TEAM REAL ESTATE
Home Market Value
Current home valuation for 1273 Nottawasaga Conc 6, Clearview, Stayner, Clearview, ON. Listed for $2,696,000
HOMEH Estimate
$1,553,820
Estimated Sales Range
$1,087,674 - $2,019,966
HOMEH Estimate for 1273 Nottawasaga Conc 6, Clearview, Stayner
Calculated with a real agent's CMA method — 45+ years of experience, codified. Not an AI guess.
For the owner
Is this your home? Track its value.
Get this home's HOMEH Estimate by email once a month, with how many homes are for sale around you.
Mortgage Payment Calculator
Compare up to 4 down payment scenarios
20% required for homes $1.5M or more
$539,200
| Scenario 1 | Scenario 2 | Scenario 3 | Scenario 4 | |
|---|---|---|---|---|
−Down payment | % $ | % $ | % $ | % $ |
+CMHC insurance | $0 | $0 | $0 | $0 |
=Total mortgage | $2,156,800 | $2,022,000 | $1,887,200 | $1,752,400 |
Amortization | ||||
Mortgage rate | % | % | % | % |
| Payment frequency | ||||
=Mortgage payment | $10,531monthly | $9,872monthly | $9,214monthly | $8,556monthly |
Land Transfer Tax
$53,875
$53,875
Around this home
No schools found nearby
Data provided by OpenStreetMap & Fraser Institute School Rankings
Ask HOMEH
New!Hi there!
👋Text or call (416) 301-9001
Recommended for you
Based on homes you've looked at.
No recommended properties found.
Nearby similar homes
No nearby properties found.
More real estate resources
Other homes nearby
Explore this area
Nearby neighbourhoods
No nearby listings available.