
1288 15/16 Sunnidale Side Road S
Clearview (Rural Clearview), ON L0M 1S0
- 4Bedrooms
- 2Bathrooms
- 1Garage
- 1500–2000Sq Ft
- $8,517Tax
- 538×994 ftLot Size
 Free EstimateSee Free Estimate Report

This home has sold. It is no longer available.
Property not available for sale or for rent.
Sale & Price History for 1288 15/16 Sunnidale Side Road S, Clearview, Rural Clearview
| Start Date | End Date | Price | Event | MLS# |
|---|---|---|---|---|
| 2026-07-02 | 2026-07-31 | Login to See Prices | Sold | s13511240 |
Real estate boards require you to or to see the full details of this property.
*Sold prices and complete sale & price history are regulated data. Under the Trust in Real Estate Services Act, 2002 (TRESA) and the rules of the Real Estate Council of Ontario (RECO), and pursuant to the Multiple Listing Service® rules of the Canadian Real Estate Association (CREA) and the Toronto Regional Real Estate Board (TRREB), this information may be shown only to registered users who have agreed to the applicable terms of use (a Virtual Office Website, or "VOW," arrangement). HOMEH Inc., Brokerage therefore provides it to signed-in members only. Creating an account is free and takes under a minute.
About 1288 15/16 Sunnidale Side Road S, Clearview, Rural Clearview
Summarized Description
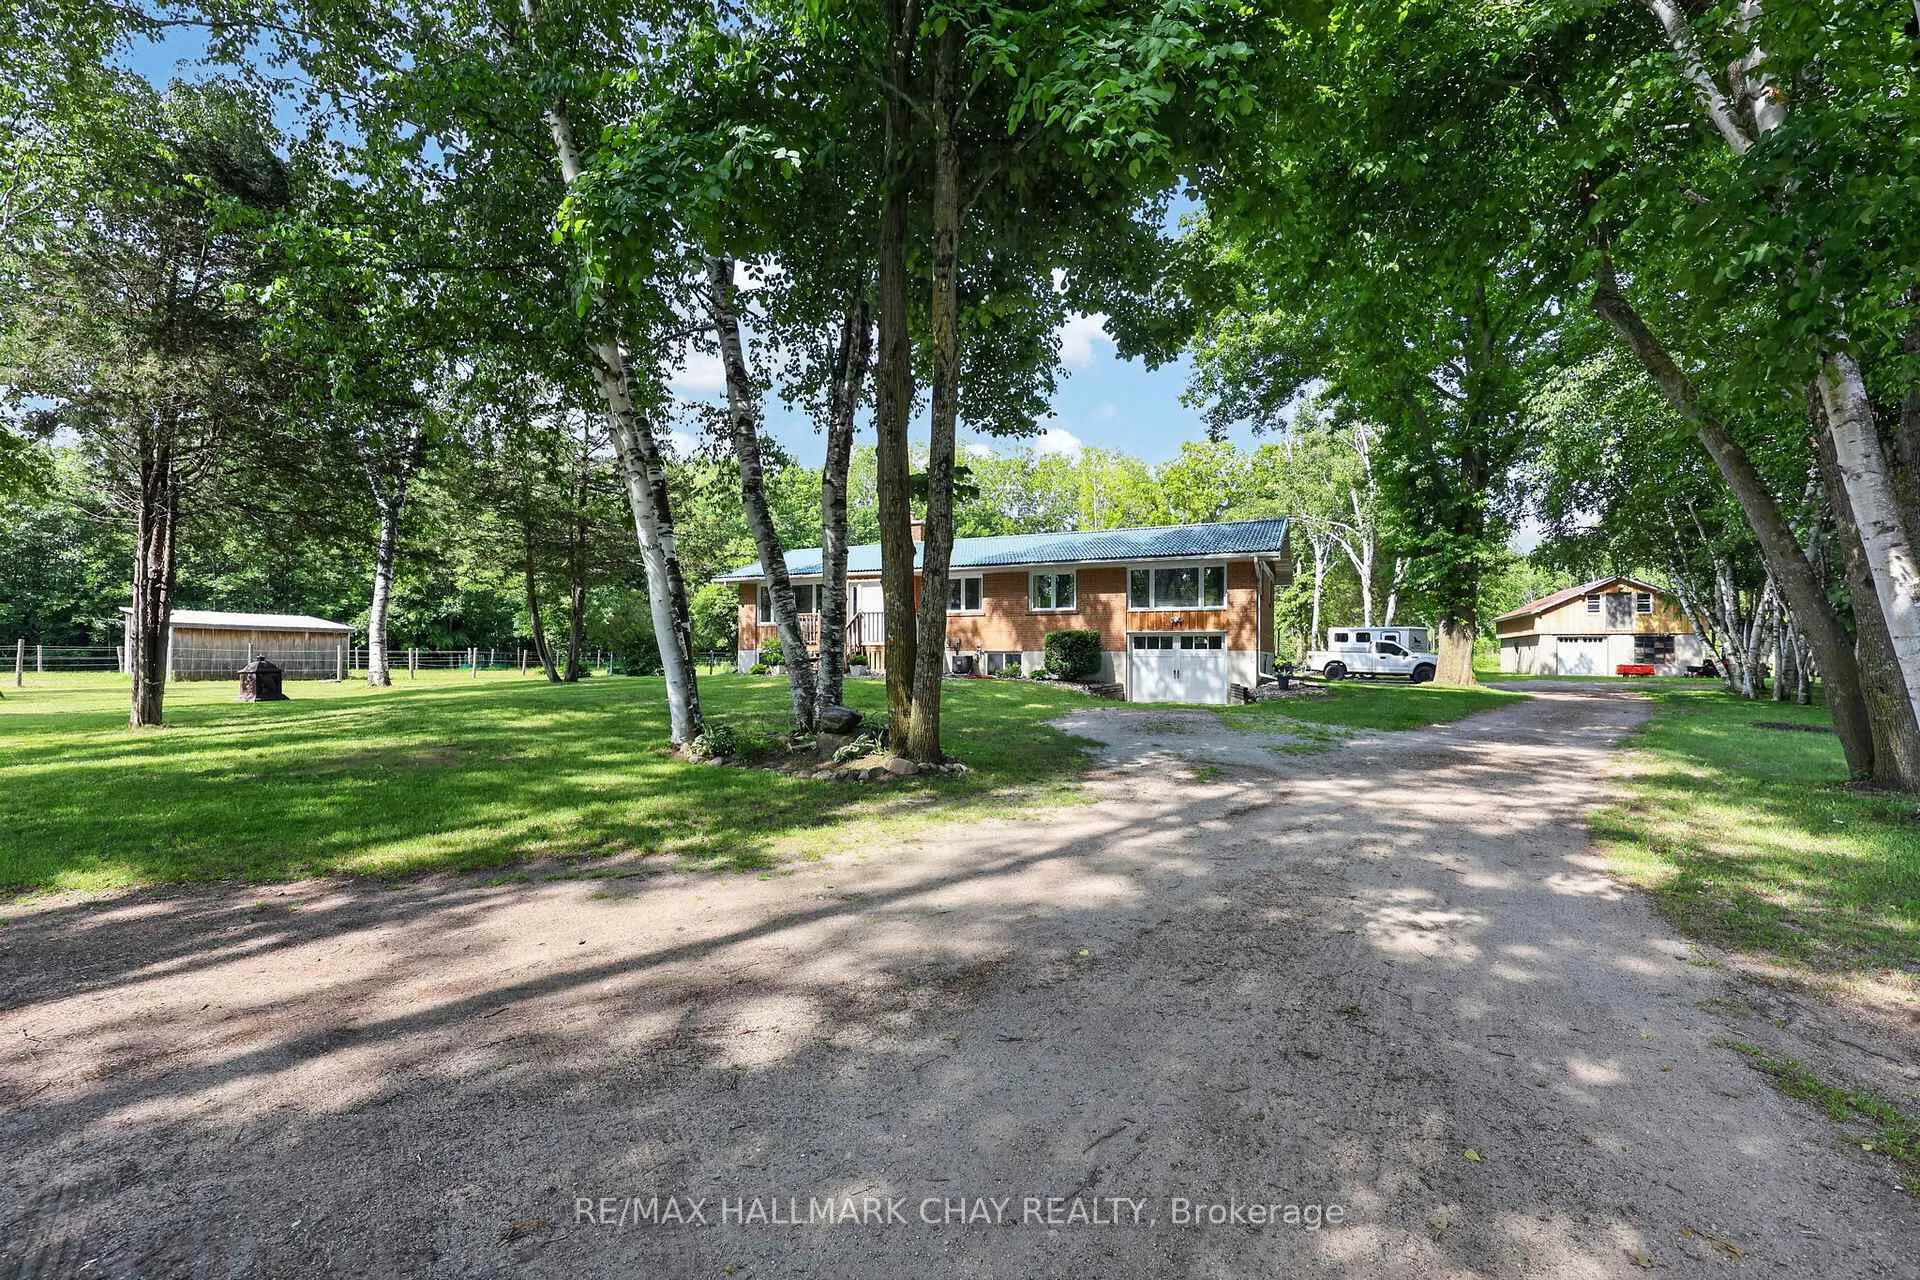
- Beautifully updated equestrian property on 12 private acres.
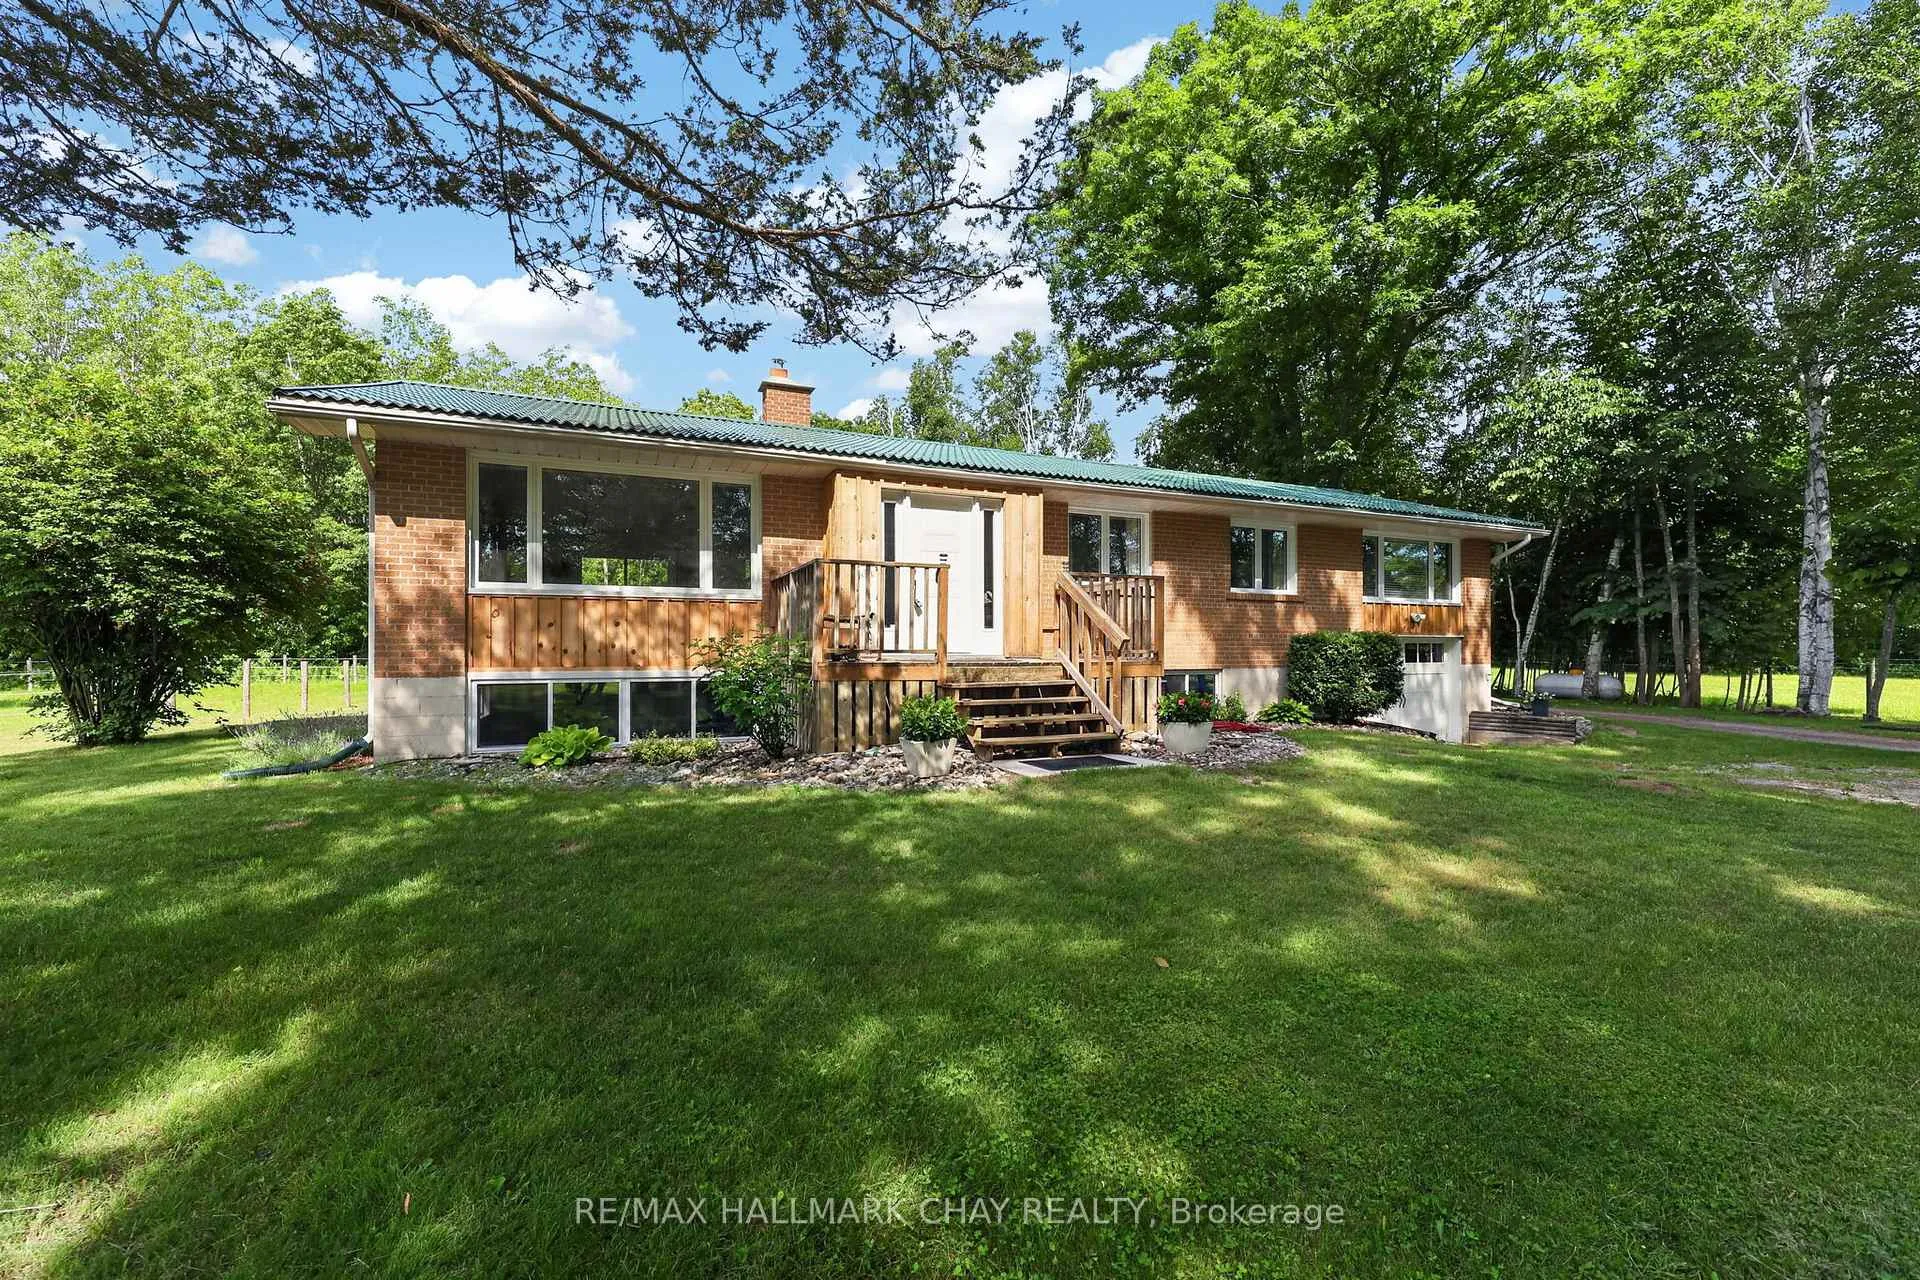
- Completely renovated raised bungalow with modern features.
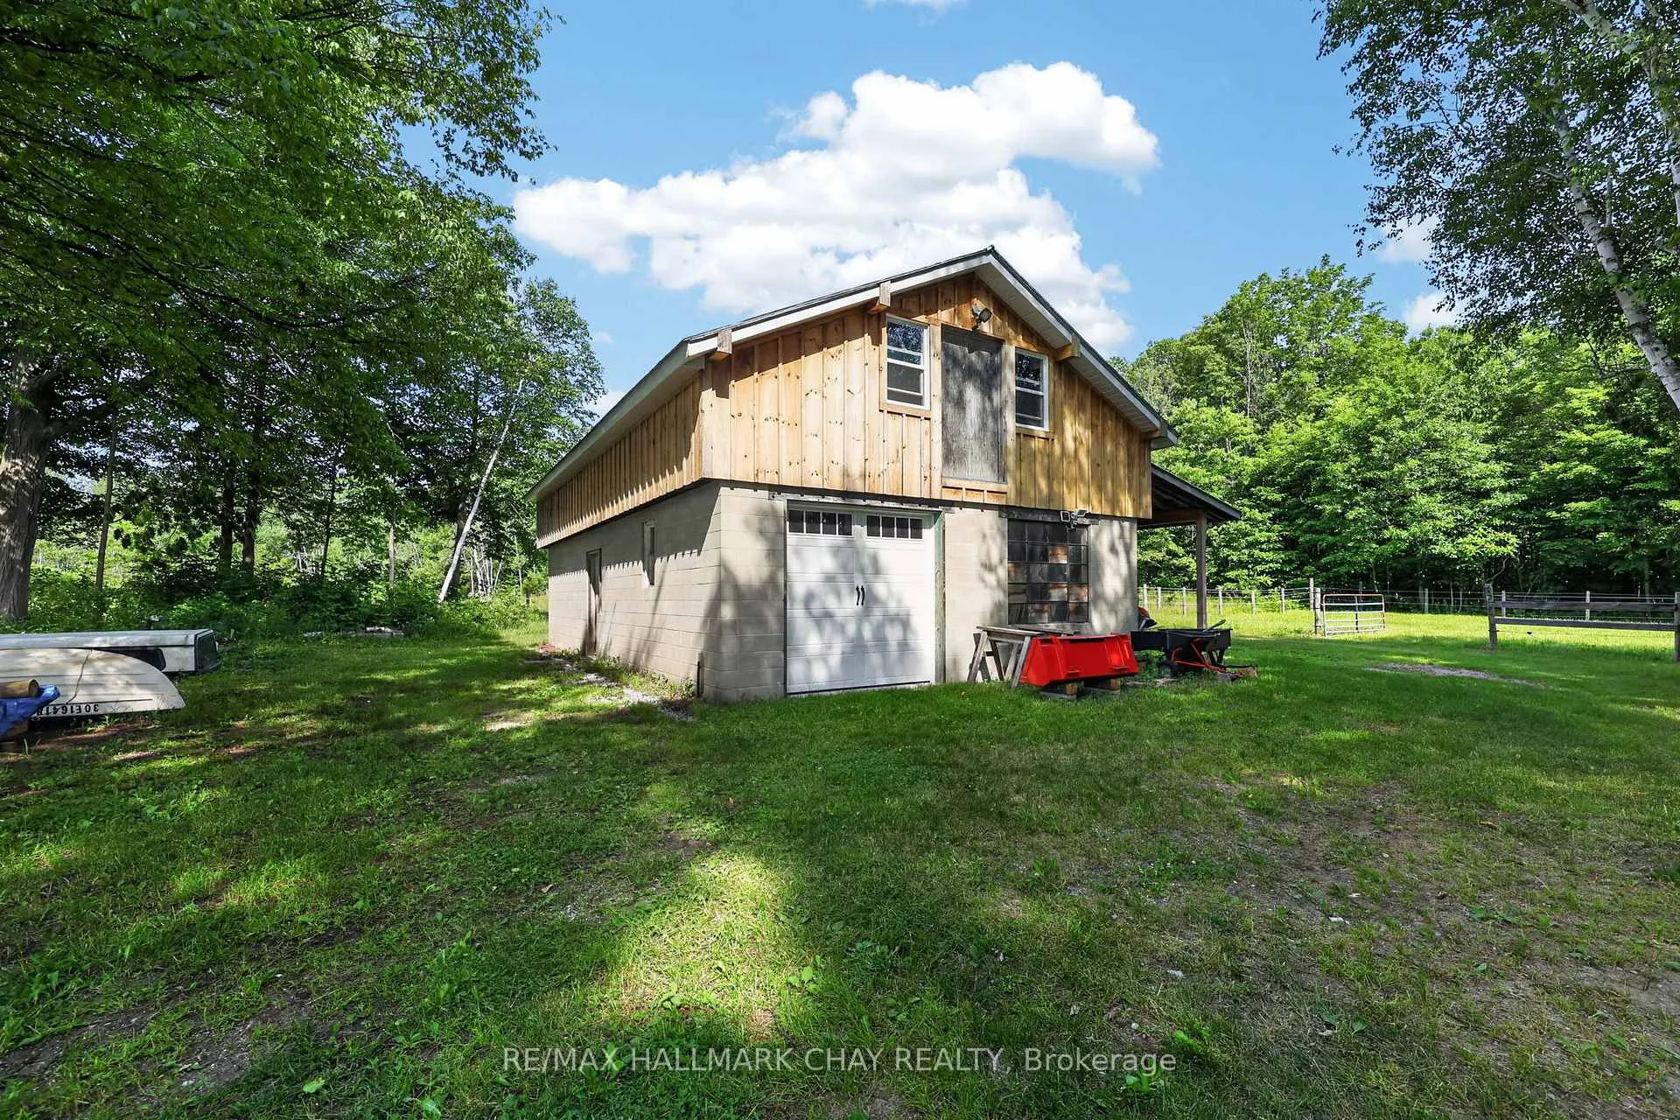
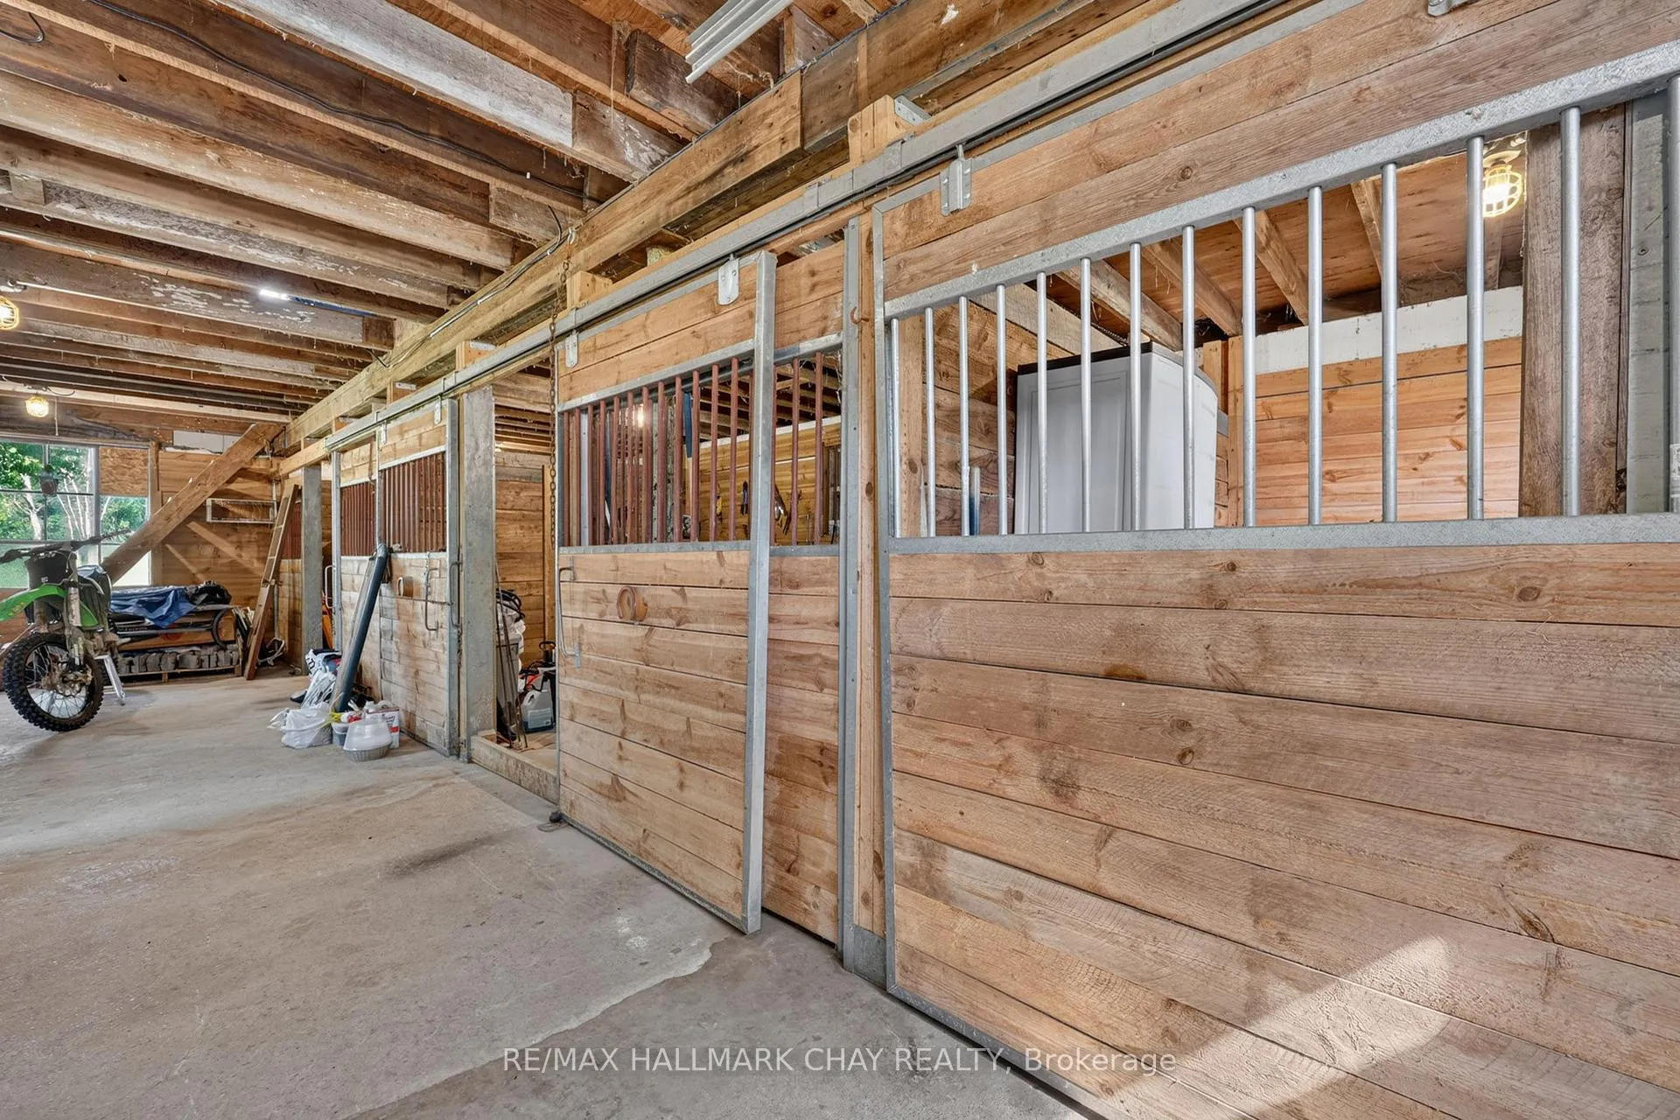
- Two barns with 13 stalls and heated tack room.
- Training facilities include indoor arena and outdoor sand ring.
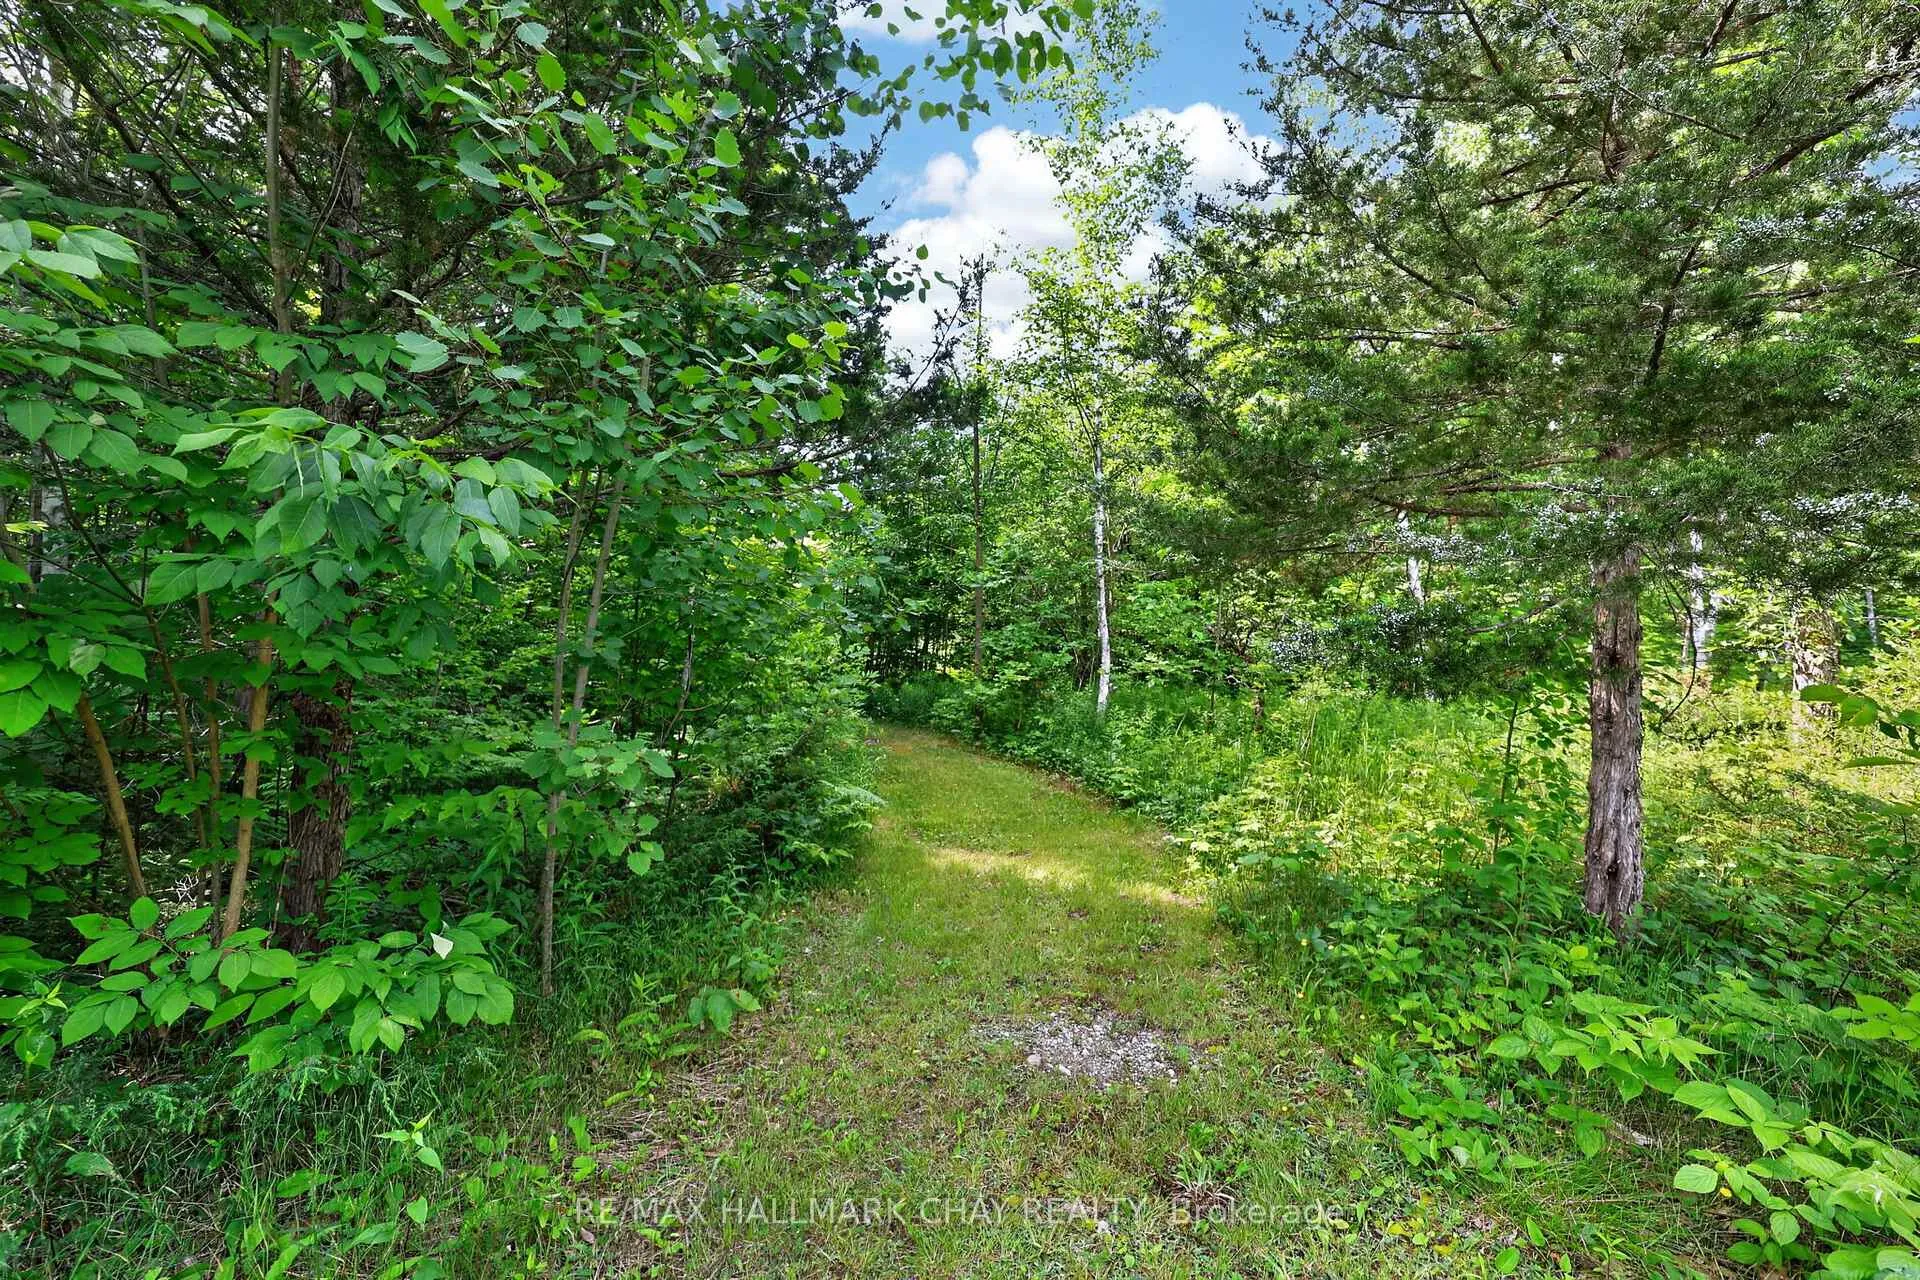
- Wooded trails nearby for riding and hiking.
- Turnkey horse farm in desirable Clearview location.
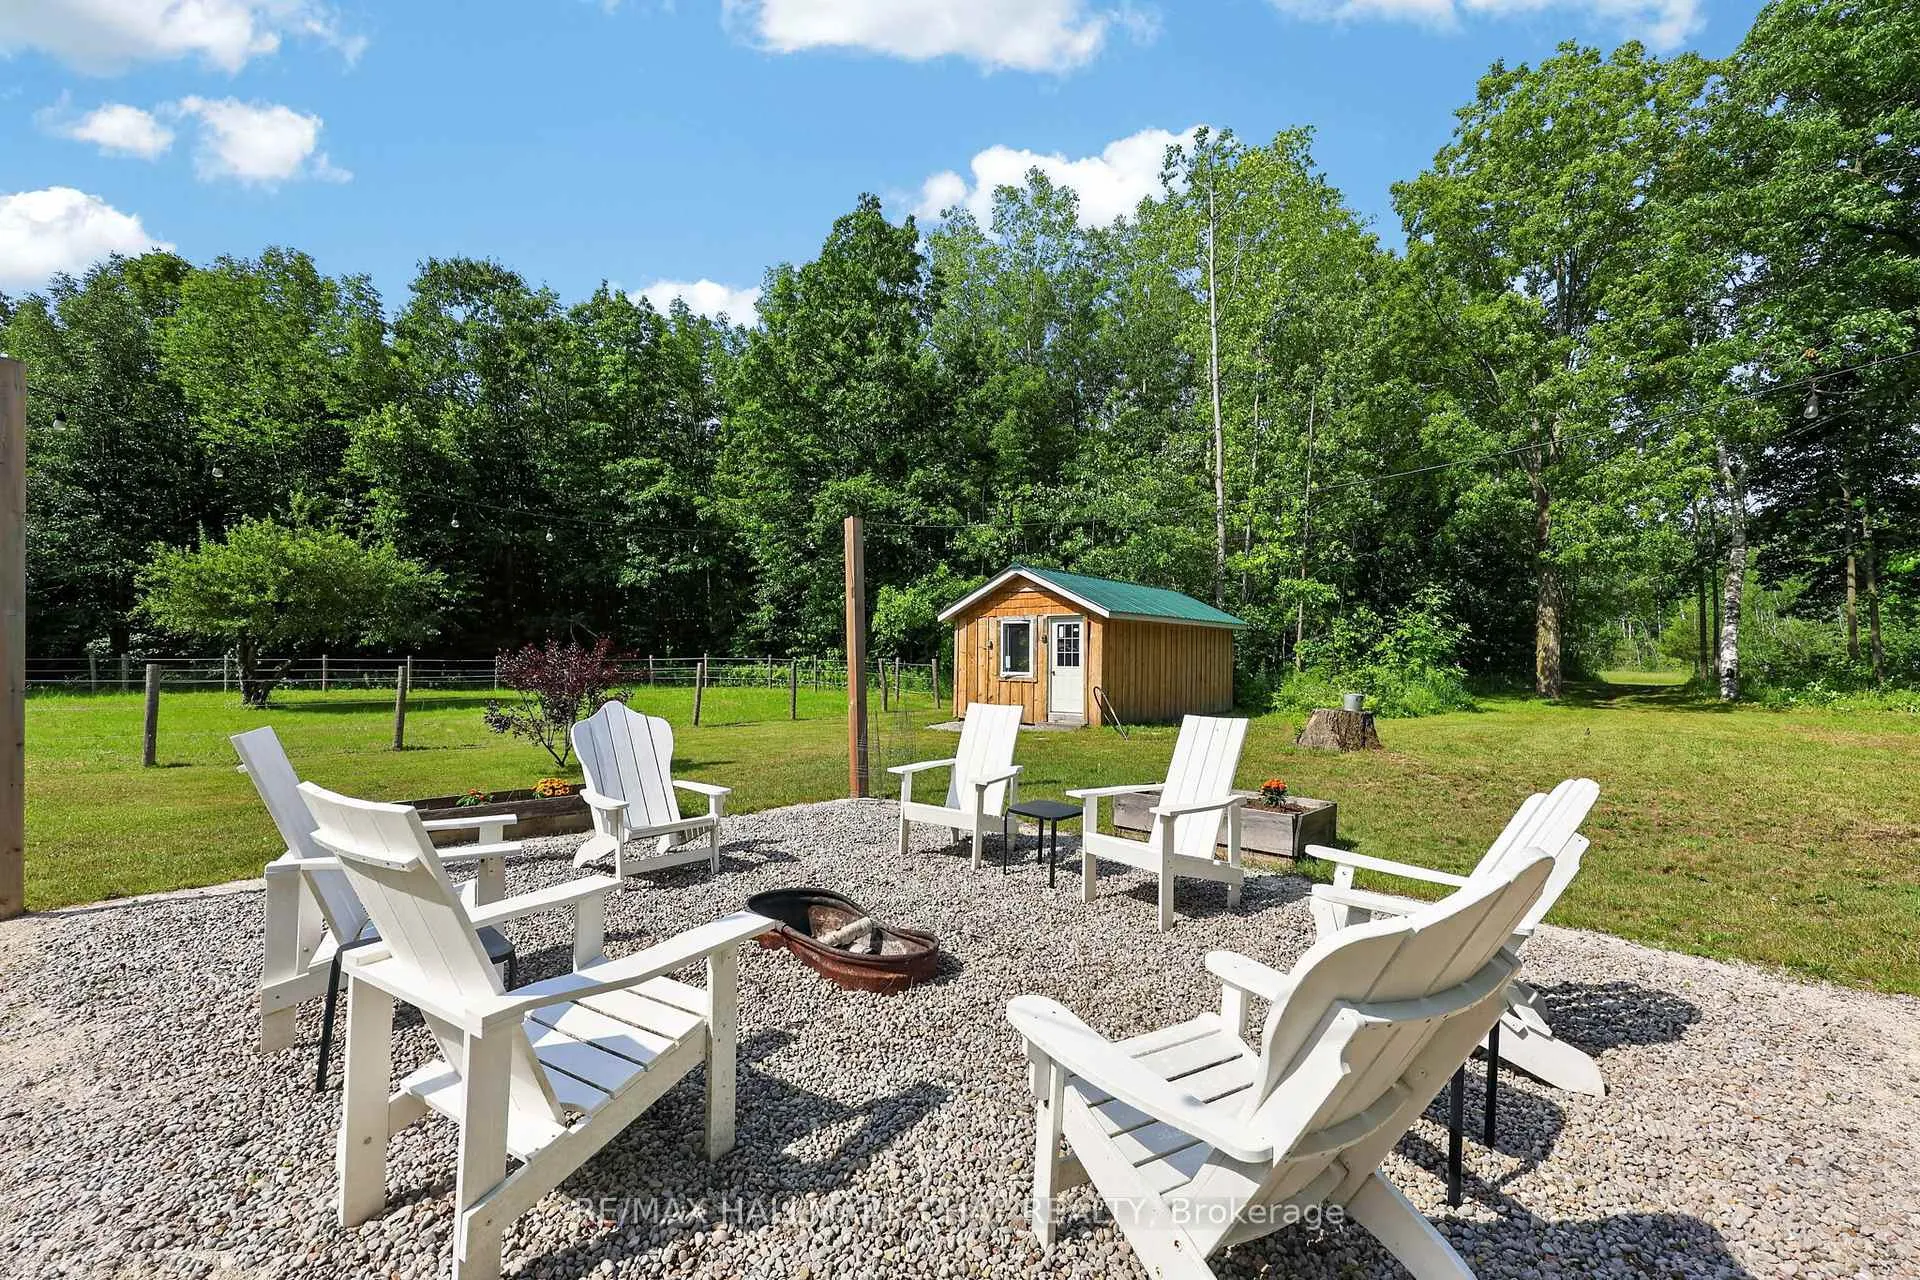
- Charming bunkie for guests or hobbies.
- Ample hay storage and separate utilities for house and barn.
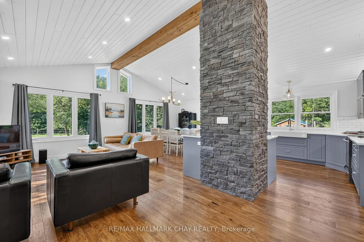
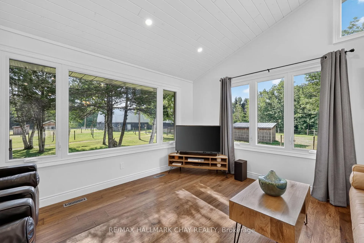
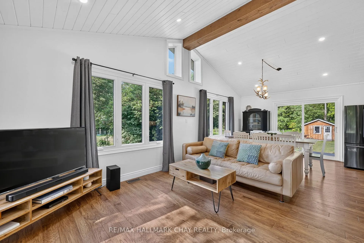
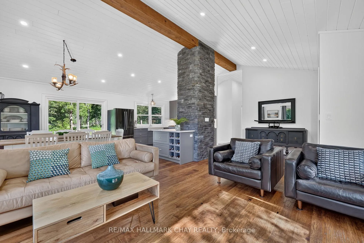
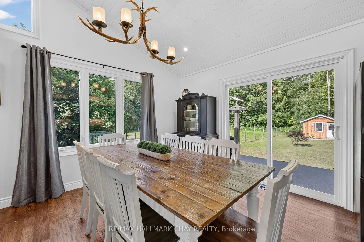
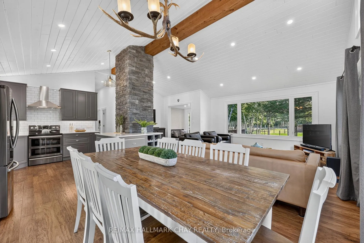
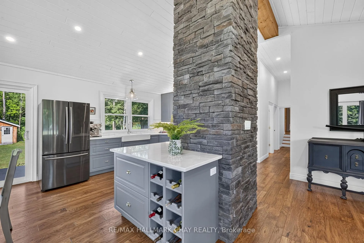
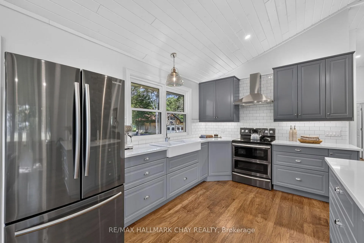
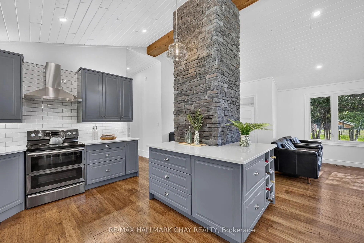
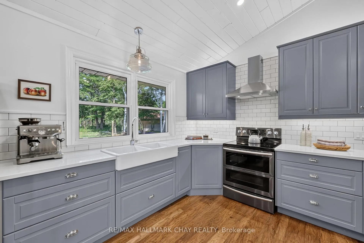
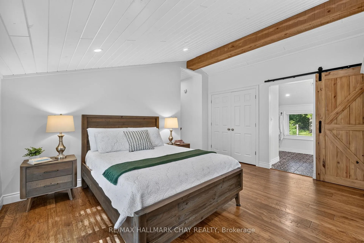
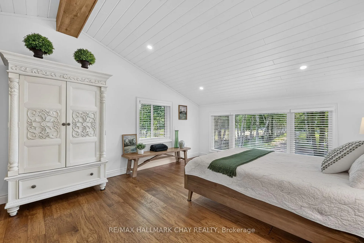
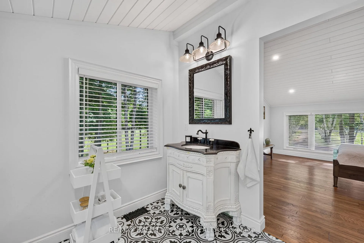
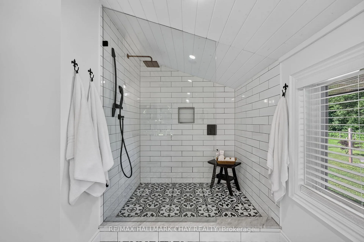
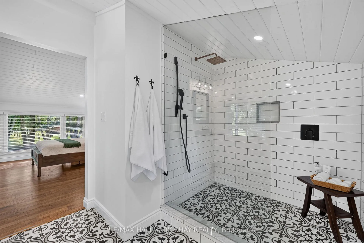
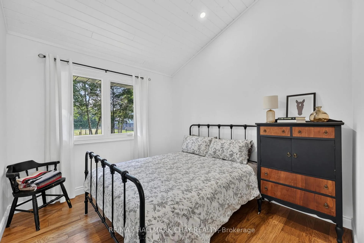
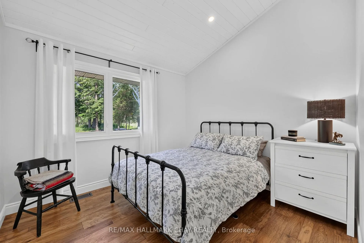
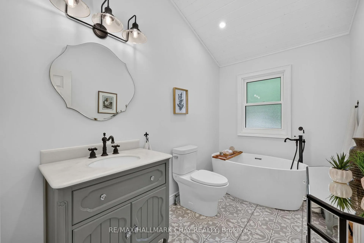
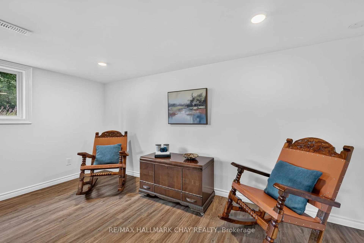
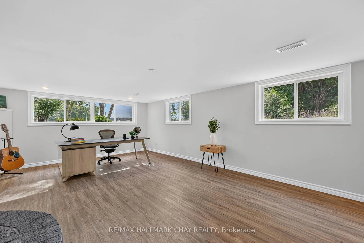
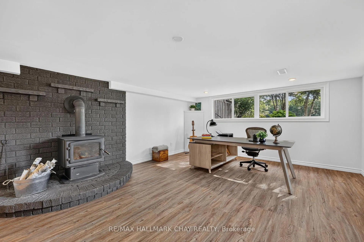
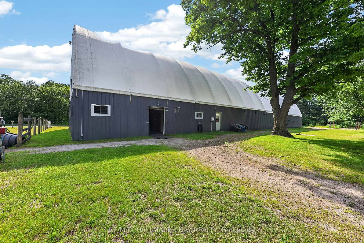
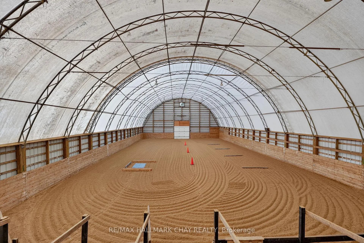
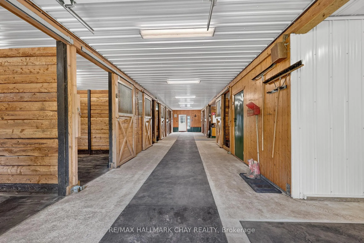
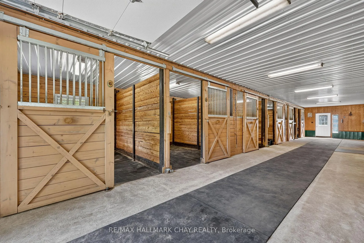
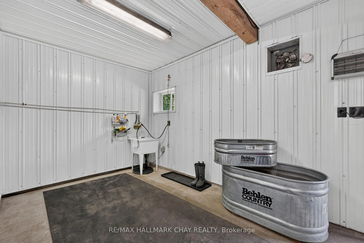
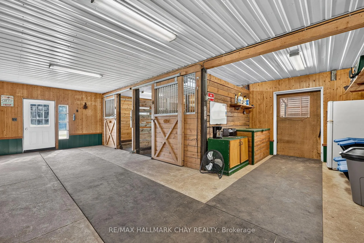
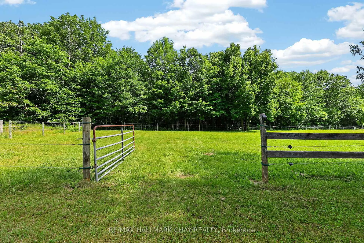
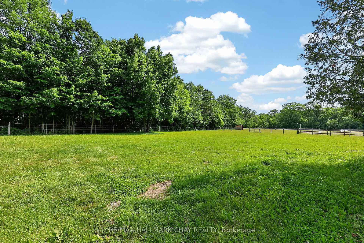
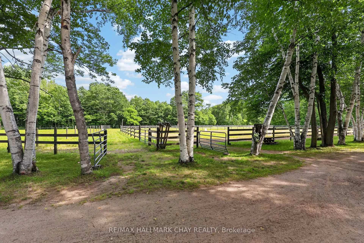
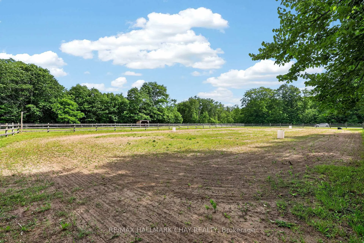
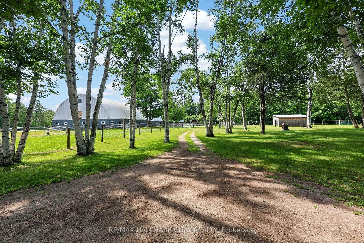
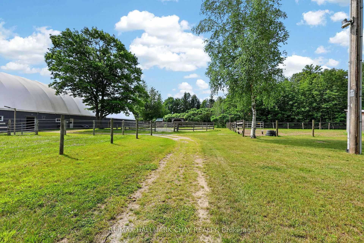
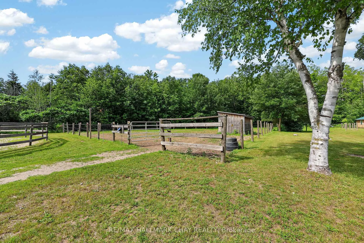
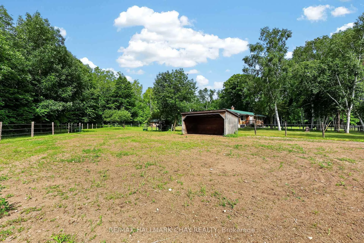
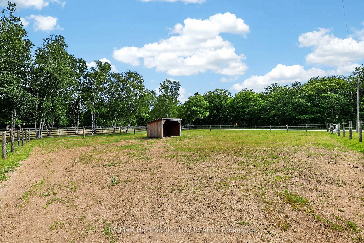
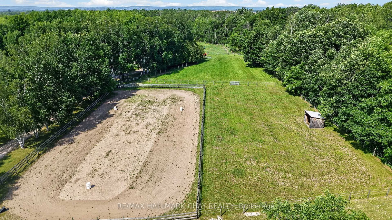
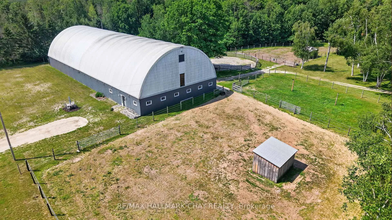
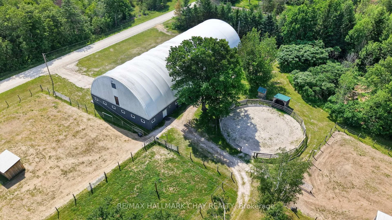
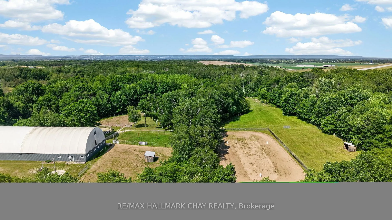
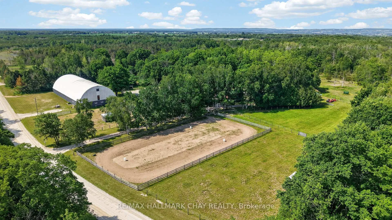
Welcome to 1288 15/16 Sideroad, a beautifully updated equestrian property situated on just over 12 private acres in the heart of Clearview Township. Nestled on a quiet country road with minimal traffic, this exceptional horse farm offers the perfect blend of comfortable country living and thoughtfully designed equestrian facilities. Completely renovated in 2019, this raised bungalow features almost 2,400 sq.ft. of finished living space, hardwood flooring throughout, an open-concept layout, stainless steel appliances, 4 bedrooms, and 2 bathrooms including a spacious primary suite with a private 3-piece ensuite. The partially finished basement is highlighted by a cozy wood-burning stove, creating the perfect space to relax after a day with the horses. Additional upgrades include an owned hot water tank (2019) and a durable steel roof. Designed with the equestrian enthusiast in mind, the property boasts two barns offering a total of 13 stalls, including nine matted 10' x 12' stalls in the main barn and four additional 10' x 12' stalls in the second barn. The main barn features a heated tack room, wash stall, hot and cold running water, and 200-amp electrical service. Training facilities include a 100' x 200' outdoor sand ring, a 115' x 60' indoor arena with excellent footing, and a 60' round pen. The land is divided into five hot-wired paddocks, each serviced by four run-in sheds, providing excellent turnout options. Separate wells and hydro meters service the house and barn, while ample hay storage ensures year-round functionality. A charming bunkie offers additional flexibility for guests, hobbies, or a private retreat. Nature lovers will appreciate the property's wooded trails and direct proximity to the Simcoe County Forest and extensive trail networks, providing endless opportunities for riding, hiking, and outdoor recreation. A rare opportunity to acquire a turnkey horse farm in one of Clearview's most desirable rural locations.
Key Facts & Features
Property Costs
- Annual Property Tax Amount
- $8,517
- Land Transfer Tax Fee
- $18,475
Rental Items
- Rental Equipment
- NONE
- Under Contract
- Propane Tank
- Basement Type
- Full, Partial Basement
Interior Features
- Laundry Level
- Lower Level
- Interior Extras
- Carpet Free, Primary Bedroom - Main Floor, Propane Tank, Separate Hydro Meter, Sewage Pump, Storage, Upgraded Insulation, Water Heater Owned, Water Treatment, Sump Pump
- View
- Forest, Pasture, Trees/Woods
- Fireplace/Stove
- Yes
- Fireplace Features
- Wood Stove
- Elevator
- No
Exterior Features
- Exterior Extras
- Private Pond, Year Round Living
- Pool
- None
- Property Features
- Greenbelt/Conservation, Lake/Pond, Part Cleared, School Bus Route, Wooded/Treed
- Other Structures
- Arena, Barn, Indoor Arena, Out Buildings, Paddocks, Fence - Partial, Other
Building
- Building Type
- Farm
- Building Style
- Bungalow-Raised
- Approx Age
- 51-99
Construction
- Exterior Finish
- Brick
- Roof
- Metal
- Foundation Details
- Concrete Block
- Special Designation
- Unknown
Lot
- Lot Front
- 537.79 ft
- Lot Depth
- 993.82 ft
- Lot Size
- 12.387
- Lot Shape
- Irregular
Inclusions
- Inclusions
- Refrigerator, Stove, Dishwasher, Washer, Dryer, All existing window coverings, All existing electric light fixtures
Exclusions
- Exclusions
- Personal and decor items
Parking & Garages
- Garage Type
- Attached
- Garage Spaces
- 1
- Parking Spaces
- 20
- Total Garage And Parking Spaces
- 21
Heating & Cooling
- Heat Source
- Propane
- Heat Type
- Forced Air
- Air Conditioning
- Central Air
- Water
- Well
- Sewers
- Septic
- Natural Gas
- No
- Hydro
- Yes
- Cable
- No
- Telephone
- Yes
- Bedrooms
- 4
- Washrooms
- 2
- Kitchens
- 1
Room sizes
- Living Room—Main level, Hardwood Floor, Vaulted Ceiling(s), Large Window
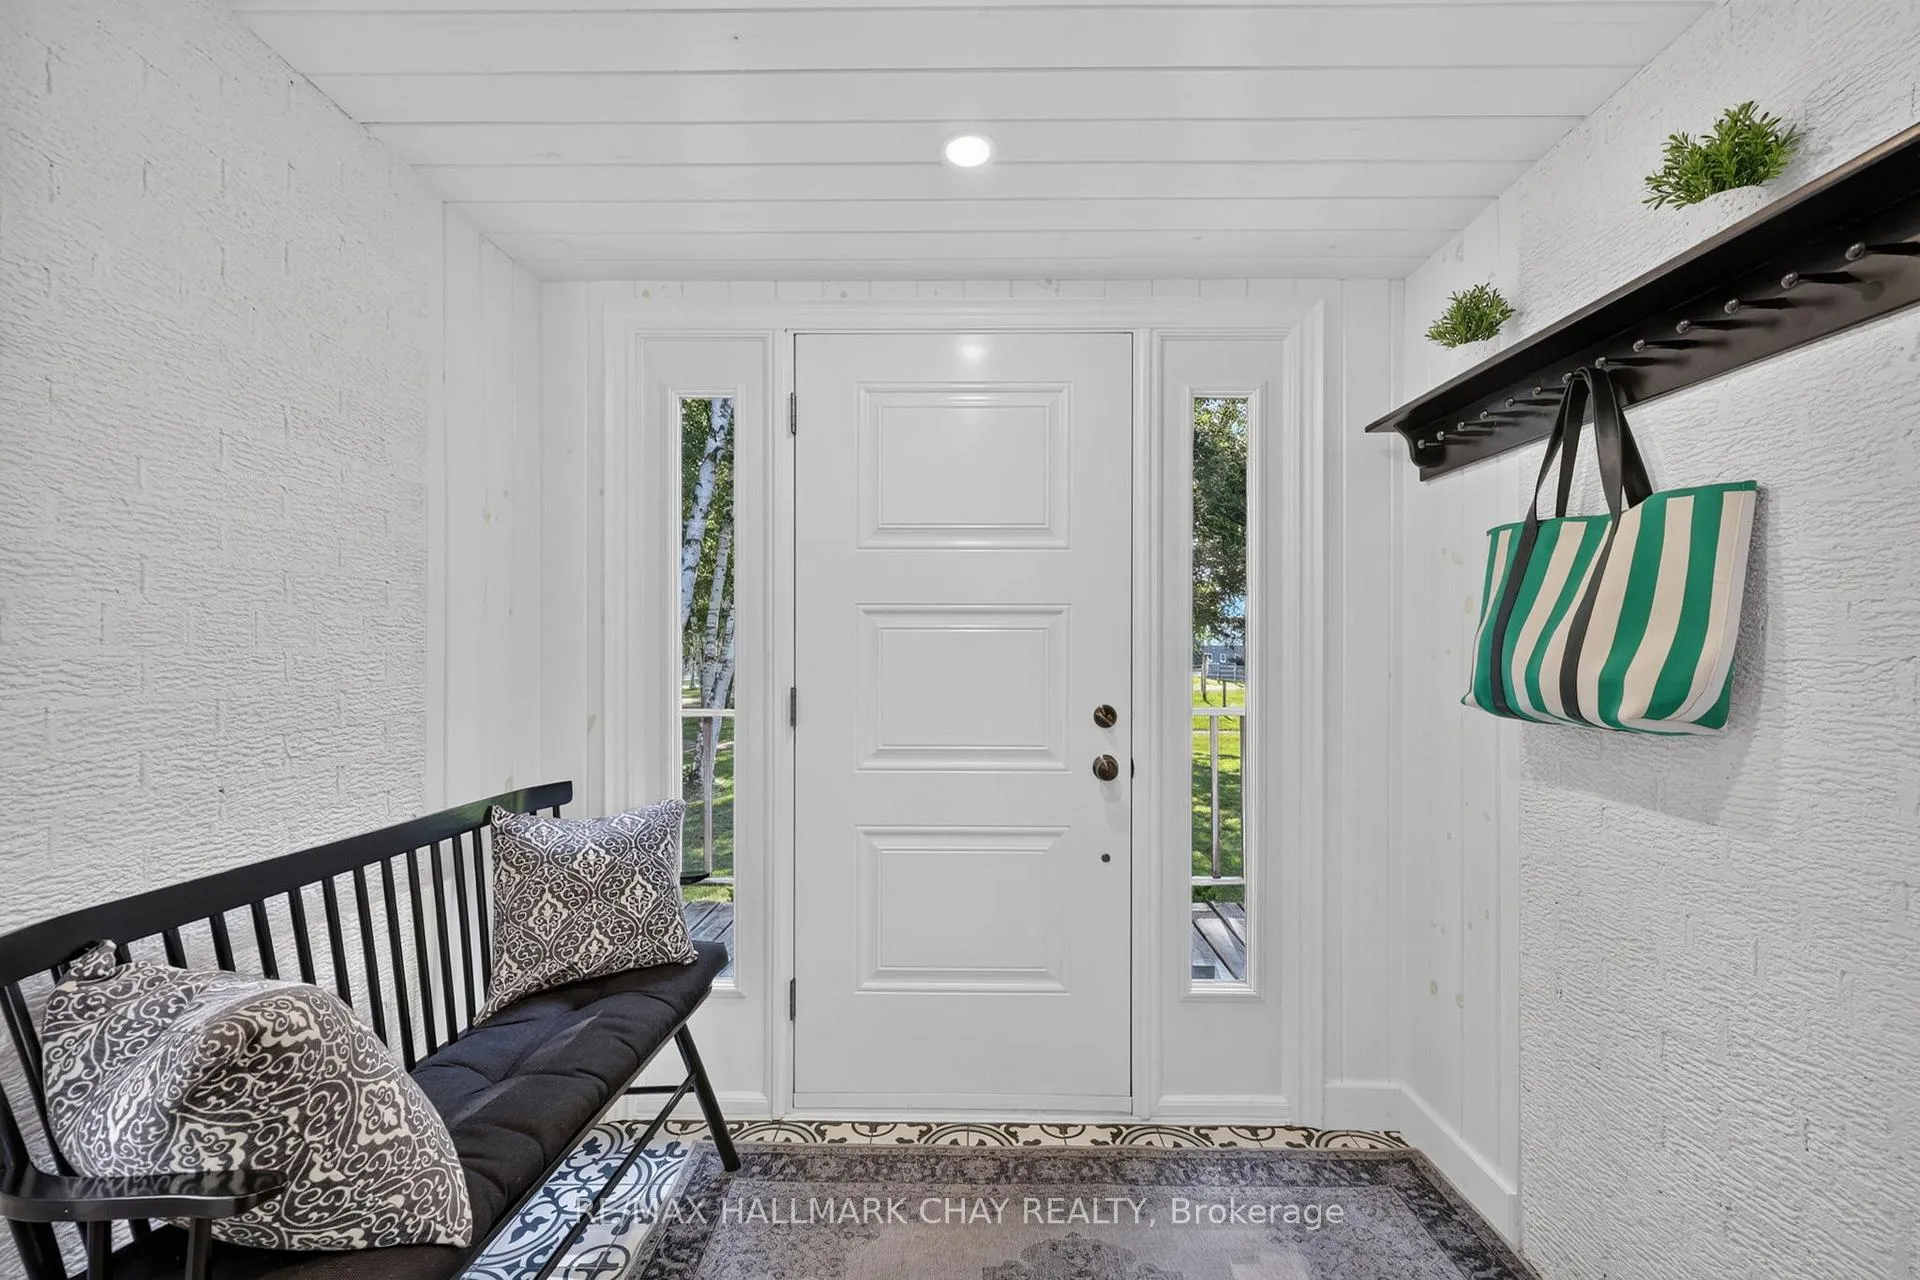
- Foyer—Main level, Tile Floor
- Dining Room—Main level, Hardwood Floor, Vaulted Ceiling(s), W/O To Deck
- Bedroom 2—Main level, Hardwood Floor, Vaulted Ceiling(s)
- Recreation—Basement level, Wood Stove, Vinyl Floor
- Bathroom—Main level, 3 Pc Ensuite, Tile Floor
- Bedroom 3—Main level, Hardwood Floor, Vaulted Ceiling(s)
- Kitchen—Main level, Hardwood Floor, Vaulted Ceiling(s), Centre Island
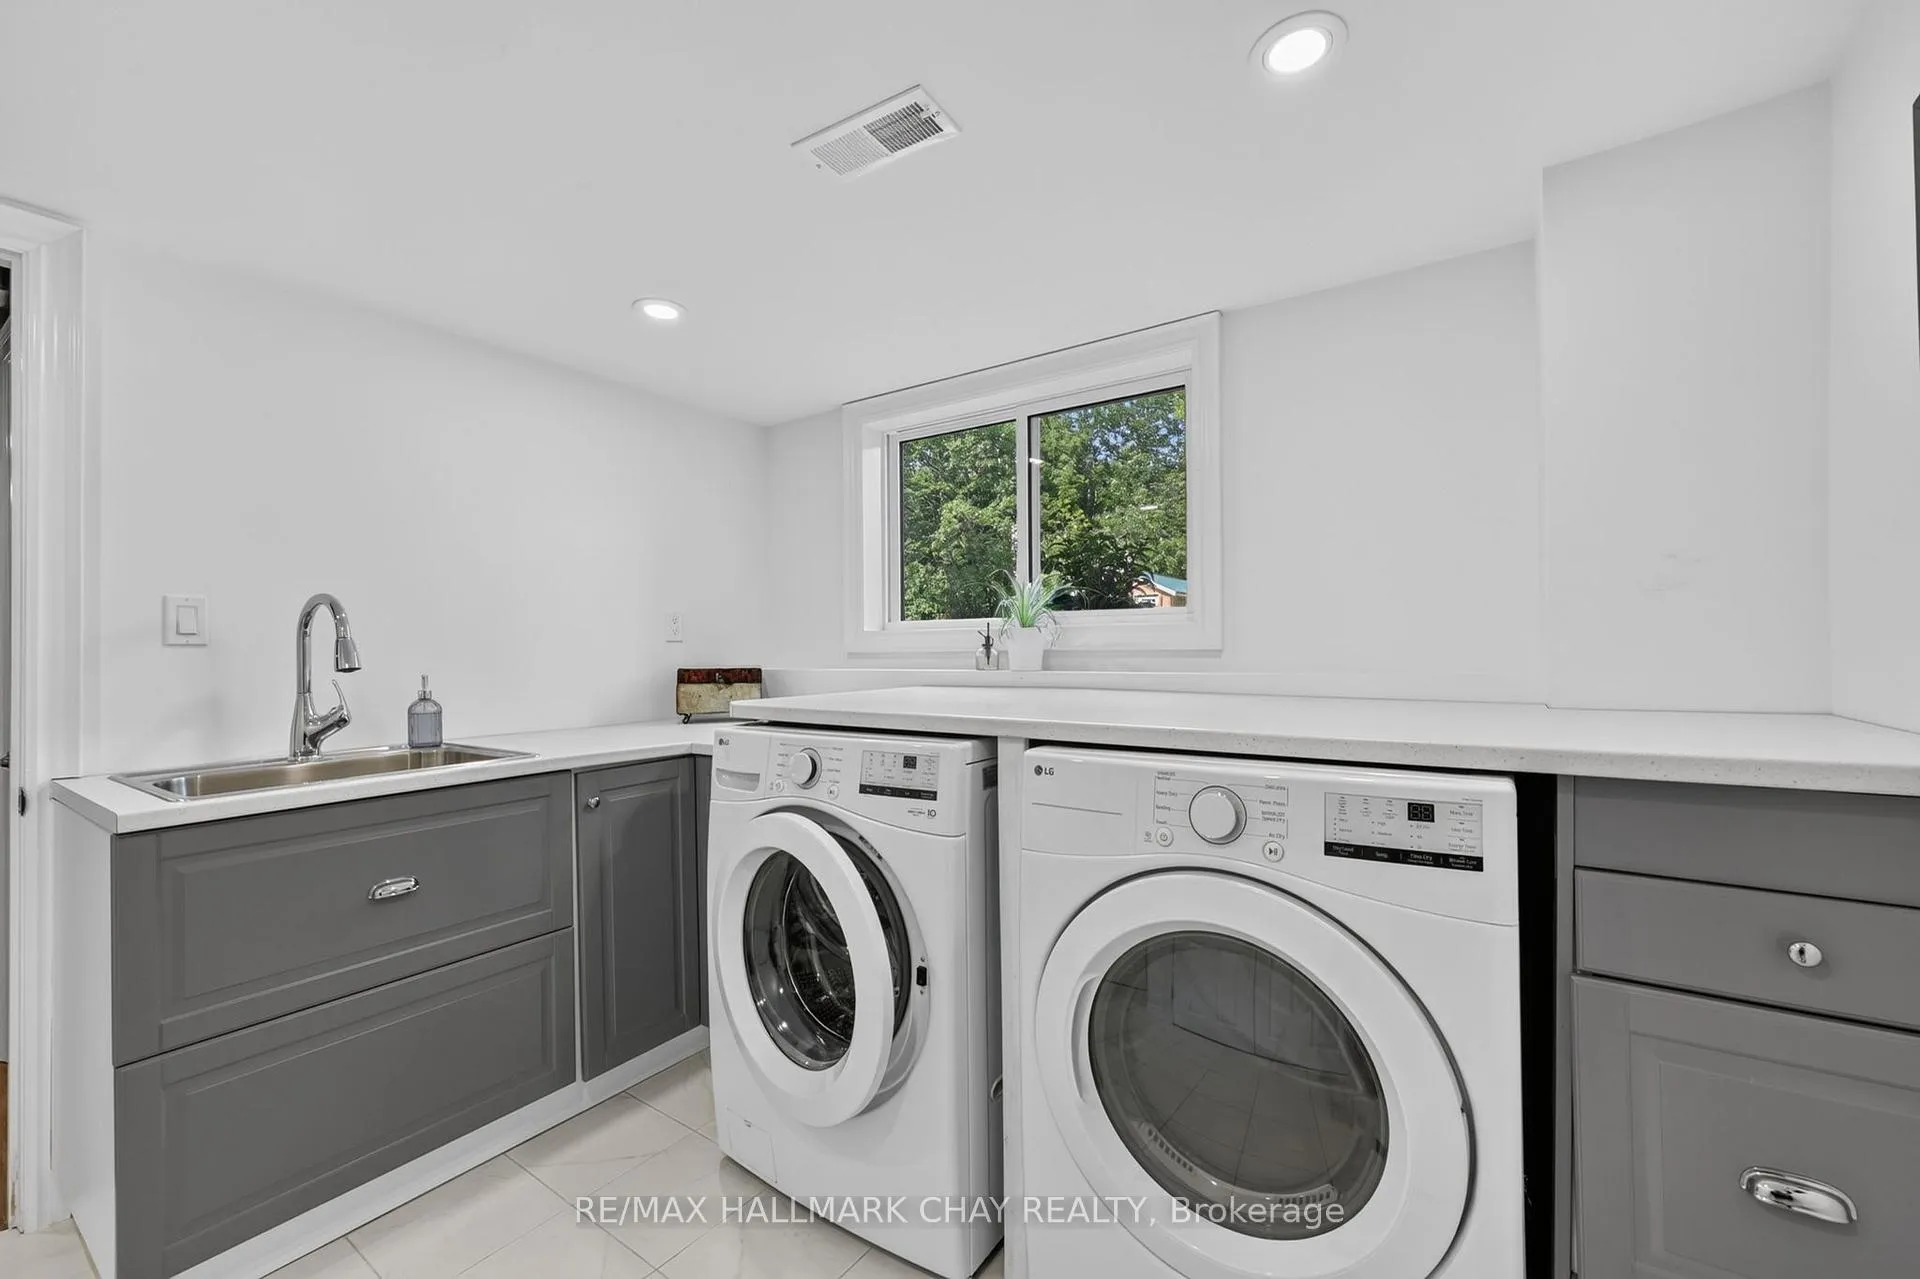
- Laundry—Basement level, Tile Floor
- Primary Bedroom—Main level, Hardwood Floor, Vaulted Ceiling(s), 3 Pc Ensuite
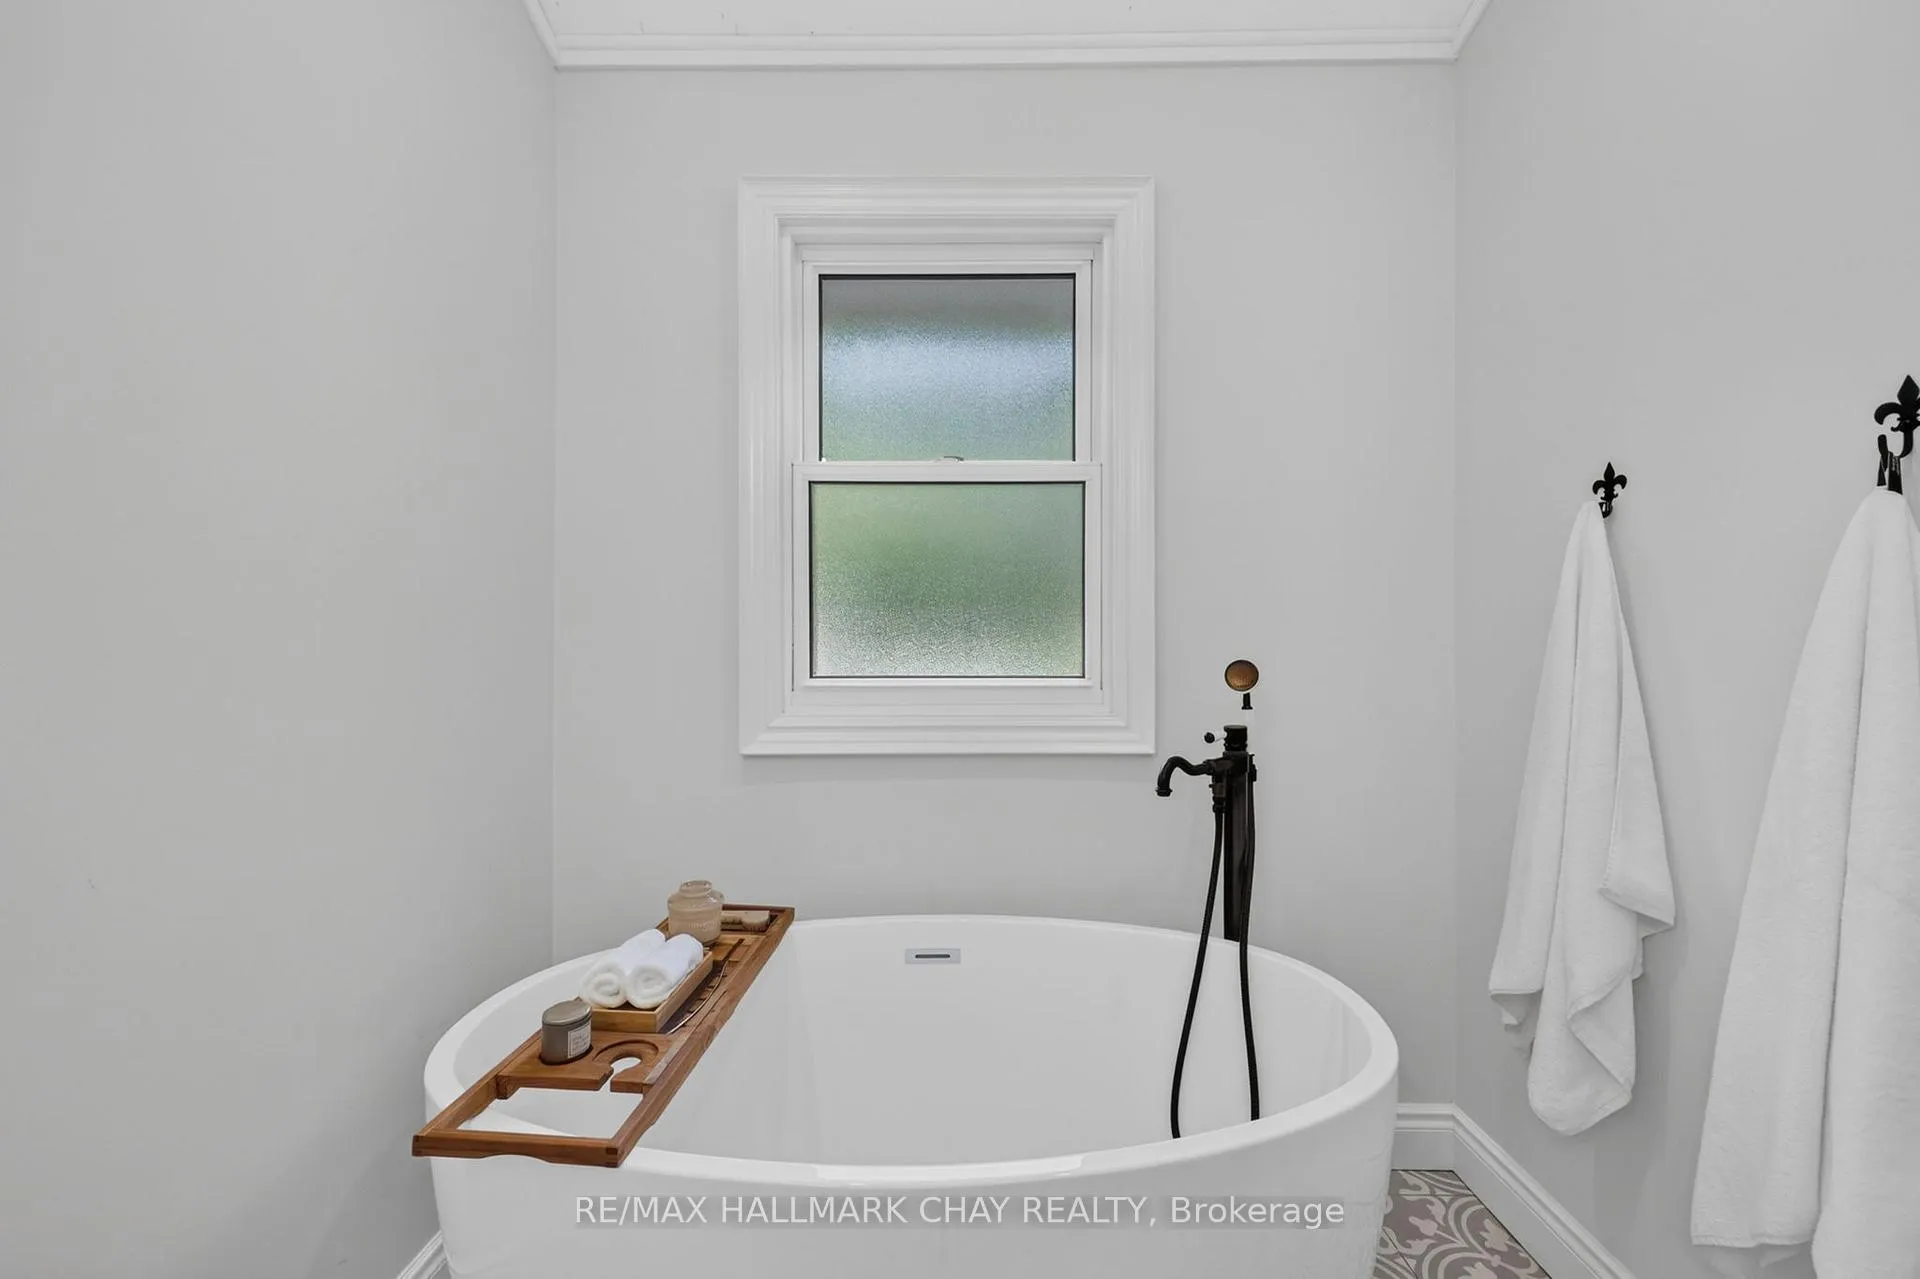
- Bathroom—Main level, 3 Pc Bath, Tile Floor, Vaulted Ceiling(s)
- Bedroom—Main level, Hardwood Floor, Vaulted Ceiling(s)
Washrooms
- 3-piece, Main
- Municipality
- Clearview
- Neighbourhood
- Rural Clearview
- Main cross streets
- Hwy 26 and 15/16 Sunnidale Sideroad
- Zoning
- A2 EP
- Directions
- Hwy 26 to 15/16 Sunnidale Sideroad South
- Waterfront
- None
- MLS® number
- S13511240
- Data source
- Toronto Regional Real Estate Board
- Status change
- 2026-07-31
- Listed on
- 2026-07-02
- Days on market
- 29 days
- Possession type
- Flexible
- Co-op commission
- 2.5%+HST
- Seller
- Listed by
- RE/MAX HALLMARK CHAY REALTY
Home Market Value
Current home valuation for 1288 15/16 Sunnidale Side Road S, Clearview, Rural Clearview, Clearview, ON. Listed for $1,100,000
HOMEH Estimate
—
Estimated Sales Range
—
HOMEH Estimate for 1288 15/16 Sunnidale Side Road S, Clearview, Rural Clearview
Calculated with a real agent's CMA method — 45+ years of experience, codified. Not an AI guess.
For the owner
Is this your home? Track its value.
Get this home's HOMEH Estimate by email once a month, with how many homes are for sale around you.
Mortgage Payment Calculator
Compare up to 4 down payment scenarios
5% on first $500K + 10% on $600,000 over $500K
$85,000
| Scenario 1 | Scenario 2 | Scenario 3 | Scenario 4 | |
|---|---|---|---|---|
−Down payment | % $ | % $ | % $ | % $ |
+CMHC insurance | $40,568 | $30,690 | $26,180 | $0 |
=Total mortgage | $1,054,768 | $1,020,690 | $961,180 | $880,000 |
Amortization | ||||
Mortgage rate | % | % | % | % |
| Payment frequency | ||||
=Mortgage payment | $5,150monthly | $4,984monthly | $4,693monthly | $4,297monthly |
Land Transfer Tax
$18,475
$18,475
Around this home
No schools found nearby
Data provided by OpenStreetMap & Fraser Institute School Rankings
Ask HOMEH
New!Hi there!
👋Text or call (416) 301-9001
Recommended for you
Based on homes you've looked at.
No recommended properties found.
Nearby similar homes
No nearby properties found.
More real estate resources
Other homes nearby
Explore this area
Nearby neighbourhoods
No nearby listings available.