
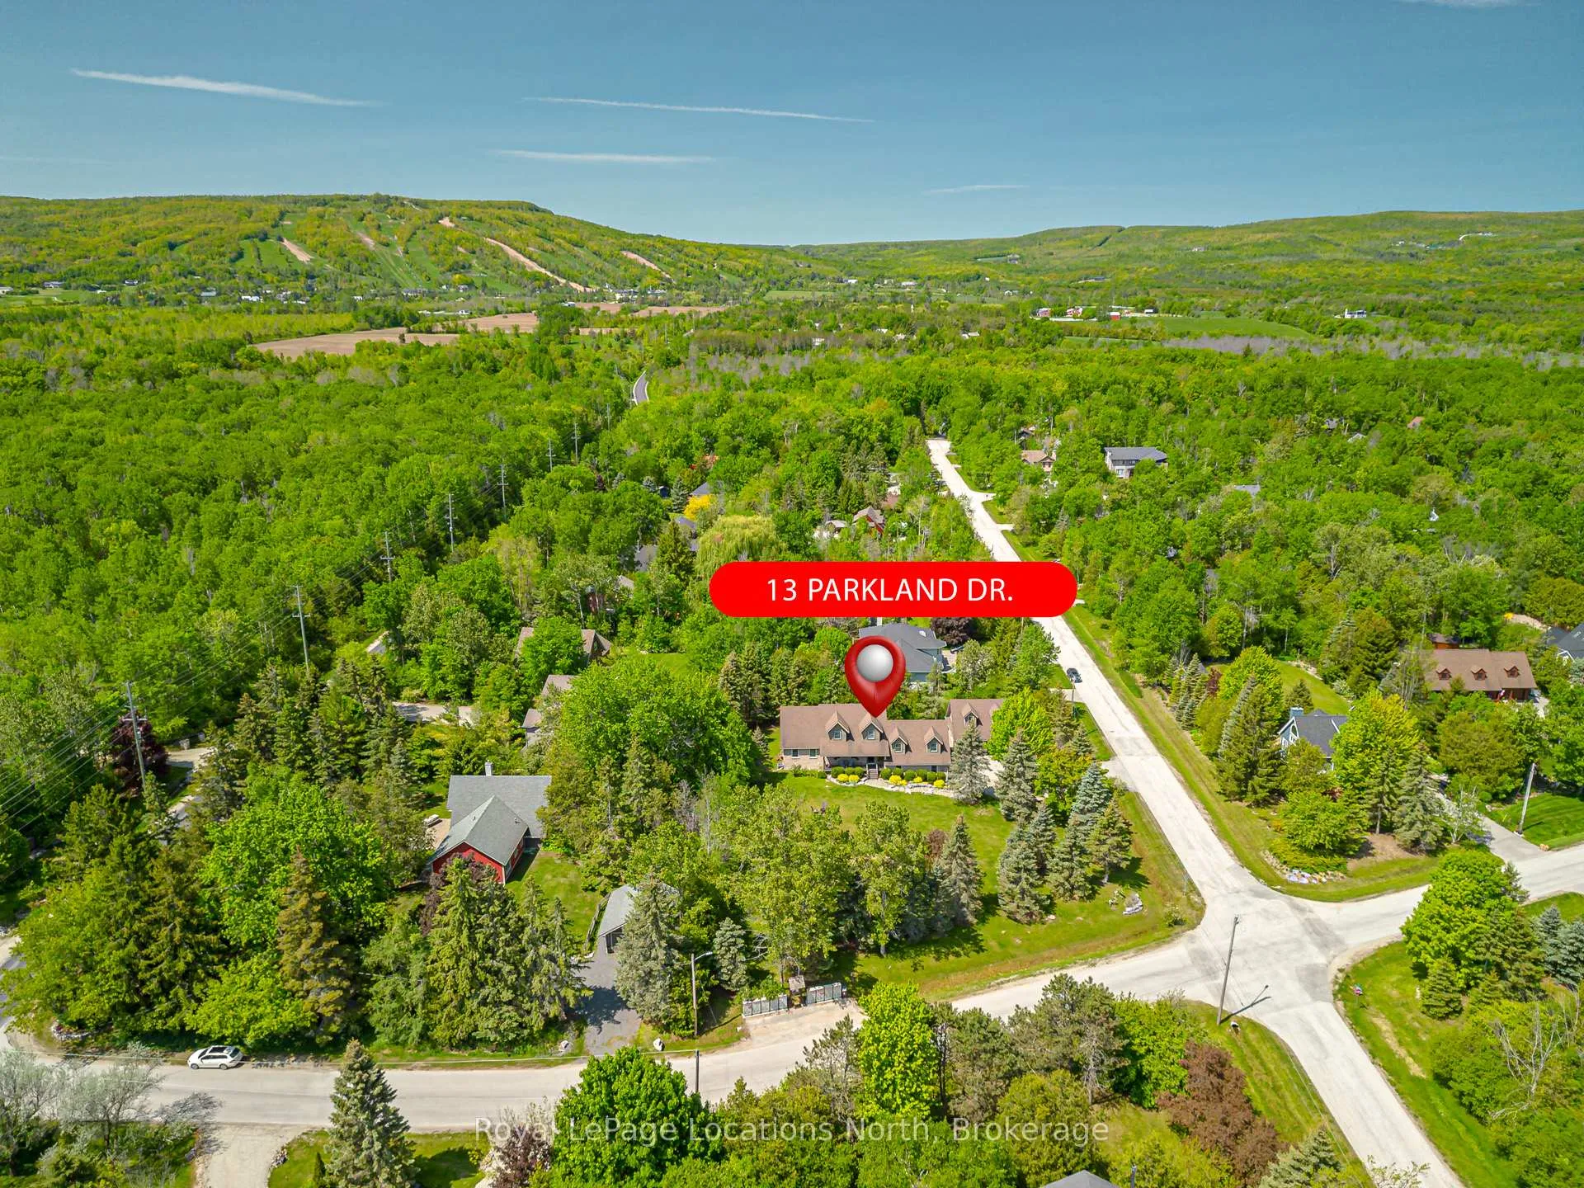
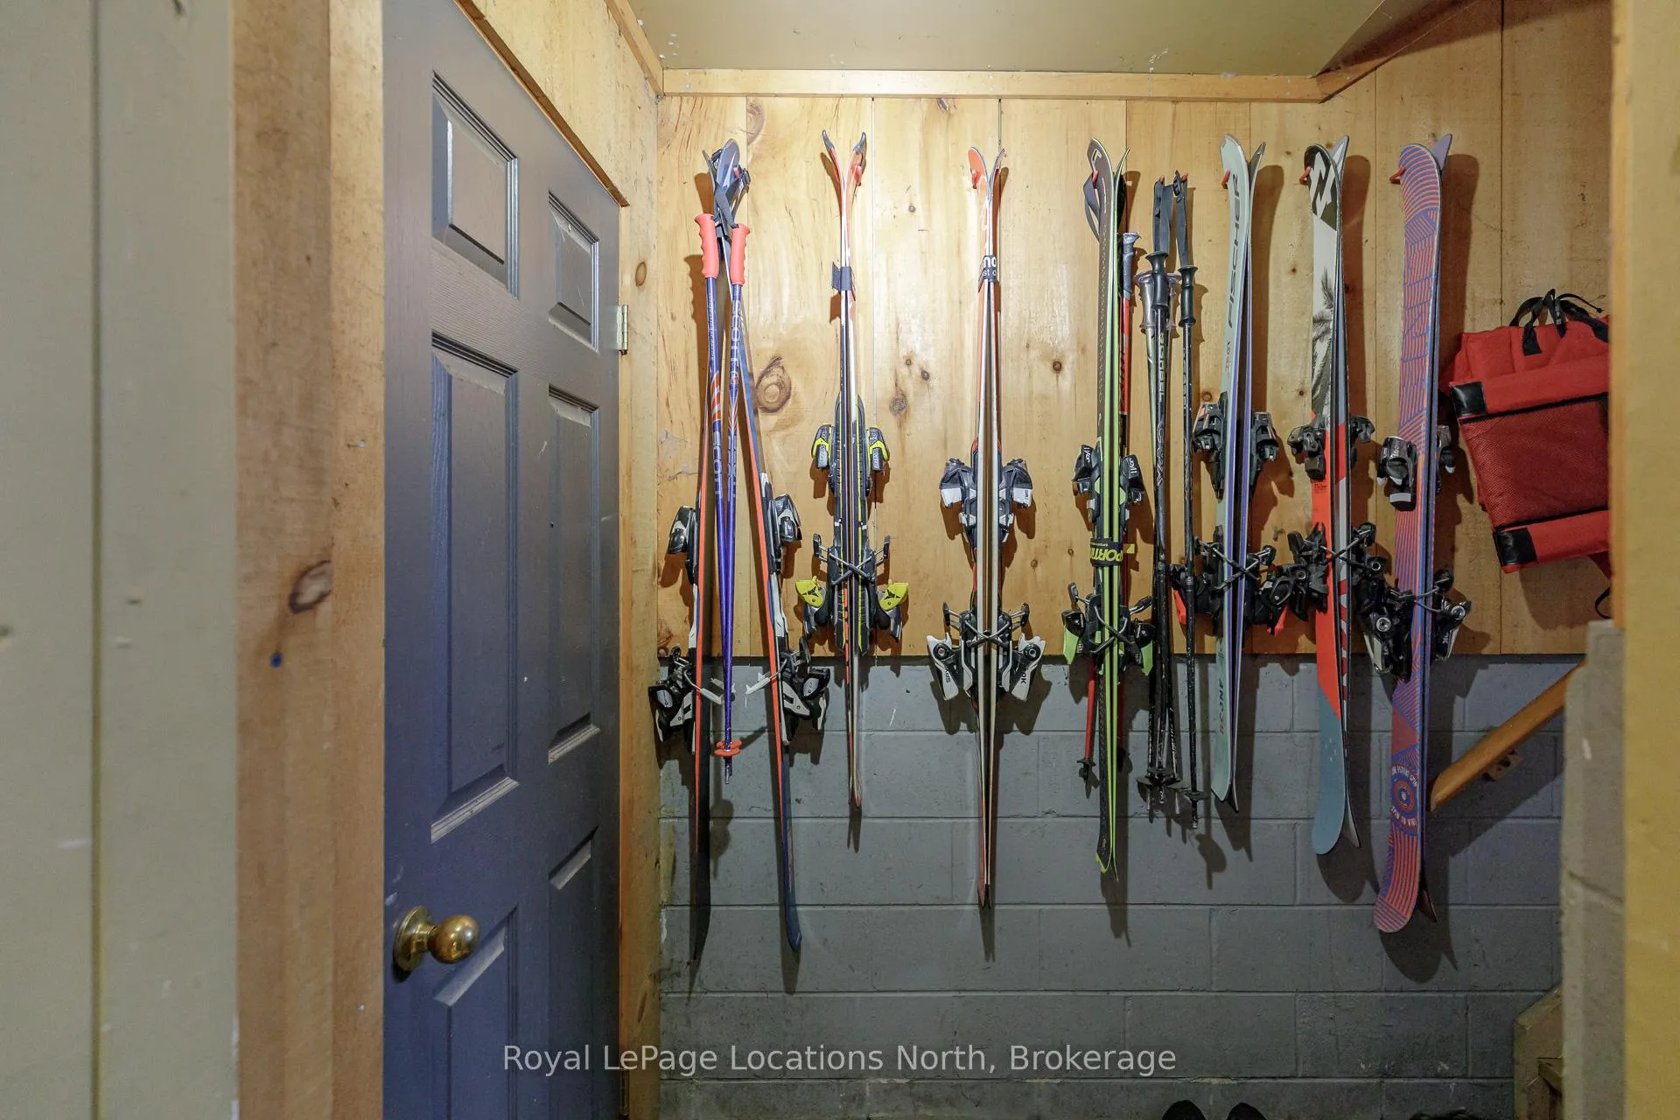
13 Parkland Drive
Clearview (Rural Clearview), ON L9Y 3Y9
- 4Bedrooms
- 4Bathrooms
- 4Garage
- 2500–3000Sq Ft
- $6,809Tax
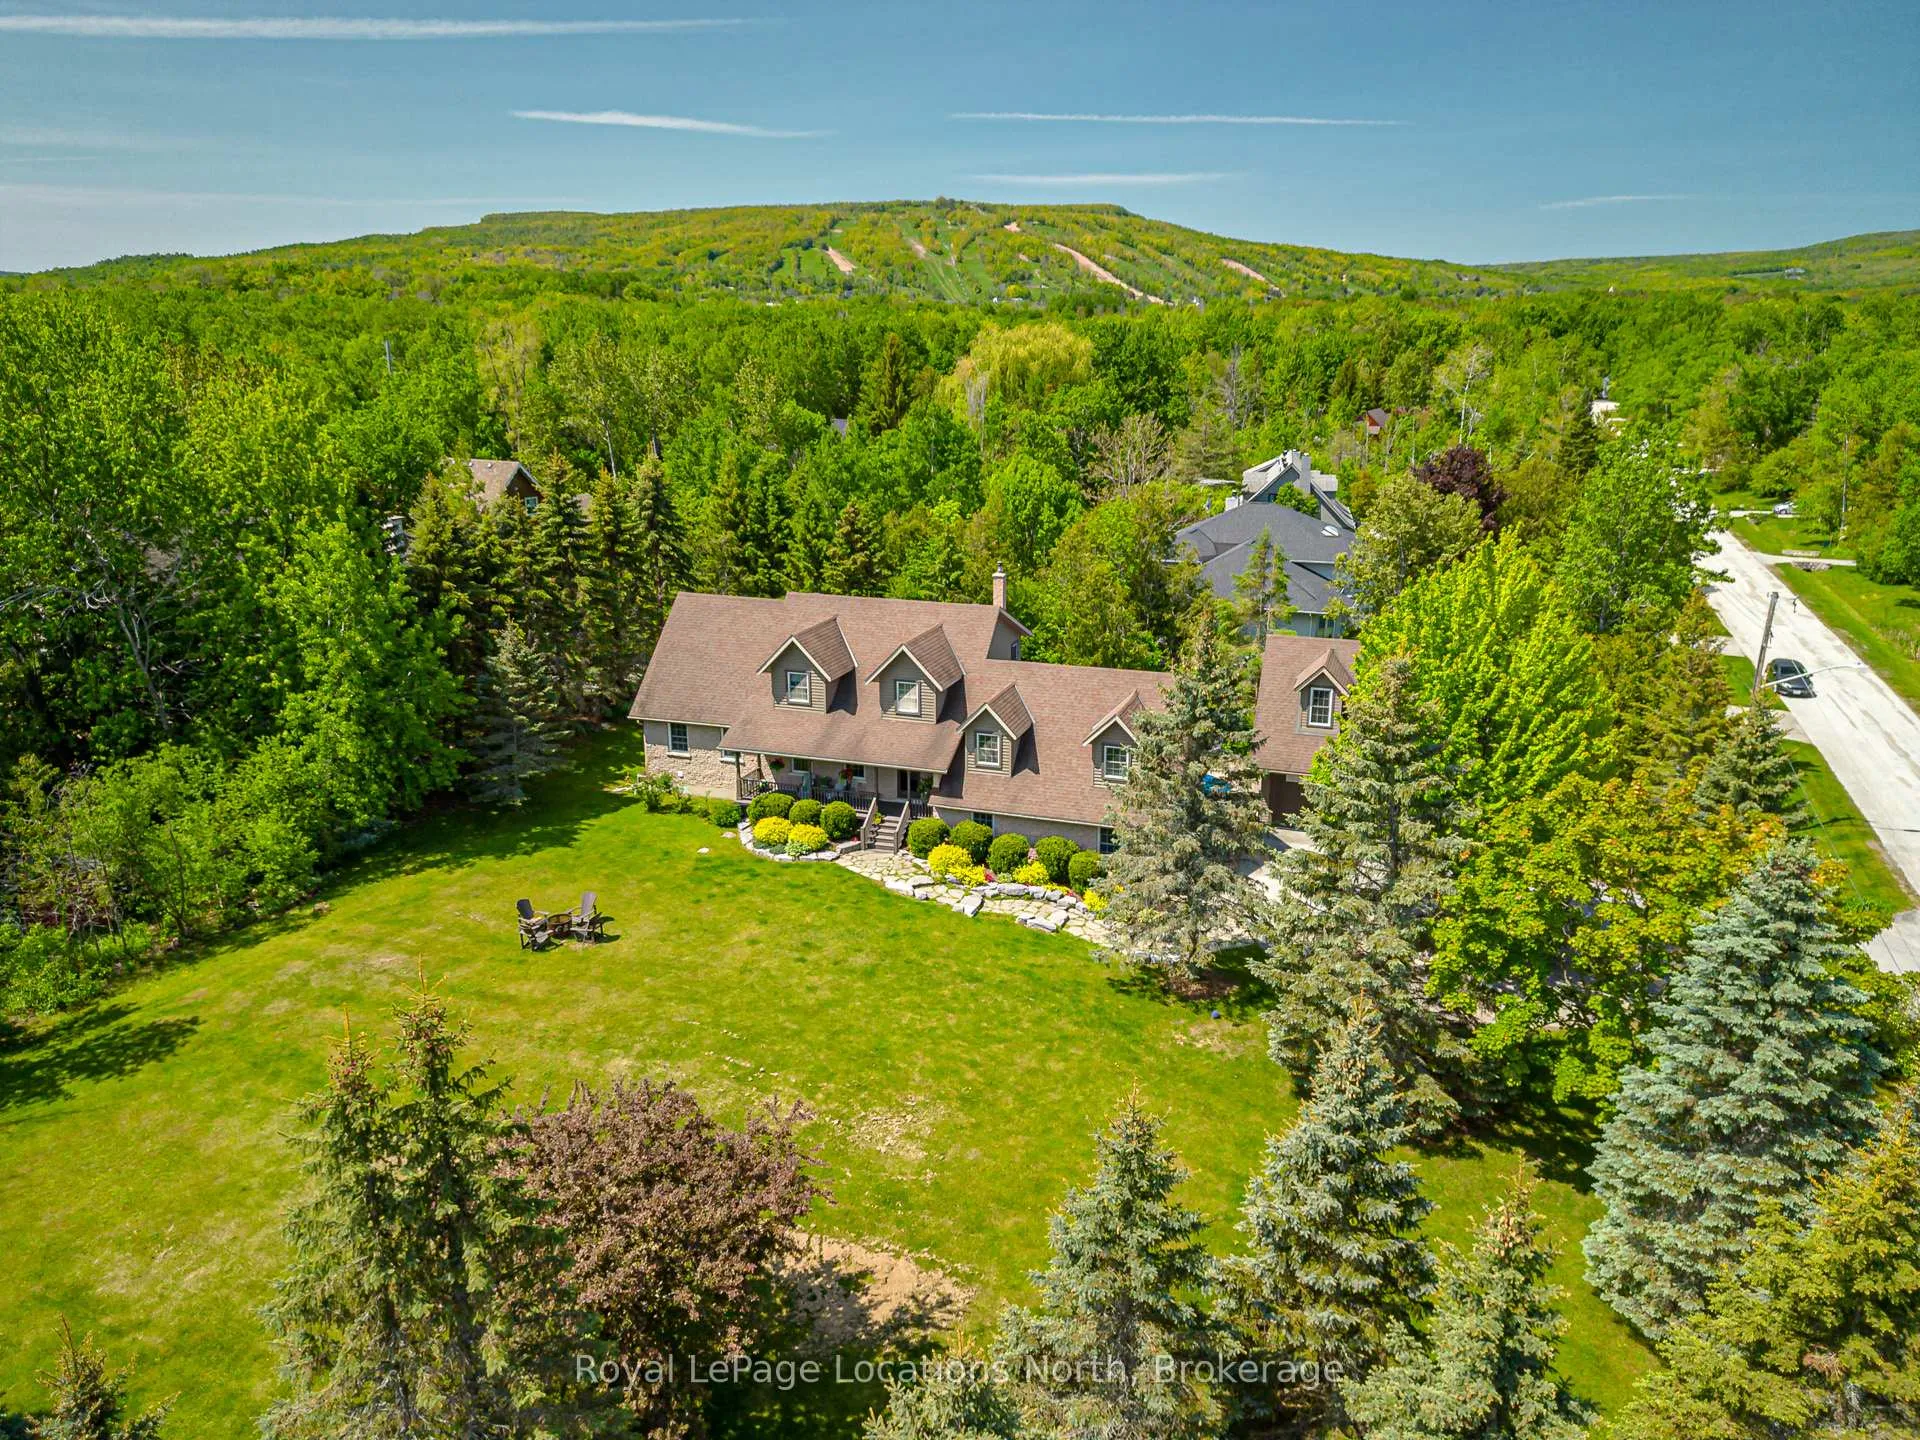
- 152×160 ftLot Size
 Estimated Value:$1,952,683See Free Estimate Report

Sale & Price History for 13 Parkland Drive, Clearview, Rural Clearview
| Start Date | End Date | Price | Event | MLS# |
|---|---|---|---|---|
| No listing history available | ||||
Real estate boards require you to or to see the full details of this property.
*Sold prices and complete sale & price history are regulated data. Under the Trust in Real Estate Services Act, 2002 (TRESA) and the rules of the Real Estate Council of Ontario (RECO), and pursuant to the Multiple Listing Service® rules of the Canadian Real Estate Association (CREA) and the Toronto Regional Real Estate Board (TRREB), this information may be shown only to registered users who have agreed to the applicable terms of use (a Virtual Office Website, or "VOW," arrangement). HOMEH Inc., Brokerage therefore provides it to signed-in members only. Creating an account is free and takes under a minute.
About 13 Parkland Drive, Clearview, Rural Clearview
Summarized Description
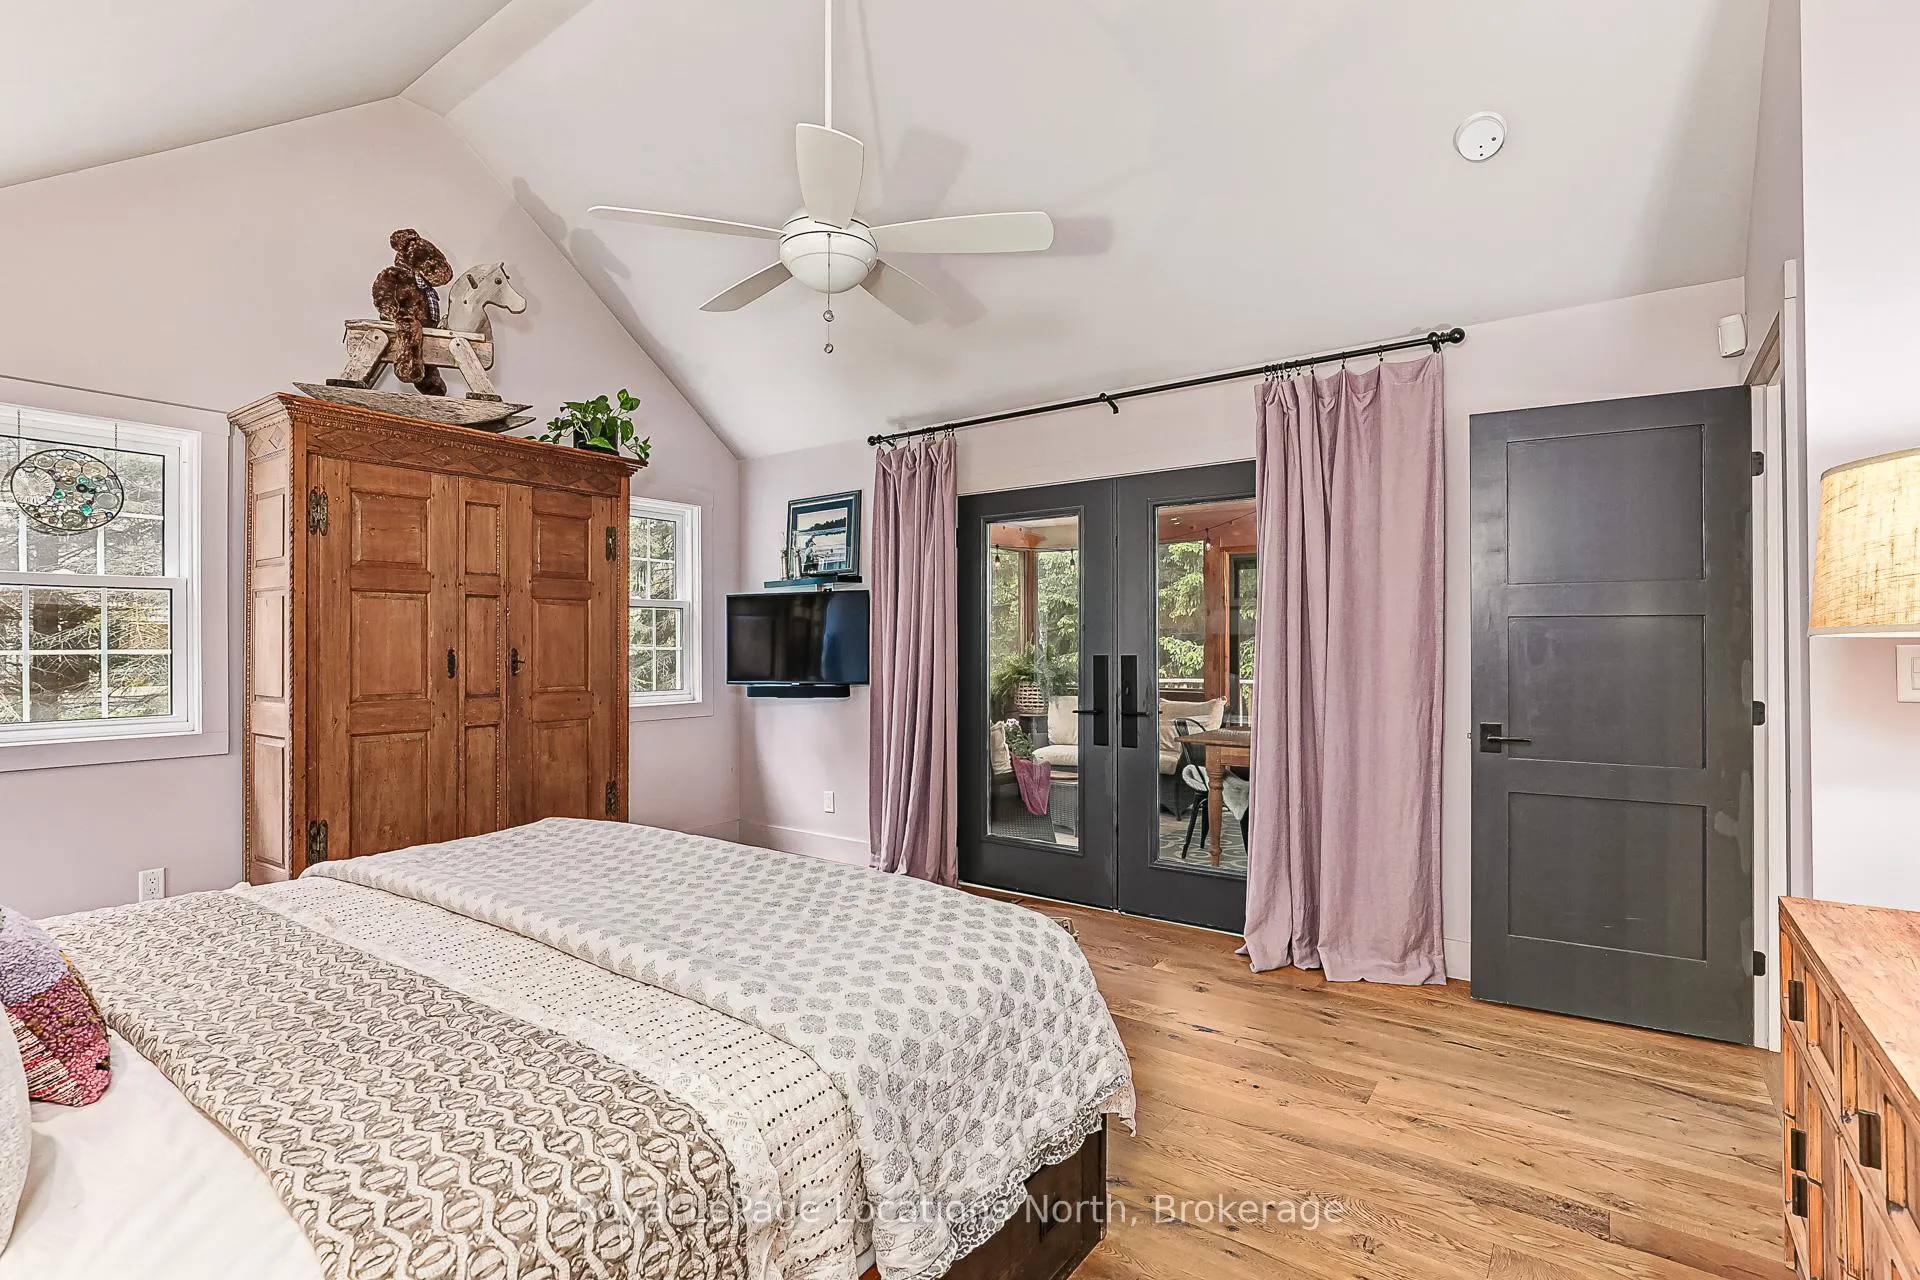
- Exquisite custom-built 4-bedroom home in Collingwoodlands.
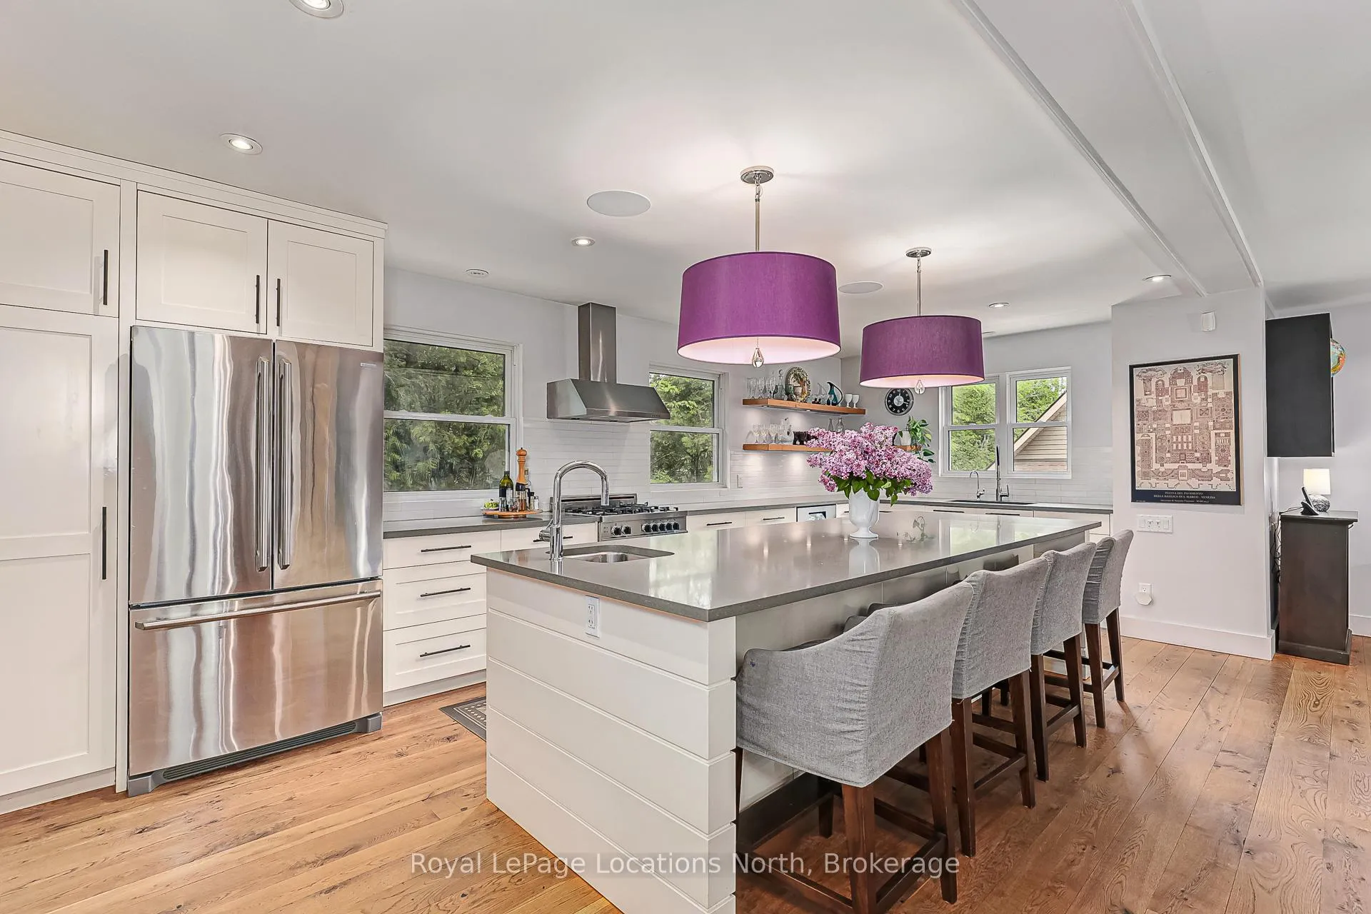
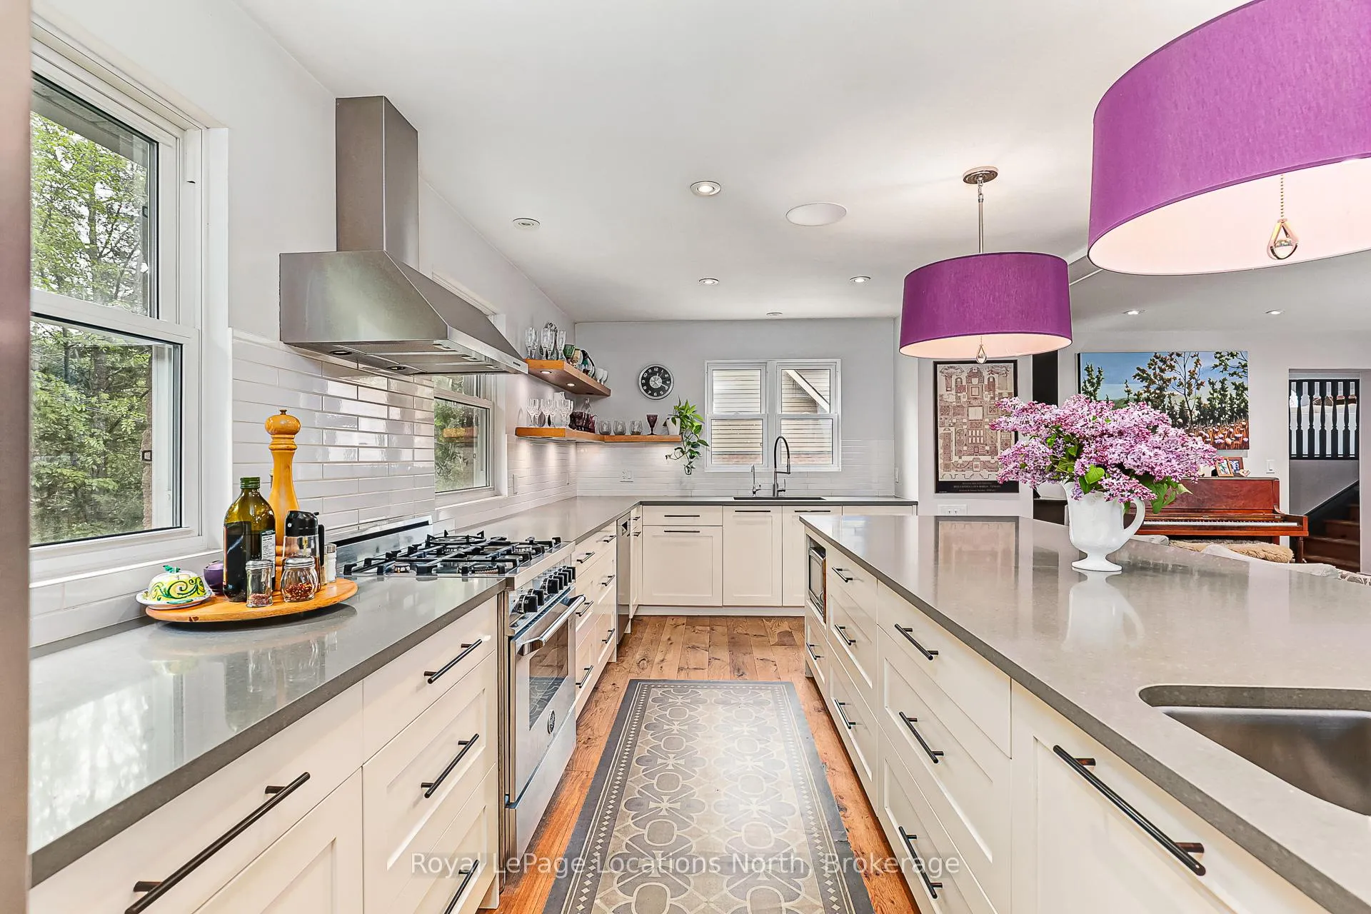
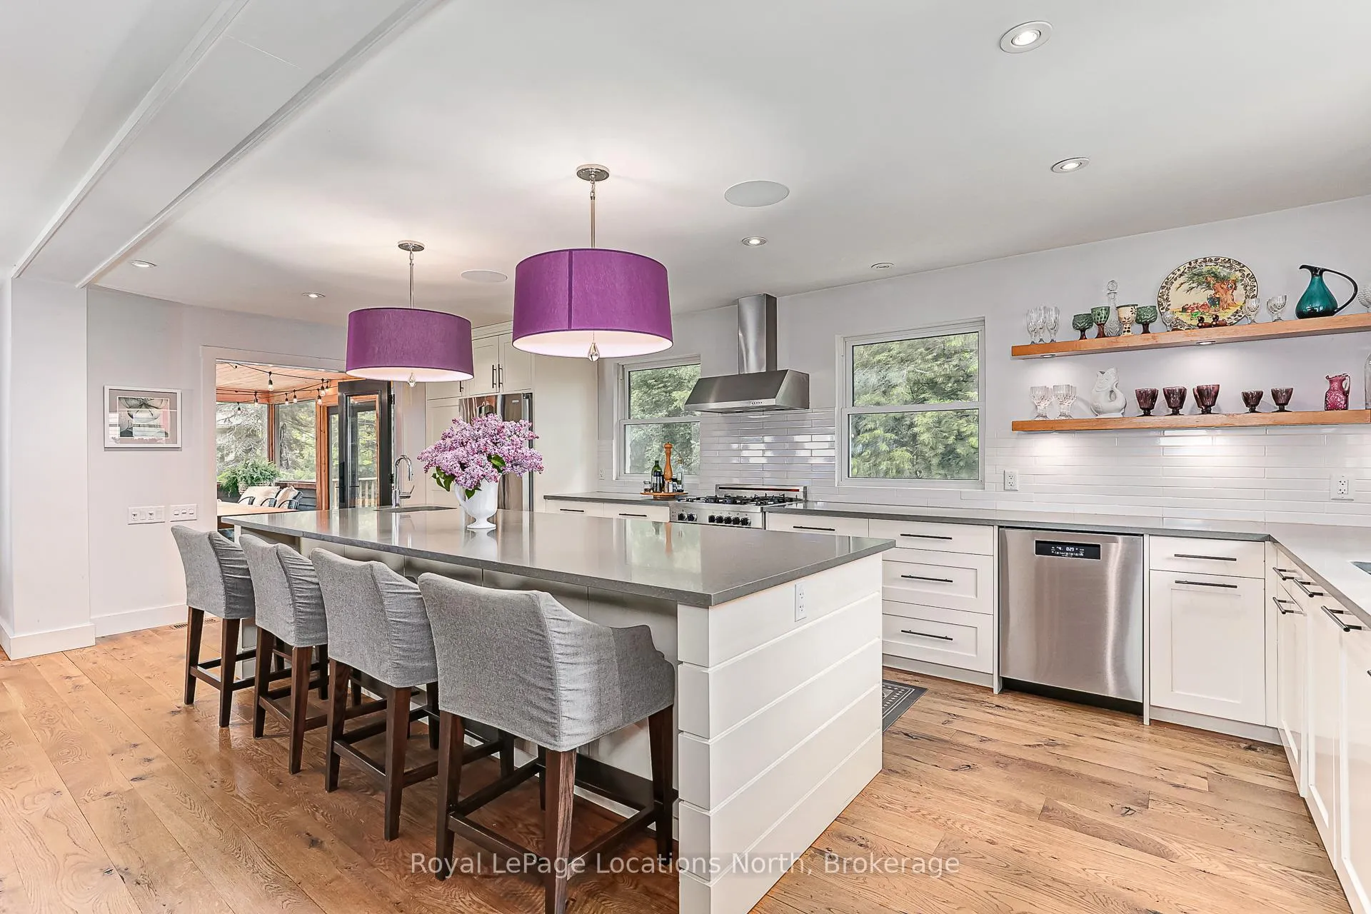
- Gourmet kitchen with top-tier appliances and expansive island.
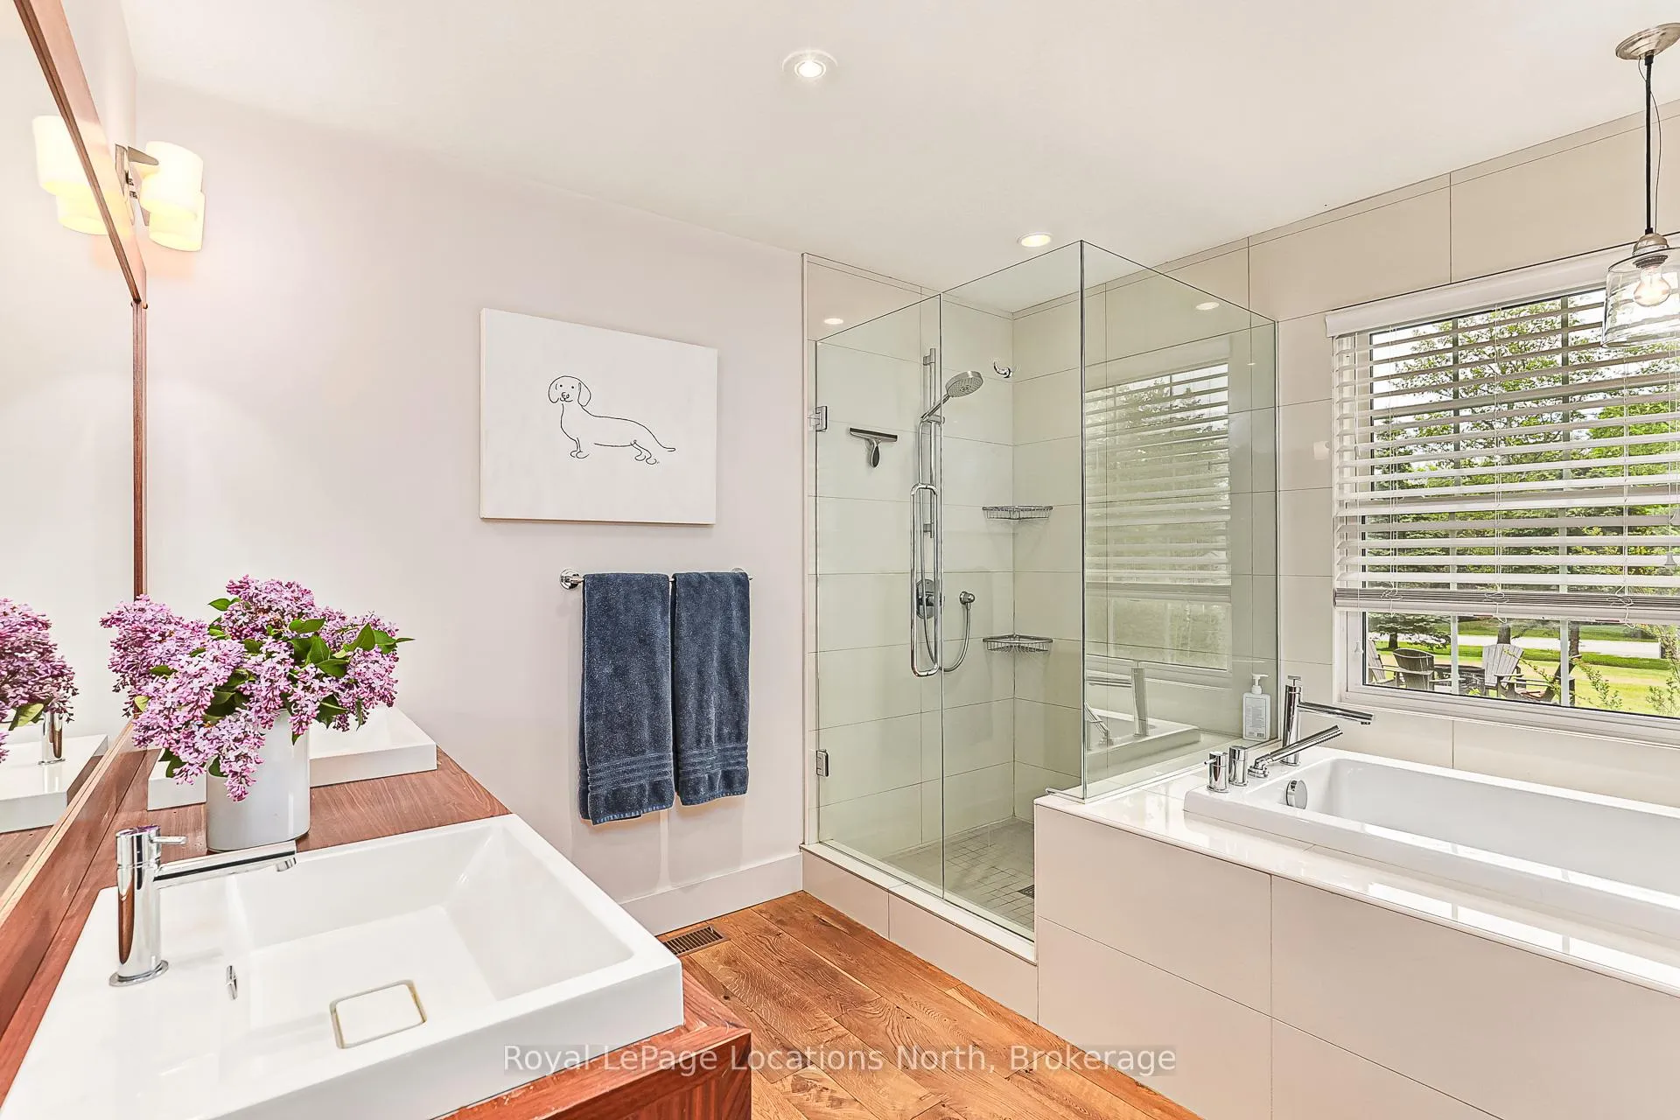
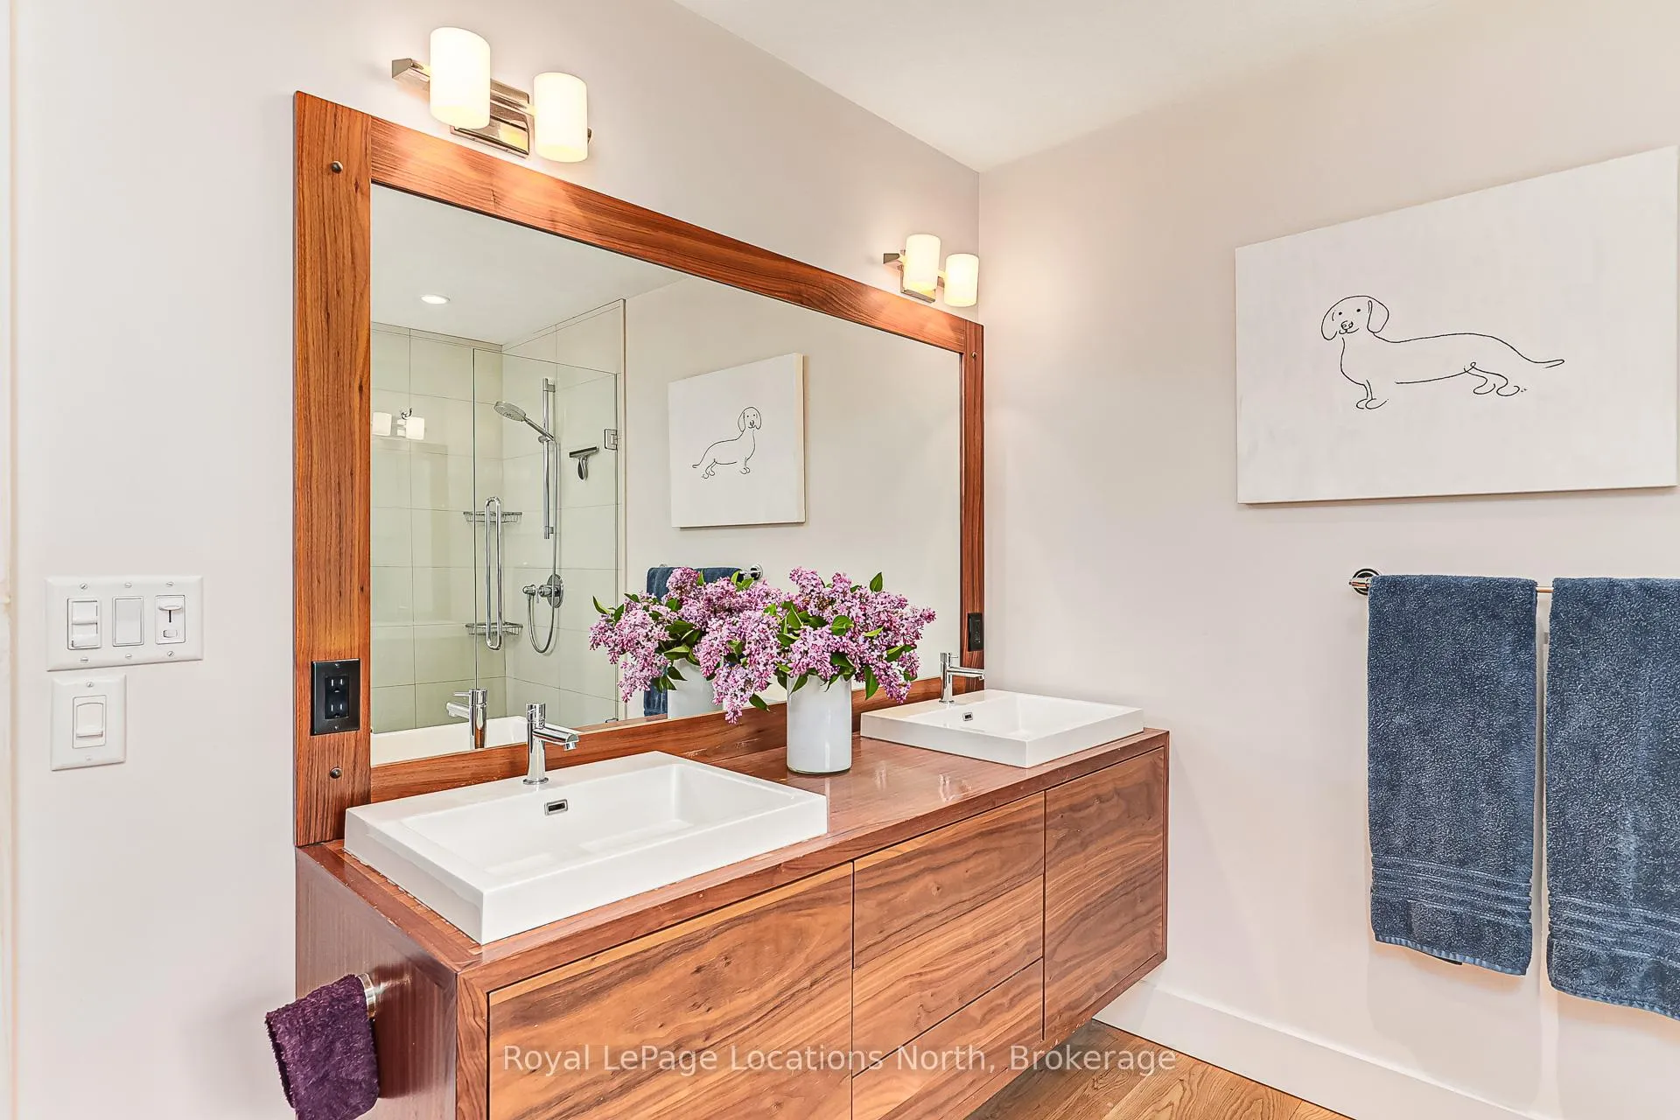
- Private primary suite with spa-like ensuite and sunroom access.
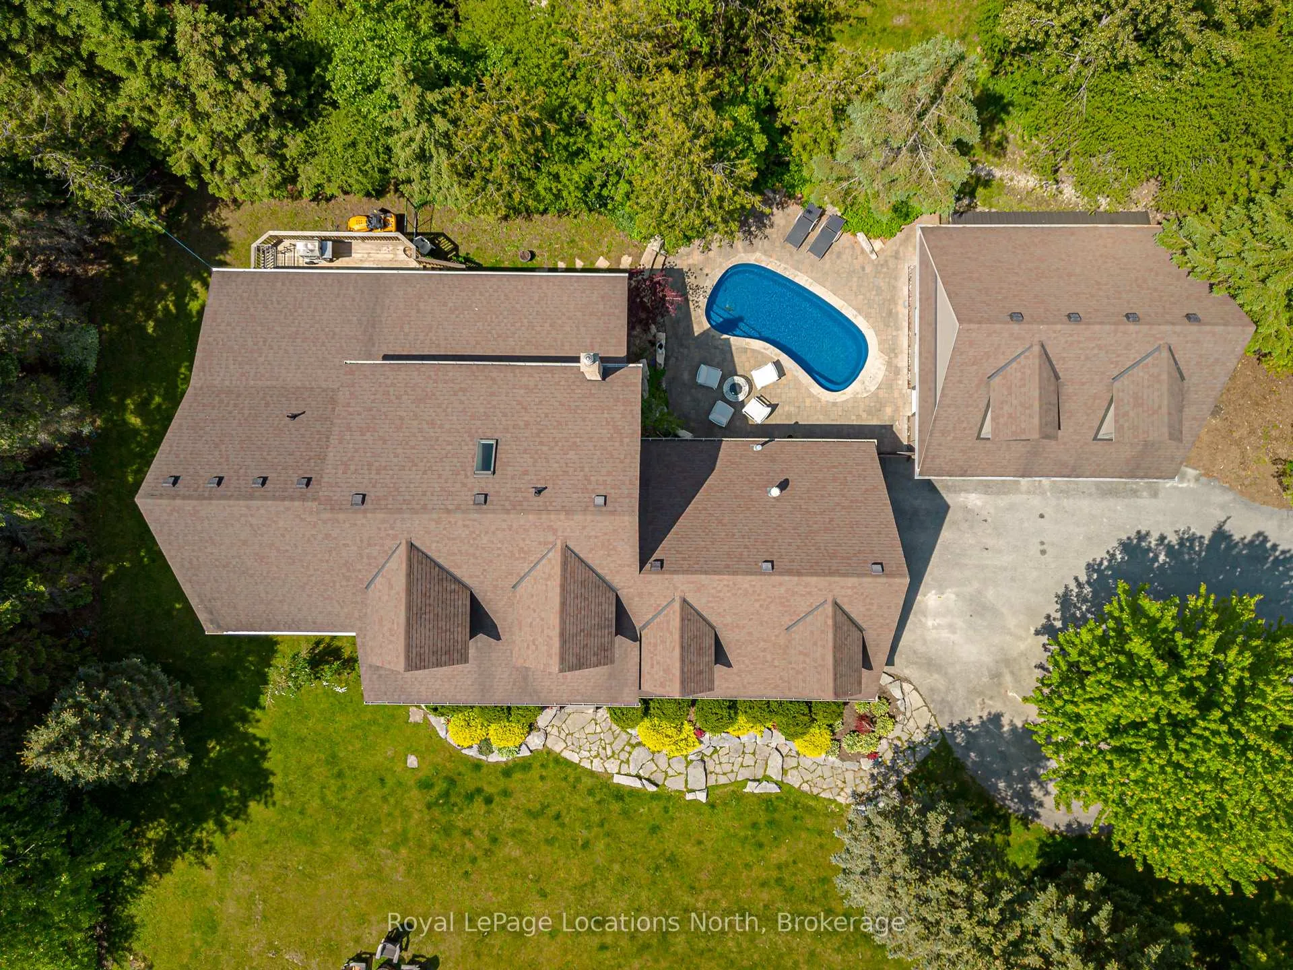
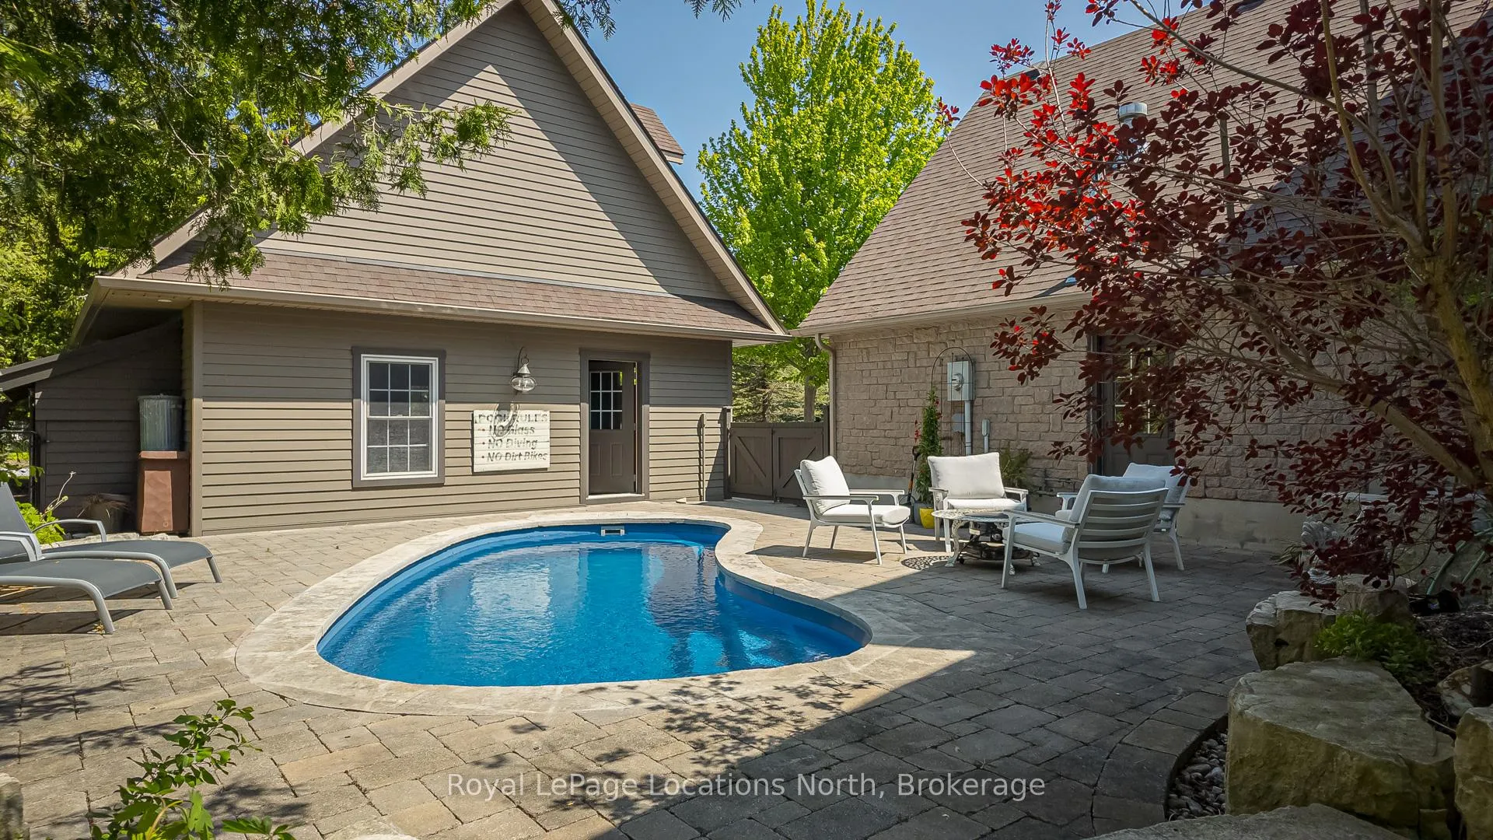
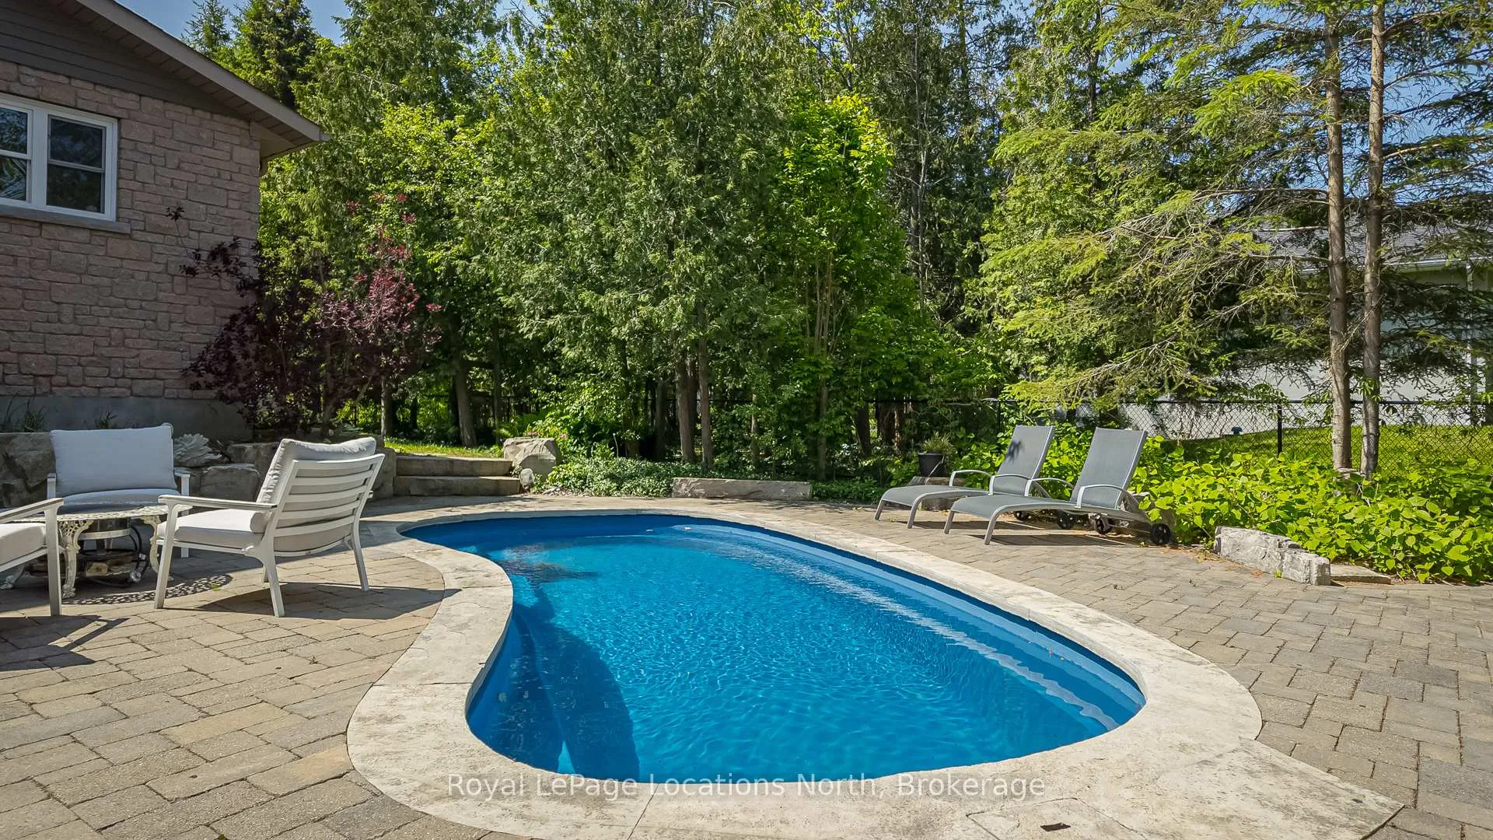
- Heated saltwater pool in a resort-like outdoor setting.
- Professionally styled with superior craftsmanship and finishes.
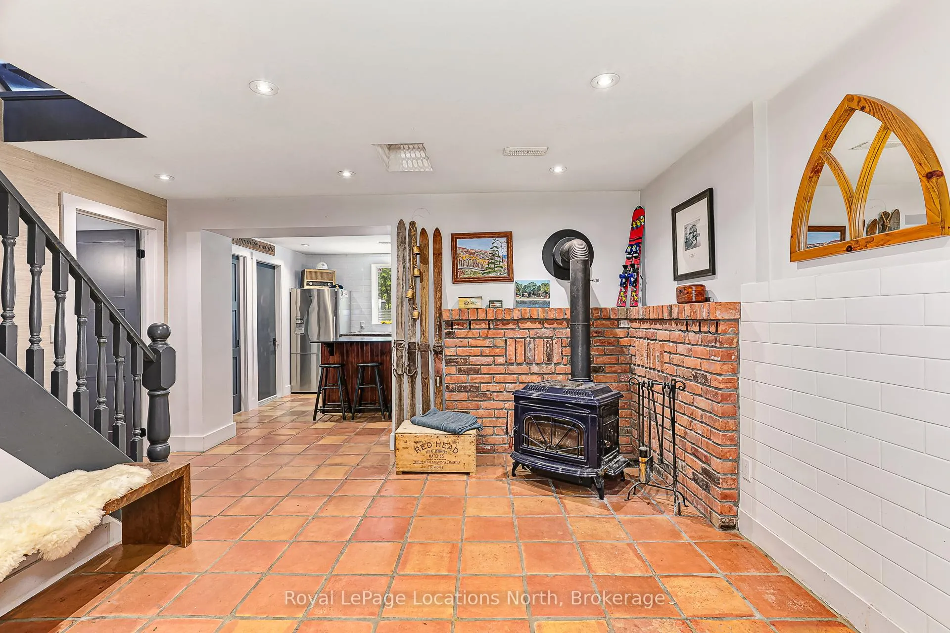
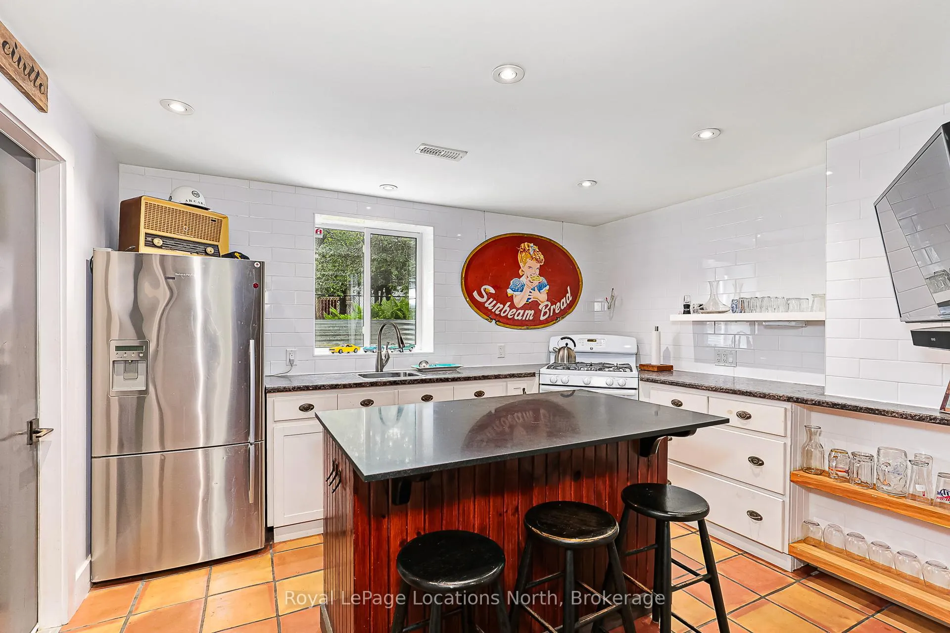
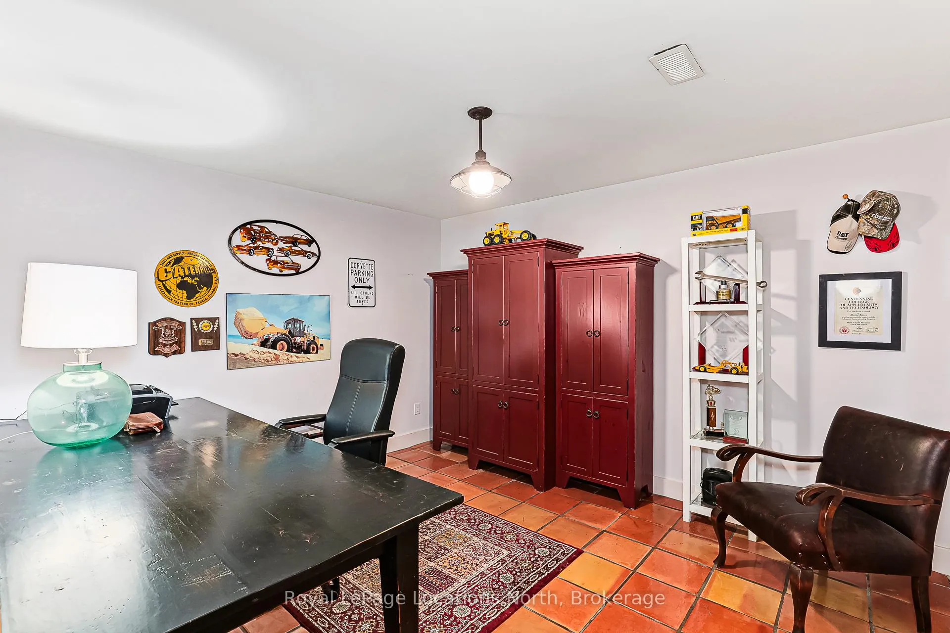
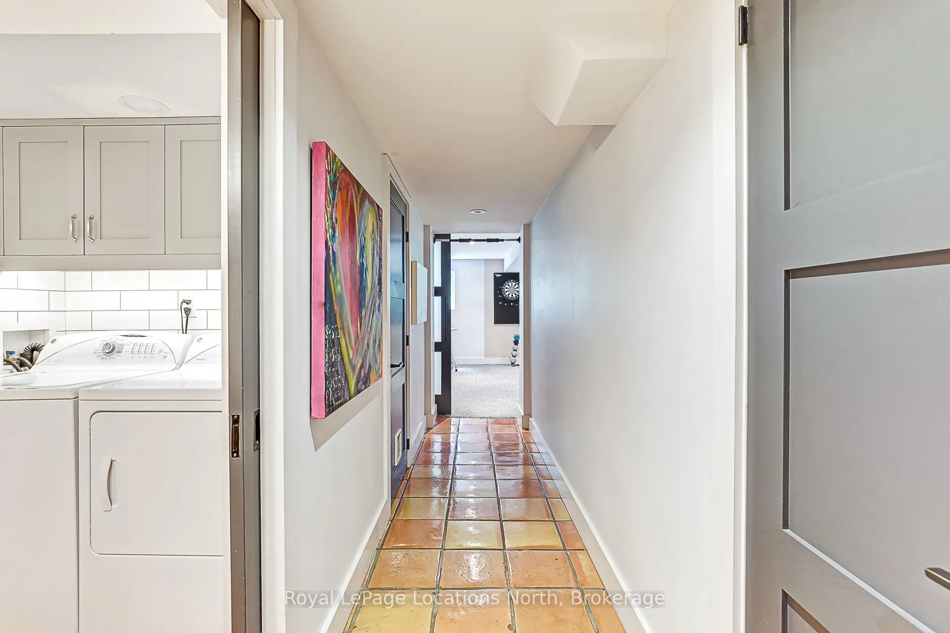
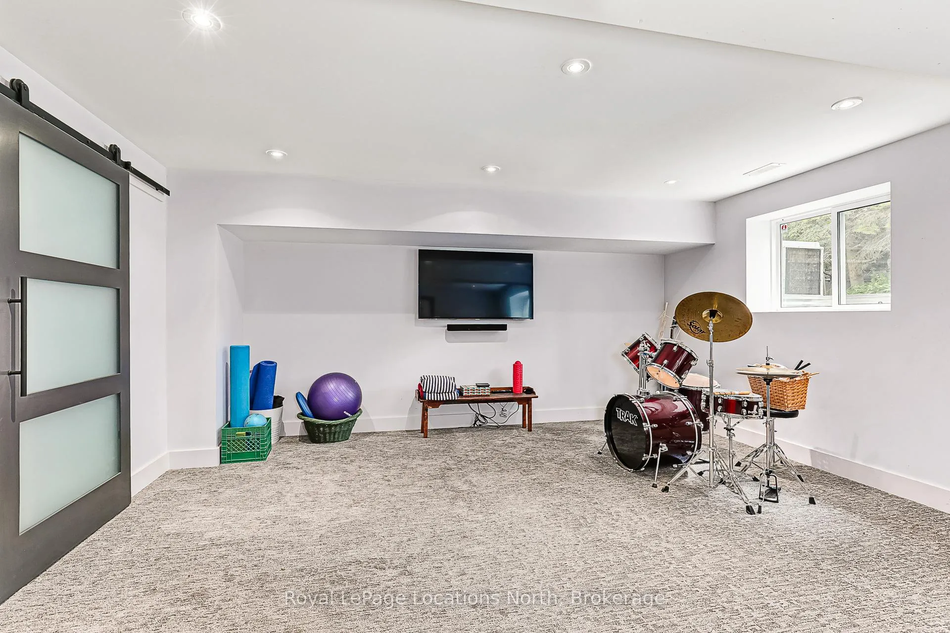
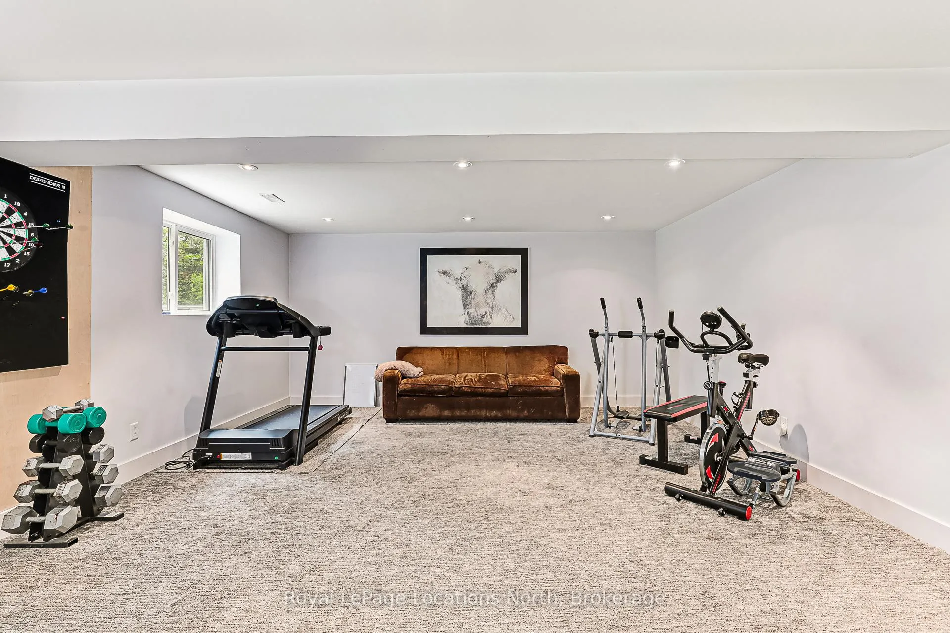
- Finished lower level with second kitchen and versatile spaces.
- Minutes from Collingwood and major recreational activities.
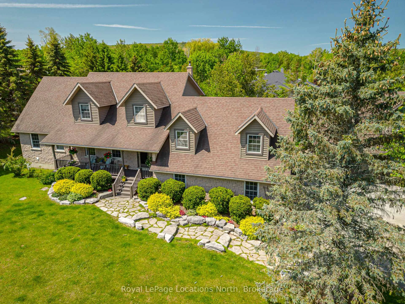
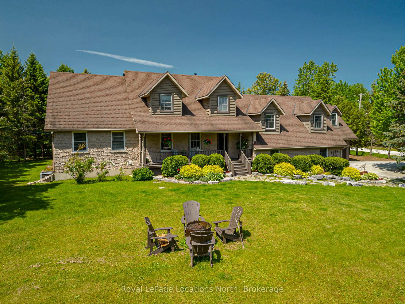
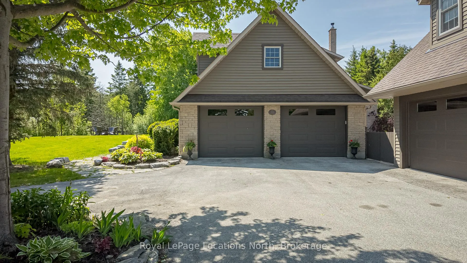
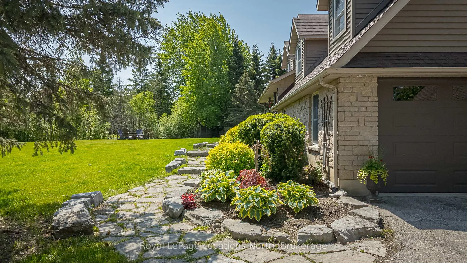
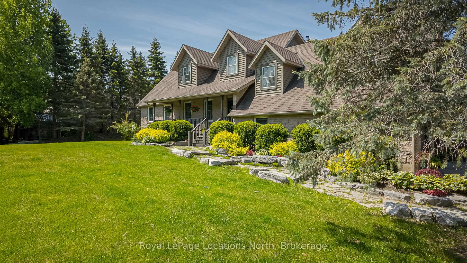
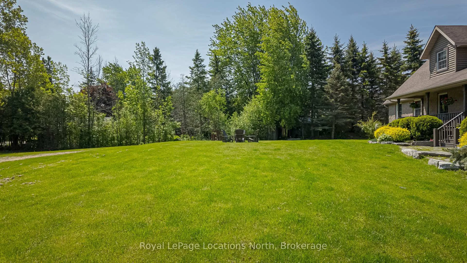
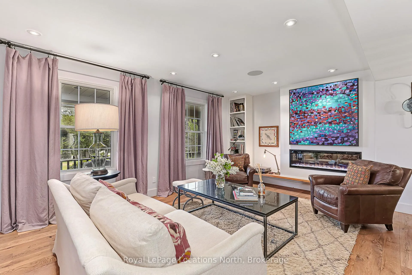
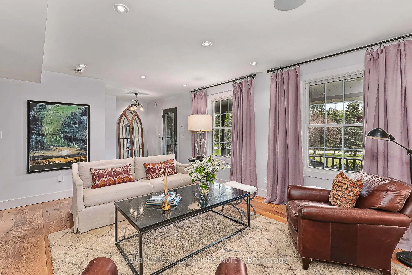
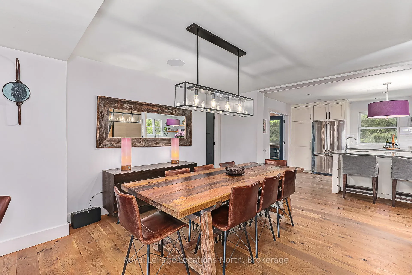
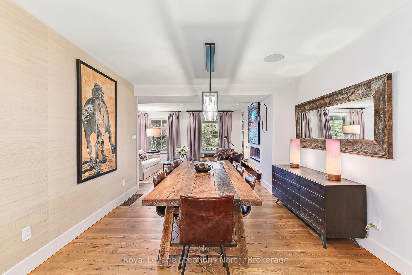
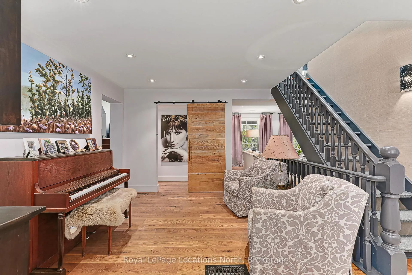
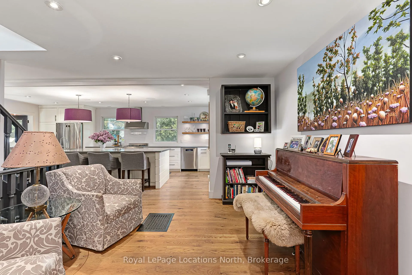
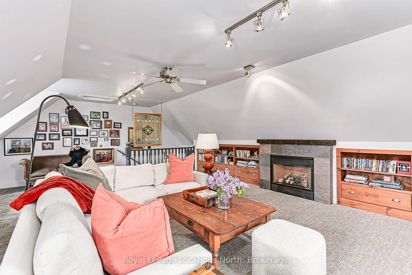
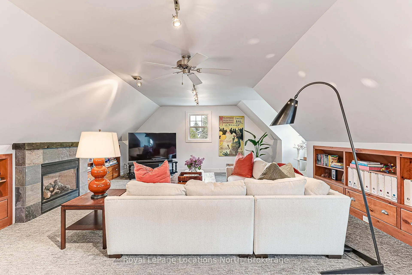
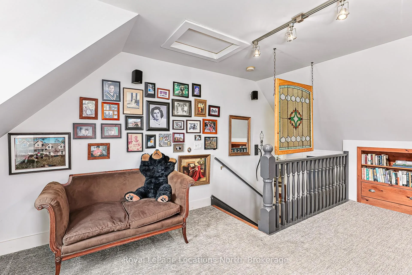
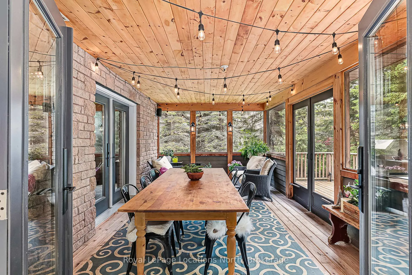
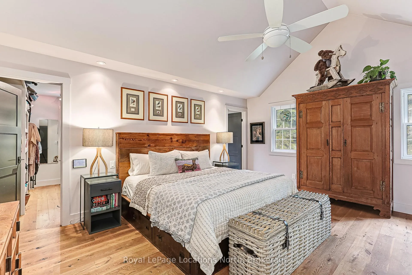
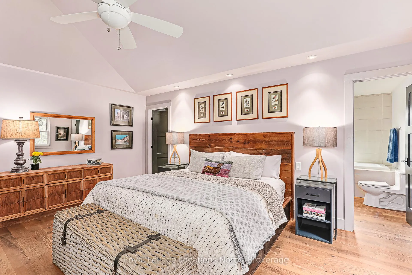
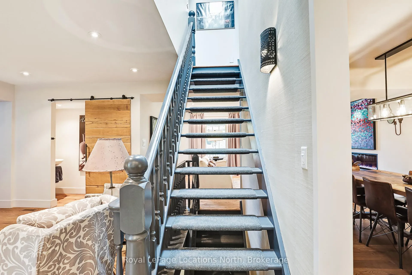
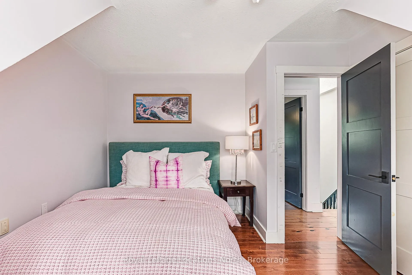
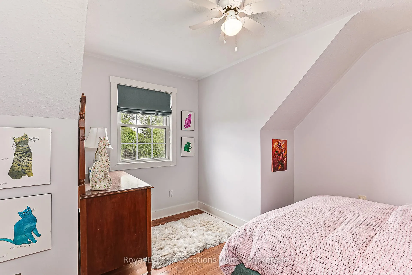
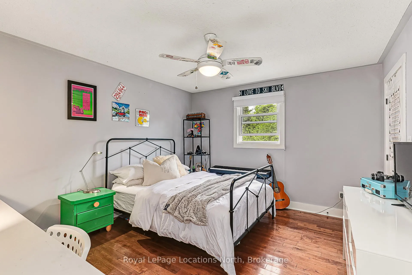
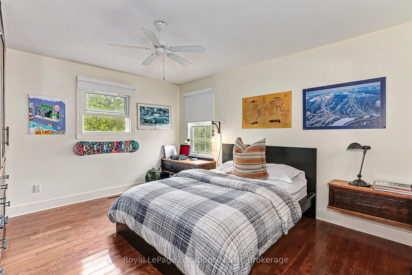
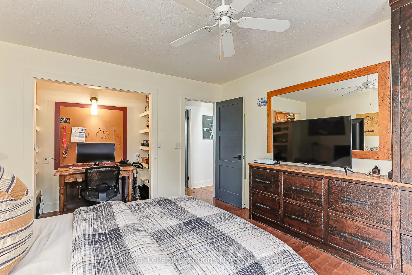
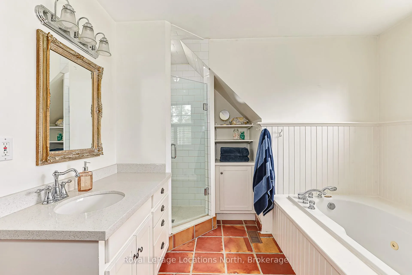
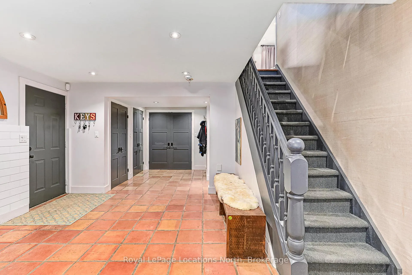
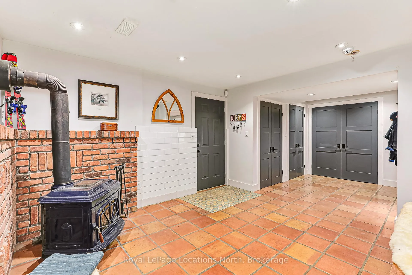
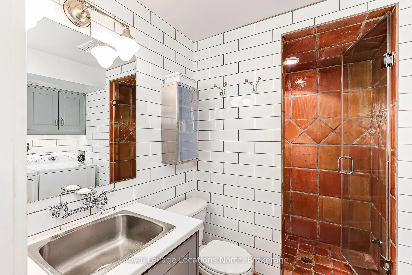
Your Dream Home Awaits in Prestigious Collingwoodlands. Discover the essence of refined country living in this truly exquisite 4-bedroom custom-built residence, nestled within the sought-after enclave of Collingwoodlands. Just minutes from the vibrant town of Collingwood & moments from Oslerbrook Golf Club, Osler Bluff Ski Club, & Blue Mountain Village, this exceptional property places you at the heart of Southern Georgian Bays most celebrated lifestyle & recreation. Crafted with timeless elegance & enduring quality, this home showcases superior craftsmanship, luxurious finishes & a design that seamlessly blends beauty with function. At its heart lies a gourmet chefs kitchen, complete with top-tier appliances, an expansive centre island, and fine detailing perfect for both sophisticated entertaining & everyday enjoyment. The gracious living room opens onto a covered porch, inviting you to begin your day with a coffee in hand, surrounded by natures tranquillity. A spacious dining room creates the perfect setting for memorable gatherings. The main-floor primary suite is a private retreat, featuring a spa-like 5-piece ensuite, walk-in closet, and direct access to a gorgeous 3 season sunroom, which flows out to the BBQ area & beautifully landscaped grounds. Upstairs, you'll find three beautifully appointed bedrooms, a 4-piece bathroom with a soaker tub. A charming loft-style family room is ideal for cozy movie nights or quiet reflection. The fully finished lower level offers exceptional versatility, with a second kitchen, pantry, home office, woodstove, & a spacious rec room/gym, with walk-out access to the heated double garage. Outdoors, relax in your private resort-like oasis, complete with a heated saltwater pool, detached double garage with loft & a heated attached garage with pool access. Professionally styled & lovingly maintained, this extraordinary home invites you to live a life of beauty, comfort & connection in one of Collingwood's most desirable enclaves.
Key Facts & Features
Property Costs
- Annual Property Tax Amount
- $6,809
- Land Transfer Tax Fee
- $42,725
- Basement Type
- Finished with Walk-Out
Interior Features
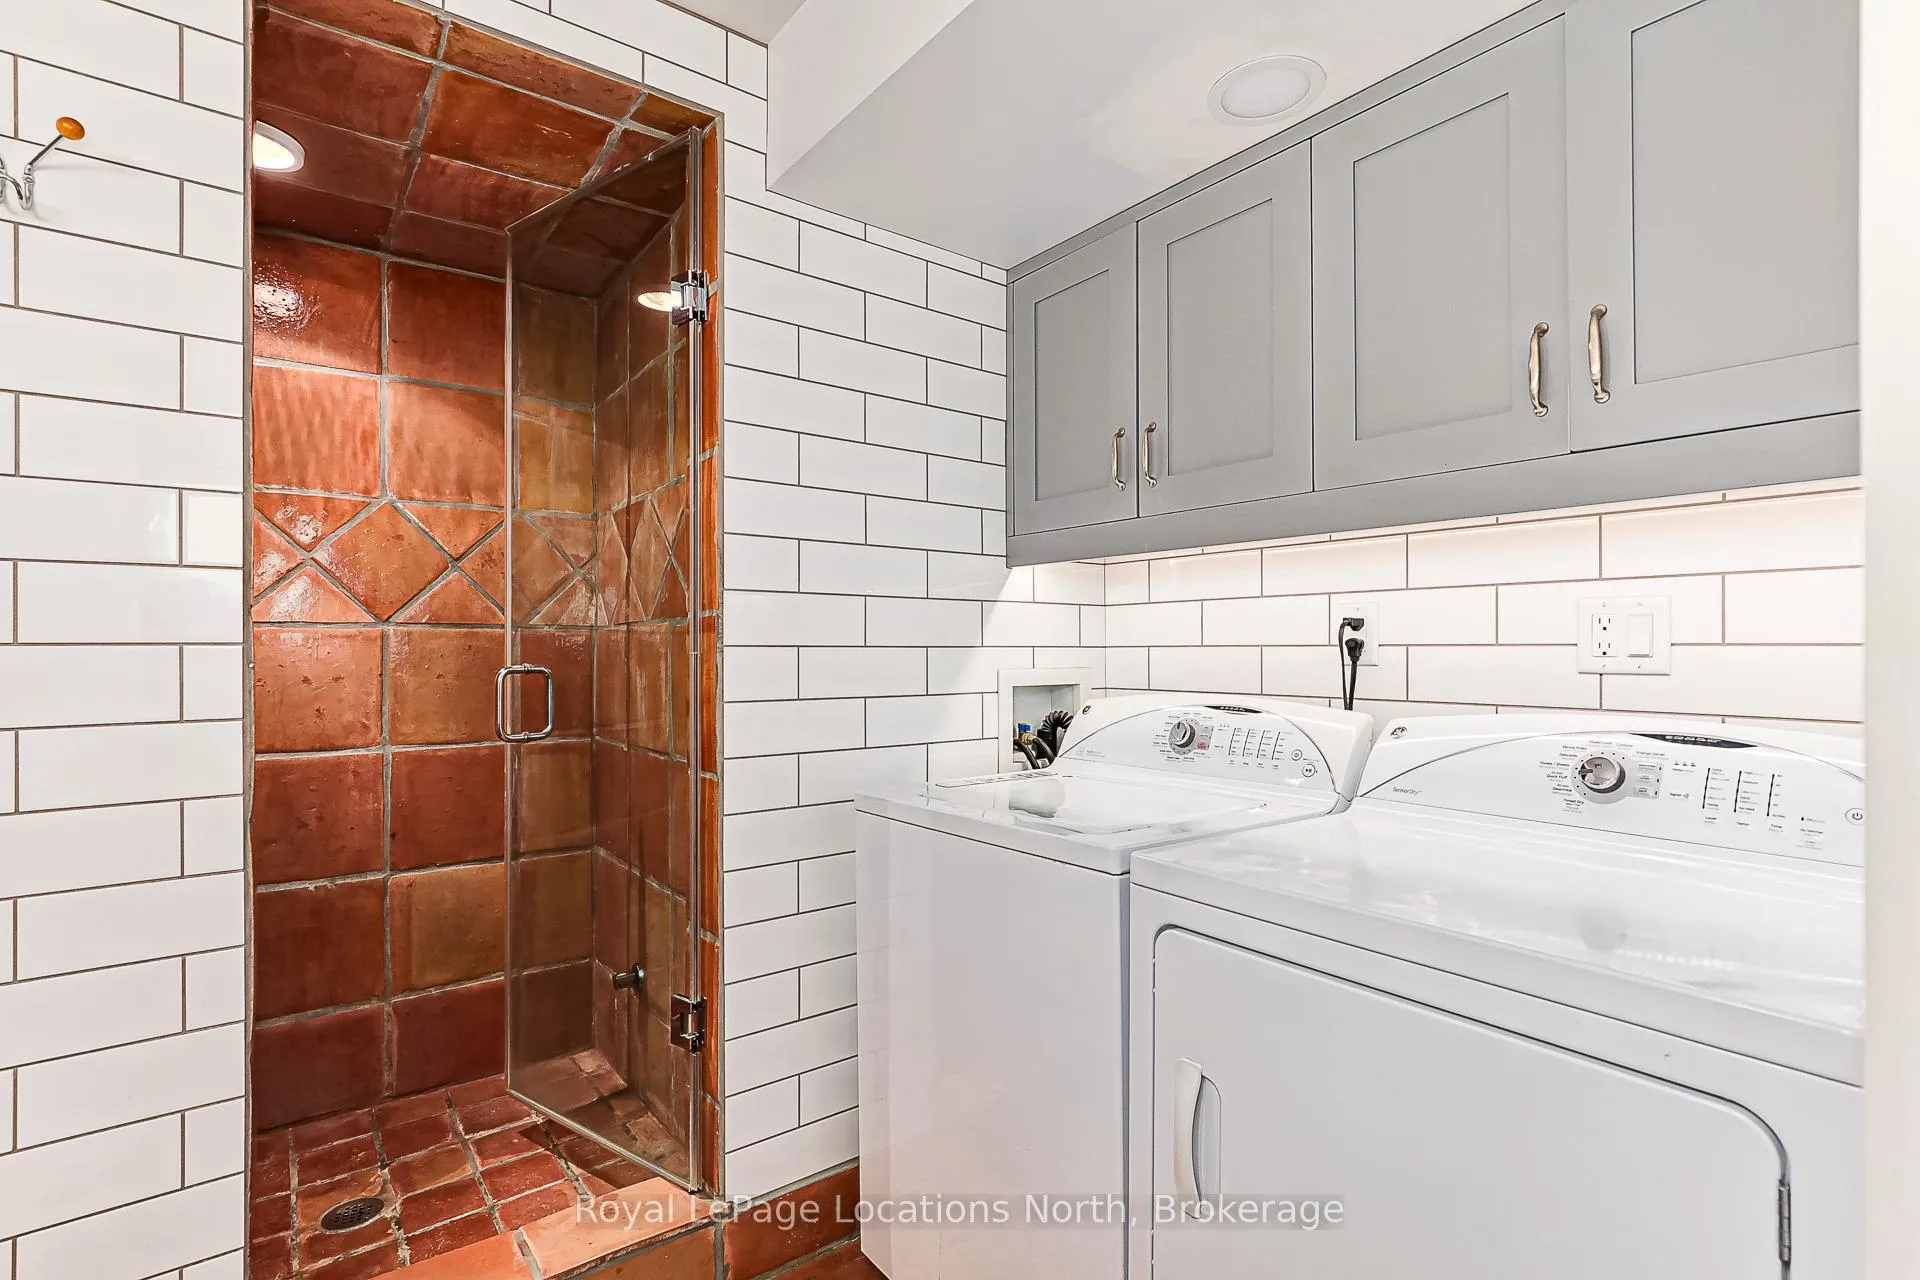
- Laundry Level
- Lower Level
- Interior Extras
- Central Vacuum, In-Law Capability, Primary Bedroom - Main Floor, Sewage Pump, Storage, Sump Pump, Water Softener, Water Treatment, Water Purifier
- View
- Trees/Woods
- Fireplace/Stove
- Yes
- Fireplace Features
- Family Room, Natural Gas, Electric, Wood Stove, Living Room
- Elevator
- No
Exterior Features
- Exterior Extras
- Landscaped, Patio, Porch, Privacy, Recreational Area, Year Round Living
- Pool
- Inground, Salt
- Property Features
- Wooded/Treed, School Bus Route, Hospital, Skiing, School, Golf
Building
- Building Type
- Detached
- Building Style
- 1 1/2 Storey
- Approx Age
- 16-30
Construction
- Exterior Finish
- Stone
- Roof
- Asphalt Shingle
- Foundation Details
- Concrete Block
- Special Designation
- Unknown
Lot
- Lot Front
- 152.22 ft
- Lot Depth
- 160.00 ft
- Lot Size
- 24355.2
Inclusions
- Inclusions
- Dishwasher, Refrigerator, (x2) Stove(x2), Microwave, Electric Fireplace, Freezer, Washer, Dryer
Parking & Garages
- Garage Type
- Attached
- Garage Spaces
- 4
- Parking Spaces
- 6
- Total Garage And Parking Spaces
- 10
Heating & Cooling
- Heat Source
- Other
- Heat Type
- Forced Air
- Air Conditioning
- Central Air
- Water
- Other
- Sewers
- Septic
- Bedrooms
- 4
- Washrooms
- 4
- Kitchens
- 2
- Family / bonus room
- Yes
Room sizes
- Great Room—Basement level
- Kitchen—Basement level
- Office—Basement level
- Recreation—Basement level
- Utility Room—Basement level
- Dining Room—Main level
- Family Room—Main level
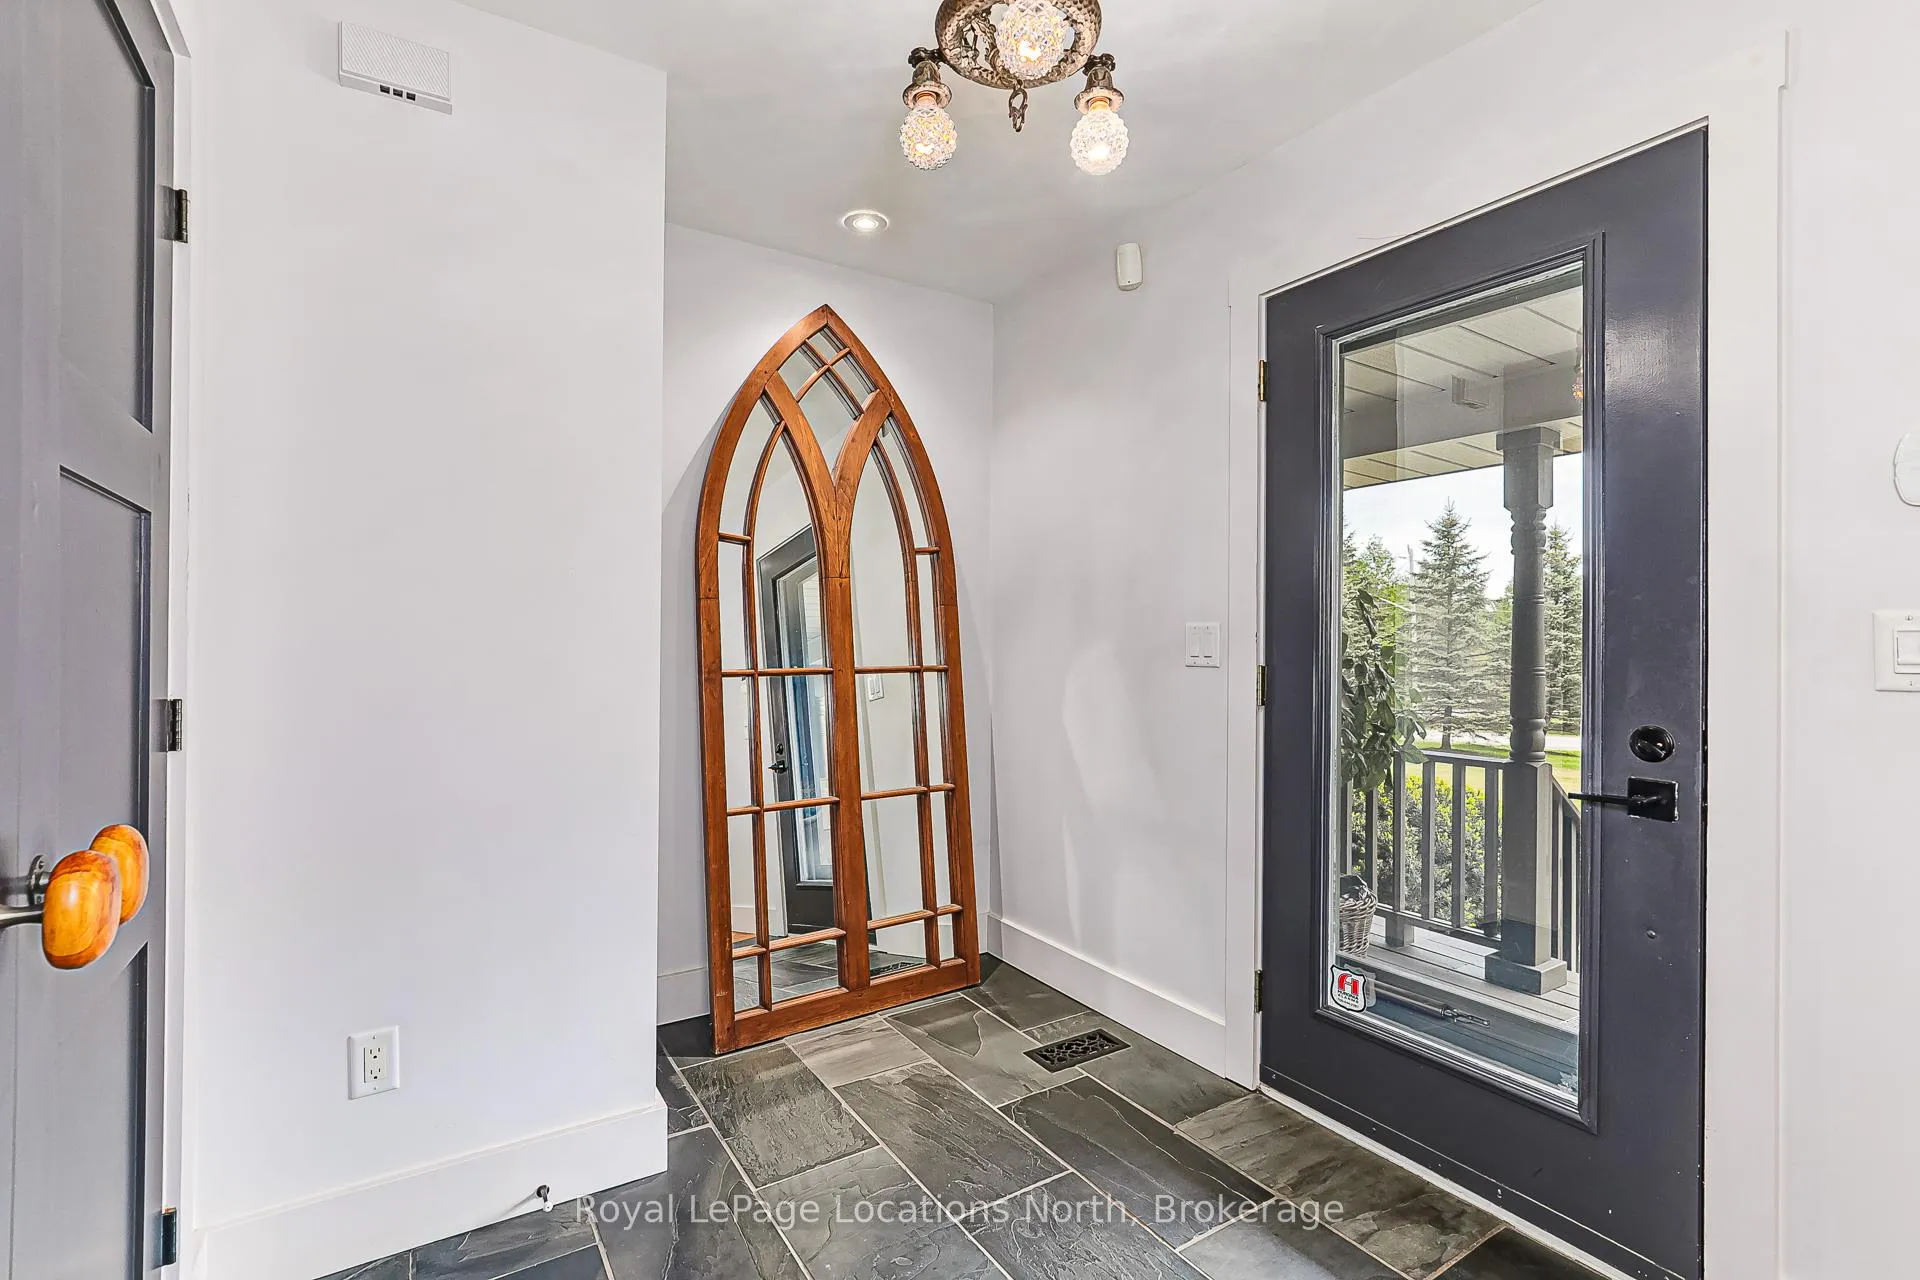
- Foyer—Main level
- Great Room—Main level
- Kitchen—Main level
- Living Room—Main level
- Primary Bedroom—Main level
- Sunroom—Main level
- Bedroom 2—Second level
- Bedroom—Second level
- Bedroom 3—Second level
Washrooms
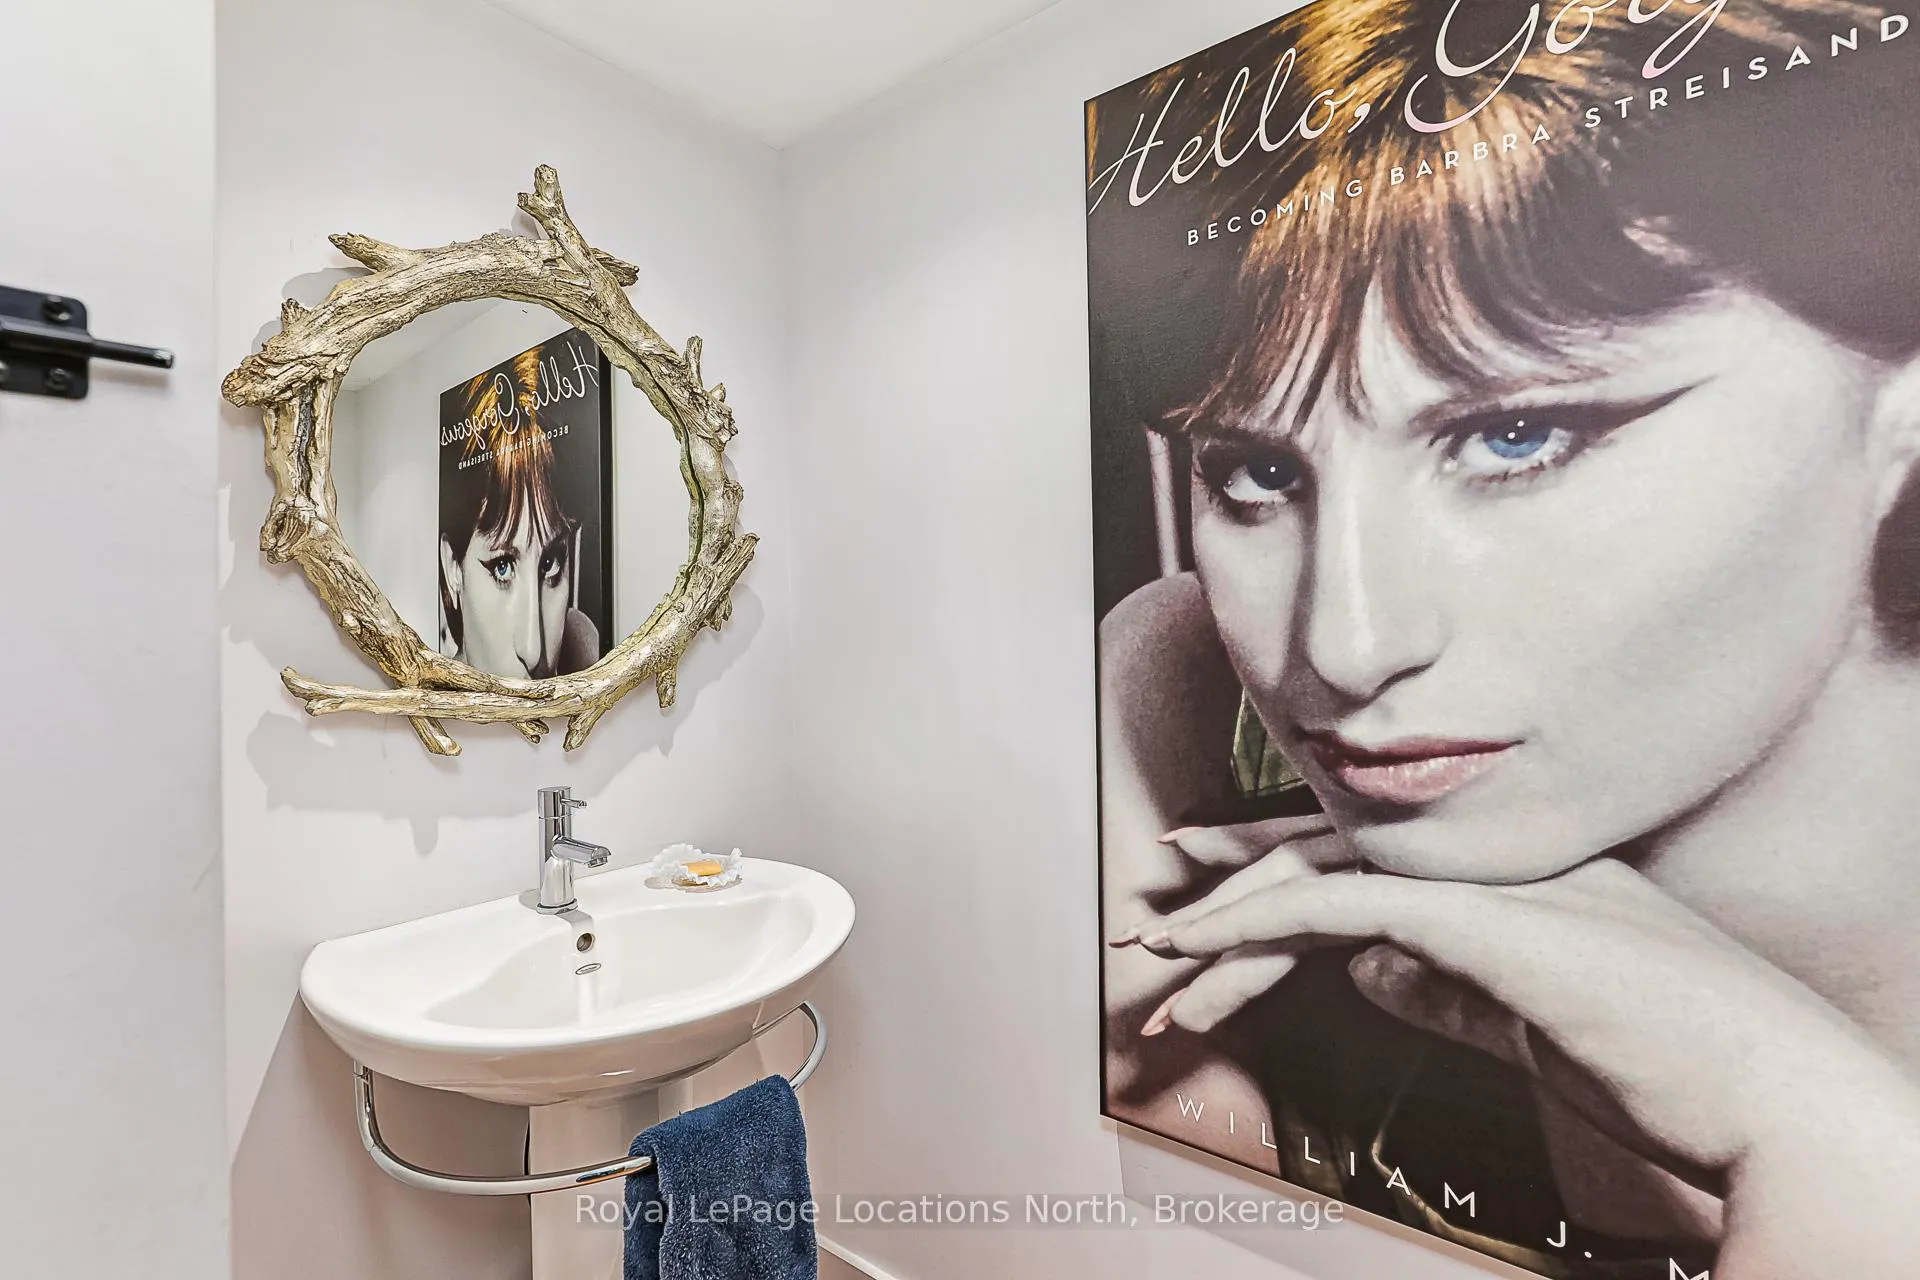
- 2-piece, Main
- 5-piece, Main
- 4-piece, Second
- 3-piece, Basement
- Municipality
- Clearview
- Neighbourhood
- Rural Clearview
- Main cross streets
- Homestead Dr and Parkland Dr
- Zoning
- SR
- Directions
- Poplar Side Road to Homestead Drive West onto Parkland to #13
- MLS® number
- S12979534
- Data source
- Toronto Regional Real Estate Board
- Listed on
- 2026-04-09
- Updated on
- 2026-09-24
- Days on market
- 191 days
- Possession type
- 90+ days
- Co-op commission
- 2.5%
- Seller
- Listed by
- Royal LePage Locations North
Home Market Value
Current home valuation for 13 Parkland Drive, Clearview, Rural Clearview, Clearview, ON. Listed for $2,250,000
HOMEH Estimate
$1,952,683
Estimated Sales Range
$1,171,610 - $2,733,756
HOMEH Estimate for 13 Parkland Drive, Clearview, Rural Clearview
Calculated with a real agent's CMA method — 45+ years of experience, codified. Not an AI guess.
For the owner
Is this your home? Track its value.
Get this home's HOMEH Estimate by email once a month, with how many homes are for sale around you.
Mortgage Payment Calculator
Compare up to 4 down payment scenarios
20% required for homes $1.5M or more
$450,000
| Scenario 1 | Scenario 2 | Scenario 3 | Scenario 4 | |
|---|---|---|---|---|
−Down payment | % $ | % $ | % $ | % $ |
+CMHC insurance | $0 | $0 | $0 | $0 |
=Total mortgage | $1,800,000 | $1,687,500 | $1,575,000 | $1,462,500 |
Amortization | ||||
Mortgage rate | % | % | % | % |
| Payment frequency | ||||
=Mortgage payment | $8,789monthly | $8,239monthly | $7,690monthly | $7,141monthly |
Land Transfer Tax
$42,725
$42,725
Around this home
Data provided by OpenStreetMap & Fraser Institute School Rankings
Ask HOMEH
New!Hi there!
👋Text or call (416) 301-9001
Recommended for you
Based on homes you've looked at.
No recommended properties found.
Nearby similar homes
No nearby properties found.
More real estate resources
Other homes nearby
Explore this area
Nearby neighbourhoods
No nearby listings available.