
1428 10 Nottawasaga
Clearview (Rural Clearview), ON L0M 1H0
- 2+4Bedrooms
- 5Bathrooms
- 3Garage
- —Sq Ft
- $20,254Tax
- 500×3,284 ftLot Size
 Estimated Value:$3,170,131See Free Estimate Report

Property not available for sale or for rent.
HOMEH One: full-service selling for a 1% listing fee. The buyer's agent commission is separate.
Free Home EvaluationHow Much Is My Home Worth?Homes for Sale NearbySale & Price History for 1428 10 Nottawasaga, Clearview, Rural Clearview
Real estate boards require you to or to see the full details of this property.
*Sold prices and complete sale & price history are regulated data. Under the Trust in Real Estate Services Act, 2002 (TRESA) and the rules of the Real Estate Council of Ontario (RECO), and pursuant to the Multiple Listing Service® rules of the Canadian Real Estate Association (CREA) and the Toronto Regional Real Estate Board (TRREB), this information may be shown only to registered users who have agreed to the applicable terms of use (a Virtual Office Website, or "VOW," arrangement). HOMEH Inc., Brokerage therefore provides it to signed-in members only. Creating an account is free and takes under a minute.
About 1428 10 Nottawasaga, Clearview, Rural Clearview
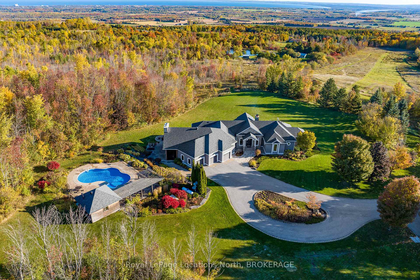
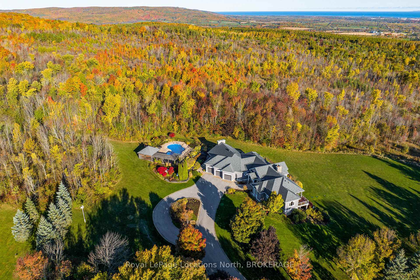
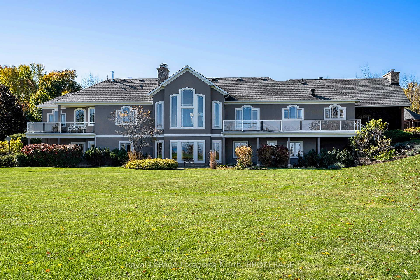
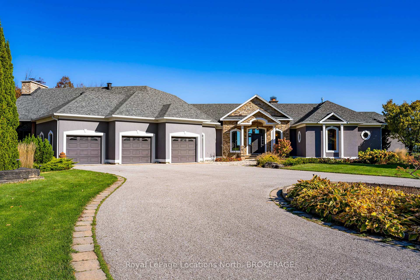
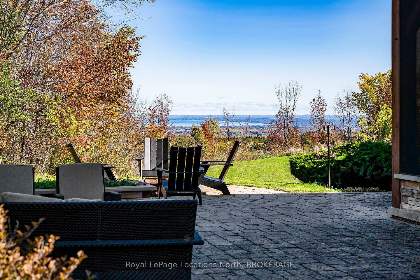
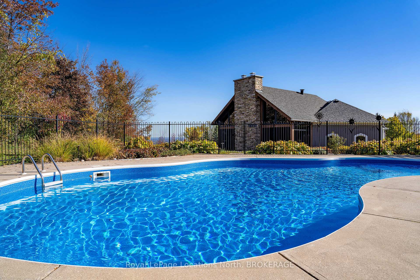
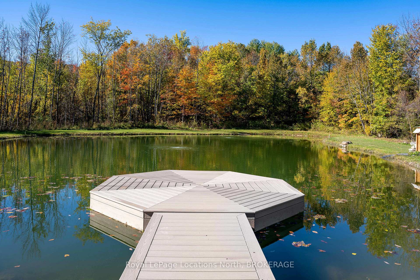
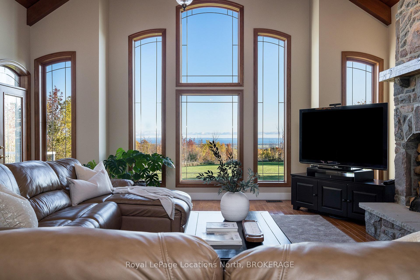
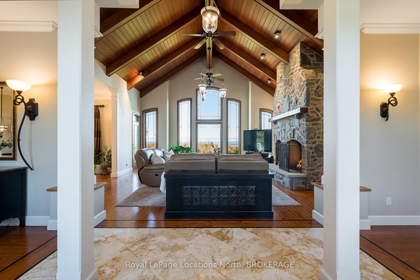
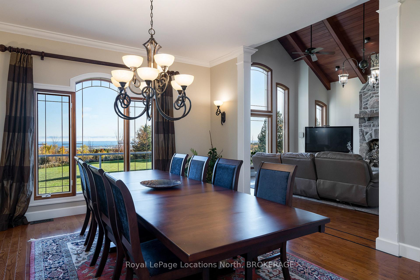
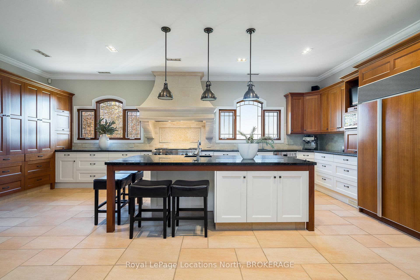
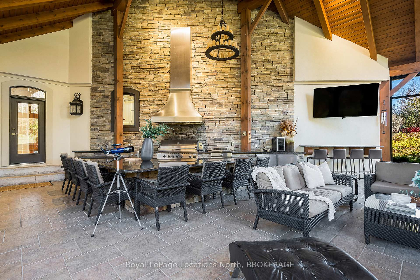
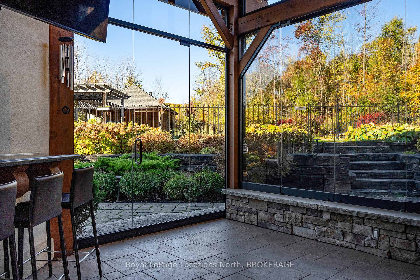
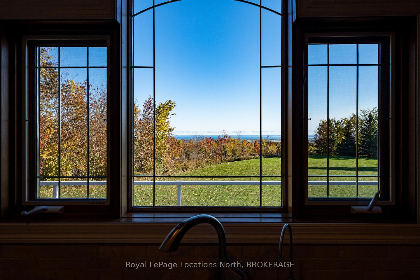
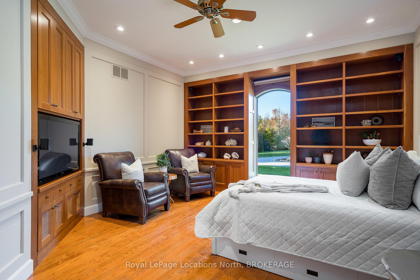
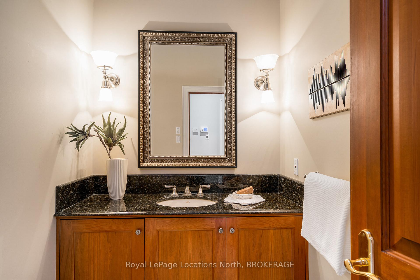
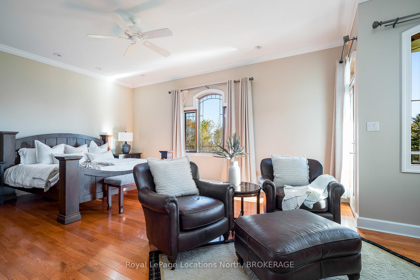
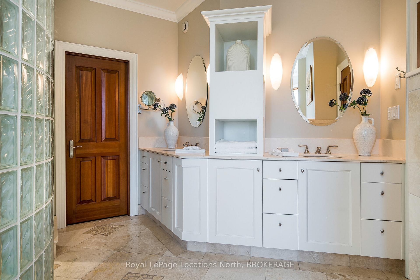
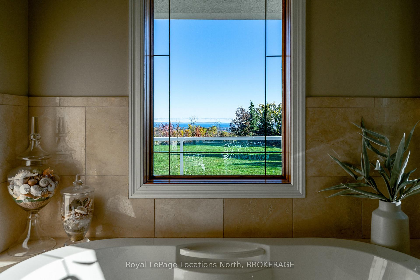
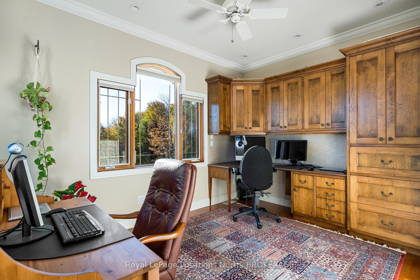
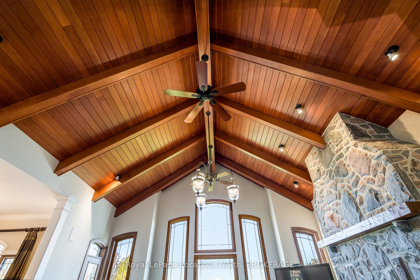
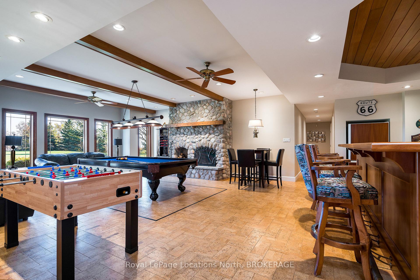
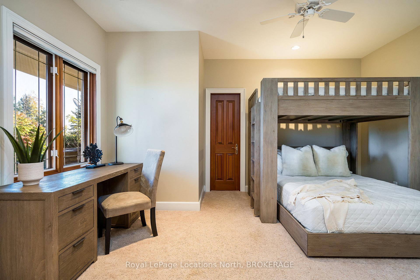
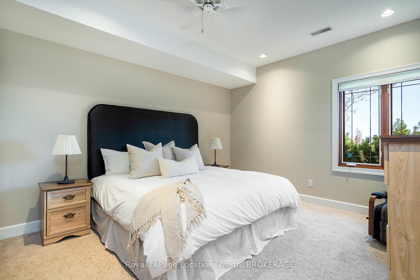
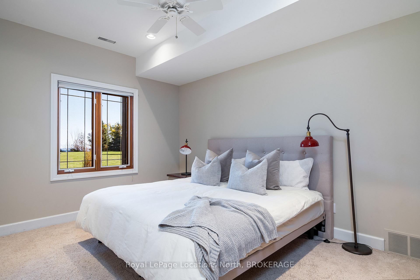
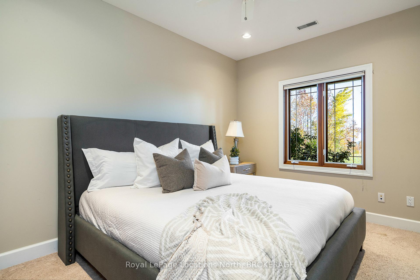
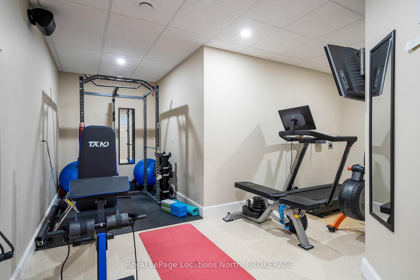
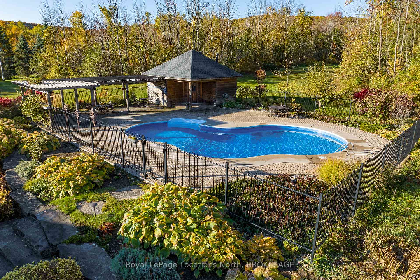
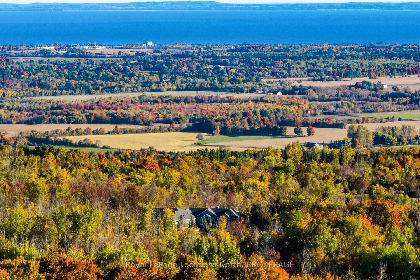
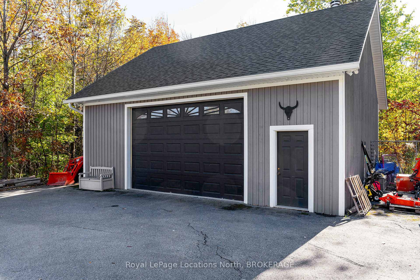
Spectacular 37.4-Acre Luxury Estate with Breathtaking Georgian Bay Views. Nestled in the heart of nature, just minutes from Collingwood and Blue Mountains, this stunning estate is the definition of luxury living, offering privacy, peace, and endless recreational opportunities. Boasting “must-see” expansive views of Georgian Bay and the surrounding landscape, this 6-bedroom, 5-bathroom home is designed to impress. The home features a stunning chef’s kitchen with granite counters, high end built in appliances such as Wolf, Miele and Sub Zero. The main floor east wing offers a primary suite with additional stunning views, walk- out to the balcony, expansive ensuite, walk-in closet AND private office, as well as a gas fireplace and sitting nook. A second large bedroom with wood panel detailing can be easily transformed into a large home office, library or theatre space. The bright, lower level features more views of the Bay, 4 more large guest bedrooms, an exercise room, and an entertainment room with granite bar, second fieldstone wood fireplace, pool table and walk-out to the property grounds. A true highlight of the home is a spectacular three-season “Muskoka” room with outdoor kitchen, granite counters, wood beams, vaulted ceilings, grand wood burning fireplace, and ample room for relaxing or entertaining all year round. Walk out to the salt water pool or landscaped stone patio and enjoy the views and serenity of your own piece of heaven. The picturesque, private pond is stocked and ready for fishing or swimming. There is plenty of storage for cars and toys in the attached 3-car garage and the additional detached workshop/garage. Backing onto conservation lands, this property is well protected and private and can be enjoyed by your family for generations. Designed for the discerning buyer who seeks the ultimate in privacy and luxury. Book a tour today.
Key Facts & Features
Property Costs
- Annual Property Tax Amount
- $20,254
- Land Transfer Tax Fee
- $97,725
Rental Items
- Under Contract
- Propane Tank
- Basement Type
- Walk-Out, Finished
Interior Features
- Interior Extras
- Other, Propane Tank, Bar Fridge, Air Exchanger, Central Vacuum
- View
- Valley, Meadow, Hills, Pool, Panoramic, Bay, Water, Lake, Trees/Woods
- Security Features
- Other, Alarm System, Other, Security System
- Fireplace/Stove
- Yes
- Elevator
- No
Exterior Features
- Exterior Extras
- Backs On Green Belt, Deck, Lawn Sprinkler System, Privacy, Recreational Area, Year Round Living
- Pool
- Inground
- Property Features
- Lake/Pond, Other
- Other Structures
- Workshop
Building
- Building Type
- Detached
- Building Style
- Bungalow
- Approx Age
- 16-30
Construction
- Exterior Finish
- Stucco (Plaster), Stone
- Roof
- Asphalt Shingle
- Foundation Details
- Poured Concrete
- Special Designation
- Unknown
Lot
- Lot Front
- 500.13 ft
- Lot Depth
- 3284.42 ft
- Lot Size
- 3284.42 x 500.13 ac
- Lot Size Code
- 3284.42 x 500.13
Inclusions
- Inclusions
- See Inclusion List in Documents, Dishwasher, Dryer, Furniture, Garbage Disposal, Garage Door Opener, Microwave, Other, Pool Equipment, RangeHood, Refrigerator, Stove, Washer, Hot Water Tank Owned, Window Coverings, Wine Cooler
Exclusions
- Exclusions
- See Exclusion List in Documents
Parking & Garages
- Garage Type
- Attached
- Garage Spaces
- 3
- Parking Spaces
- 10
- Total Garage And Parking Spaces
- 13
Heating & Cooling
- Heat Source
- Gas
- Heat Type
- Unknown
- Air Conditioning
- Other
- Water
- Well
- Sewers
- Septic
- Hydro
- Yes
- Telephone
- Yes
- Bedrooms
- 2 + 4
- Washrooms
- 5
- Kitchens
- 1
- Family / bonus room
- Yes
Room sizes
- Kitchen25ft. 10in. x 19ft. 5in. x 0ft. 0in.Main level, Heated Floor, Stone Floor
- Dining Room15ft. 7in. x 15ft. 2in. x 0ft. 0in.Main level, Hardwood Floor
- Great Room21ft. 10in. x 20ft. 11in. x 0ft. 0in.Main level, Beamed Ceilings, Cathedral Ceiling(s), Fireplace, Hardwood Floor
- Bedroom16ft. 10in. x 14ft. 9in. x 0ft. 0in.Main level, Hardwood Floor
- Office13ft. 6in. x 9ft. 6in. x 0ft. 0in.Main level
- Primary Bedroom23ft. 5in. x 15ft. 7in. x 0ft. 0in.Main level, Balcony, Fireplace, Hardwood Floor
- Bedroom15ft. 2in. x 14ft. 10in. x 0ft. 0in.Lower level, Cedar Closet(s), Walk-In Closet(s)
- Bedroom15ft. 10in. x 12ft. 10in. x 0ft. 0in.Lower level
- Bedroom15ft. 4in. x 10ft. 7in. x 0ft. 0in.Lower level
- Other33ft. 8in. x 32ft. 3in. x 0ft. 0in.Main level, Beamed Ceilings, Cathedral Ceiling(s), Fireplace, Tile Floor, Wet Bar
- Bathroom0ft. 0in. x 0ft. 0in. x 0ft. 0in.Main level
- Bathroom0ft. 0in. x 0ft. 0in. x 0ft. 0in.Main level, Double Sink, Ensuite Bath, Fireplace, Hot Tub, Stone Floor, Tile Floor, Walk-In Closet(s)
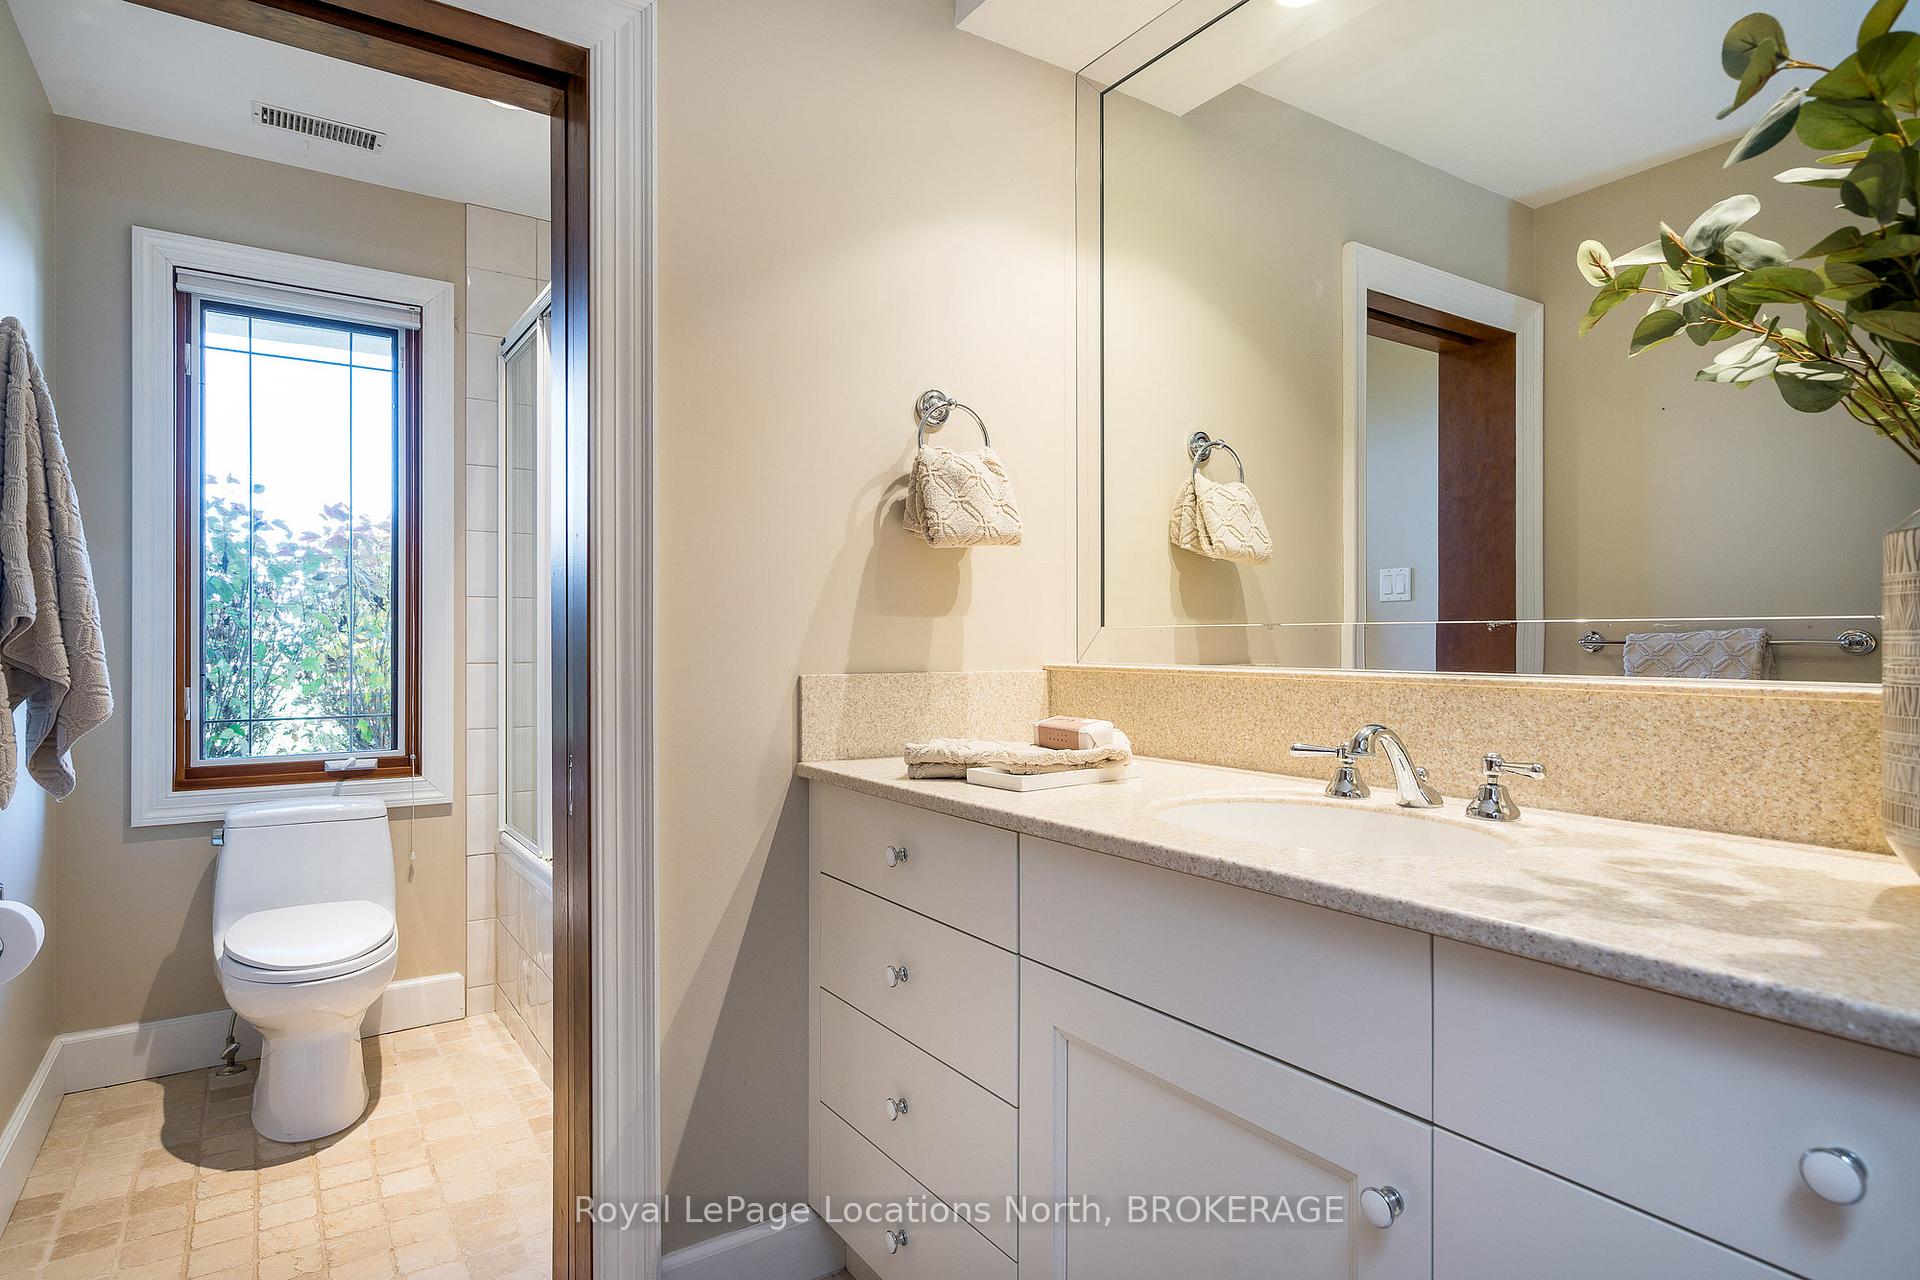
- Bathroom0ft. 0in. x 0ft. 0in. x 0ft. 0in.Lower level, Tile Floor
- Bedroom15ft. 6in. x 10ft. 3in. x 0ft. 0in.Lower level
- Bathroom0ft. 0in. x 0ft. 0in. x 0ft. 0in.Lower level, Tile Floor
- Recreation32ft. 3in. x 20ft. 10in. x 0ft. 0in.Lower level, Fireplace, Open Concept, Wet Bar
- Exercise Room19ft. 11in. x 17ft. 4in. x 0ft. 0in.Lower level
- Workshop9ft. 8in. x 7ft. 8in. x 0ft. 0in.Lower level
- Other—Lower level
- Bathroom—Main level
Washrooms
- 2-piece, Main
- 5-piece, Main
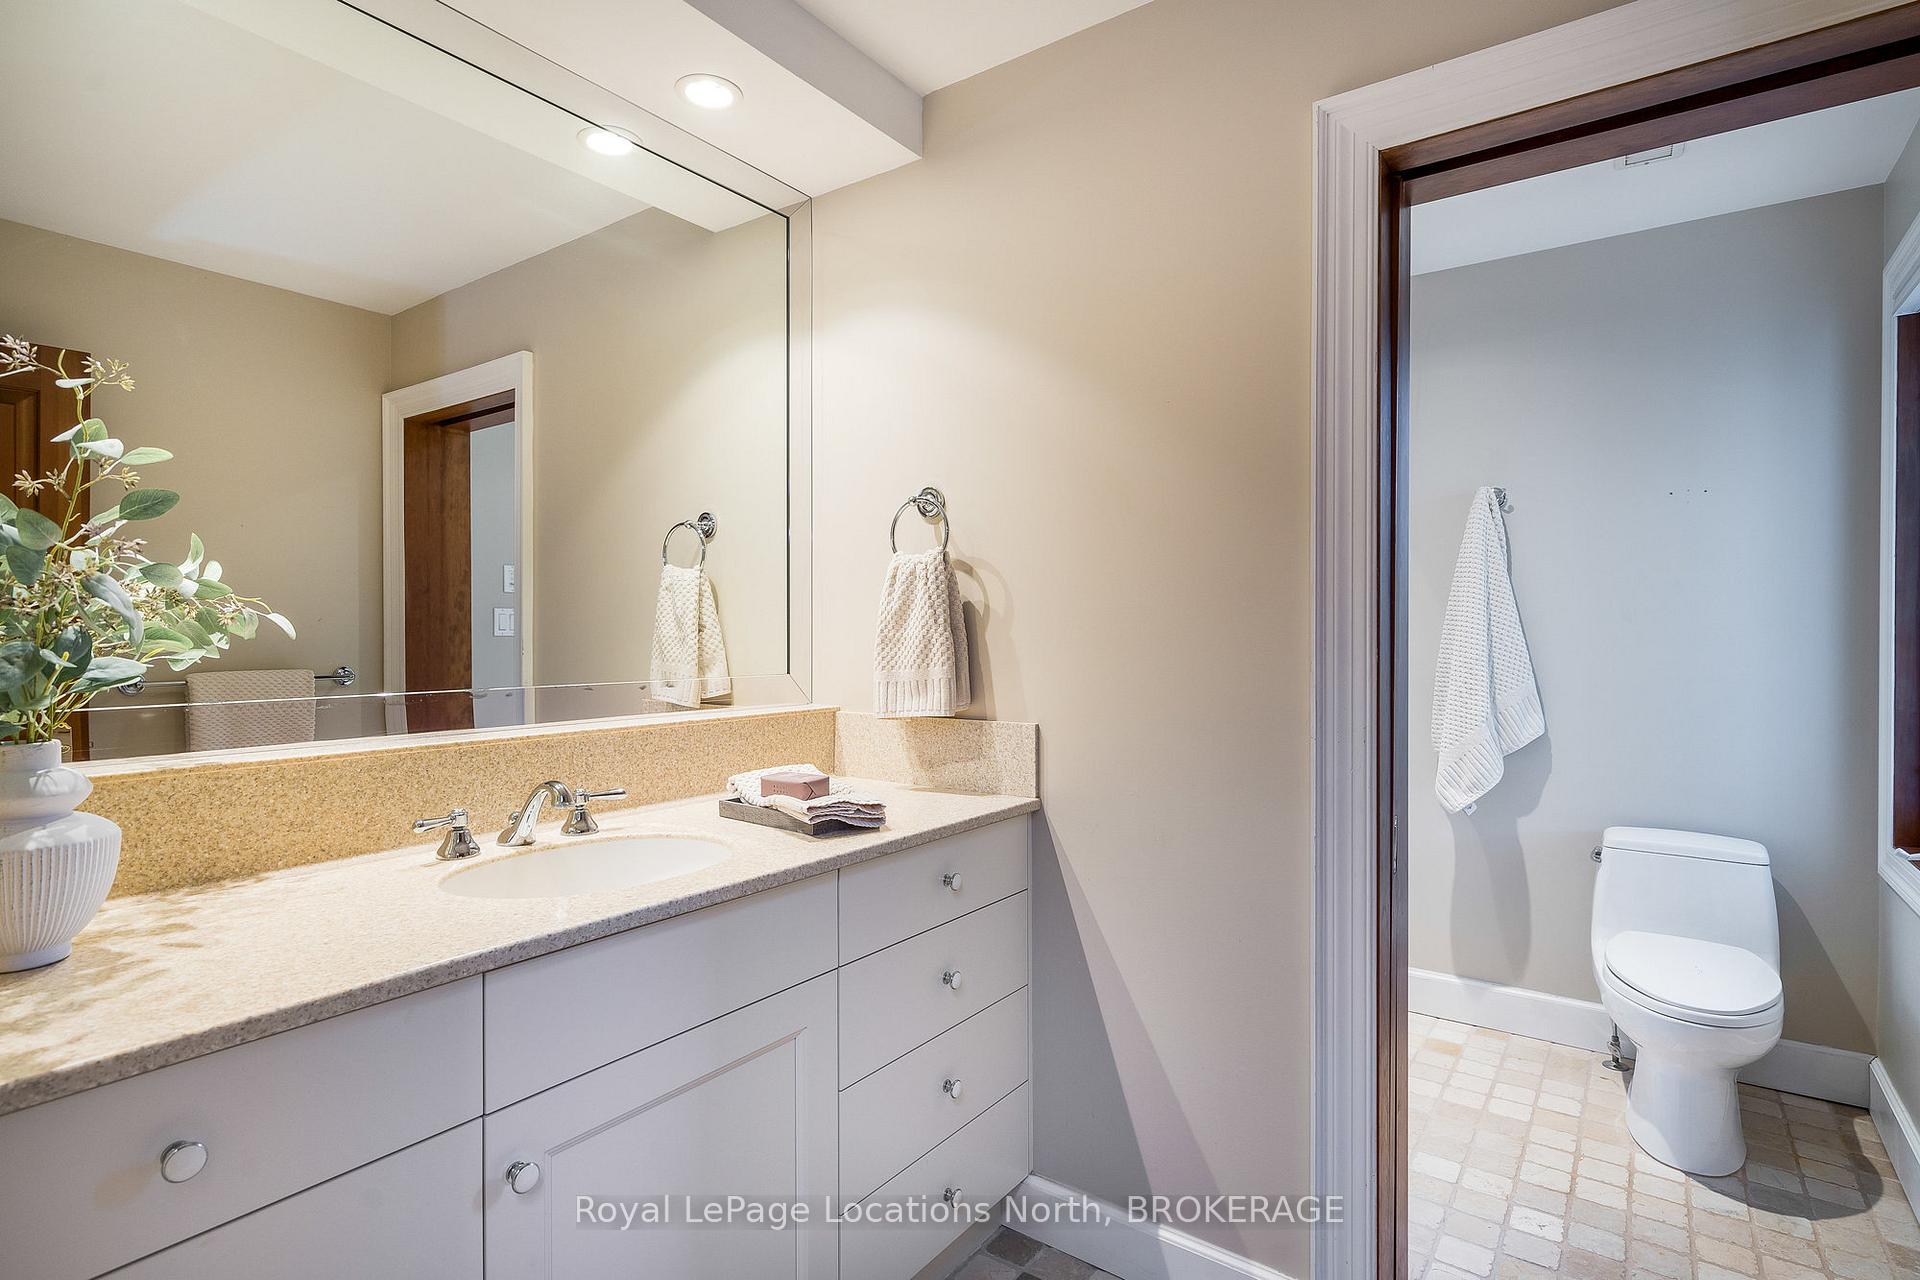
- 4-piece, Lower
- 3-piece, Main
- Municipality
- Clearview
- Neighbourhood
- Rural Clearview
- Main cross streets
- HWY 124 to Sideroad 30/31, left (South) on Concession 10 to sign.
- Zoning
- NEC
- MLS® number
- S10437553
- Data source
- itso
- Status change
- 2025-03-04
- Listed on
- 2024-10-18
- Days on market
- 137 days
- Possession type
- Flexible
- Co-op commission
- 2.5% +TAX
- Seller
- Listed by
- Royal LePage Locations North, BROKERAGE
Home Market Value
Current home valuation for 1428 10 Nottawasaga, Clearview, Rural Clearview, Clearview, ON. Listed for $4,450,000
HOMEH Estimate
$3,170,131
Estimated Sales Range
$2,219,092 - $4,121,170
HOMEH Estimate for 1428 10 Nottawasaga, Clearview, Rural Clearview
Calculated with a real agent's CMA method — 45+ years of experience, codified. Not an AI guess.
For the owner
Is this your home? Track its value.
Get this home's HOMEH Estimate by email once a month, with how many homes are for sale around you.
Mortgage Payment Calculator
Compare up to 4 down payment scenarios
20% required for homes $1.5M or more
$890,000
| Scenario 1 | Scenario 2 | Scenario 3 | Scenario 4 | |
|---|---|---|---|---|
−Down payment | % $ | % $ | % $ | % $ |
+CMHC insurance | $0 | $0 | $0 | $0 |
=Total mortgage | $3,560,000 | $3,337,500 | $3,115,000 | $2,892,500 |
Amortization | ||||
Mortgage rate | % | % | % | % |
| Payment frequency | ||||
=Mortgage payment | $17,382monthly | $16,295monthly | $15,209monthly | $14,123monthly |
Land Transfer Tax
$97,725
$97,725
Around this home
Data provided by OpenStreetMap & Fraser Institute School Rankings
Ask HOMEH
New!Hi there!
👋Text or call (416) 301-9001
Recommended for you
Based on homes you've looked at.
No recommended properties found.
Nearby similar homes
No nearby properties found.
More real estate resources
Other homes nearby
Explore this area
Nearby neighbourhoods
No nearby listings available.