
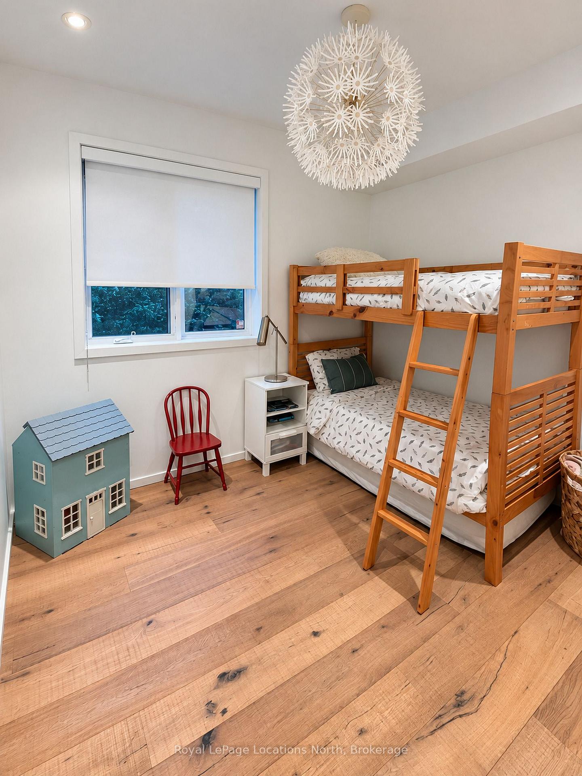
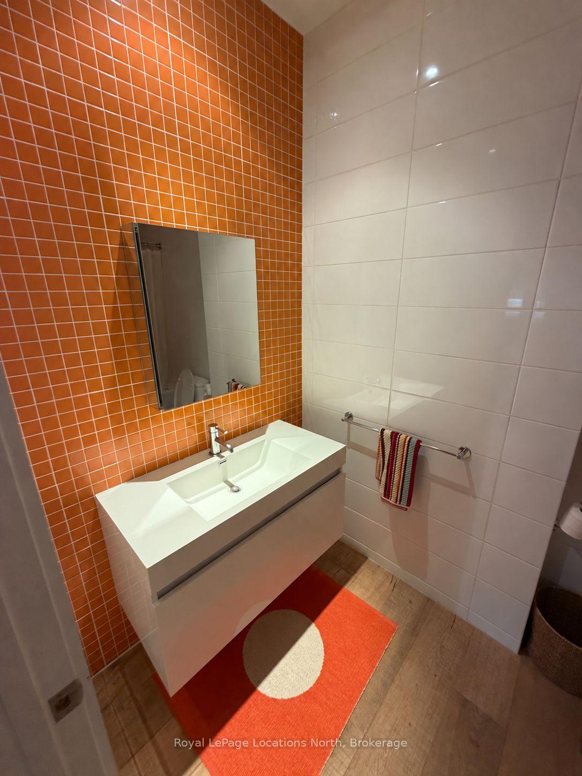
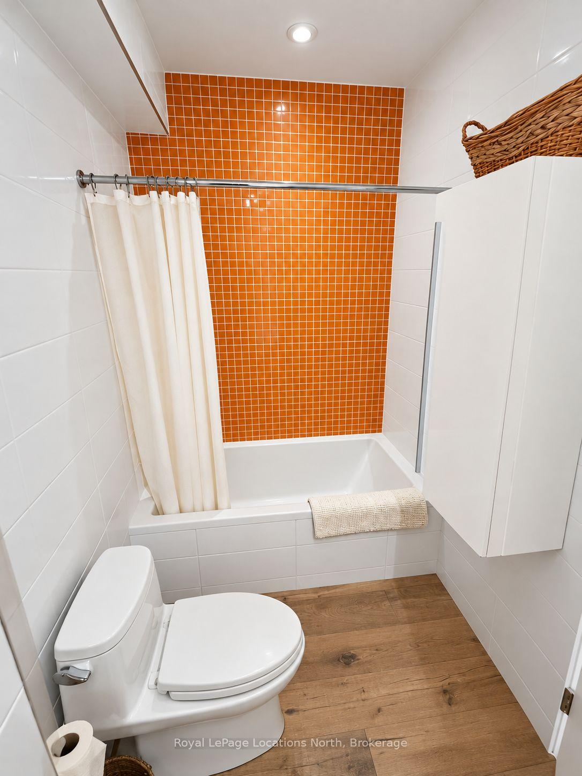
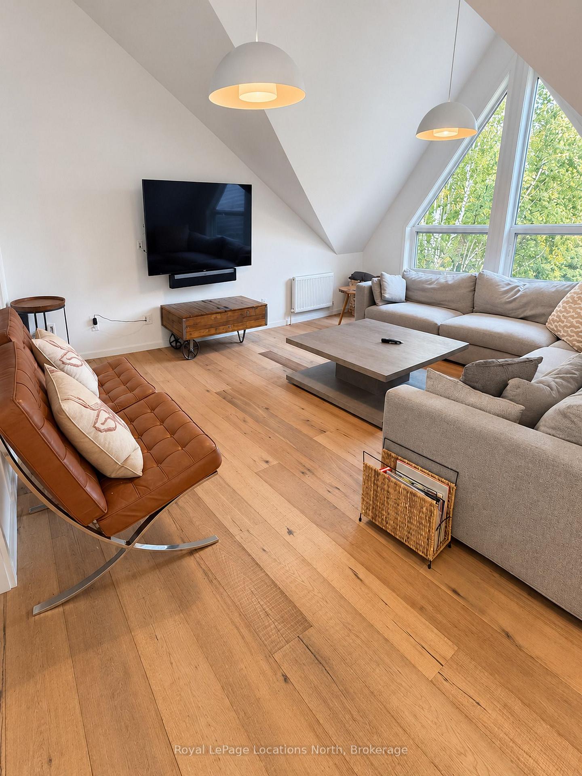
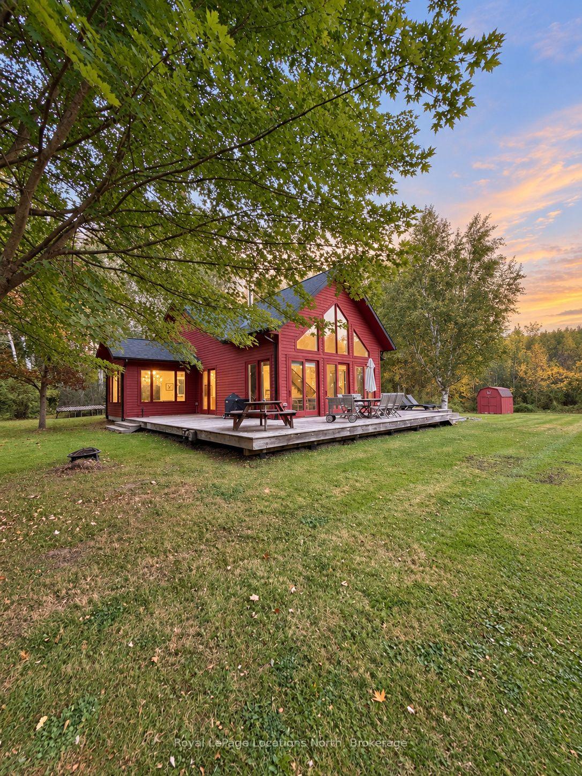
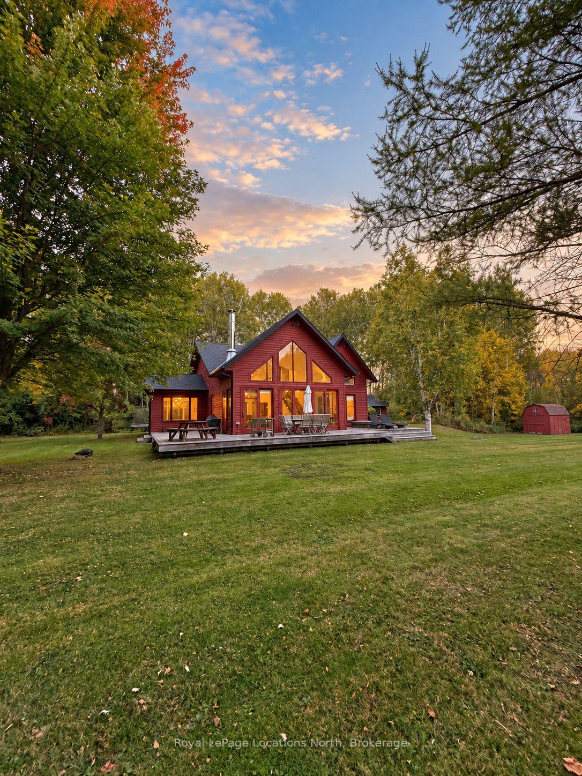
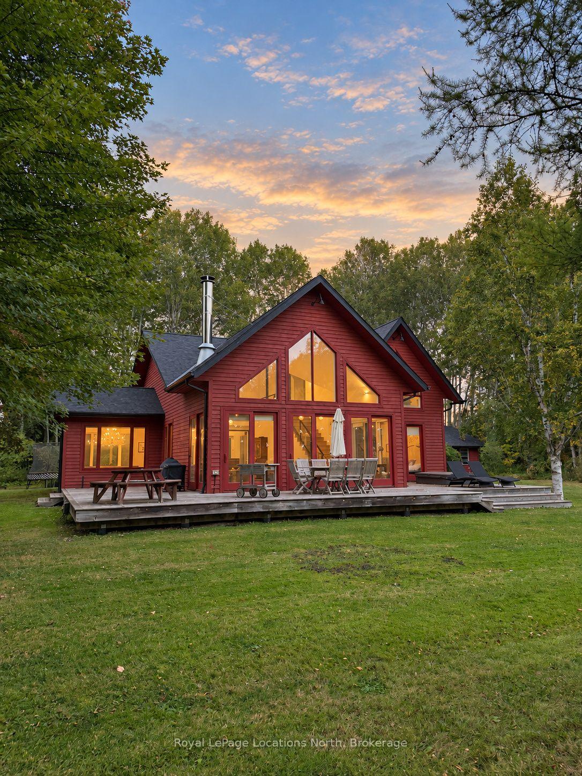
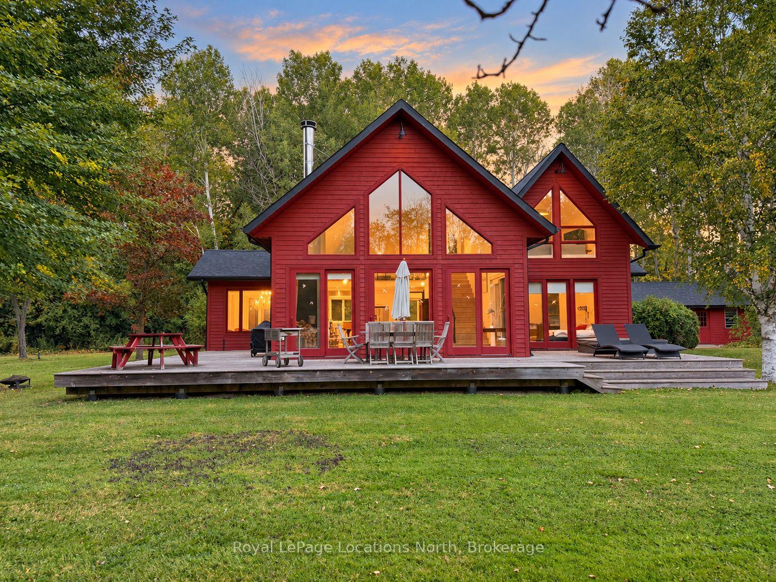
21 Buckingham Boulevard
Clearview (Rural Clearview), ON L9Y 3Y9
- 4Bedrooms
- 3Bathrooms
- 2Garage
- 2500–3000Sq Ft
- $8,736Tax
- 79×302 ftLot Size
 Free EstimateSee Free Estimate Report

Sale & Price History for 21 Buckingham Boulevard, Clearview, Rural Clearview
| Start Date | End Date | Price | Event | MLS# |
|---|---|---|---|---|
| No listing history available | ||||
Real estate boards require you to or to see the full details of this property.
*Sold prices and complete sale & price history are regulated data. Under the Trust in Real Estate Services Act, 2002 (TRESA) and the rules of the Real Estate Council of Ontario (RECO), and pursuant to the Multiple Listing Service® rules of the Canadian Real Estate Association (CREA) and the Toronto Regional Real Estate Board (TRREB), this information may be shown only to registered users who have agreed to the applicable terms of use (a Virtual Office Website, or "VOW," arrangement). HOMEH Inc., Brokerage therefore provides it to signed-in members only. Creating an account is free and takes under a minute.
About 21 Buckingham Boulevard, Clearview, Rural Clearview
Summarized Description
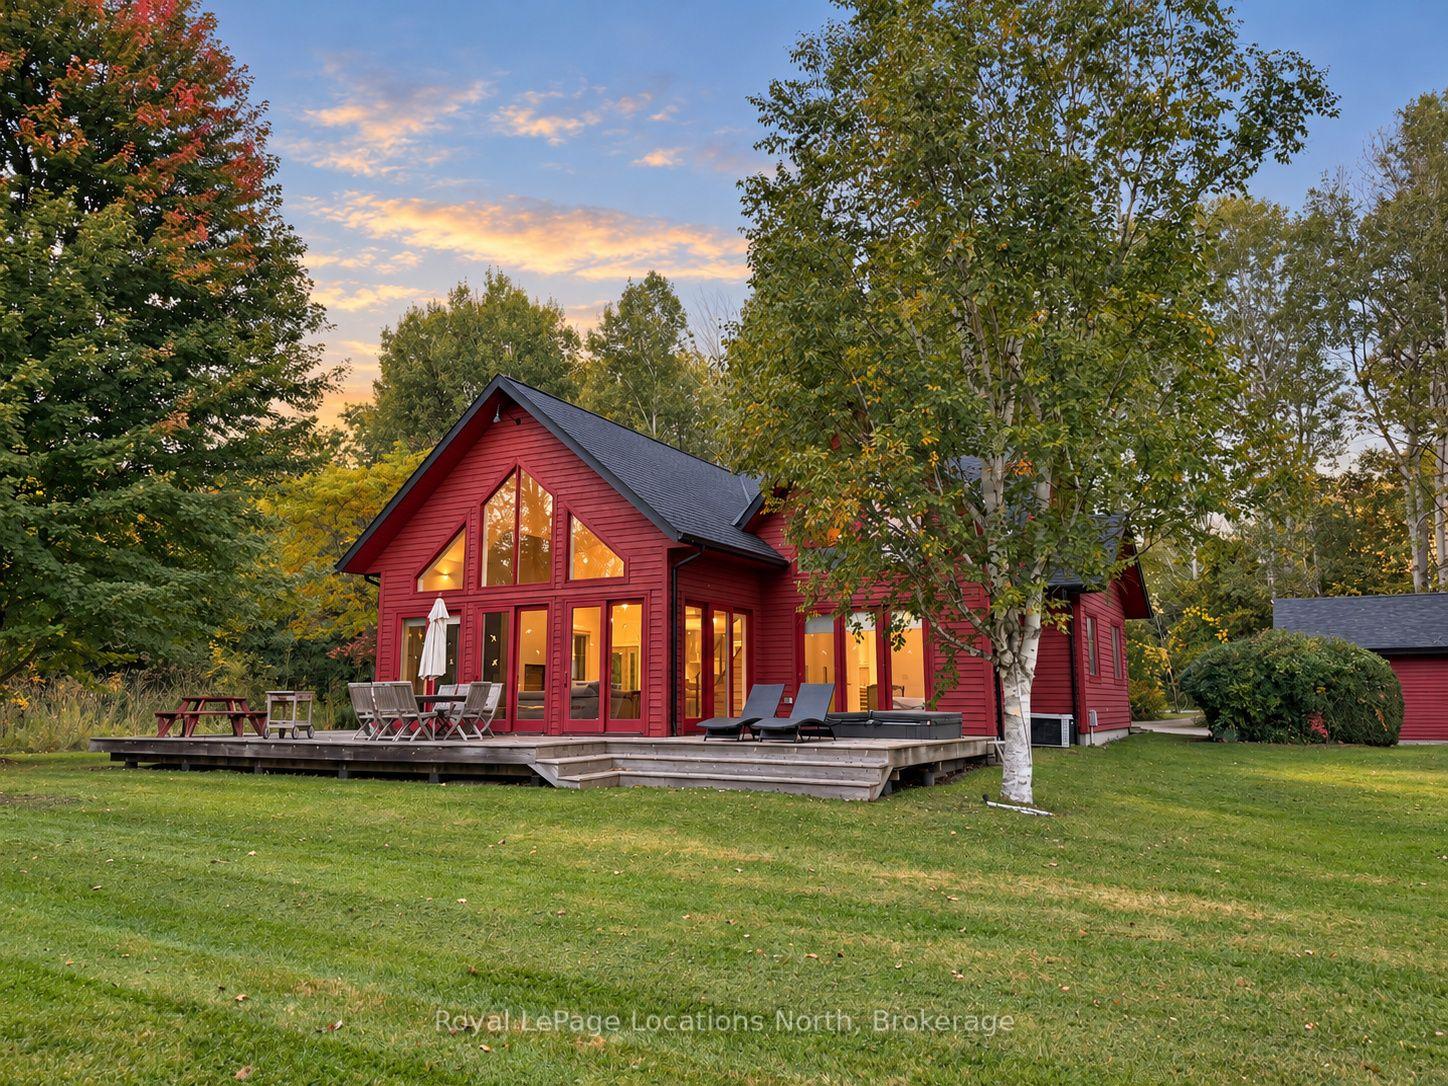
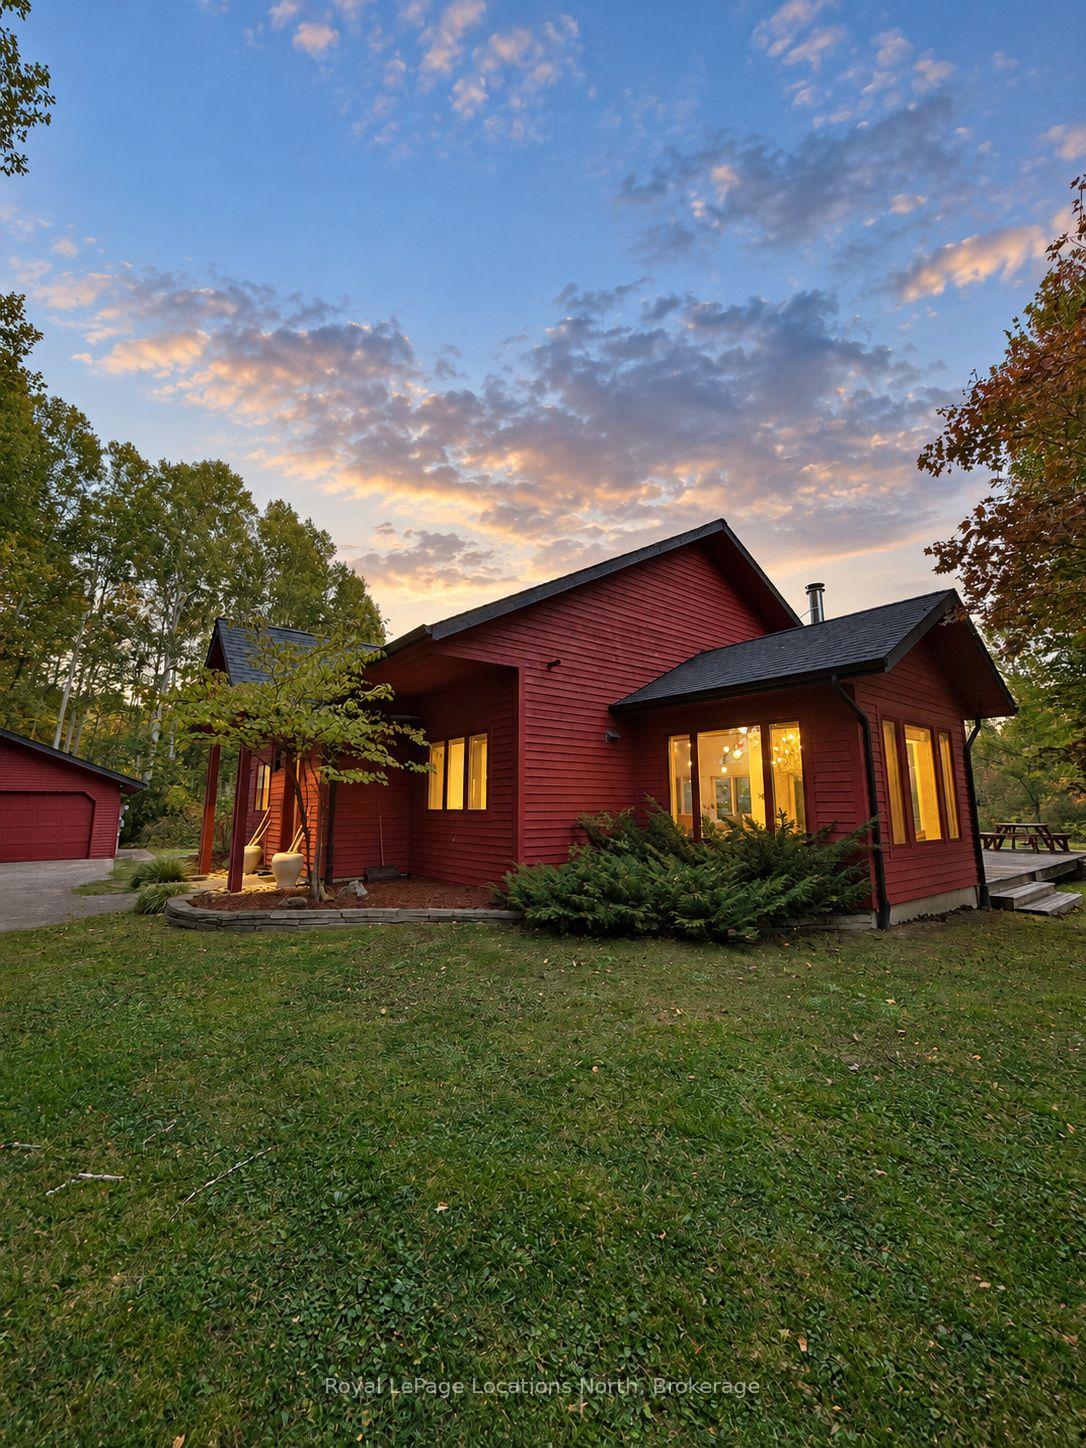
- Rare contemporary chalet near ski clubs and Blue Mountain Village.
- Set on 1.5 acres surrounded by protected forest.
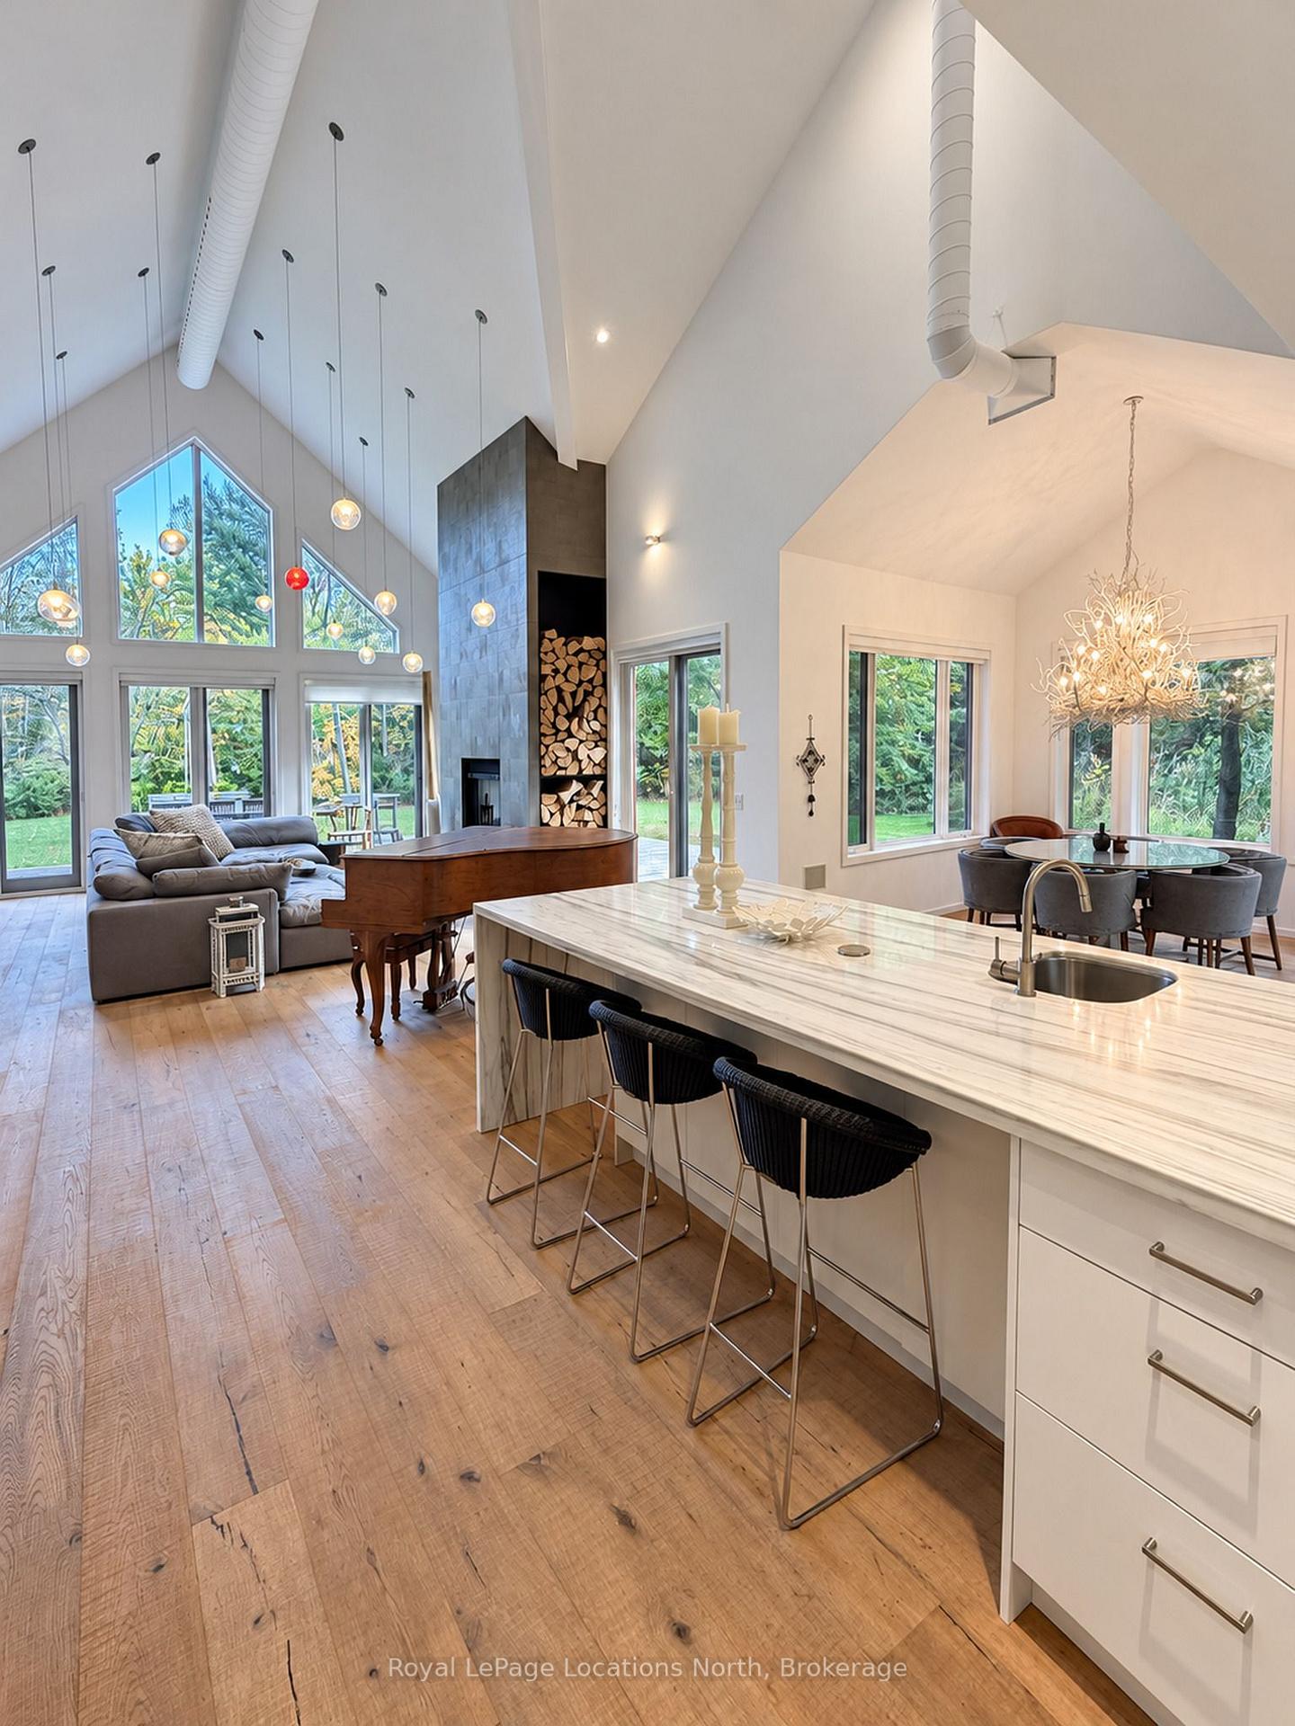
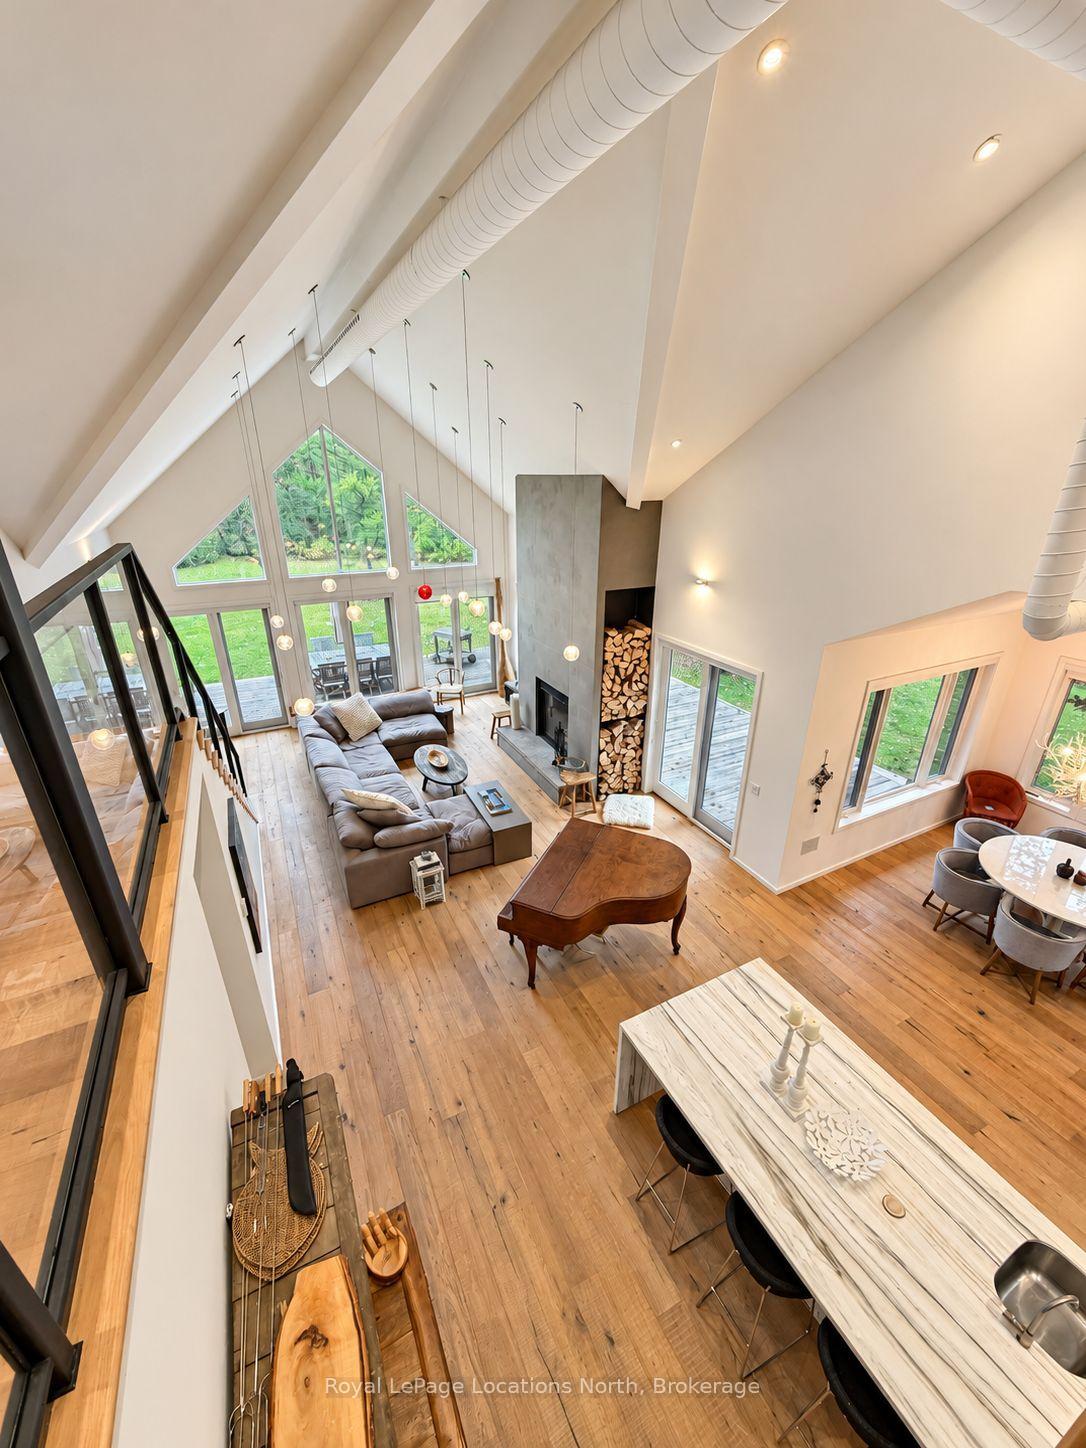
- Soaring vaulted ceilings with an open-concept design.
- Custom kitchen and dramatic fireplace enhance living space.
- Wraparound deck perfect for entertaining and relaxation.
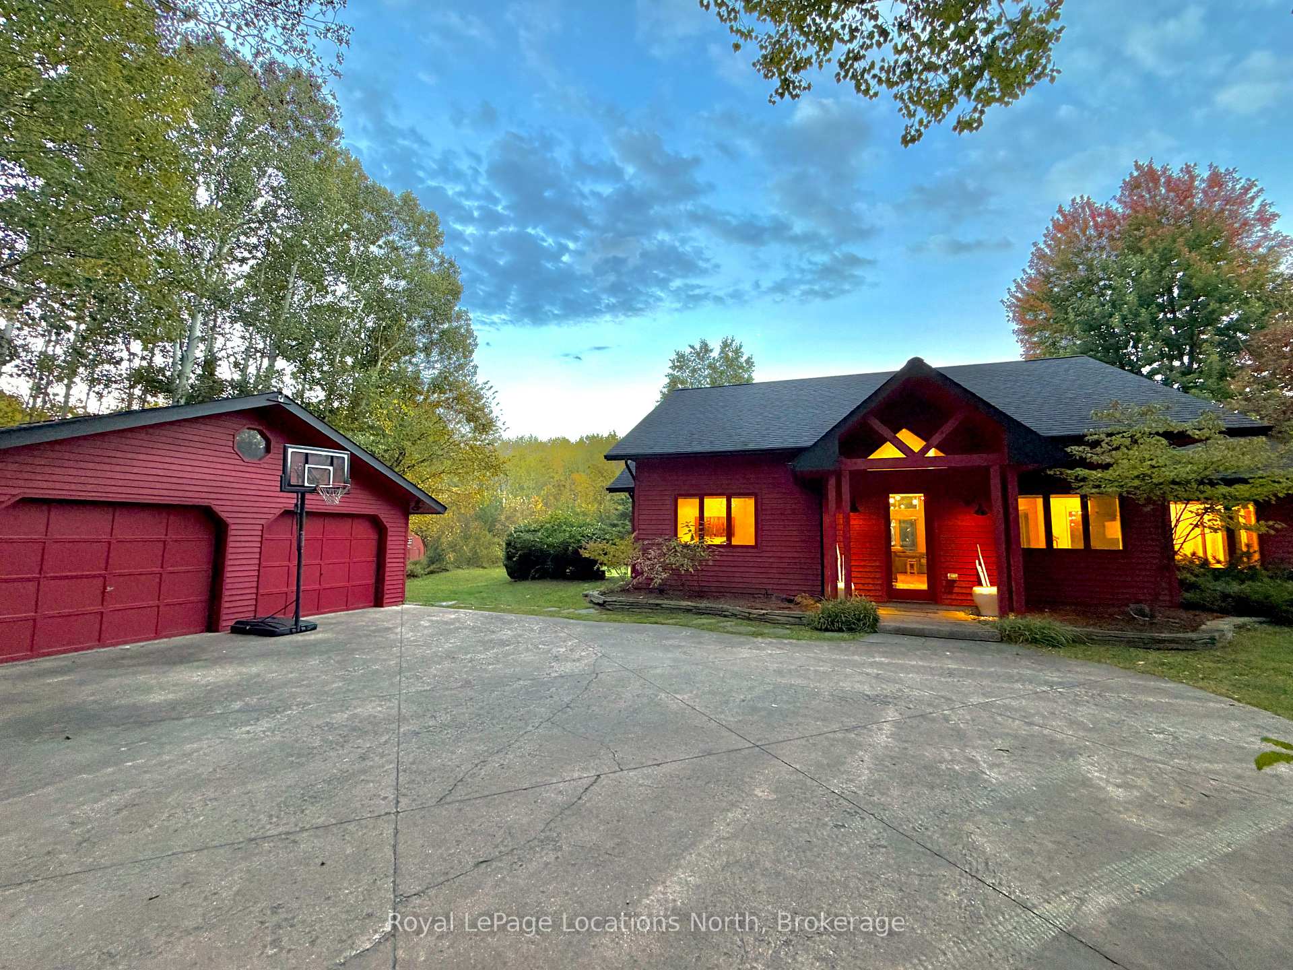
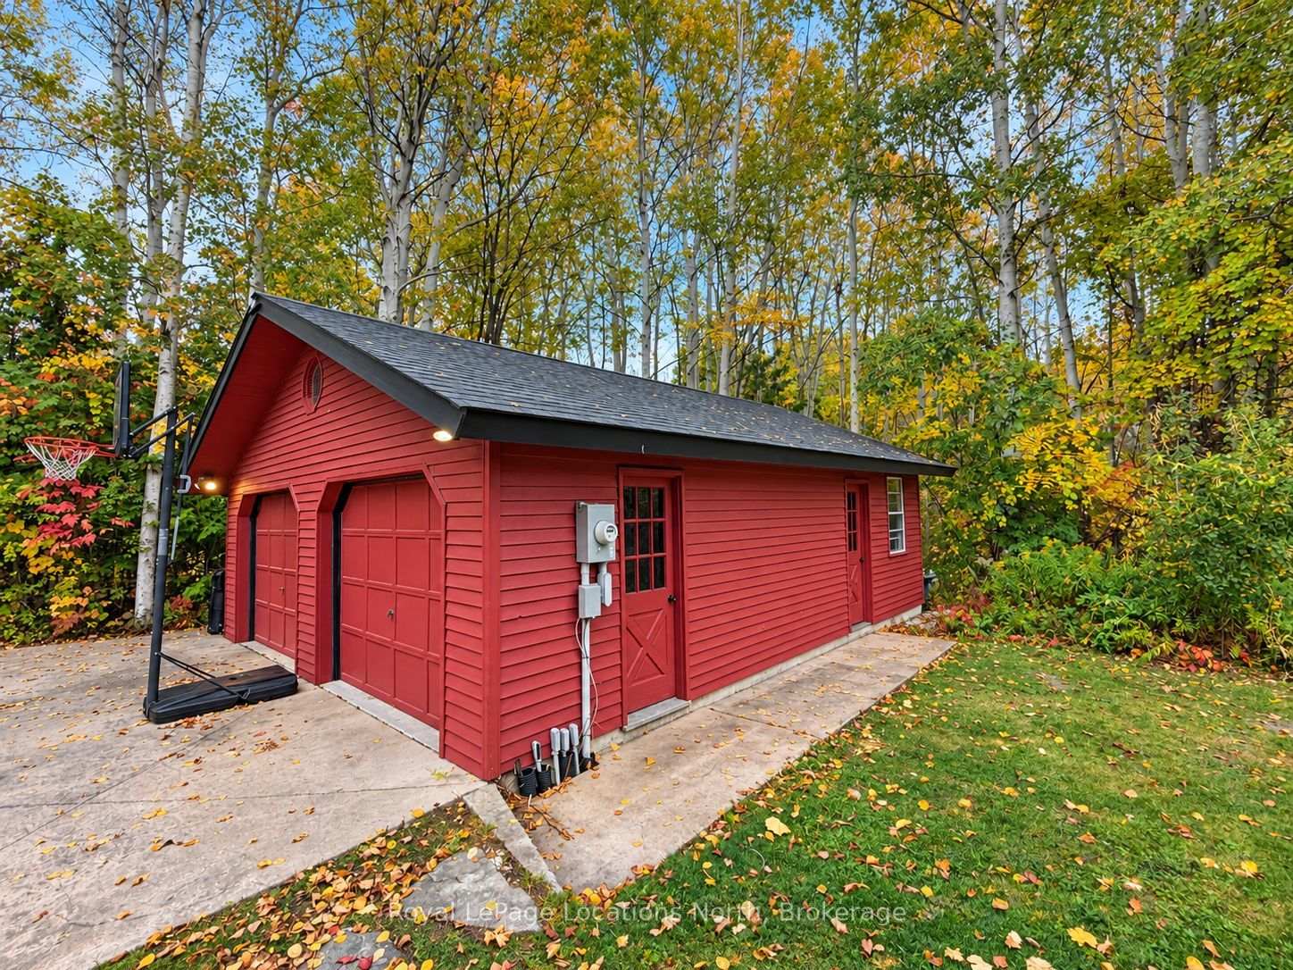
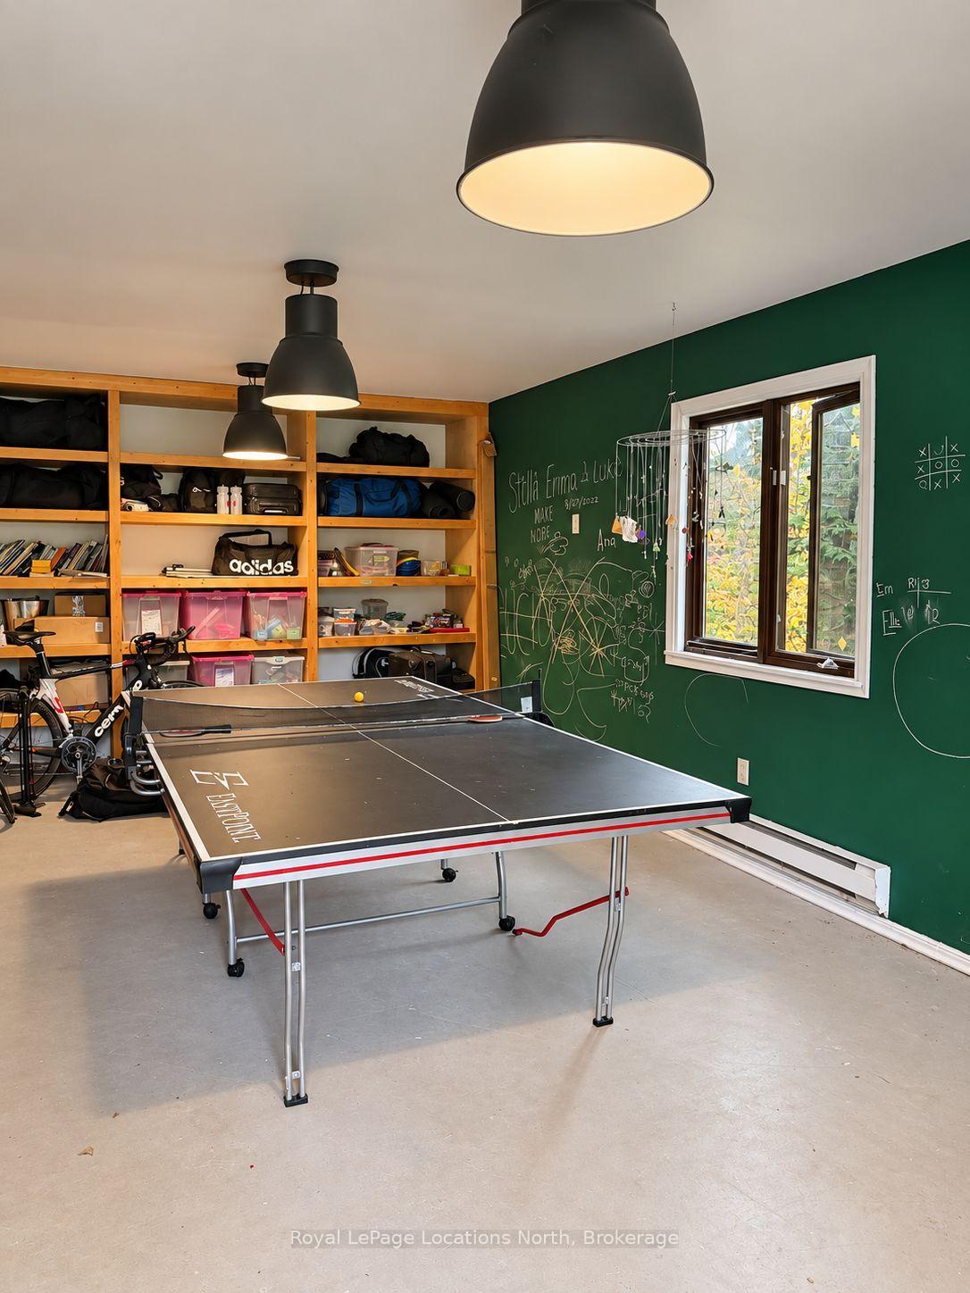
- Detached double-car garage for convenient parking.
- Minutes from downtown Collingwood for easy access.
- Featured in OBJEKT International for unique architectural design.
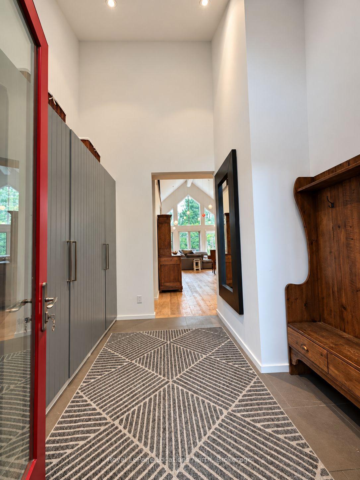
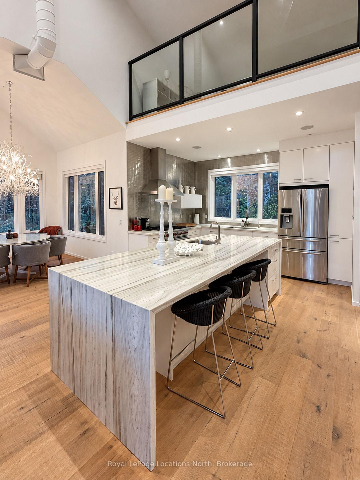
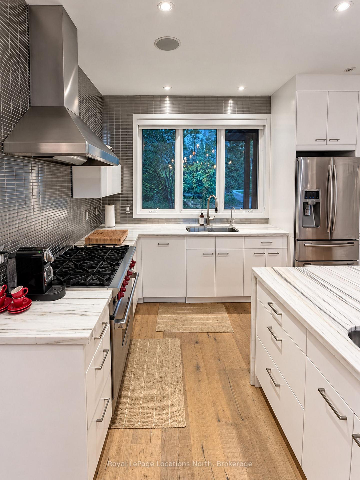
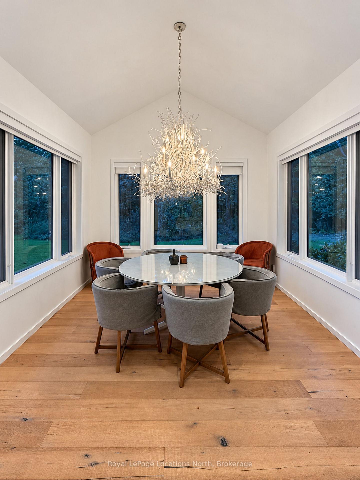
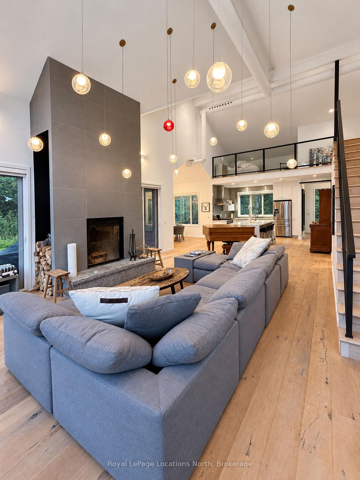
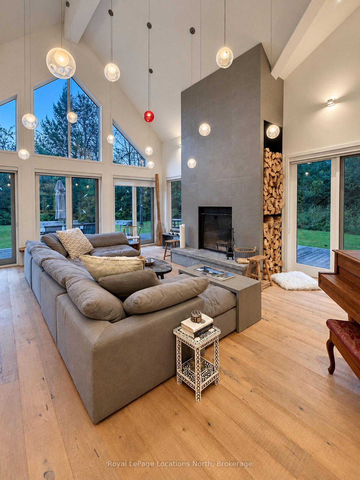
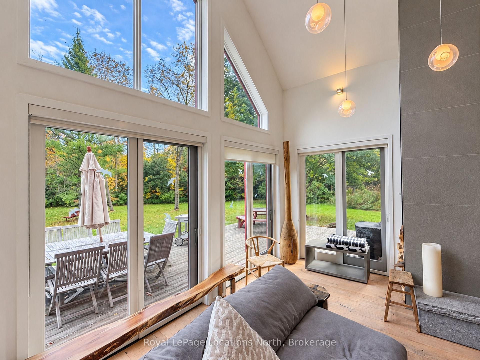
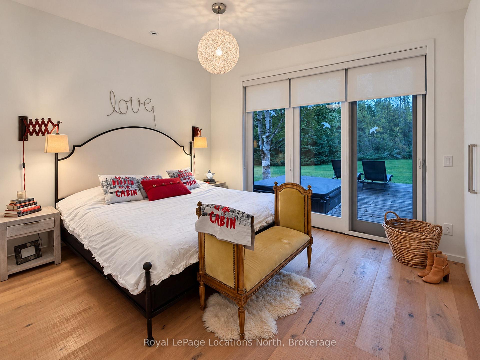
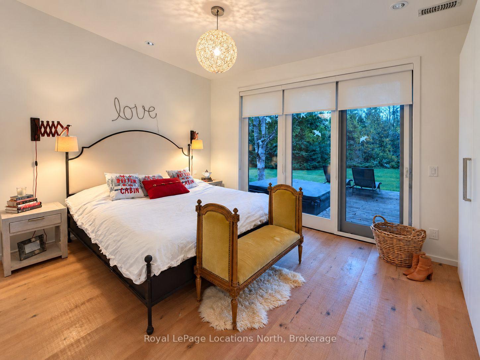
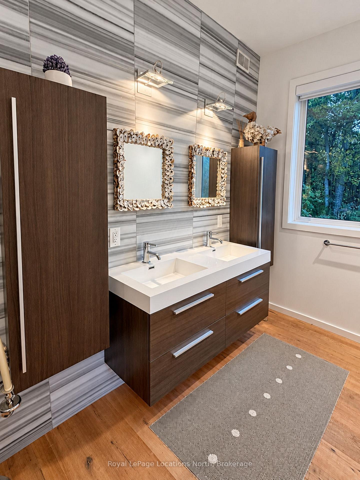
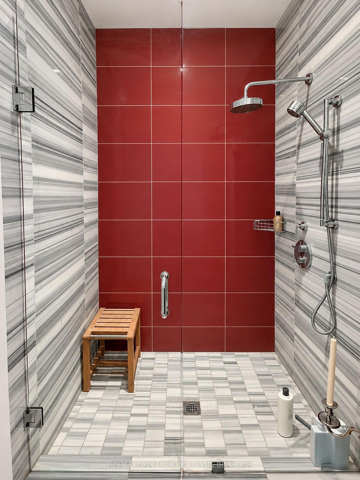
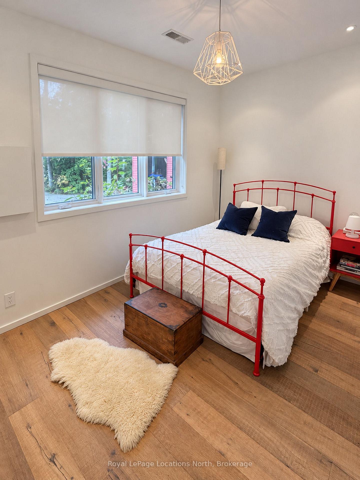
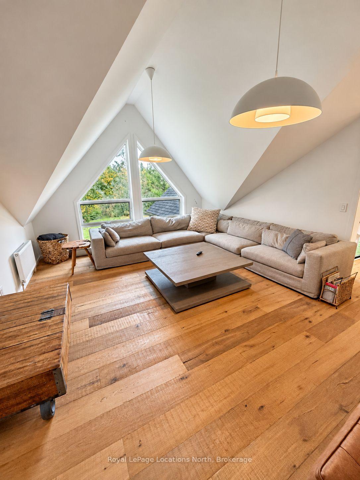
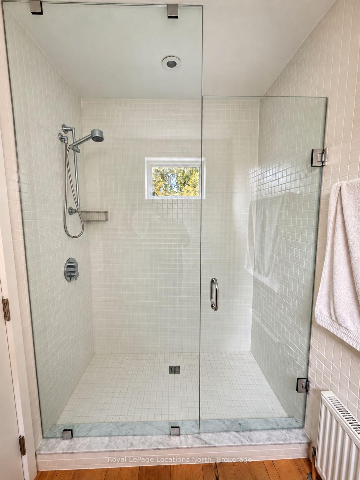
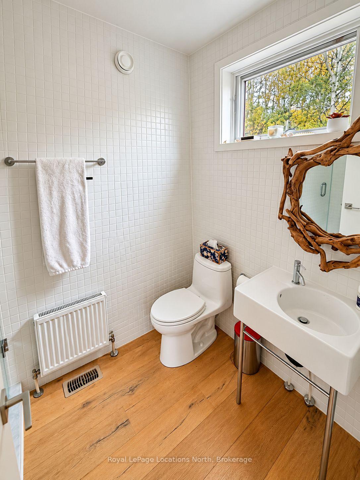
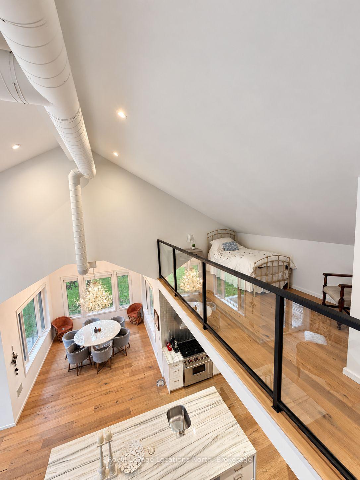
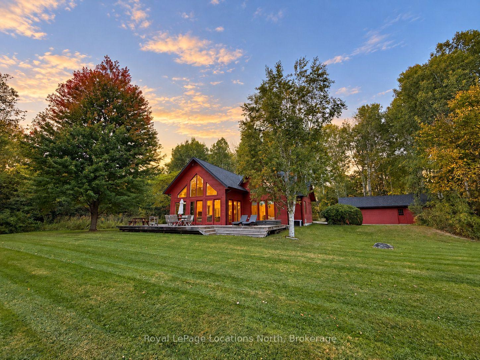
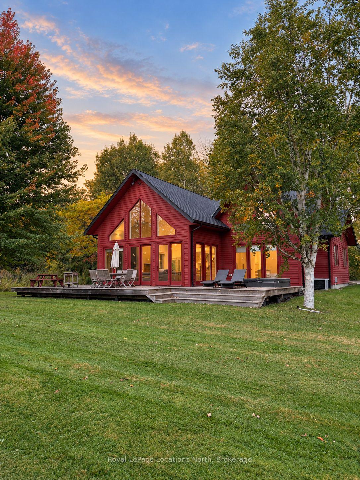
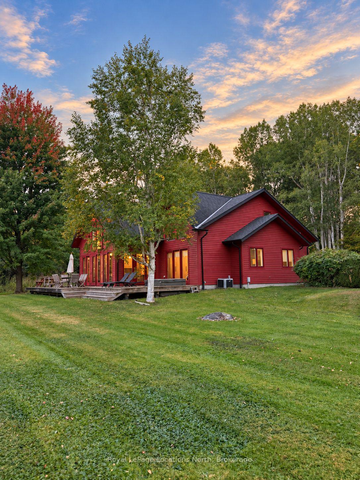
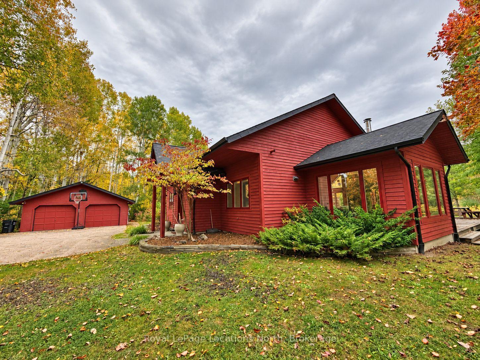
Welcome to Buckingham Woodlands-a rarely offered property close to private ski clubs, Blue Mountain Village, and downtown Collingwood. Set on approximately 1.5 acres of very private grounds surrounded by protected forest, this distinctive contemporary chalet combines architectural character with a peaceful woodland setting.Featured in OBJEKT International, the home was designed by Studio Pyramid with striking peaked rooflines, red clapboard siding, and expansive windows that connect the interior to its natural surroundings. Four bedrooms and three full bathrooms offer space for family and guests, making it equally inviting as a full-time residence or weekend retreat.Inside, soaring vaulted ceilings and an open-concept layout bring together the living, dining, and kitchen spaces. A dramatic fireplace anchors the great room, with integrated firewood storage adding both function and architectural interest. Large south- and east-facing windows welcome natural light, while hardwood flooring adds warmth throughout the principal living spaces. The custom kitchen complements the home's thoughtful design, and upper-level loft spaces provide additional room to relax, work, or gather.Outdoors, a wraparound deck invites entertaining and quiet mornings overlooking the forest. The expansive yard offers room to unwind, and a detached double-car garage provides convenient parking and storage.Close to Osler and other private ski clubs, with Blue Mountain Village nearby and downtown Collingwood just minutes away, this exceptional property brings together privacy, distinctive design, and the best of four-season living.
Key Facts & Features
Property Costs
- Annual Property Tax Amount
- $8,736
- Land Transfer Tax Fee
- $38,850
Rental Items
- Rental Equipment
- None
- Basement Type
- None
Interior Features
- Laundry Level
- Main Level
- Interior Extras
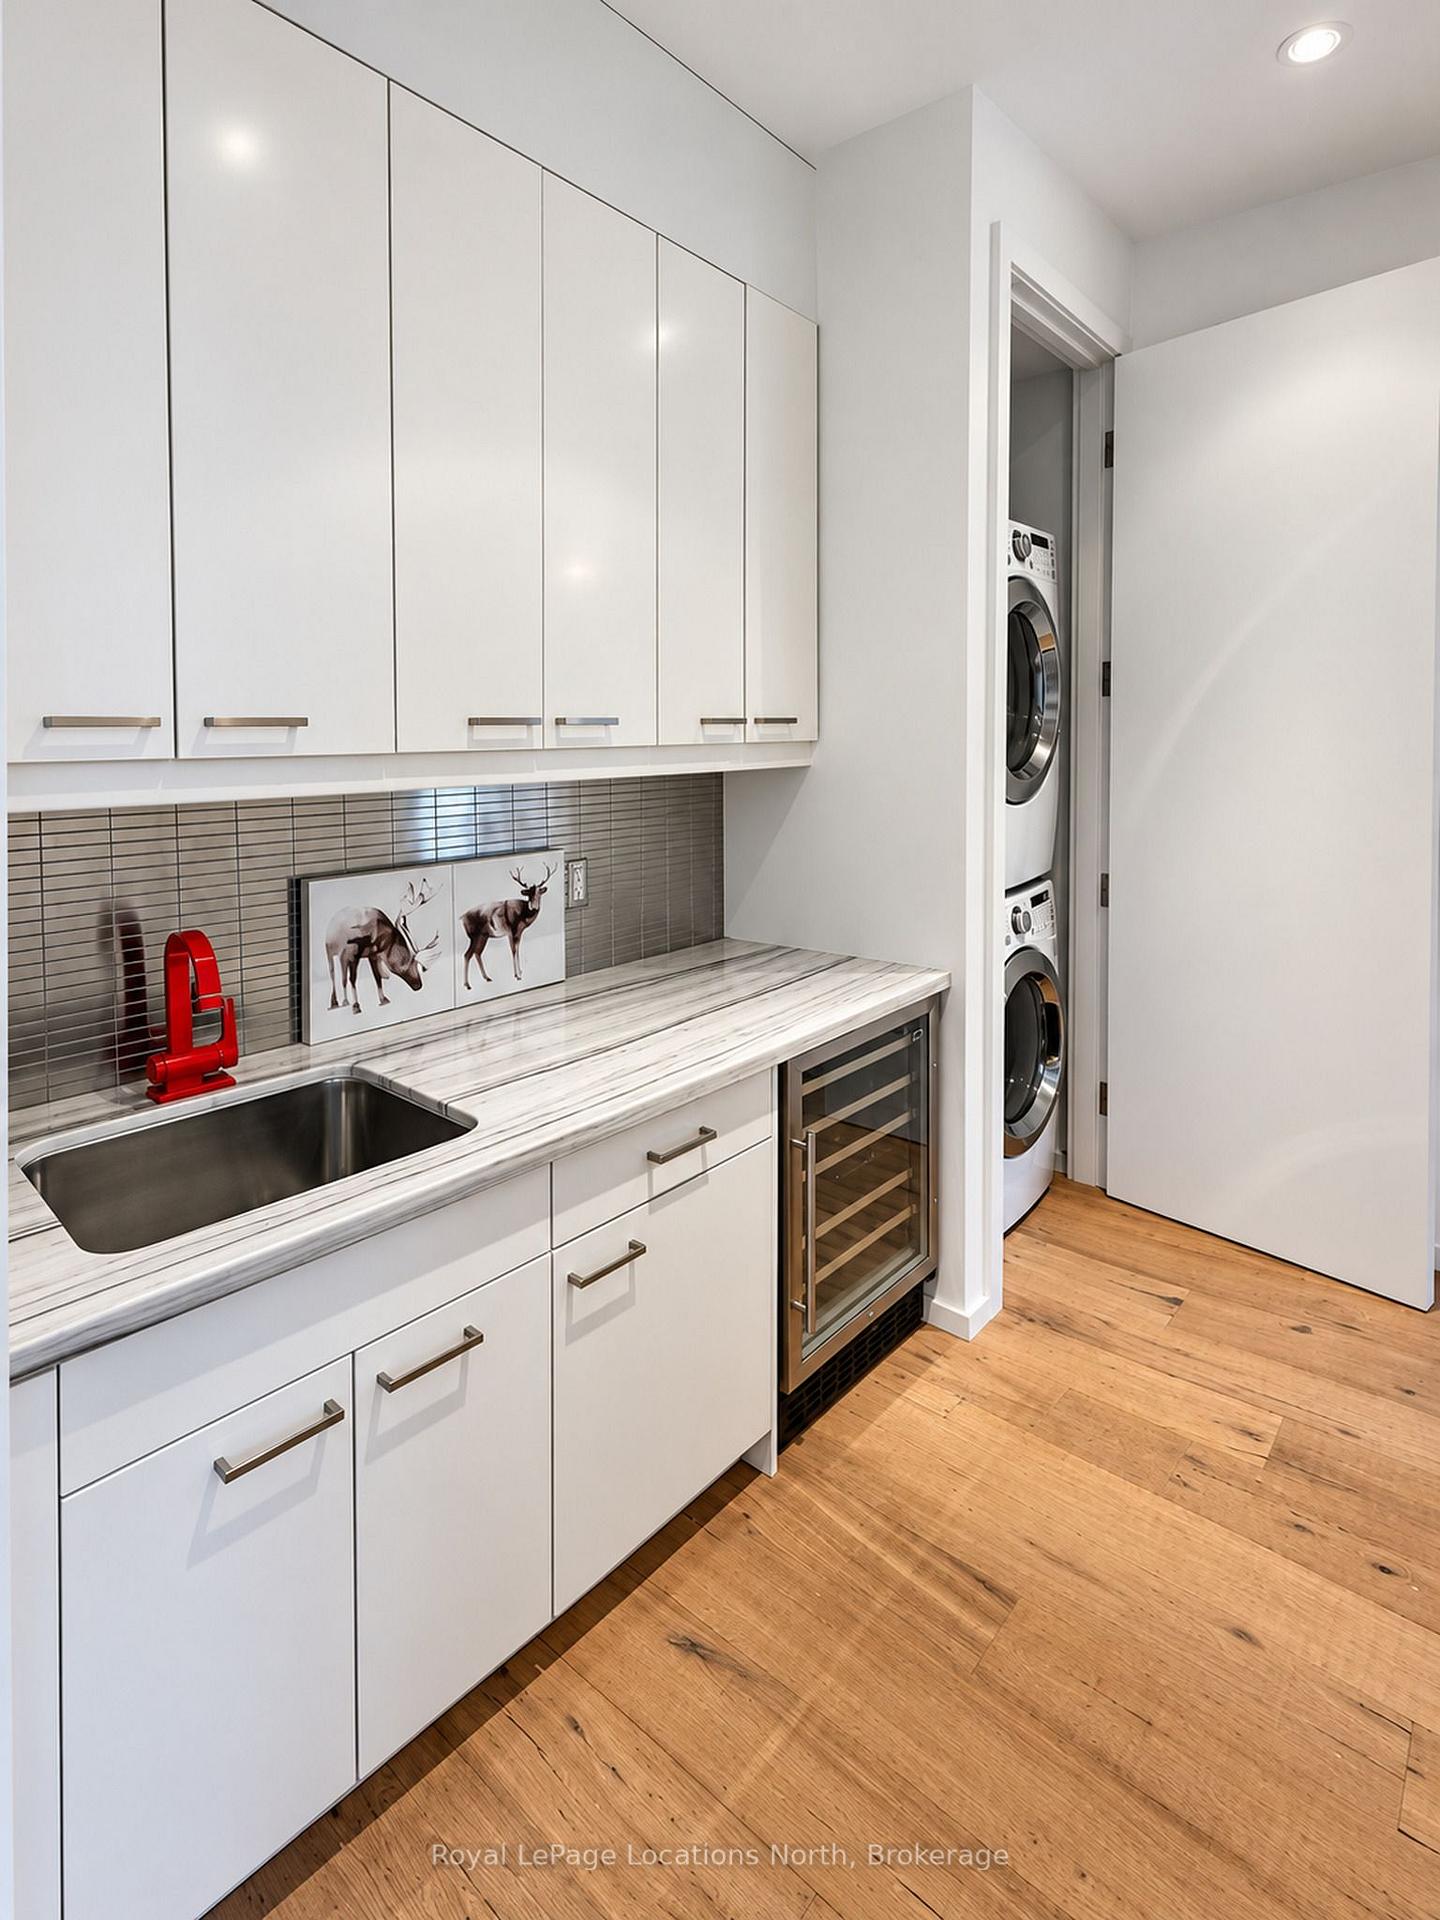
- Air Exchanger, Auto Garage Door Remote, Bar Fridge, ERV/HRV, Propane Tank, Water Heater, Water Heater Owned, Water Purifier
- View
- Forest, Garden, Trees/Woods
- Fireplace/Stove
- Yes
- Elevator
- No
Exterior Features
- Exterior Extras
- Backs On Green Belt, Landscaped, Lighting, Privacy, Year Round Living, Hot Tub
- Pool
- None
Building
- Building Type
- Detached
- Building Style
- 2-Storey
- Approx Age
- 16-30
Construction
- Exterior Finish
- Wood
- Roof
- Asphalt Rolled
- Foundation Details
- Slab, Poured Concrete
- Special Designation
- Unknown
Lot
- Lot Front
- 79.07 ft
- Lot Depth
- 302.00 ft
- Lot Size
- 1.45
- Lot Shape
- Irregular
Inclusions
- Inclusions
- Dishwasher, Dryer, Garage Door Opener, Hot Tub, Refrigerator, Washer, Window Coverings, Wine Cooler, All light fixtures
Parking & Garages
- Garage Type
- Detached
- Garage Spaces
- 2
- Parking Spaces
- 8
- Total Garage And Parking Spaces
- 10
Heating & Cooling
- Heat Source
- Wood
- Heat Type
- Forced Air
- Air Conditioning
- Central Air
- Water
- Municipal
- Sewers
- Septic
- Natural Gas
- No
- Hydro
- Yes
- Cable
- Yes
- Bedrooms
- 4
- Washrooms
- 3
- Kitchens
- 1
Washrooms
- 4-piece, Ground
- 3-piece, Second
- 3-piece, Ground
- Municipality
- Clearview
- Neighbourhood
- Rural Clearview
- Main cross streets
- Sixth St and Buckingham
- Directions
- Turn South off Sixth Street, home is located on the south east corner
- Waterfront
- None
- MLS® number
- S14080264
- Data source
- Toronto Regional Real Estate Board
- Listed on
- 2026-10-15
- Updated on
- 2026-10-15
- Days on market
- 1 day
- Possession type
- Flexible
- Co-op commission
- 2.25
- Seller
- Listed by
- Royal LePage Locations North
Home Market Value
Current home valuation for 21 Buckingham Boulevard, Clearview, Rural Clearview, Clearview, ON. Listed for $2,095,000
HOMEH Estimate
—
Estimated Sales Range
—
HOMEH Estimate for 21 Buckingham Boulevard, Clearview, Rural Clearview
Calculated with a real agent's CMA method — 45+ years of experience, codified. Not an AI guess.
For the owner
Is this your home? Track its value.
Get this home's HOMEH Estimate by email once a month, with how many homes are for sale around you.
Mortgage Payment Calculator
Compare up to 4 down payment scenarios
20% required for homes $1.5M or more
$419,000
| Scenario 1 | Scenario 2 | Scenario 3 | Scenario 4 | |
|---|---|---|---|---|
−Down payment | % $ | % $ | % $ | % $ |
+CMHC insurance | $0 | $0 | $0 | $0 |
=Total mortgage | $1,676,000 | $1,571,250 | $1,466,500 | $1,361,750 |
Amortization | ||||
Mortgage rate | % | % | % | % |
| Payment frequency | ||||
=Mortgage payment | $8,183monthly | $7,672monthly | $7,160monthly | $6,649monthly |
Land Transfer Tax
$38,850
$38,850
Around this home
No schools found nearby
Data provided by OpenStreetMap & Fraser Institute School Rankings
Ask HOMEH
New!Hi there!
👋Text or call (416) 301-9001
Recommended for you
Based on homes you've looked at.
No recommended properties found.
Nearby similar homes
No nearby properties found.
More real estate resources
Other homes nearby
Explore this area
Nearby neighbourhoods
No nearby listings available.