
22 Newton Way
Clearview (Rural Clearview), ON L9Y 3Y9
- 6Bedrooms
- 5Bathrooms
- 0Garage
- 3000–3500Sq Ft
- $5,070Tax
- 138×155 ftLot Size
 Estimated Value:$1,780,000See Free Estimate Report

Sale & Price History for 22 Newton Way, Clearview, Rural Clearview
| Start Date | End Date | Price | Event | MLS# |
|---|---|---|---|---|
| No listing history available | ||||
Real estate boards require you to or to see the full details of this property.
*Sold prices and complete sale & price history are regulated data. Under the Trust in Real Estate Services Act, 2002 (TRESA) and the rules of the Real Estate Council of Ontario (RECO), and pursuant to the Multiple Listing Service® rules of the Canadian Real Estate Association (CREA) and the Toronto Regional Real Estate Board (TRREB), this information may be shown only to registered users who have agreed to the applicable terms of use (a Virtual Office Website, or "VOW," arrangement). HOMEH Inc., Brokerage therefore provides it to signed-in members only. Creating an account is free and takes under a minute.
About 22 Newton Way, Clearview, Rural Clearview
Summarized Description
- One-of-a-kind family chalet on oversized lot
- Six bedrooms and six bathrooms for ample space
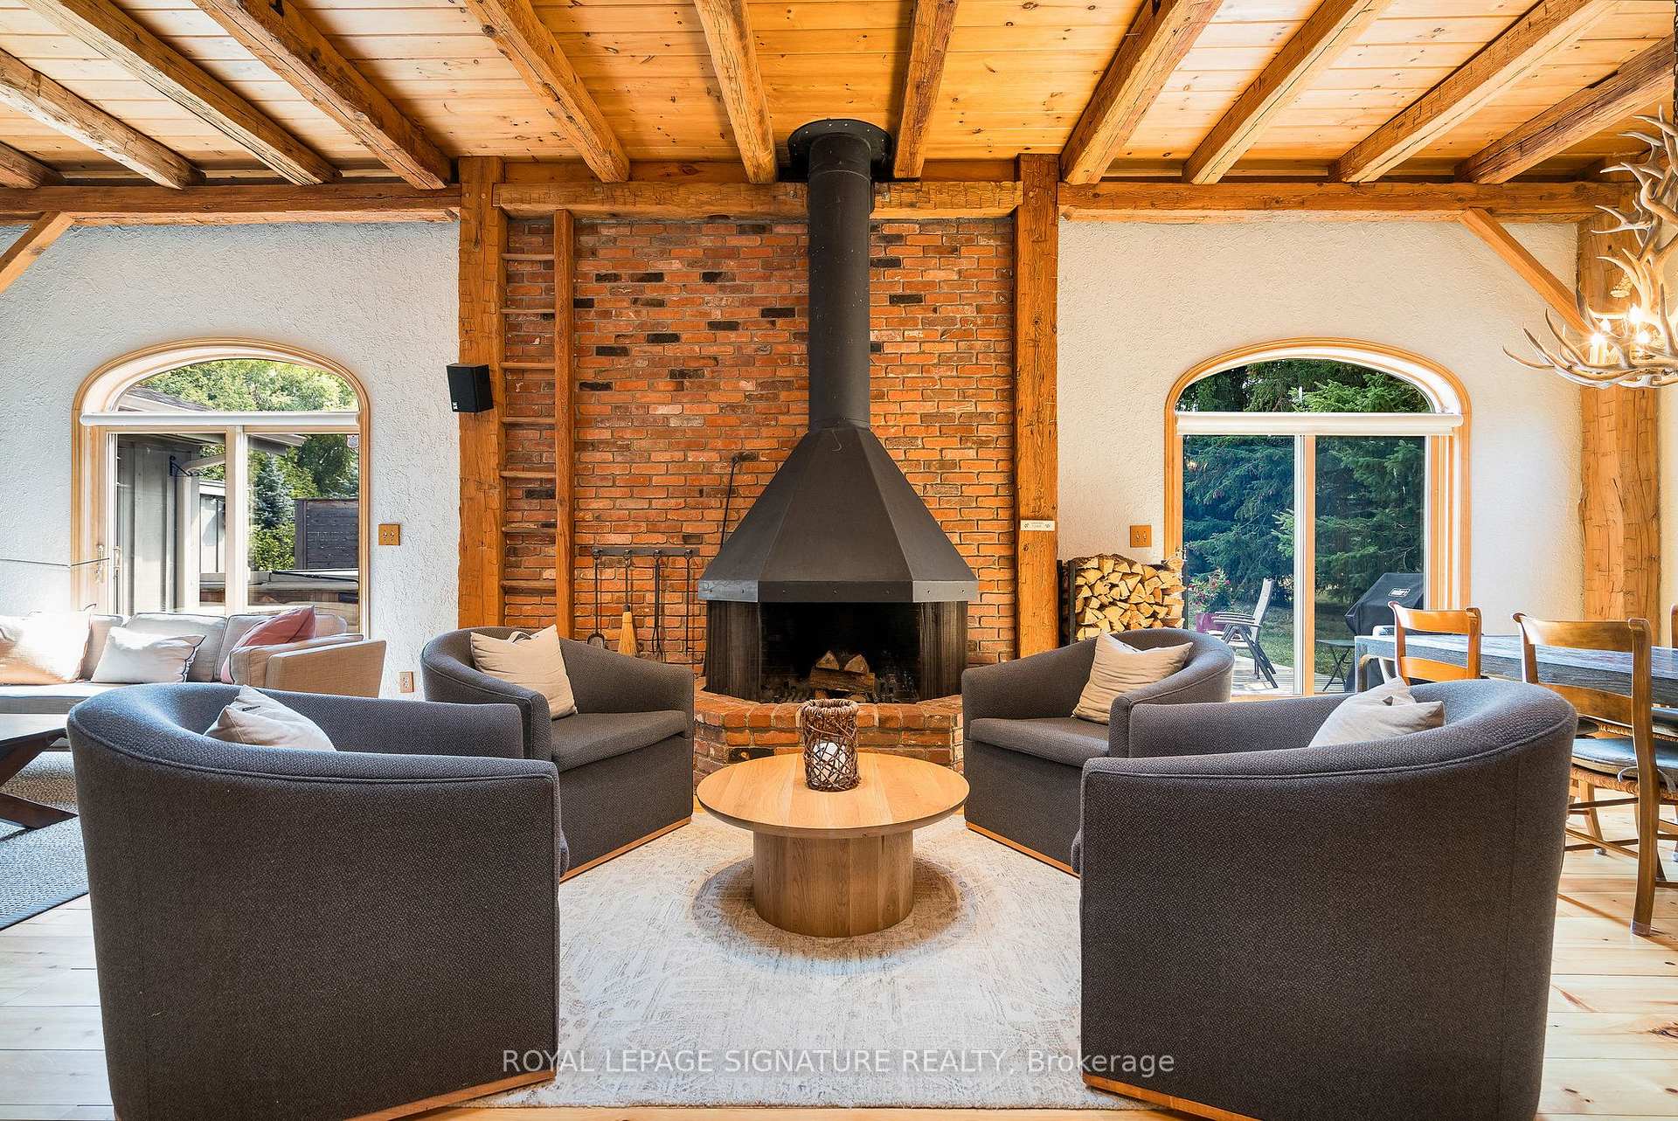
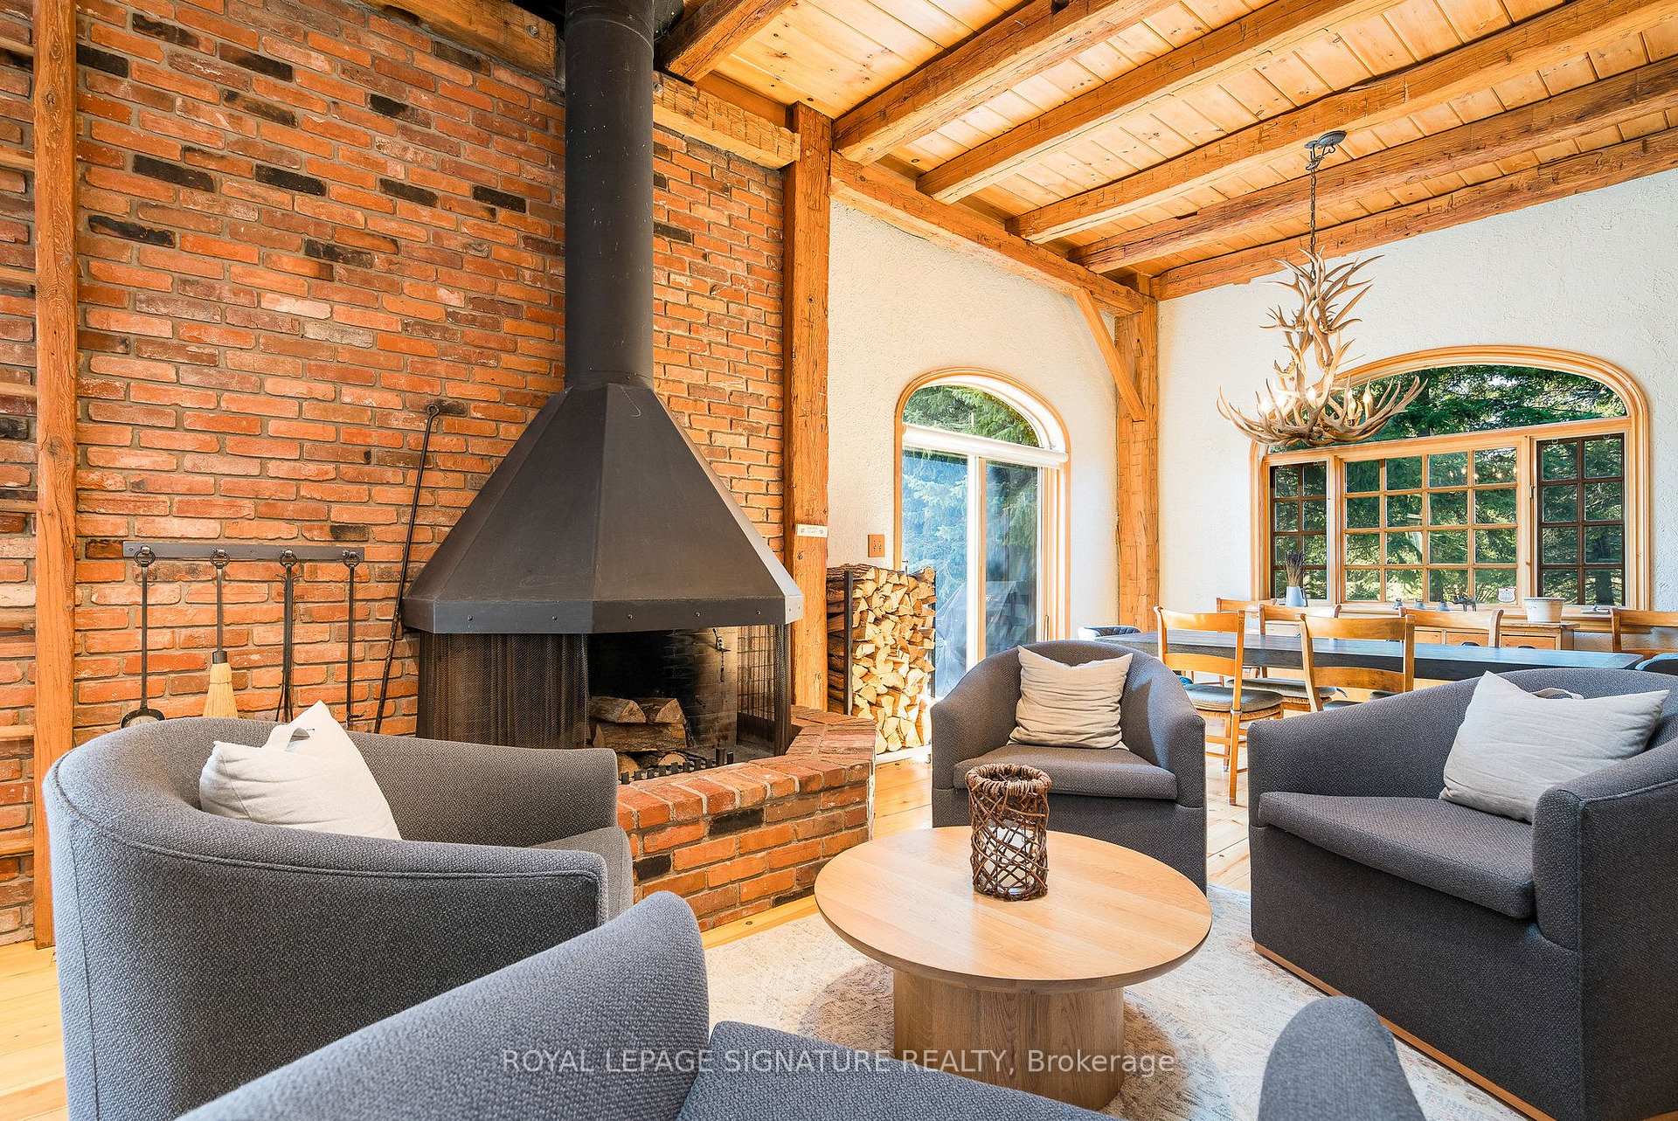
- Custom fireplace and unique antler chandelier
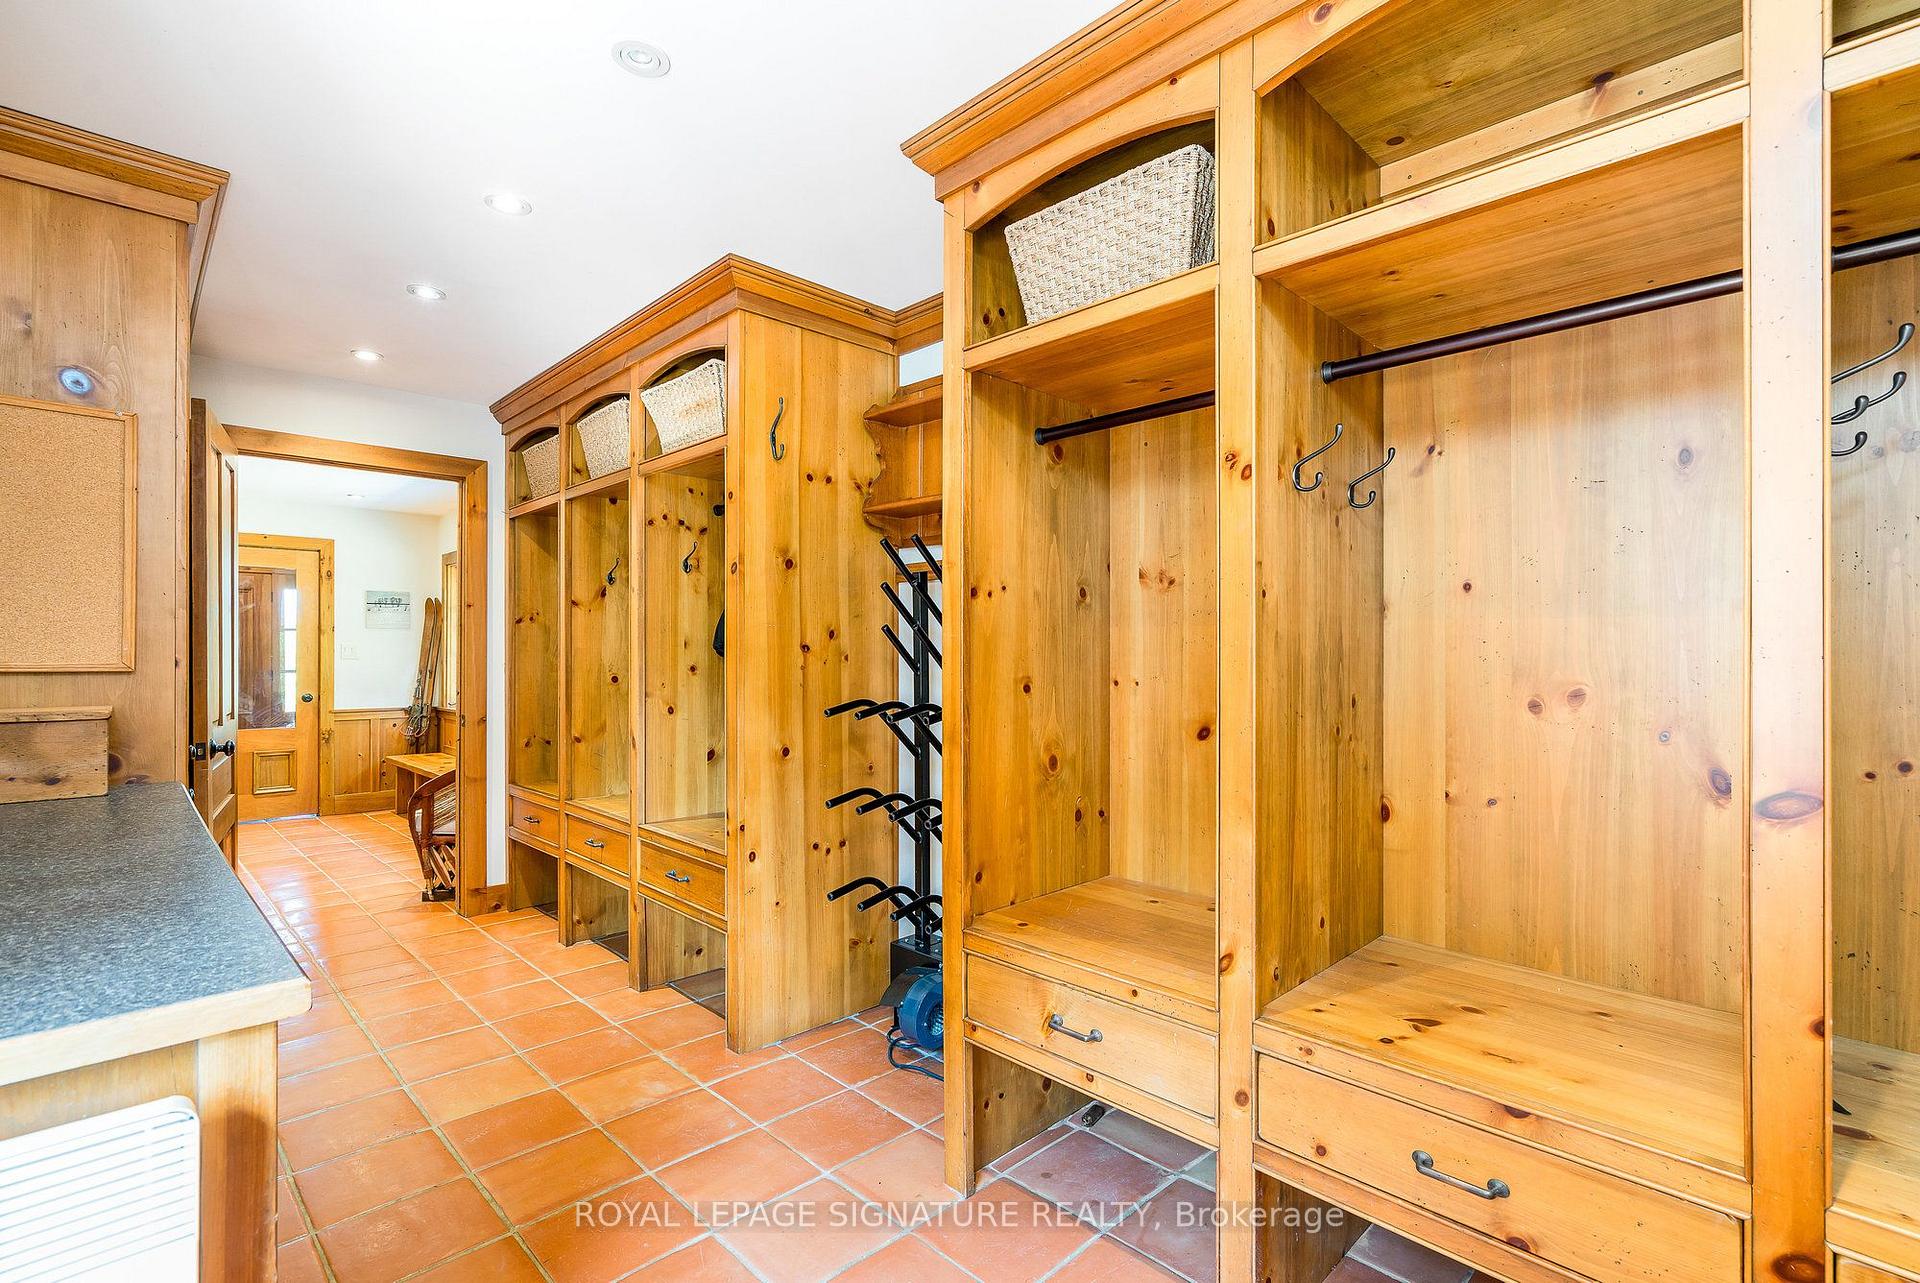
- Dedicated mudroom with ski lockers and boot dryer
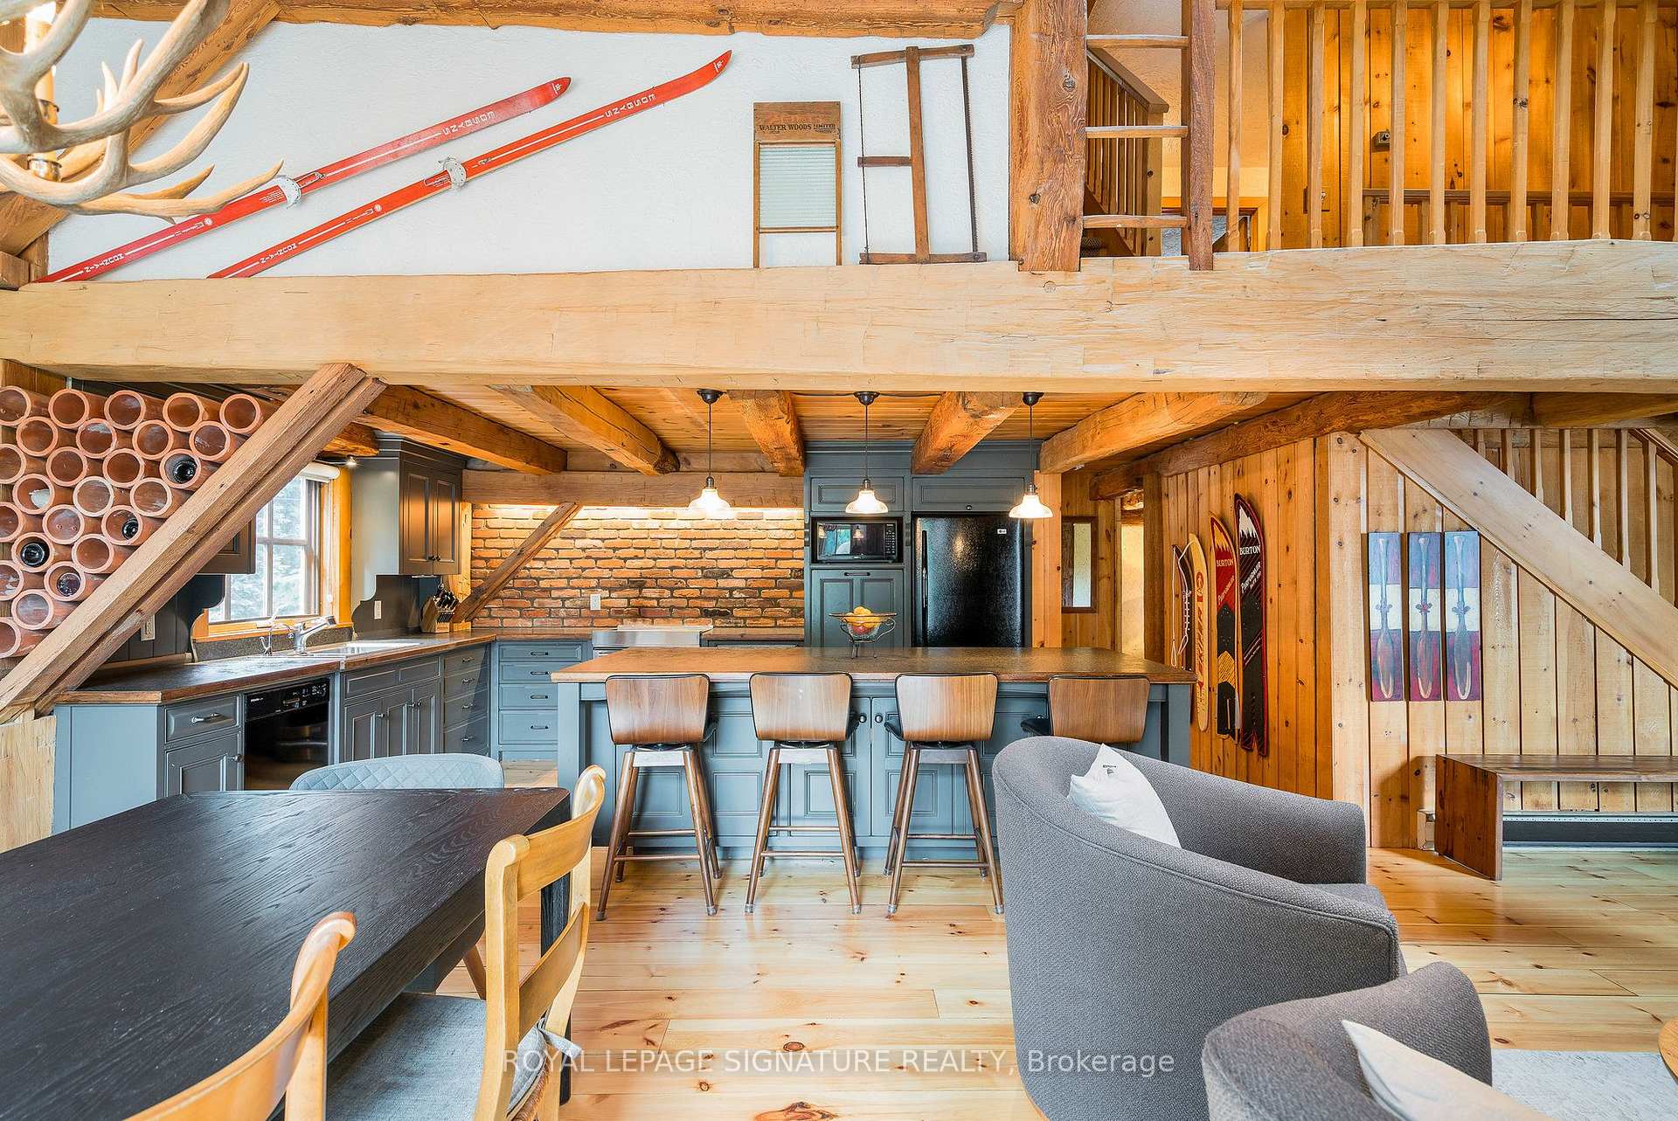
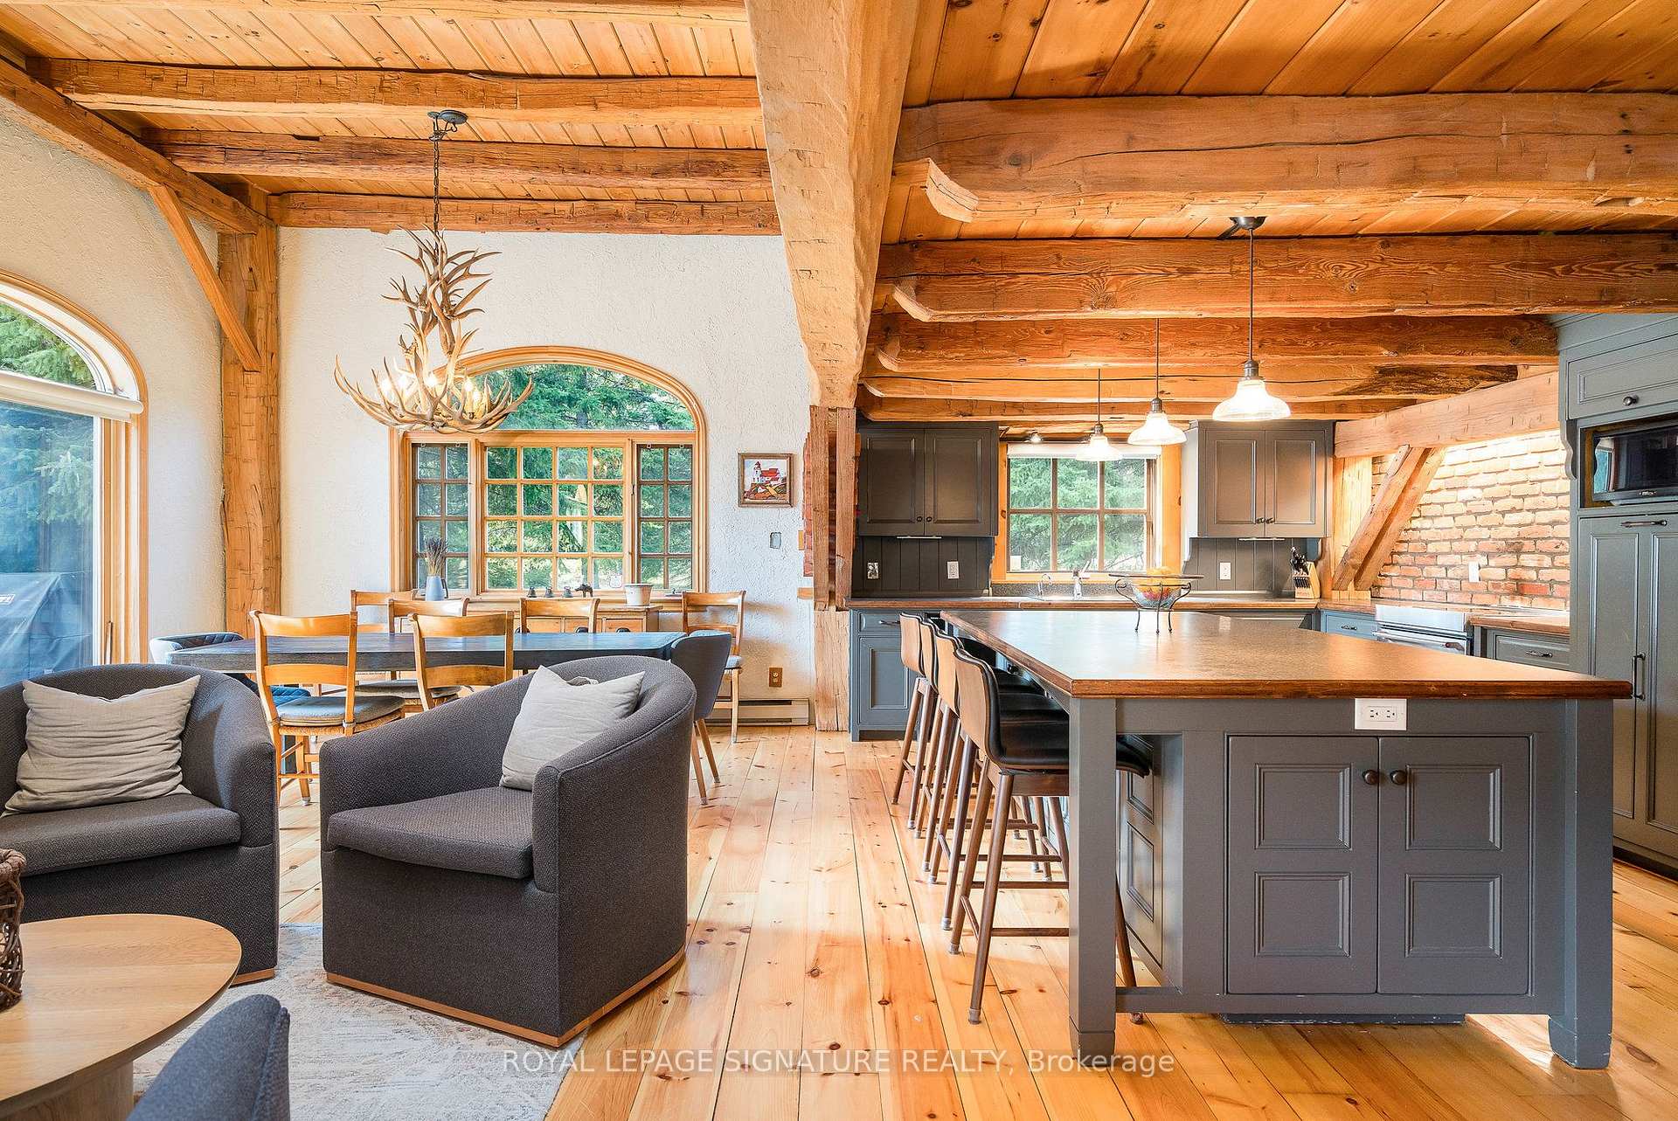
- Open-concept kitchen designed for entertaining
- Private primary retreat with updated ensuite
- Expansive loft for work or play
- Ideal for ski enthusiasts with nearby amenities
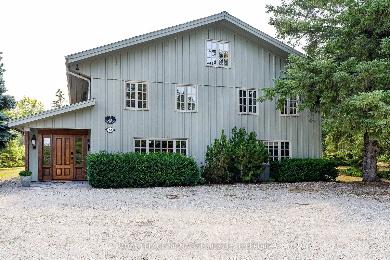
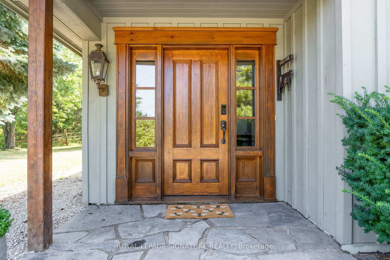
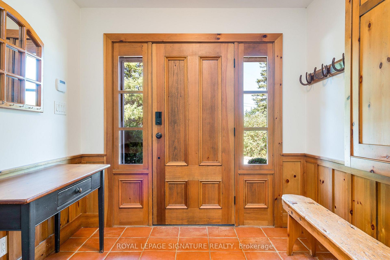
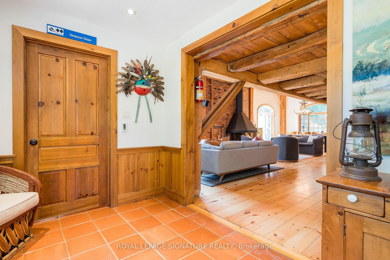
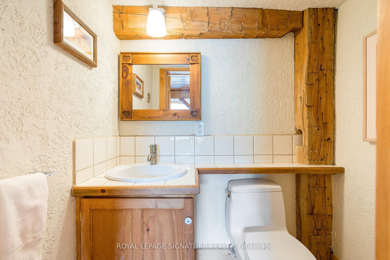
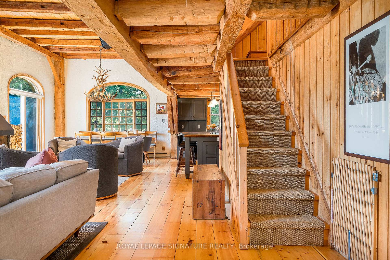
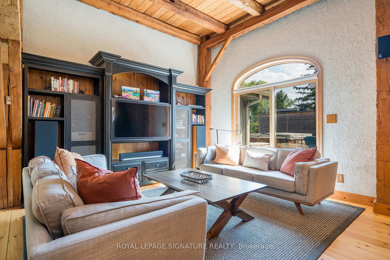
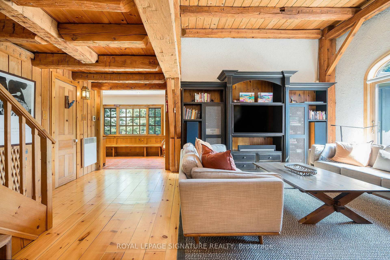
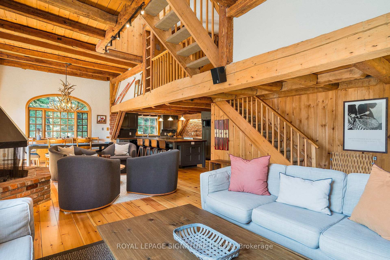
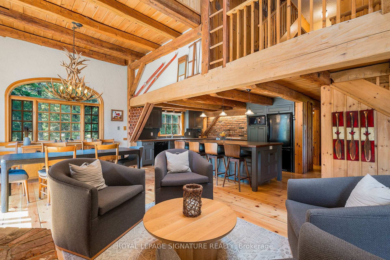
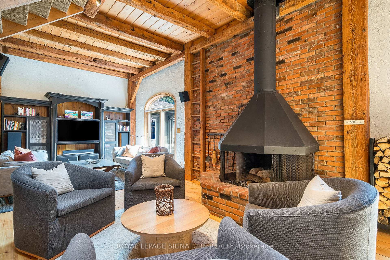
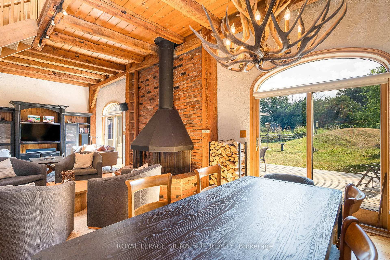
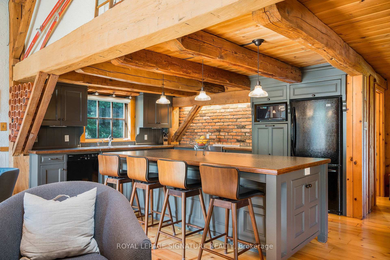
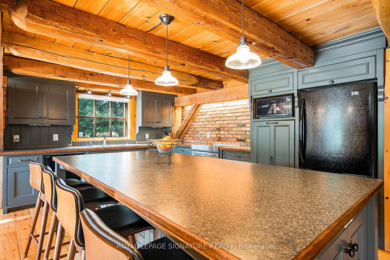
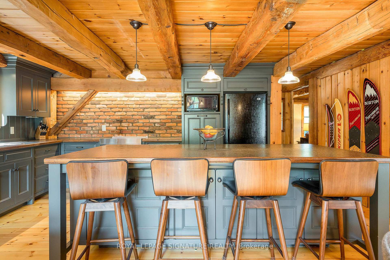
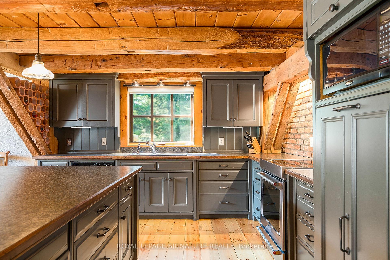
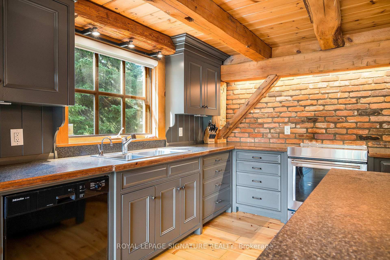
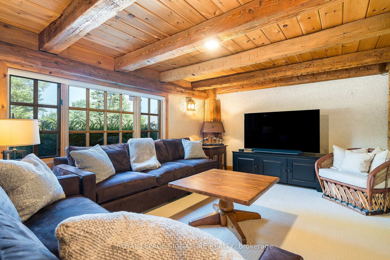
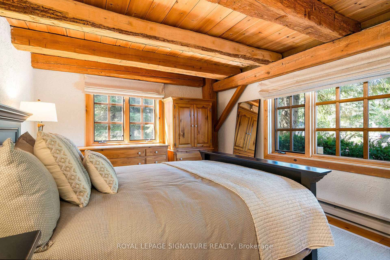
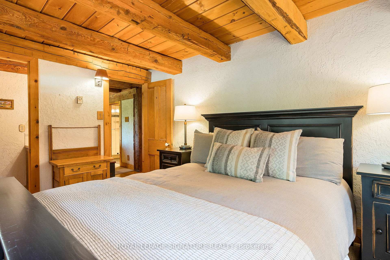
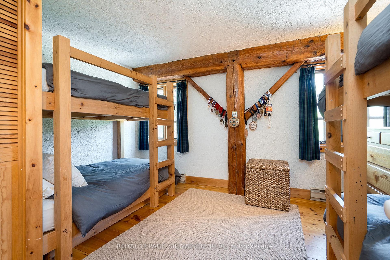
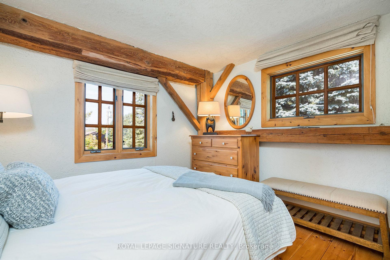
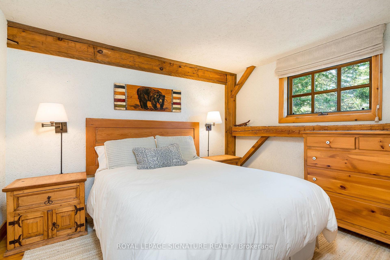
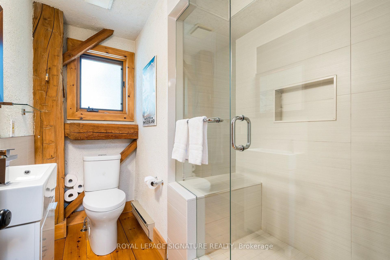
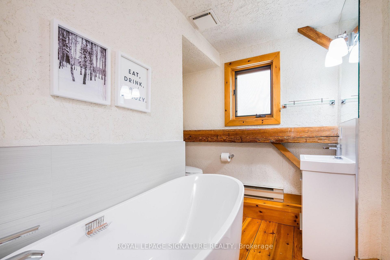
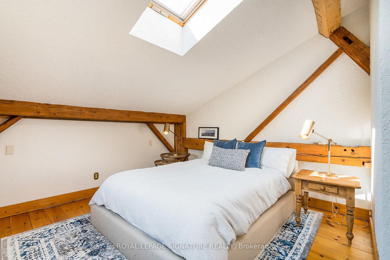
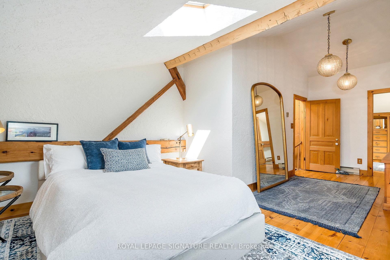
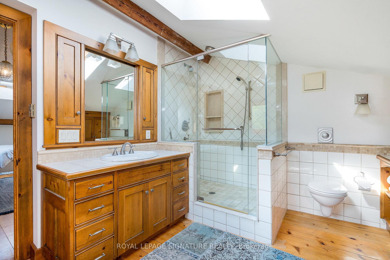
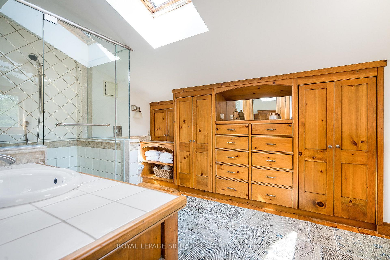
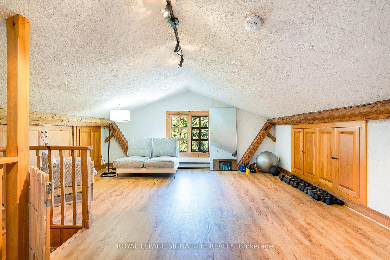
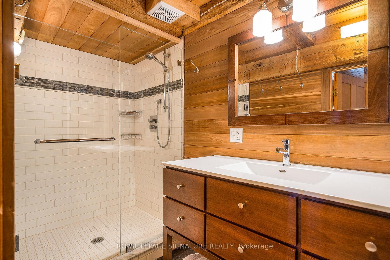
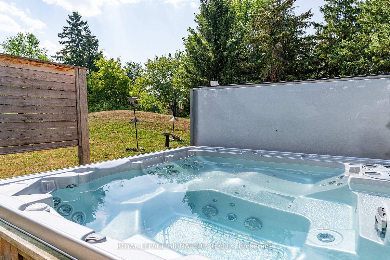
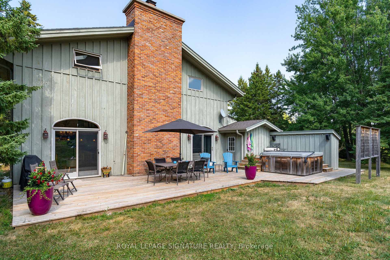
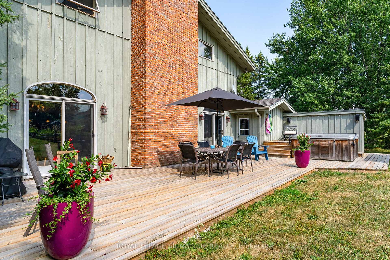
RARE OFFERING! A one-of-a-kind, fully furnished family chalet on a private, oversized lot in Angus. This exceptional 6-bedroom, 6-bathroom post-and-beam home has been meticulously maintained and thoughtfully upgraded throughout the years.The main level welcomes you with a stunning living room featuring a custom fireplace, a convenient 2-piece powder room, and a spacious dining area highlighted by a naturally shed mule deer antler chandelier. Two large sliding doors open to the expansive back deck, creating seamless indoor-outdoor living. The open-concept kitchen is designed for entertaining, with a large island, built-in Miele dishwasher, garburator, instant hot water tap, KitchenAid induction cooktop, microwave, and oversized refrigerator.The dedicated mudroom is perfectly equipped for ski season, with six oversized ski lockers complete with hanging space, drawers, and shelving, a boot dryer for six pairs of boots and gloves, a workbench/wax table, and direct access to the hot tub area and deck. A main floor bedroom with a private 2-piece ensuite, a large heated-floor shower room, and a family room separated by a barn door complete the main level.Upstairs, a private primary retreat offers an updated ensuite, a spacious glass-enclosed shower, built-in closets, and skylights. Four additional bedrooms provide plenty of room for family and guests, including three queen bedrooms and a bunk room that sleeps four. A second-floor laundry room and two updated bathrooms - one with a large soaker tub, one with a glass-enclosed shower - round out the level, along with an expansive loft ideal for work, fitness, or play.Perfect for existing or prospective Osler Bluff Ski Club members, this incredible home is ideal for hosting family and friends. Enjoy skiing and Nordic activities, a winter shuttle to the club, and year-round amenities including a pool, tennis, pickleball, kayaking, paddleboarding, mountain biking, nature trails, and summer camps.
Key Facts & Features
Property Costs
- Annual Property Tax Amount
- $5,070
- Land Transfer Tax Fee
- $32,375
Rental Items
- Rental Equipment
- NONE
- Basement Type
- None
Interior Features
- Laundry Level
- Upper Level
- Interior Extras
- Water Heater
- View
- Mountain, Trees/Woods
- Fireplace/Stove
- Yes
- Fireplace Features
- Wood
- Elevator
- No
Exterior Features
- Exterior Extras
- Deck, Hot Tub, Landscaped, Year Round Living
- Pool
- None
- Property Features
- Clear View, Electric Car Charger, Other, Skiing
- Other Structures
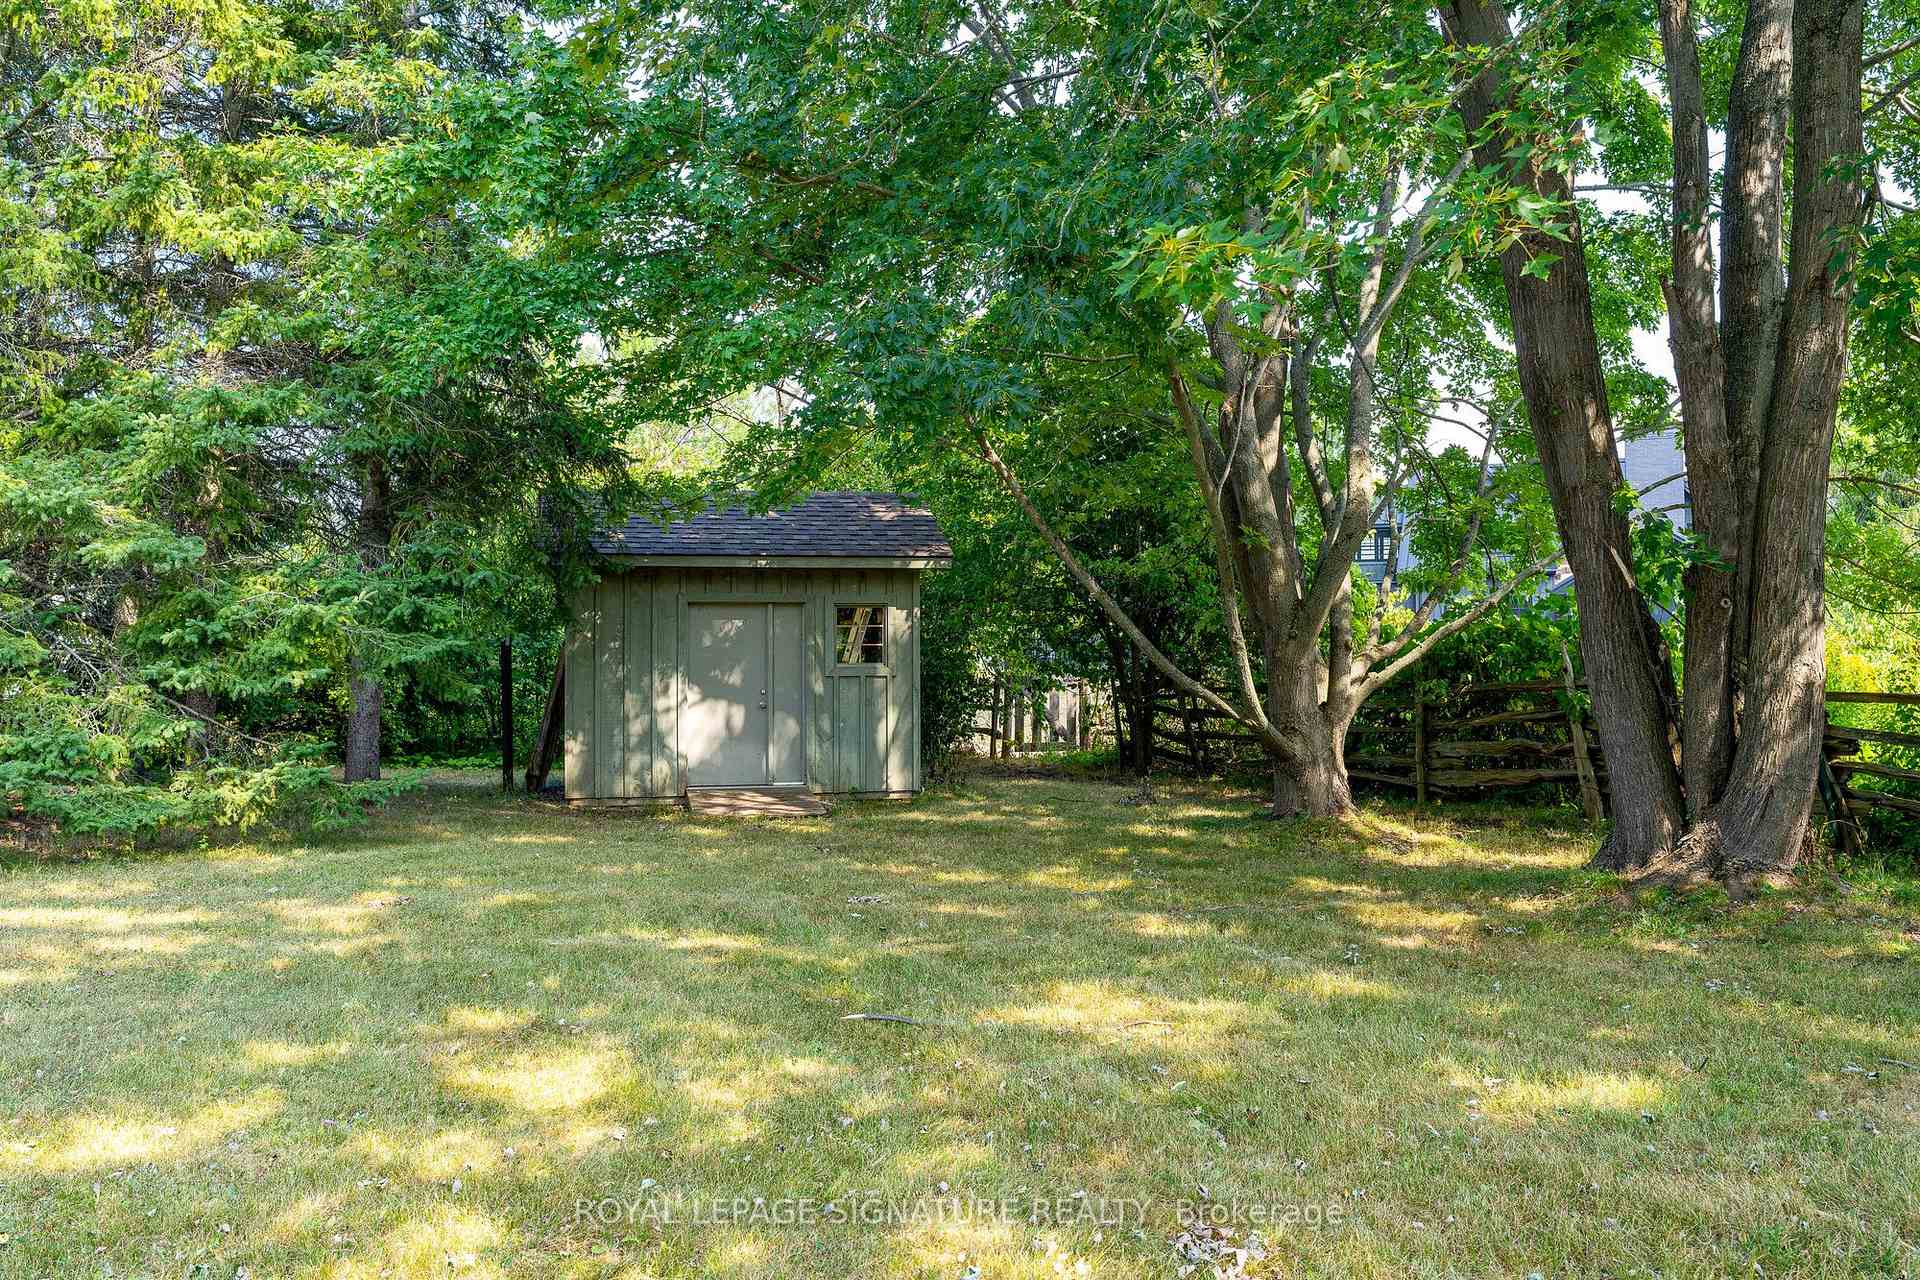
- Shed
Building
- Building Type
- Detached
- Building Style
- 3-Storey
Construction
- Exterior Finish
- Board & Batten , Wood
- Roof
- Asphalt Shingle
- Foundation Details
- Concrete, Slab
- Special Designation
- Landlease
Lot
- Lot Front
- 138.00 ft
- Lot Depth
- 155.00 ft
- Lot Shape
- Irregular
Inclusions
- Inclusions
- EV Charging Station (30amp)Beautiful custom fireplace has rotisserie cooking attachments unique to this home.Heated floors in entry, foyer and entire mudroom.Eight person Hydropool Hot tub with cover.Two flat screen smart TVs.Sonos sound system throughout.Filtered water system.Water softener.New double sized water tank.Water pressure system.Extra large enclosed wood shed at side of house.Separate storage shed building.Dishes, pots, pans, cutlery, glass ware, small appliances.Propane BBQ.Outdoor furniture.
Exclusions
- Exclusions
- Artwork excluded. Some dishes excluded. Furniture on 3rd floor excluded but available for sale. It's high end Italian.
Parking & Garages
- Garage Type
- None
- Garage Spaces
- 0
- Parking Spaces
- 5
- Total Garage And Parking Spaces
- 5
Heating & Cooling
- Heat Source
- Electric
- Heat Type
- Baseboard
- Air Conditioning
- None
- Water
- Well
- Sewers
- Septic
- Bedrooms
- 6
- Washrooms
- 5
- Kitchens
- 1
- Family / bonus room
- Yes
Room sizes
- Powder Room—Main level, 2 Pc Bath
- Laundry—Second level
- Primary Bedroom—In Between level, Window, Skylight, Hardwood Floor
- Foyer—Main level, Tile Floor
- Bedroom 5—Second level, Hardwood Floor, Window
- Exercise Room—Third level, Window, Hardwood Floor, Open Concept
- Mud Room—Main level, Closet Organizers, W/O To Deck, Window
- Family Room—Main level, Broadloom, Window
- Kitchen—Main level, Centre Island, Hardwood Floor, Window
- Bathroom—Second level, Hardwood Floor, Window, 3 Pc Bath
- Bedroom 2—Main level, Hardwood Floor, Window
- Dining Room—Main level, Hardwood Floor, Open Concept, Combined w/Living
- Bedroom 4—Second level, Hardwood Floor, Window
- Bathroom—In Between level, 3 Pc Ensuite, Skylight, Separate Shower
- Living Room—Main level, Hardwood Floor, Open Concept, Fireplace
- Bedroom 3—Second level, Hardwood Floor, Window
- Bathroom—Second level, Window, Hardwood Floor, 3 Pc Bath
Washrooms
- 2-piece, Ground
- 2-piece, Ground
- 2-piece, Ground
- 3-piece, Second
- 3-piece, In Between
- Municipality
- Clearview
- Neighbourhood
- Rural Clearview
- Main cross streets
- COLLINGWOOD CLEARVIEW TOWNLINE / POPLAR SIDEROAD
- Directions
- COLLINGWOOD CLEARVIEW TOWNLINE / POPLAR SIDEROAD
- MLS® number
- S13608580
- Data source
- Toronto Regional Real Estate Board
- Listed on
- 2026-07-27
- Updated on
- 2026-07-31
- Days on market
- 80 days
- Possession type
- Flexible
- Co-op commission
- 2.5%+HST
- Seller
- Listed by
- ROYAL LEPAGE SIGNATURE REALTY
Home Market Value
Current home valuation for 22 Newton Way, Clearview, Rural Clearview, Clearview, ON. Listed for $1,795,000
HOMEH Estimate
$1,780,000
Estimated Sales Range
$1,068,000 - $2,492,000
HOMEH Estimate for 22 Newton Way, Clearview, Rural Clearview
Calculated with a real agent's CMA method — 45+ years of experience, codified. Not an AI guess.
For the owner
Is this your home? Track its value.
Get this home's HOMEH Estimate by email once a month, with how many homes are for sale around you.
Mortgage Payment Calculator
Compare up to 4 down payment scenarios
20% required for homes $1.5M or more
$359,000
| Scenario 1 | Scenario 2 | Scenario 3 | Scenario 4 | |
|---|---|---|---|---|
−Down payment | % $ | % $ | % $ | % $ |
+CMHC insurance | $0 | $0 | $0 | $0 |
=Total mortgage | $1,436,000 | $1,346,250 | $1,256,500 | $1,166,750 |
Amortization | ||||
Mortgage rate | % | % | % | % |
| Payment frequency | ||||
=Mortgage payment | $7,011monthly | $6,573monthly | $6,135monthly | $5,697monthly |
Land Transfer Tax
$32,375
$32,375
Around this home
No schools found nearby
Data provided by OpenStreetMap & Fraser Institute School Rankings
Ask HOMEH
New!Hi there!
👋Text or call (416) 301-9001
Recommended for you
Based on homes you've looked at.
No recommended properties found.
Nearby similar homes
No nearby properties found.
More real estate resources
Other homes nearby
Explore this area
Nearby neighbourhoods
No nearby listings available.