
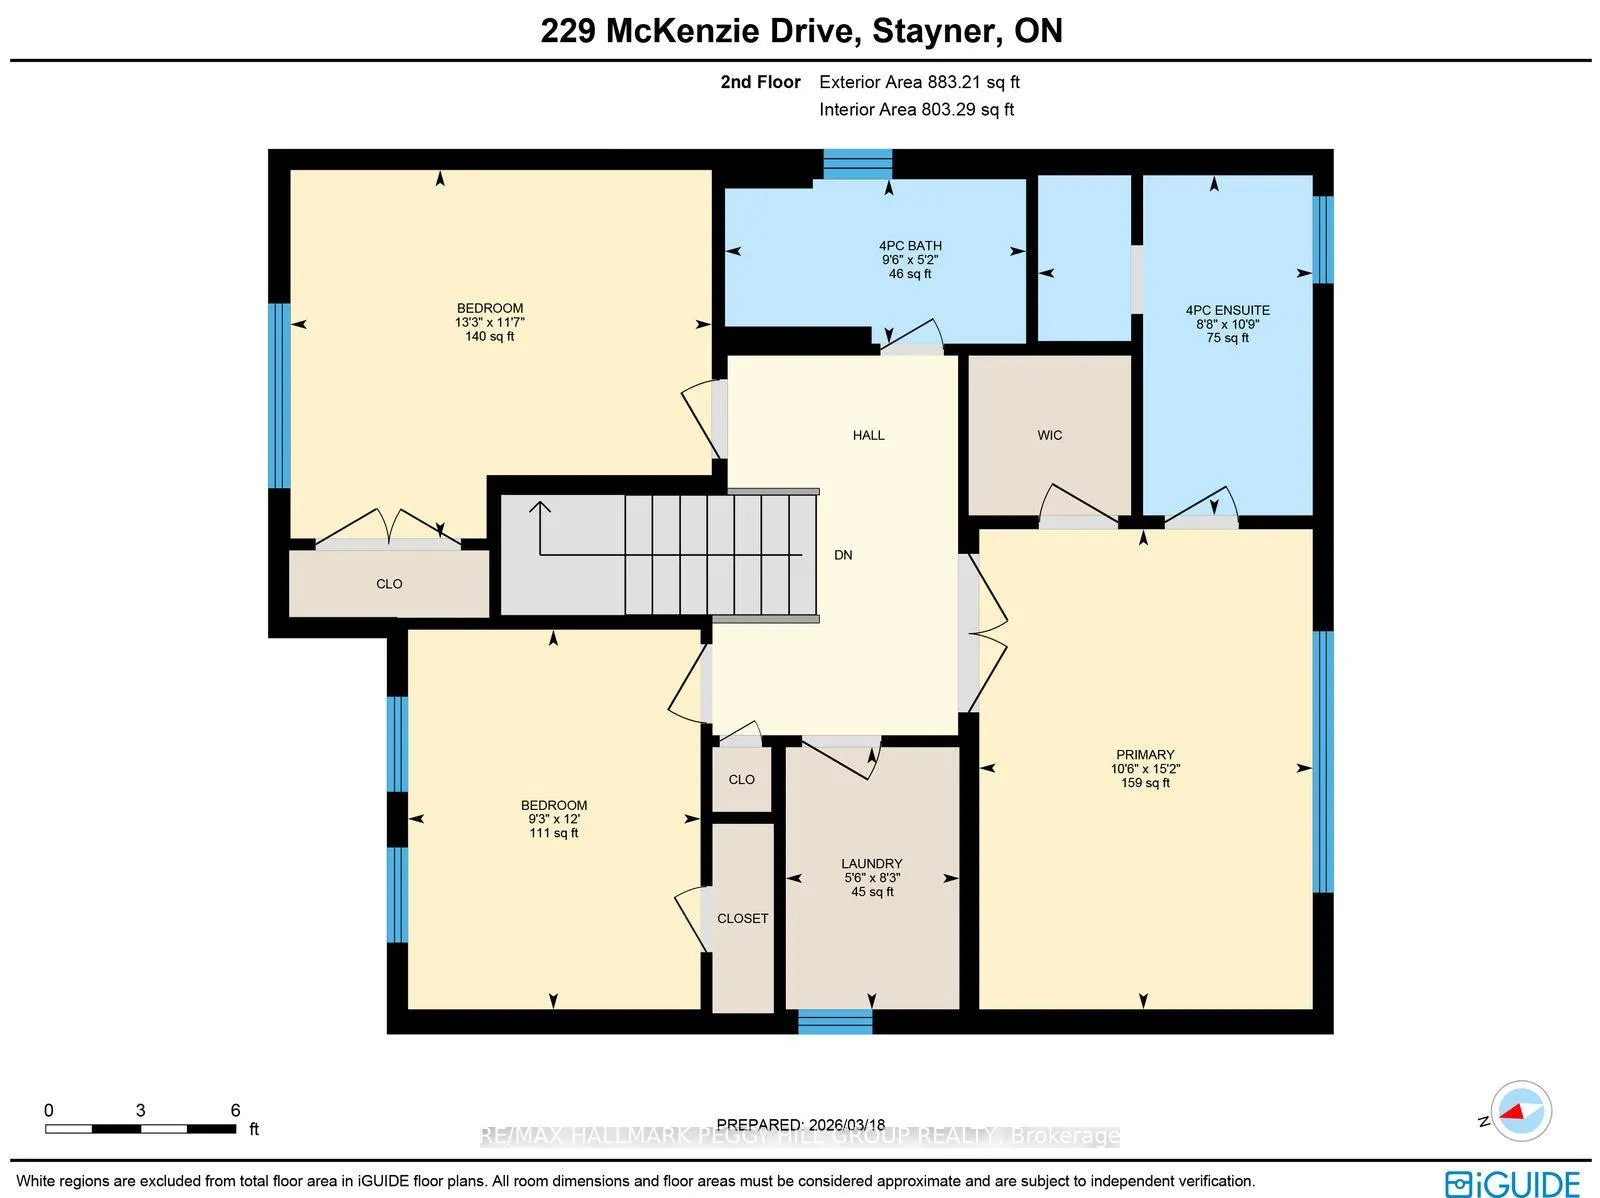
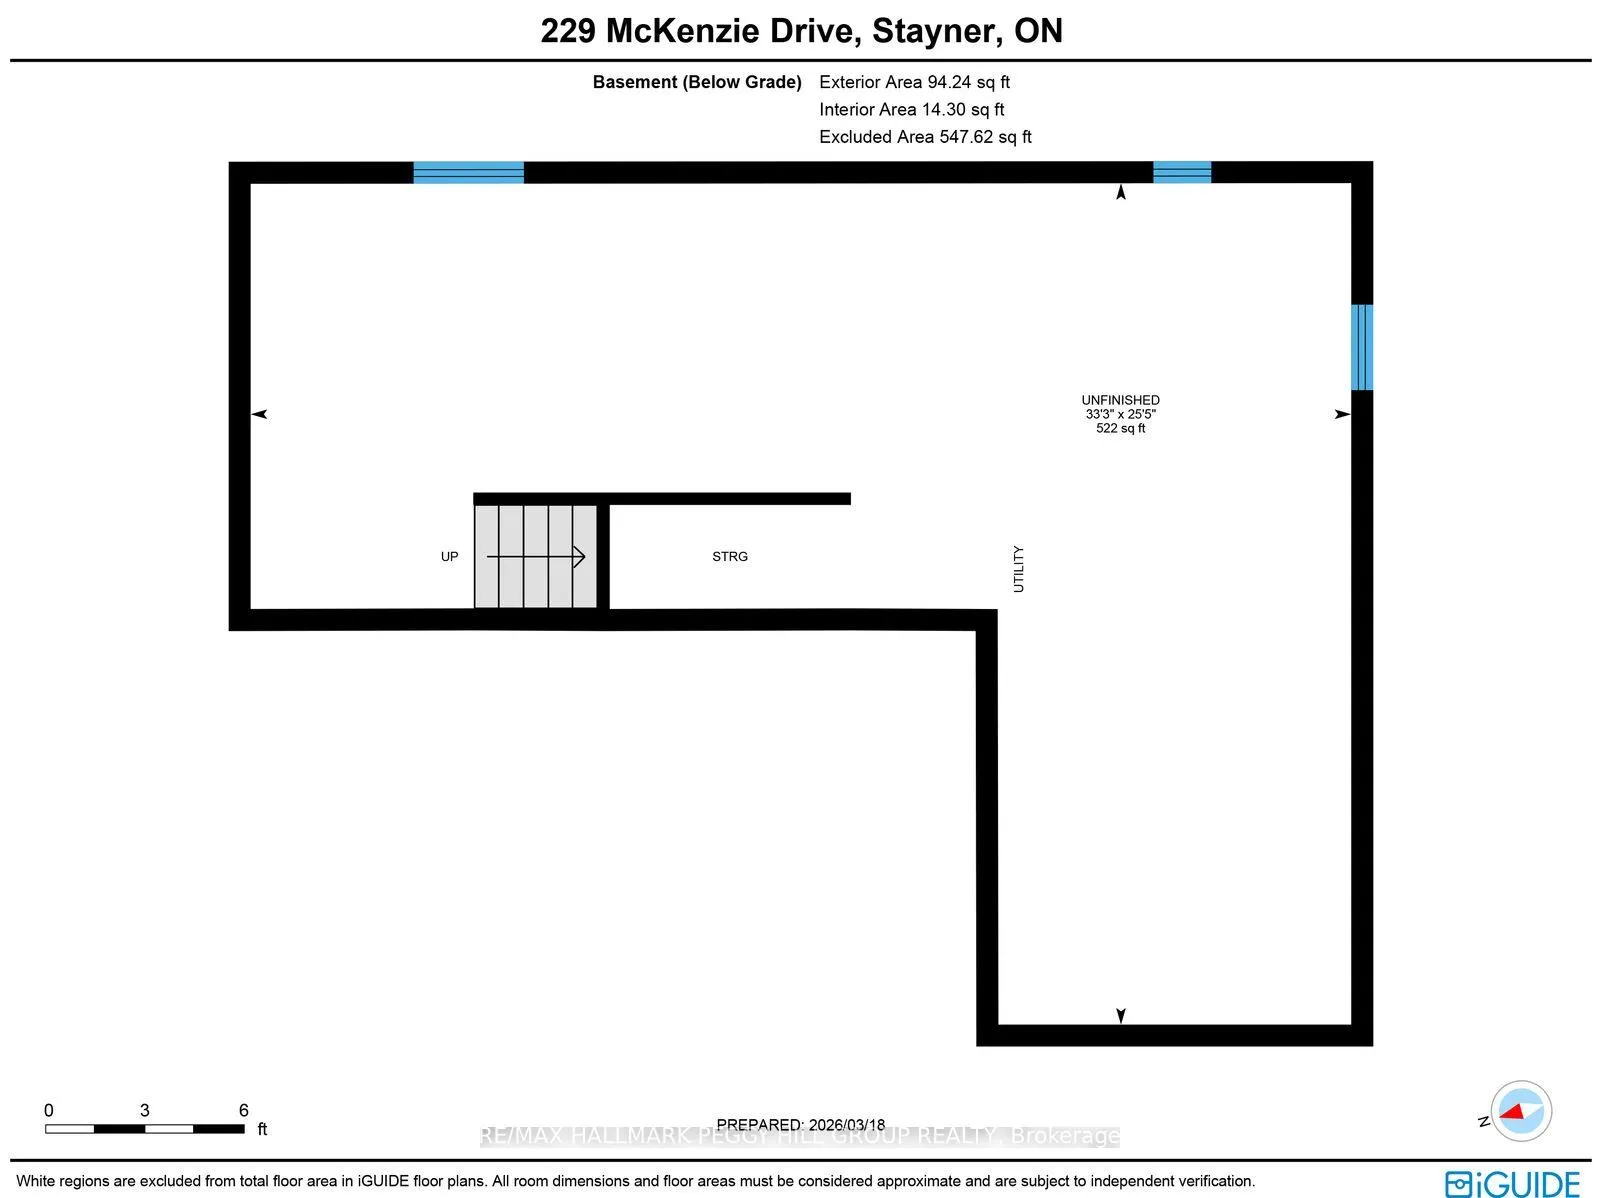
229 Mckenzie Drive
Clearview (Stayner), ON L0M 1S0
- 3Bedrooms
- 3Bathrooms
- 2Garage
- 1500–2000Sq Ft
- $4,843Tax
- 45×98 ftLot Size
 Estimated Value:$676,950See Free Estimate Report

Property not available for sale or for rent.
HOMEH One: full-service selling for a 1% listing fee. The buyer's agent commission is separate.
Free Home EvaluationHow Much Is My Home Worth?Homes for Sale NearbySale & Price History for 229 Mckenzie Drive, Clearview, Stayner
Real estate boards require you to or to see the full details of this property.
*Sold prices and complete sale & price history are regulated data. Under the Trust in Real Estate Services Act, 2002 (TRESA) and the rules of the Real Estate Council of Ontario (RECO), and pursuant to the Multiple Listing Service® rules of the Canadian Real Estate Association (CREA) and the Toronto Regional Real Estate Board (TRREB), this information may be shown only to registered users who have agreed to the applicable terms of use (a Virtual Office Website, or "VOW," arrangement). HOMEH Inc., Brokerage therefore provides it to signed-in members only. Creating an account is free and takes under a minute.
About 229 Mckenzie Drive, Clearview, Stayner
Summarized Description
- Newly built home with modern finishes.
- Heated garage with overhead storage.
- Designer interior with upgraded features.
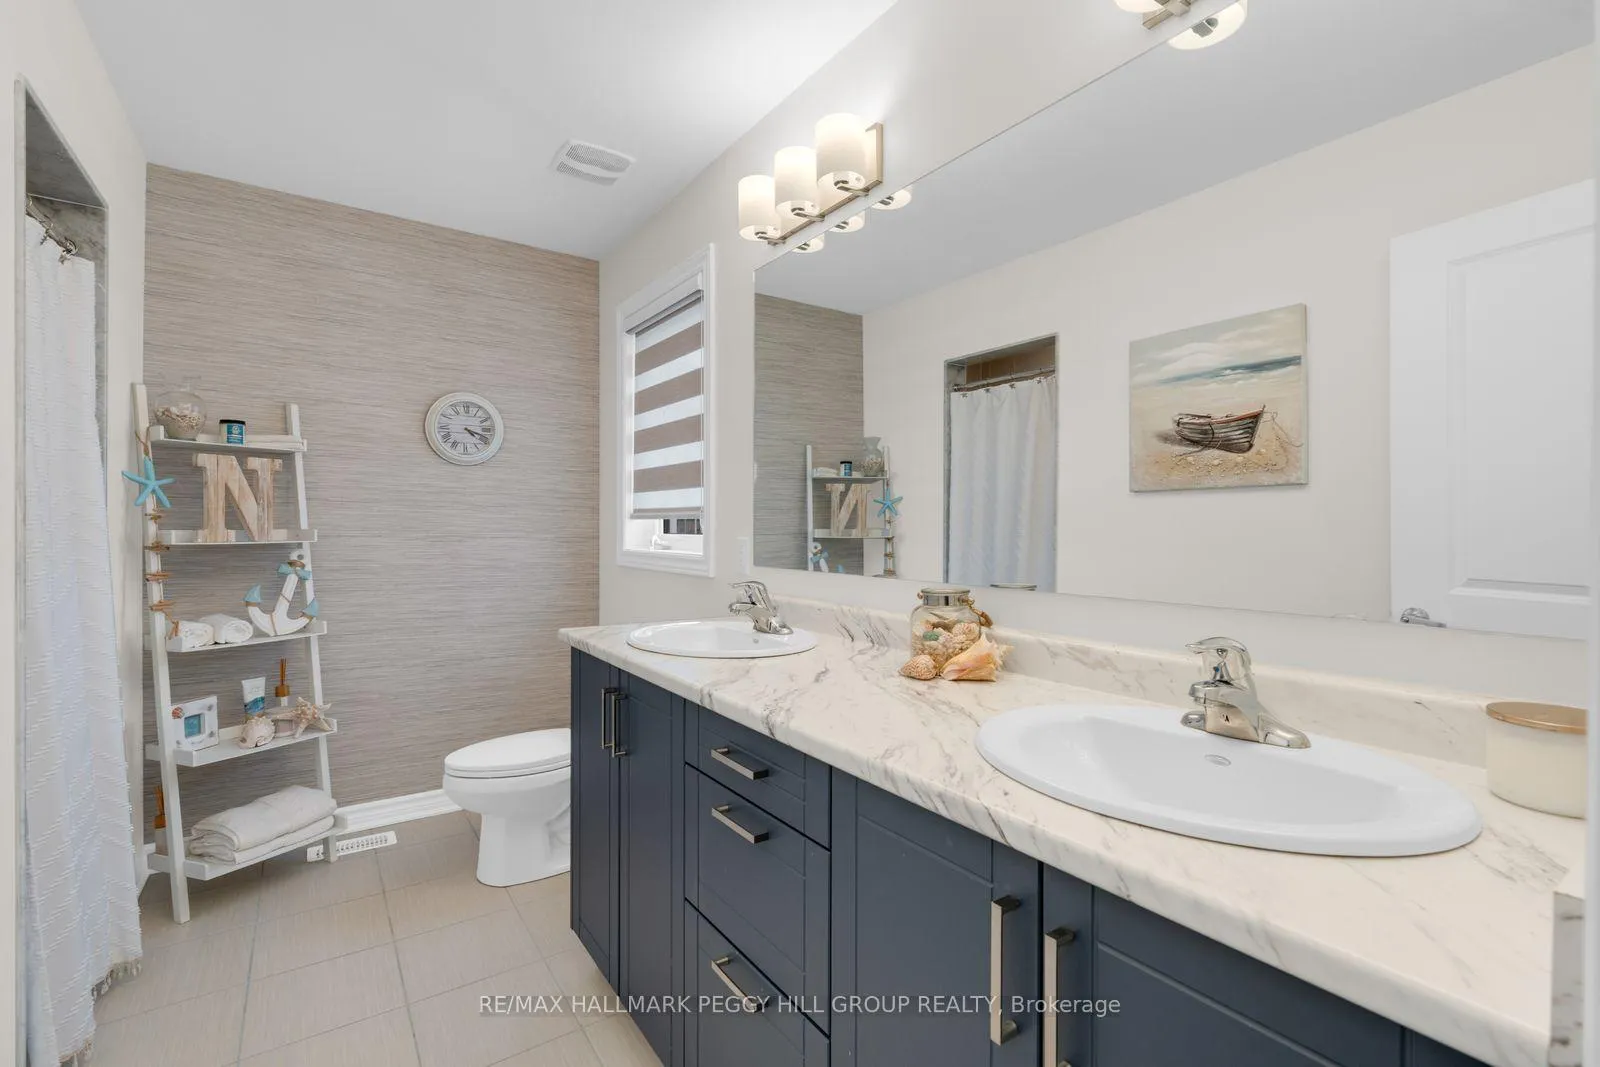
- Spa-like ensuite with dual vanity.
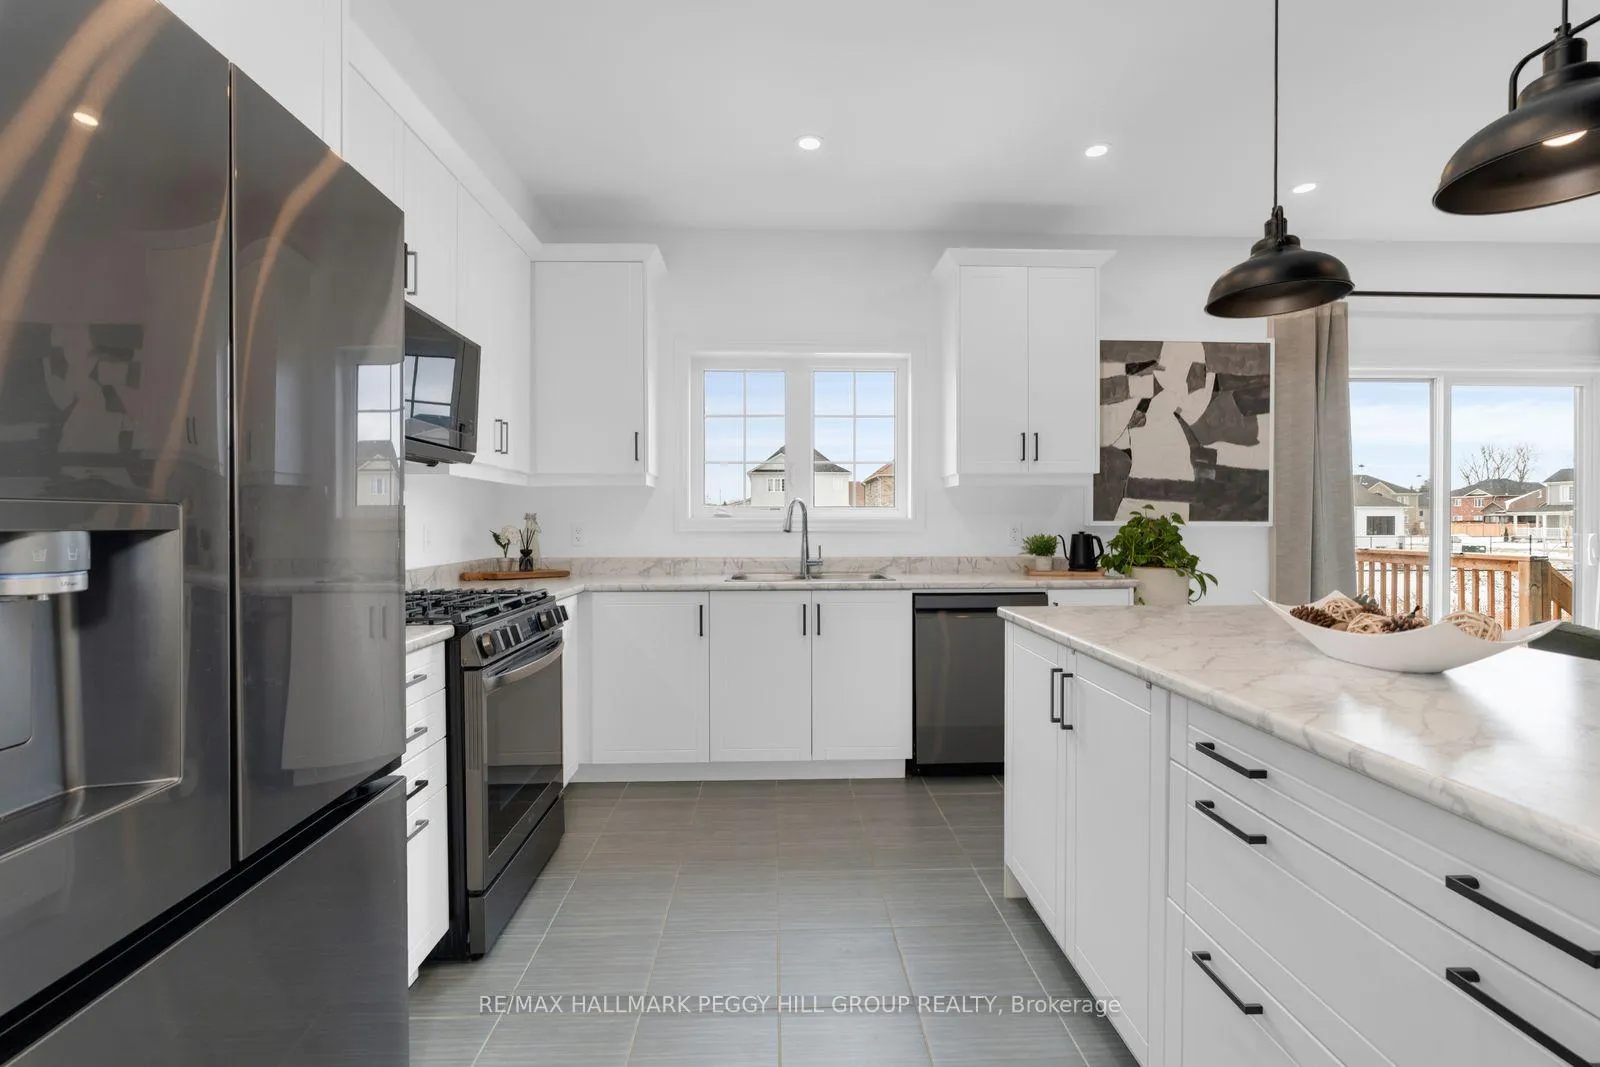
- Open concept kitchen with gas range.
- Close to amenities and recreational areas.
- Sun-drenched living room with gas fireplace.
- Premium lot offering privacy and space.
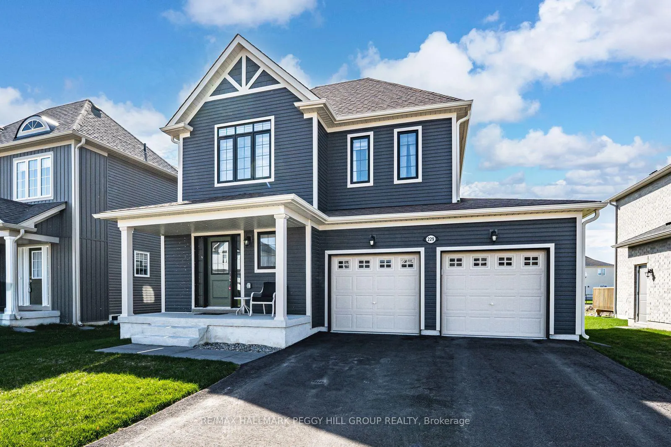
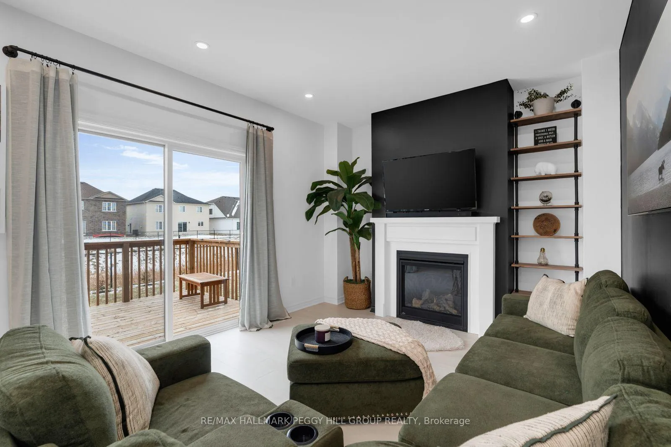
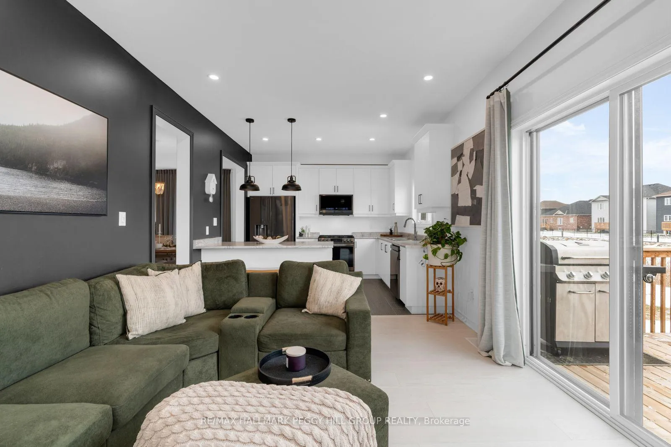
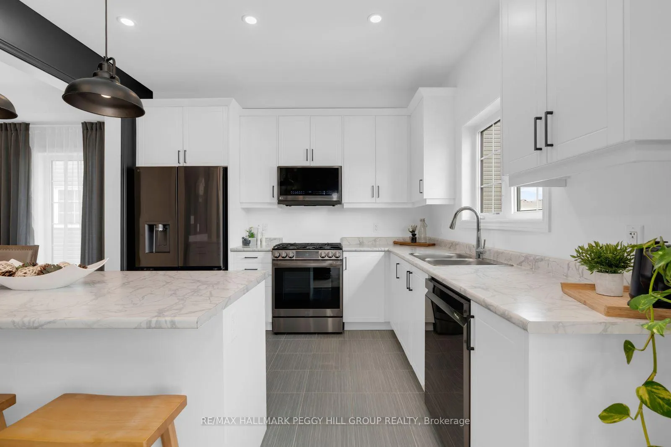
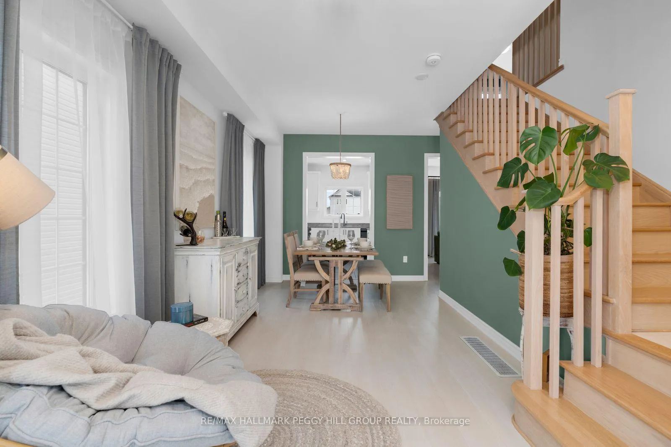
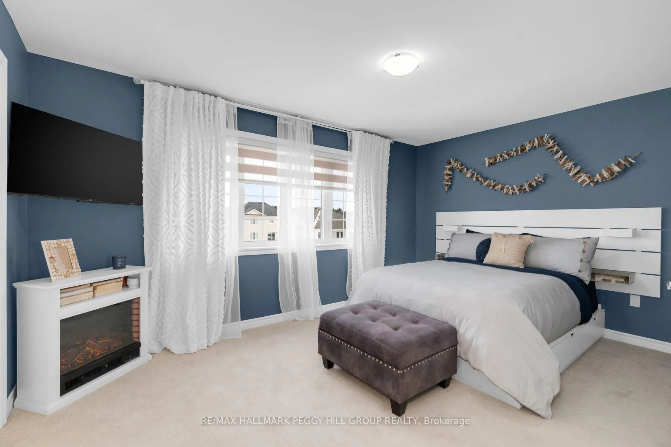
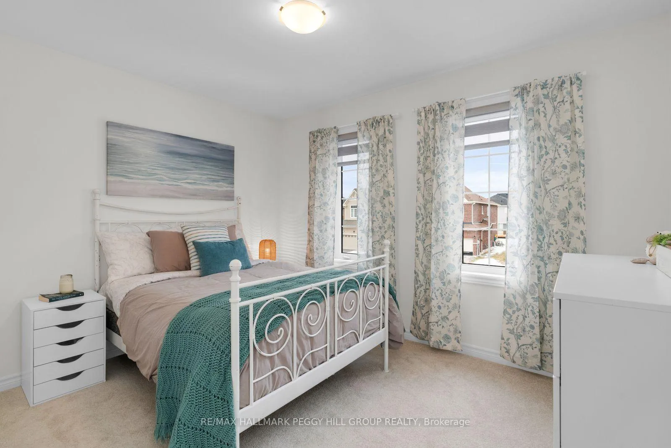
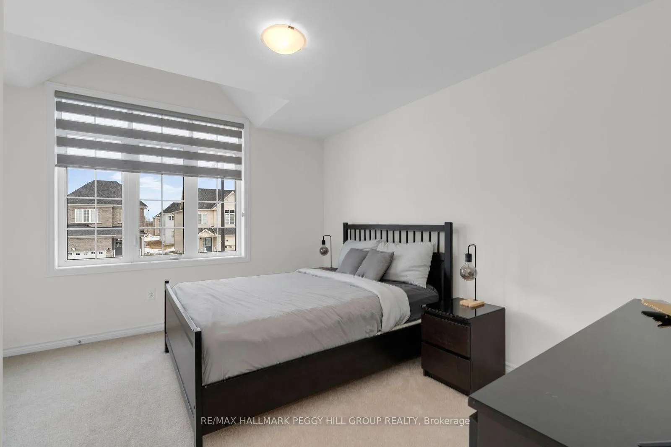
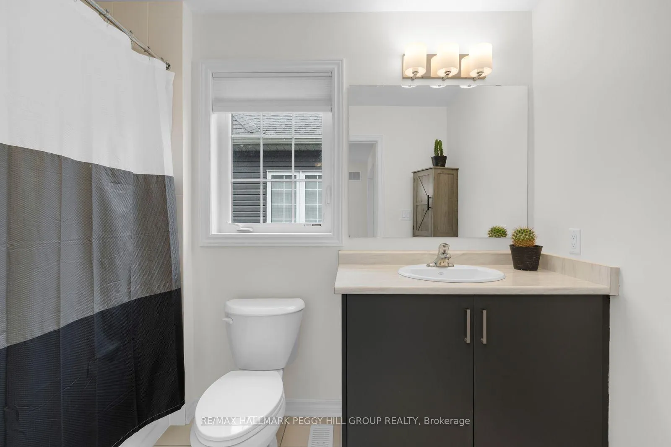
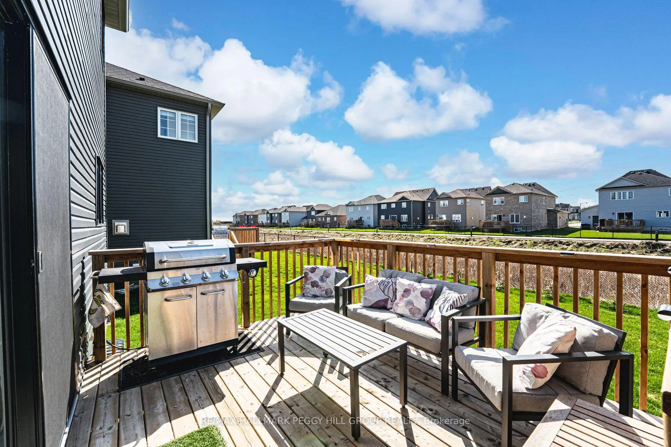
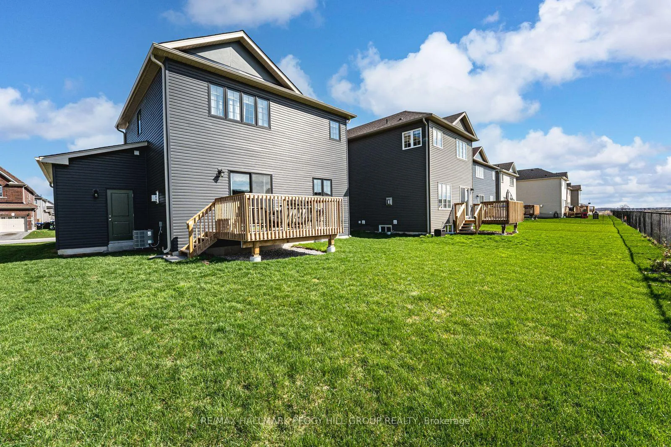
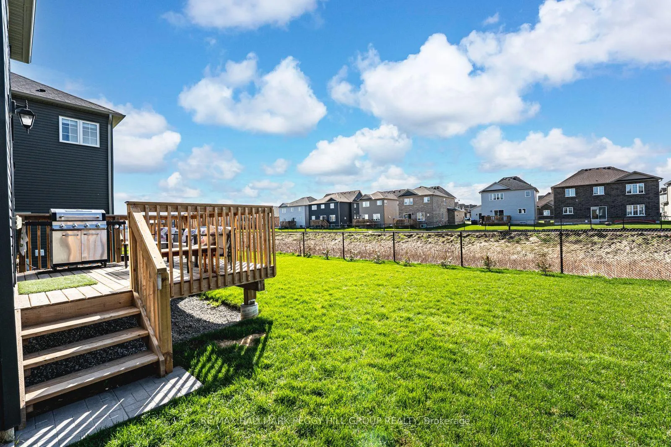
2024 BUILT WITH A HEATED GARAGE, A BEAUTIFULLY DESIGNED INTERIOR, & UPGRADES AT EVERY TURN! Forget everything you know about builder-grade finishes because this 2024-built masterpiece resets the standard for modern living in Stayner. Set on a premium lot backing onto open space that creates a buffer from rear homes, the dark siding and upgraded black windows create a high-contrast exterior that continues past the covered porch and into a designer-led interior featuring beautifully chosen paint colours, an upgraded oak staircase, and sophisticated light fixtures. The living room is a sun-drenched retreat by day that transforms into a moody sanctuary at night, where a gas fireplace adds a warm glow to the dramatic black accent walls and modern pot lights, complete with a seamless walkout to the rear deck with a BBQ gas line. The kitchen serves as a sleek focal point for the home, boasting white shaker cabinets topped with crown moulding, lower cabinet trim, a large peninsula with seating, and modern black hardware, alongside a gas range and a fridge that serves up four different types of ice for your weekend hosting. Retreat to a primary suite that feels like a private escape, complete with a 4-piece spa-inspired ensuite featuring a dual vanity and an upgraded stand-up shower with a recessed storage niche and built-in bench. From the convenience of an upper-level laundry room with its own sink to the custom zebra blinds and upgraded bathroom vanities, every inch of this home has been thoughtfully curated for a life of effortless style. Even the garage has been thoughtfully finished, fully heated and drywalled with strategic overhead storage racks designed to keep your floor space clear for parking. When you aren't lounging at home, you are close to Stayner's dining, shopping, schools, the arena, and the Ecopark with trails, a pond, a community garden, and an off-leash dog park, with Wasaga Beach, Angus, Barrie, and Collingwood all within easy reach.
Key Facts & Features
Property Costs
- Annual Property Tax Amount
- $4,843
- Land Transfer Tax Fee
- $10,673
Rental Items
- Rental Equipment
- Hot Water Tank & Water Softener System.
- Basement Type
- Full, Unfinished
Interior Features
- Laundry Level
- Upper Level
- Interior Extras
- Water Heater, Water Softener
- View
- Creek/Stream
- Fireplace/Stove
- Yes
- Fireplace Features
- Living Room
- Elevator
- No
Exterior Features
- Exterior Extras
- Deck, Landscaped, Patio
- Pool
- None
- Property Features
- Golf, Library, Park, Place Of Worship, School, Rec./Commun.Centre
Building
- Building Type
- Detached
- Building Style
- 2-Storey
- Approx Age
- 0-5
Construction
- Exterior Finish
- Vinyl Siding
- Roof
- Asphalt Shingle
- Foundation Details
- Poured Concrete
- Special Designation
- Unknown
Lot
- Lot Front
- 44.95 ft
- Lot Depth
- 98.43 ft
- Lot Shape
- Rectangular
Inclusions
- Inclusions
- Gas Stove, B/I Microwave, Fridge, Dishwasher, Window Coverings, Washer/Dryer Dual Unit, TV Wall Mounts & Brackets.
Exclusions
- Exclusions
- All TV's.
Parking & Garages
- Garage Type
- Attached
- Garage Spaces
- 2
- Parking Spaces
- 4
- Total Garage And Parking Spaces
- 6
Heating & Cooling
- Heat Source
- Gas
- Heat Type
- Forced Air
- Air Conditioning
- Central Air
- Water
- Municipal
- Sewers
- Sewer
- Bedrooms
- 3
- Washrooms
- 3
- Kitchens
- 1
Room sizes
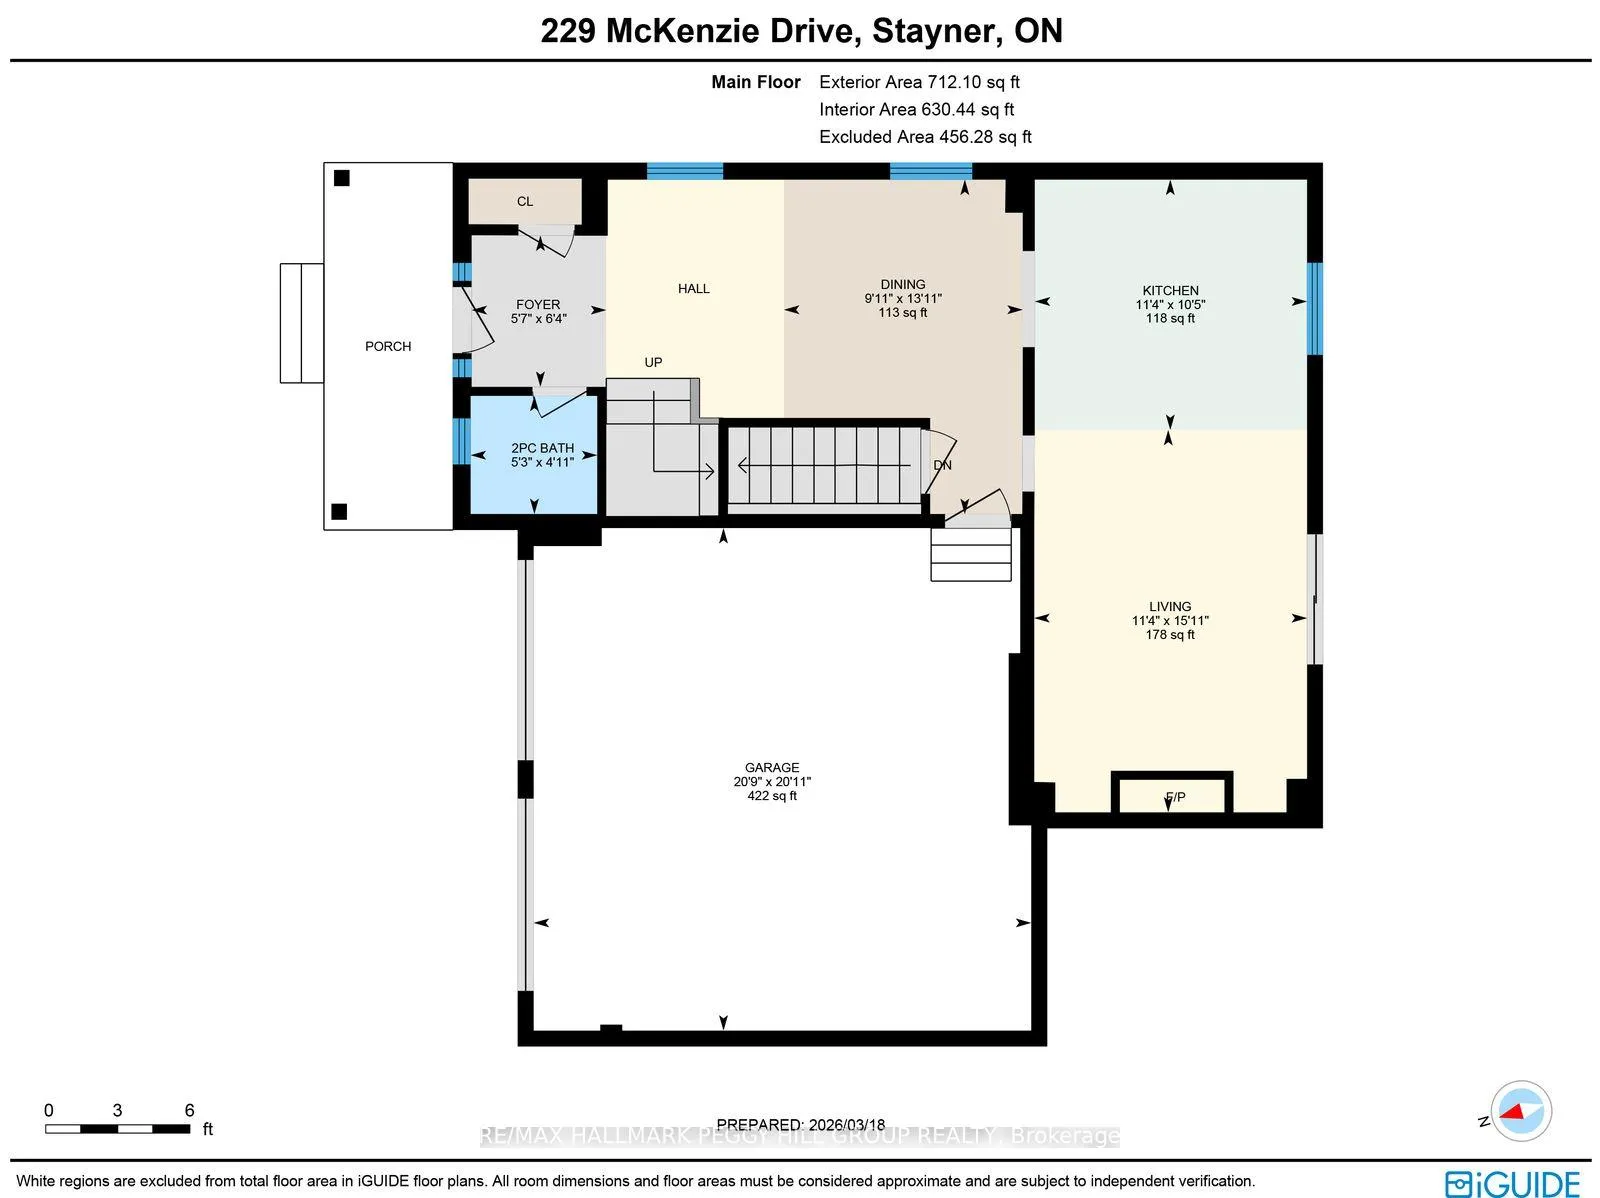
- Foyer—Main level
- Kitchen—Main level, Stainless Steel Appl, Pot Lights
- Dining Room—Main level
- Living Room—Main level, Fireplace, Pot Lights, W/O To Deck
- Primary Bedroom—Second level, 4 Pc Ensuite, Double Doors
- Bedroom 2—Second level
- Bedroom 3—Second level
- Laundry—Second level, Tile Floor, Laundry Sink
Washrooms
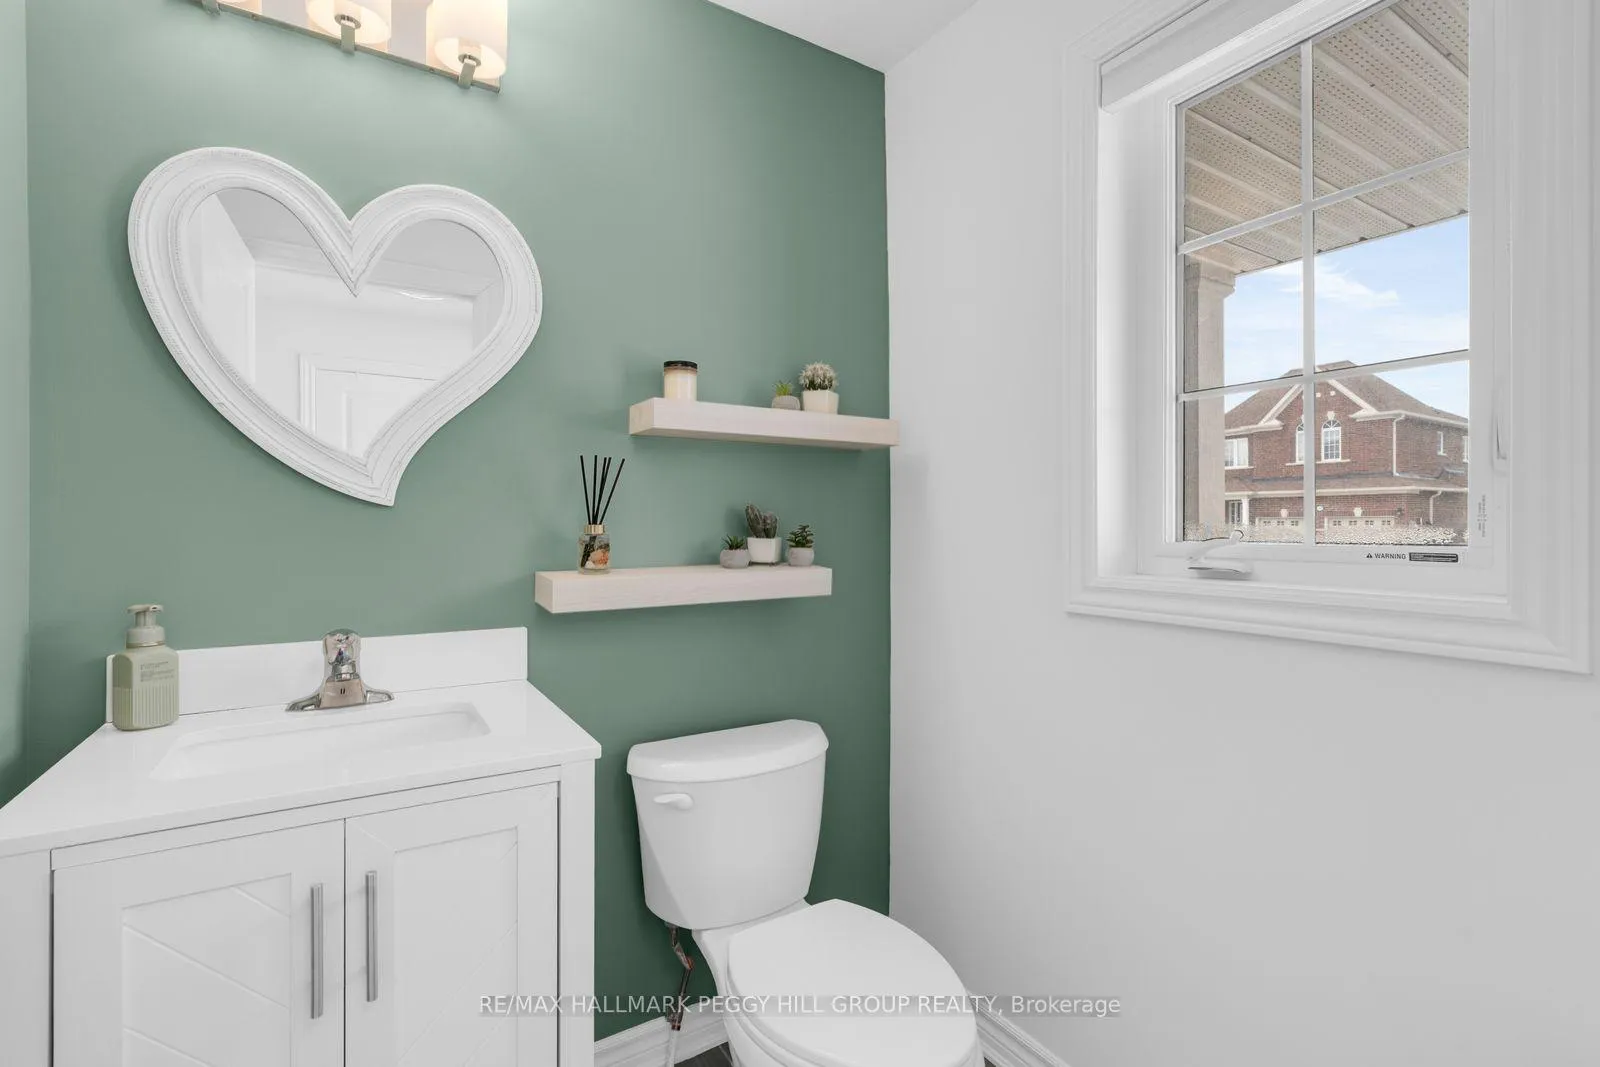
- 2-piece, Main
- 4-piece, Second
- Municipality
- Clearview
- Neighbourhood
- Stayner
- Main cross streets
- BRETON ST/MCKENZIE DR
- Zoning
- RS3-4
- Directions
- MOWAT ST N/PRESCOTT DR/BRETON ST/MCKENZIE DR
- MLS® number
- S13042700
- Data source
- Toronto Regional Real Estate Board
- Status change
- 2026-05-06
- Listed on
- 2026-04-24
- Days on market
- 12 days
- Possession type
- Flexible
- Co-op commission
- 2.5% + HST
- Seller
- Listed by
- RE/MAX HALLMARK PEGGY HILL GROUP REALTY
Home Market Value
Current home valuation for 229 Mckenzie Drive, Clearview, Stayner, Clearview, ON. Listed for $709,900
HOMEH Estimate
$676,950
Estimated Sales Range
$534,791 - $819,110
HOMEH Estimate for 229 Mckenzie Drive, Clearview, Stayner
Calculated with a real agent's CMA method — 45+ years of experience, codified. Not an AI guess.
For the owner
Is this your home? Track its value.
Get this home's HOMEH Estimate by email once a month, with how many homes are for sale around you.
Mortgage Payment Calculator
Compare up to 4 down payment scenarios
5% on first $500K + 10% on $209,900 over $500K
$45,990
| Scenario 1 | Scenario 2 | Scenario 3 | Scenario 4 | |
|---|---|---|---|---|
−Down payment | % $ | % $ | % $ | % $ |
+CMHC insurance | $26,550 | $19,806 | $16,896 | $0 |
=Total mortgage | $690,306 | $658,716 | $620,311 | $567,920 |
Amortization | ||||
Mortgage rate | % | % | % | % |
| Payment frequency | ||||
=Mortgage payment | $3,370monthly | $3,216monthly | $3,029monthly | $2,773monthly |
Land Transfer Tax
$10,673
$10,673
Around this home
Data provided by OpenStreetMap & Fraser Institute School Rankings
Ask HOMEH
New!Hi there!
👋Text or call (416) 301-9001
Recommended for you
Based on homes you've looked at.
No recommended properties found.
Nearby similar homes
No nearby properties found.
More real estate resources
Other homes nearby
Explore this area
Nearby neighbourhoods
No nearby listings available.