
2353 County Road 124
Clearview (Rural Clearview), ON L0M 1H0
- 3+1Bedrooms
- 5Bathrooms
- 9Garage
- 3500–5000Sq Ft
- $19,604Tax
- 1000×4,585 ftLot Size
 Estimated Value:$8,600,000See Free Estimate Report

Sale & Price History for 2353 County Road 124, Clearview, Rural Clearview
| Start Date | End Date | Price | Event | MLS# |
|---|---|---|---|---|
| No listing history available | ||||
Real estate boards require you to or to see the full details of this property.
*Sold prices and complete sale & price history are regulated data. Under the Trust in Real Estate Services Act, 2002 (TRESA) and the rules of the Real Estate Council of Ontario (RECO), and pursuant to the Multiple Listing Service® rules of the Canadian Real Estate Association (CREA) and the Toronto Regional Real Estate Board (TRREB), this information may be shown only to registered users who have agreed to the applicable terms of use (a Virtual Office Website, or "VOW," arrangement). HOMEH Inc., Brokerage therefore provides it to signed-in members only. Creating an account is free and takes under a minute.
About 2353 County Road 124, Clearview, Rural Clearview
Summarized Description
- Historic estate with rich history dating back to the 1850s.
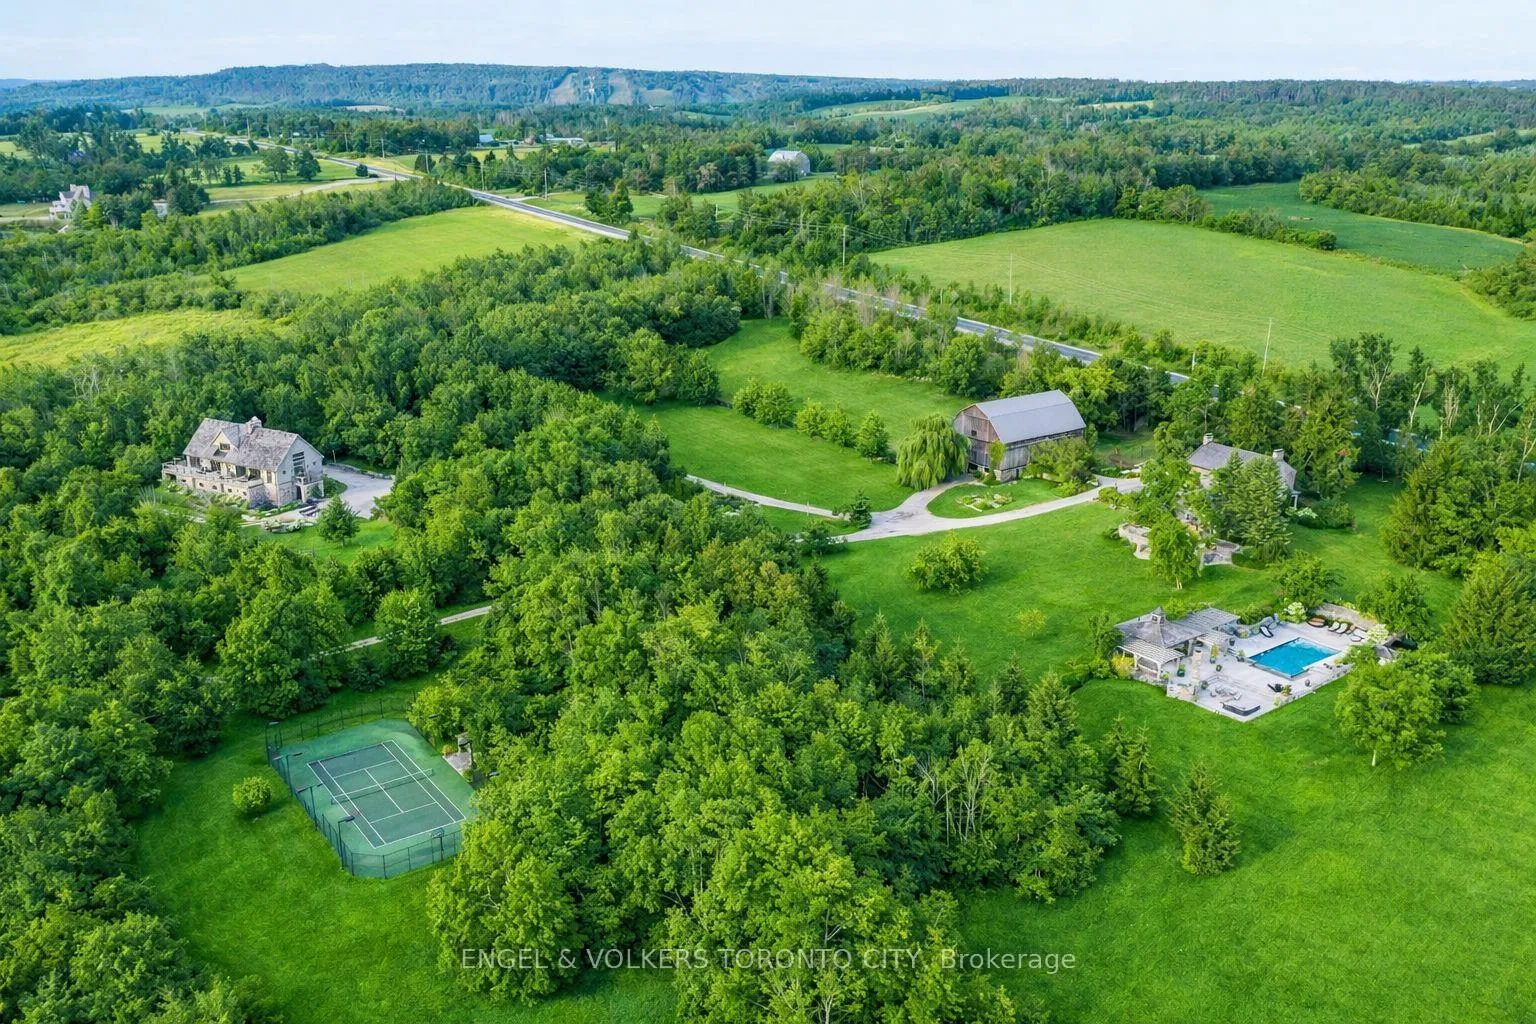
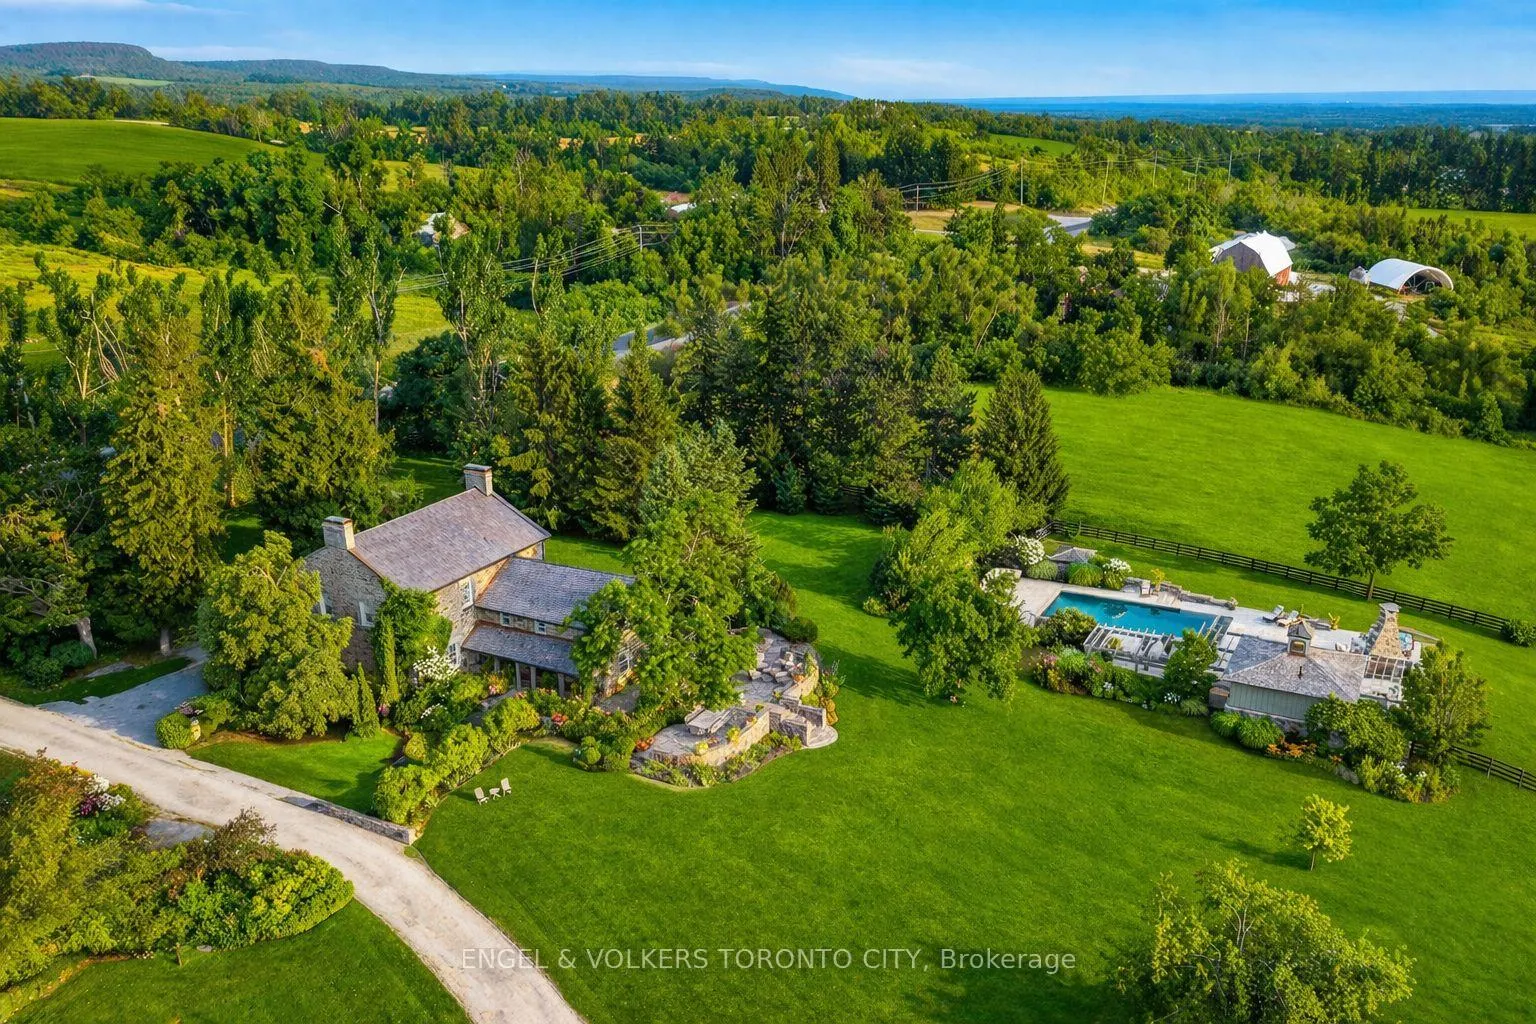
- Set on 106 acres with stunning outdoor features.
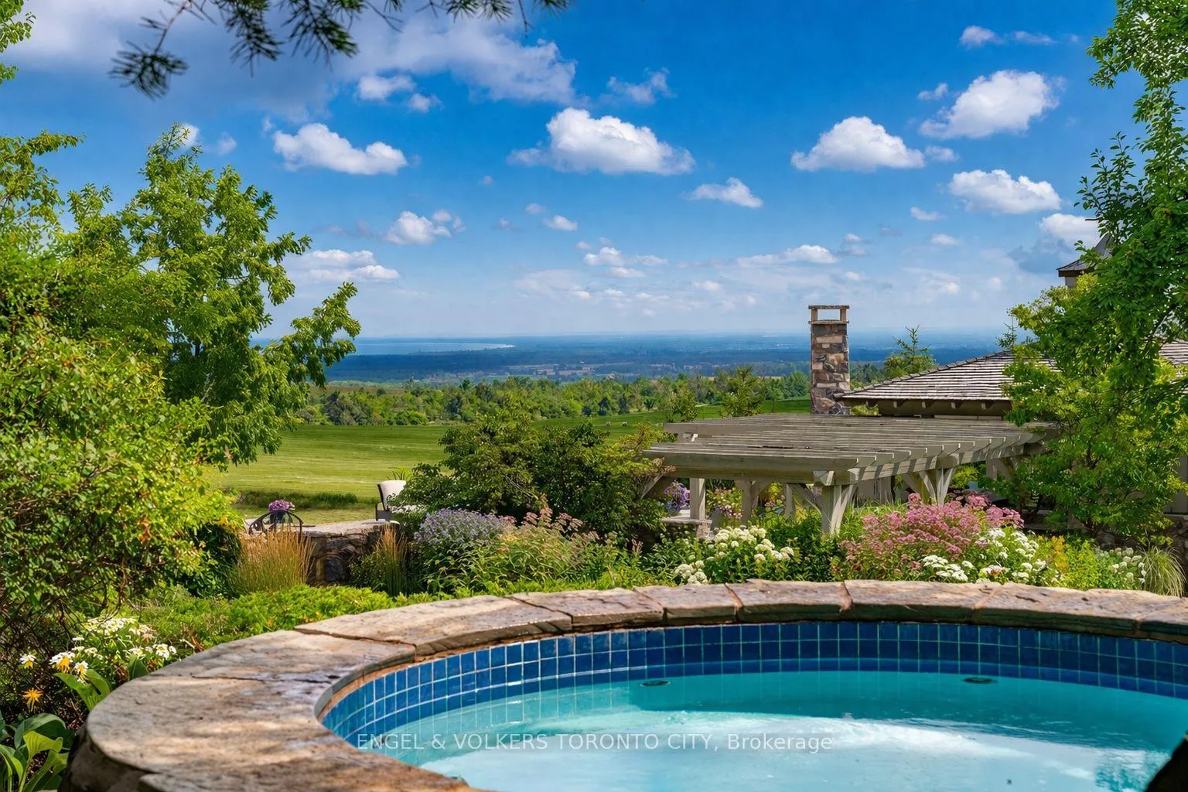
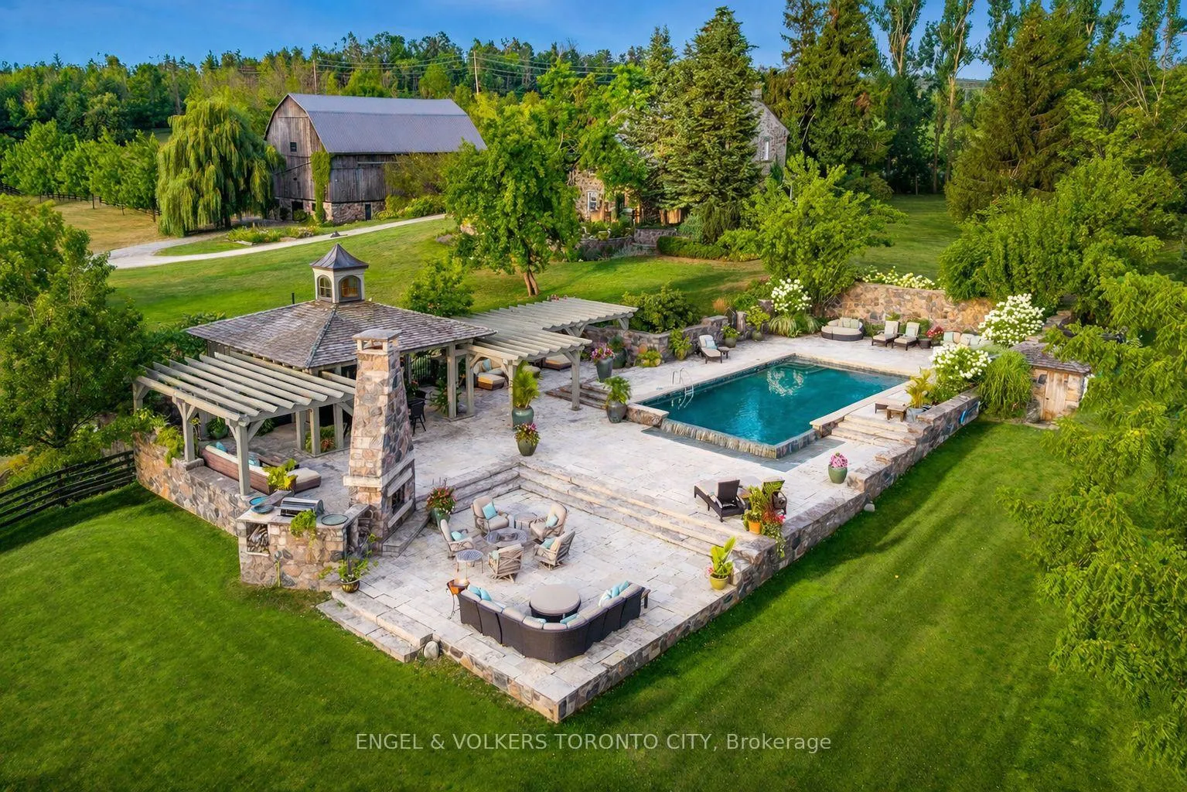
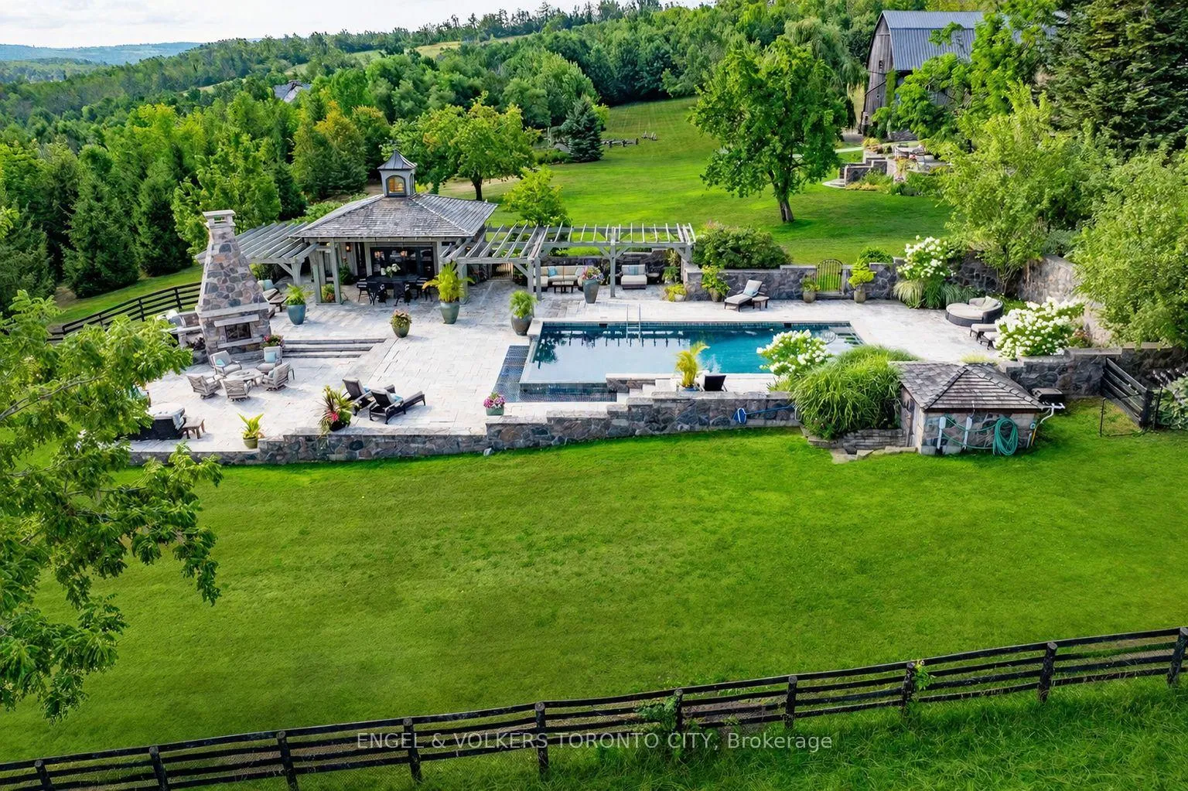
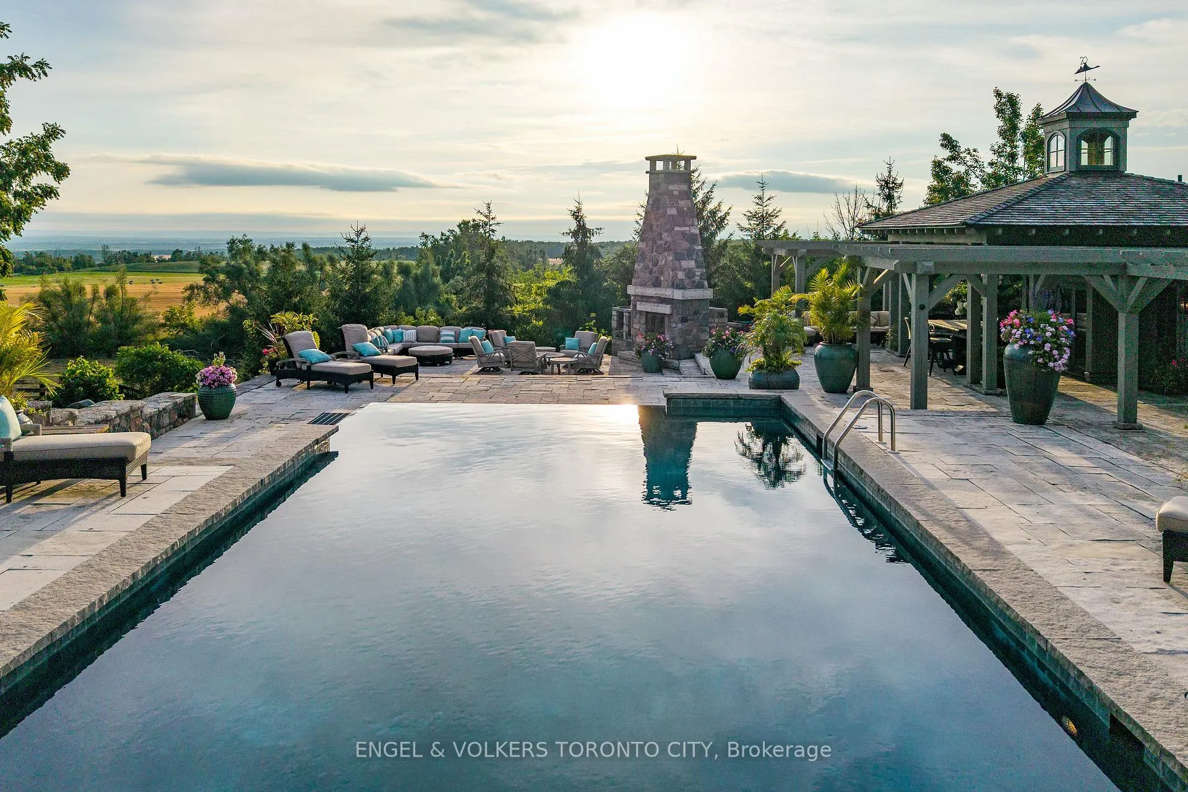
- Resort-style pool with panoramic views.
- State-of-the-art stables for equestrian enthusiasts.
- Approved plans for additional living spaces.
- Mennonite craftsmanship enhances the expansive barn.
- Close to recreational amenities like skiing and golfing.
- Versatile space for hosting guests or family.
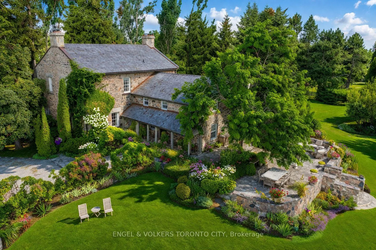
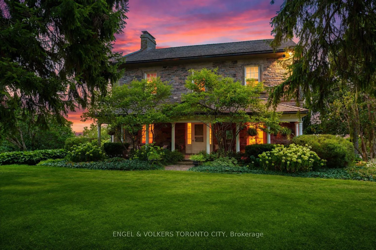
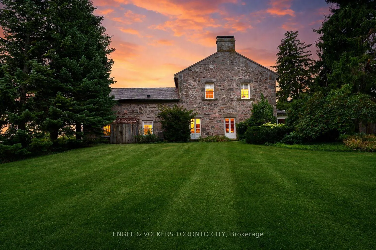
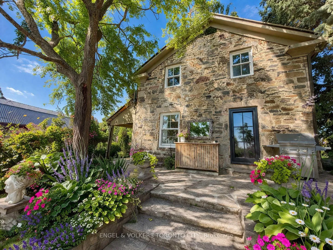
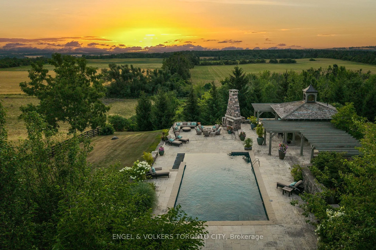
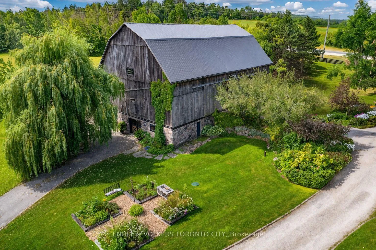
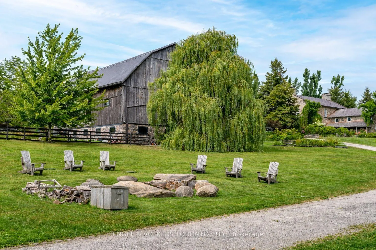
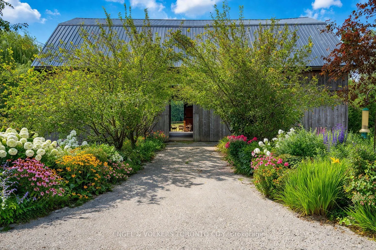
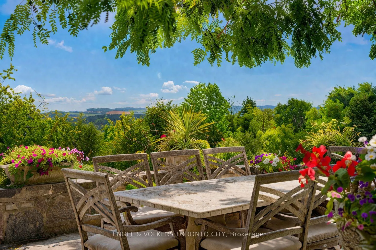
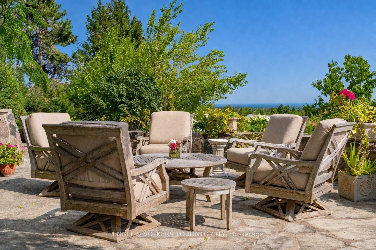
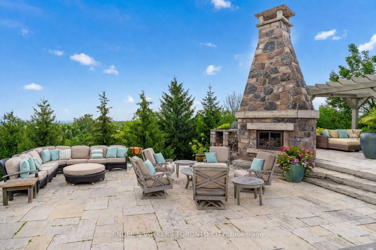
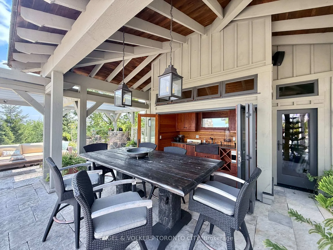
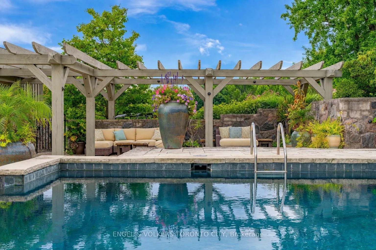
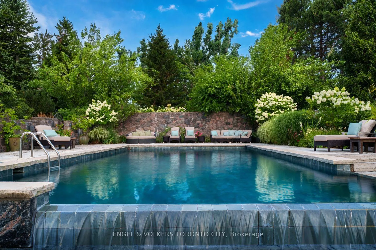
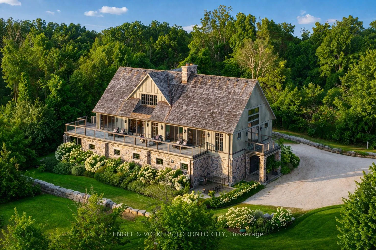
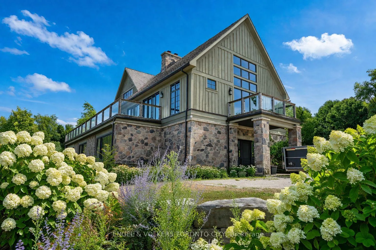
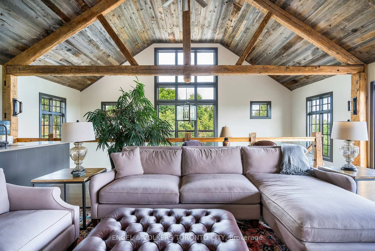
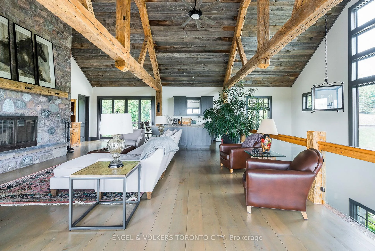
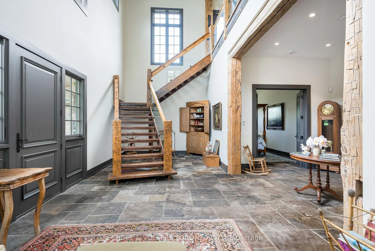
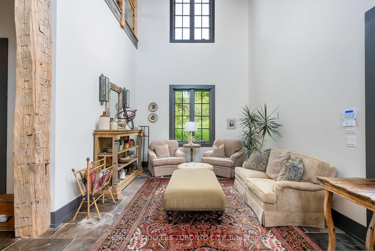
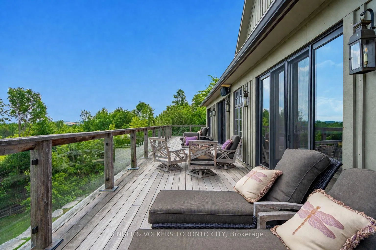
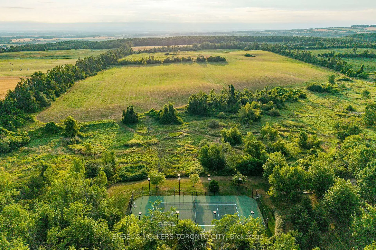
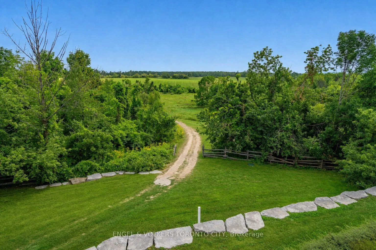
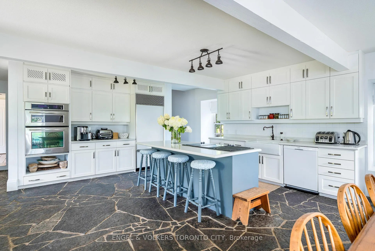
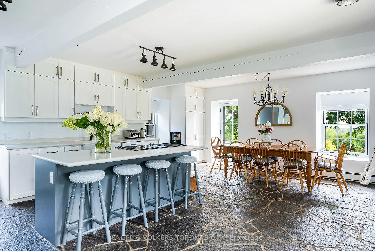
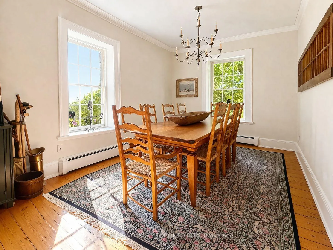
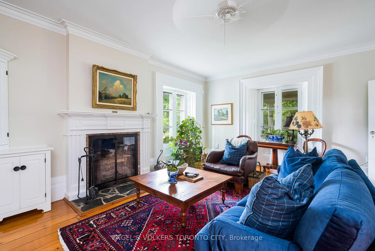
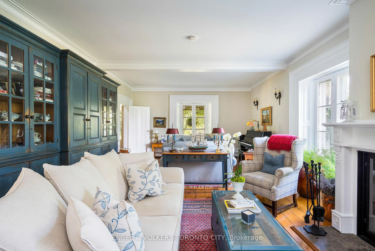
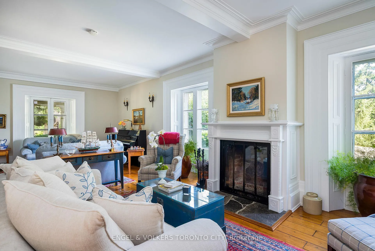
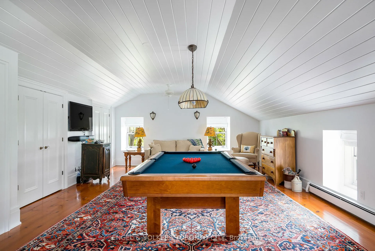
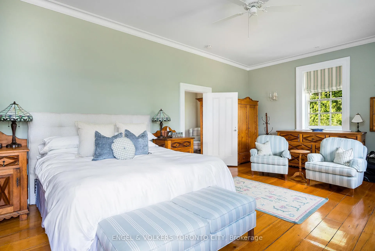
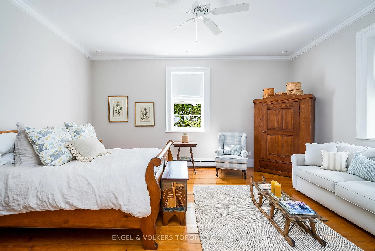
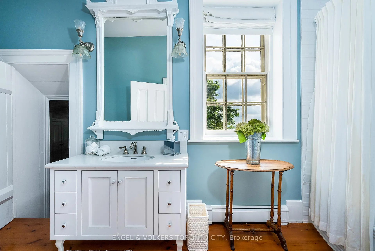
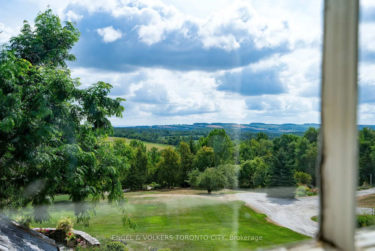
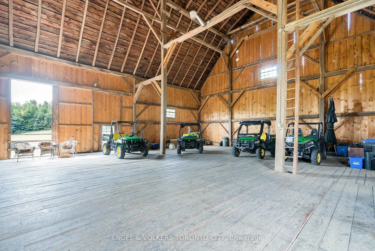
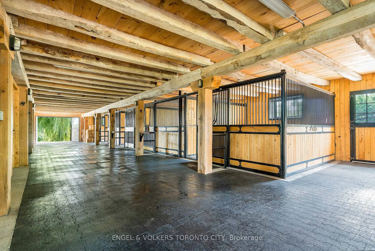
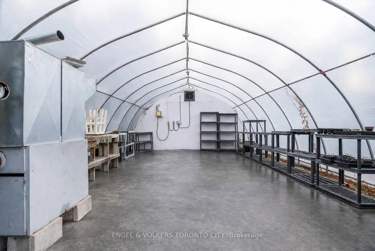
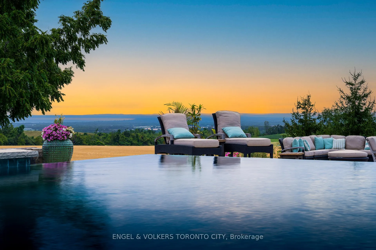
TALLY HO! A LANDMARK ESTATE RICH IN HISTORY - Once a bustling stagecoach stop in the 1850s, Tally Ho has evolved over the past 30 years into one of the most Breathtaking Estates in the Georgian Triangle. As one of the oldest homes in the region, it blends rich history with modern elegance often leaving visitors saying, "This is my favourite home!". An Outdoor Oasis: Set on 106 rolling acres - the stunning resort-style pool with sweeping panoramic views evokes the glamour of the South of France. A remarkable 9-car garage with a kitchenette, bedroom/office and powder room has already been approved to accommodate 4 additional bedrooms and 2 bathrooms. This versatile space offers endless opportunities for hosting guests or accommodating extended family. Equestrian enthusiasts will be impressed by the State-of-the-Art Stables designed with the highest standards of care and functionality. The 7 stalls feature a Tack Room, Horse Shower, Automatic Water Feeders, premium 'Stable Comfort' flooring system and a beautiful Paddock.The expansive barn, painstakingly reinforced by Mennonite Craftsmen, provides ample space for equipment and storage, blending heritage craftsmanship with modern utility. Recreational amenities abound, including sweeping gardens and trails, a tennis and basketball court, and professionally designed greenhouse for year-round gardening and seasonal plant storage. Just minutes away from Devils Glen Ski Club, Georgian Bay and the Mad River Golf Club. Whether you are seeking a luxurious rural retreat, a working equestrian facility or a rare piece of Ontario's living history - Tally Ho offers it all.
Key Facts & Features
Property Costs
- Annual Property Tax Amount
- $19,604
- Land Transfer Tax Fee
- $210,225
Rental Items
- Rental Equipment
- N/A.
- Basement Type
- Unfinished
Interior Features
- Interior Extras
- Guest Accommodations, Water Purifier, Generator - Partial
- View
- Valley, Trees/Woods, Water, Bay, Pasture, Panoramic, Garden, Meadow
- Fireplace/Stove
- Yes
- Fireplace Features
- Wood Stove
- Elevator
- No
Exterior Features
- Exterior Extras
- Privacy, Seasonal Living, Hot Tub, Lawn Sprinkler System, Patio
- Pool
- Inground
- Property Features
- Clear View, Golf, Skiing, Wooded/Treed, Marina, Beach
- Other Structures
- Additional Garage(s), Aux Residences, Garden Shed, Gazebo, Greenhouse, Storage, Tack House, Workshop, Barn
Building
- Building Type
- Detached
- Building Style
- 2-Storey
Construction
- Exterior Finish
- Stone
- Roof
- Cedar
- Foundation Details
- Stone, Concrete
- Special Designation
- Unknown
Lot
- Lot Front
- 999.93 ft
- Lot Depth
- 4585.41 ft
Parking & Garages
- Garage Type
- Detached
- Garage Spaces
- 9
- Parking Spaces
- 100
- Total Garage And Parking Spaces
- 100
Heating & Cooling
- Heat Source
- Electric
- Heat Type
- Baseboard
- Air Conditioning
- Central Air
- Water
- Well
- Sewers
- Septic
- Natural Gas
- Available
- Hydro
- Yes
- Cable
- Available
- Telephone
- Available
- Bedrooms
- 3 + 1
- Washrooms
- 5
- Kitchens
- 2
- Family / bonus room
- Yes
Room sizes
- Family Room—Main level
- Living Room—Main level
- Dining Room—Main level
- Breakfast—Main level
- Kitchen—Main level
- Primary Bedroom—Second level
- Bedroom 2—Second level
- Bedroom 3—Second level
- Bathroom—Second level
- Bathroom—Second level
- Game Room—Second level
- Living Room—Main level
- Bedroom—Main level
- Family Room—Second level
- Kitchen—Second level
- Dining Room—Second level
- Laundry—Main level
- Bathroom—Main level
- Other—Second level
Washrooms
- 2-piece, Main
- 3-piece, Second
- 3-piece, Second
- 2-piece, Main
- 1-piece, Main
- Municipality
- Clearview
- Neighbourhood
- Rural Clearview
- Main cross streets
- Nottawasaga Sideroad 21 x Hwy 124
- Directions
- Nottawasaga Sideroad 21 x Hwy 124
- Waterfront
- None
- MLS® number
- S13169688
- Data source
- Toronto Regional Real Estate Board
- Listed on
- 2026-05-25
- Updated on
- 2026-08-07
- Days on market
- 143 days
- Possession type
- Flexible
- Co-op commission
- 2.5% + HST
- Seller
- Listed by
- ENGEL & VOLKERS TORONTO CITY
Home Market Value
Current home valuation for 2353 County Road 124, Clearview, Rural Clearview, Clearview, ON. Listed for $8,950,000
HOMEH Estimate
$8,600,000
Estimated Sales Range
$5,160,000 - $12,040,000
HOMEH Estimate for 2353 County Road 124, Clearview, Rural Clearview
Calculated with a real agent's CMA method — 45+ years of experience, codified. Not an AI guess.
For the owner
Is this your home? Track its value.
Get this home's HOMEH Estimate by email once a month, with how many homes are for sale around you.
Mortgage Payment Calculator
Compare up to 4 down payment scenarios
20% required for homes $1.5M or more
$1,790,000
| Scenario 1 | Scenario 2 | Scenario 3 | Scenario 4 | |
|---|---|---|---|---|
−Down payment | % $ | % $ | % $ | % $ |
+CMHC insurance | $0 | $0 | $0 | $0 |
=Total mortgage | $7,160,000 | $6,712,500 | $6,265,000 | $5,817,500 |
Amortization | ||||
Mortgage rate | % | % | % | % |
| Payment frequency | ||||
=Mortgage payment | $34,959monthly | $32,774monthly | $30,589monthly | $28,404monthly |
Land Transfer Tax
$210,225
$210,225
Around this home
No schools found nearby
Data provided by OpenStreetMap & Fraser Institute School Rankings
Ask HOMEH
New!Hi there!
👋Text or call (416) 301-9001
Recommended for you
Based on homes you've looked at.
No recommended properties found.
Nearby similar homes
No nearby properties found.
More real estate resources
Other homes nearby
Explore this area
Nearby neighbourhoods
No nearby listings available.