
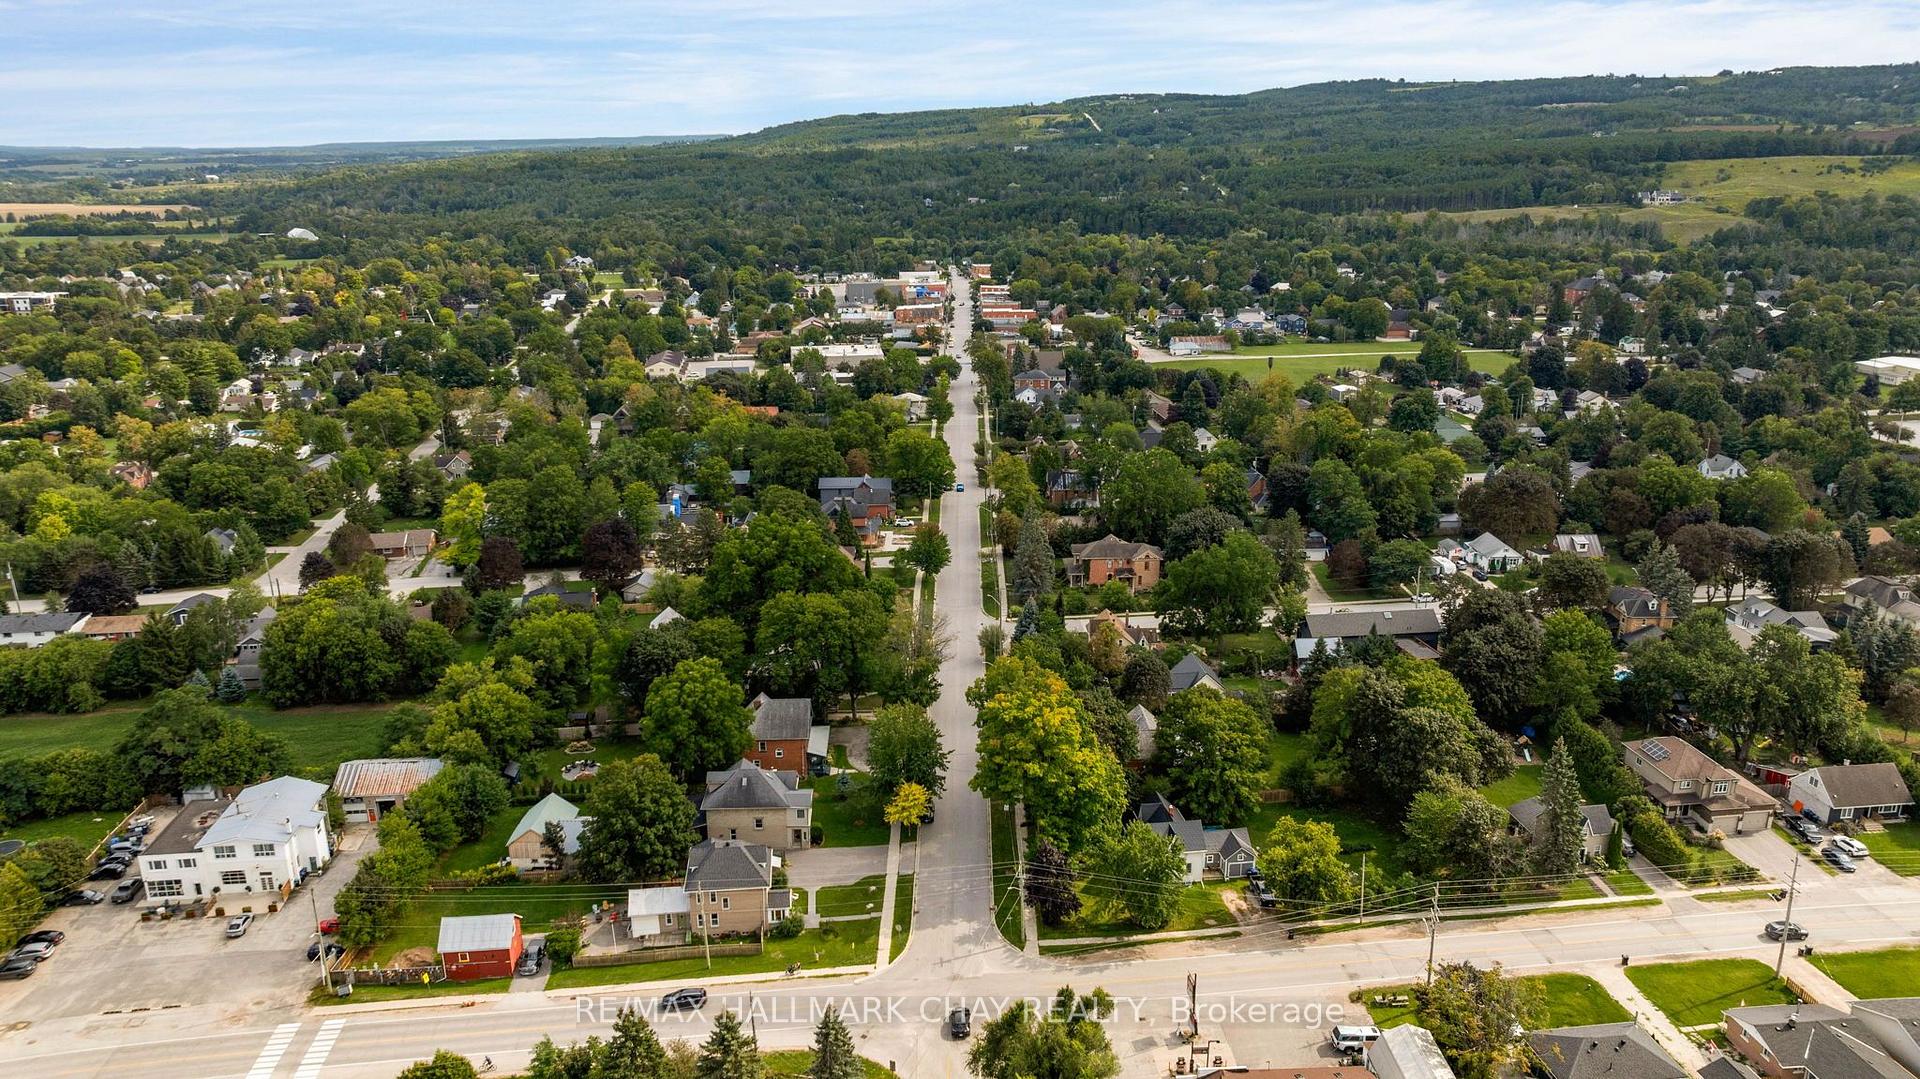
243 Mill Street
Clearview (Creemore), ON L0M 1G0
- 3Bedrooms
- 2Bathrooms
- 0Garage
- 2500–3000Sq Ft
- $5,107Tax
- 73×196 ftLot Size
 Estimated Value:$1,390,000See Free Estimate Report

Sale & Price History for 243 Mill Street, Clearview, Creemore
| Start Date | End Date | Price | Event | MLS# |
|---|---|---|---|---|
| No listing history available | ||||
Real estate boards require you to or to see the full details of this property.
*Sold prices and complete sale & price history are regulated data. Under the Trust in Real Estate Services Act, 2002 (TRESA) and the rules of the Real Estate Council of Ontario (RECO), and pursuant to the Multiple Listing Service® rules of the Canadian Real Estate Association (CREA) and the Toronto Regional Real Estate Board (TRREB), this information may be shown only to registered users who have agreed to the applicable terms of use (a Virtual Office Website, or "VOW," arrangement). HOMEH Inc., Brokerage therefore provides it to signed-in members only. Creating an account is free and takes under a minute.
About 243 Mill Street, Clearview, Creemore
Summarized Description
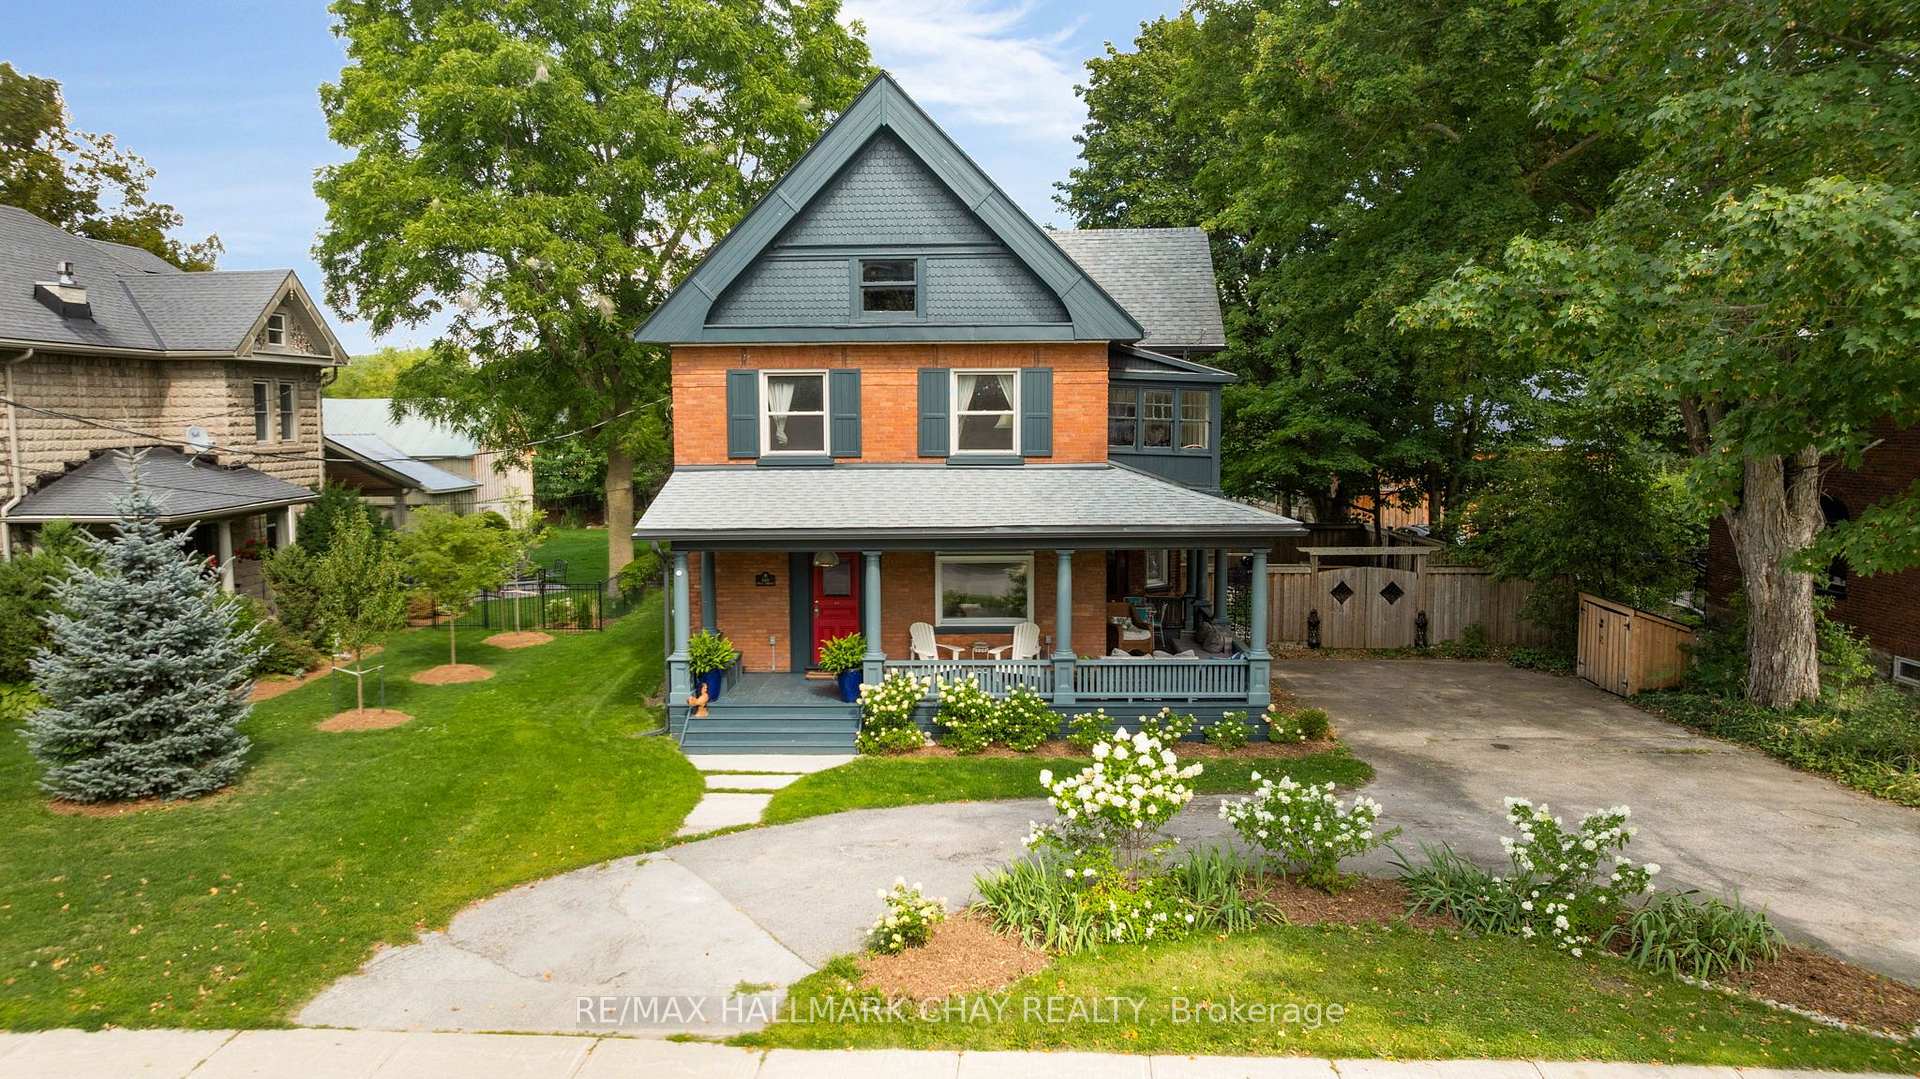
- Historic charm with grand century home design.
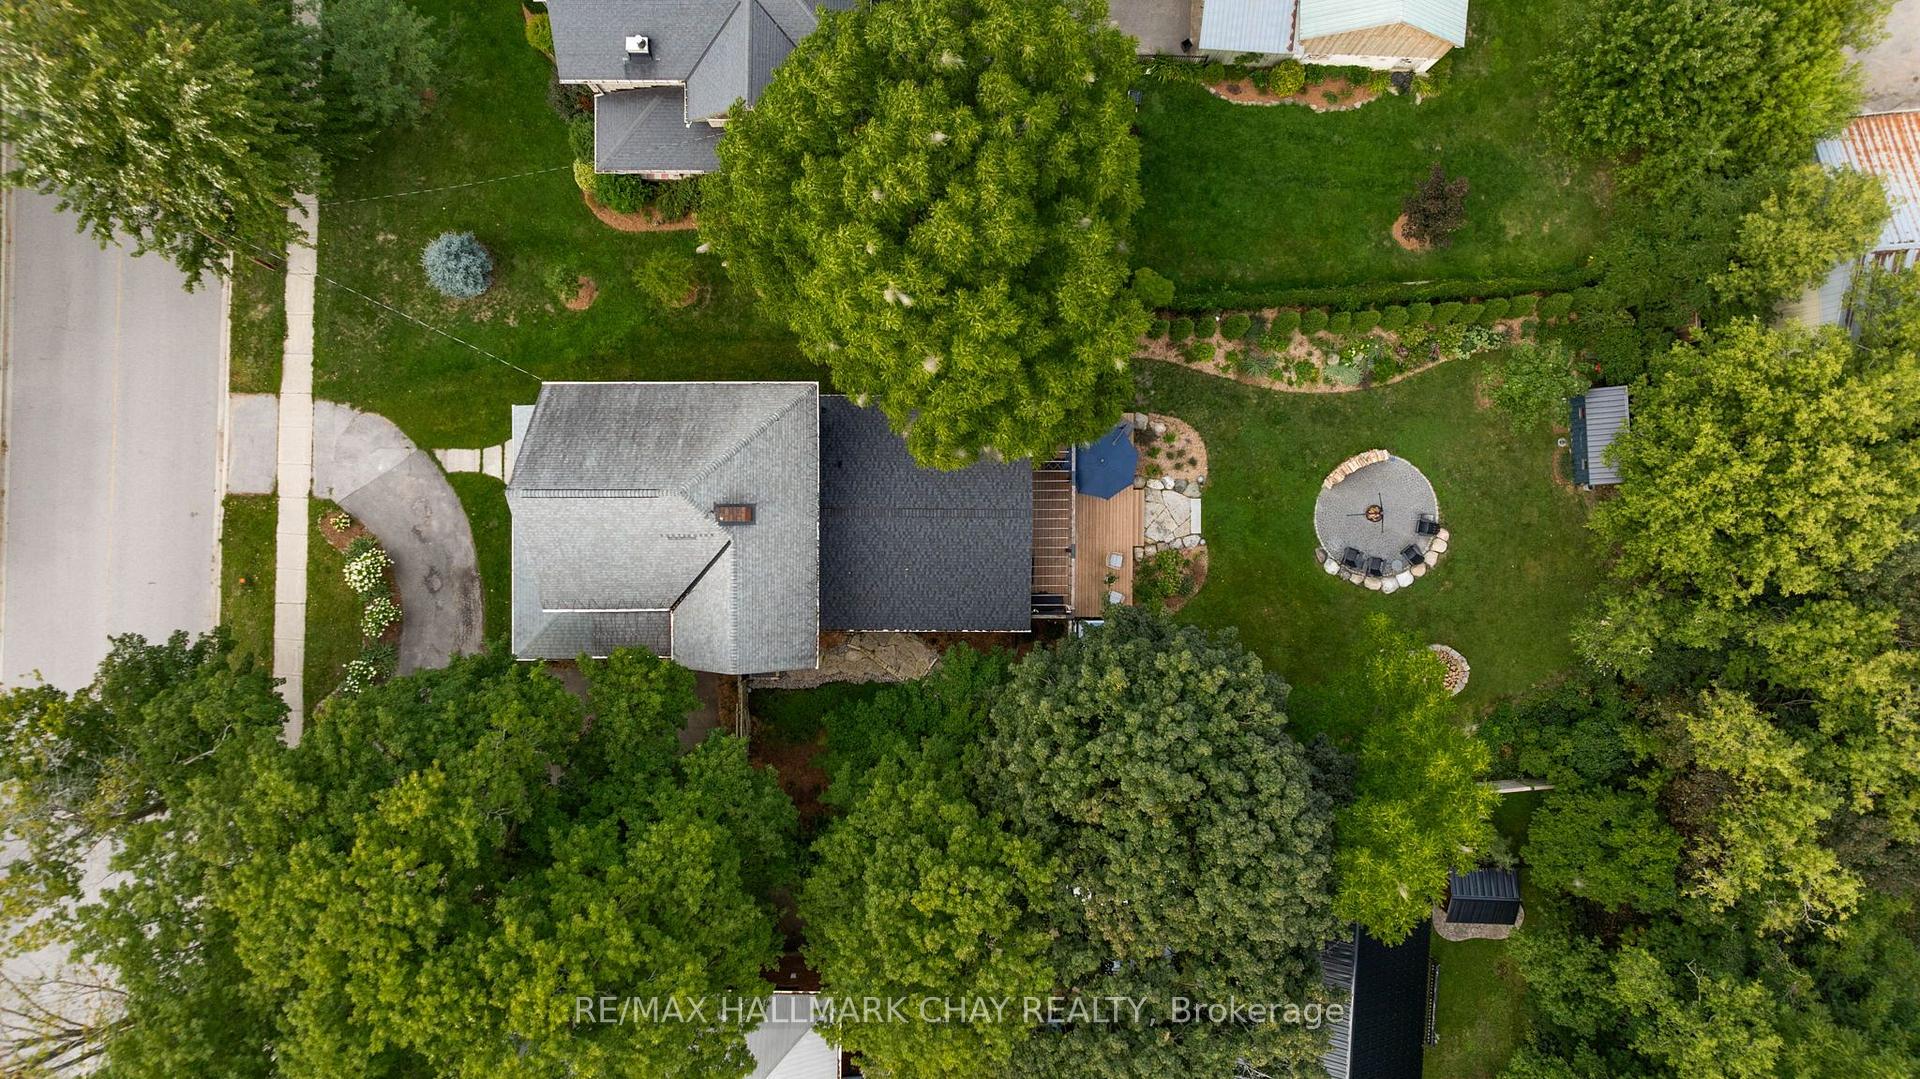
- Exceptional 0.33-acre lot in Creemore.
- Generous third-floor attic loft for versatile use.
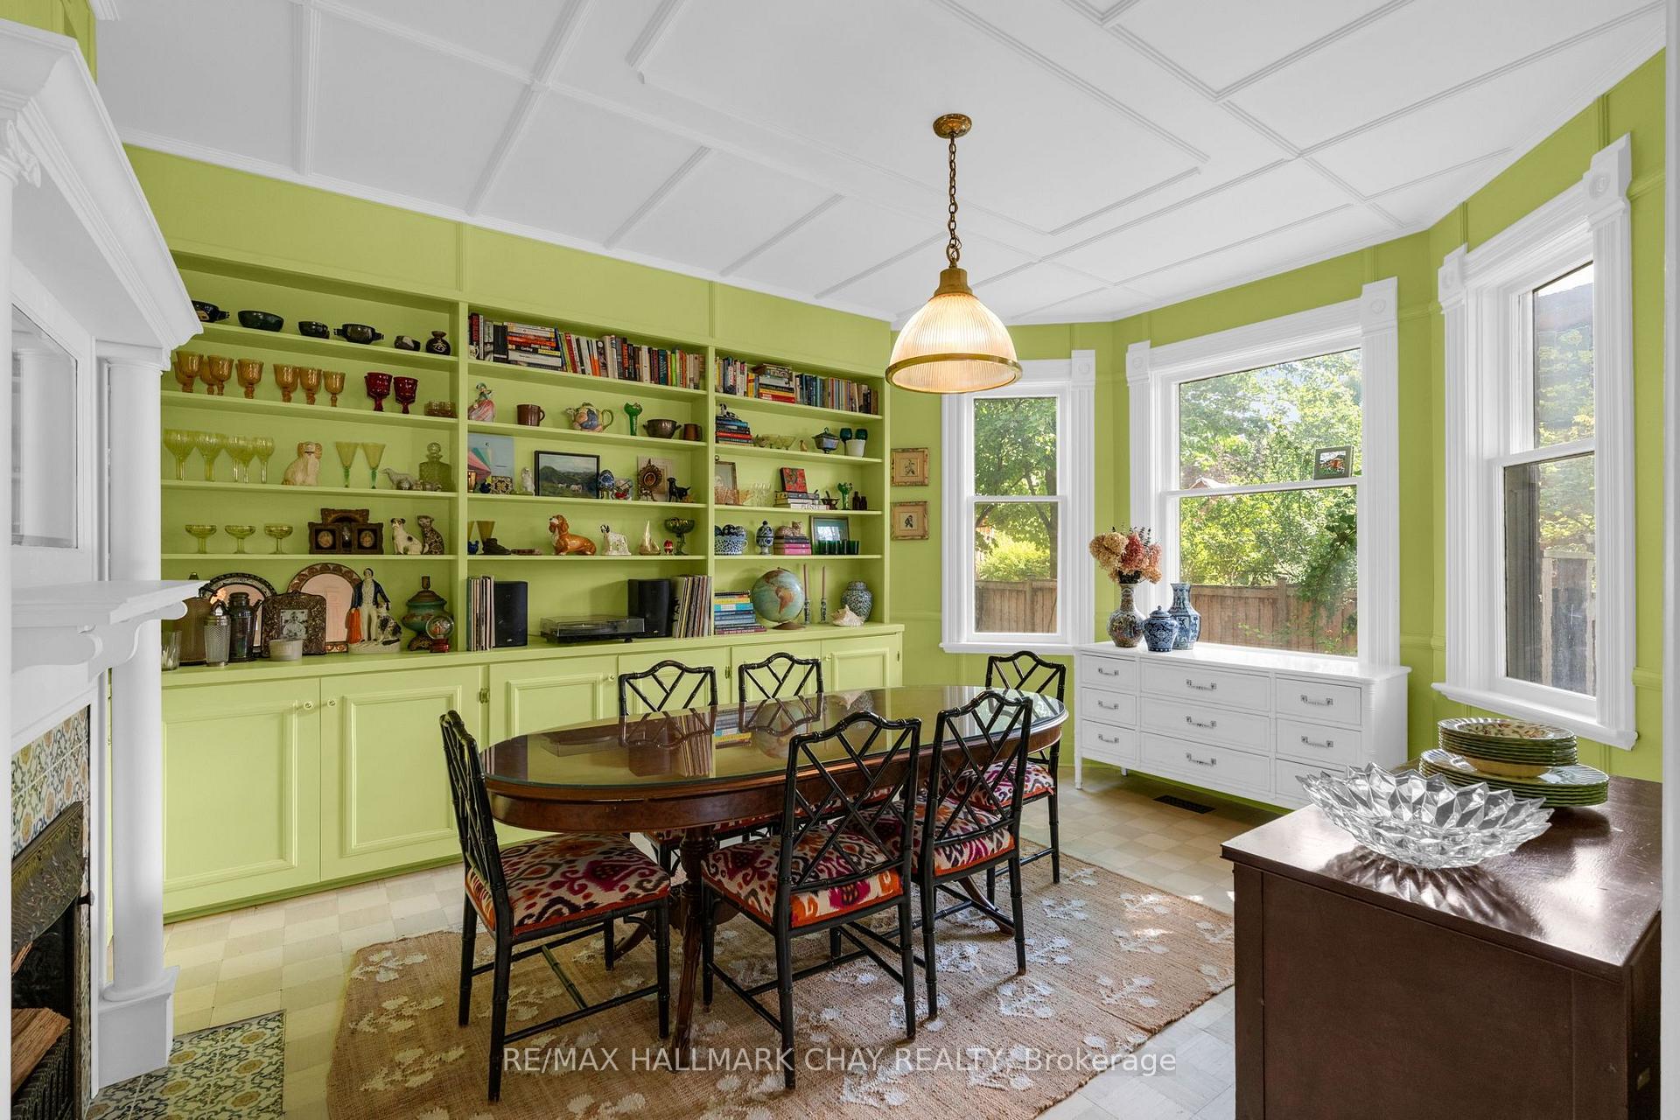
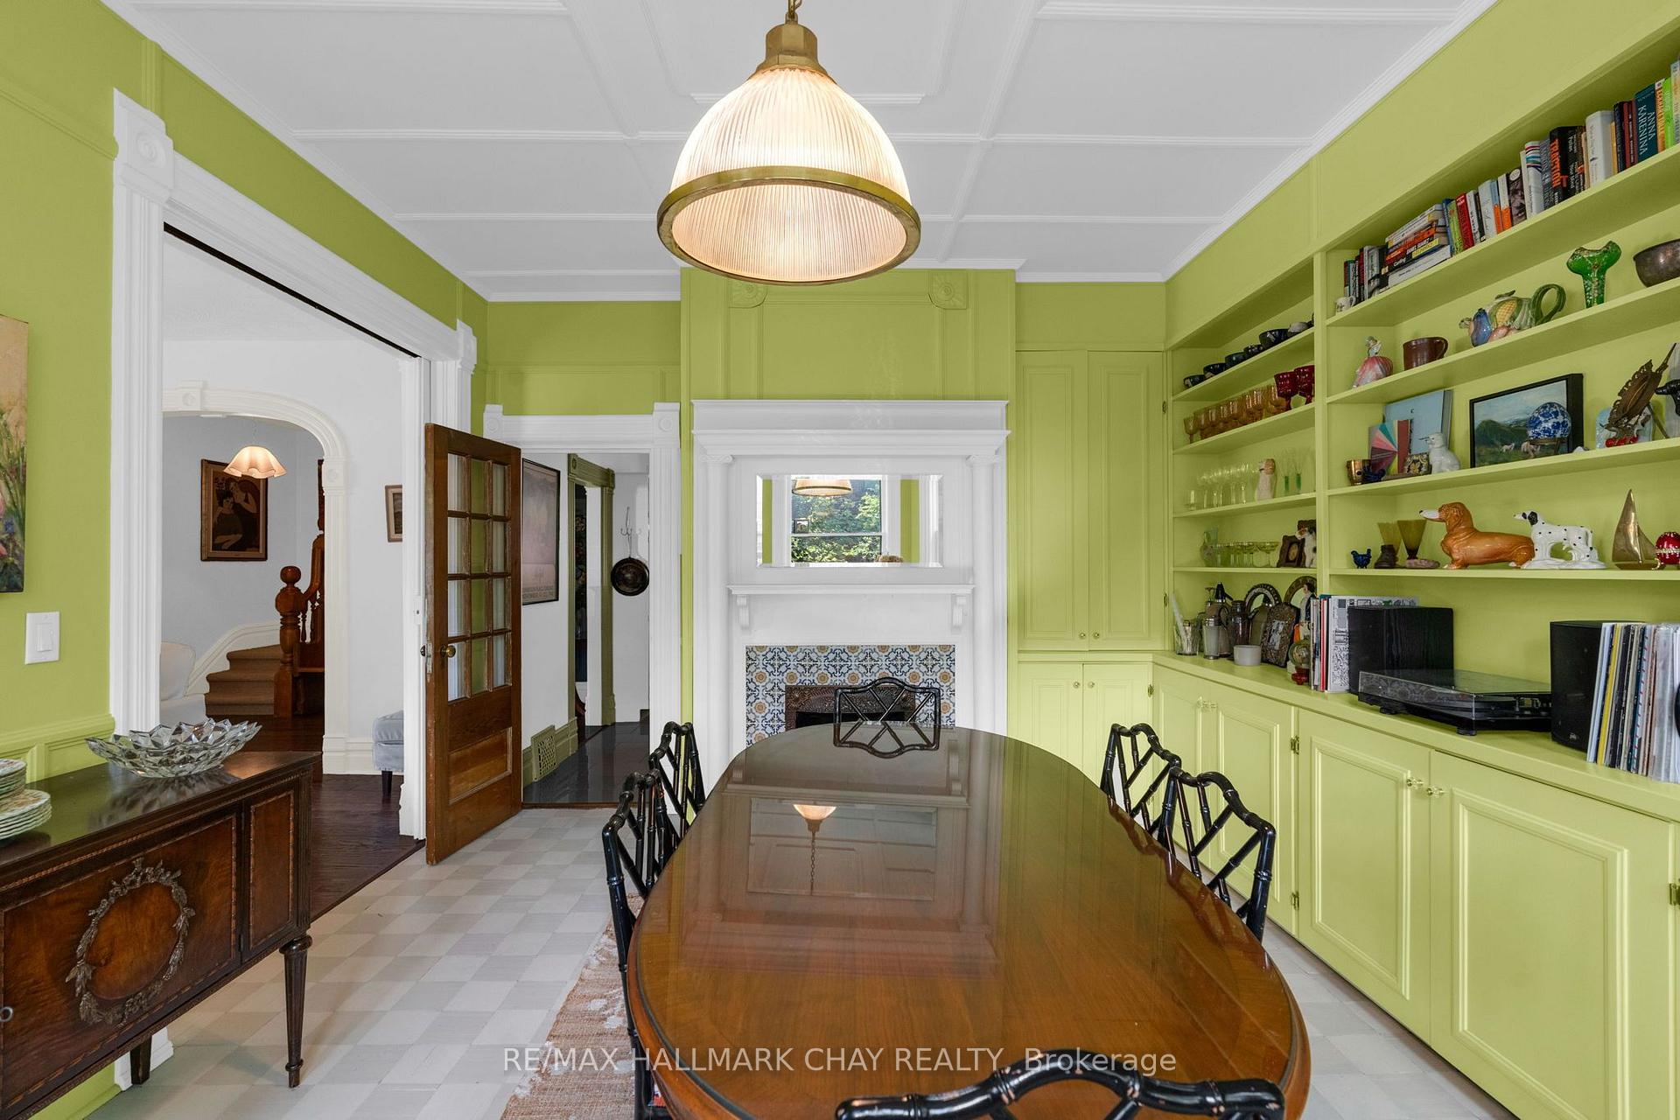
- Beautiful original woodwork and craftsmanship throughout.
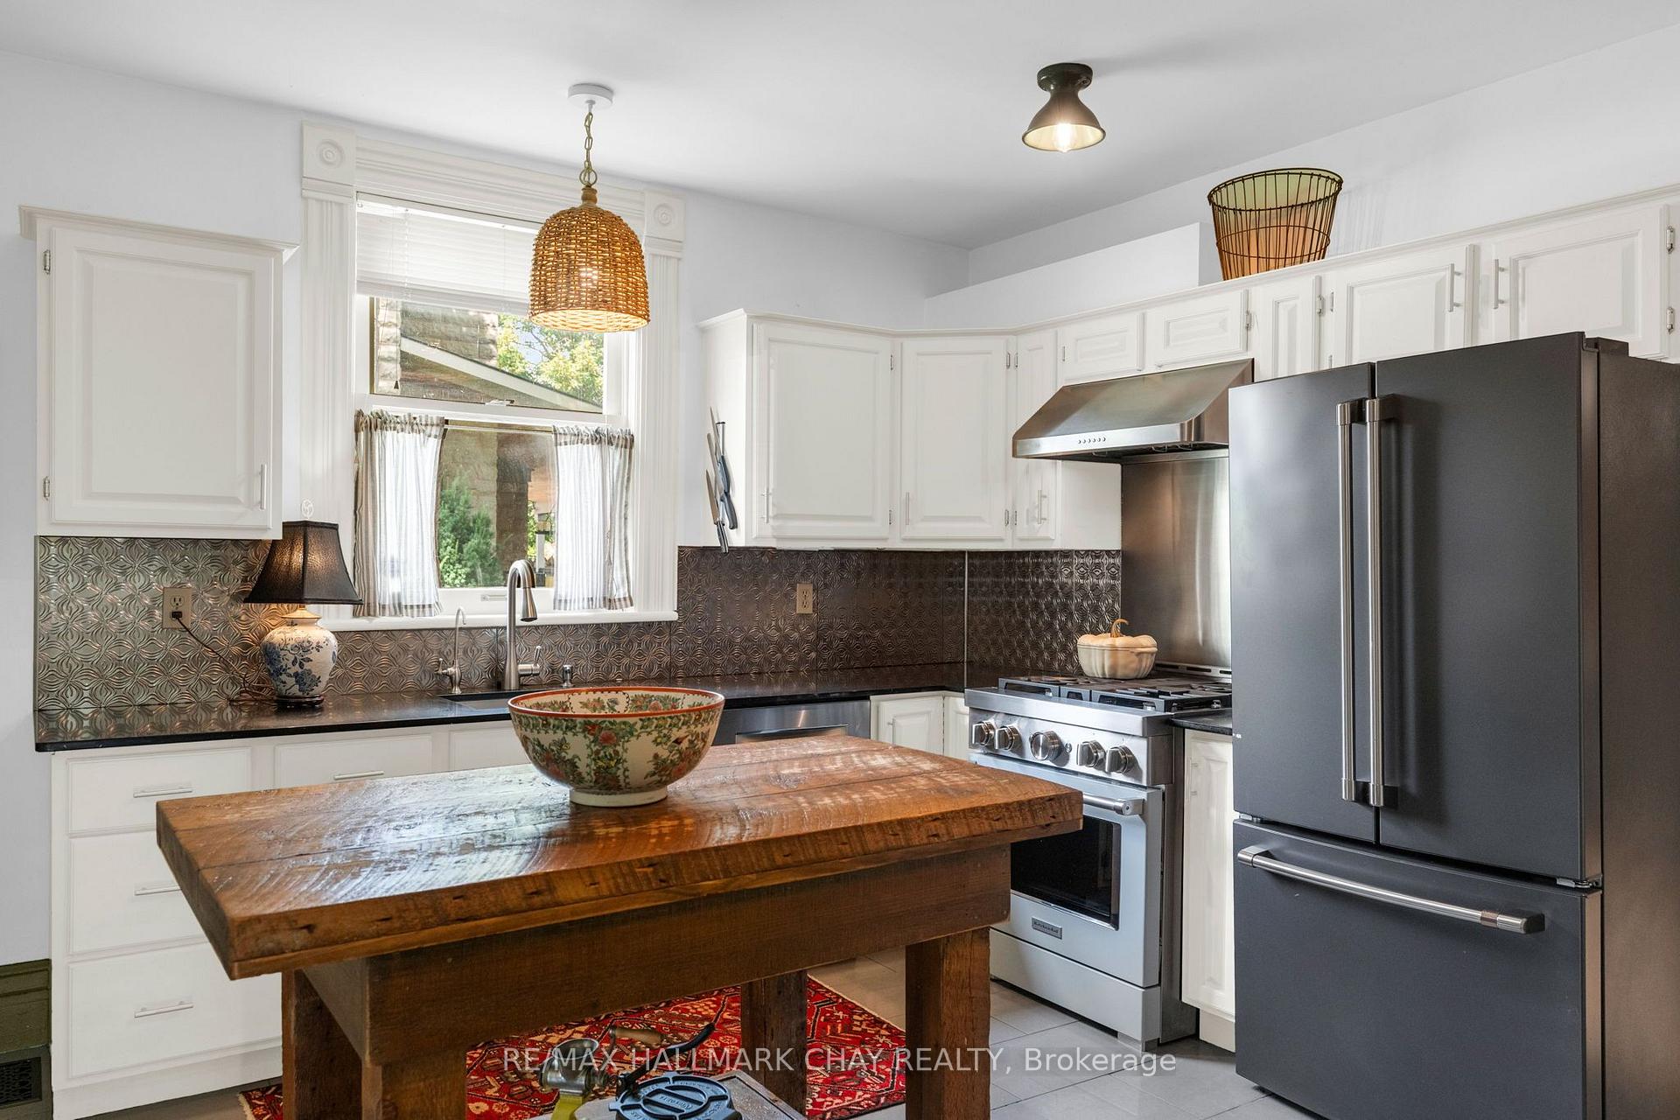
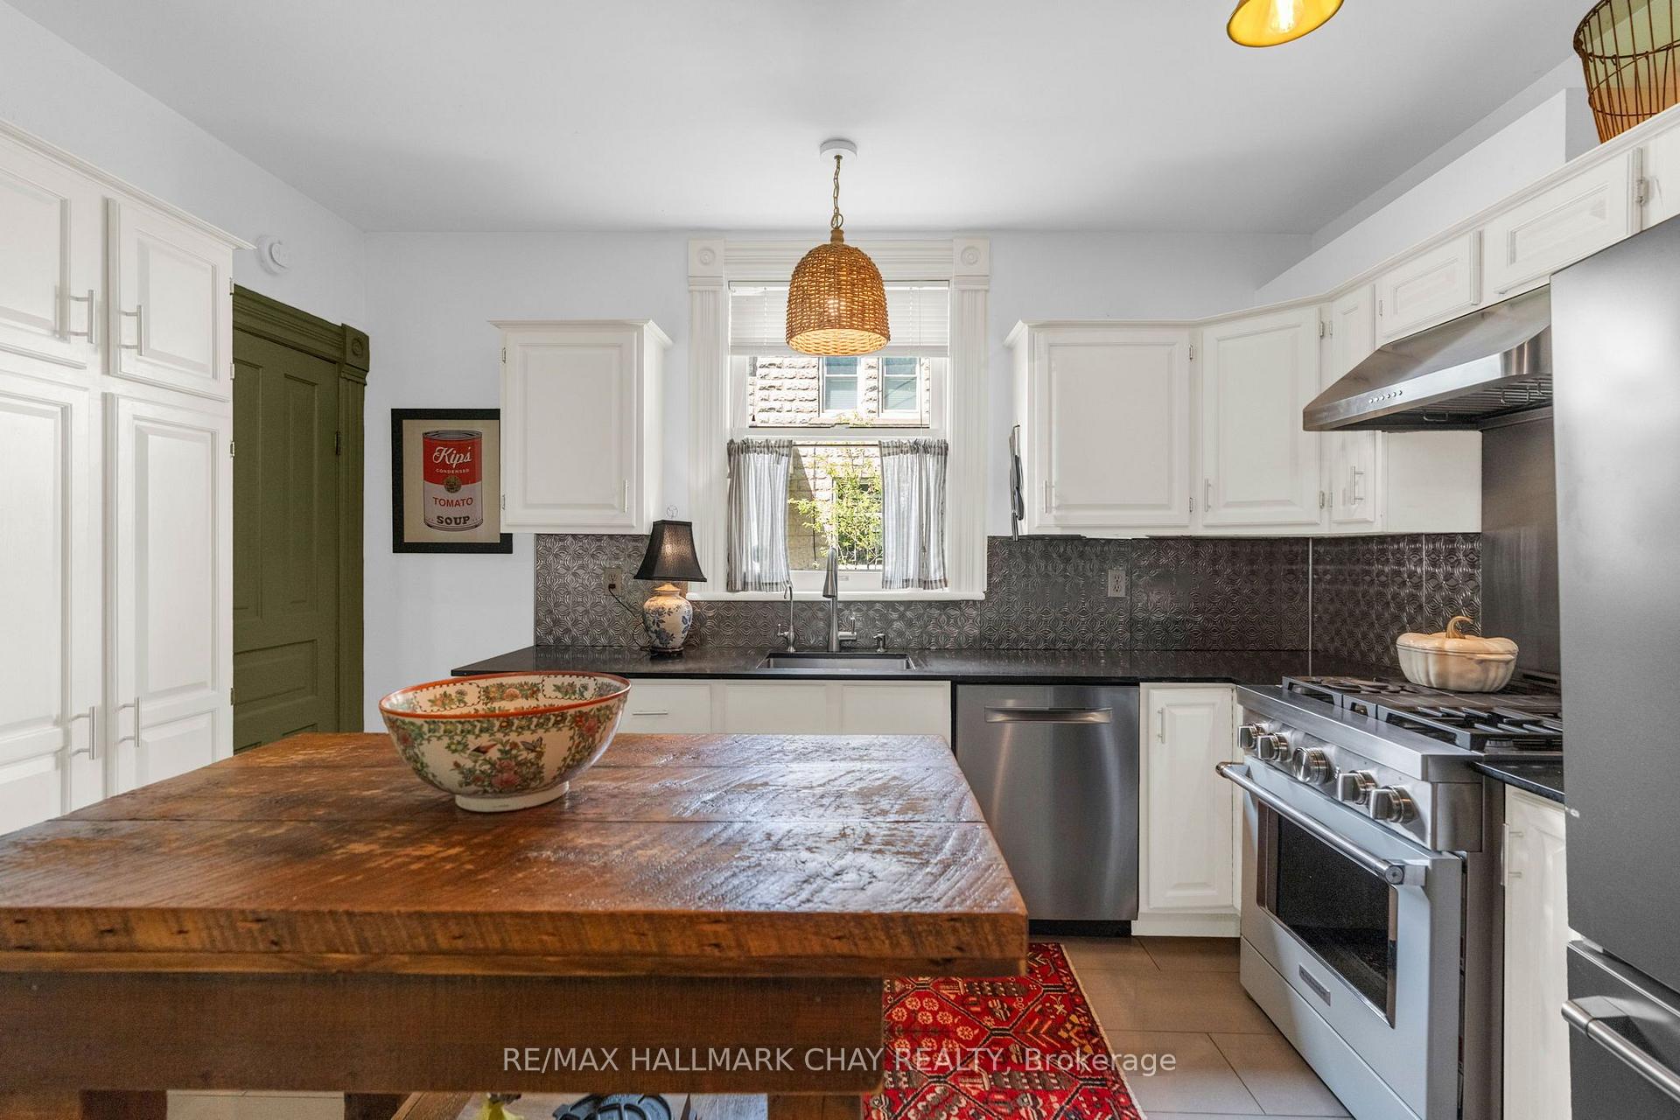
- Thoughtful updates while preserving original character.
- Relaxed living space with modern finishes.
- Mature landscaping and outdoor amenities.
- Short stroll to local shops and cafés.
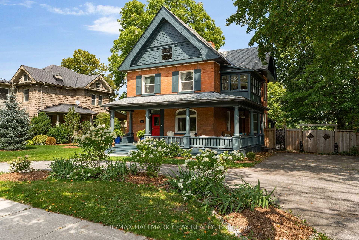
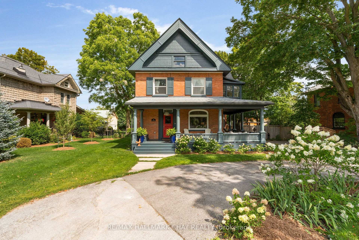
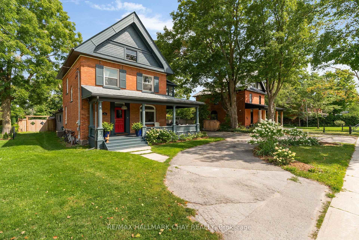
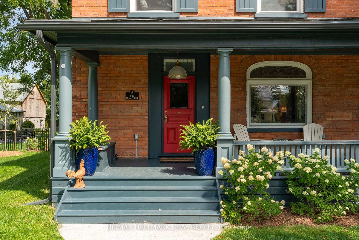
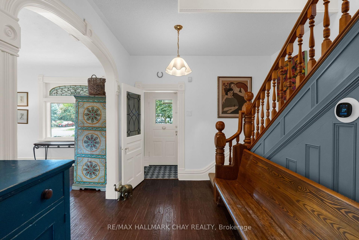
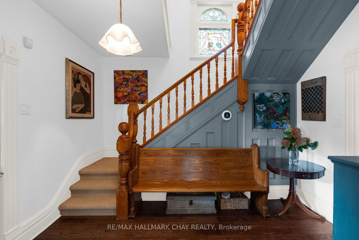
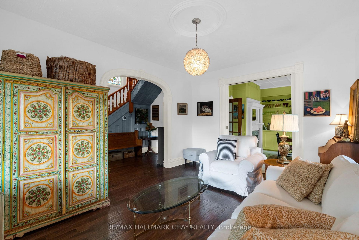
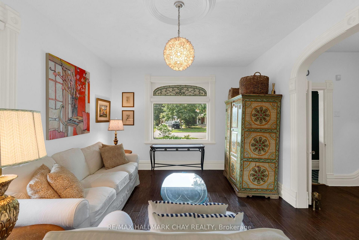
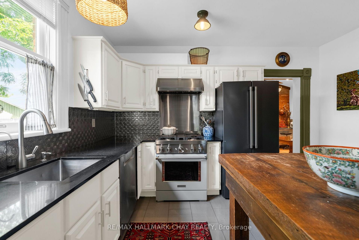
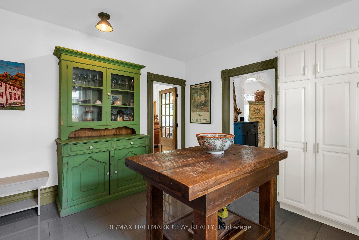
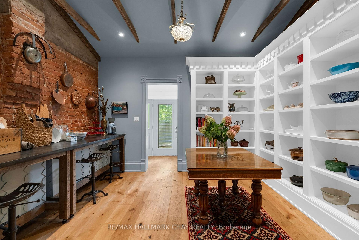
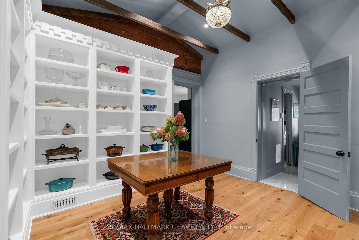
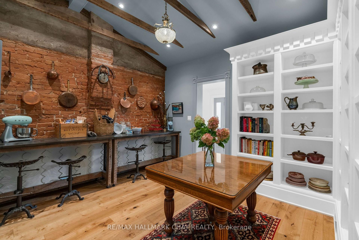
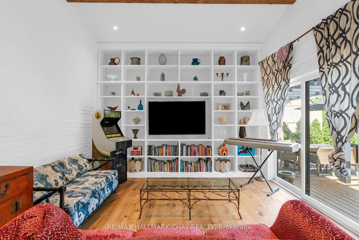
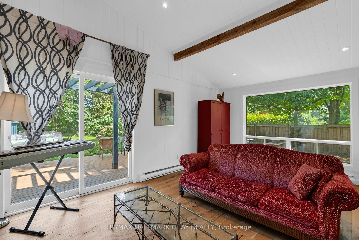
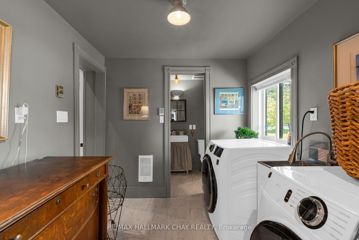
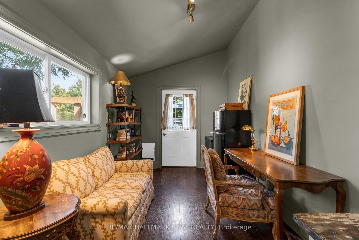
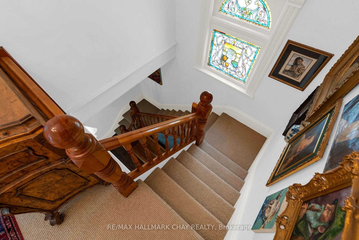
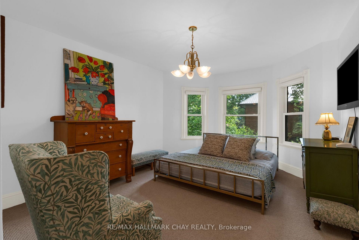
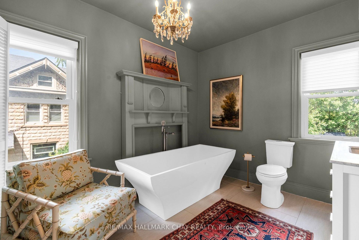
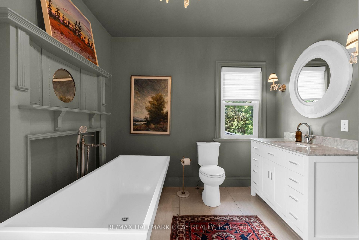
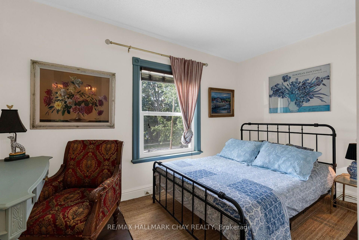
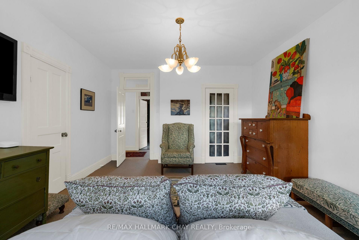
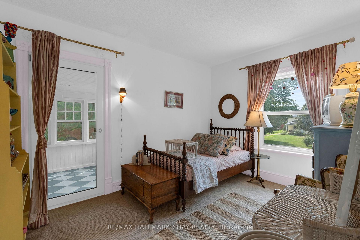
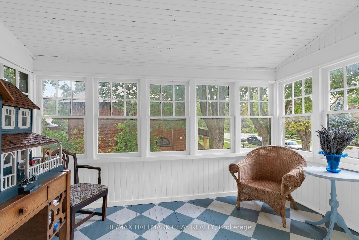
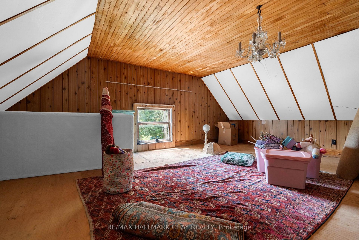
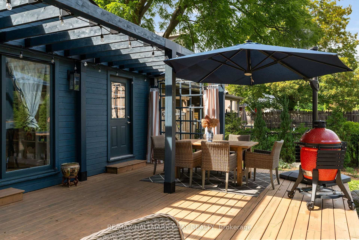
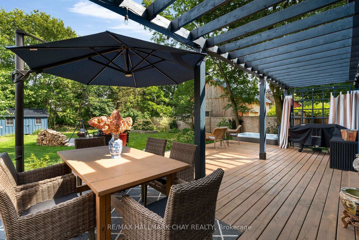
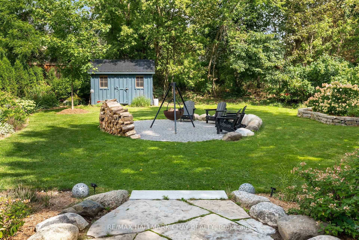
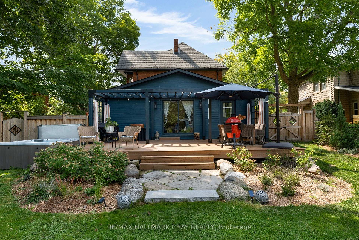
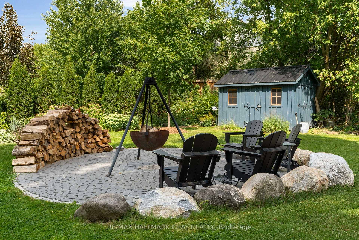
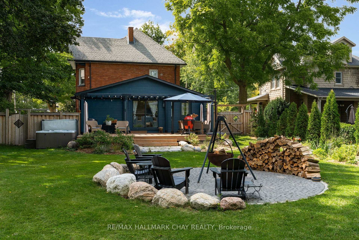
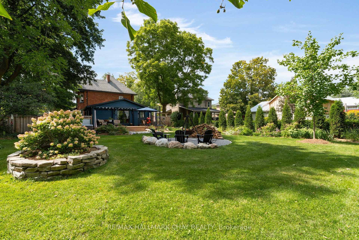
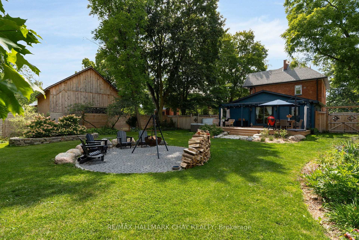
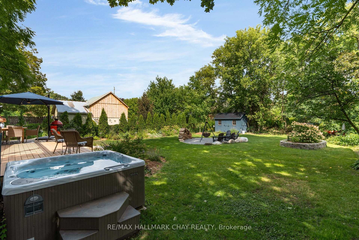
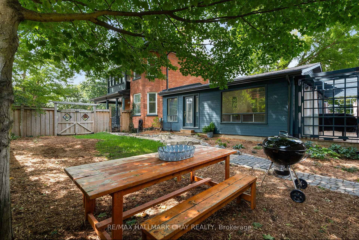
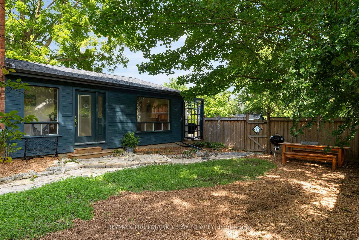
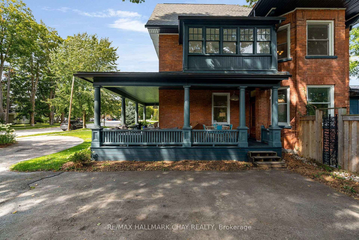
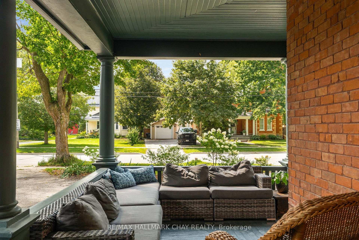
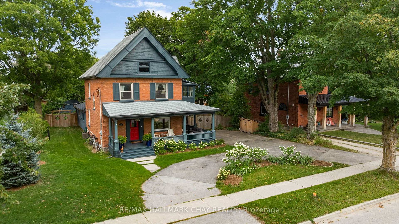
There are houses that simply belong to a place, and 243 Mill Street is woven into the history of Creemore. Standing proudly along one of the village's most iconic streets, this grand century home has been lovingly cared for and thoughtfully preserved, with the character, craftsmanship and presence that make homes of this era so special. Set on an exceptional 0.33-acre lot and offering just under 2,700 sq. ft. across 2.5 storeys, the home offers three bedrooms, two bathrooms and a generous third-floor attic loft with wonderful potential as a studio, home office or creative space. Beautiful original woodwork, a graceful staircase and banister, generous proportions and the craftsmanship of another era give the home a warmth and character that is increasingly rare. At the rear, a bright and welcoming extension creates a relaxed space for everyday living, with shiplap, open shelving and a beautifully finished pantry with vaulted ceiling and custom built-ins. Thoughtful updates have been made throughout while respecting the spirit of the original home, including restoration and painting of the exterior and front porch and updates to the roof, windows, soffit, fascia, downspouts, appliances, flooring and more. Outside, the generous property feels like a true extension of the home, with mature landscaping, a new deck and pergola, hot tub, fire pit and patio, garden shed and fully fenced yard. Just a short stroll from Creemore's shops, restaurants and cafés, 243 Mill Street offers a rare combination of space, character and village living, right in the heart of it all.
Key Facts & Features
Property Costs
- Annual Property Tax Amount
- $5,107
- Land Transfer Tax Fee
- $24,975
Rental Items
- Rental Equipment
- hot water tank
- Under Contract
- Hot Water Heater
- Basement Type
- Full, Unfinished
Interior Features
- Interior Extras
- Sump Pump, Water Purifier
- Fireplace/Stove
- No
- Elevator
- No
Exterior Features
- Exterior Extras
- Deck, Landscaped, Patio, Porch, Hot Tub
- Pool
- None
- Property Features
- Golf, Park, Skiing, School, Fenced Yard, River/Stream
- Other Structures
- Garden Shed
Building
- Building Type
- Detached
- Building Style
- 2 1/2 Storey
Construction
- Exterior Finish
- Brick, Wood
- Roof
- Asphalt Shingle
- Foundation Details
- Stone
- Special Designation
- Unknown
Lot
- Lot Front
- 73.00 ft
- Lot Depth
- 196.00 ft
Inclusions
- Inclusions
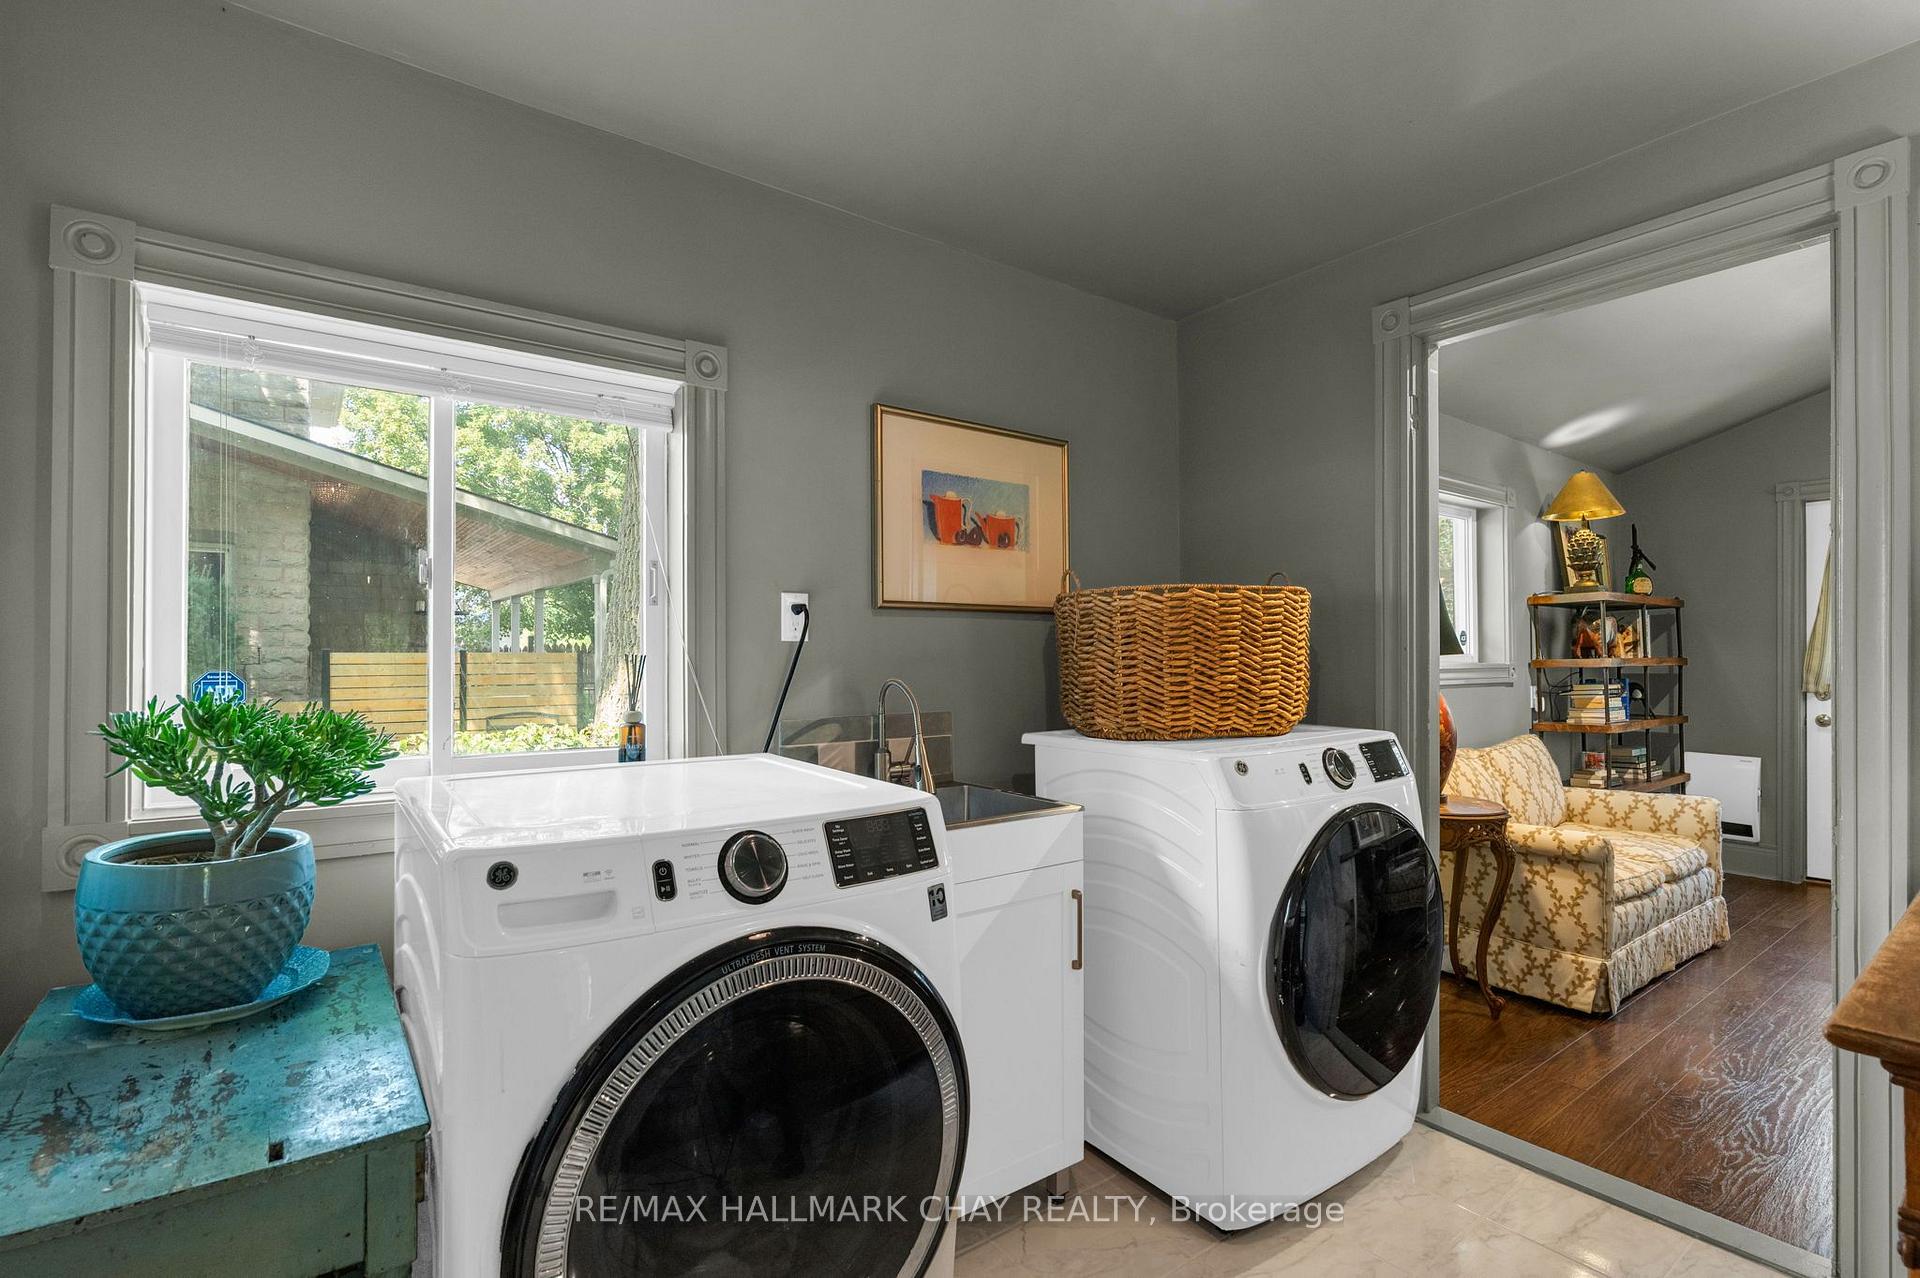
- fridge, stove, washer/dryer, dishwasher, window coverings, hot tub and equipment
Exclusions
- Exclusions
- the number sign on front of house, chandelier in living room, and chandelier in pantry, are excluded items which will be replaced.
Parking & Garages
- Garage Type
- None
- Garage Spaces
- 0
- Parking Spaces
- 6
- Total Garage And Parking Spaces
- 6
Heating & Cooling
- Heat Source
- Electric
- Heat Type
- Baseboard
- Air Conditioning
- Central Air
- Water
- Municipal
- Sewers
- Sewer
- Bedrooms
- 3
- Washrooms
- 2
- Kitchens
- 1
- Family / bonus room
- Yes
Room sizes
- Bedroom 3—Second level
- Pantry—Main level
- Room—Main level, Pocket Doors, Fireplace
- Office—Main level, W/O To Deck
- Primary Bedroom—Second level
- Kitchen—Main level
- Loft—Third level
- Bedroom 2—Second level
- Living Room—Main level, Pocket Doors
- Family Room—Main level, W/O To Deck
Washrooms
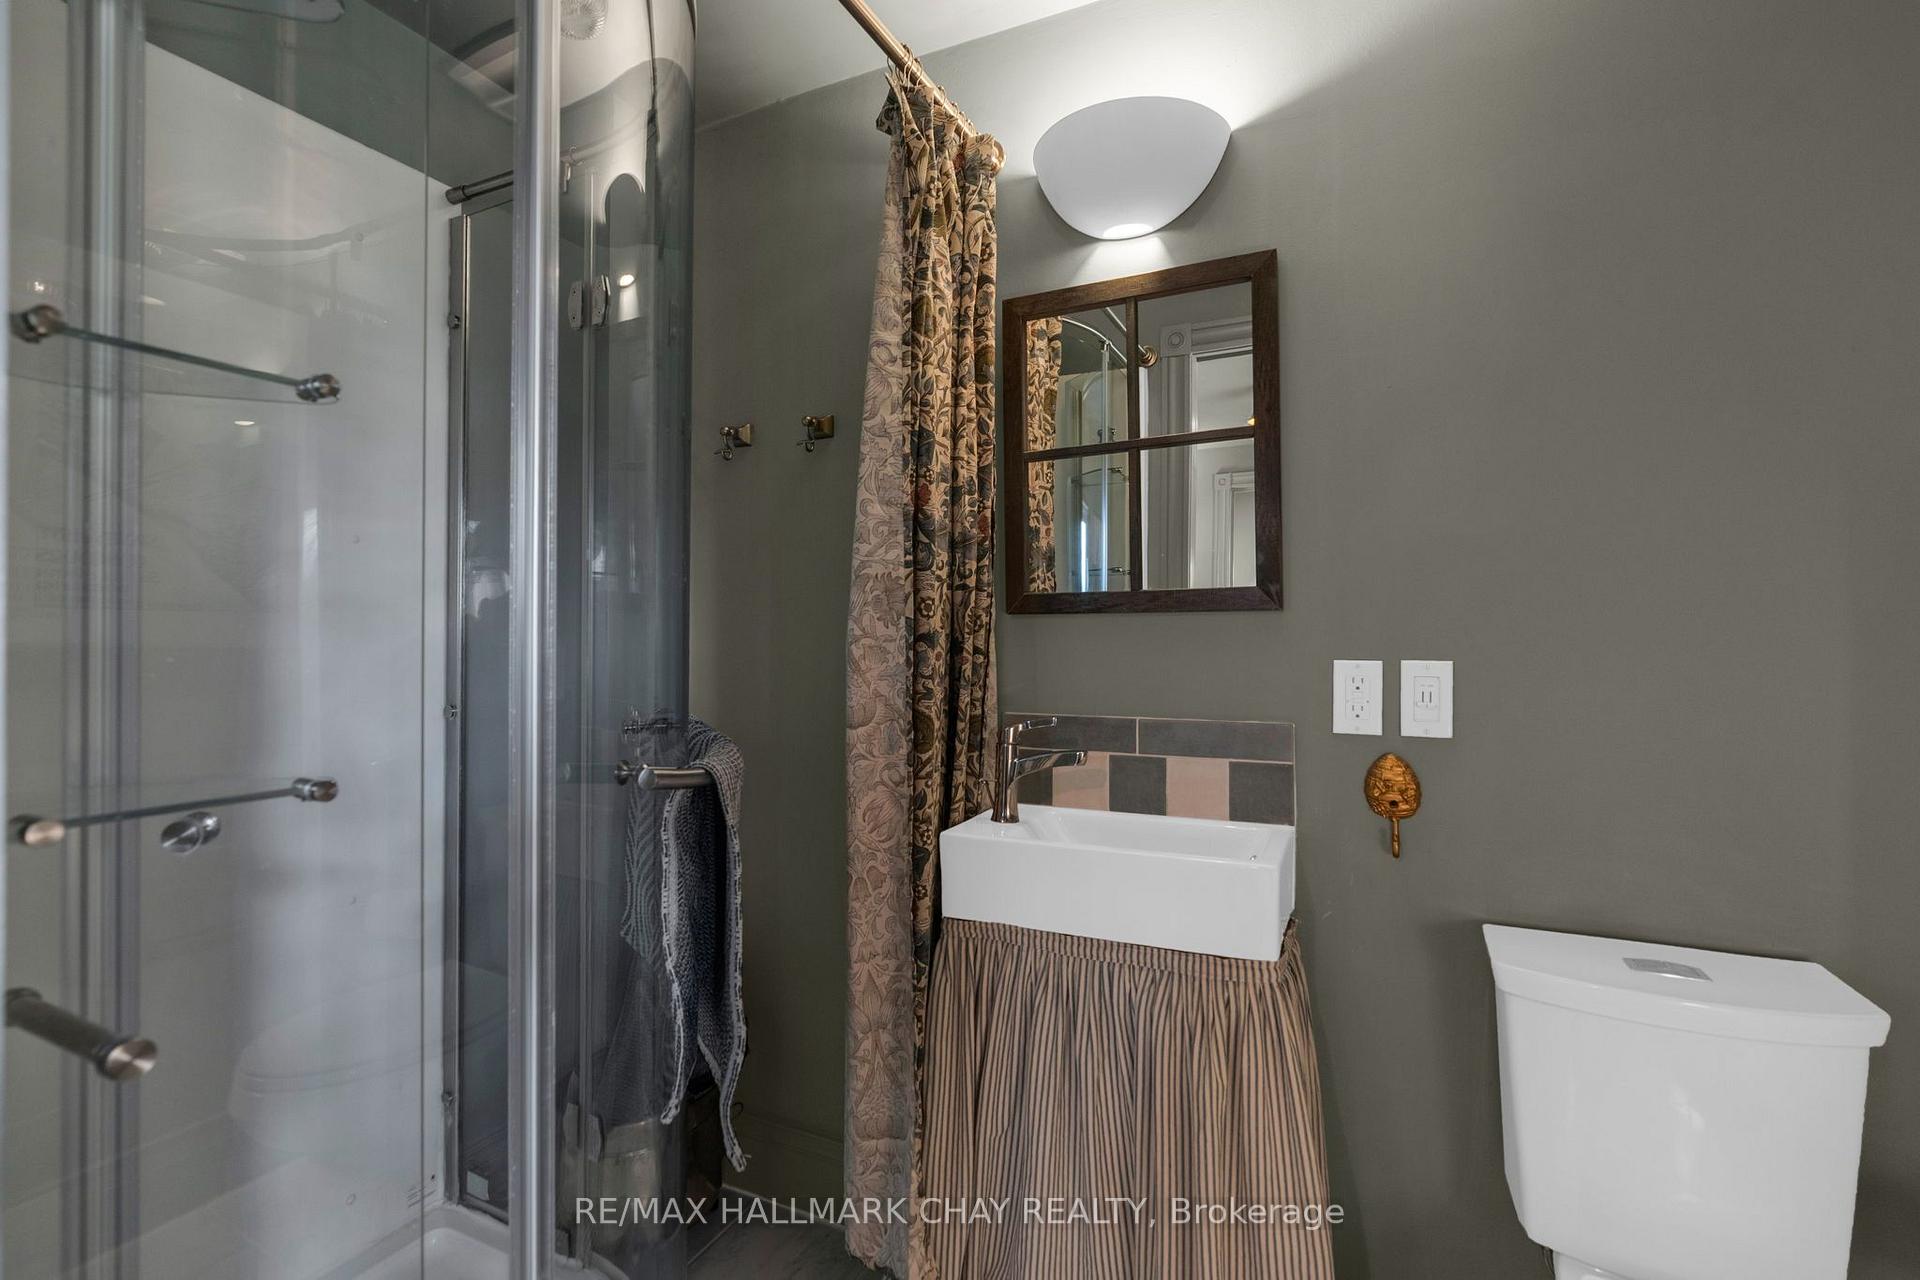
- 3-piece, Main
- 3-piece, Second
- Municipality
- Clearview
- Neighbourhood
- Creemore
- Main cross streets
- Cty Rd 9/Mill St
- Zoning
- R
- Directions
- South on Mill from Cty Rd 9
- MLS® number
- S13764548
- Data source
- Toronto Regional Real Estate Board
- Listed on
- 2026-09-10
- Updated on
- 2026-09-11
- Days on market
- 35 days
- Possession type
- Flexible
- Co-op commission
- 2.5% plus HST
- Seller
- Listed by
- RE/MAX HALLMARK CHAY REALTY
Home Market Value
Current home valuation for 243 Mill Street, Clearview, Creemore, Clearview, ON. Listed for $1,425,000
HOMEH Estimate
$1,390,000
Estimated Sales Range
$1,080,000 - $1,430,000
HOMEH Estimate for 243 Mill Street, Clearview, Creemore
Calculated with a real agent's CMA method — 45+ years of experience, codified. Not an AI guess.
For the owner
Is this your home? Track its value.
Get this home's HOMEH Estimate by email once a month, with how many homes are for sale around you.
Mortgage Payment Calculator
Compare up to 4 down payment scenarios
5% on first $500K + 10% on $925,000 over $500K
$117,500
| Scenario 1 | Scenario 2 | Scenario 3 | Scenario 4 | |
|---|---|---|---|---|
−Down payment | % $ | % $ | % $ | % $ |
+CMHC insurance | $52,269 | $39,758 | $33,915 | $0 |
=Total mortgage | $1,358,994 | $1,322,258 | $1,245,165 | $1,140,000 |
Amortization | ||||
Mortgage rate | % | % | % | % |
| Payment frequency | ||||
=Mortgage payment | $6,635monthly | $6,456monthly | $6,080monthly | $5,566monthly |
Land Transfer Tax
$24,975
$24,975
Around this home
No schools found nearby
Data provided by OpenStreetMap & Fraser Institute School Rankings
Ask HOMEH
New!Hi there!
👋Text or call (416) 301-9001
Recommended for you
Based on homes you've looked at.
No recommended properties found.
Nearby similar homes
No nearby properties found.
More real estate resources
Other homes nearby
Explore this area
Nearby neighbourhoods
No nearby listings available.