
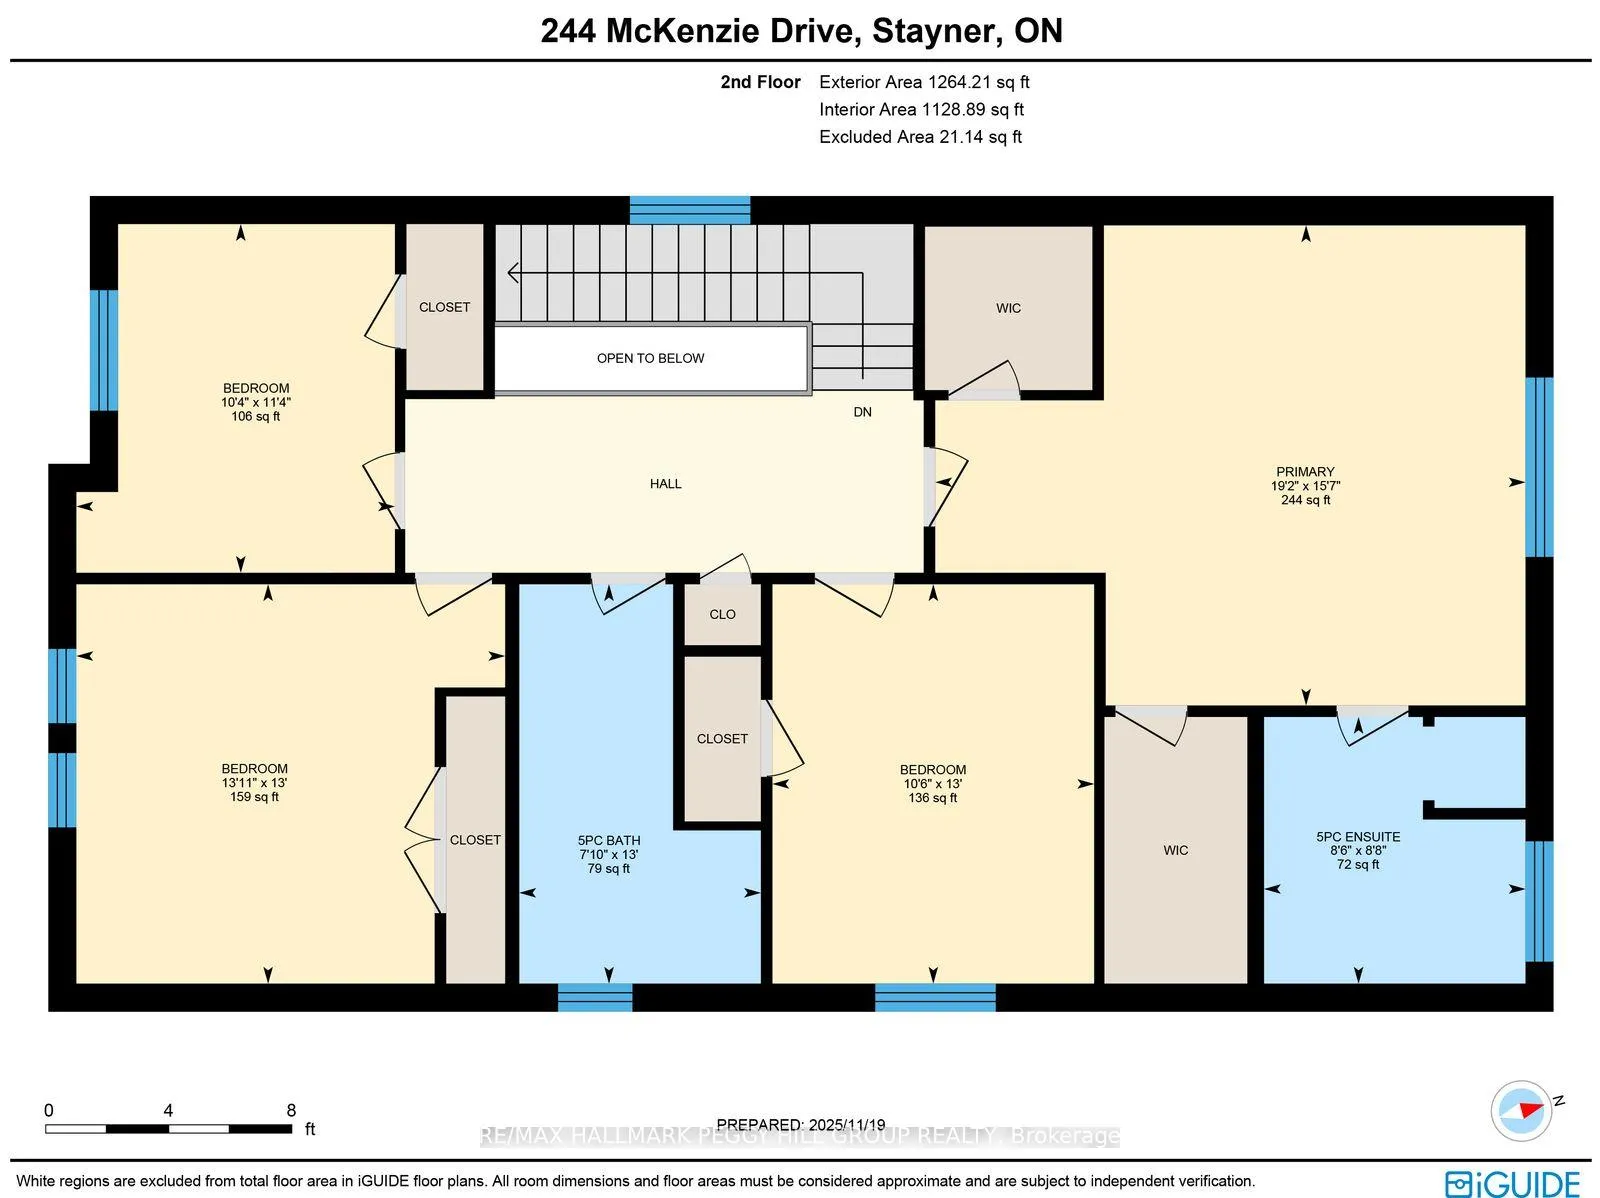
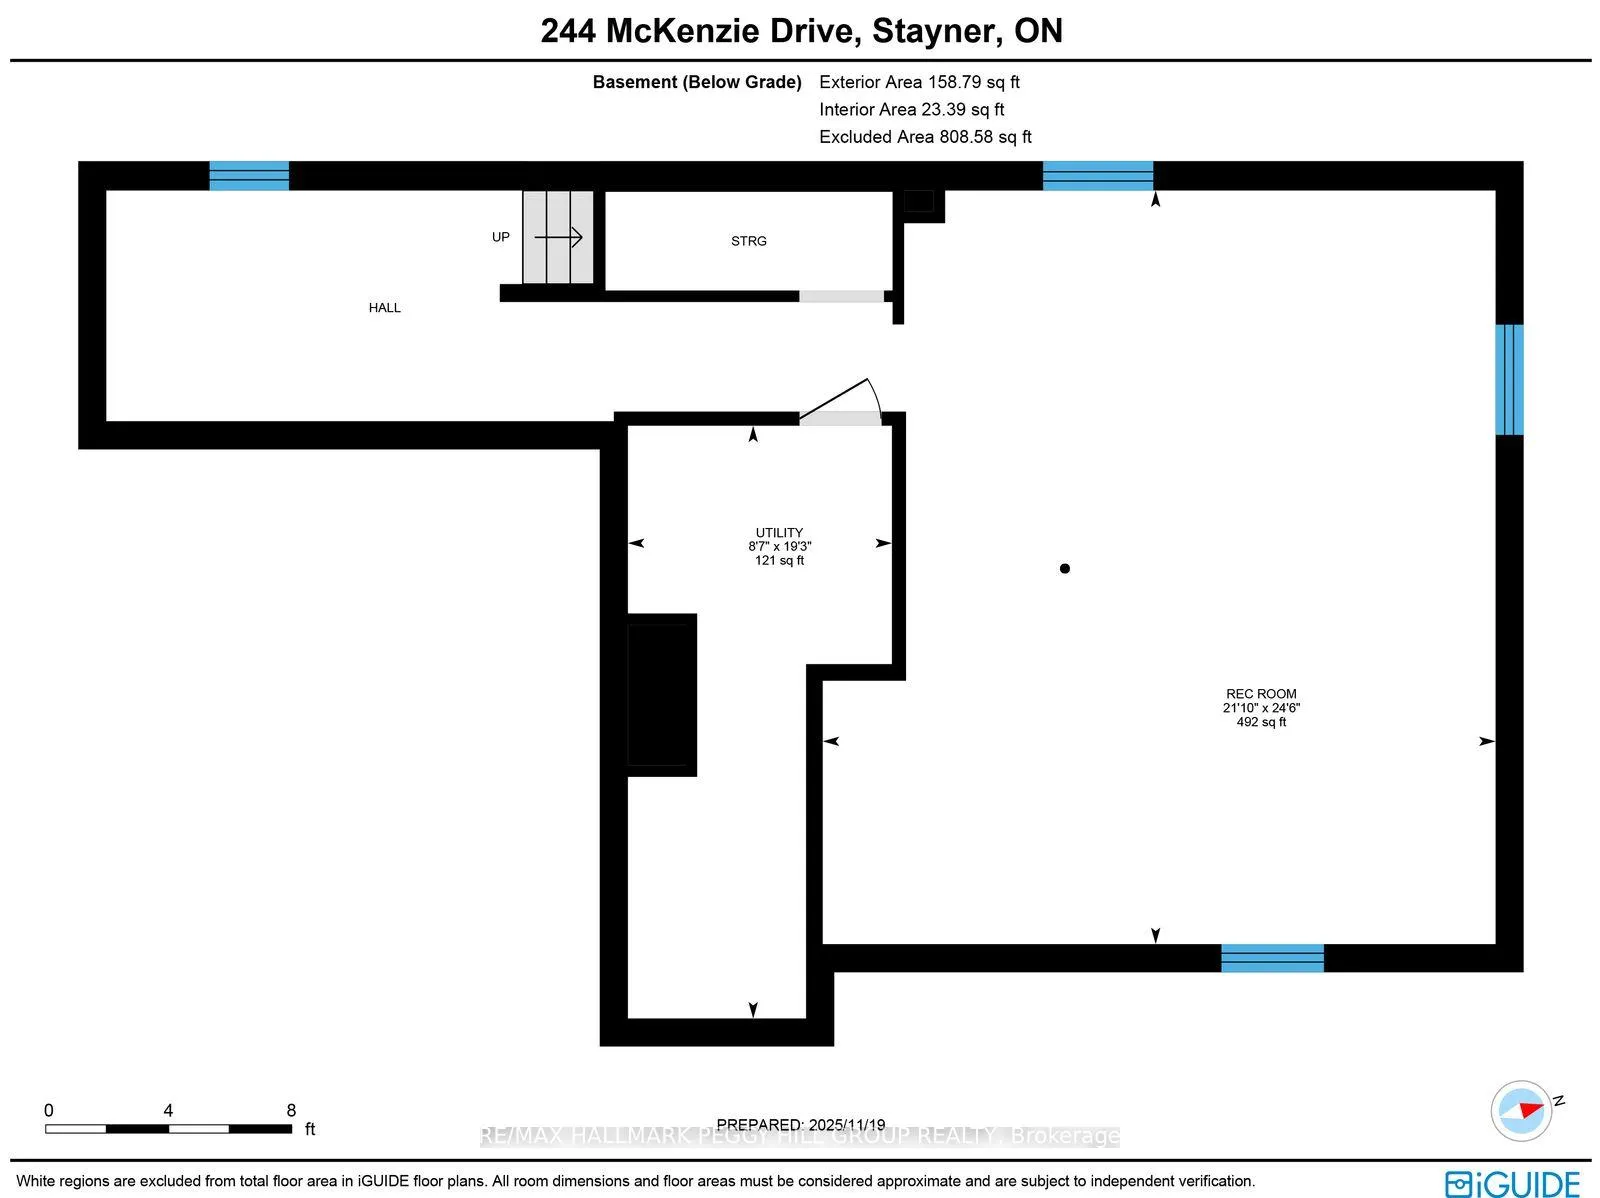
244 McKenzie Drive
Clearview (Stayner), ON L0M 1S0
- 4Bedrooms
- 3Bathrooms
- 2Garage
- 2000–2500Sq Ft
- $5,730Tax
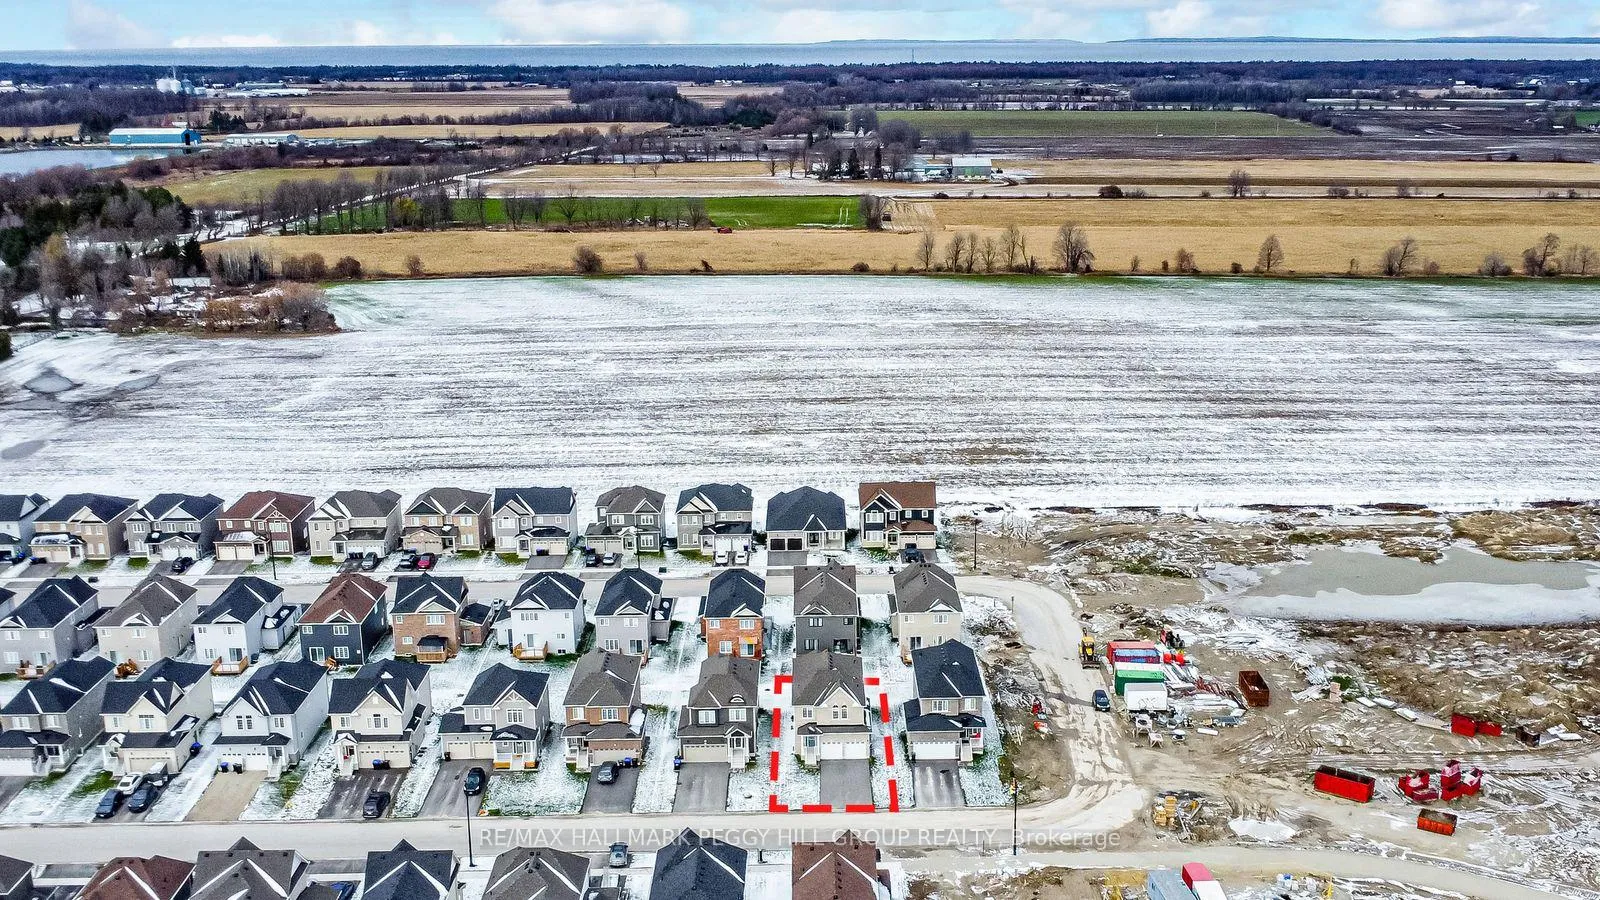
- 44×98 ftLot Size
 Estimated Value:$809,500See Free Estimate Report

Property not available for sale or for rent.
HOMEH One: full-service selling for a 1% listing fee. The buyer's agent commission is separate.
Free Home EvaluationHow Much Is My Home Worth?Homes for Sale NearbySale & Price History for 244 McKenzie Drive, Clearview, Stayner
| Start Date | End Date | Price | Event | MLS# |
|---|---|---|---|---|
| 2026-02-17 | 2026-04-26 | Login to See Prices | Sold | s12792874 |
| 2025-11-21 | 2026-02-17 | Login to See Prices | Terminated | s12565792 |
| 2025-09-16 | 2025-10-31 | Login to See Prices | Terminated | s12407025 |
| 2025-06-24 | 2025-10-31 | Login to See Prices | Terminated | s12245202 |
| 2025-05-21 | 2025-09-11 | Login to See Prices | Terminated | s12163528 |
| 2025-03-20 | 2025-05-21 | Login to See Prices | Terminated | s12032671 |
Real estate boards require you to or to see the full details of this property.
*Sold prices and complete sale & price history are regulated data. Under the Trust in Real Estate Services Act, 2002 (TRESA) and the rules of the Real Estate Council of Ontario (RECO), and pursuant to the Multiple Listing Service® rules of the Canadian Real Estate Association (CREA) and the Toronto Regional Real Estate Board (TRREB), this information may be shown only to registered users who have agreed to the applicable terms of use (a Virtual Office Website, or "VOW," arrangement). HOMEH Inc., Brokerage therefore provides it to signed-in members only. Creating an account is free and takes under a minute.
About 244 McKenzie Drive, Clearview, Stayner
Summarized Description
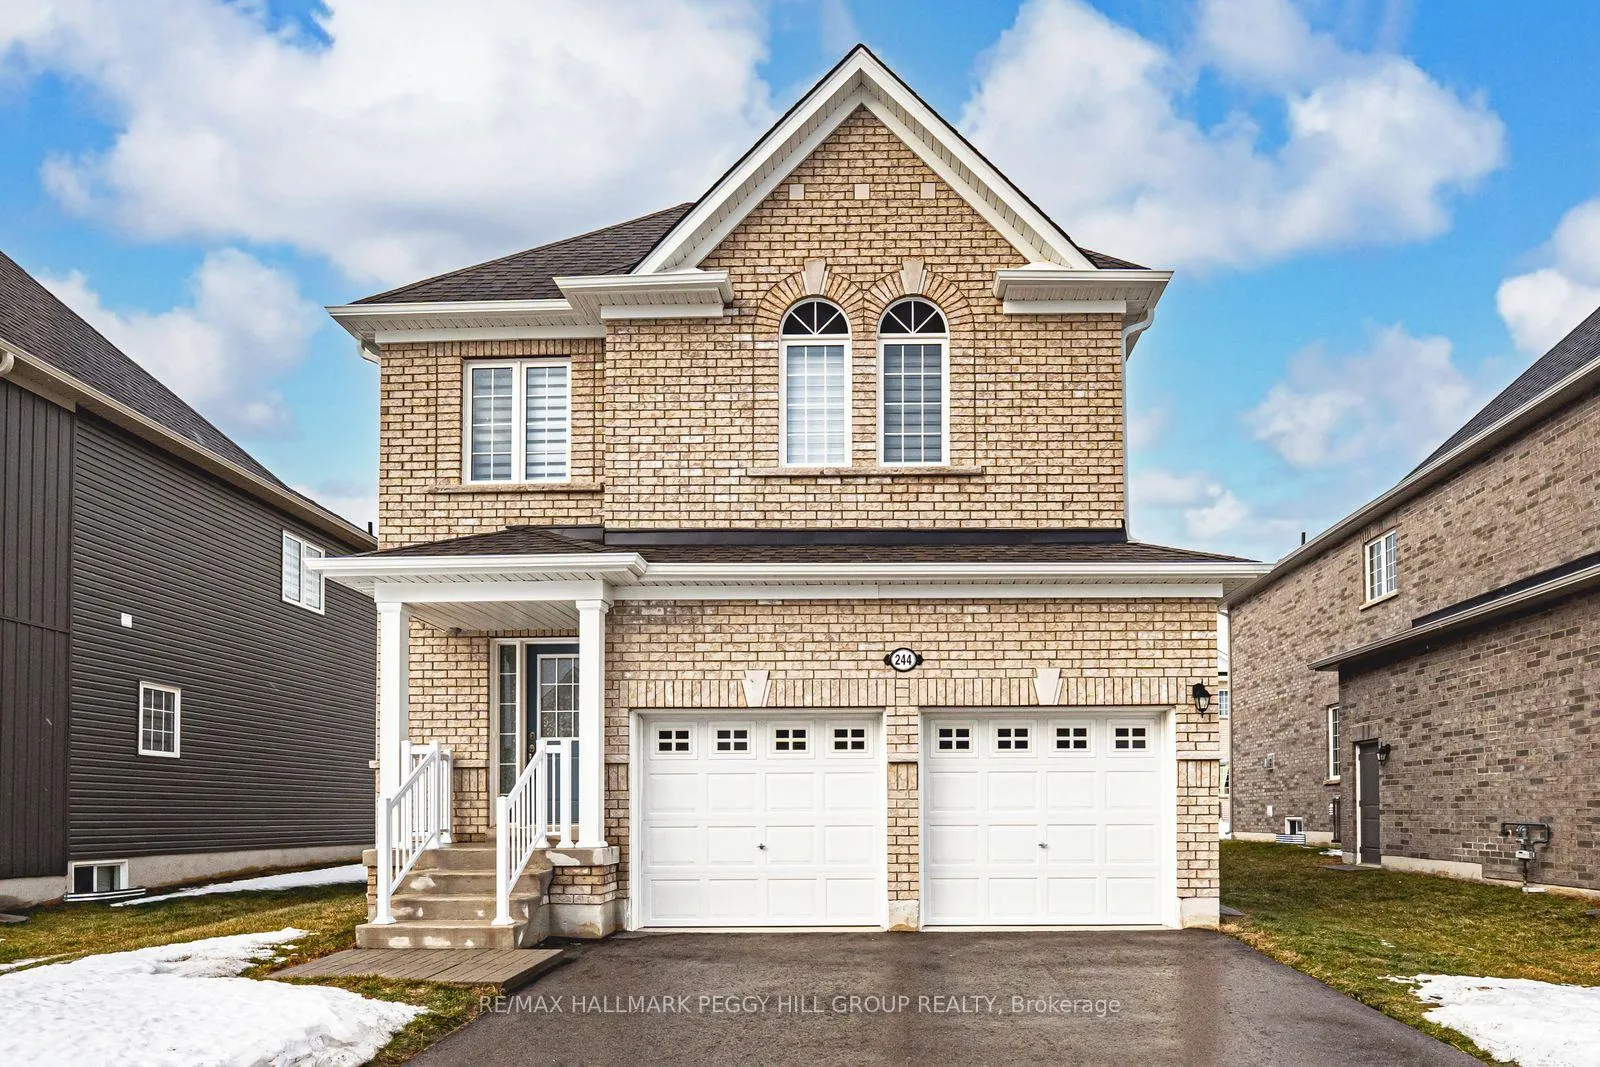
- Over 2,200 SQ FT family home with in-law potential.
- Open-concept main level with bright living space.
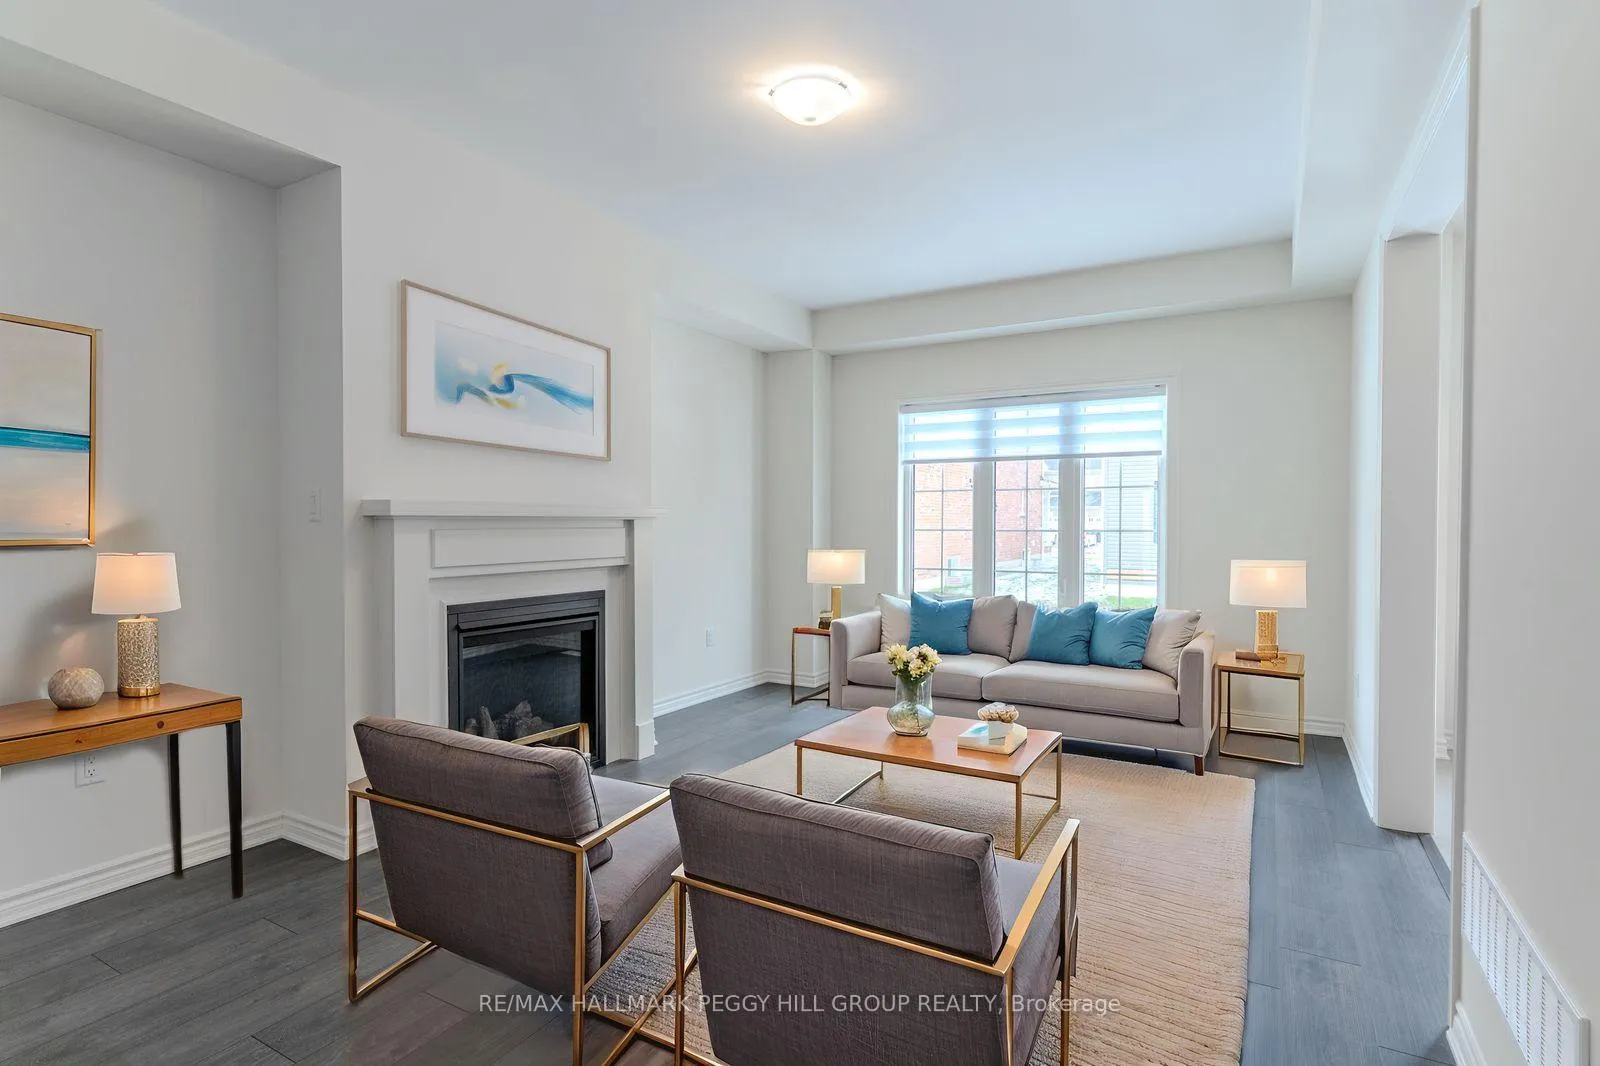
- Gas fireplace creates a warm atmosphere.
- Primary bedroom features a luxurious 5-piece ensuite.
- Double-car garage with convenient inside entry.
- Expansive lower level with rough-ins for additional amenities.
- Located in a friendly neighborhood near Wasaga Beach.
- Close to dining, shopping, and schools.
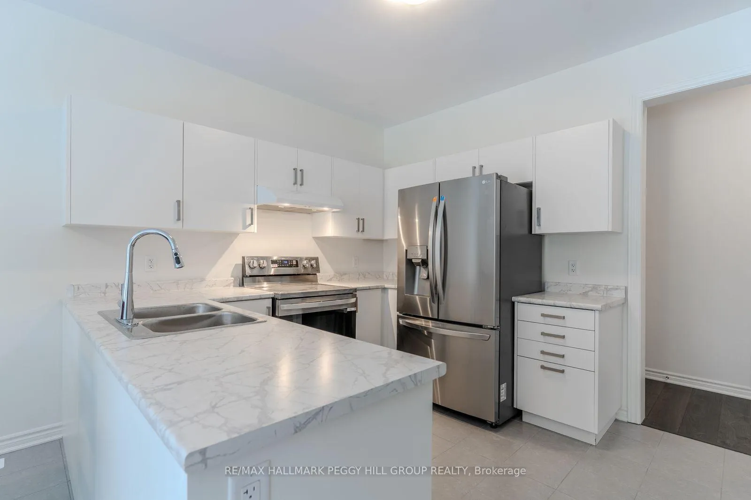
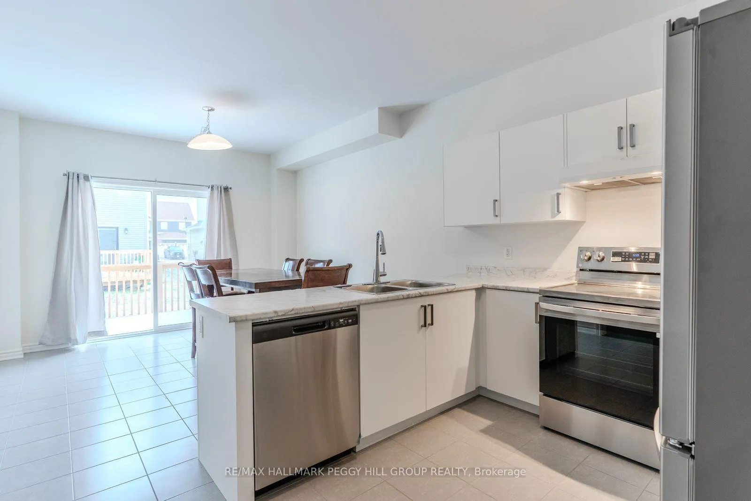
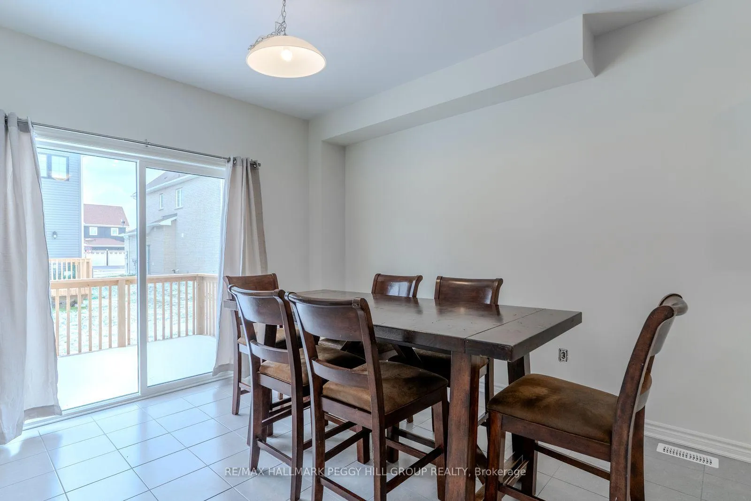
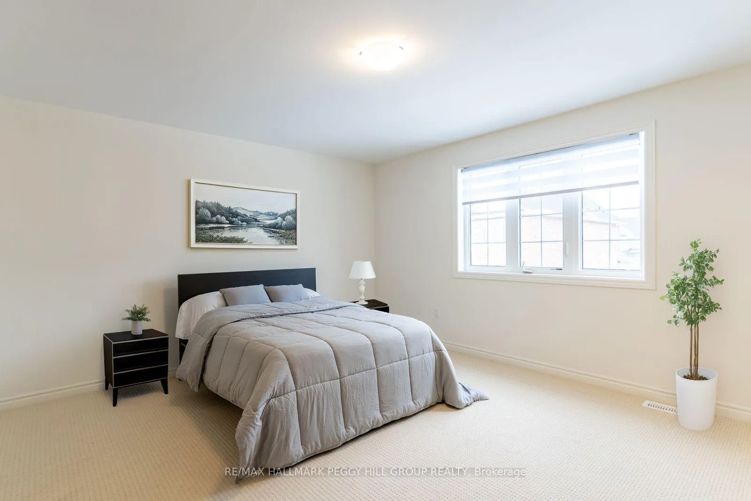
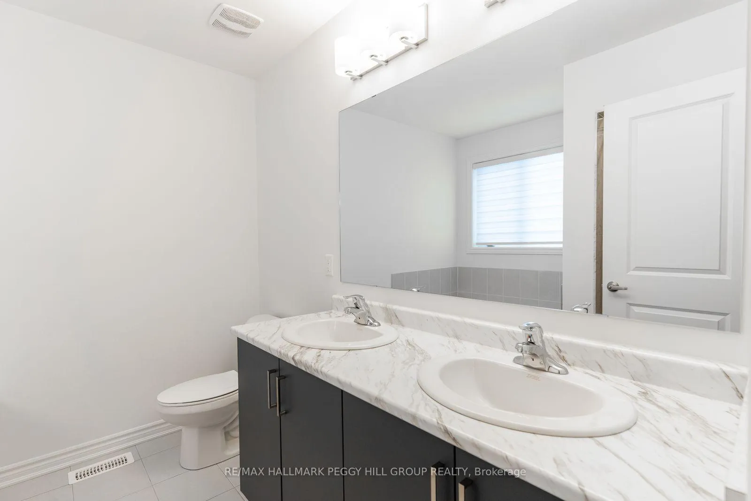
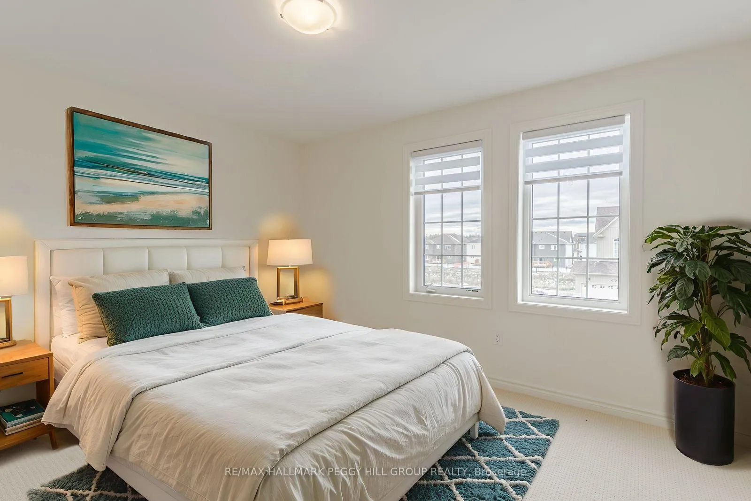
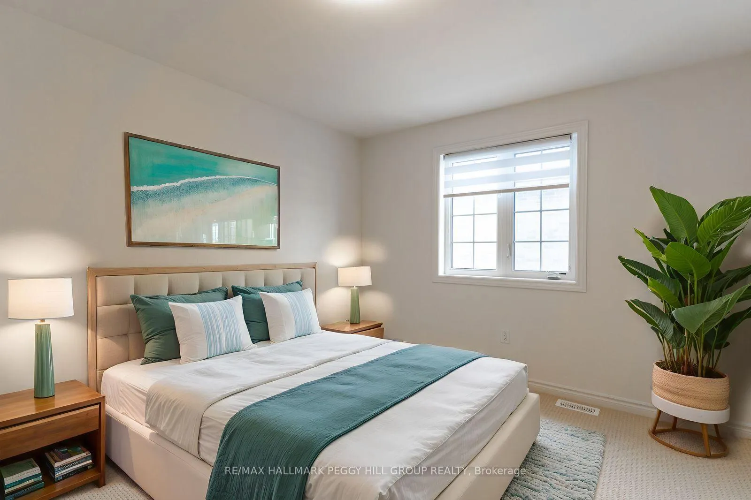
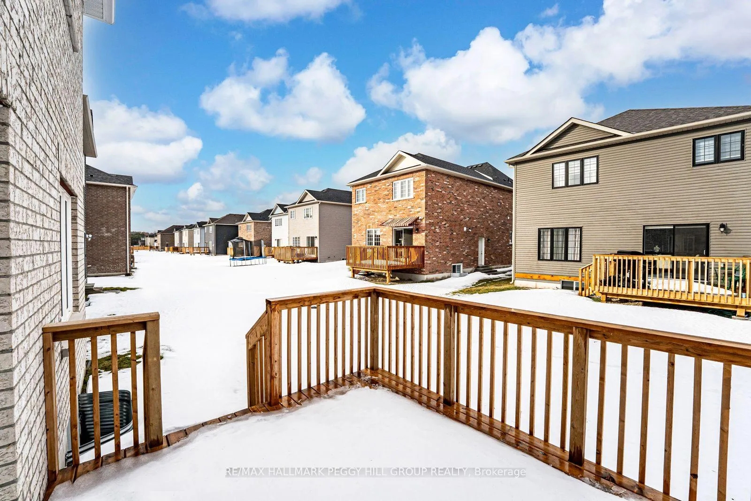
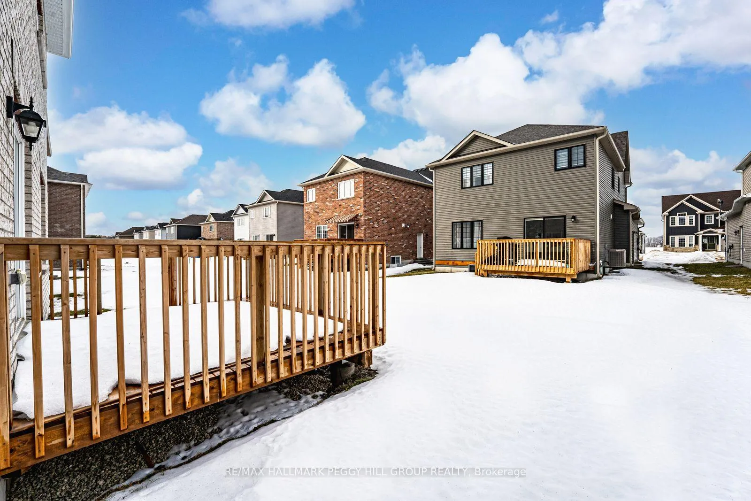
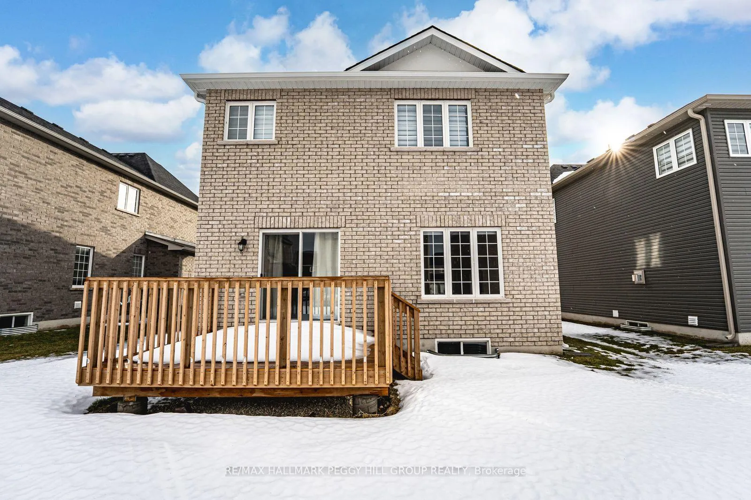
2,200+ SQ FT FAMILY HOME WITH A SEPARATE SIDE BASEMENT ENTRANCE & IN-LAW POTENTIAL INVITING YOU TO CREATE YOUR VISION! If you have ever wished a builder home came with personality, potential and a little main character energy, this one is ready to earn a spot on your Pinterest boards once you work your magic. The all-brick exterior sets the tone the moment you arrive, paired with a paved driveway, parking for 4 and a double-car garage with inside entry that brings everyday convenience. This MacPherson-Built North Star Model Home showcases a bright, open-concept main level with over 2,200 square feet of above grade living space, 9-foot ceilings, and generous sightlines that make the home feel even larger. A gas fireplace anchors the living area with a warm, relaxed atmosphere, and the kitchen adds its own charm with white cabinetry, a Calacatta marble-look countertop, and stainless steel appliances. The dining area opens to a back deck made for lazy mornings and leisurely evenings, while the main-floor laundry keeps daily routines pleasantly simple. Upstairs, the primary bedroom offers a true retreat with a 5-piece ensuite and two walk-in closets that elevate storage to a sense of luxury. Families will appreciate the flexible bedroom layout, and anyone thinking ahead will be drawn to the expansive lower level with a side entrance, three egress windows and rough-ins for a kitchen, bathroom and laundry to support excellent in-law capability. Set in a new Stayner development with quick access to Wasaga Beach, Angus, Barrie and Collingwood, the neighbourhood offers a friendly energy with dining, shopping, schools, the arena and the Ecopark all close enough to weave naturally into your week. This is the kind of #HomeToStay that makes it easy to picture the life you can build here.
Key Facts & Features
Property Costs
- Annual Property Tax Amount
- $5,730
- Land Transfer Tax Fee
- $11,355
Rental Items
- Rental Equipment
- Hot Water Heater.
- Basement Type
- Full, Partially Finished, Separate Entrance
Interior Features
- Laundry Level
- Main Level
- Interior Extras
- Air Exchanger, Sump Pump
- Fireplace/Stove
- Yes
- Fireplace Features
- Living Room, Natural Gas
- Elevator
- No
Exterior Features
- Exterior Extras
- Deck
- Pool
- None
- Property Features
- Park, School, Library, Other, Rec./Commun.Centre, Campground
Building
- Building Type
- Detached
- Building Style
- 2-Storey
- Approx Age
- 0-5
Construction
- Exterior Finish
- Brick
- Roof
- Asphalt Shingle
- Foundation Details
- Poured Concrete
- Special Designation
- Unknown
Lot
- Lot Front
- 44.29 ft
- Lot Depth
- 98.43 ft
- Lot Size
- 0.1
- Lot Shape
- Rectangular
Inclusions
- Inclusions
- Stainless Steel Fridge, Stove & Dishwasher, Front Load Washer & Dryer, Window Coverings.
Exclusions
- Exclusions
- None.
Parking & Garages
- Garage Type
- Attached
- Garage Spaces
- 2
- Parking Spaces
- 4
- Total Garage And Parking Spaces
- 6
Heating & Cooling
- Heat Source
- Gas
- Heat Type
- Forced Air
- Air Conditioning
- None
- Water
- Municipal
- Sewers
- Sewer
- Natural Gas
- Yes
- Hydro
- Yes
- Cable
- Available
- Telephone
- Available
- Bedrooms
- 4
- Washrooms
- 3
- Kitchens
- 1
Room sizes
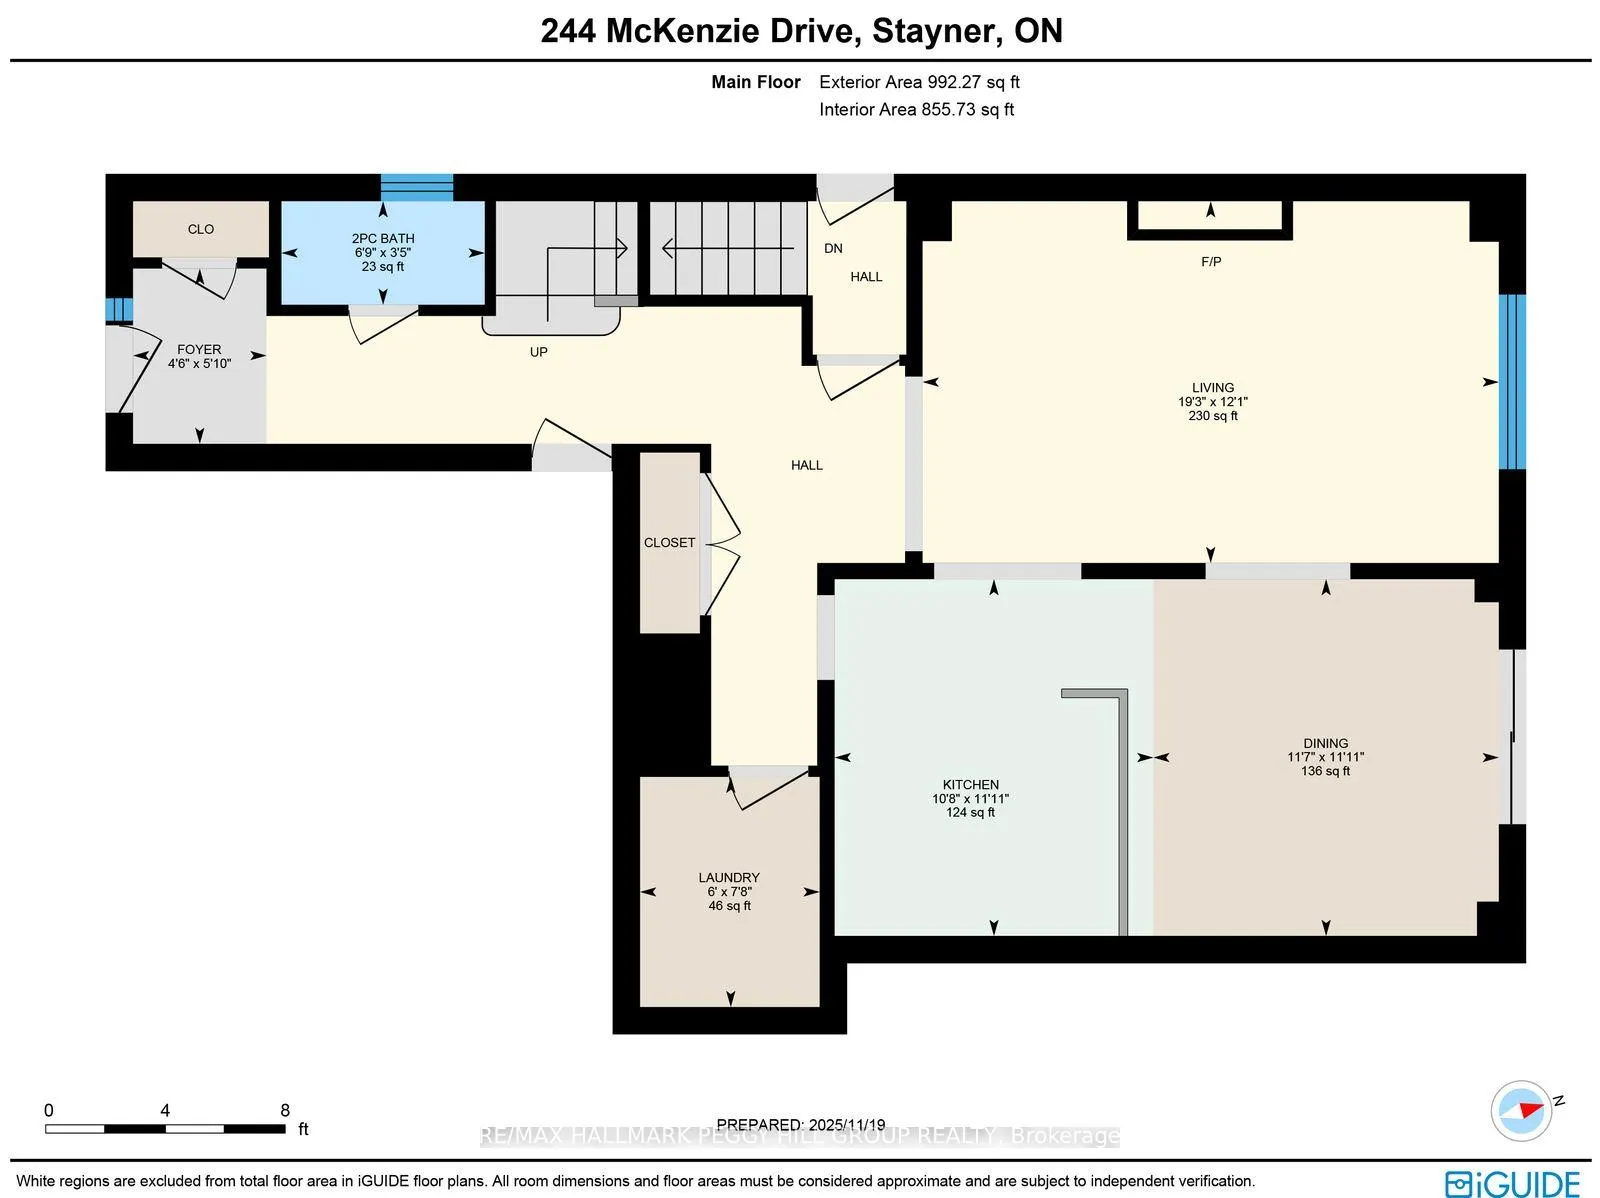
- Foyer—Main level, Tile Floor
- Kitchen—Main level, Stainless Steel Appl, Tile Floor, Open Concept
- Dining Room—Main level, W/O To Deck, Tile Floor, Open Concept
- Living Room—Main level, Fireplace, Open Concept
- Laundry—Main level, Tile Floor, Laundry Sink
- Primary Bedroom—Second level, Walk-In Closet(s), 5 Pc Ensuite, Broadloom
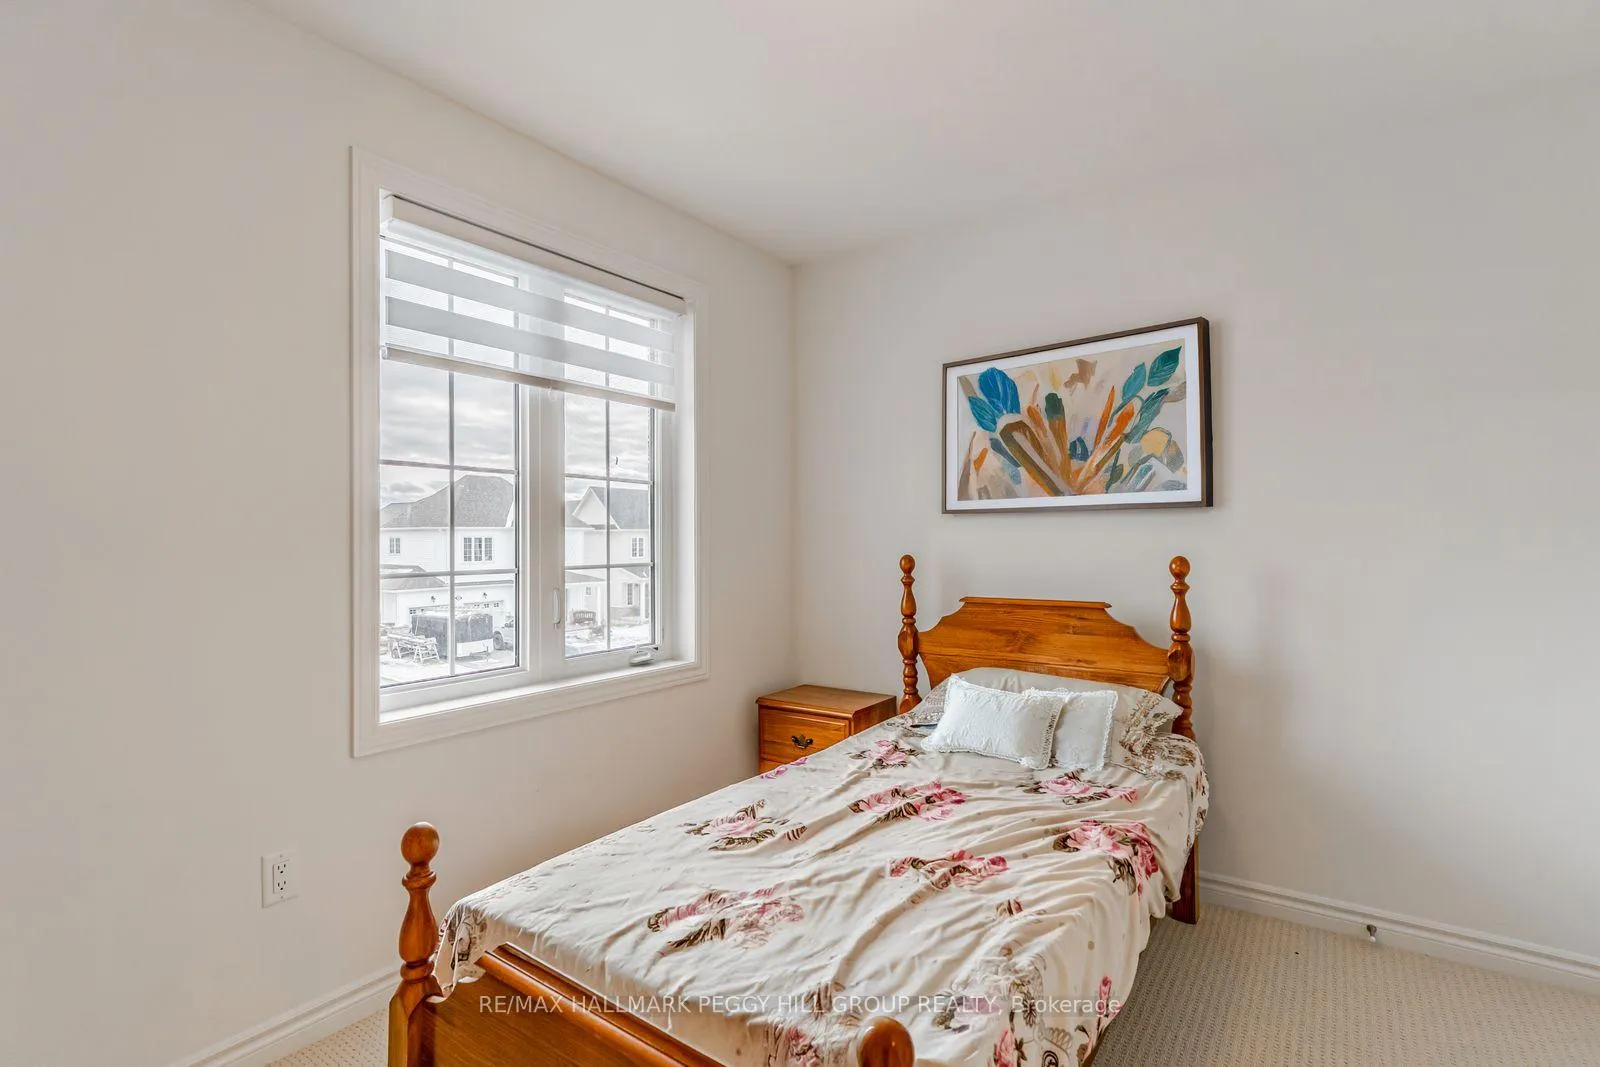
- Bedroom 2—Second level, Broadloom
- Bedroom 3—Second level, Broadloom
- Bedroom 4—Second level, Broadloom
Washrooms
- 2-piece, Main
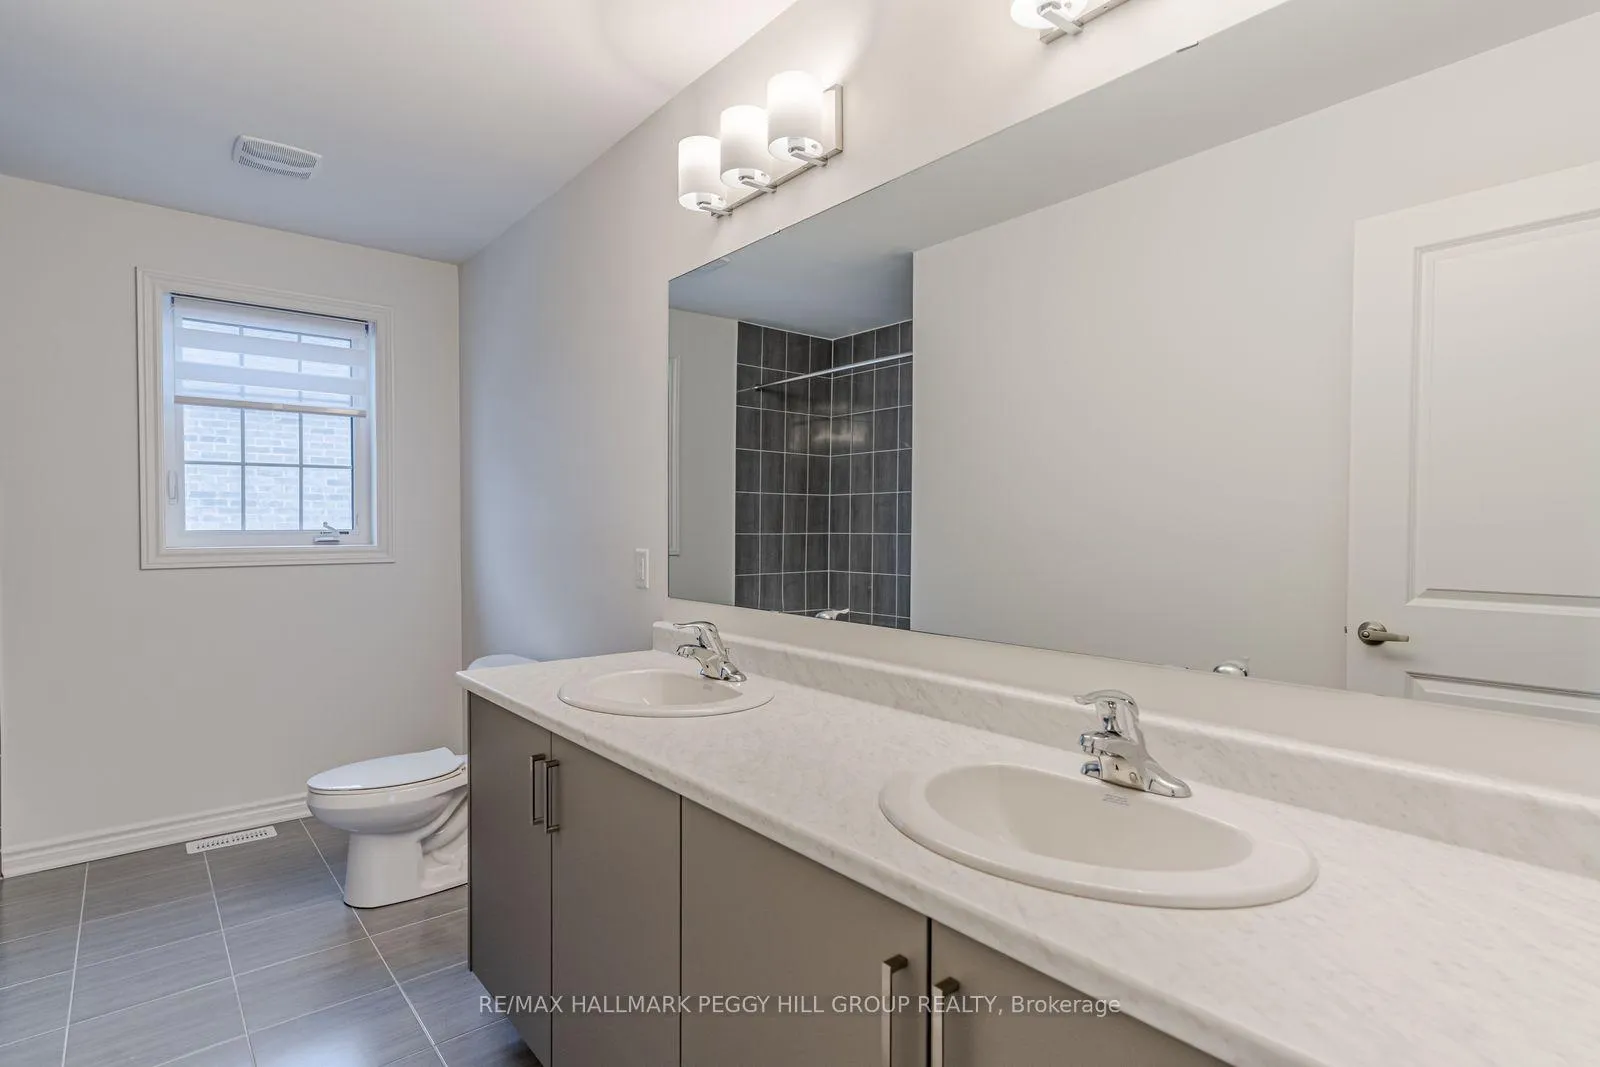
- 5-piece, Second
- Municipality
- Clearview
- Neighbourhood
- Stayner
- Main cross streets
- HWY 26/Mowat St N
- Zoning
- RS3-4
- Directions
- HWY 26/Mowat St N/Prescott Dr/McKenzie Dr
- MLS® number
- S12792874
- Data source
- Toronto Regional Real Estate Board
- Status change
- 2026-04-26
- Listed on
- 2026-02-17
- Days on market
- 68 days
- Possession type
- Immediate
- Co-op commission
- 2.5% + HST
- Seller
- Listed by
- RE/MAX HALLMARK PEGGY HILL GROUP REALTY
Home Market Value
Current home valuation for 244 McKenzie Drive, Clearview, Stayner, Clearview, ON. Listed for $744,000
HOMEH Estimate
$809,500
Estimated Sales Range
$639,505 - $979,495
HOMEH Estimate for 244 McKenzie Drive, Clearview, Stayner
Calculated with a real agent's CMA method — 45+ years of experience, codified. Not an AI guess.
For the owner
Is this your home? Track its value.
Get this home's HOMEH Estimate by email once a month, with how many homes are for sale around you.
Mortgage Payment Calculator
Compare up to 4 down payment scenarios
5% on first $500K + 10% on $244,000 over $500K
$49,400
| Scenario 1 | Scenario 2 | Scenario 3 | Scenario 4 | |
|---|---|---|---|---|
−Down payment | % $ | % $ | % $ | % $ |
+CMHC insurance | $27,766 | $20,758 | $17,707 | $0 |
=Total mortgage | $721,918 | $690,358 | $650,107 | $595,200 |
Amortization | ||||
Mortgage rate | % | % | % | % |
| Payment frequency | ||||
=Mortgage payment | $3,525monthly | $3,371monthly | $3,174monthly | $2,906monthly |
Land Transfer Tax
$11,355
$11,355
Around this home
Data provided by OpenStreetMap & Fraser Institute School Rankings
Ask HOMEH
New!Hi there!
👋Text or call (416) 301-9001
Recommended for you
Based on homes you've looked at.
No recommended properties found.
Nearby similar homes
No nearby properties found.
More real estate resources
Other homes nearby
Explore this area
Nearby neighbourhoods
No nearby listings available.