
2642 Fairgrounds Road S
Clearview (Rural Clearview), ON L0M 1G0
- 4Bedrooms
- 3Bathrooms
- 4Garage
- 3500–5000Sq Ft
- $18,765Tax
- 150×400 ftLot Size
 Estimated Value:$2,986,937See Free Estimate Report

Property not available for sale or for rent.
HOMEH One: full-service selling for a 1% listing fee. The buyer's agent commission is separate.
Free Home EvaluationHow Much Is My Home Worth?Homes for Sale NearbySale & Price History for 2642 Fairgrounds Road S, Clearview, Rural Clearview
| Start Date | End Date | Price | Event | MLS# |
|---|---|---|---|---|
| 2025-10-22 | 2026-03-02 | Login to See Prices | Expired | s12476930 |
Real estate boards require you to or to see the full details of this property.
*Sold prices and complete sale & price history are regulated data. Under the Trust in Real Estate Services Act, 2002 (TRESA) and the rules of the Real Estate Council of Ontario (RECO), and pursuant to the Multiple Listing Service® rules of the Canadian Real Estate Association (CREA) and the Toronto Regional Real Estate Board (TRREB), this information may be shown only to registered users who have agreed to the applicable terms of use (a Virtual Office Website, or "VOW," arrangement). HOMEH Inc., Brokerage therefore provides it to signed-in members only. Creating an account is free and takes under a minute.
About 2642 Fairgrounds Road S, Clearview, Rural Clearview
Summarized Description
- Modern masterpiece with stunning panoramic views
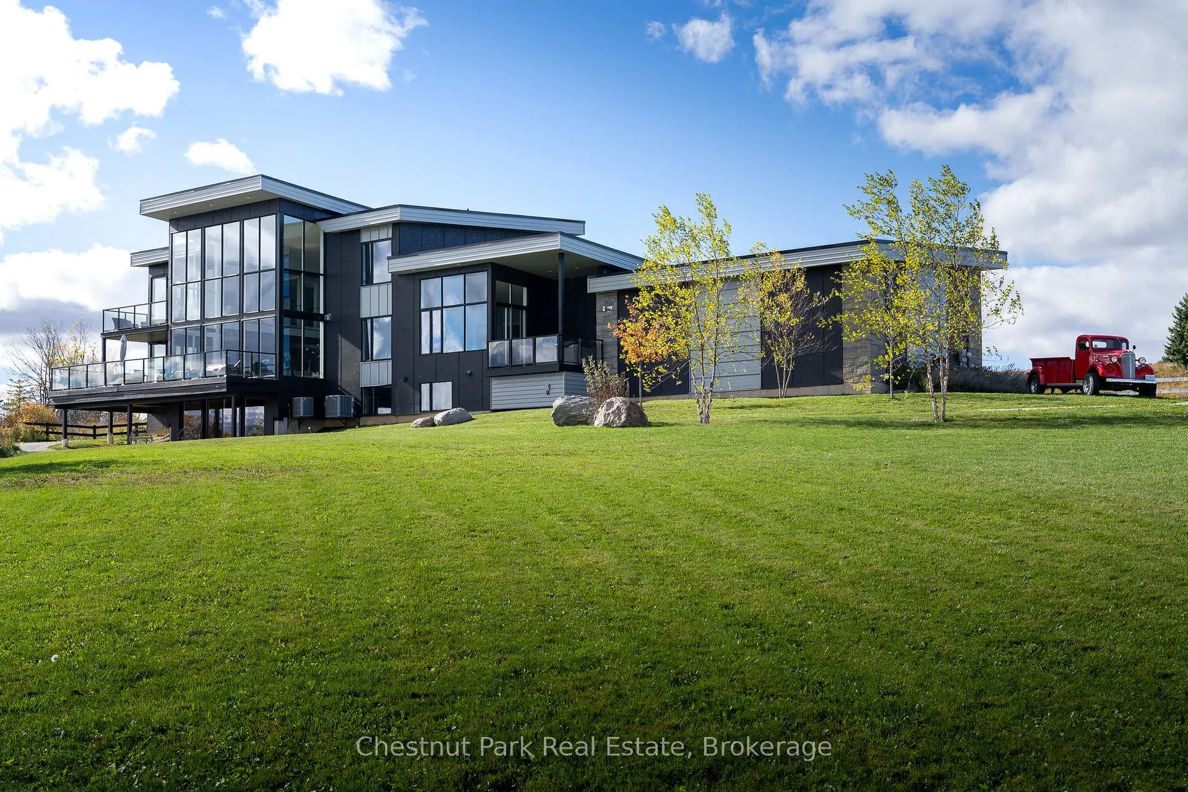
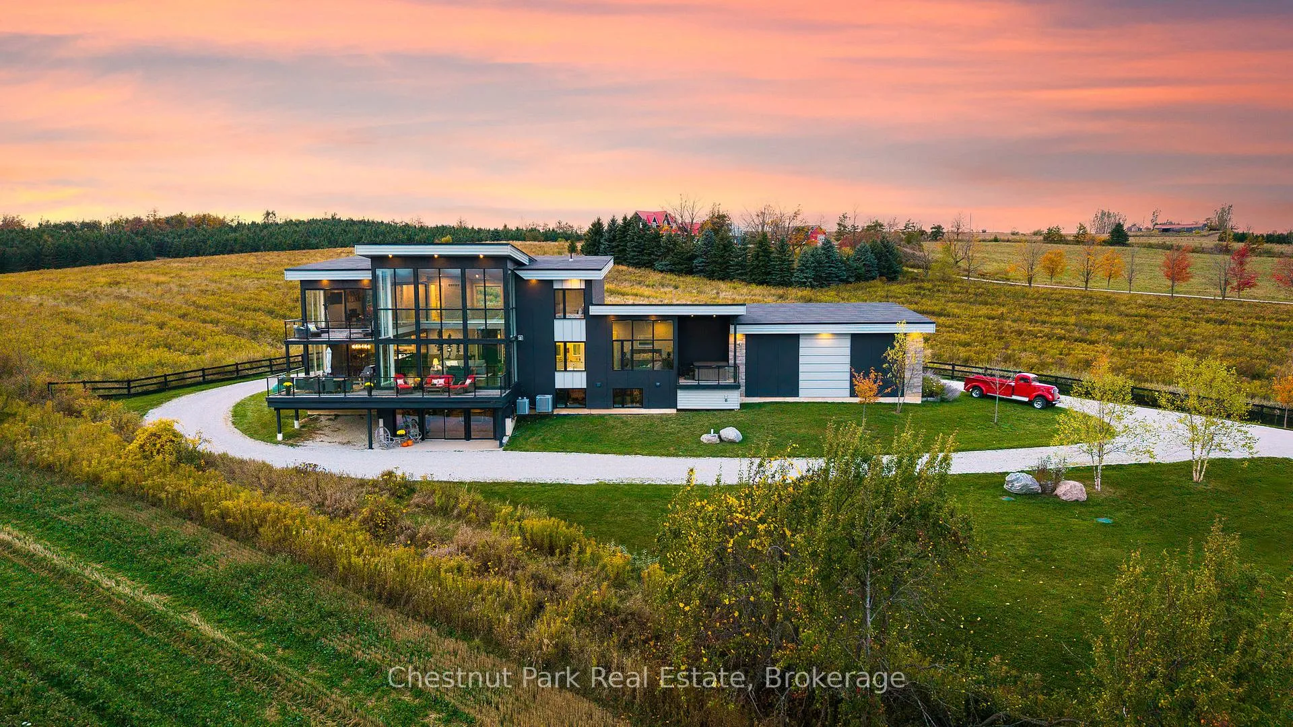
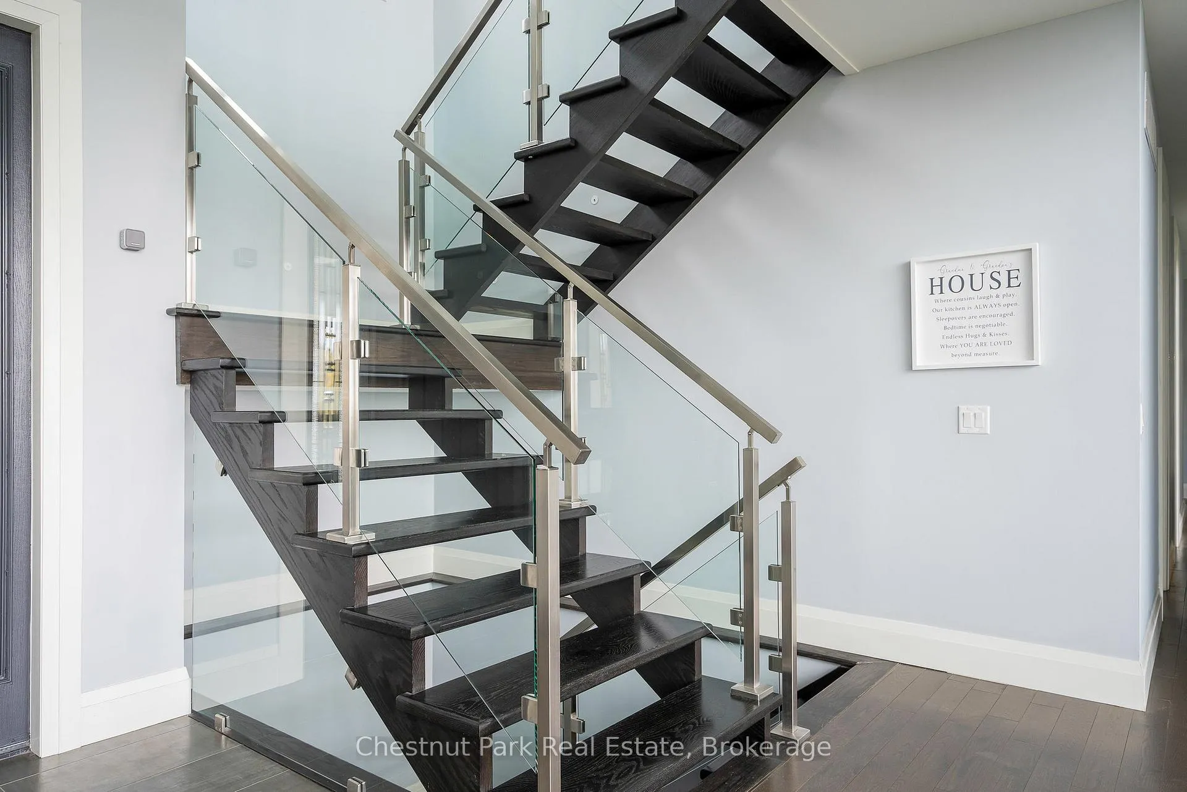
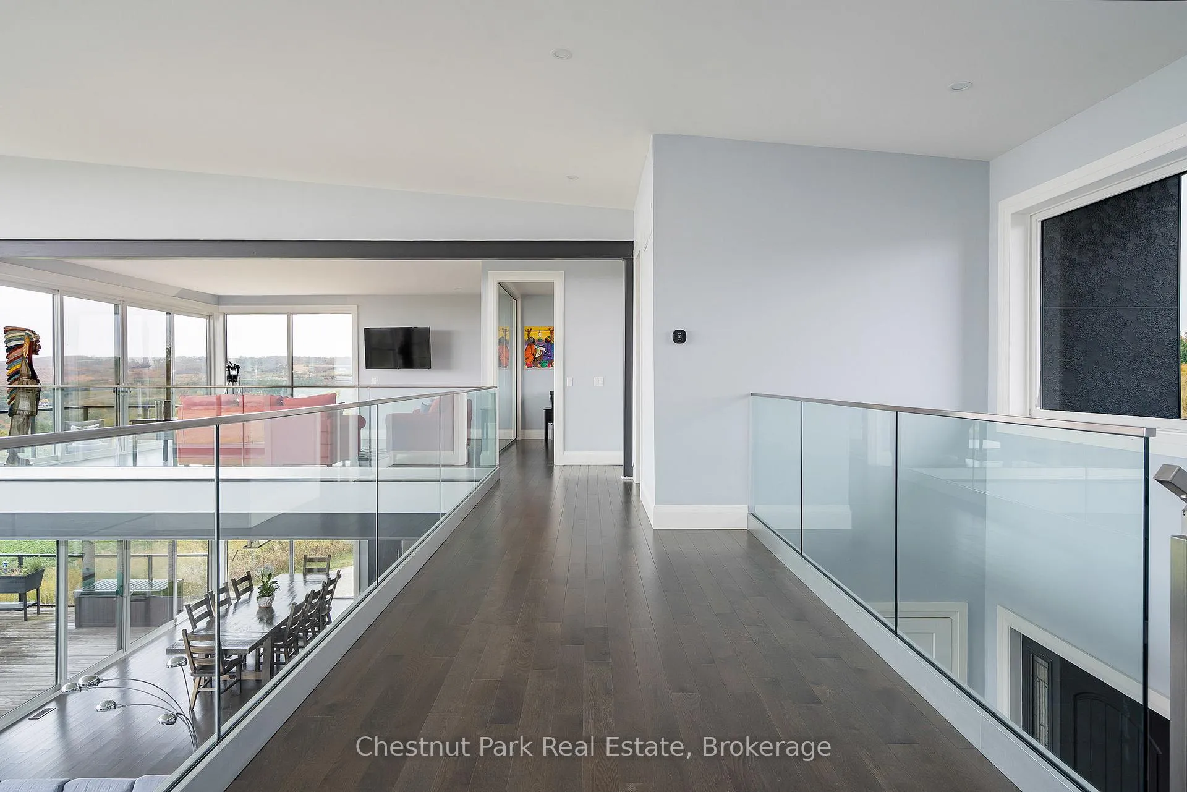
- Architectural glass and steel design features
- Chef's kitchen with custom cabinetry and quartz countertops
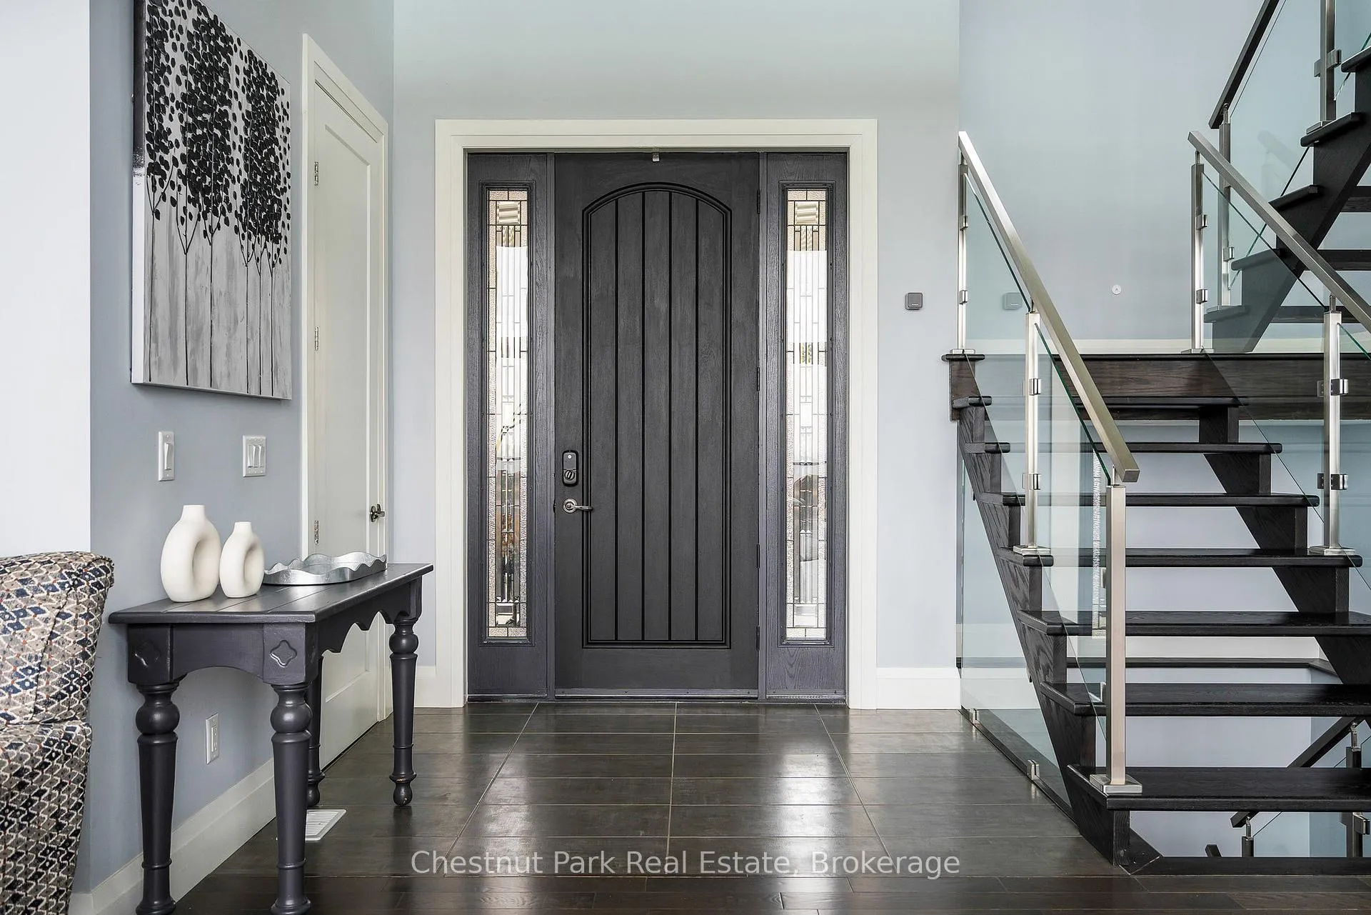
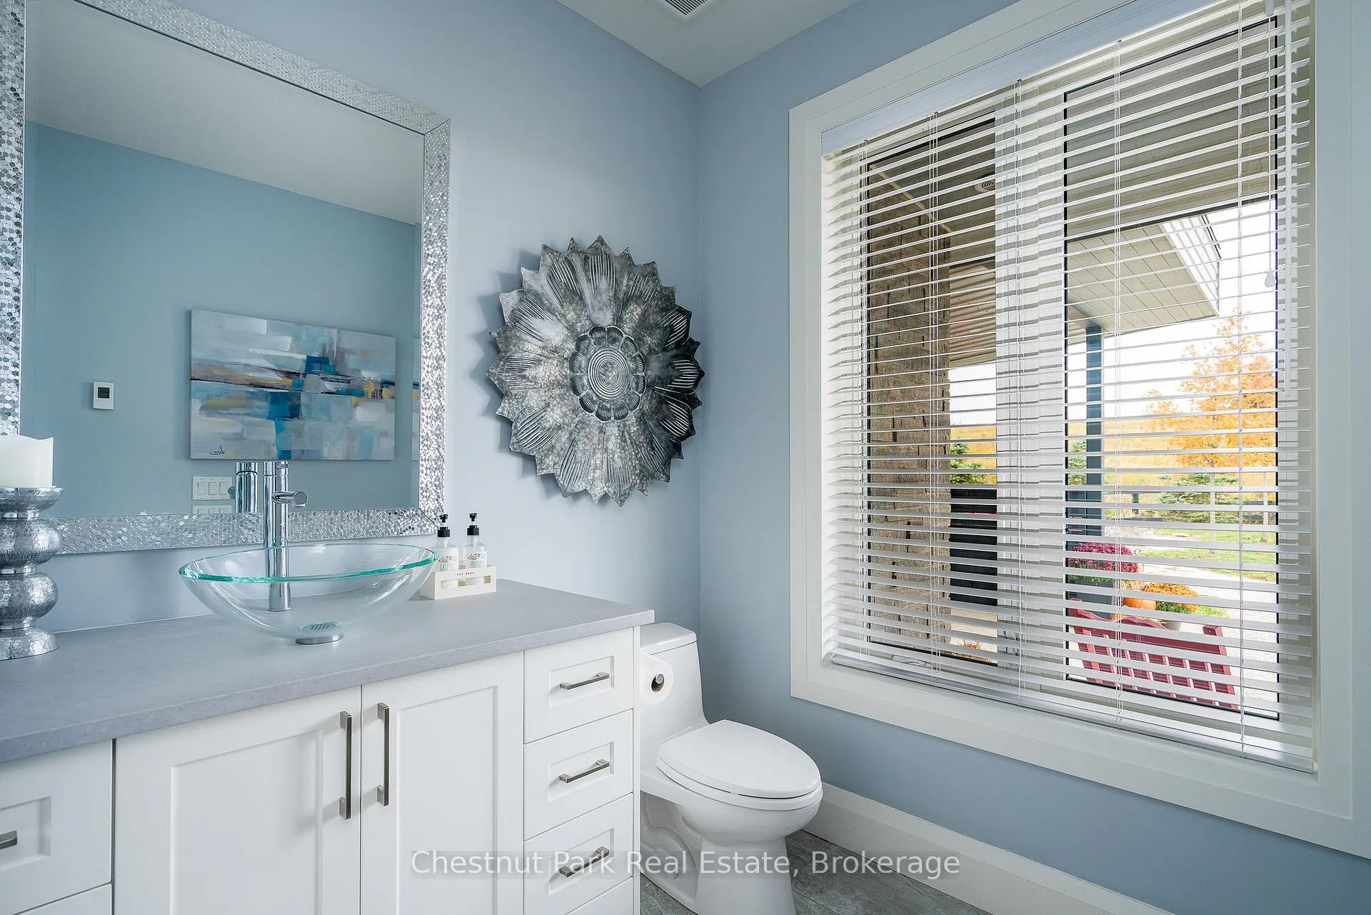
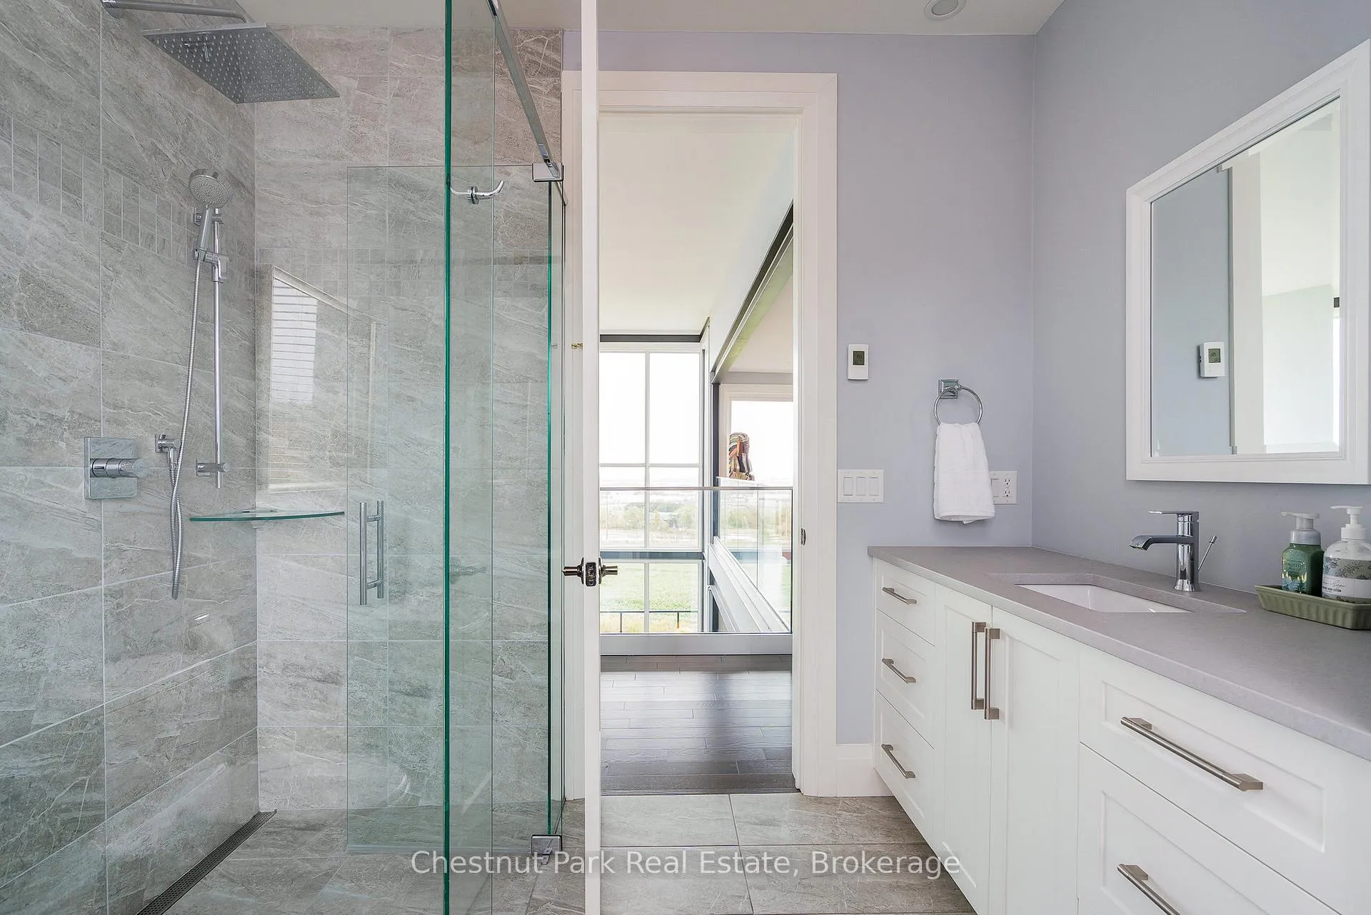
- Heated tile baths and dark maple hardwood floors
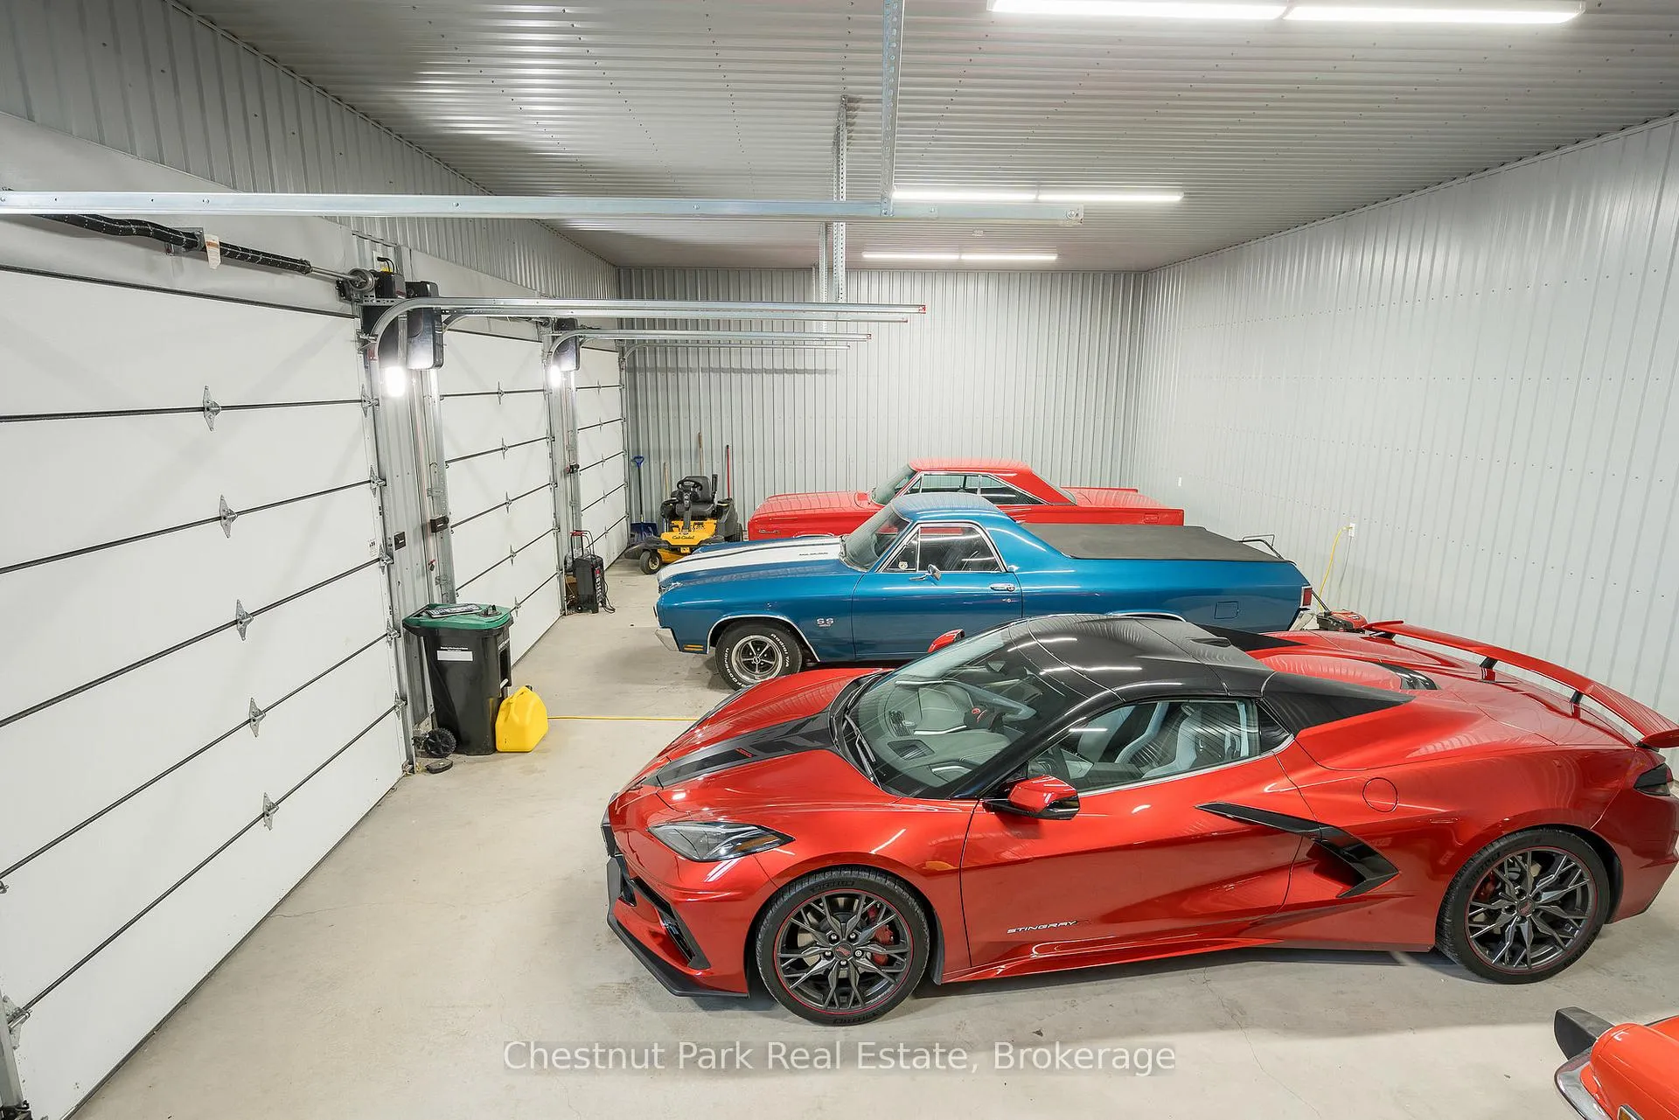
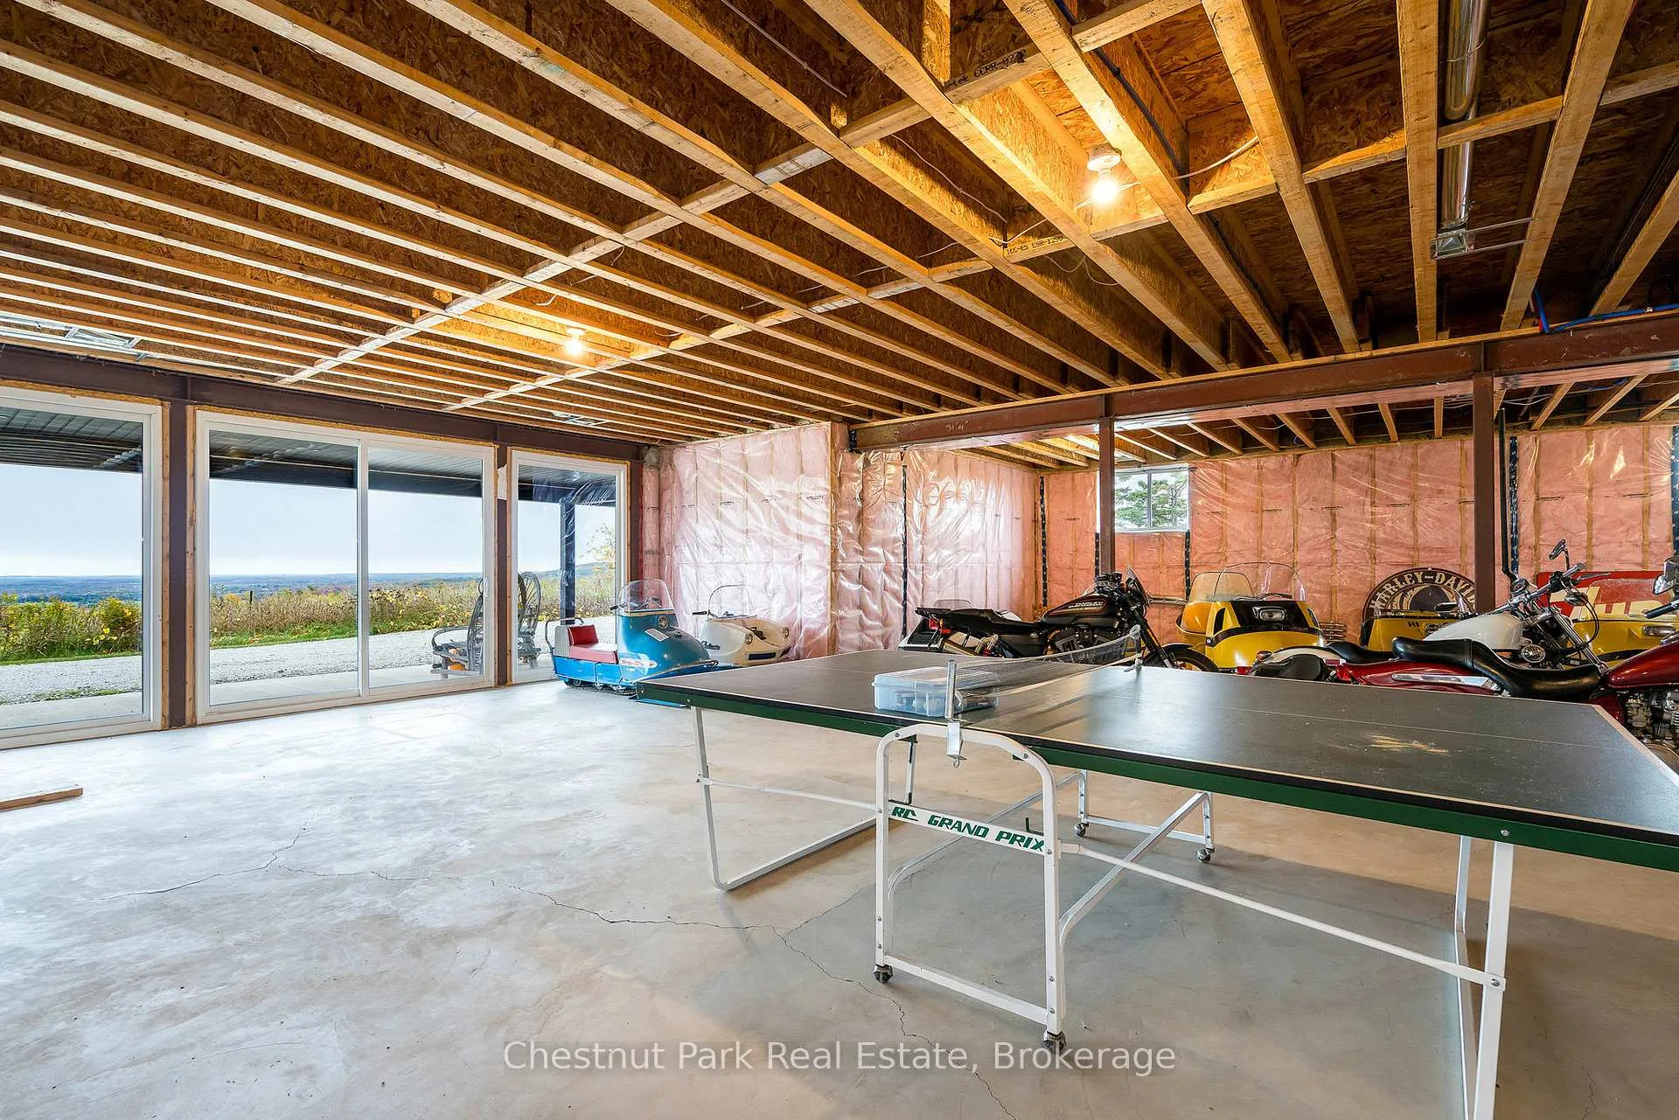
- Four-car garage with gas heat and insulation
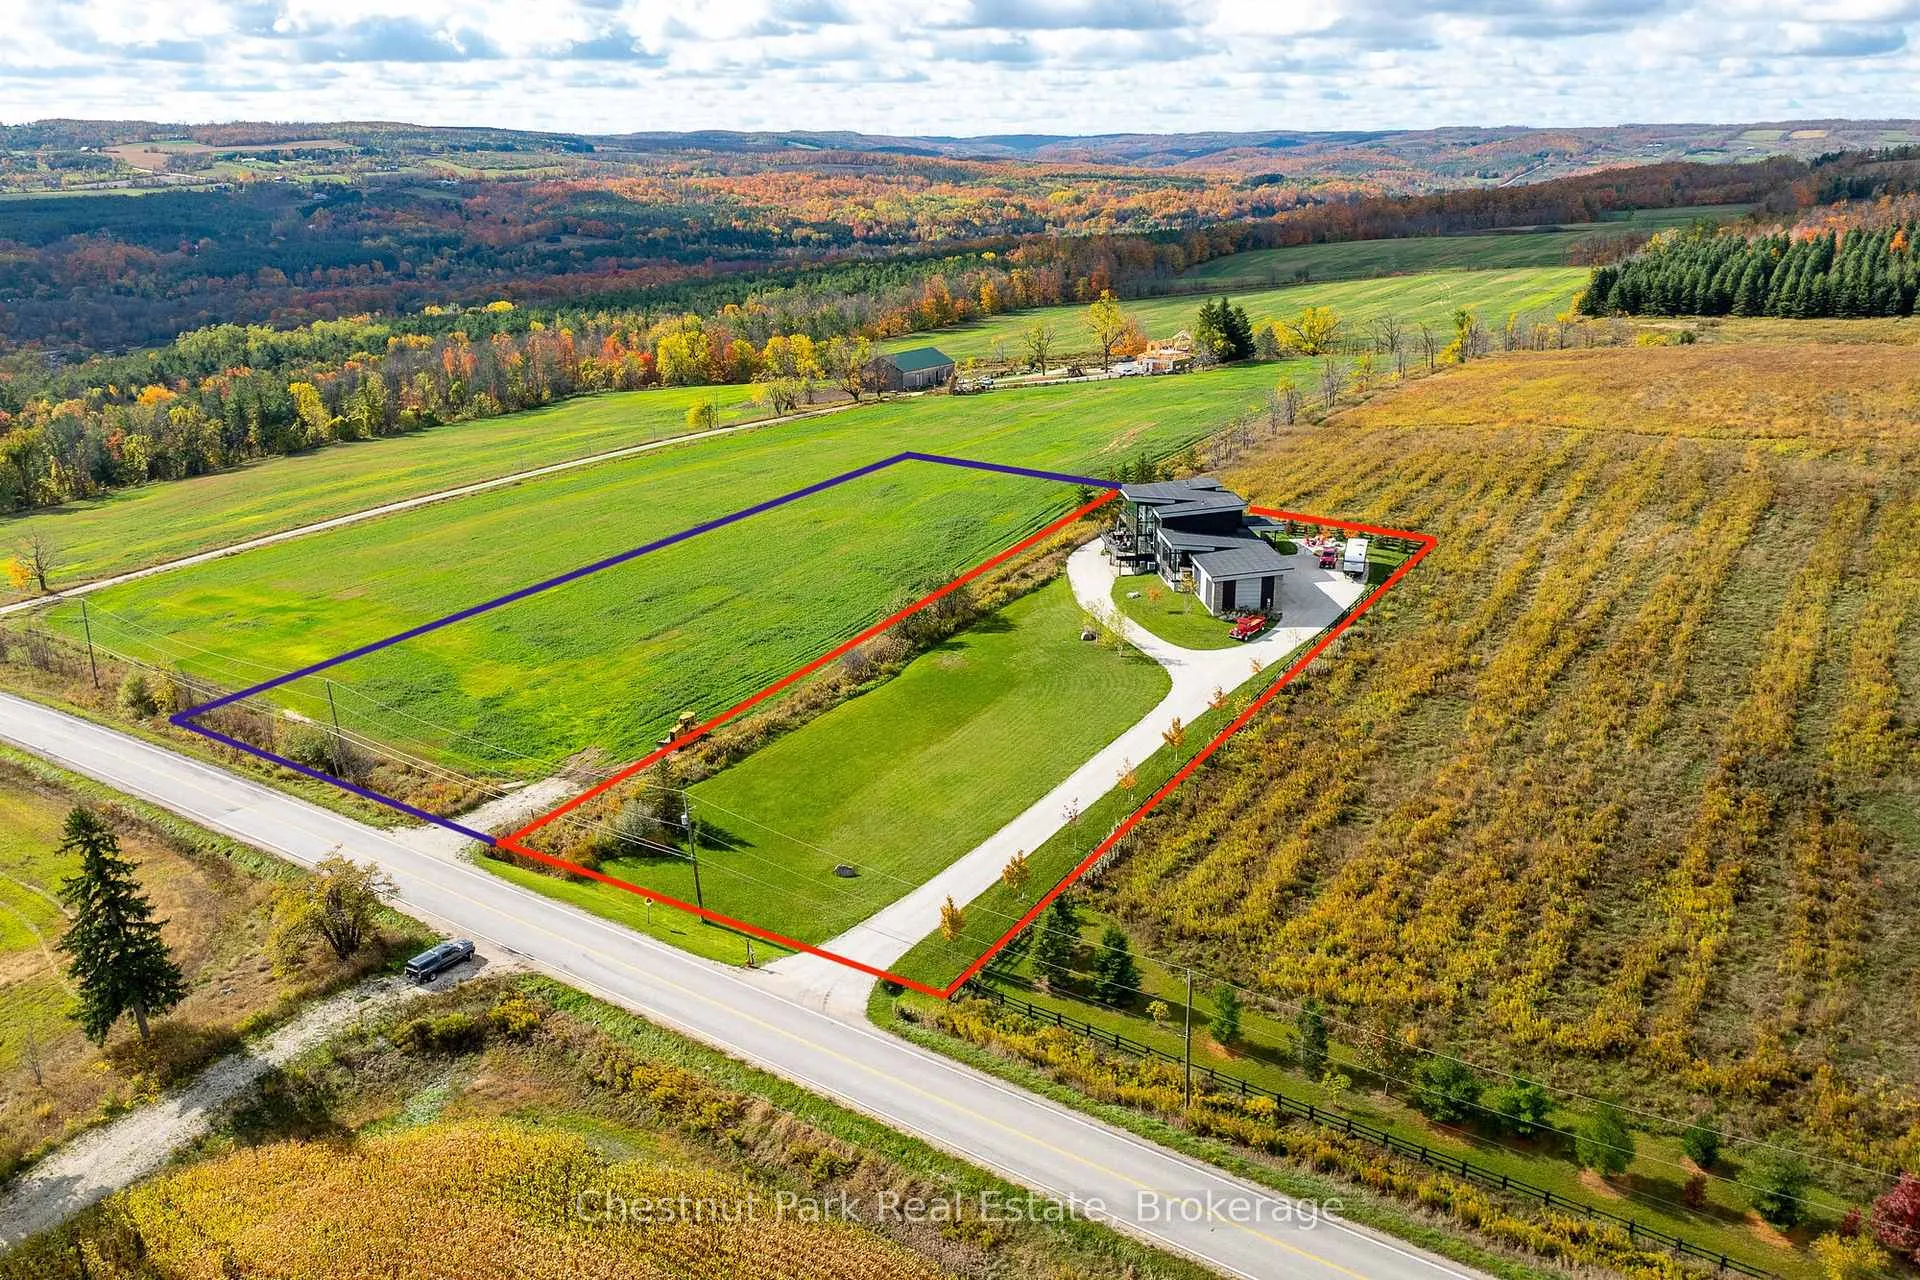
- 1.4 acres free from NEC or NVCA regulation
- Minutes from Creemore's shops and restaurants
- Ideal for stargazing with expansive glass walls
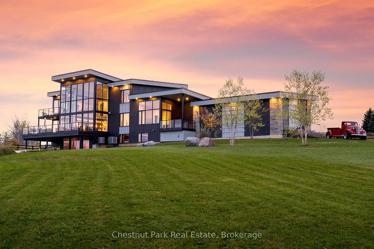
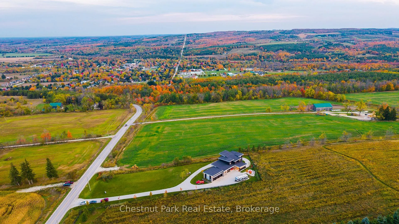
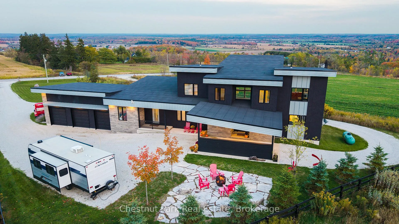
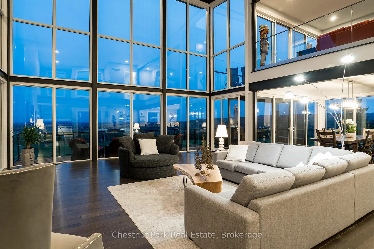
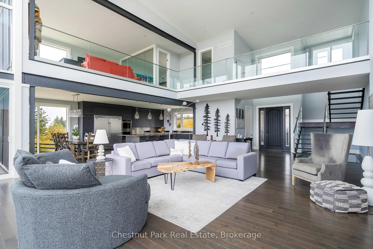
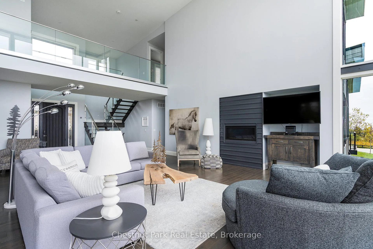
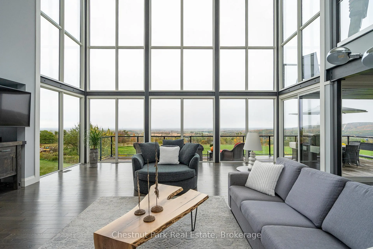
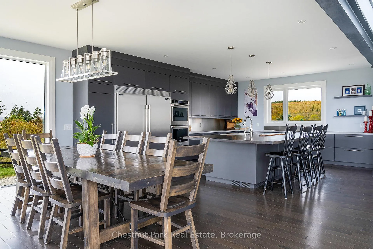
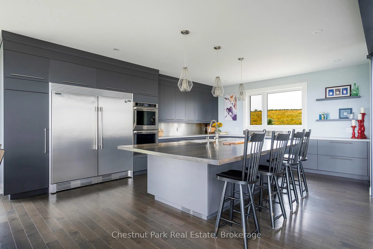
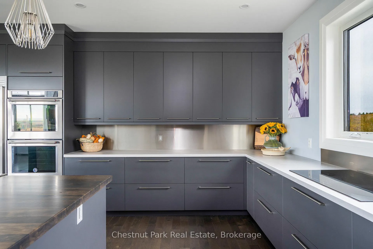
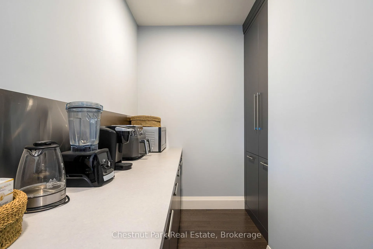
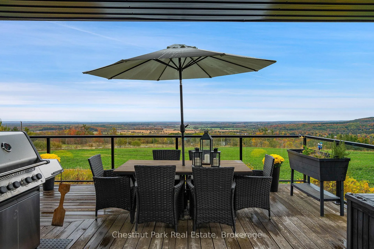
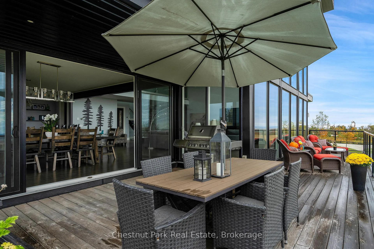
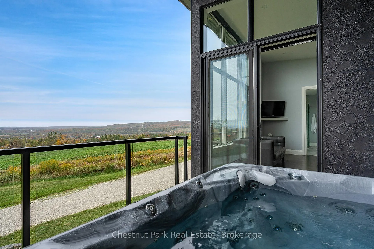
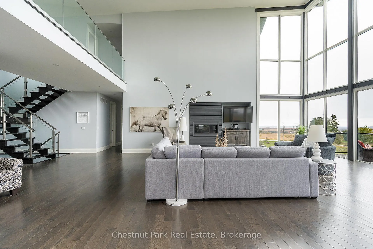
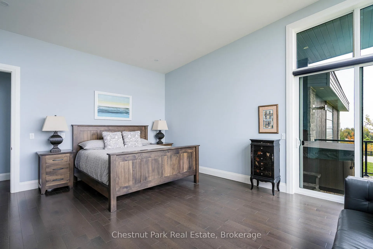
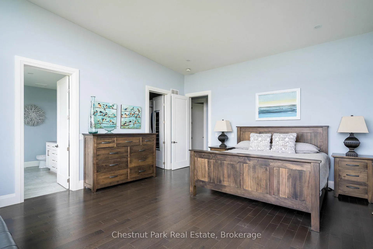
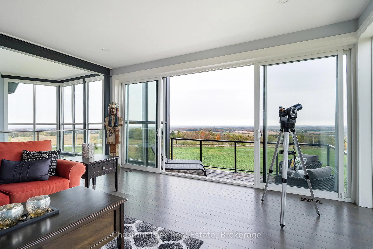
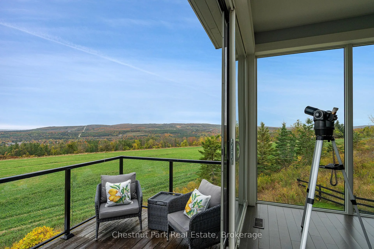
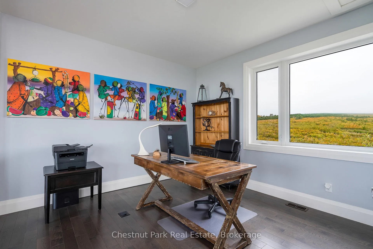
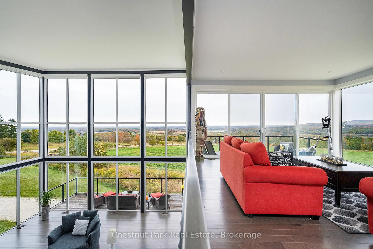
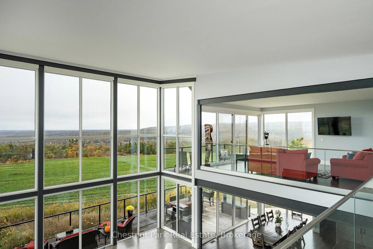
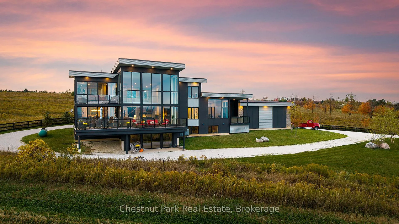
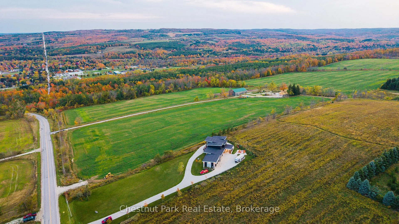
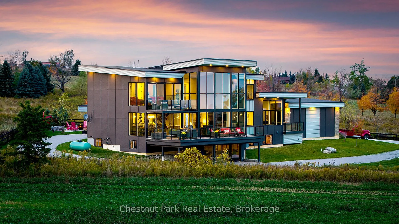
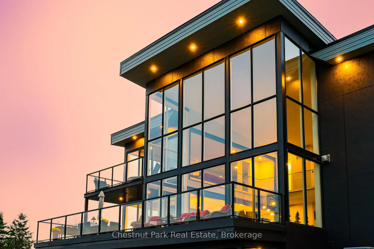
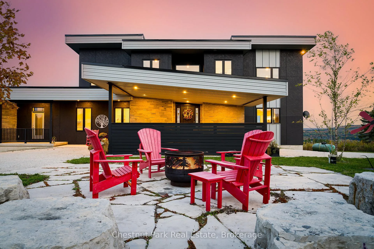
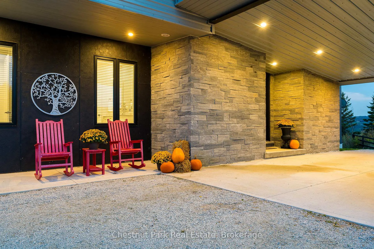
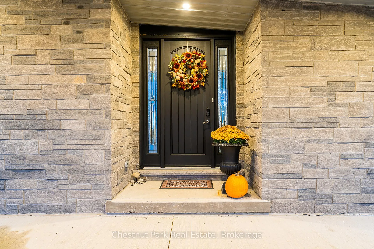
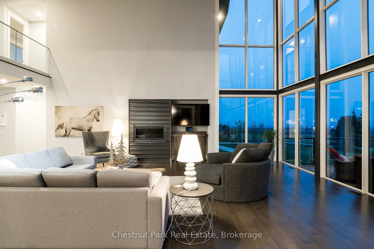
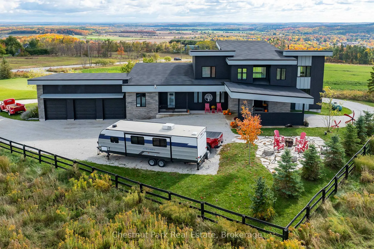
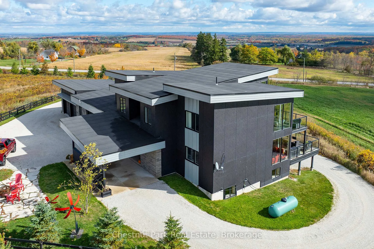
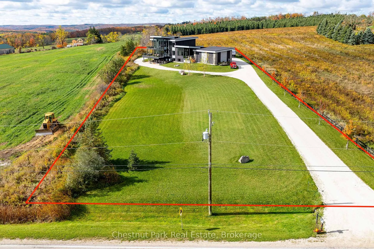
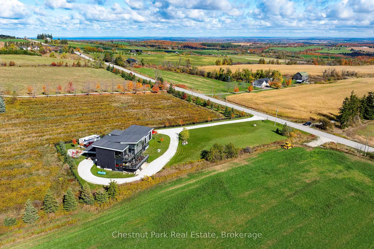
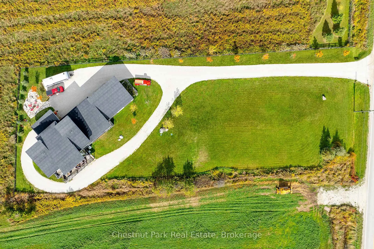
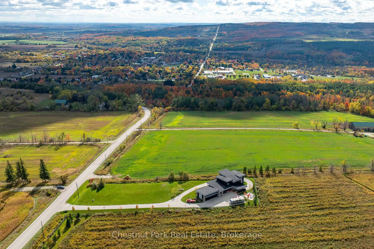
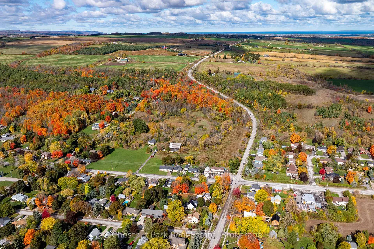
Architectural glass, steel, and panoramic views define this modern masterpiece overlooking the village of Creemore. Built in 2019 and set on 1.4 acres, this 4-bedroom, 3-bath home offers approximately 4,000 sq. ft. of finished living space with 180-degree vistas over the Creemore Hills, reaching to Alliston and Barrie. The striking design features steel beams, opposing rooflines, and floor-to-ceiling Dashwood windows that flood the interiors with light and frame the valley's ever-changing skies-from golden sunsets to the incredible canopy of stars above. Elevated above the village and free from city glow, this is a stargazer's dream home, where the night sky feels within reach through expansive glass walls. The chef's kitchen includes Cabneato custom cabinetry, quartz countertops, a 6'x10' wormy maple island, KitchenAid double ovens, 5-burner cooktop, and a 54" Frigidaire Professional fridge/freezer. A butler's pantry adds additional prep and storage space. Dark maple hardwood floors, designer lighting, and heated tile baths bring warmth to the modern aesthetic. The insulated, metal-lined four-car garage with gas heat, insulated doors, and hot/cold water is ideal for collectors. Durable Hardie board exterior and a solid drilled well ensure low-maintenance, worry-free living. Importantly, both this property and the adjacent 1.82-acre lot (available separately) are not subject to NEC or NVCA regulation, allowing for future additions like a pool, tennis court, or guest house with far fewer approvals required. Just minutes from Creemore's shops and restaurants, and 15 minutes to Collingwood, Devil's Glen, and Mad River Golf Club. A rare combination of architecture, freedom, and breathtaking views.
Key Facts & Features
Property Costs
- Annual Property Tax Amount
- $18,765
- Land Transfer Tax Fee
- $71,350
Rental Items
- Rental Equipment
- Propane Tank
- Under Contract
- Propane Tank
- Basement Type
- Full, Unfinished
Interior Features
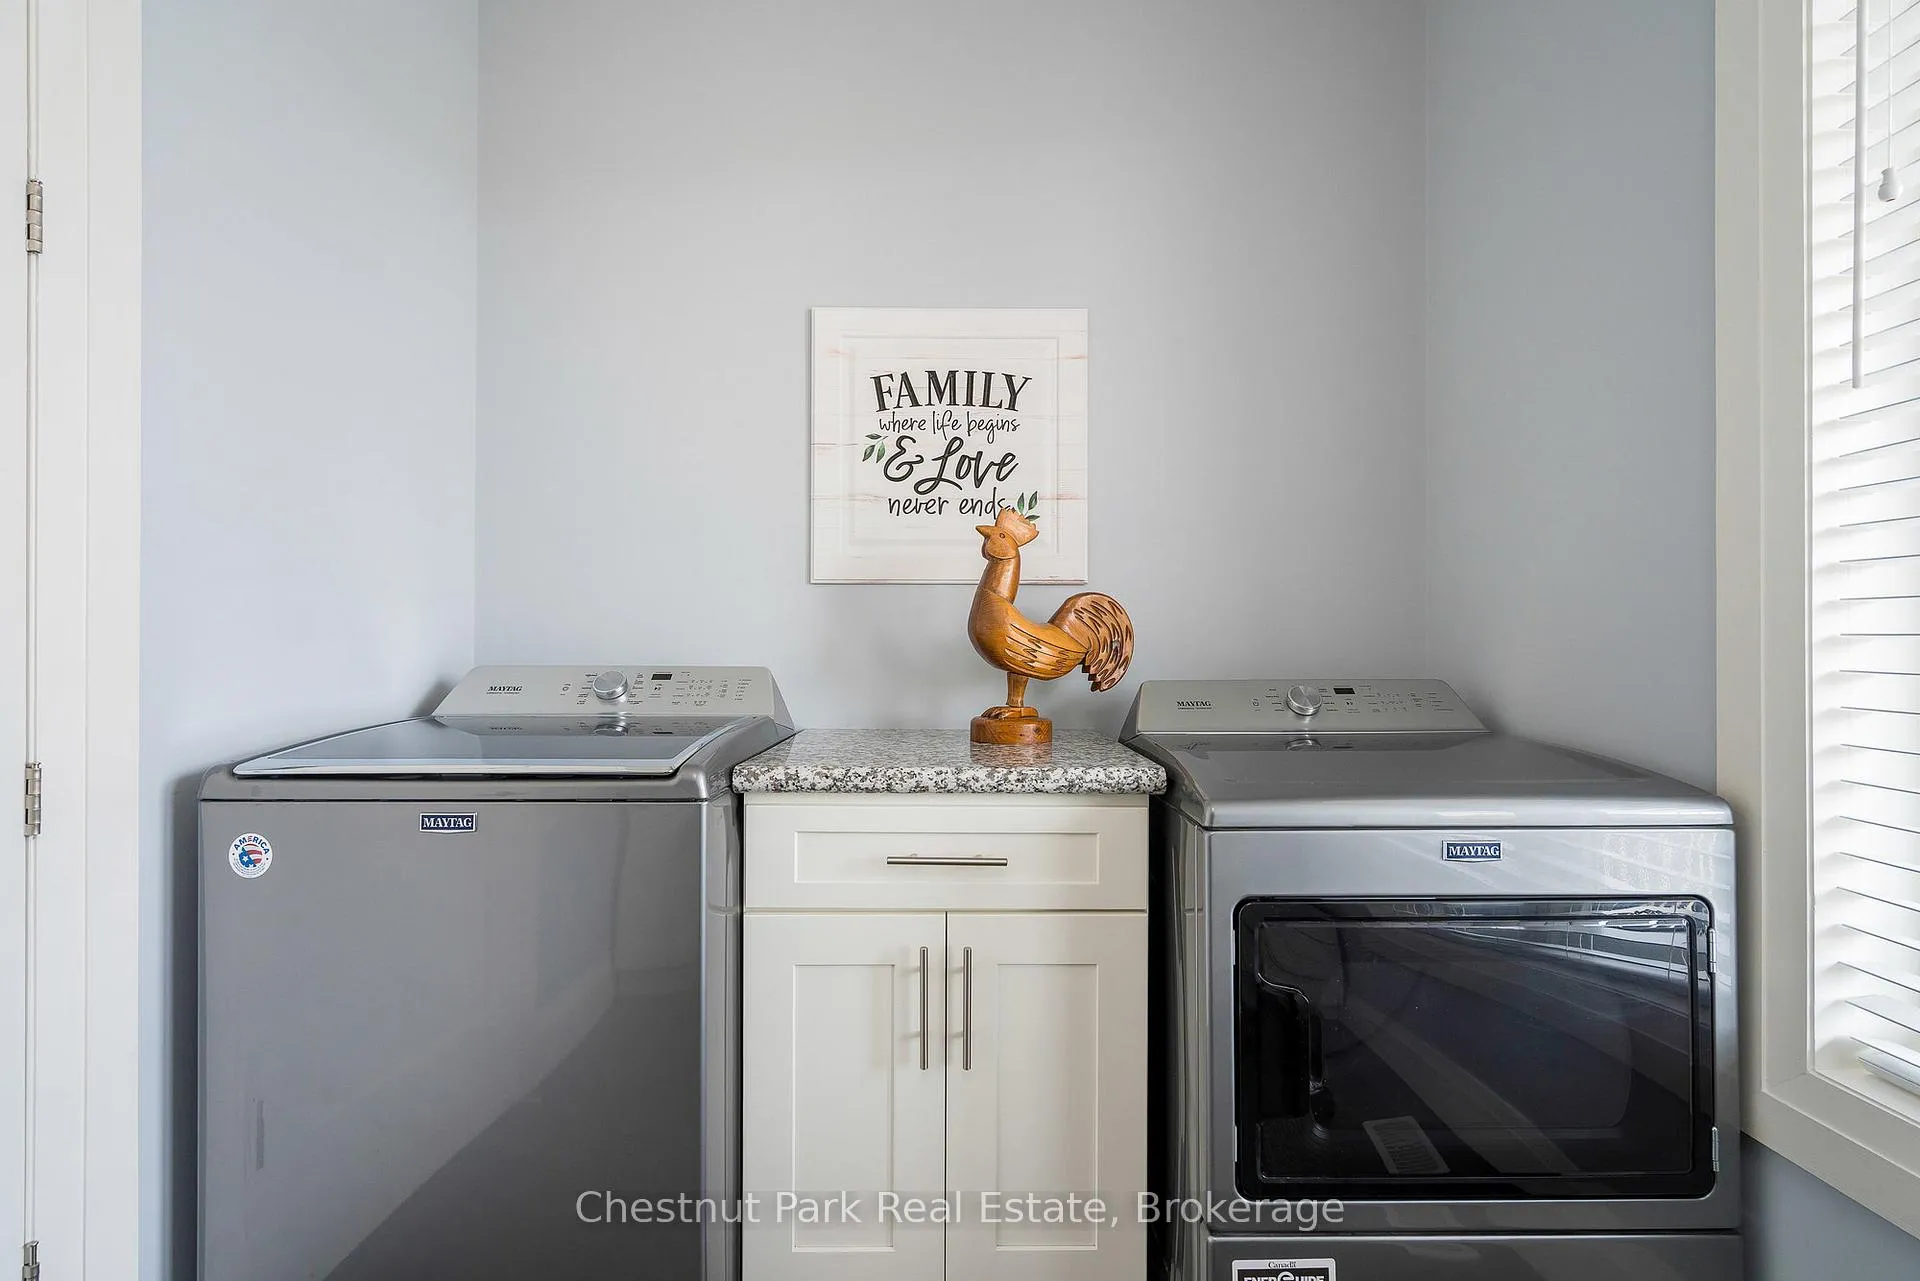
- Laundry Level
- Main Level
- Interior Extras
- Auto Garage Door Remote, Built-In Oven, Carpet Free, ERV/HRV, On Demand Water Heater, Primary Bedroom - Main Floor, Propane Tank, Sump Pump, Water Purifier
- View
- Panoramic, Valley
- Fireplace/Stove
- Yes
- Fireplace Features
- Propane
- Elevator
- No
Exterior Features
- Pool
- None
- Property Features
- Arts Centre, Golf, Park, Place Of Worship, School, Skiing
Building
- Building Type
- Detached
- Building Style
- 2-Storey
- Approx Age
- 6-15
Construction
- Exterior Finish
- Hardboard, Stone
- Roof
- Other, Tar and Gravel
- Foundation Details
- Poured Concrete
- Special Designation
- Unknown
Lot
- Lot Front
- 150.00 ft
- Lot Depth
- 400.00 ft
- Lot Size
- 59503
- Lot Shape
- Rectangular
Inclusions
- Inclusions
- Dishwasher, Dryer, Freezer, Garage Door Openers, Microwave, Refrigerator, Stove, Washer, all window coverings, TVs and brackets.
Exclusions
- Exclusions
- None
Parking & Garages
- Garage Type
- Attached
- Garage Spaces
- 4
- Parking Spaces
- 10
- Total Garage And Parking Spaces
- 14
Heating & Cooling
- Heat Source
- Propane
- Heat Type
- Forced Air
- Air Conditioning
- Central Air
- Water
- Well
- Sewers
- Septic
- Hydro
- Yes
- Cable
- Yes
- Bedrooms
- 4
- Washrooms
- 3
- Kitchens
- 1
- Family / bonus room
- Yes
Room sizes
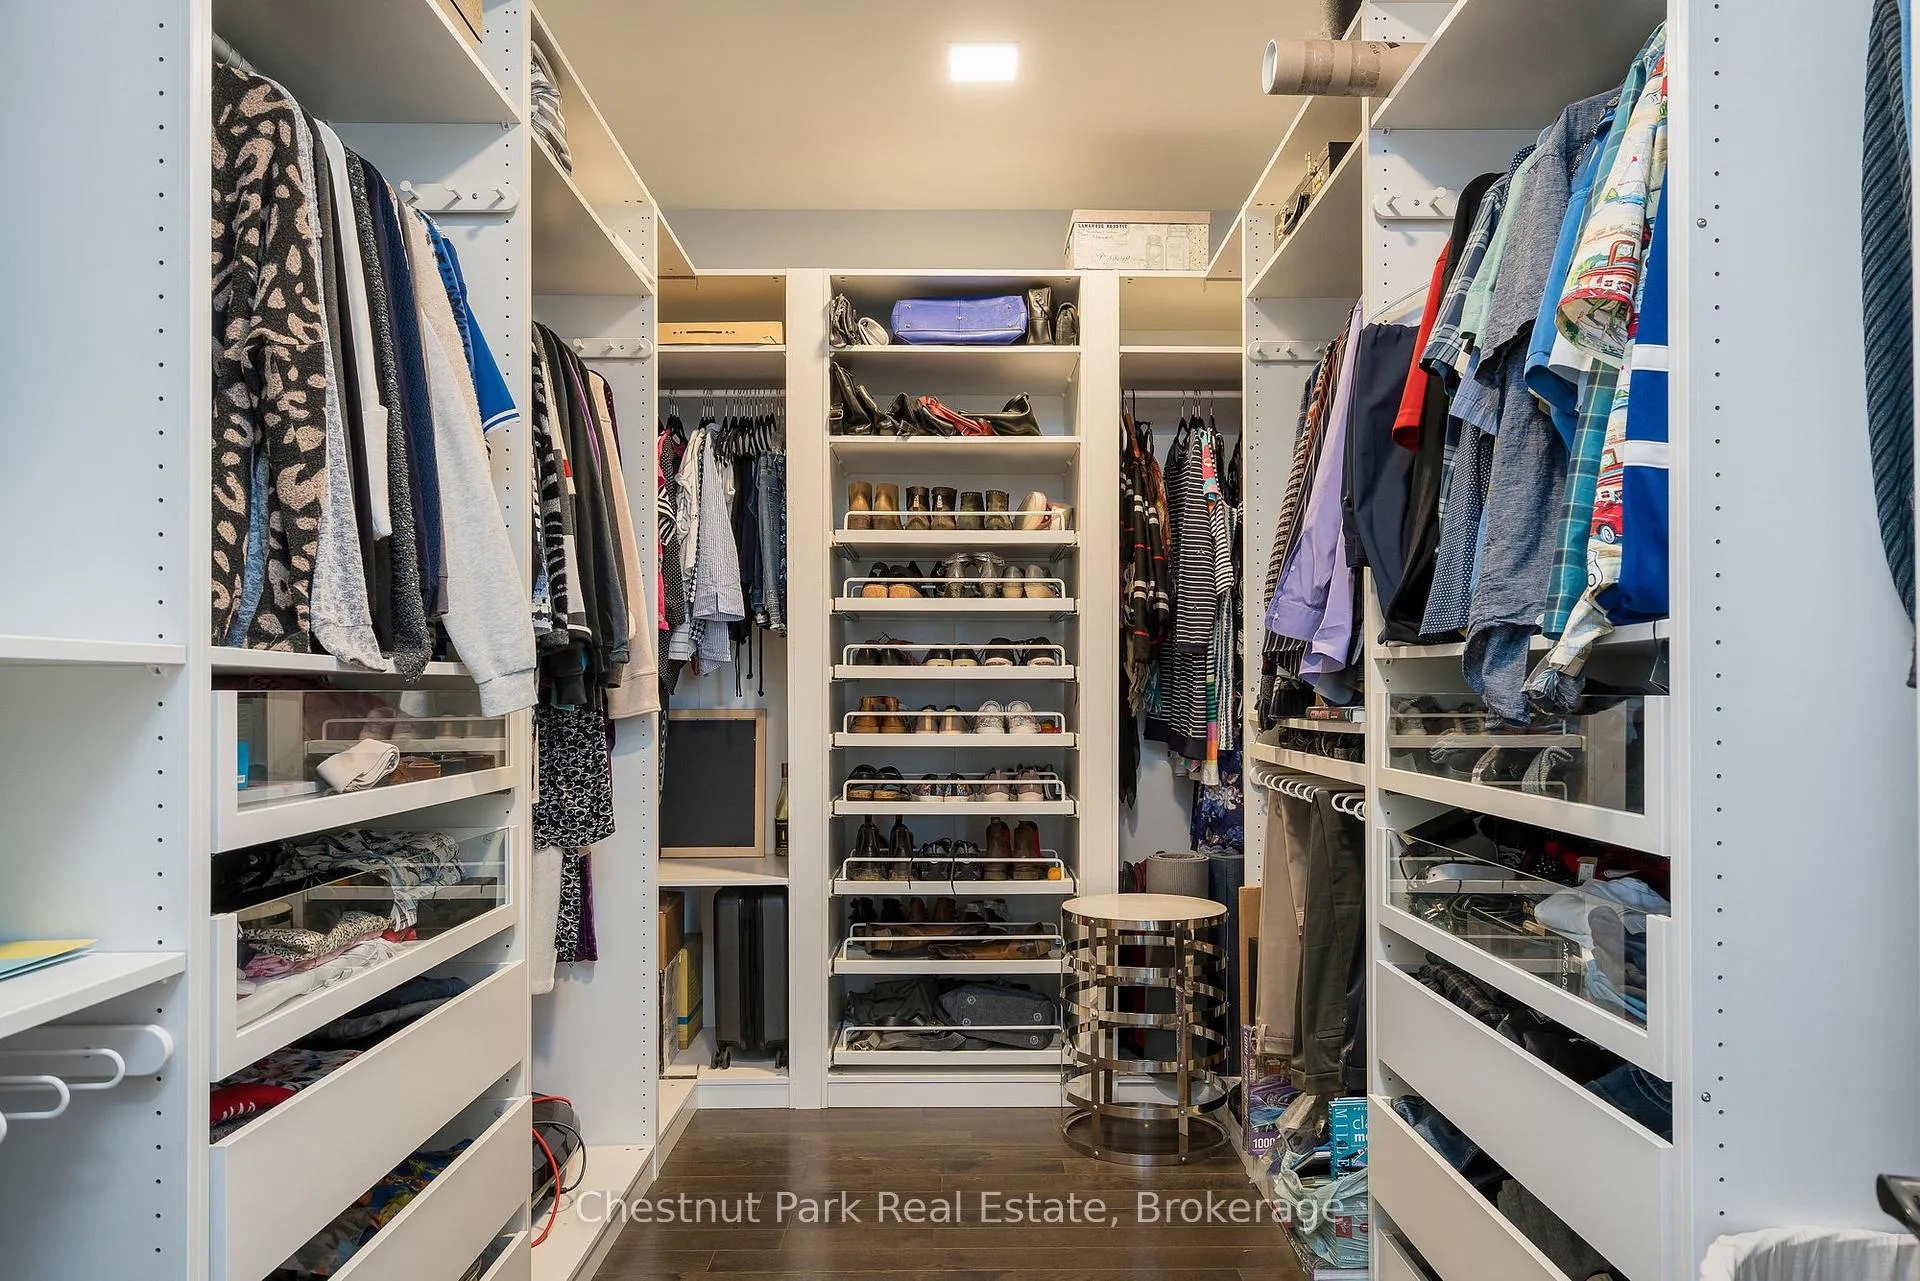
- Primary Bedroom—Main level
- Laundry—Main level
- Living Room—Main level
- Dining Room—Main level
- Kitchen—Main level
- Pantry—Main level
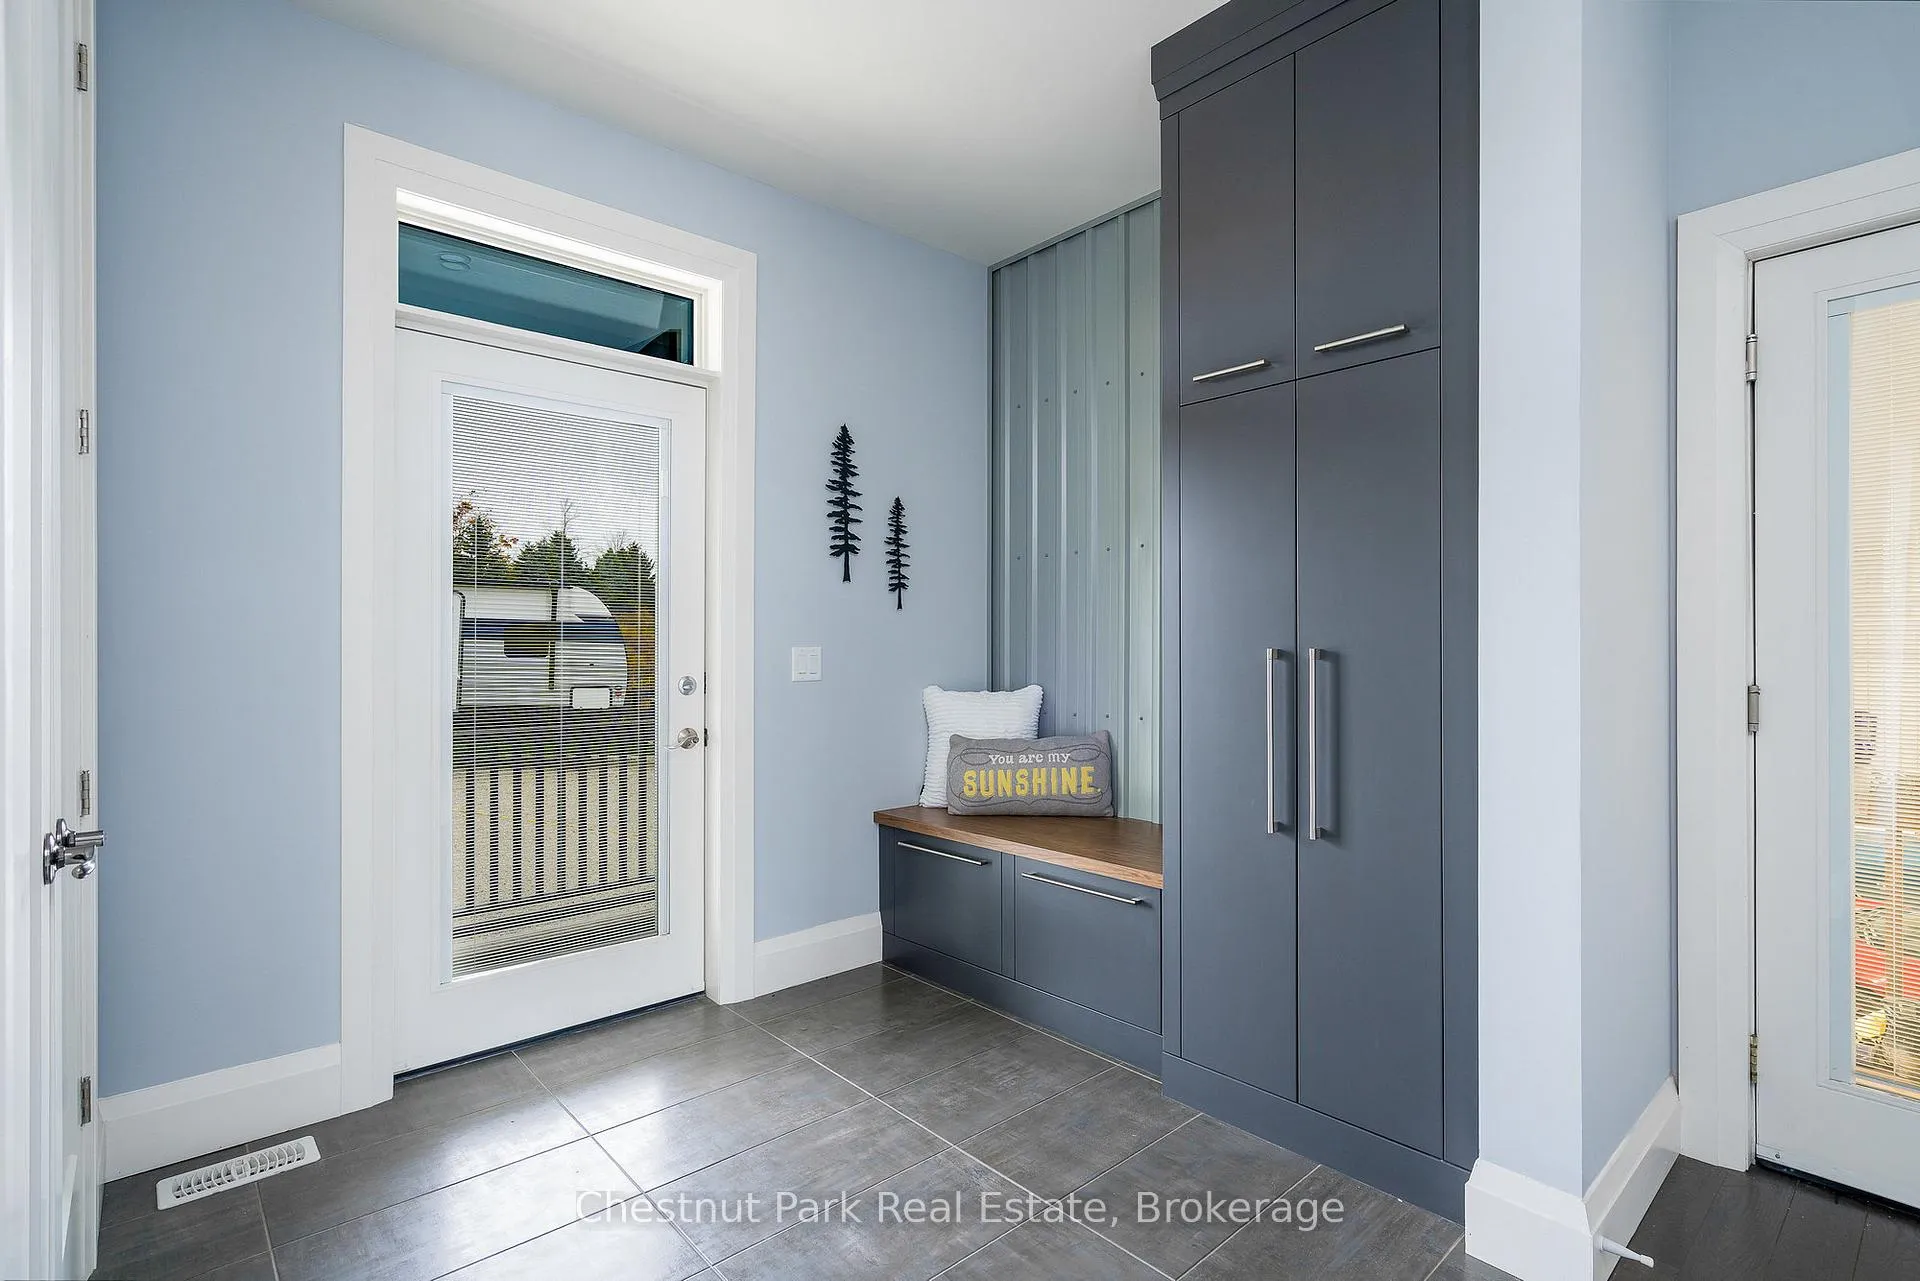
- Mud Room—Main level
- Bedroom 2—Upper level
- Bedroom 3—Upper level
- Bedroom 4—Upper level
- Family Room—Upper level
Washrooms
- 5-piece, Main
- 2-piece, Main
- 4-piece, Upper
- Municipality
- Clearview
- Neighbourhood
- Rural Clearview
- Main cross streets
- Fairgrounds Road and SR 12/13
- Zoning
- A6
- Directions
- Fairgrounds Road north from Creemore to #2642
- MLS® number
- S12476930
- Data source
- Toronto Regional Real Estate Board
- Status change
- 2026-03-02
- Listed on
- 2025-10-22
- Days on market
- 131 days
- Possession date
- 2025-12-01
- Possession type
- 30-59 days
- Co-op commission
- 2.5% + tax
- Seller
- Listed by
- Chestnut Park Real Estate
Home Market Value
Current home valuation for 2642 Fairgrounds Road S, Clearview, Rural Clearview, Clearview, ON. Listed for $3,395,000
HOMEH Estimate
$2,986,937
Estimated Sales Range
$1,792,162 - $4,181,712
HOMEH Estimate for 2642 Fairgrounds Road S, Clearview, Rural Clearview
Calculated with a real agent's CMA method — 45+ years of experience, codified. Not an AI guess.
For the owner
Is this your home? Track its value.
Get this home's HOMEH Estimate by email once a month, with how many homes are for sale around you.
Mortgage Payment Calculator
Compare up to 4 down payment scenarios
20% required for homes $1.5M or more
$679,000
| Scenario 1 | Scenario 2 | Scenario 3 | Scenario 4 | |
|---|---|---|---|---|
−Down payment | % $ | % $ | % $ | % $ |
+CMHC insurance | $0 | $0 | $0 | $0 |
=Total mortgage | $2,716,000 | $2,546,250 | $2,376,500 | $2,206,750 |
Amortization | ||||
Mortgage rate | % | % | % | % |
| Payment frequency | ||||
=Mortgage payment | $13,261monthly | $12,432monthly | $11,603monthly | $10,774monthly |
Land Transfer Tax
$71,350
$71,350
Around this home
Data provided by OpenStreetMap & Fraser Institute School Rankings
Ask HOMEH
New!Hi there!
👋Text or call (416) 301-9001
Recommended for you
Based on homes you've looked at.
No recommended properties found.
Nearby similar homes
No nearby properties found.
More real estate resources
Other homes nearby
Explore this area
Nearby neighbourhoods
No nearby listings available.