
3354 3/4 Sunnidale Side Road
Clearview (Rural Clearview), ON L0M 1N0
- 3+1Bedrooms
- 3Bathrooms
- 2Garage
- 2000–2500Sq Ft
- $4,575Tax
- 154×305 ftLot Size
 Estimated Value:$1,355,546See Free Estimate Report

Property not available for sale or for rent.
HOMEH One: full-service selling for a 1% listing fee. The buyer's agent commission is separate.
Free Home EvaluationHow Much Is My Home Worth?Homes for Sale NearbySale & Price History for 3354 3/4 Sunnidale Side Road, Clearview, Rural Clearview
| Start Date | End Date | Price | Event | MLS# |
|---|---|---|---|---|
| 2024-08-28 | 2024-12-02 | Login to See Prices | Sold | s9283148 |
Real estate boards require you to or to see the full details of this property.
*Sold prices and complete sale & price history are regulated data. Under the Trust in Real Estate Services Act, 2002 (TRESA) and the rules of the Real Estate Council of Ontario (RECO), and pursuant to the Multiple Listing Service® rules of the Canadian Real Estate Association (CREA) and the Toronto Regional Real Estate Board (TRREB), this information may be shown only to registered users who have agreed to the applicable terms of use (a Virtual Office Website, or "VOW," arrangement). HOMEH Inc., Brokerage therefore provides it to signed-in members only. Creating an account is free and takes under a minute.
About 3354 3/4 Sunnidale Side Road, Clearview, Rural Clearview
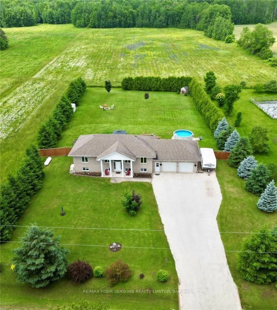
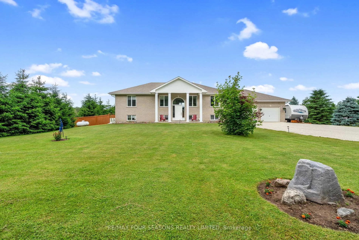
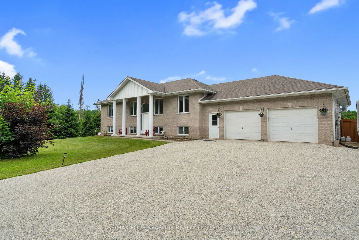
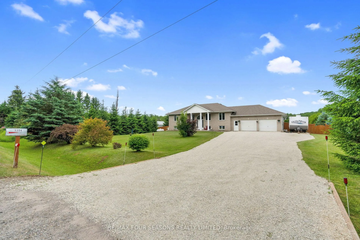
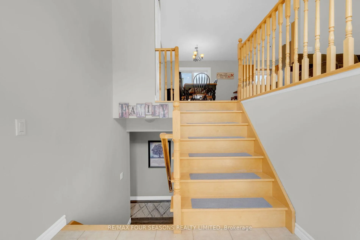
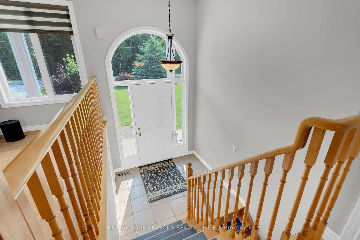
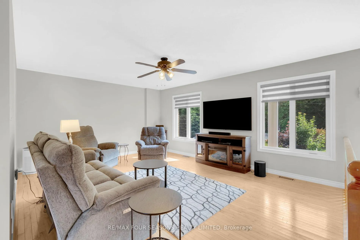
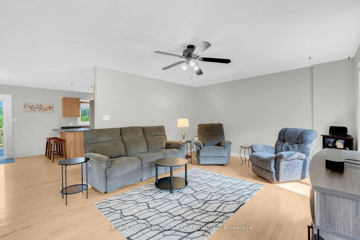
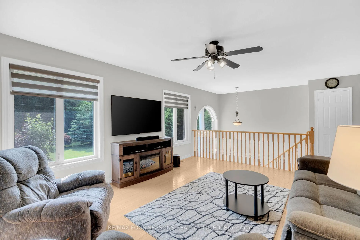
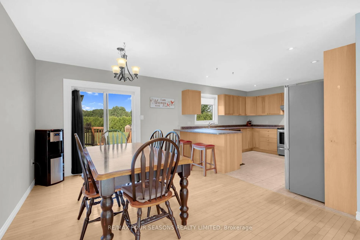
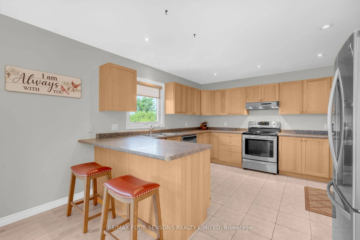
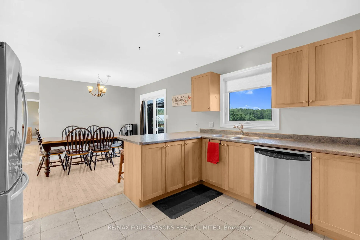
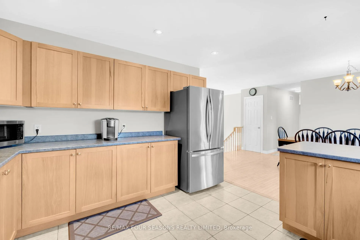
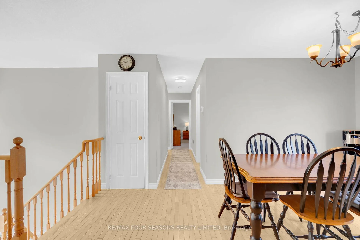
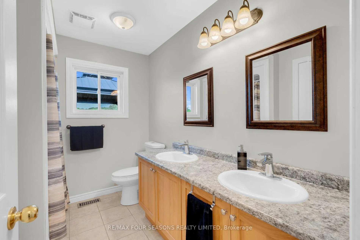
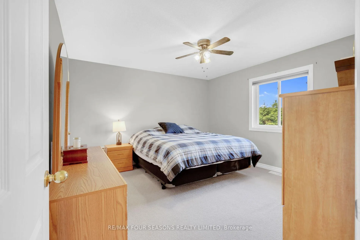
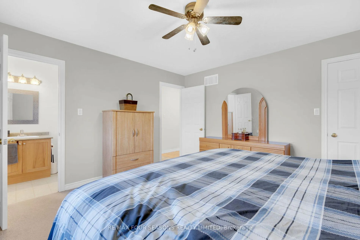
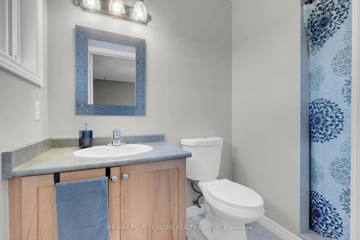
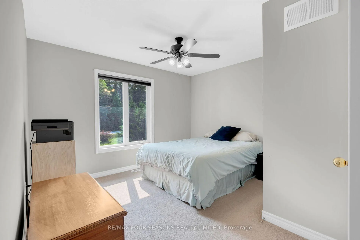
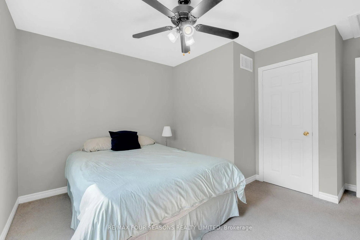
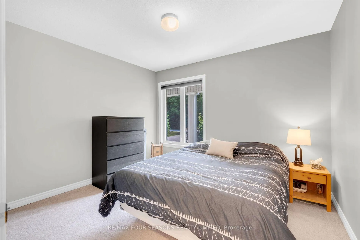
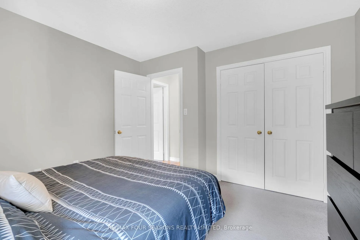
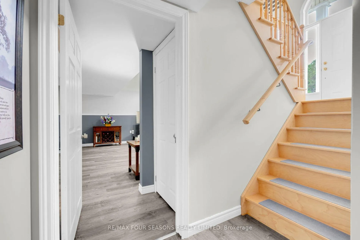
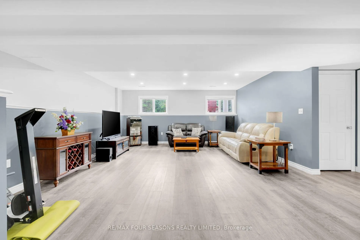
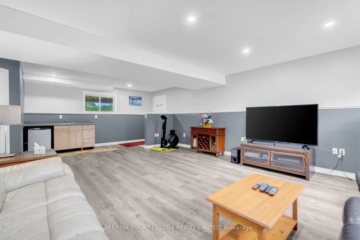
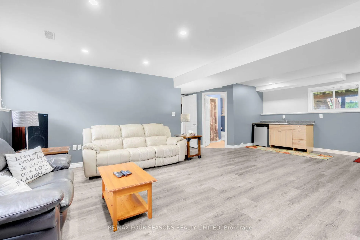
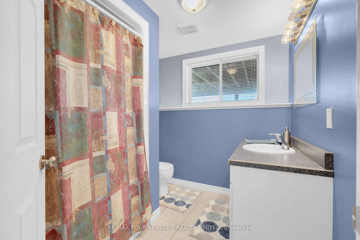
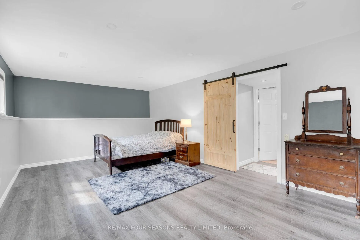
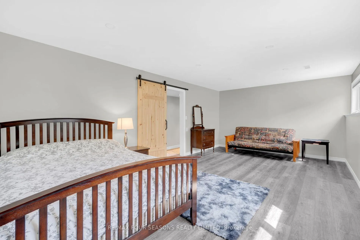
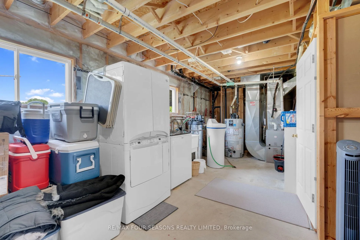
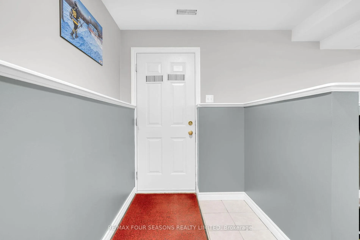
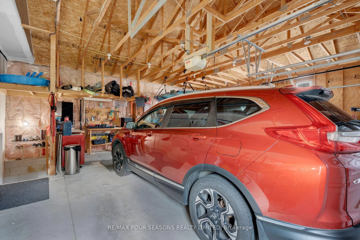
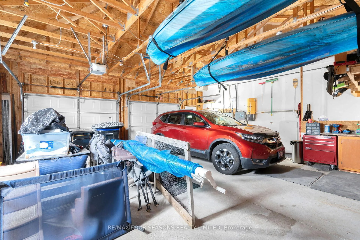
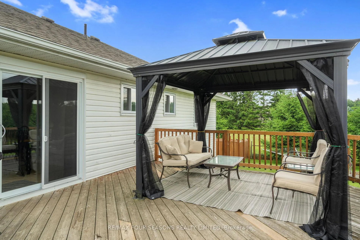
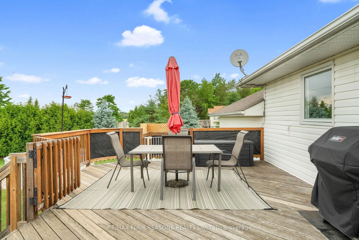
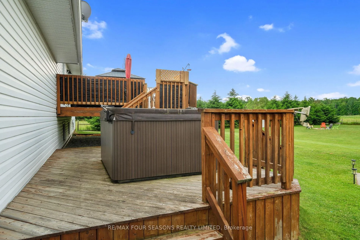
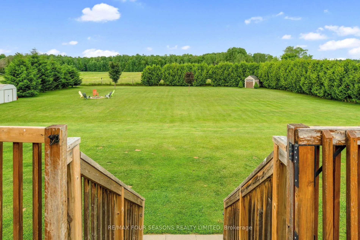
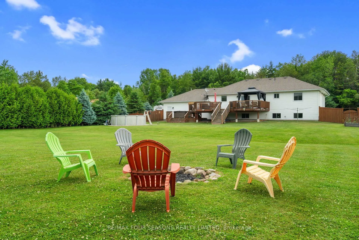
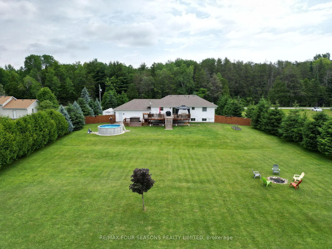
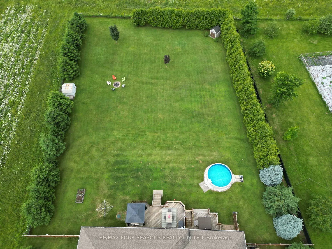
Welcome to your beautiful countryside retreat nestled in the outskirts of New Lowell in Clearview Township. This charming property spans just over an acre and is surrounded by mature evergreens, providing ultimate privacy. This spacious and immaculately cared for home boasts 4 bedrooms and 3 baths, perfect for accommodating family and friends. The living room flows beautifully into the kitchen/dining area with walk out to the back deck, where you can lounge and take in the magnificent sunsets. There's also a generous primary bedroom with walk-in closet and 3-piece ensuite bath. Two other sizeable bedrooms and a 5-piece bath complete your main floor. The basement was recently finished in 2022 and features a huge recreation room (with wet bar), oversized bedroom, 4-piece bath, and entry to the oversized double car garage. Recent updates ensure modern comfort and reliability, including a backup generator, (2023), furnace (2020), air conditioner (2021), and water heater (2022). Most of the windows have also been replaced along with many custom window coverings for your added comfort and privacy. Don't miss the exceptional water systems including softener, iron remover, and UV system. You will love doing laundry with your dryer and upper dryer cabinet combination! Recreational opportunities abound in this picturesque setting. Enjoy gardening in the expansive, fully fenced yard, stargazing under the clear country skies, and hosting bonfires at night. Take a refreshing dip in your above-ground pool or unwind in the hot tub for a leisurely soak beneath the stars. Experience this exceptional property, perfectly situated in close proximity to a variety of amenities. Skiing, golfing, and the sparkling waters of Georgian Bay are just a short drive away! Just 10-15 minutes to shopping & restaurants in Creemore, Wasaga Beach, or Angus. Just 25 minutes to Collingwood or Barrie! Book your showing today!
Key Facts & Features
Property Costs
- Annual Property Tax Amount
- $4,575
- Land Transfer Tax Fee
- $15,655
Rental Items
- Rental Equipment
- Propane hot water tank at approximately $33.84 per month
- Basement Type
- Finished, Full
Interior Features
- Laundry Level
- Lower Level
- Interior Extras
- Auto Garage Door Remote, Bar Fridge, Central Vacuum, Generator - Full, Propane Tank, Sump Pump, Water Heater, Water Softener, Water Treatment, Other
- Fireplace/Stove
- No
- Elevator
- No
Exterior Features
- Pool
- Above Ground
- Property Features
- Clear View, Fenced Yard, Golf, School Bus Route, Skiing
- Other Structures
- Garden Shed
Building
- Building Type
- Detached
- Building Style
- Bungalow-Raised
- Approx Age
- 16-30
Construction
- Exterior Finish
- Brick Front, Vinyl Siding
- Roof
- Asphalt Shingle
- Foundation Details
- Concrete
- Special Designation
- Unknown
Lot
- Lot Front
- 154.24 ft
- Lot Depth
- 305.20 ft
Inclusions
- Inclusions
- Carbon monoxide detector, central vac, dishwasher, dryer, dryer cabinet, garage door opener, hot tub equip., range hood, refrigerator, satellite dish, smoke detector, stove, washer, window coverings (contact LA for full list)
Exclusions
- Exclusions
- Lawn tractor is negotiable
Parking & Garages
- Garage Type
- Attached
- Garage Spaces
- 2
- Parking Spaces
- 10
- Total Garage And Parking Spaces
- 12
Heating & Cooling
- Heat Source
- Propane
- Heat Type
- Forced Air
- Air Conditioning
- Central Air
- Water
- Well
- Sewers
- Septic
- Bedrooms
- 3 + 1
- Washrooms
- 3
- Kitchens
- 1
- Family / bonus room
- Yes
Room sizes
- Kitchen—Main level
- Dining Room—Main level
- Living Room—Main level
- Bathroom—Main level, 5 Pc Bath
- Primary Bedroom—Main level
- Bathroom—Main level, 3 Pc Ensuite
- Bedroom 2—Main level
- Bedroom 3—Main level
- Foyer—Main level
- Recreation—Basement level
- Bathroom—Basement level, 4 Pc Bath
- Bedroom 4—Basement level
Washrooms
- 5-piece, Main
- 3-piece, Main
- 4-piece, Basement
- Municipality
- Clearview
- Neighbourhood
- Rural Clearview
- Main cross streets
- County Rd 9
- Zoning
- RU
- MLS® number
- S9283148
- Data source
- Toronto Regional Real Estate Board
- Status change
- 2024-12-02
- Listed on
- 2024-08-28
- Days on market
- 96 days
- Possession date
- 2024-10-28
- Possession type
- October 28, 2024
- Co-op commission
- 2.5%+Tax
- Seller
- Listed by
- RE/MAX Four Seasons Realty Limited
Home Market Value
Current home valuation for 3354 3/4 Sunnidale Side Road, Clearview, Rural Clearview, Clearview, ON. Listed for $959,000
HOMEH Estimate
$1,355,546
Estimated Sales Range
$948,882 - $1,762,210
HOMEH Estimate for 3354 3/4 Sunnidale Side Road, Clearview, Rural Clearview
Calculated with a real agent's CMA method — 45+ years of experience, codified. Not an AI guess.
For the owner
Is this your home? Track its value.
Get this home's HOMEH Estimate by email once a month, with how many homes are for sale around you.
Mortgage Payment Calculator
Compare up to 4 down payment scenarios
5% on first $500K + 10% on $459,000 over $500K
$70,900
| Scenario 1 | Scenario 2 | Scenario 3 | Scenario 4 | |
|---|---|---|---|---|
−Down payment | % $ | % $ | % $ | % $ |
+CMHC insurance | $35,521 | $26,756 | $22,824 | $0 |
=Total mortgage | $923,555 | $889,856 | $837,974 | $767,200 |
Amortization | ||||
Mortgage rate | % | % | % | % |
| Payment frequency | ||||
=Mortgage payment | $4,509monthly | $4,345monthly | $4,091monthly | $3,746monthly |
Land Transfer Tax
$15,655
$15,655
Around this home
No schools found nearby
Data provided by OpenStreetMap & Fraser Institute School Rankings
Ask HOMEH
New!Hi there!
👋Text or call (416) 301-9001
Recommended for you
Based on homes you've looked at.
No recommended properties found.
Nearby similar homes
No nearby properties found.
More real estate resources
Other homes nearby
Explore this area
Nearby neighbourhoods
No nearby listings available.