
3390 Concession 5 S Nottawasaga
Clearview (Rural Clearview), ON L0M 1G0
- 3Bedrooms
- 3Bathrooms
- 2Garage
- 2000–2500Sq Ft
- $8,585Tax
- 500×2,197 ftLot Size
 Estimated Value:$2,157,799See Free Estimate Report

This home has sold. It is no longer available.
Property not available for sale or for rent.
Sale & Price History for 3390 Concession 5 S Nottawasaga, Clearview, Rural Clearview
| Start Date | End Date | Price | Event | MLS# |
|---|---|---|---|---|
| 2025-09-04 | 2025-09-16 | Login to See Prices | Sold | s12382202 |
Real estate boards require you to or to see the full details of this property.
*Sold prices and complete sale & price history are regulated data. Under the Trust in Real Estate Services Act, 2002 (TRESA) and the rules of the Real Estate Council of Ontario (RECO), and pursuant to the Multiple Listing Service® rules of the Canadian Real Estate Association (CREA) and the Toronto Regional Real Estate Board (TRREB), this information may be shown only to registered users who have agreed to the applicable terms of use (a Virtual Office Website, or "VOW," arrangement). HOMEH Inc., Brokerage therefore provides it to signed-in members only. Creating an account is free and takes under a minute.
About 3390 Concession 5 S Nottawasaga, Clearview, Rural Clearview
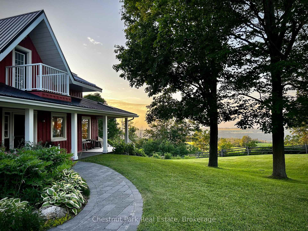
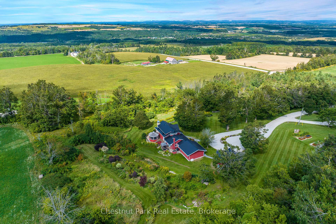
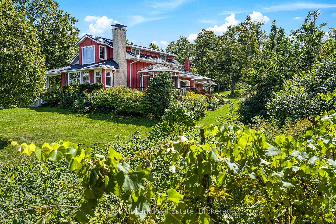
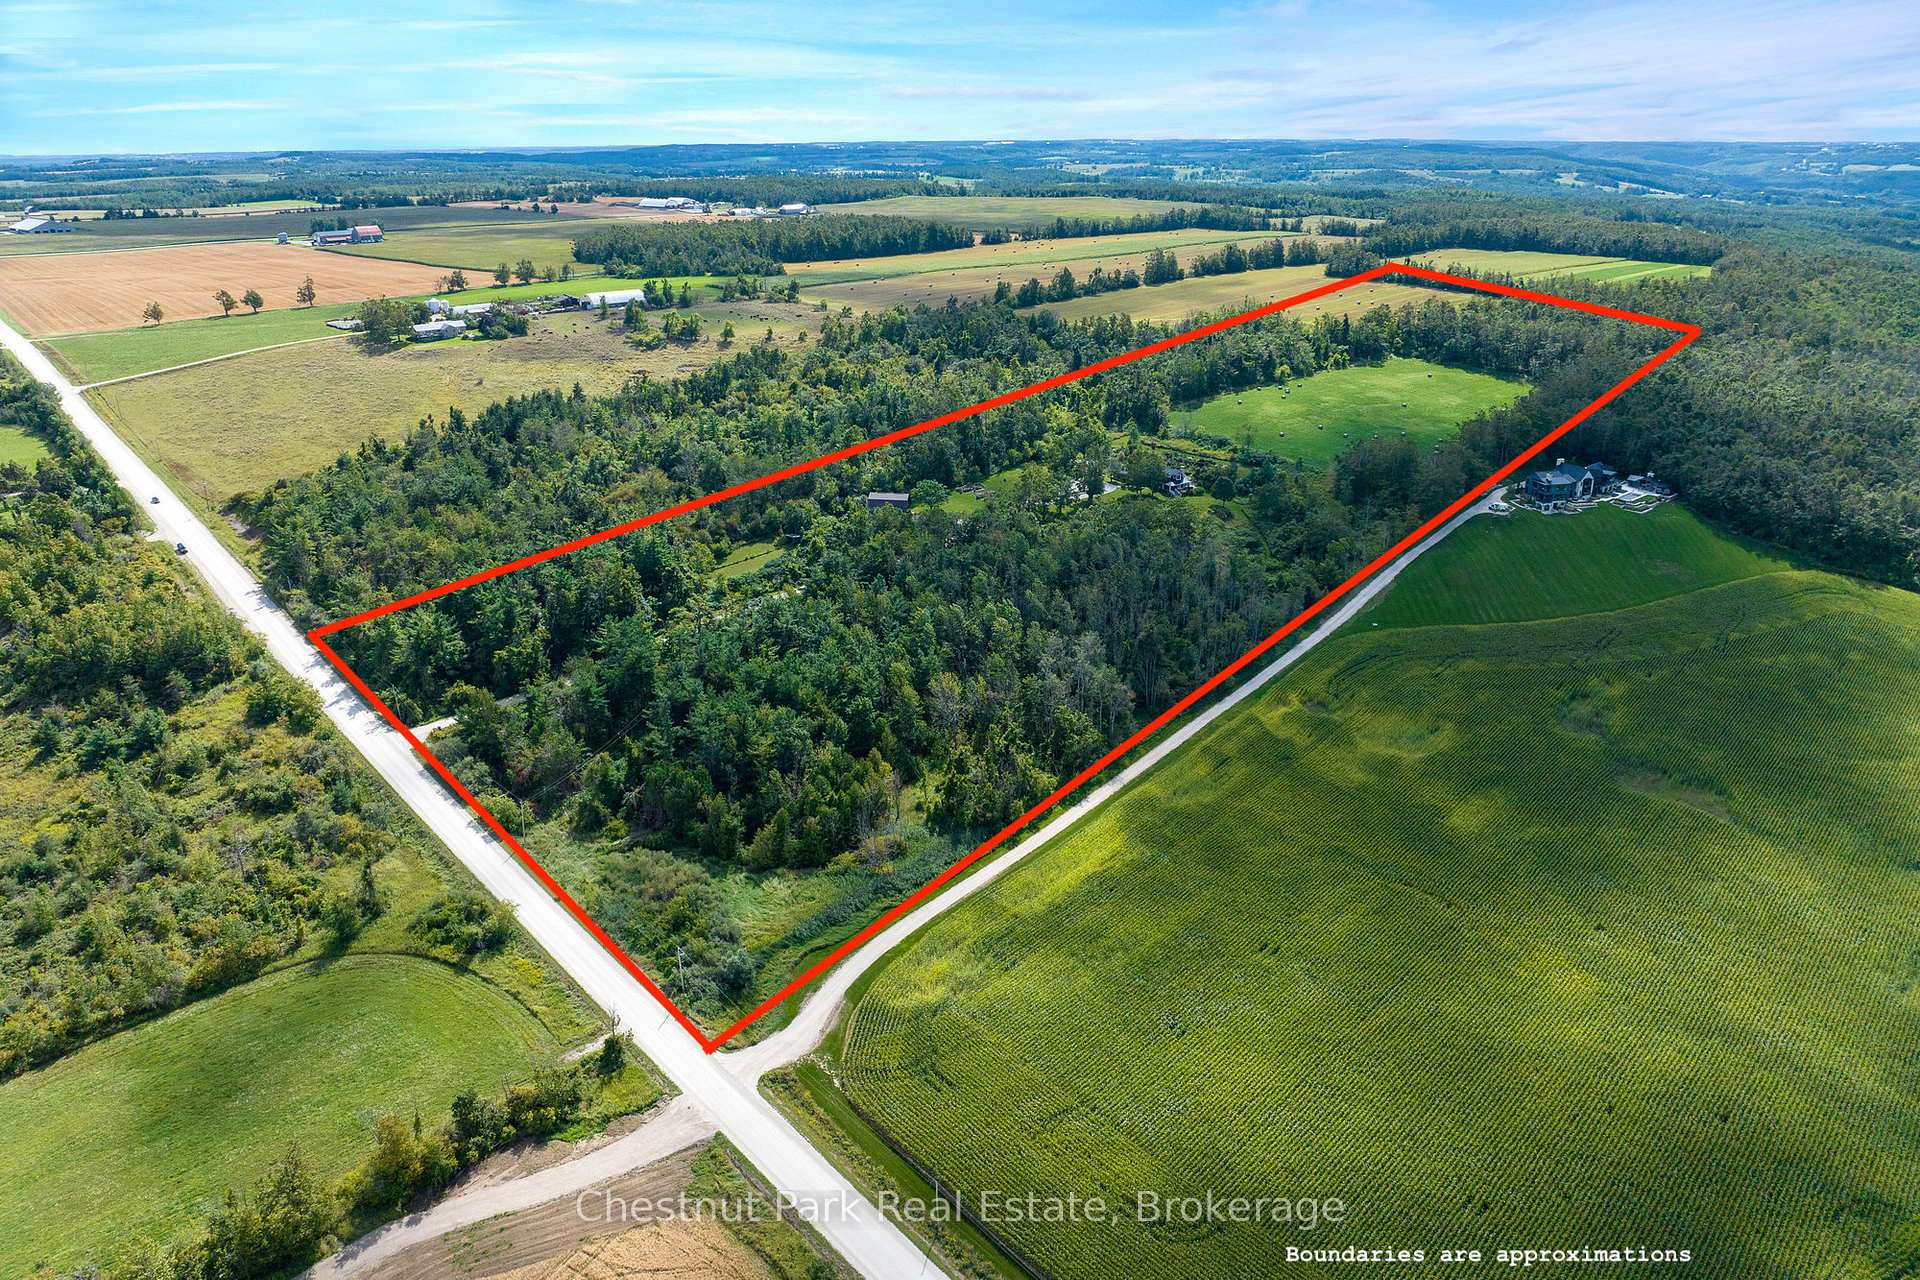
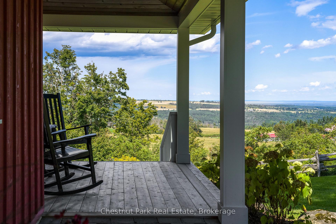
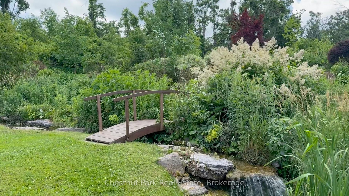
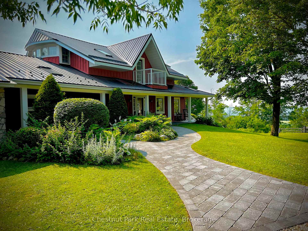
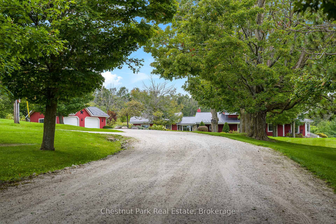
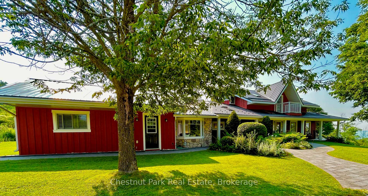
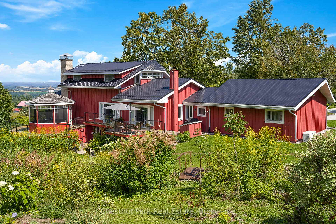
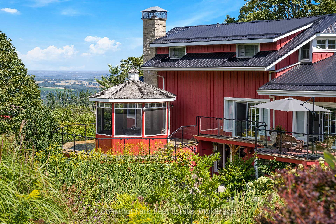
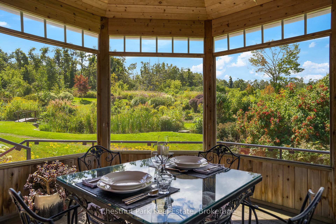
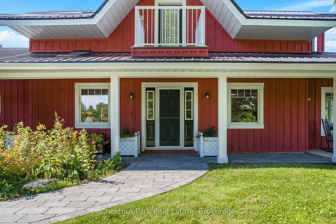
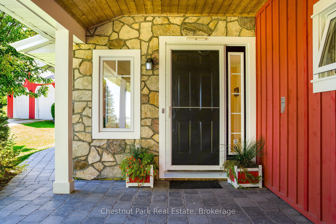
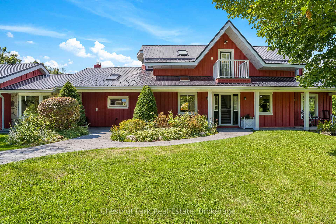
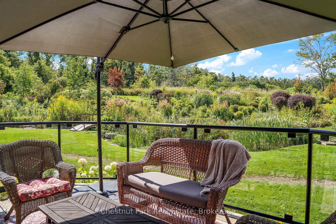
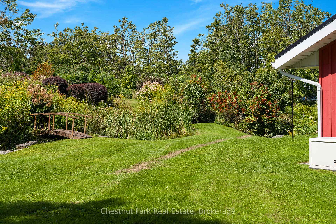
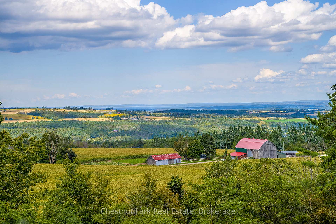
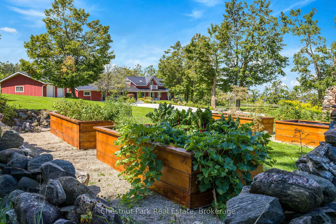
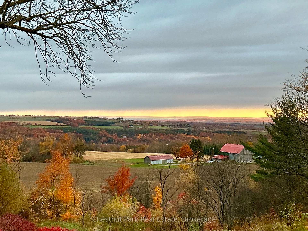
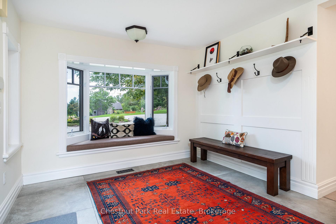
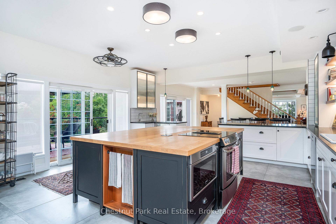
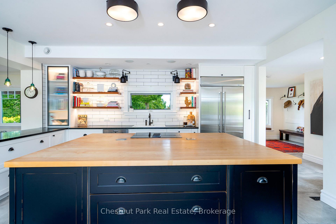
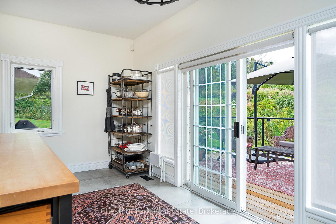
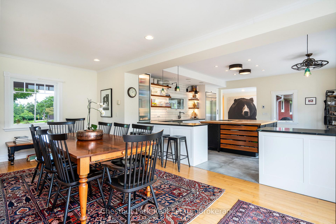
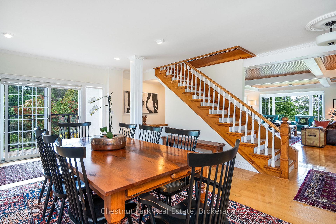
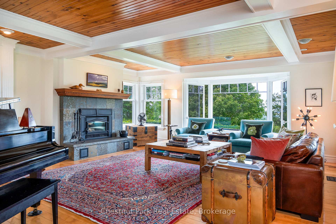
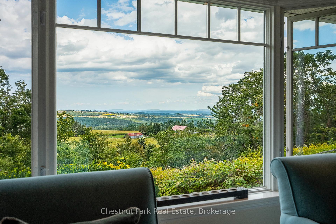
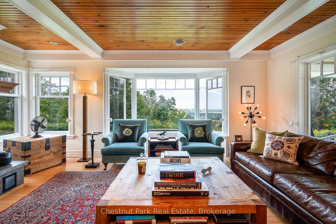
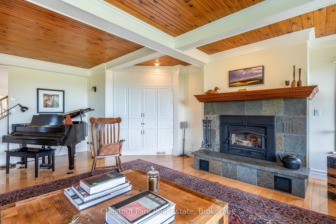
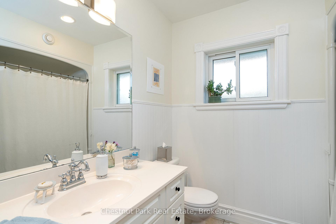
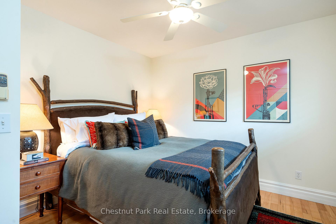
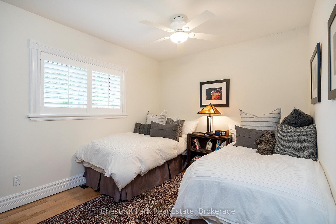
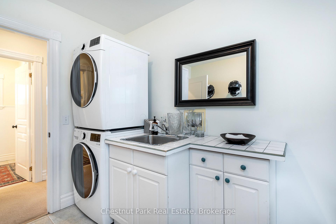
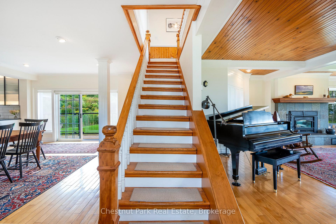
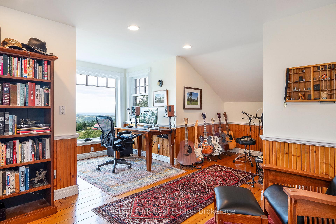
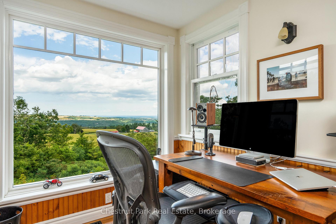
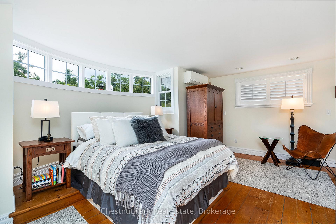
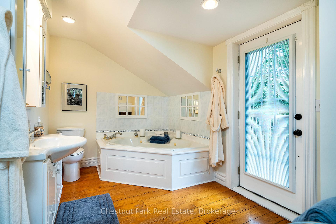
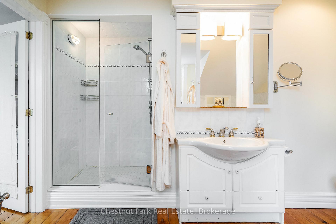
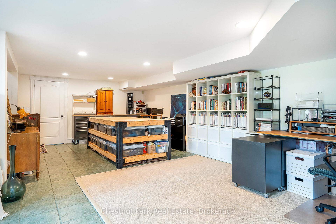
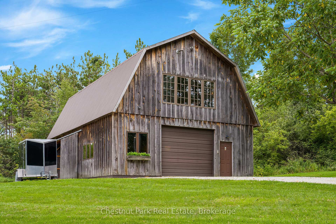
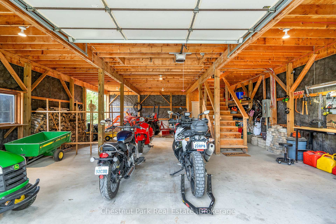
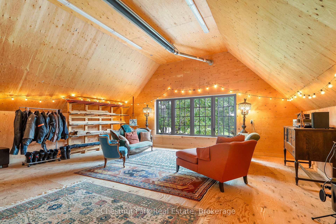
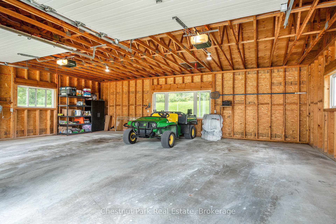
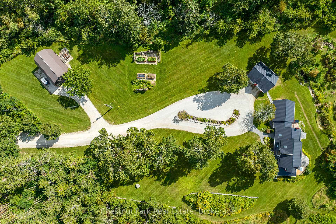
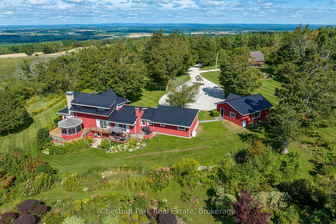
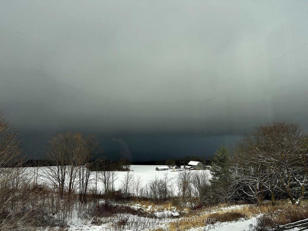
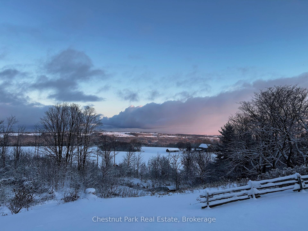
A Sanctuary Above Creemore. Nestled minutes from the village, this rare 25-acre estate blends natural beauty, privacy, and convenience. Perched 200m above the valley with sweeping Escarpment and Georgian Bay views, every window frames the landscape that defines this sought-after area. Despite its secluded feel, the property is just 5 minutes to Creemore, 25 minutes to Collingwood, and close to Mad River Golf, Devils Glen, the Bruce Trail, and Blue Mountain. The 3,069 sf home combines historic character with thoughtful additions. The main level features a chefs kitchen with oversized island, ample counters, and walkout to a deck overlooking stream and gardens. The kitchen flows into the dining room and family room, where a wood-burning insert adds cozy ambience and generous windows showcase the view. 2 bedrooms and a full bath are also on this level, plus pantry, mudroom, and laundry. Upstairs, the private primary suite offers a peaceful retreat with ensuite and an adjacent office that showcases spectacular views-ideal for work or reflection. Hardwood, reclaimed pine, and wool broadloom add warmth throughout. The finished lower level provides bonus flexibility, currently a small business but easily a recreation or guest space. The spacious barn pairs authentic pine exterior with modern construction: concrete floor, hydro, water, and an insulated, heated second story filled with light from architectural windows. Perfect as workshop, studio, or retreat. Outside, mature trees, gardens, vineyard, stream and pond provide a serene backdrop. A two-car garage, pergola, gazebo, raised beds, and horse enclosure add utility. Generac generator, 2 wells, 200-amp service, and Bell 5G ensure modern comfort. Properties with panoramic views, true privacy, and proximity to Creemore rarely come to market. Add the romance and charm of this setting-where every season feels like a painting-and you have a home as enchanting as it is unique. A true sanctuary, just 90 minutes from the city.
Key Facts & Features
Property Costs
- Annual Property Tax Amount
- $8,585
- Land Transfer Tax Fee
- $65,225
Rental Items
- Rental Equipment
- Propane tanks (2)
- Under Contract
- Propane Tank
- Basement Type
- Finished with Walk-Out, Full
Interior Features
- Laundry Level
- Main Level
- Interior Extras
- Bar Fridge, Central Vacuum, Countertop Range, ERV/HRV, Generator - Partial, Propane Tank, Sewage Pump, Water Heater Owned, Water Softener
- View
- Clear, Forest, Hills, Lake, Panoramic, Trees/Woods, Valley, Vineyard
- Security Features
- Alarm System, Carbon Monoxide Detectors, Monitored, Other, Cold Alarm, Smoke Detector
- Fireplace/Stove
- Yes
- Fireplace Features
- Fireplace Insert, Wood
- Elevator
- No
Exterior Features
- Exterior Extras
- Deck, Landscaped, Patio, Privacy, Porch, Private Pond, Recreational Area, Year Round Living
- Pool
- None
- Property Features
- Arts Centre, Clear View, Golf, Lake/Pond, River/Stream, Skiing
- Other Structures
- Gazebo, Other, Barn
Building
- Building Type
- Detached
- Building Style
- 1 1/2 Storey
- Approx Age
- 100+
Construction
- Exterior Finish
- Board & Batten , Wood
- Roof
- Metal
- Foundation Details
- Concrete, Stone
- Special Designation
- Other
Lot
- Lot Front
- 500.19 ft
- Lot Depth
- 2197.05 ft
- Lot Size
- 25
- Lot Shape
- Rectangular
Inclusions
- Inclusions
- Kitchen appliances where installed, washer/dryer, light fixtures where installed, ceiling speakers, stereo speaker switch in media cabinet, mobile phone signal amplifier, garage and barn door remotes, central vac, window blinds where installed, security system
Exclusions
- Exclusions
- Tractor and attachments, Gator and charging station, riding mower, walk-behind snowblower, home theater components, mesh network, chest freezer
Parking & Garages
- Garage Type
- Detached
- Garage Spaces
- 2
- Parking Spaces
- 10
- Total Garage And Parking Spaces
- 12
Heating & Cooling
- Heat Source
- Oil
- Heat Type
- Forced Air
- Air Conditioning
- Wall Unit(s)
- Water
- Well
- Sewers
- Septic
- Natural Gas
- No
- Hydro
- Yes
- Cable
- No
- Telephone
- Yes
- Bedrooms
- 3
- Washrooms
- 3
- Kitchens
- 1
- Family / bonus room
- Yes
Room sizes
- Kitchen—Main level
- Dining Room—Main level, W/O To Deck
- Living Room—Main level
- Primary Bedroom—Upper level, Ensuite Bath
- Bathroom—Upper level, 4 Pc Ensuite
- Bedroom 2—Main level
- Bedroom 3—Main level
- Bathroom—Main level, 4 Pc Bath
- Laundry—Main level, Laundry Sink
- Pantry—Main level
- Office—Upper level
- Recreation—Lower level, W/O To Patio
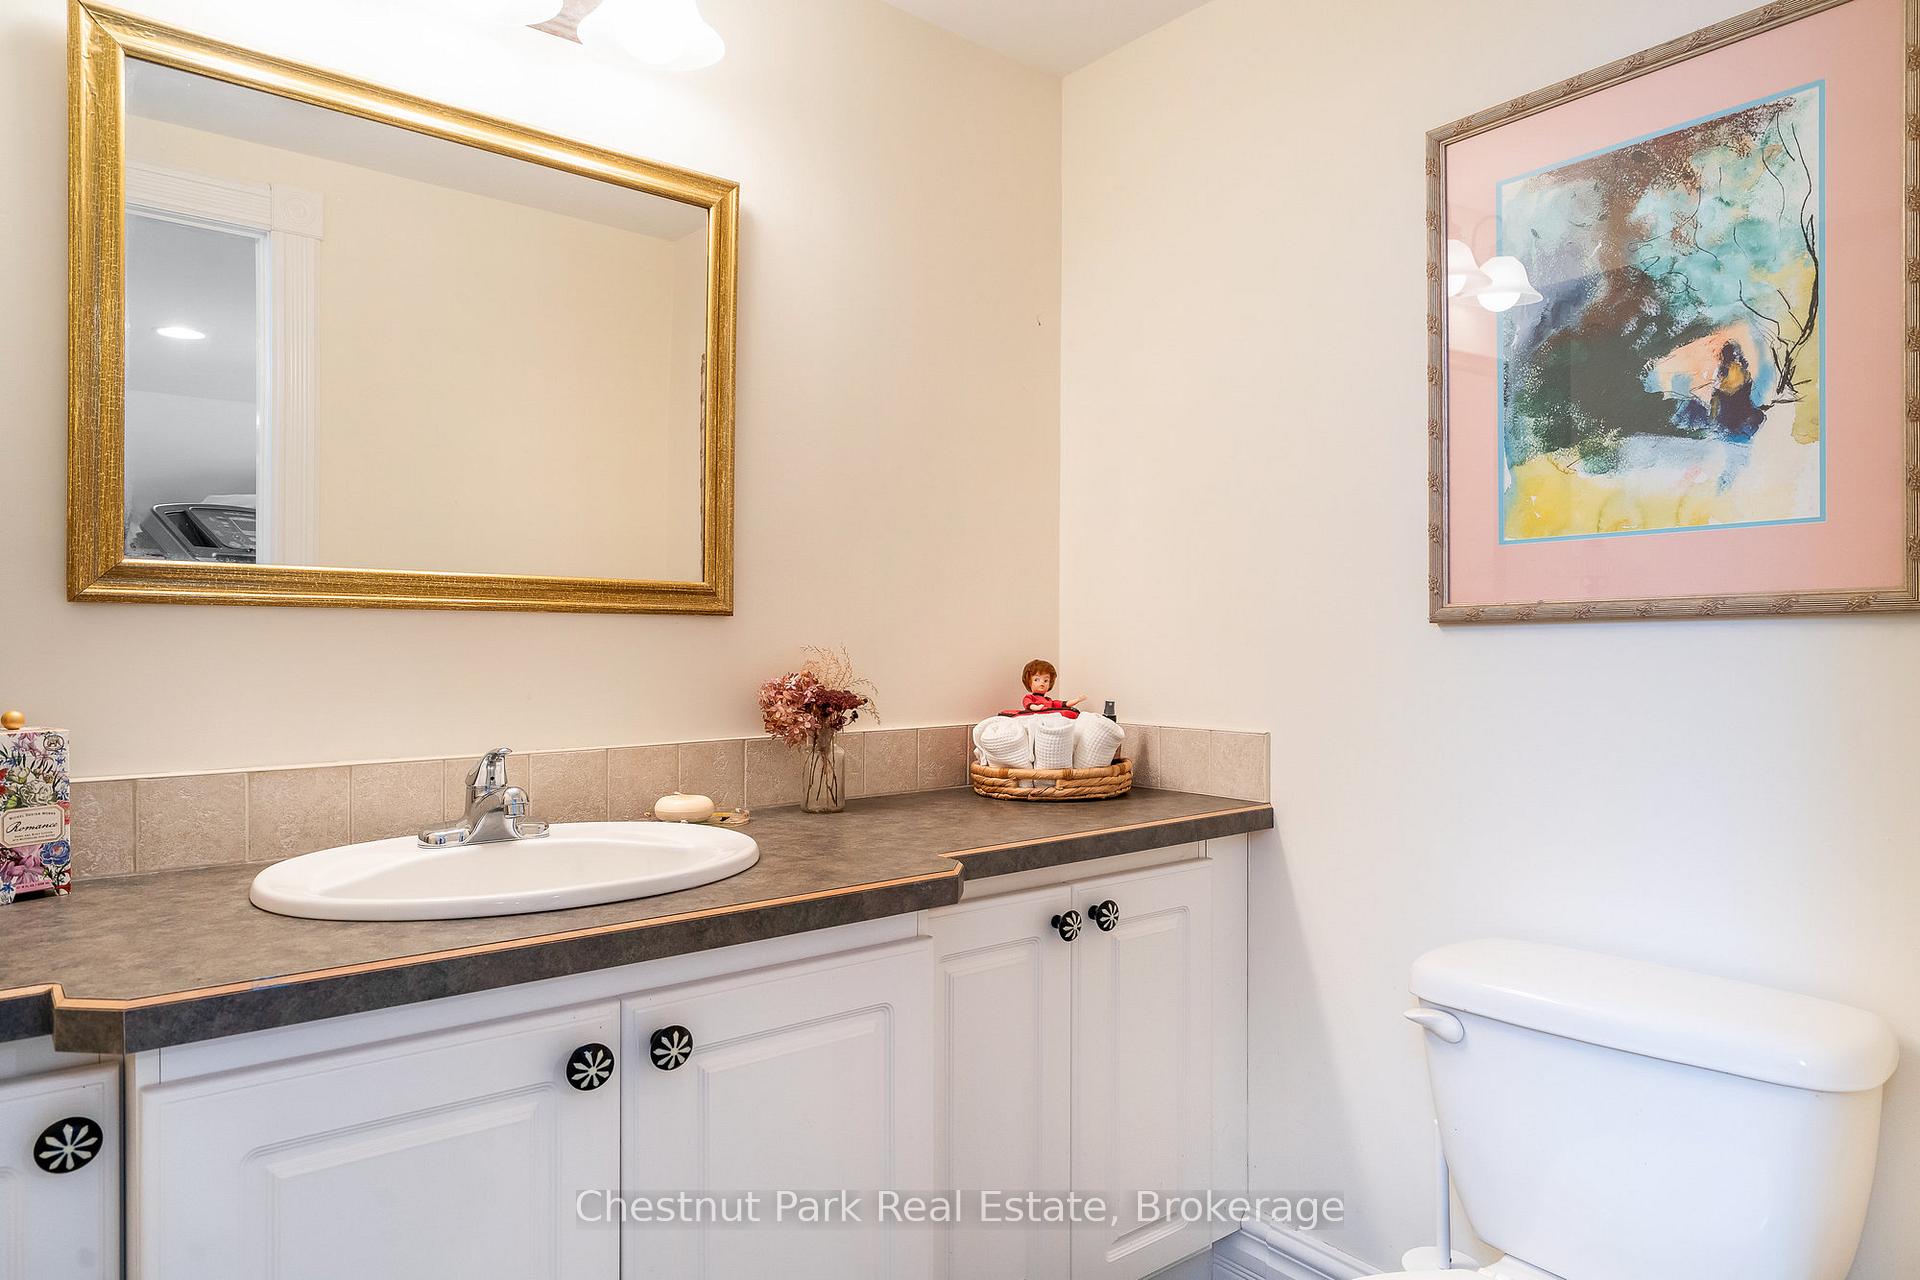
- Bathroom—Lower level, 2 Pc Bath
Washrooms
- 2-piece, Lower
- 4-piece, Main
- 4-piece, Upper
- Municipality
- Clearview
- Neighbourhood
- Rural Clearview
- Main cross streets
- 5th Concession and Nottawasaga Sideroad 6&7
- Zoning
- NEC
- Directions
- Caroline St W out of Creemore which turns into Concession 5 S to sign on the right side
- MLS® number
- S12382202
- Data source
- Toronto Regional Real Estate Board
- Status change
- 2025-09-16
- Listed on
- 2025-09-04
- Days on market
- 12 days
- Possession date
- 2025-12-16
- Possession type
- 60-89 days
- Co-op commission
- 2.5% + HST
- Seller
- Listed by
- Chestnut Park Real Estate
Home Market Value
Current home valuation for 3390 Concession 5 S Nottawasaga, Clearview, Rural Clearview, Clearview, ON. Listed for $3,150,000
HOMEH Estimate
$2,157,799
Estimated Sales Range
$1,510,459 - $2,805,139
HOMEH Estimate for 3390 Concession 5 S Nottawasaga, Clearview, Rural Clearview
Calculated with a real agent's CMA method — 45+ years of experience, codified. Not an AI guess.
For the owner
Is this your home? Track its value.
Get this home's HOMEH Estimate by email once a month, with how many homes are for sale around you.
Mortgage Payment Calculator
Compare up to 4 down payment scenarios
20% required for homes $1.5M or more
$630,000
| Scenario 1 | Scenario 2 | Scenario 3 | Scenario 4 | |
|---|---|---|---|---|
−Down payment | % $ | % $ | % $ | % $ |
+CMHC insurance | $0 | $0 | $0 | $0 |
=Total mortgage | $2,520,000 | $2,362,500 | $2,205,000 | $2,047,500 |
Amortization | ||||
Mortgage rate | % | % | % | % |
| Payment frequency | ||||
=Mortgage payment | $12,304monthly | $11,535monthly | $10,766monthly | $9,997monthly |
Land Transfer Tax
$65,225
$65,225
Around this home
No schools found nearby
Data provided by OpenStreetMap & Fraser Institute School Rankings
Ask HOMEH
New!Hi there!
👋Text or call (416) 301-9001
Recommended for you
Based on homes you've looked at.
No recommended properties found.
Nearby similar homes
No nearby properties found.
More real estate resources
Other homes nearby
Explore this area
Nearby neighbourhoods
No nearby listings available.