
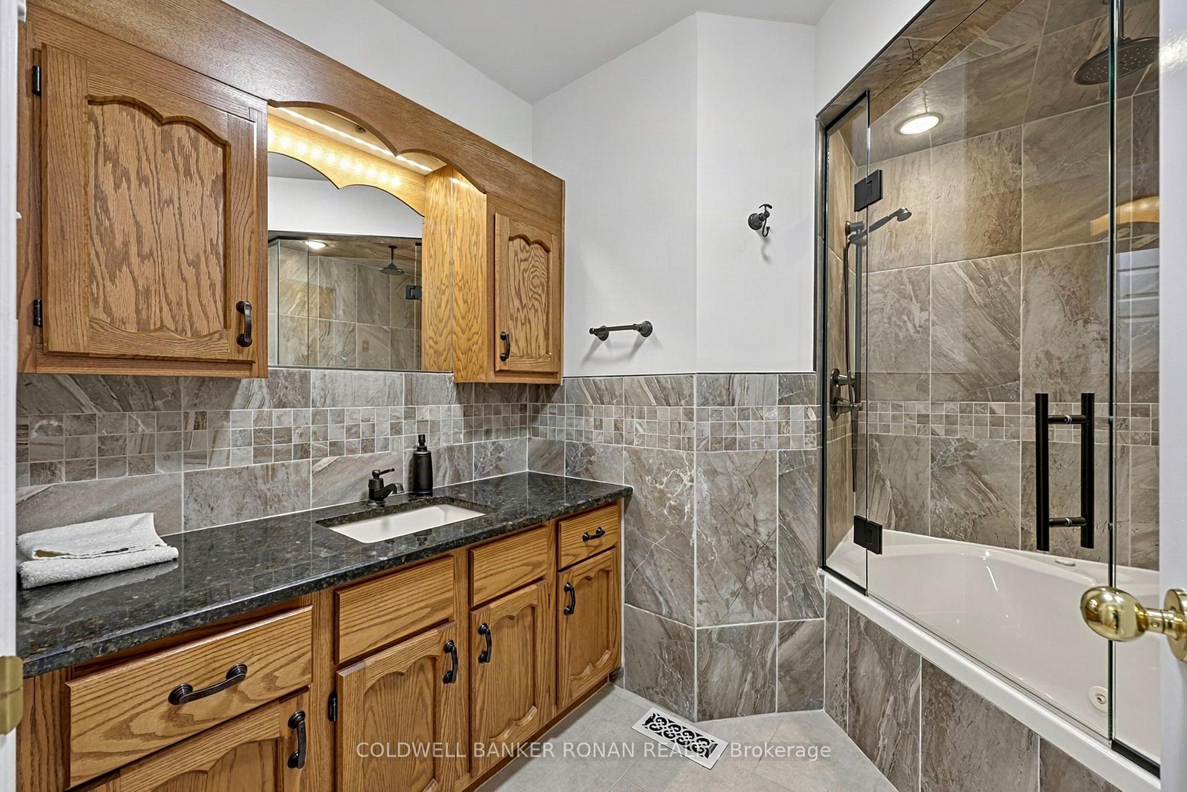
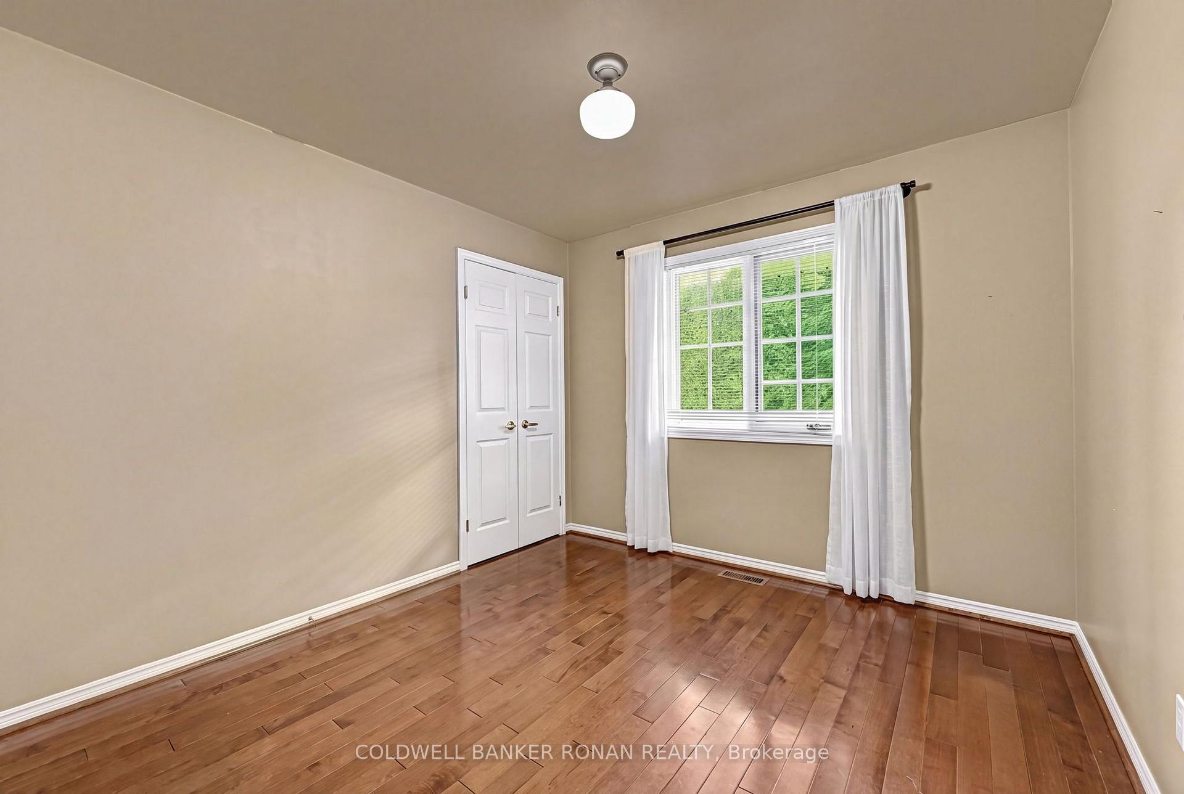
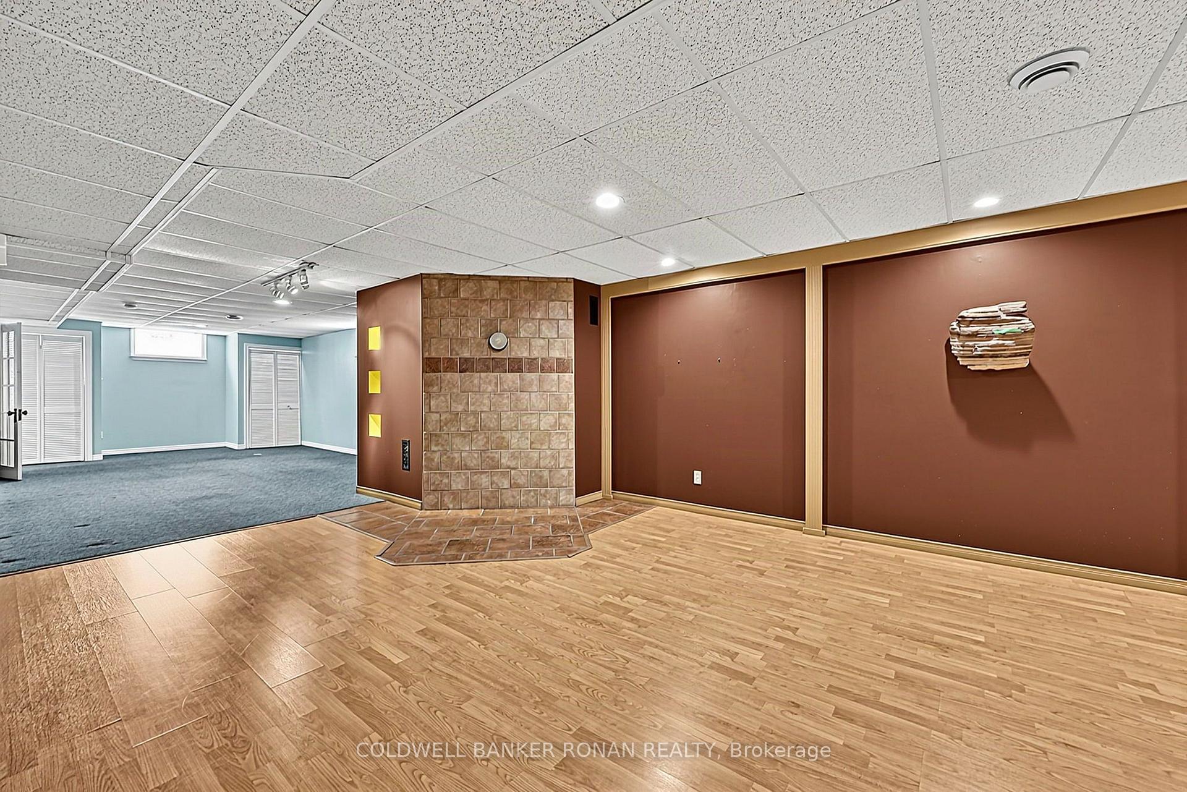
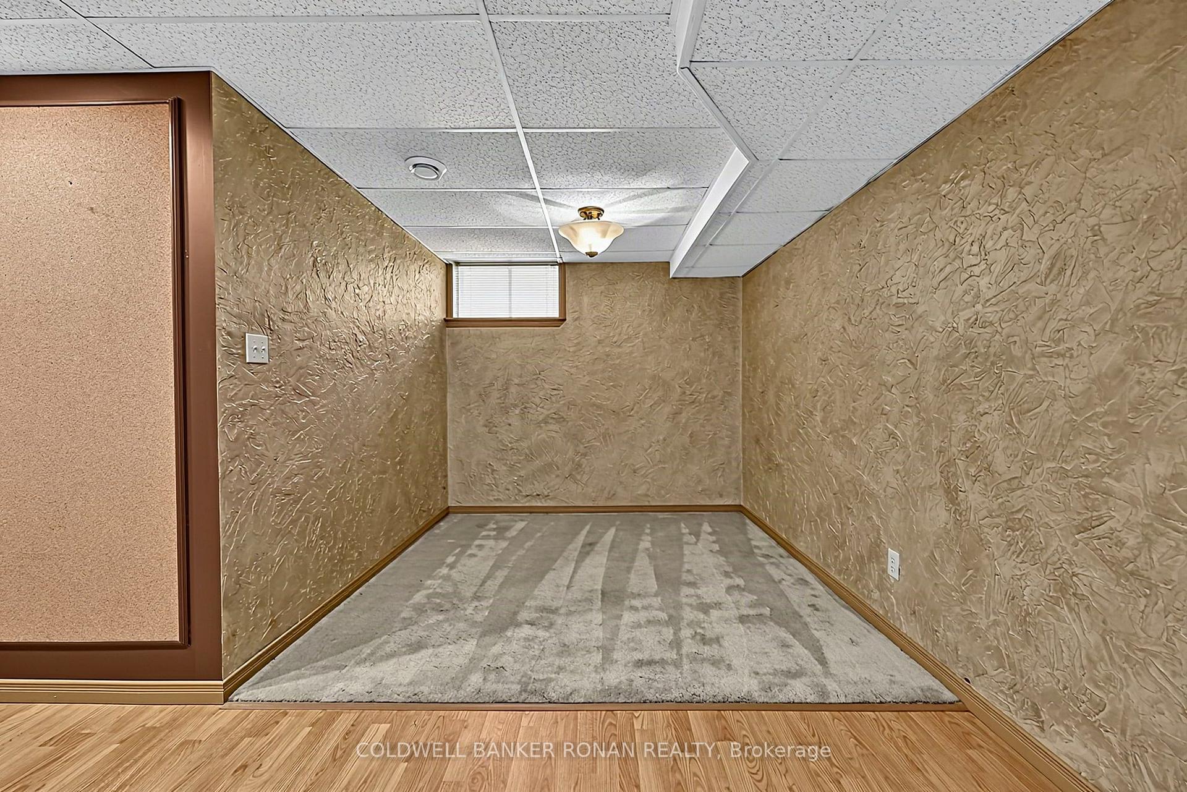
3710 Sideroad 6/7 Sunnidale
Clearview (Rural Clearview), ON L0M 1N0
- 3+1Bedrooms
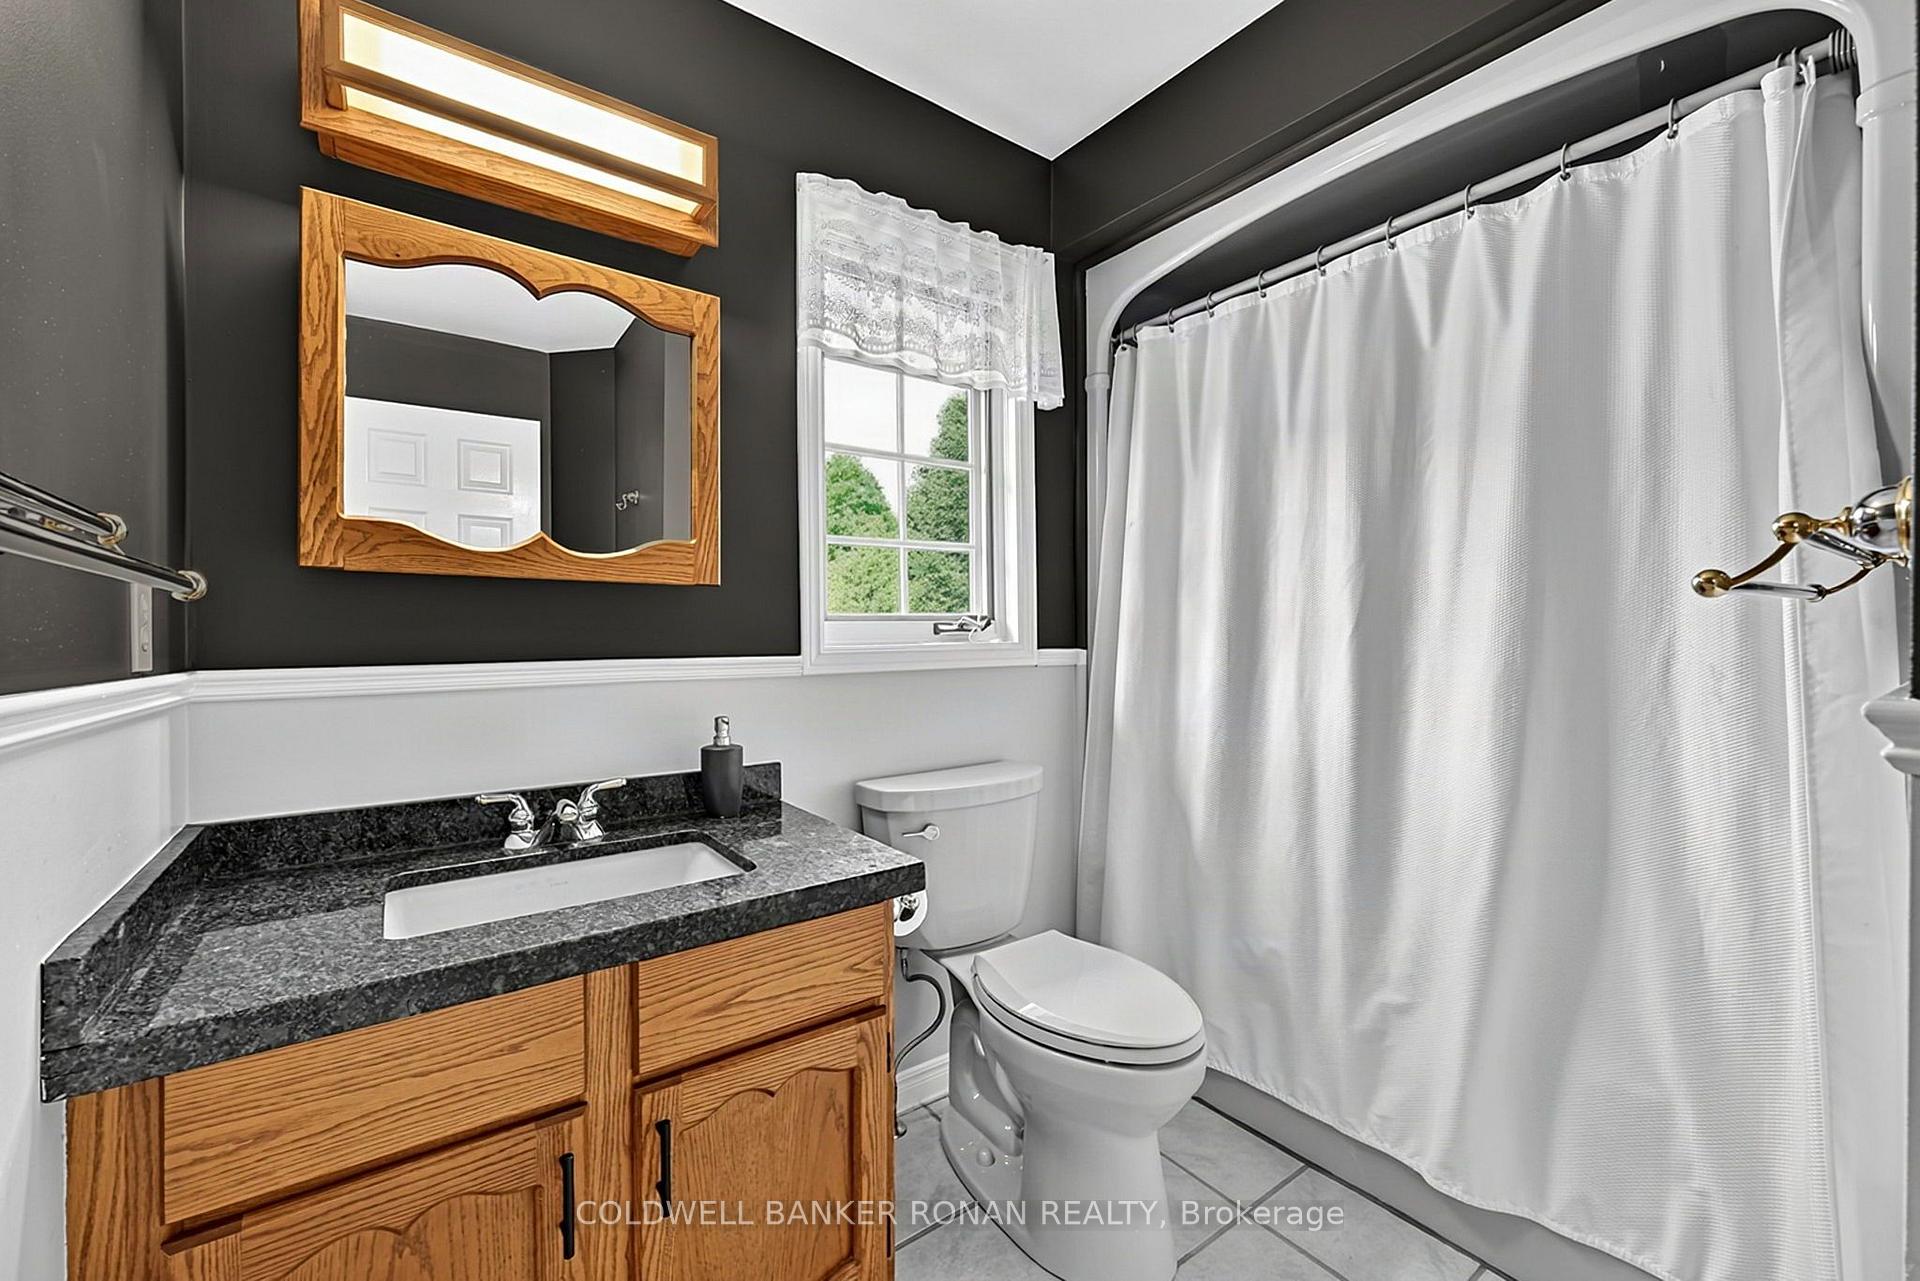
- 3Bathrooms
- 2Garage
- 2000–2500Sq Ft
- $5,858Tax
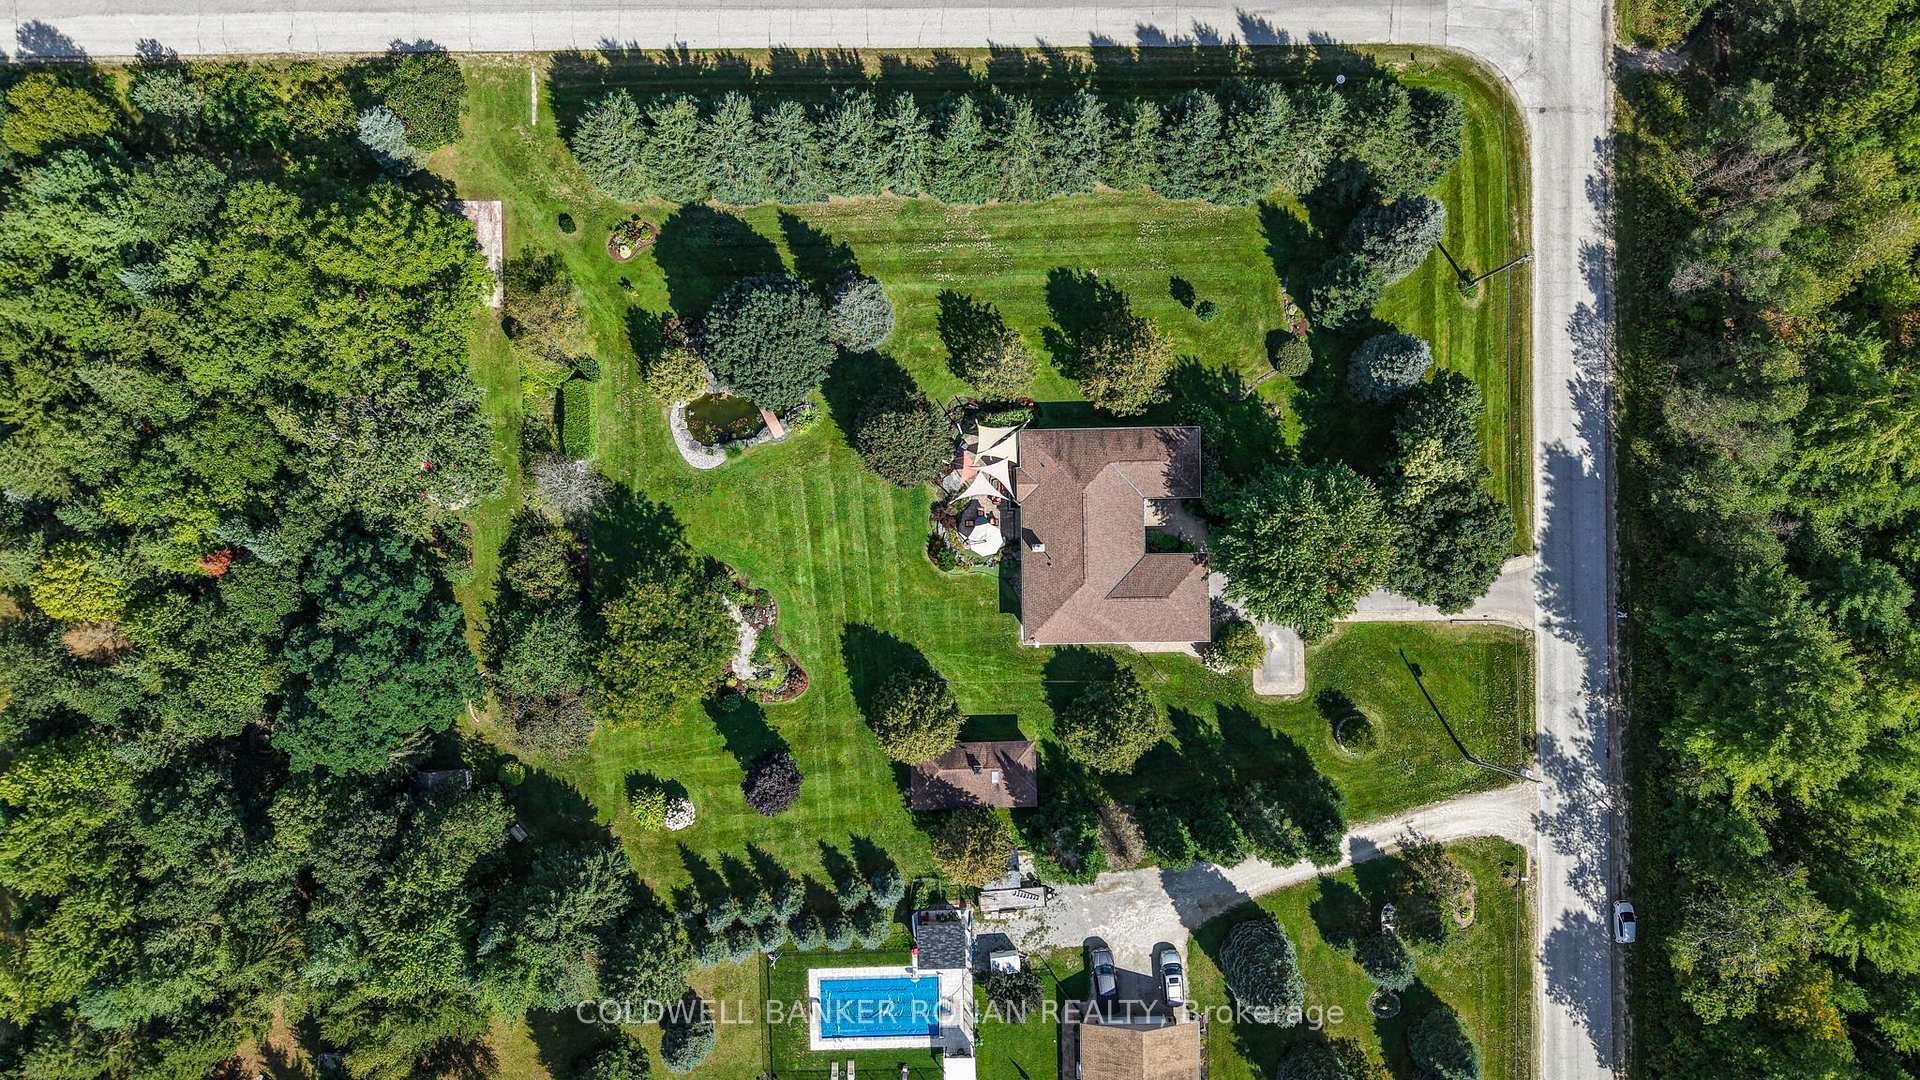
- 196×435 ftLot Size
 Estimated Value:$1,254,500See Free Estimate Report

Property not available for sale or for rent.
HOMEH One: full-service selling for a 1% listing fee. The buyer's agent commission is separate.
Free Home EvaluationHow Much Is My Home Worth?Homes for Sale NearbySale & Price History for 3710 Sideroad 6/7 Sunnidale, Clearview, Rural Clearview
| Start Date | End Date | Price | Event | MLS# |
|---|---|---|---|---|
| 2026-09-18 | 2026-10-09 | Login to See Prices | Sold | s13804104 |
Real estate boards require you to or to see the full details of this property.
*Sold prices and complete sale & price history are regulated data. Under the Trust in Real Estate Services Act, 2002 (TRESA) and the rules of the Real Estate Council of Ontario (RECO), and pursuant to the Multiple Listing Service® rules of the Canadian Real Estate Association (CREA) and the Toronto Regional Real Estate Board (TRREB), this information may be shown only to registered users who have agreed to the applicable terms of use (a Virtual Office Website, or "VOW," arrangement). HOMEH Inc., Brokerage therefore provides it to signed-in members only. Creating an account is free and takes under a minute.
About 3710 Sideroad 6/7 Sunnidale, Clearview, Rural Clearview
Summarized Description
- 3+1-bedroom ranch-style bungalow on 2+ acres
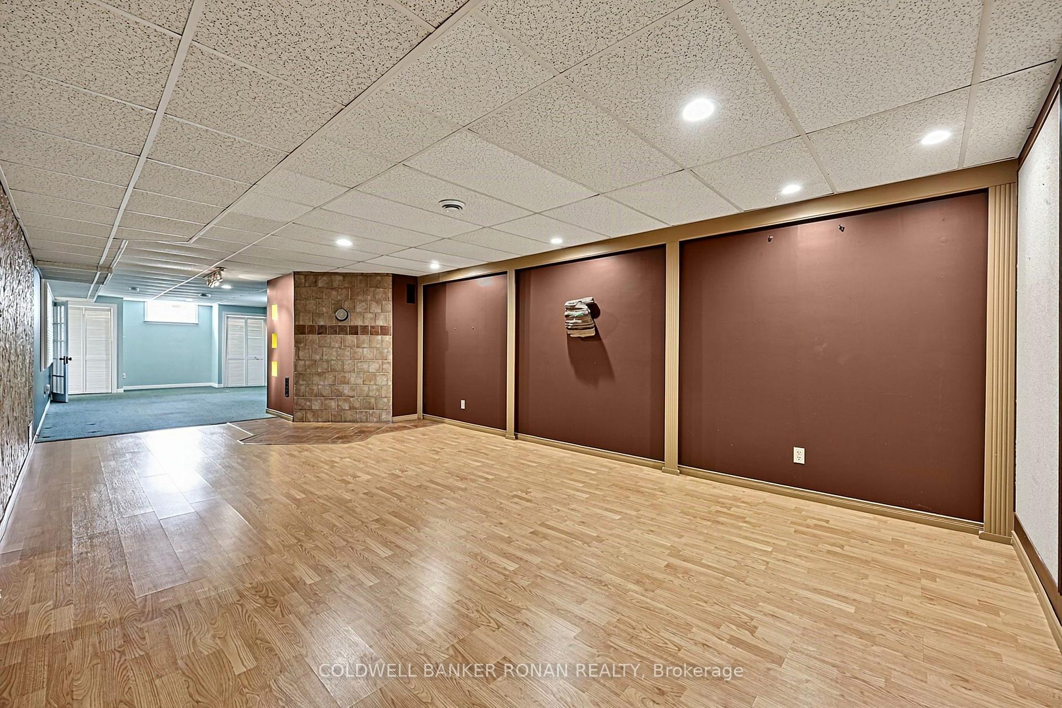
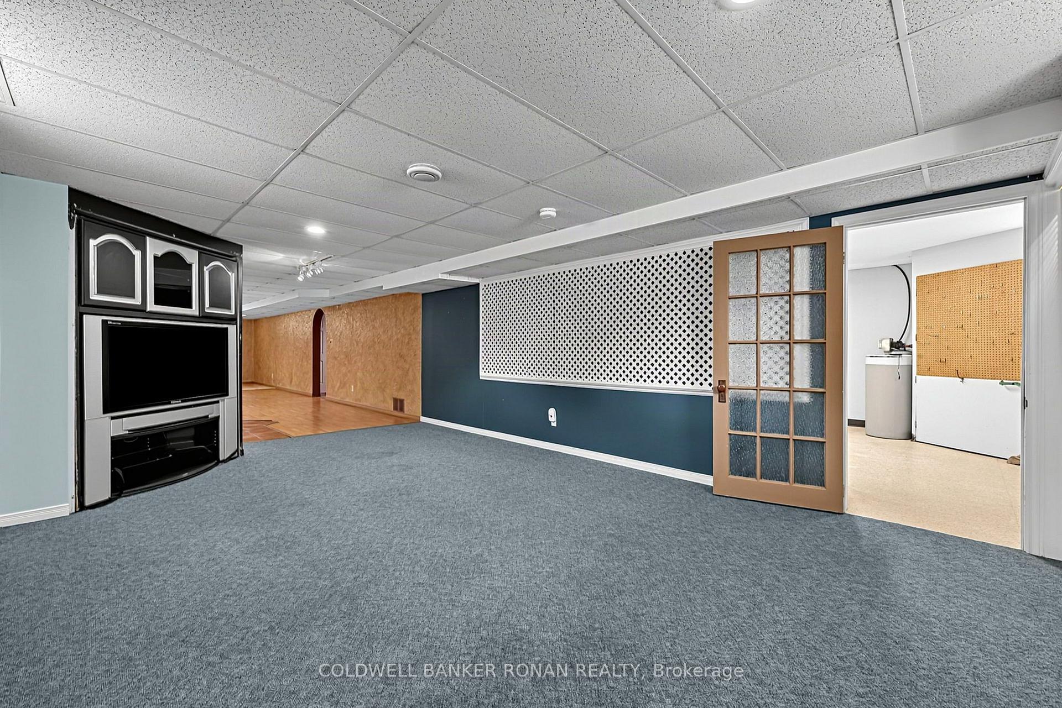
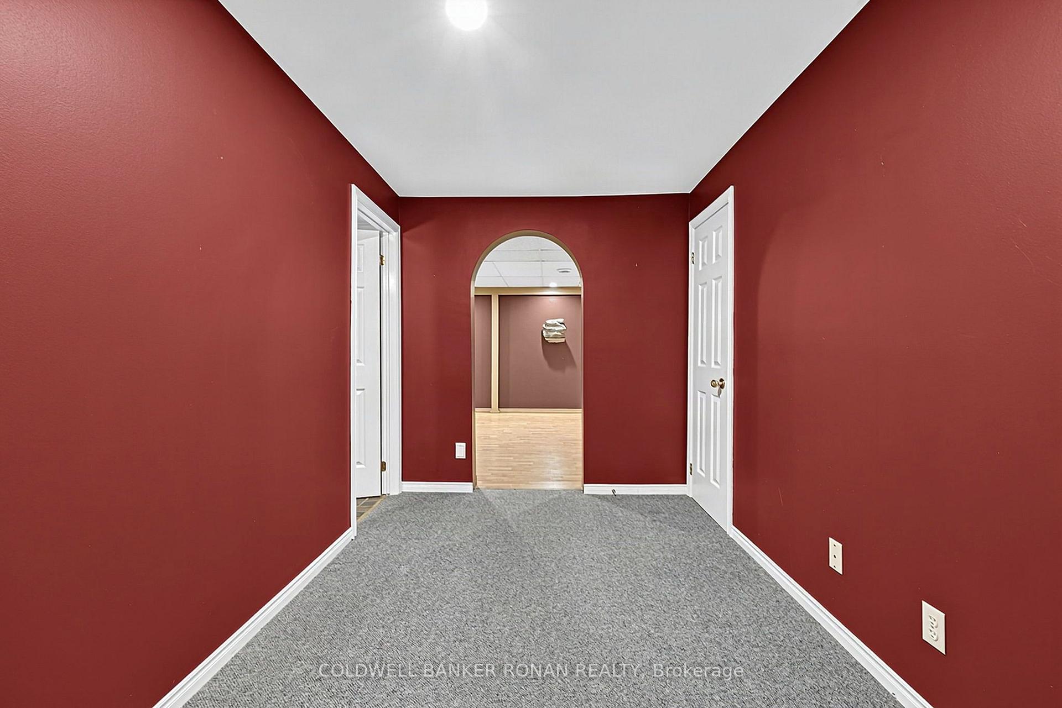
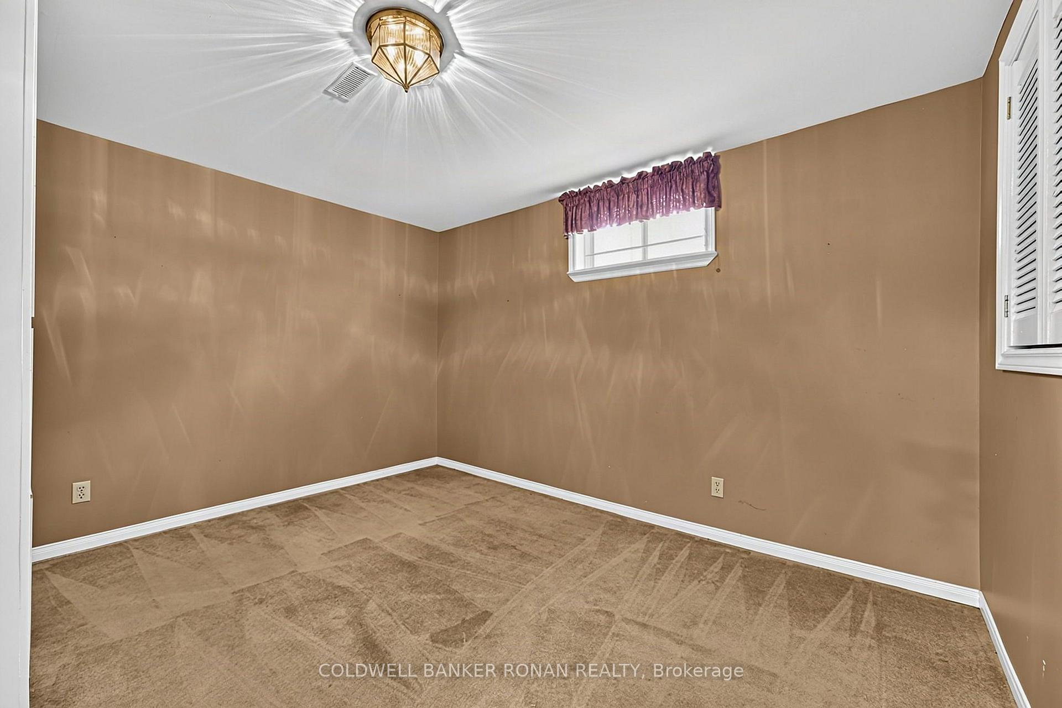
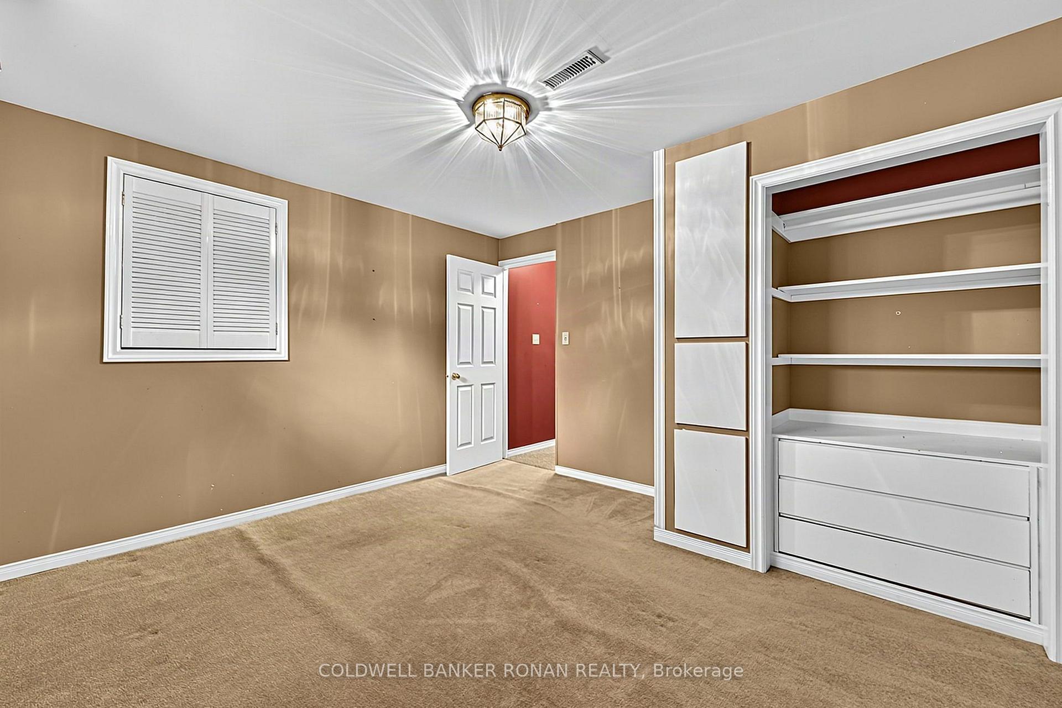
- Fully finished basement with additional bedroom
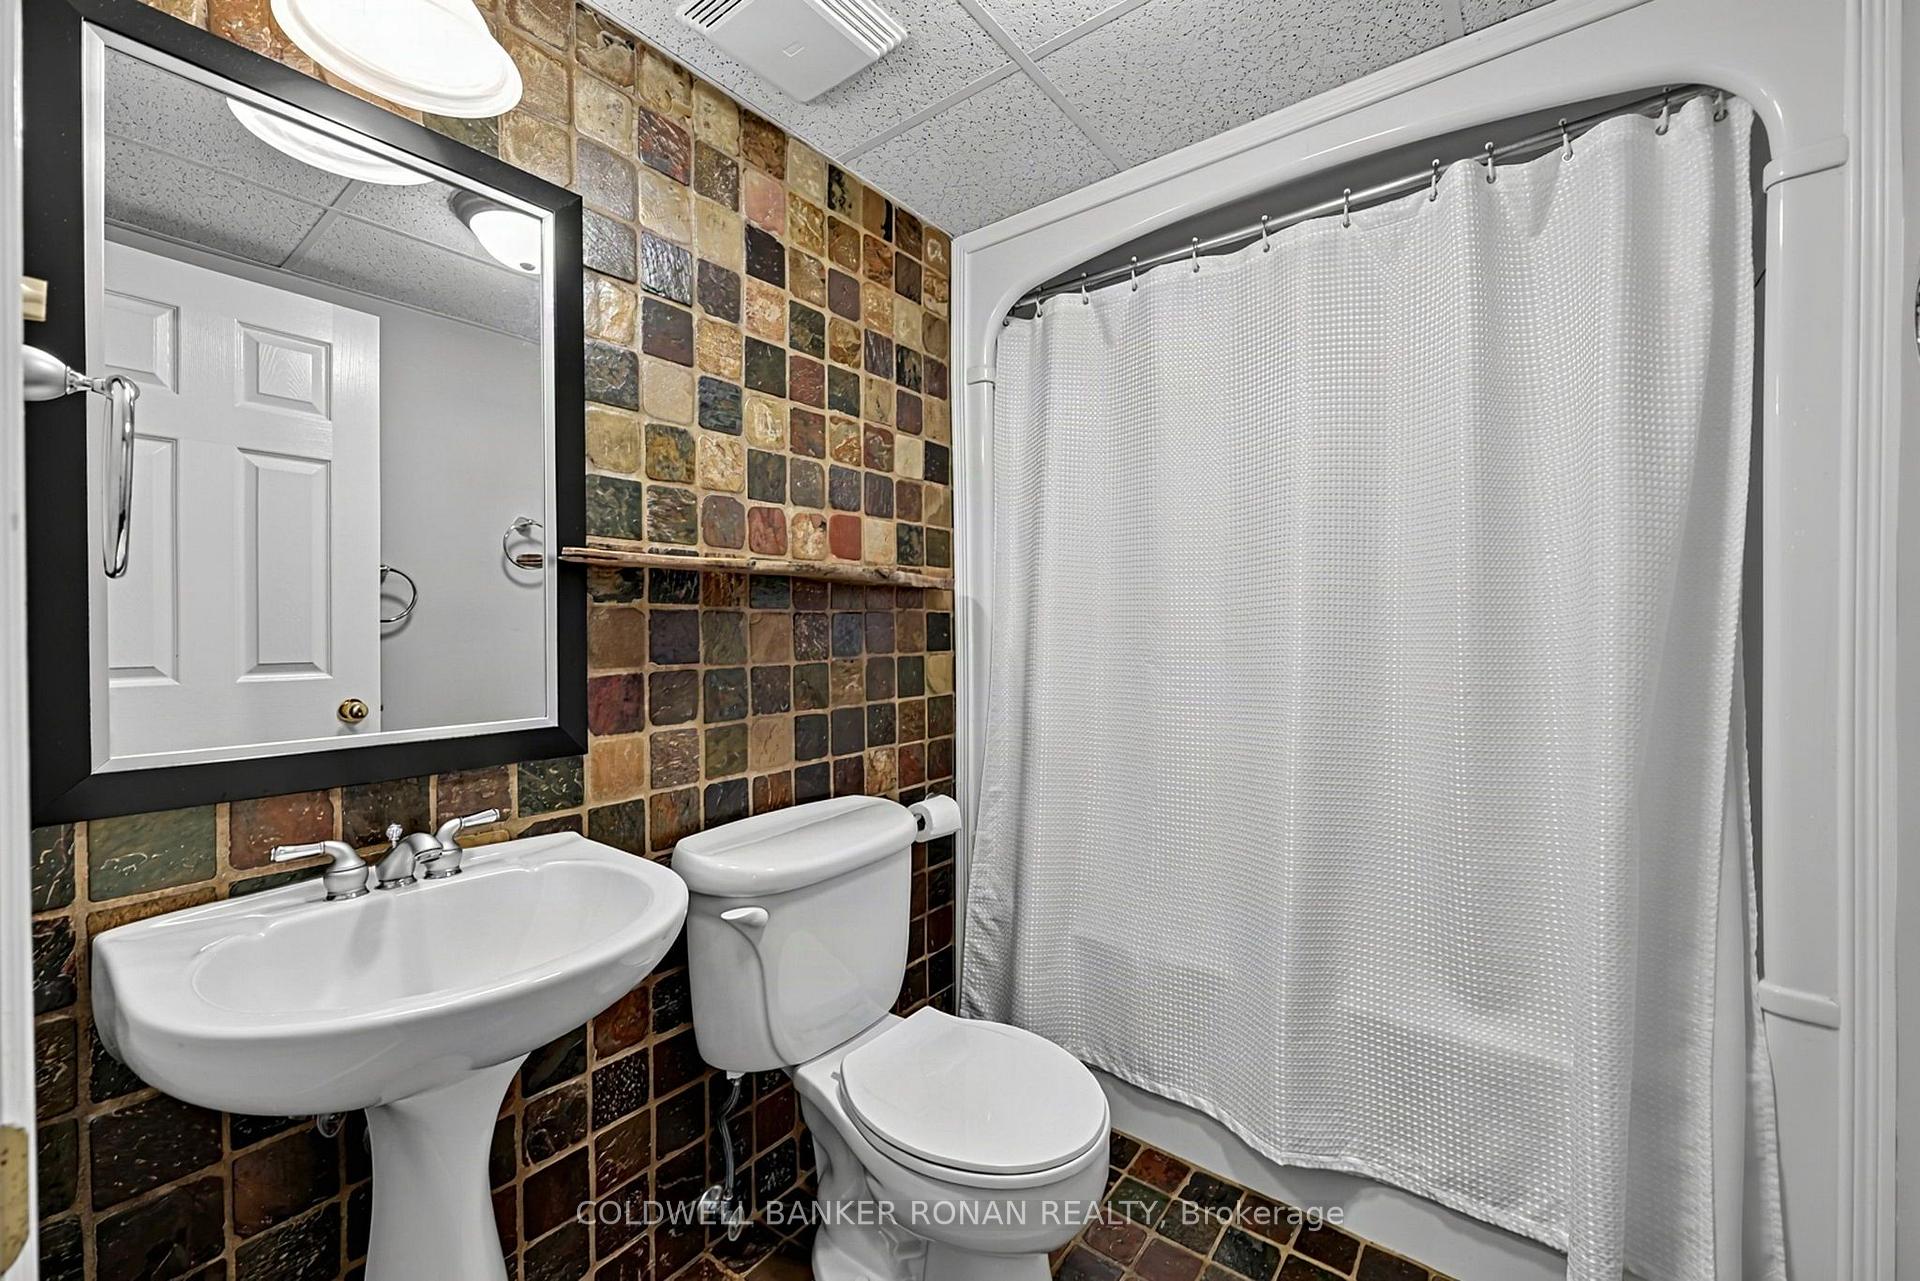
- Updated bathrooms and renovated kitchen
- Extensive outdoor kitchen and patio for entertaining
- Tranquil gazebo overlooking scenic ponds
- Multiple outbuildings for hobbies and storage
- Irrigation system for easy maintenance
- Close to recreational areas and nature
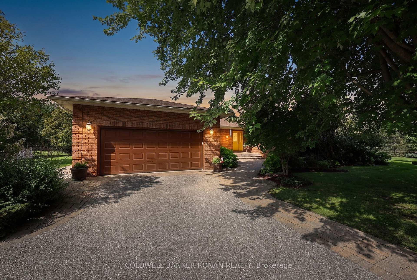
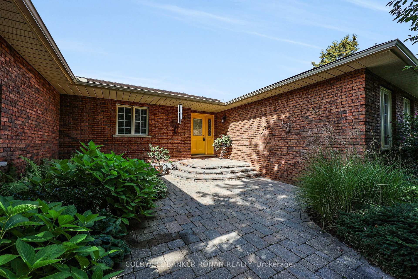
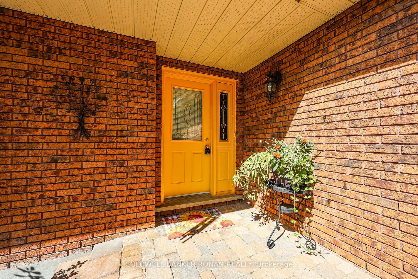
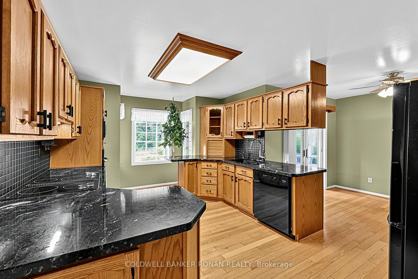
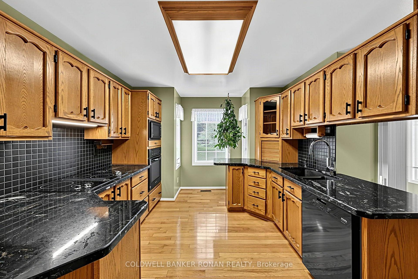
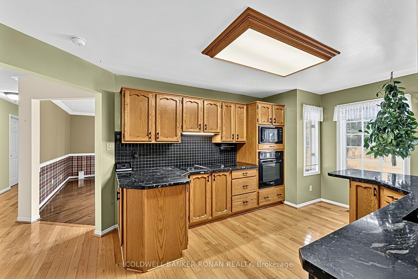
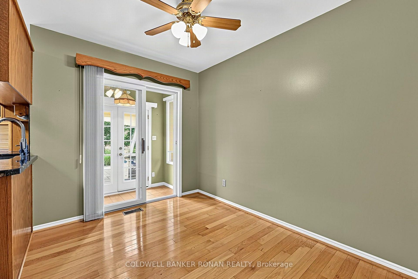
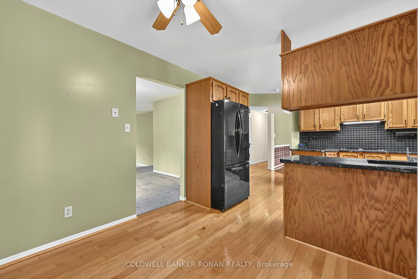
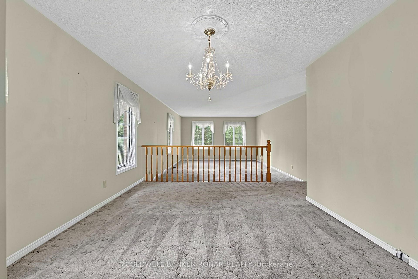
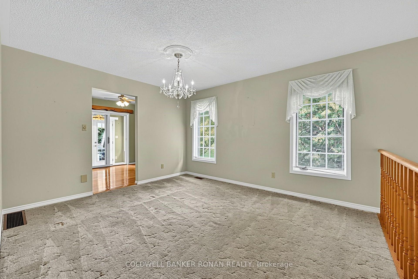
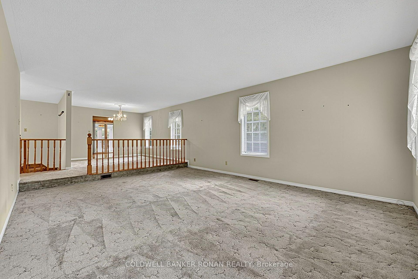
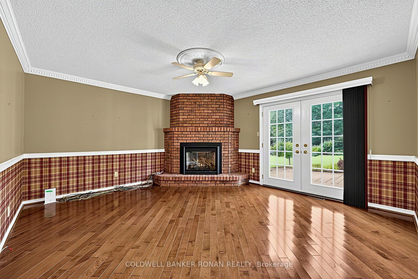
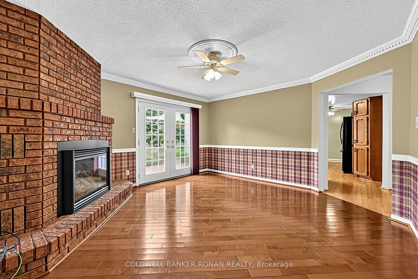
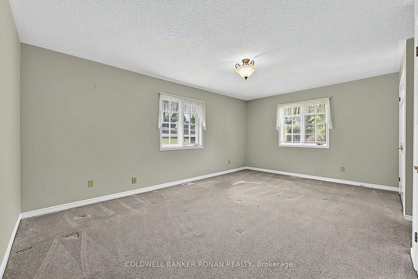
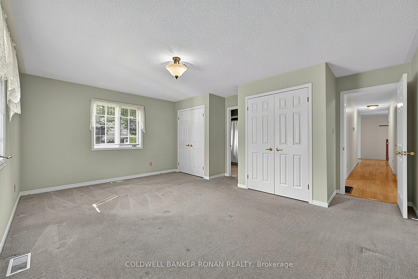
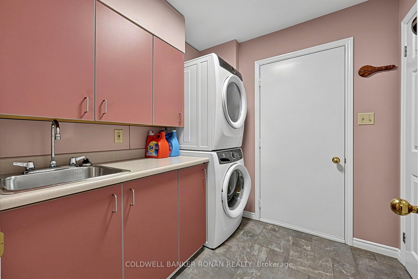
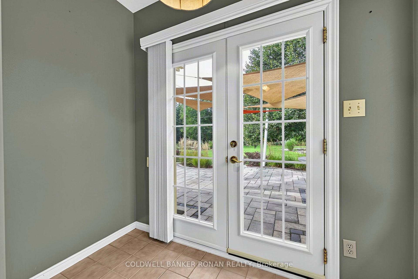
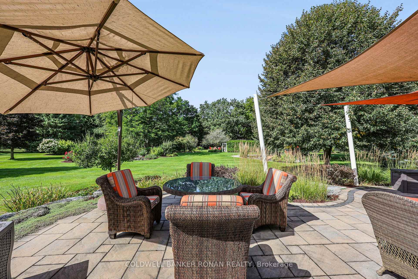
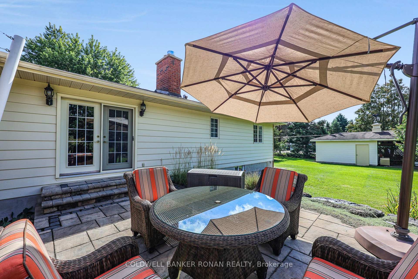
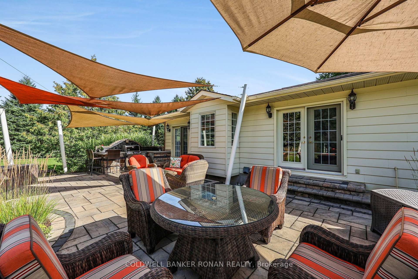
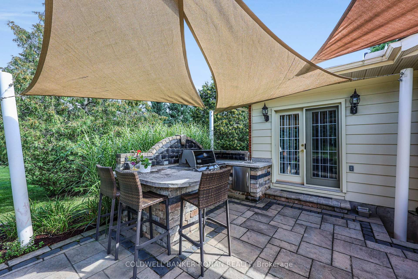
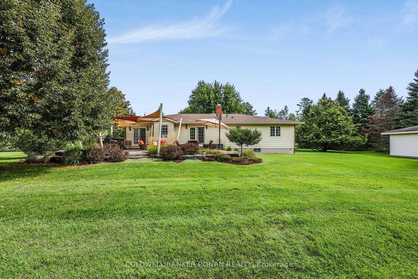
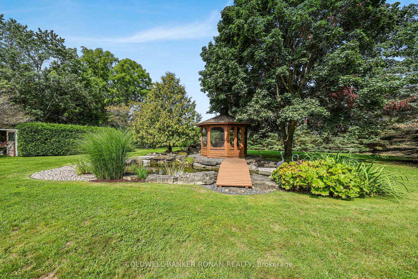
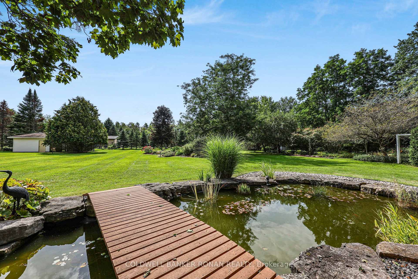
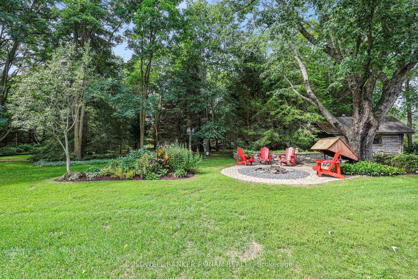
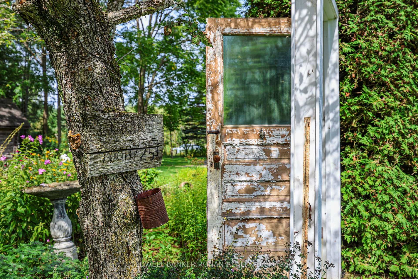
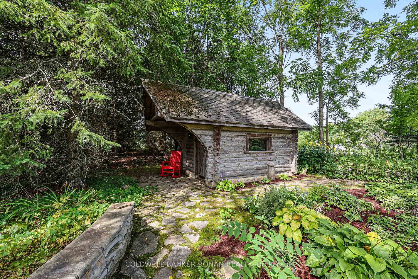
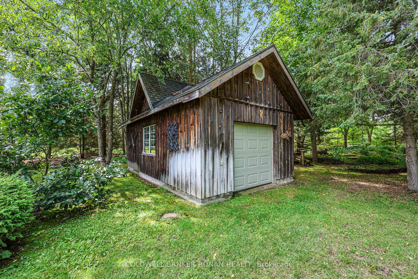
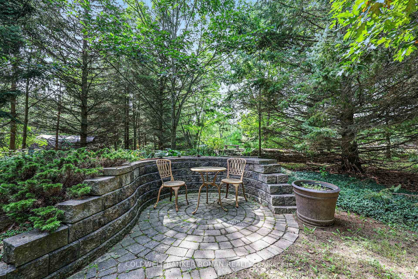
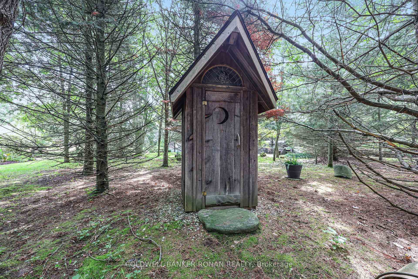
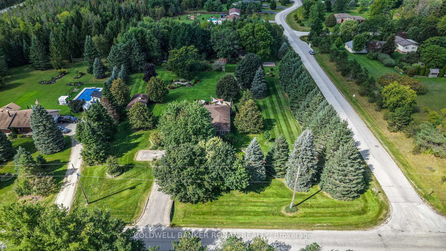
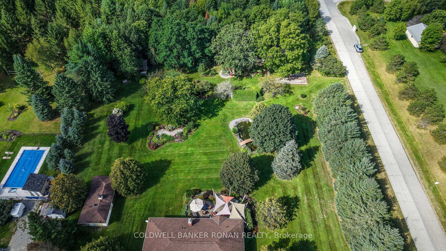
Some properties simply offer a place to live; this one invites you into a story. In an area of fine homes, set on more than two beautifully manicured acres in rural Clearview, this expansive 3+1-bedroom ranch-style bungalow has been lovingly maintained and thoughtfully designed to embrace both indoor and outdoor living. The main floor flows beautifully from the sunken living room overlooking the dining area to the refreshed kitchen, where a functional layout and sunny eat-in space frame peaceful backyard views. A separate family room with fireplace offers another inviting place to unwind, while three generous bedrooms, two updated full bathrooms and convenient main-floor laundry with garage access complete this level. The fully finished basement adds a fourth bedroom and flexible space to grow, gather, work or play. Outdoors is where this property truly becomes unforgettable. An extensive patio with a built-in BBQ and outdoor kitchen makes entertaining effortless, while a gazebo overlooking the ponds offers a tranquil place to slow down and enjoy the view. Wander beyond the gardens into a secret forest, where pairs of chairs-each lovingly named by the homeowners-mark special meeting places beneath the trees. With a two-car garage and three versatile outbuildings, each with hydro, two with water and large enough to fit a vehicle, this home was designed for hobbyists and those looking to live their best outdoor life. Irrigation spans across approximately 2/3 of the property and a secondary driveway is ideal for an RV, boat, equipment or additional toys - there is exceptional space for every passion. Surrounded by Clearview's rolling countryside and within reach of Stayner, Creemore, Wasaga Beach and South Georgian Bay recreation, this is more than a home-it is a peaceful retreat where every space holds the promise of new memories.
Key Facts & Features
Property Costs
- Annual Property Tax Amount
- $5,858
- Land Transfer Tax Fee
- $14,473
Rental Items
- Rental Equipment
- Propane tank
- Under Contract
- Propane Tank
- Basement Type
- Full, Partially Finished, Walk-Up
Interior Features
- Laundry Level
- Main Level
- Interior Extras
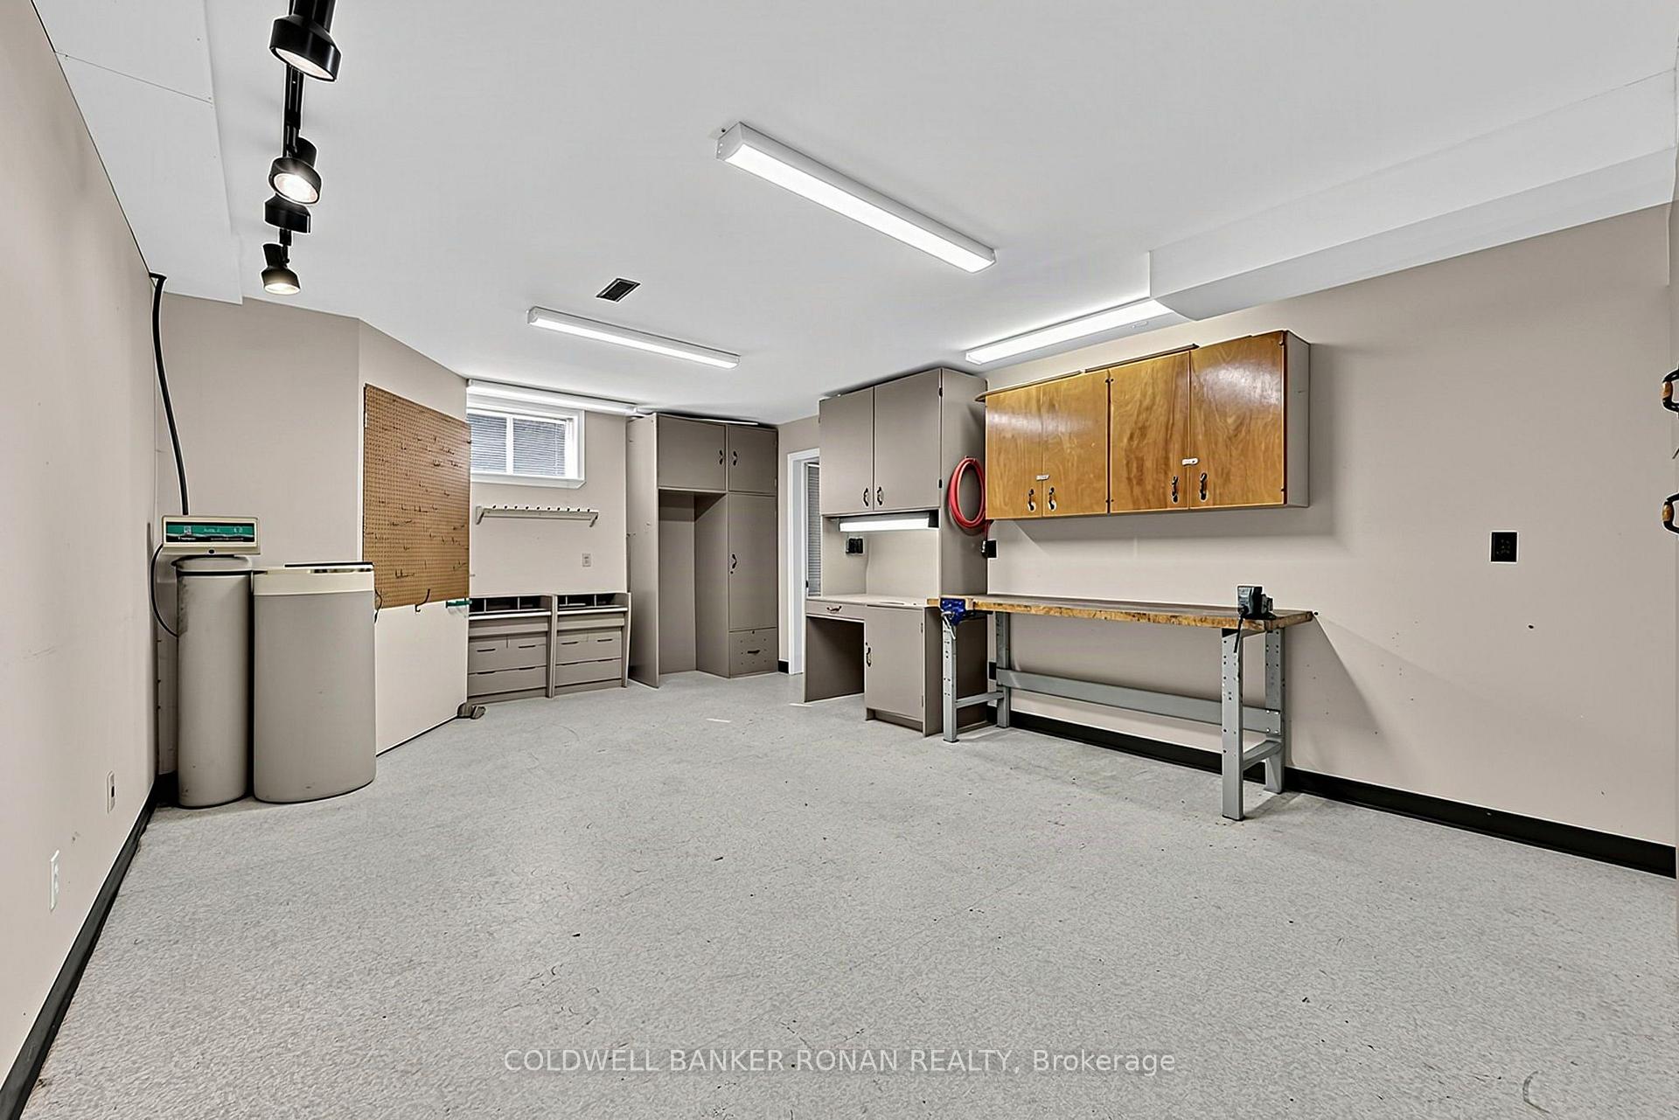
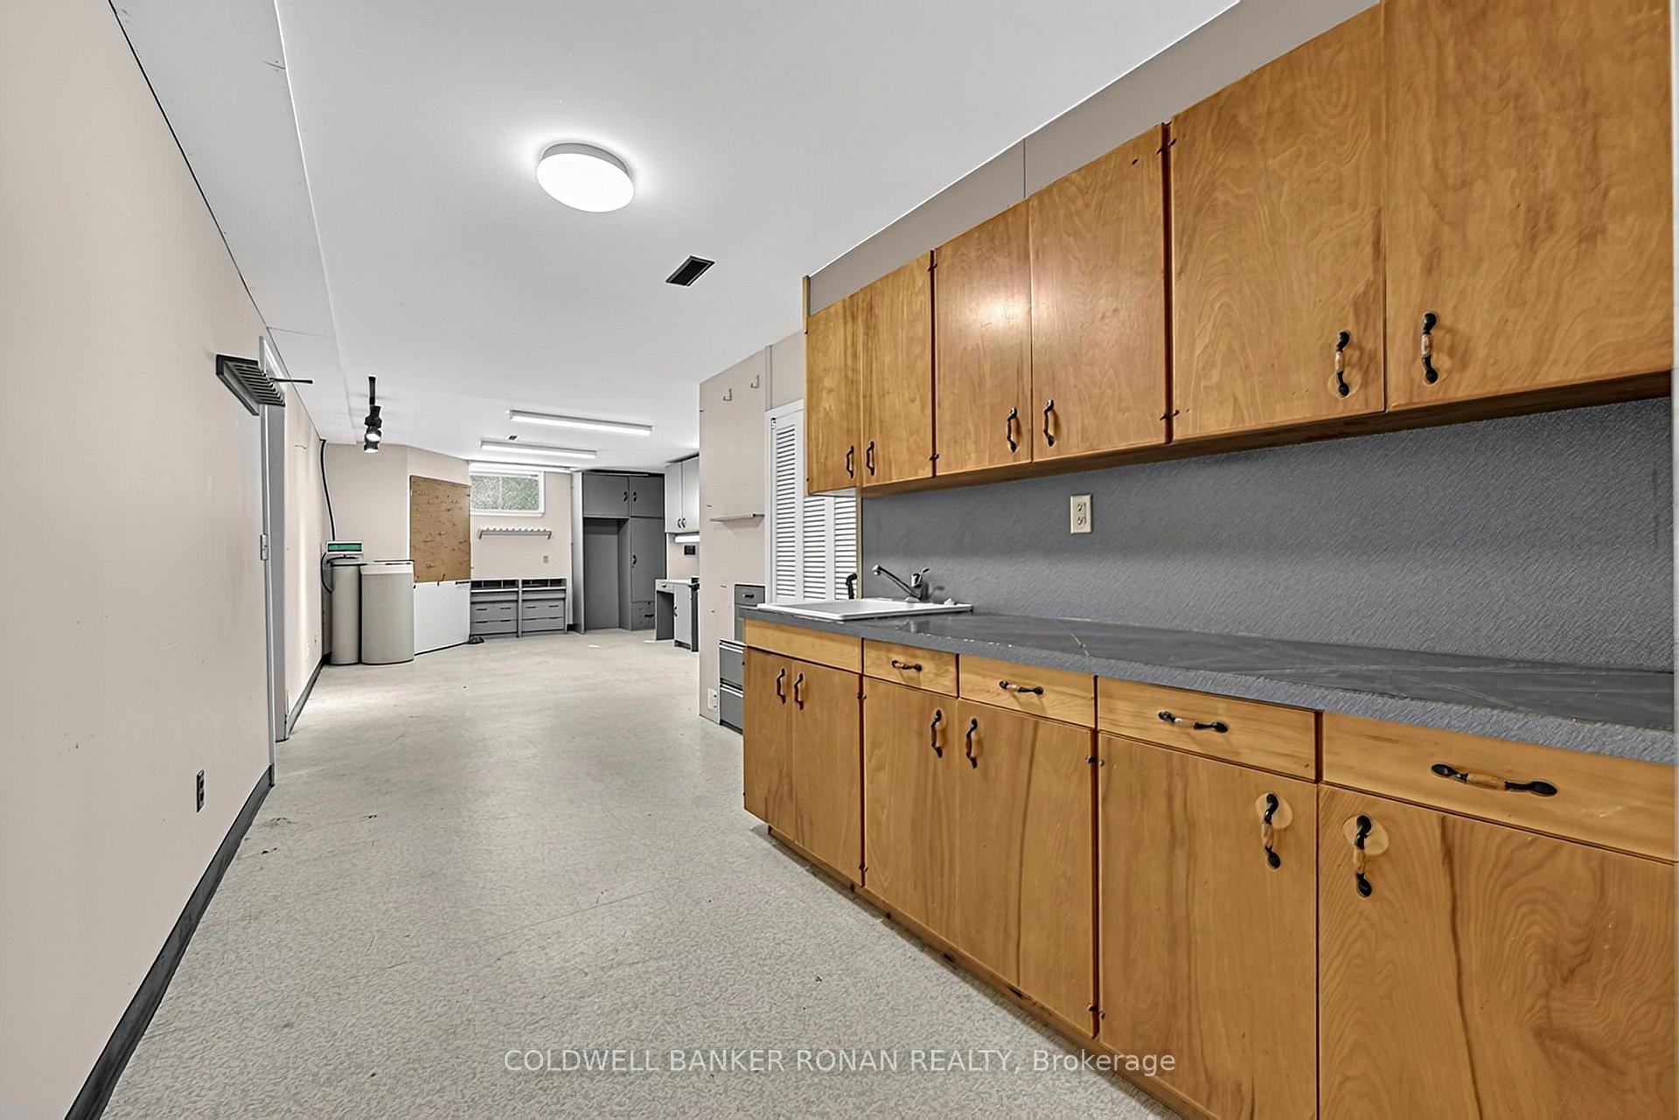
- Central Vacuum, Primary Bedroom - Main Floor, Sump Pump, Water Heater Owned, Workbench
- Fireplace/Stove
- Yes
- Fireplace Features
- Propane
- Elevator
- No
Exterior Features
- Exterior Extras
- Awnings, Built-In-BBQ, Canopy, Landscape Lighting, Landscaped, Lawn Sprinkler System, Patio, Private Pond
- Pool
- None
- Other Structures
- Additional Garage(s), Garden Shed, Gazebo, Out Buildings, Workshop
Building
- Building Type
- Detached
- Building Style
- Bungalow
- Approx Age
- 31-50
Construction
- Exterior Finish
- Aluminum Siding, Brick
- Roof
- Asphalt Shingle
- Foundation Details
- Block
- Special Designation
- Unknown
Lot
- Lot Front
- 196.02 ft
- Lot Depth
- 435.13 ft
- Lot Size
- 2.212
- Lot Shape
- Irregular
Inclusions
- Inclusions
- All appliances, electric car charger, garage door opener and remote, water softener (older) with tank replaced in 2024, newer shingles, new well pump 2022, HWT, generator.
Exclusions
- Exclusions
- Exterior garden decor
Parking & Garages
- Garage Type
- Attached
- Garage Spaces
- 2
- Parking Spaces
- 4
- Total Garage And Parking Spaces
- 6
Heating & Cooling
- Heat Source
- Propane
- Heat Type
- Forced Air
- Air Conditioning
- Central Air
- Water
- Well
- Sewers
- Septic
- Hydro
- Yes
- Bedrooms
- 3 + 1
- Washrooms
- 3
- Kitchens
- 1
- Family / bonus room
- Yes
Room sizes
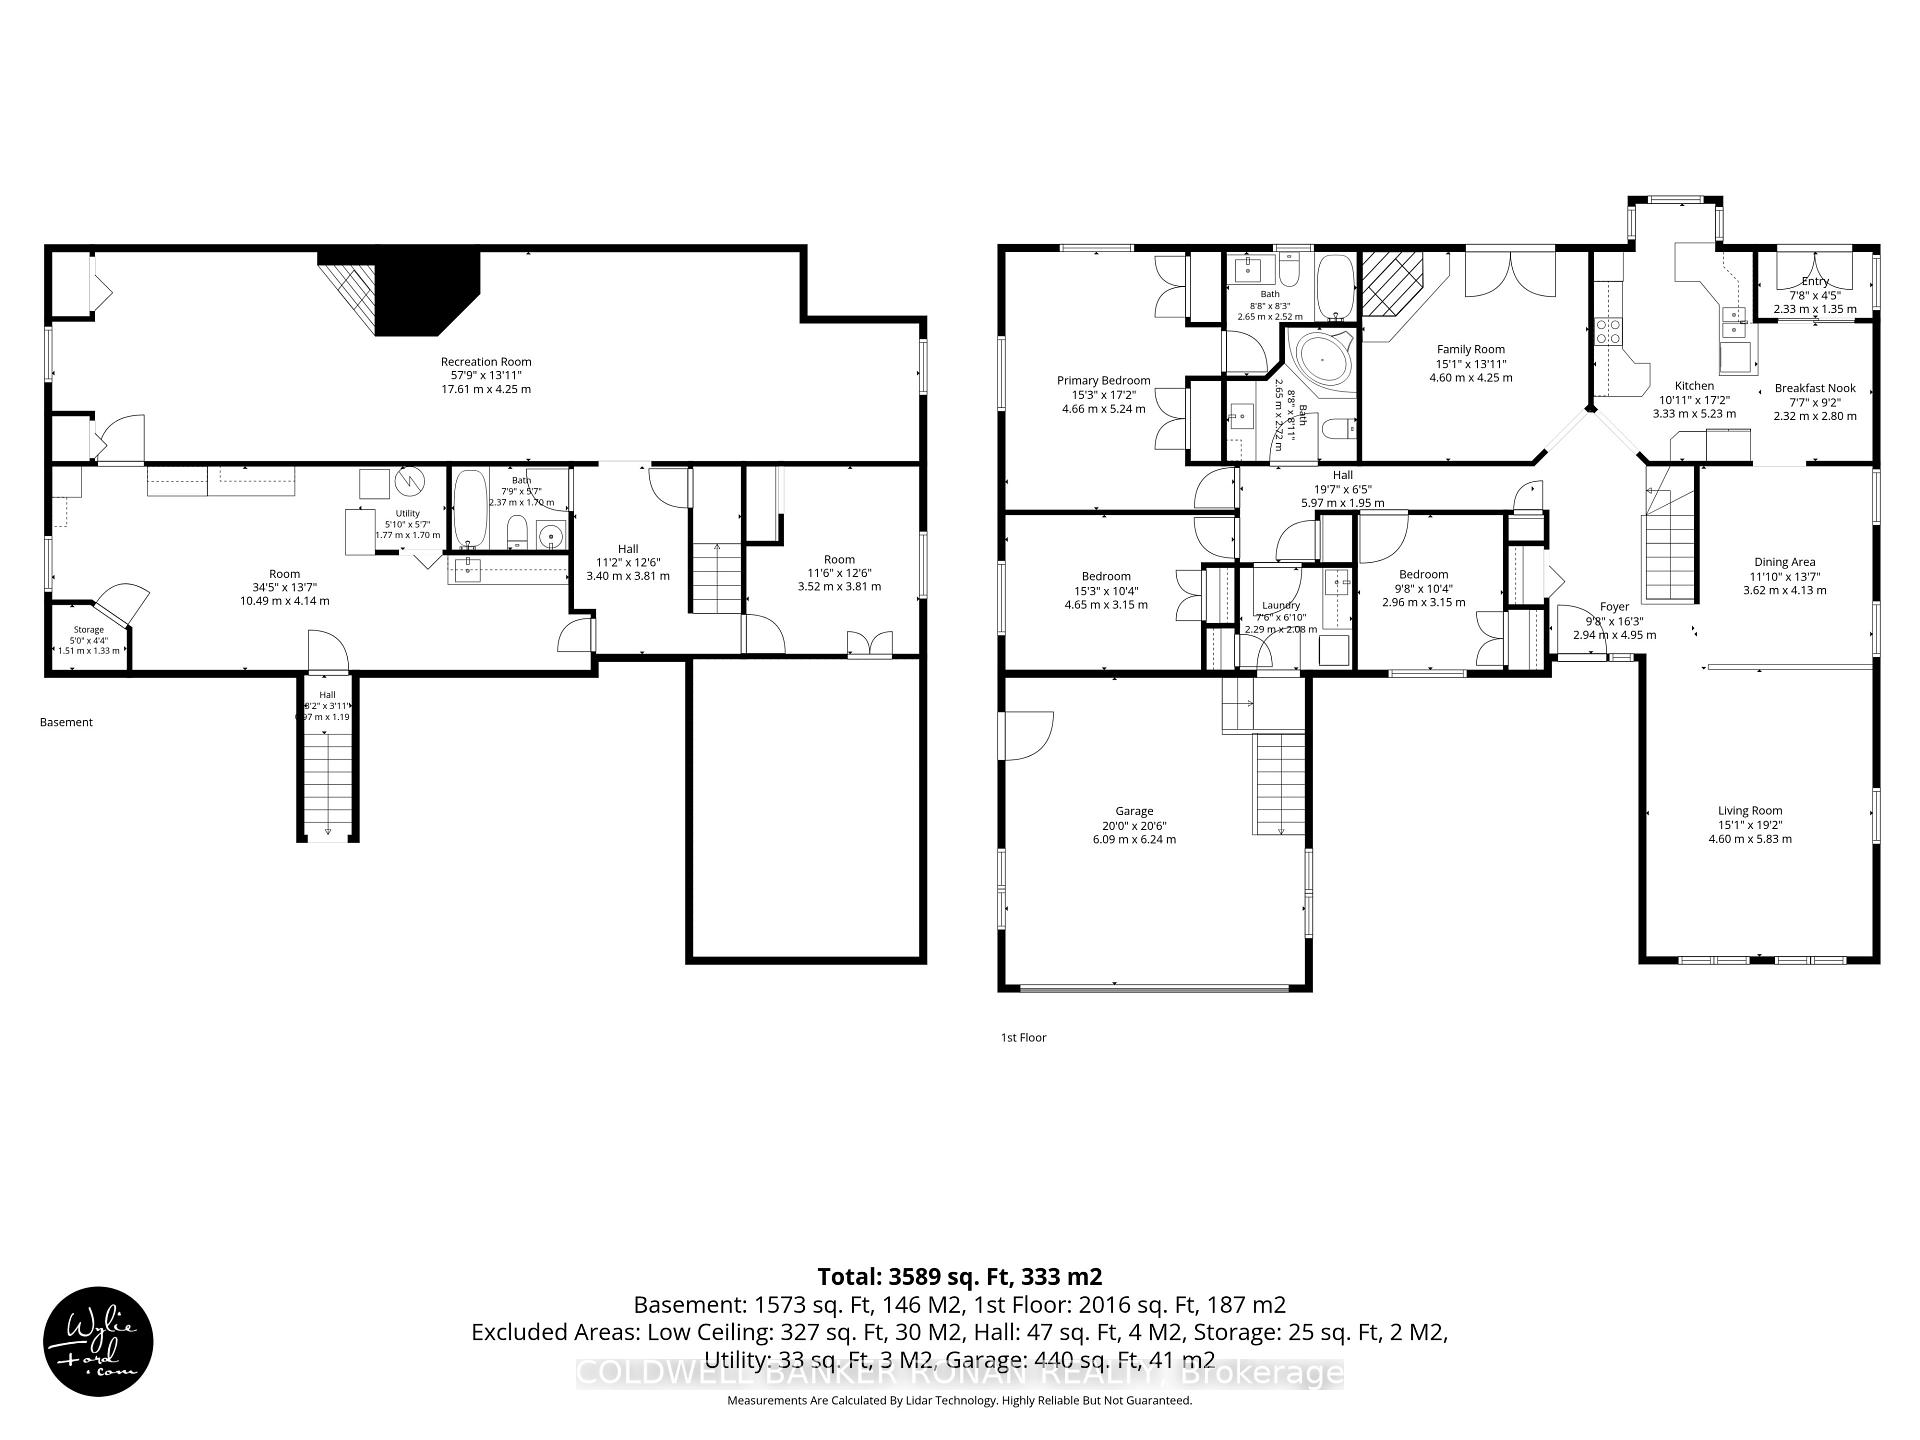
- Workshop—Basement level
- Mud Room—Main level, W/O To Yard
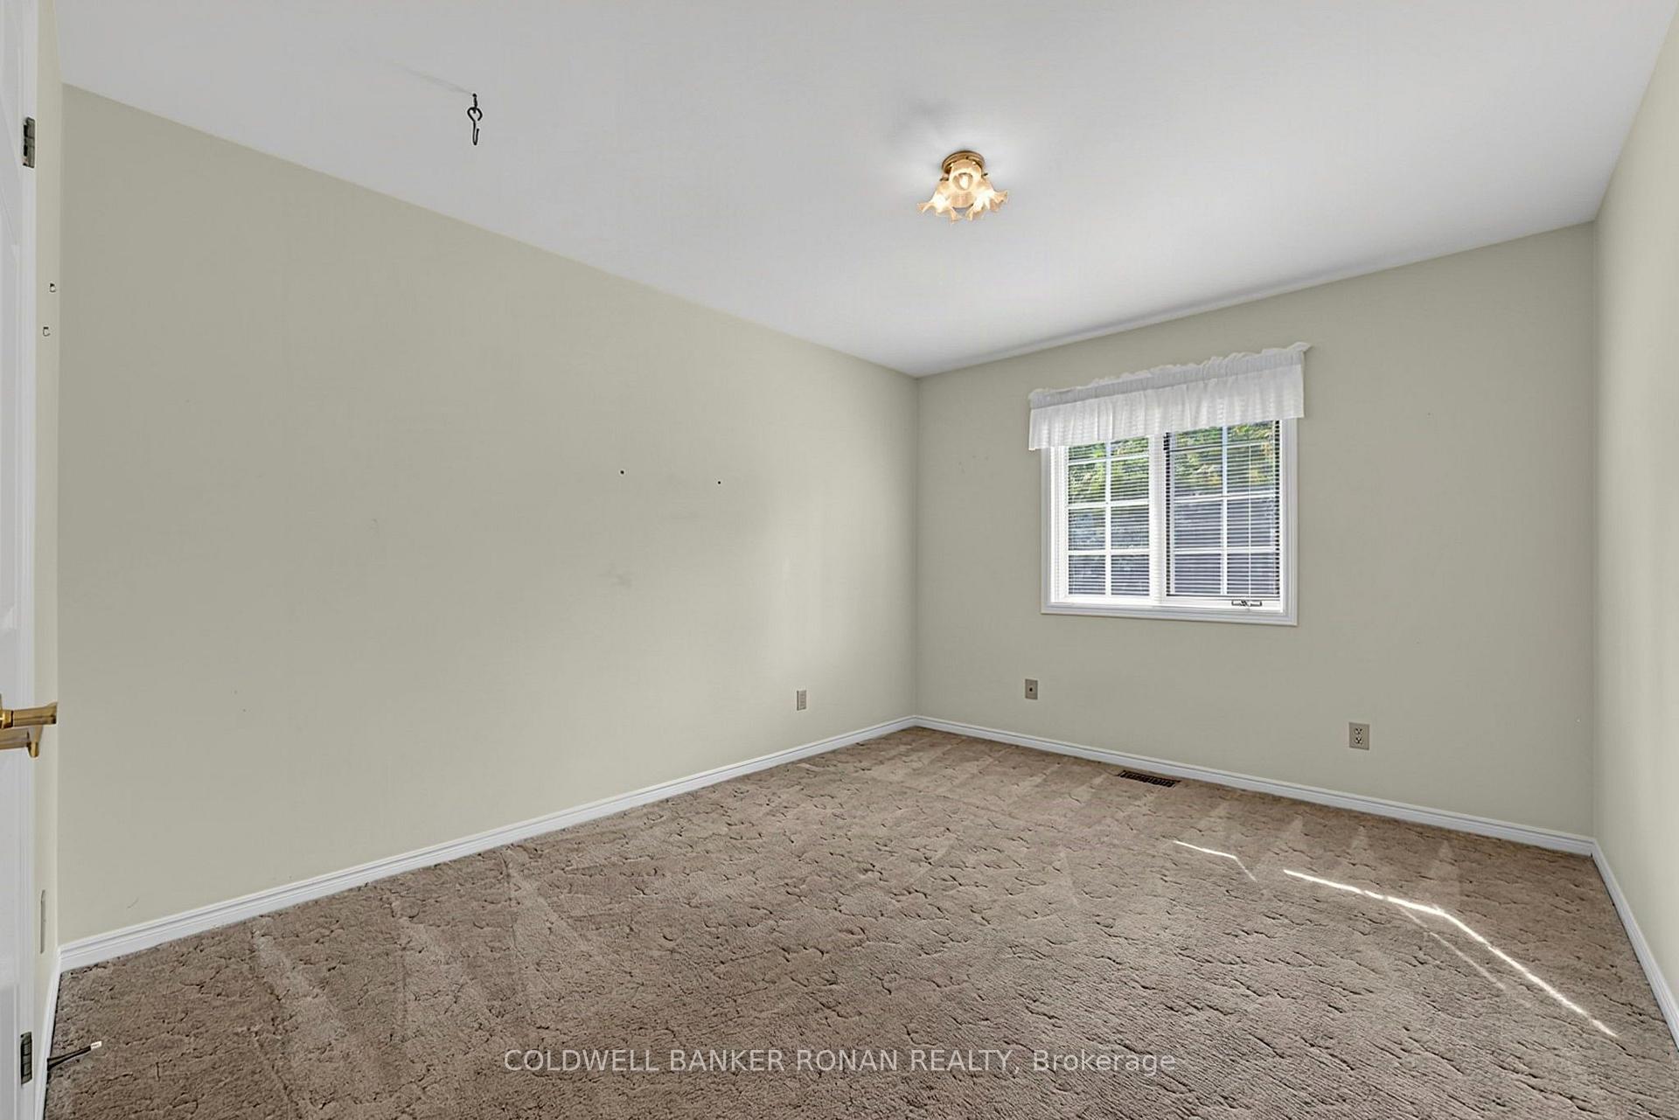
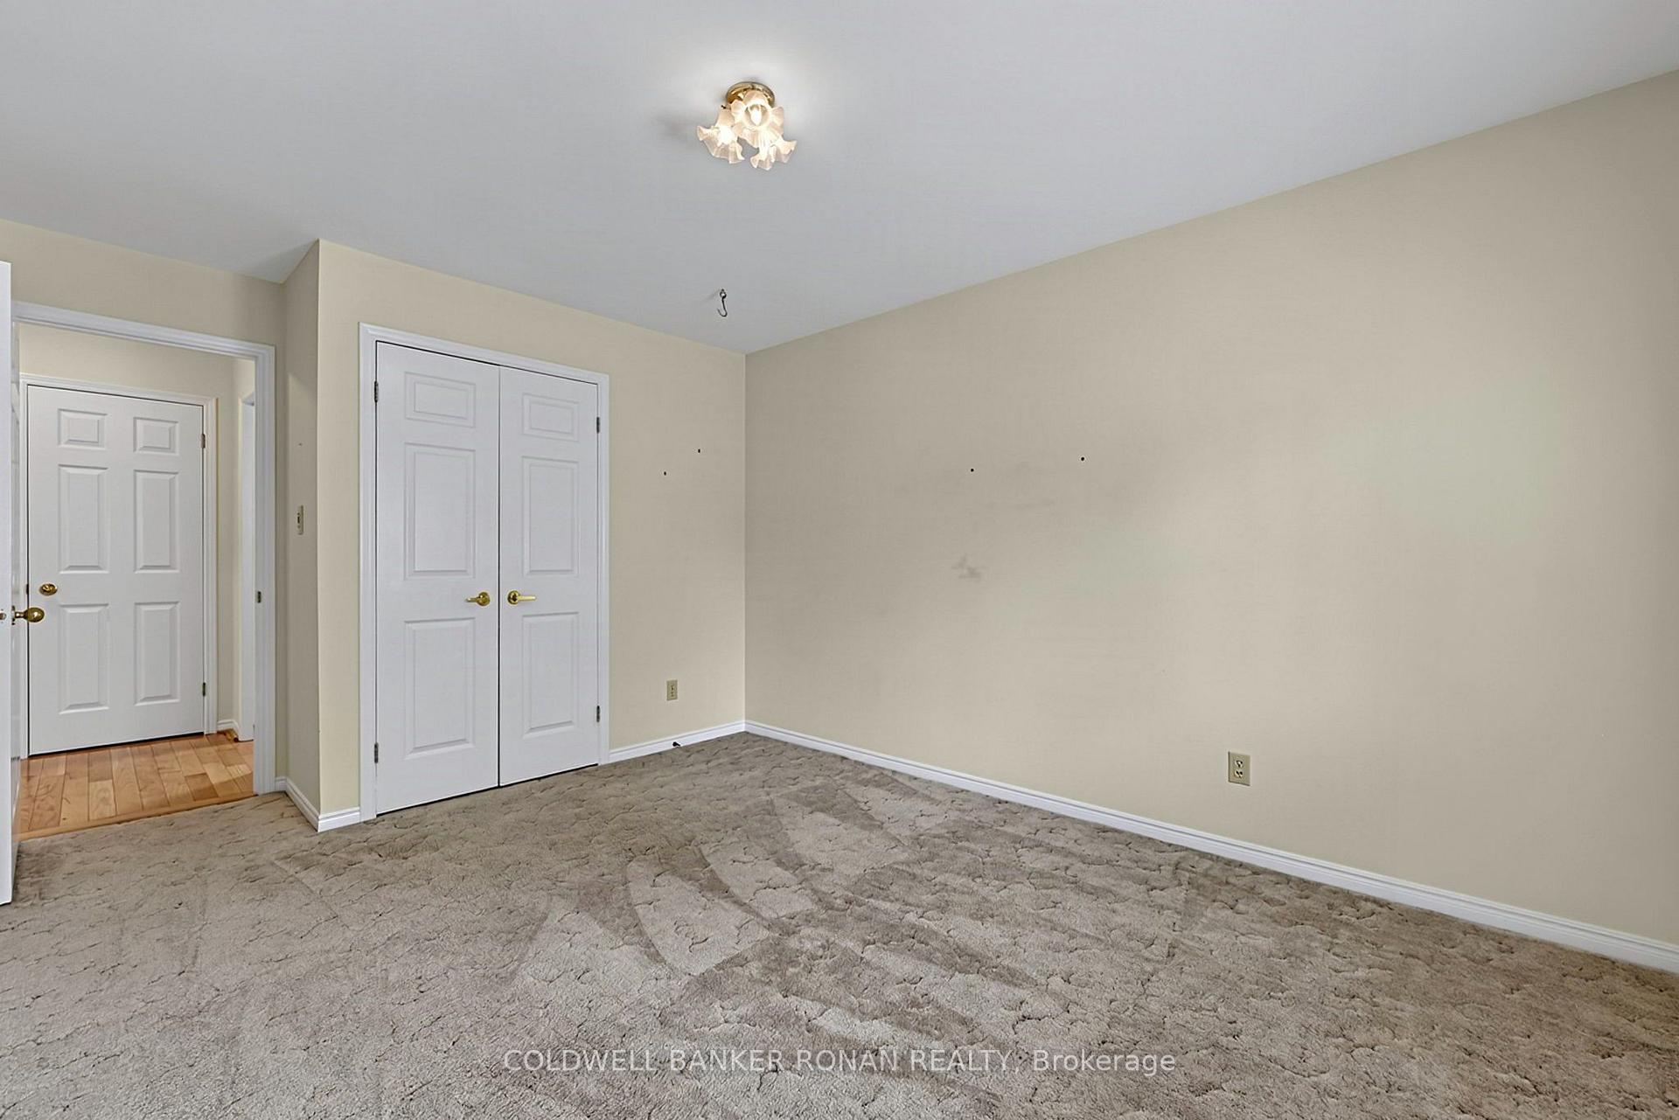
- Bedroom 2—Main level, Broadloom, Closet
- Primary Bedroom—Main level, 4 Pc Ensuite, His and Hers Closets, Broadloom
- Utility Room—Basement level
- Breakfast—Main level, Overlook Patio, Eat-in Kitchen
- Kitchen—Main level, Updated, Overlooks Backyard
- Bedroom 3—Main level, Broadloom, Closet
- Dining Room—Main level, Overlooks Living, Broadloom
- Living Room—Main level, Sunken Room, Overlooks Dining, Broadloom
- Laundry—Main level, W/O To Garage, Ceramic Floor
- Bedroom 4—Basement level, Closet
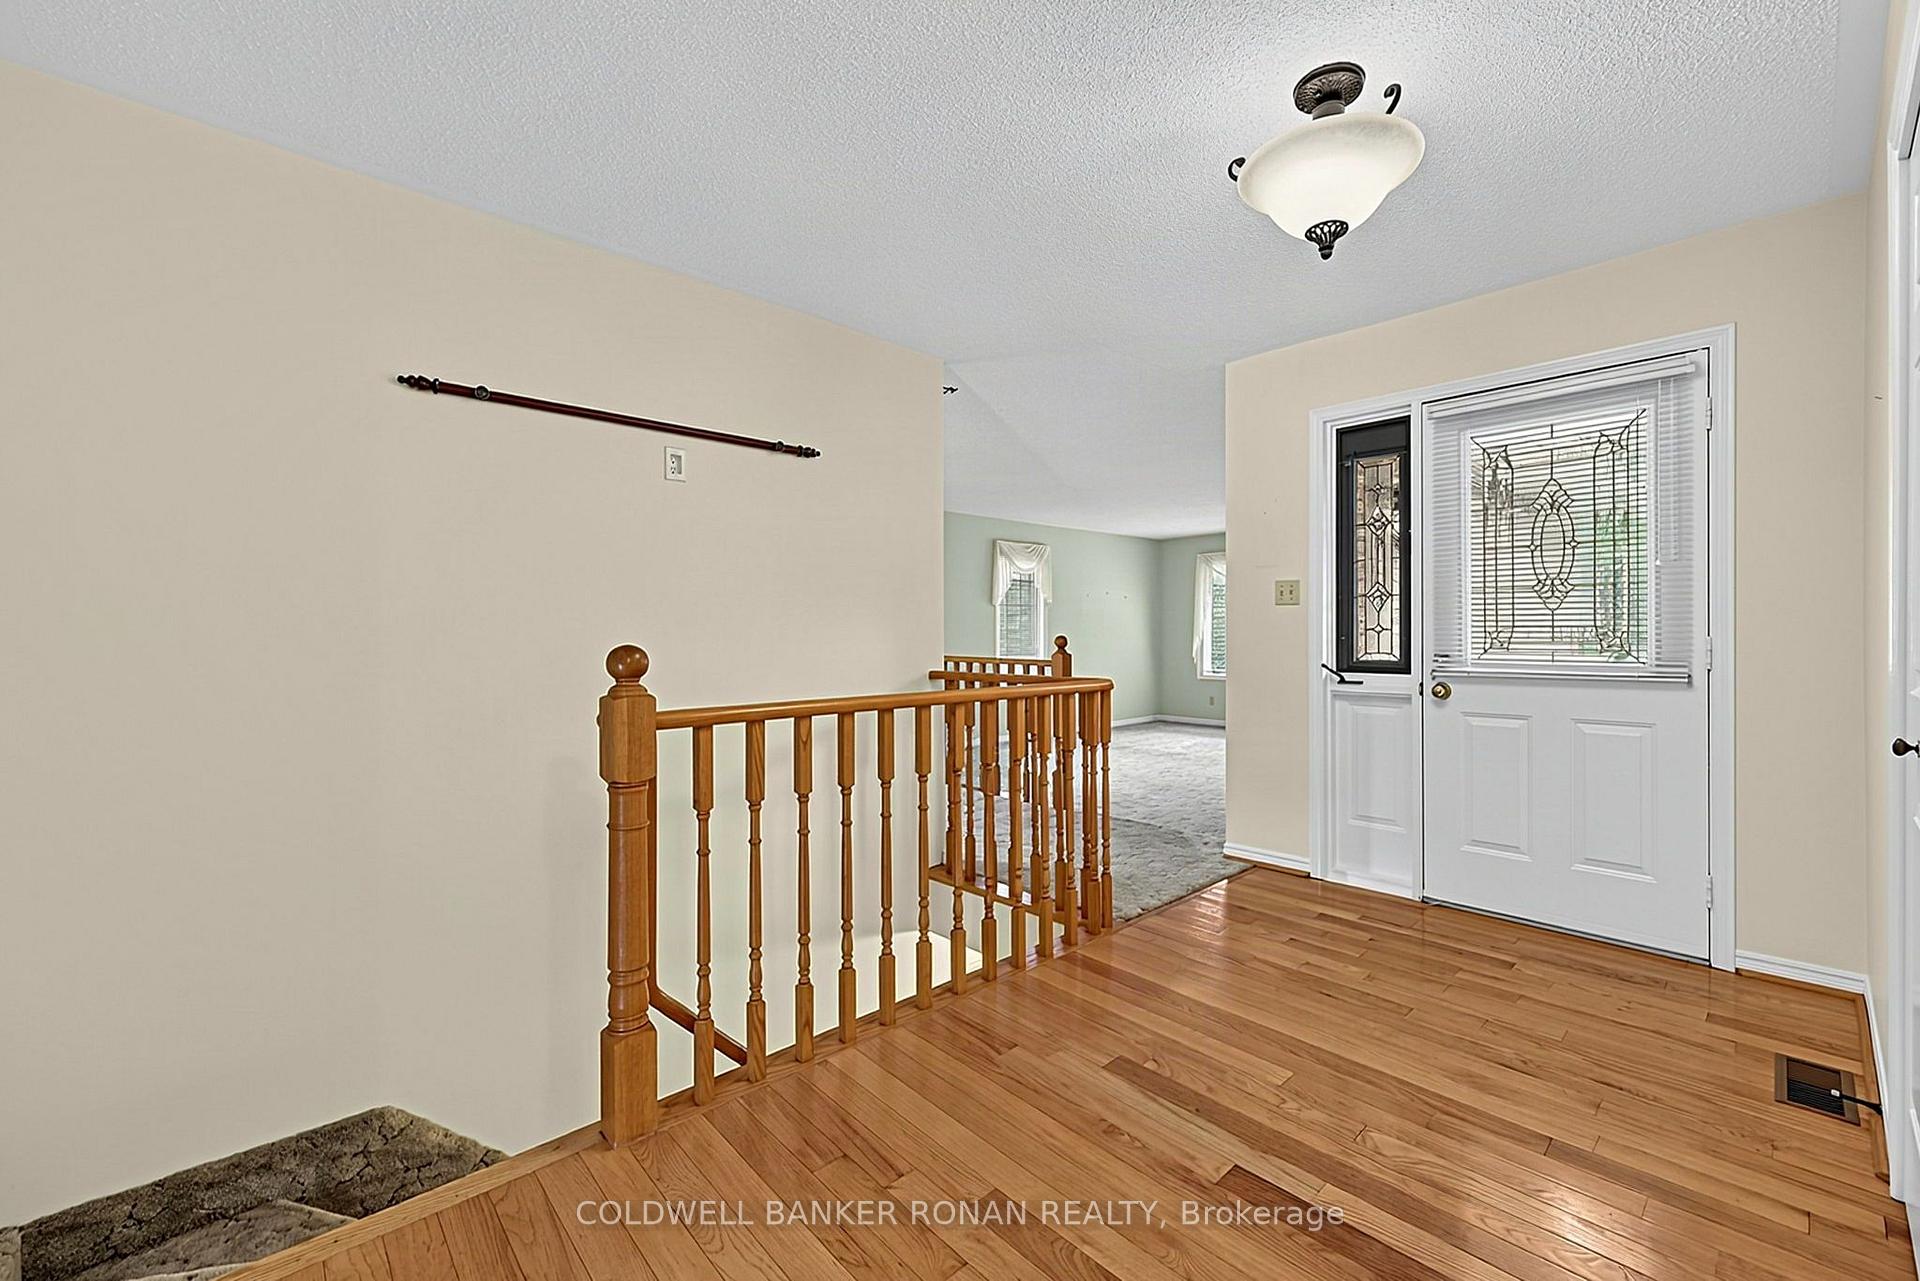
- Foyer—Main level, Hardwood Floor
- Recreation—Basement level
- Other—Basement level
Washrooms
- 4-piece, Main
- 4-piece, Main
- 4-piece, Basement
- Municipality
- Clearview
- Neighbourhood
- Rural Clearview
- Main cross streets
- Sunnidale Tosorontio Townline & Sideroad 6/7 Sunnidale
- Directions
- Sunnidale Tosorontio Townline & Sideroad 6/7 Sunnidale
- Waterfront
- None
- MLS® number
- S13804104
- Data source
- Toronto Regional Real Estate Board
- Status change
- 2026-10-09
- Listed on
- 2026-09-18
- Days on market
- 21 days
- Possession type
- Immediate
- Co-op commission
- 2.5% + HST
- Seller
- Listed by
- COLDWELL BANKER RONAN REALTY
Home Market Value
Current home valuation for 3710 Sideroad 6/7 Sunnidale, Clearview, Rural Clearview, Clearview, ON. Listed for $899,900
HOMEH Estimate
$1,254,500
Estimated Sales Range
$878,150 - $1,630,850
HOMEH Estimate for 3710 Sideroad 6/7 Sunnidale, Clearview, Rural Clearview
Calculated with a real agent's CMA method — 45+ years of experience, codified. Not an AI guess.
For the owner
Is this your home? Track its value.
Get this home's HOMEH Estimate by email once a month, with how many homes are for sale around you.
Mortgage Payment Calculator
Compare up to 4 down payment scenarios
5% on first $500K + 10% on $399,900 over $500K
$64,990
| Scenario 1 | Scenario 2 | Scenario 3 | Scenario 4 | |
|---|---|---|---|---|
−Down payment | % $ | % $ | % $ | % $ |
+CMHC insurance | $33,368 | $25,107 | $21,418 | $0 |
=Total mortgage | $867,575 | $835,017 | $786,333 | $719,920 |
Amortization | ||||
Mortgage rate | % | % | % | % |
| Payment frequency | ||||
=Mortgage payment | $4,236monthly | $4,077monthly | $3,839monthly | $3,515monthly |
Land Transfer Tax
$14,473
$14,473
Around this home
No schools found nearby
Data provided by OpenStreetMap & Fraser Institute School Rankings
Ask HOMEH
New!Hi there!
👋Text or call (416) 301-9001
Recommended for you
Based on homes you've looked at.
No recommended properties found.
Nearby similar homes
No nearby properties found.
More real estate resources
Other homes nearby
Explore this area
Nearby neighbourhoods
No nearby listings available.