
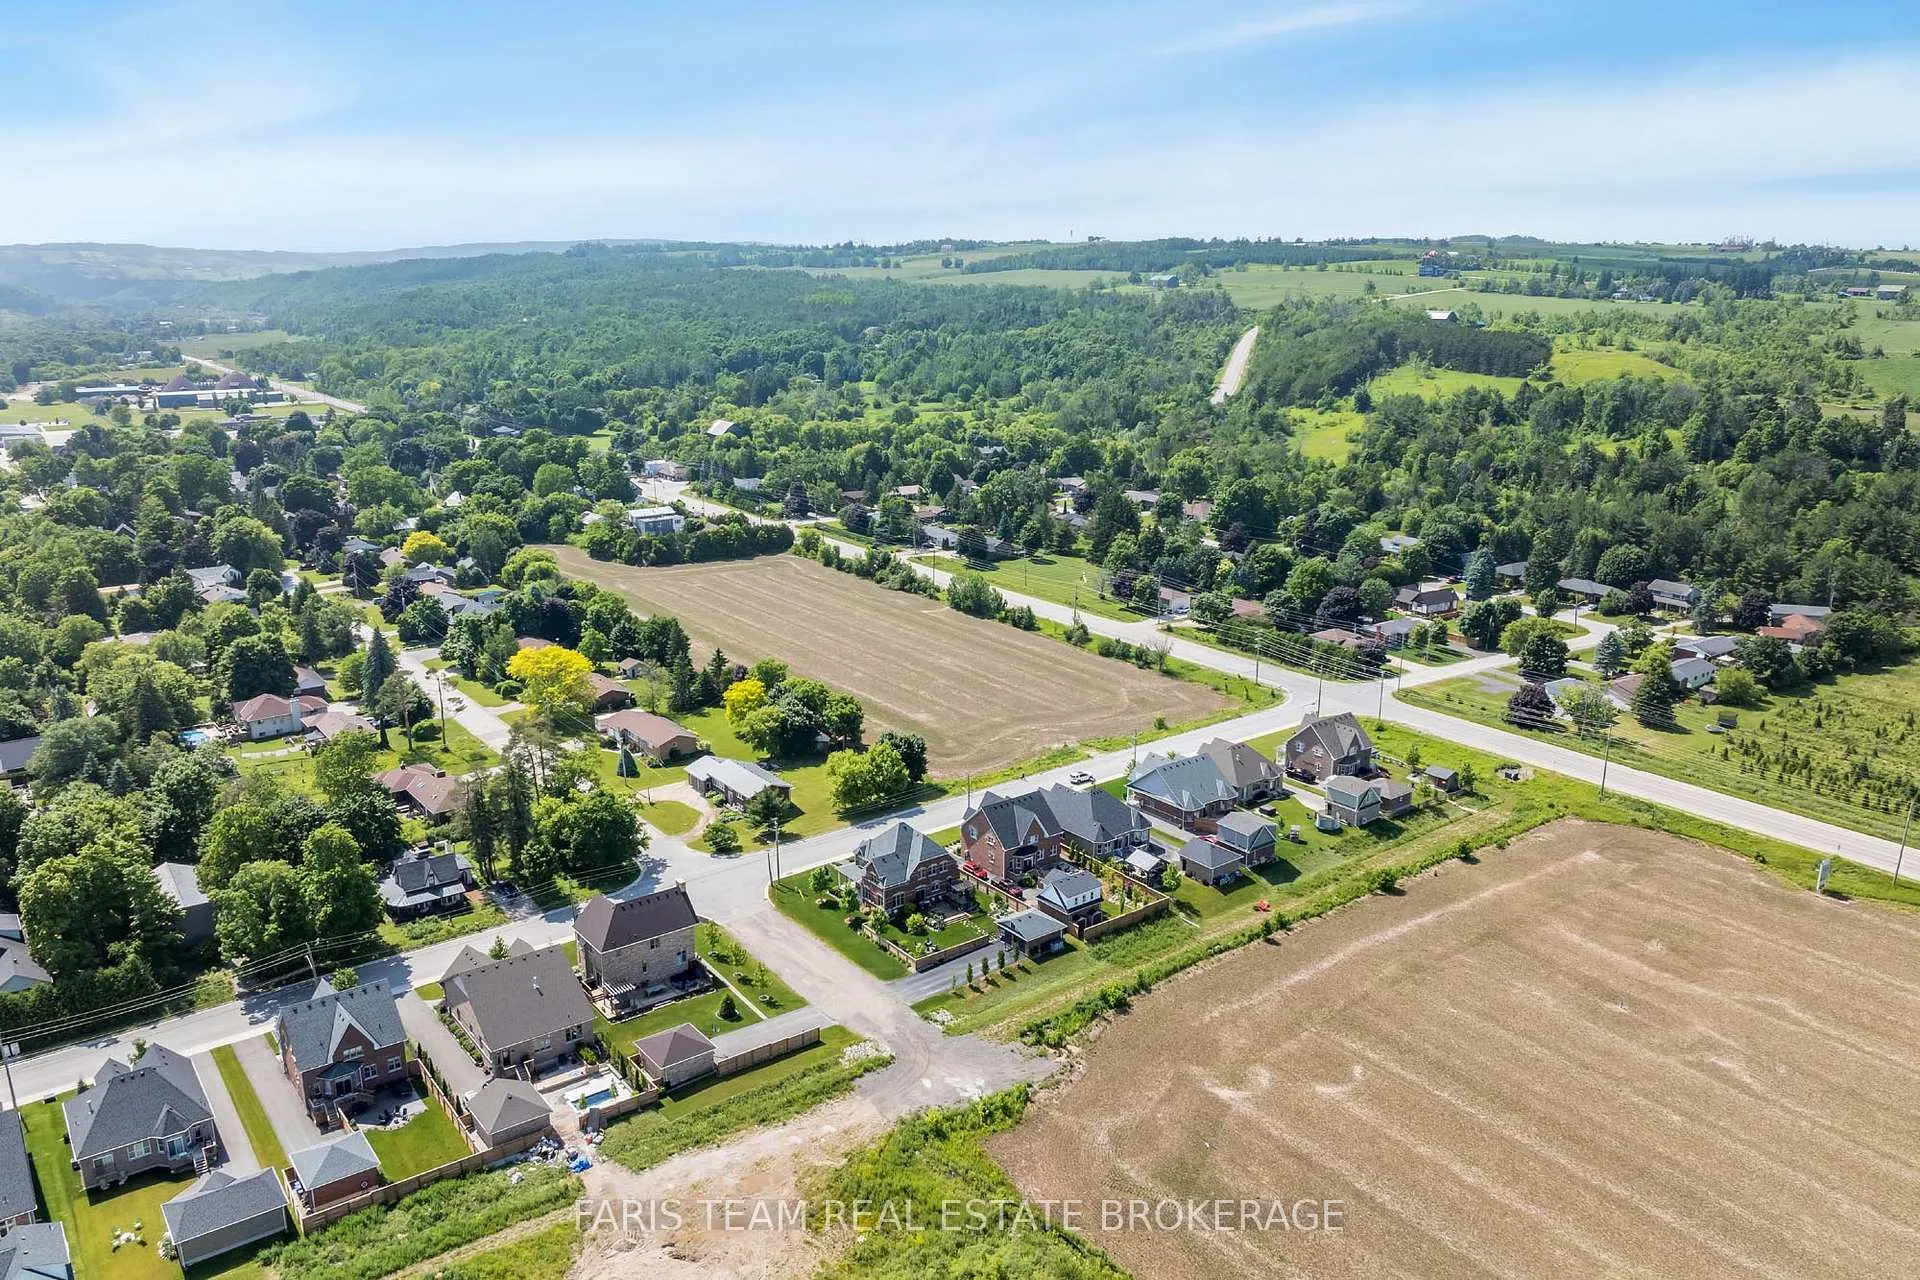
38 Nelson Street
Clearview (Creemore), ON L0M 1G0
- 4Bedrooms
- 3Bathrooms
- 2Garage
- 2500–3000Sq Ft
- $68,862Tax
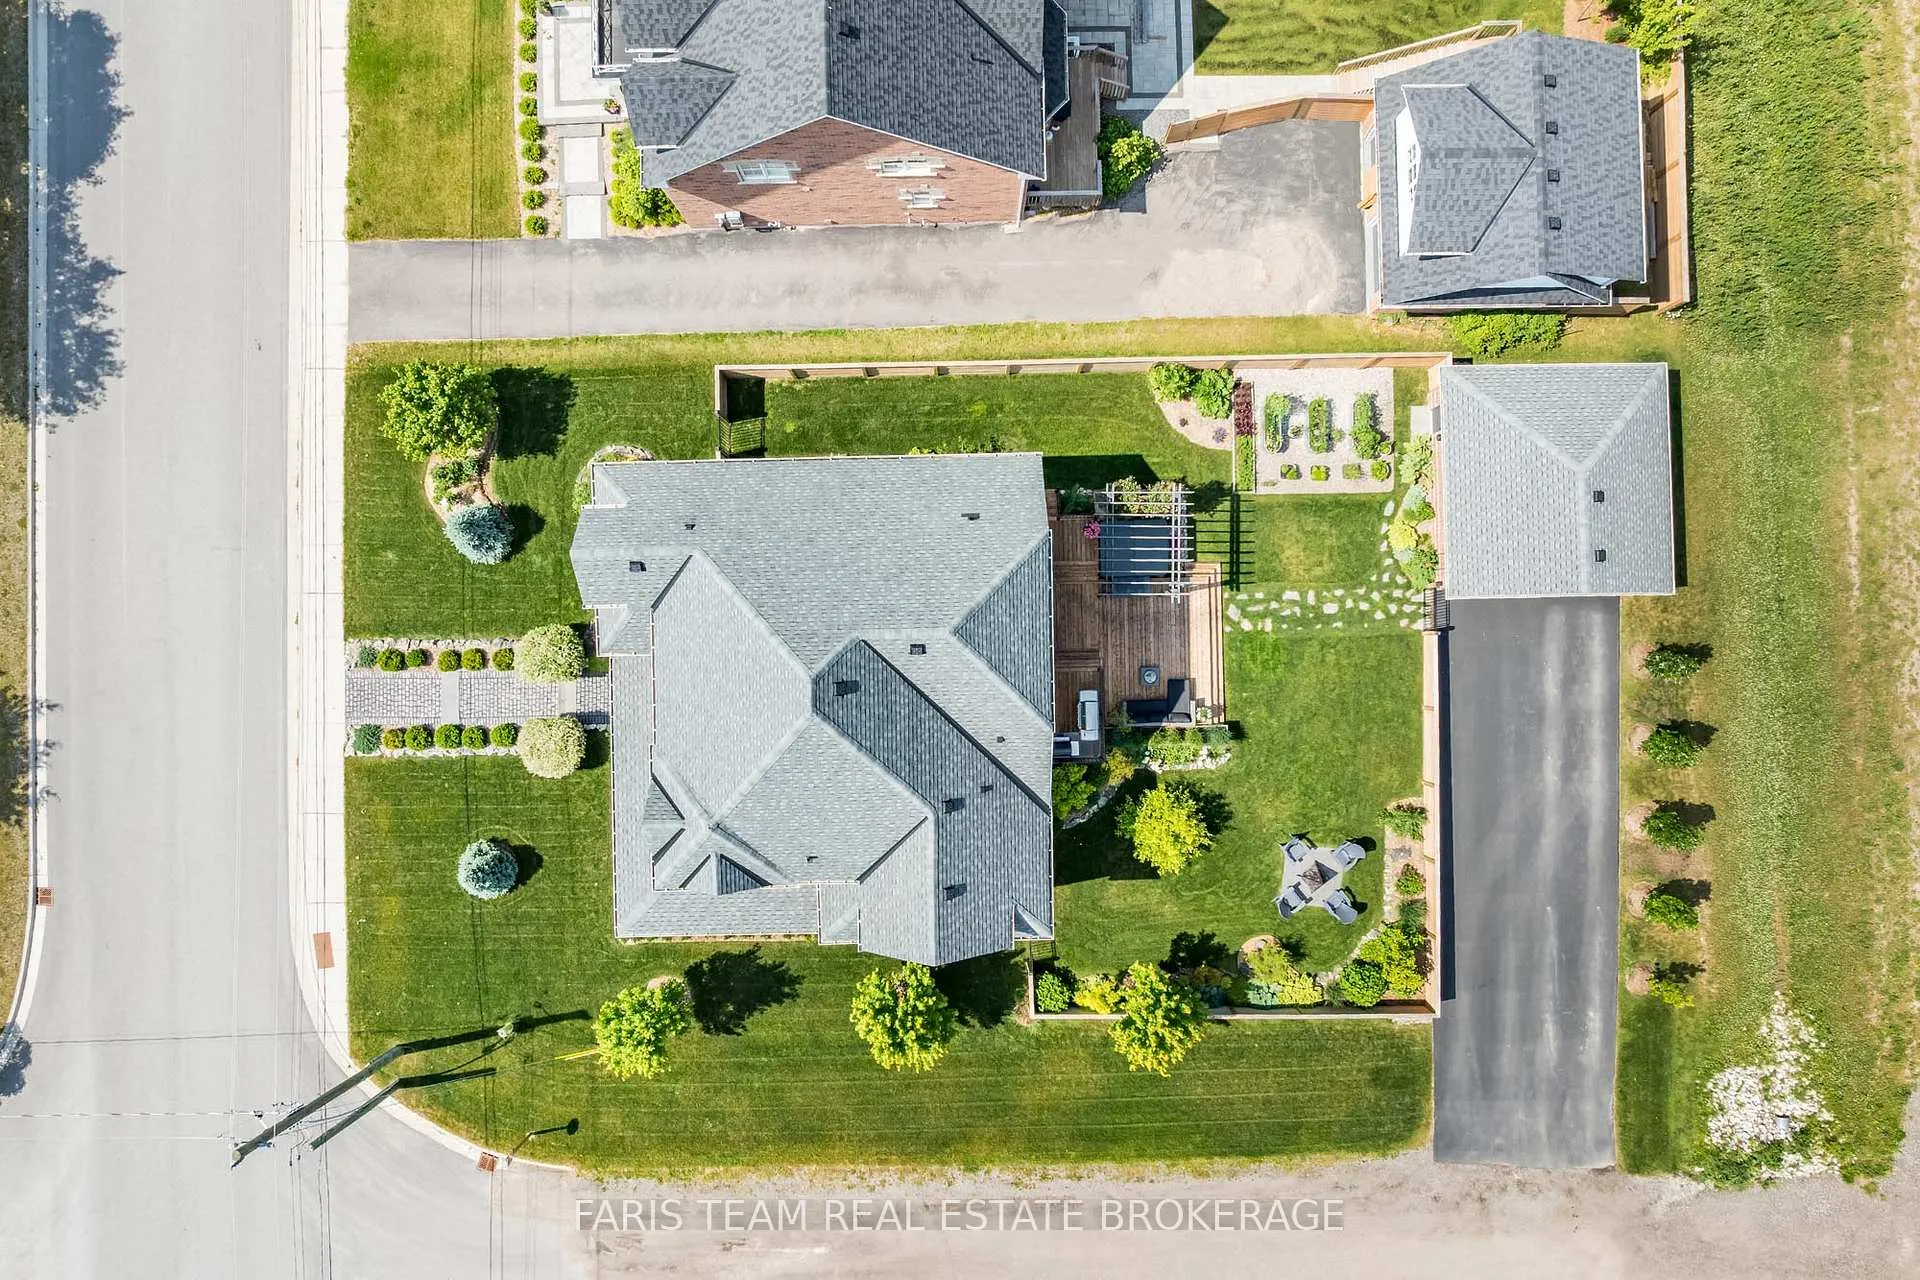
- 62×127 ftLot Size
 Estimated Value:$1,093,823See Free Estimate Report

Property not available for sale or for rent.
HOMEH One: full-service selling for a 1% listing fee. The buyer's agent commission is separate.
Free Home EvaluationHow Much Is My Home Worth?Homes for Sale NearbySale & Price History for 38 Nelson Street, Clearview, Creemore
| Start Date | End Date | Price | Event | MLS# |
|---|---|---|---|---|
| 2025-11-20 | 2026-01-12 | Login to See Prices | Sold | s12562388 |
| 2025-10-17 | 2025-11-19 | Login to See Prices | Terminated | s12468107 |
| 2025-09-25 | 2025-10-16 | Login to See Prices | Terminated | s12426459 |
| 2025-07-31 | 2025-09-24 | Login to See Prices | Terminated | s12318064 |
| 2025-06-23 | 2025-07-30 | Login to See Prices | Terminated | s12239508 |
| 2025-04-30 | 2025-06-16 | Login to See Prices | Terminated | s12113809 |
| 2025-02-28 | 2025-04-30 | Login to See Prices | Terminated | s11993320 |
Real estate boards require you to or to see the full details of this property.
*Sold prices and complete sale & price history are regulated data. Under the Trust in Real Estate Services Act, 2002 (TRESA) and the rules of the Real Estate Council of Ontario (RECO), and pursuant to the Multiple Listing Service® rules of the Canadian Real Estate Association (CREA) and the Toronto Regional Real Estate Board (TRREB), this information may be shown only to registered users who have agreed to the applicable terms of use (a Virtual Office Website, or "VOW," arrangement). HOMEH Inc., Brokerage therefore provides it to signed-in members only. Creating an account is free and takes under a minute.
About 38 Nelson Street, Clearview, Creemore
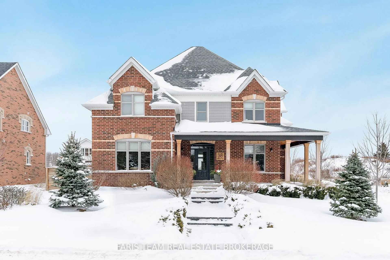
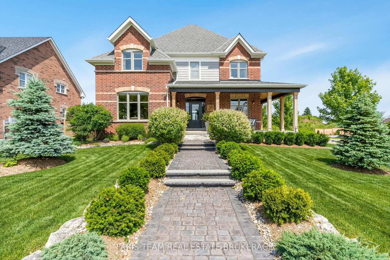
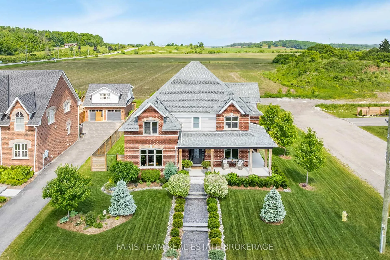
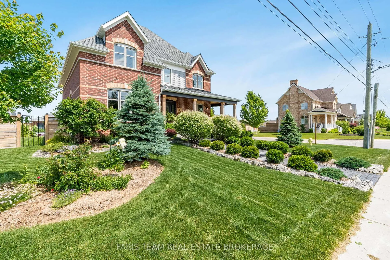
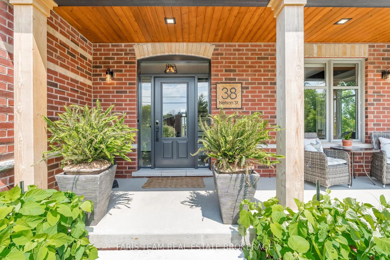
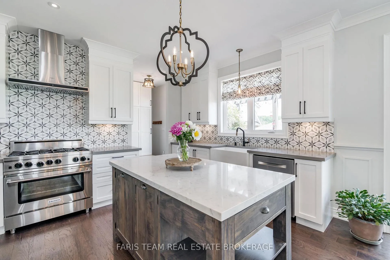
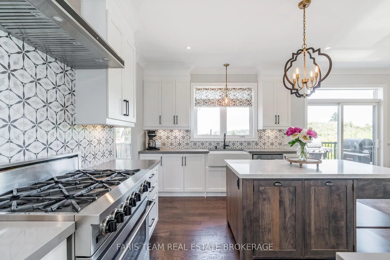
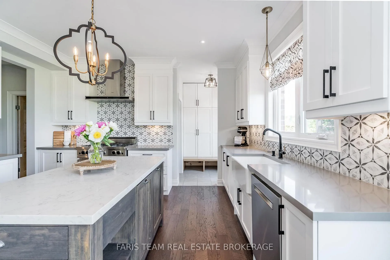
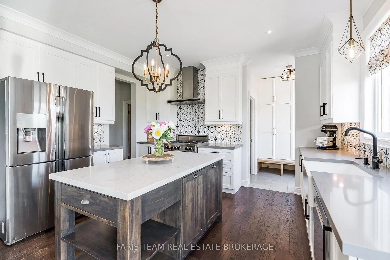
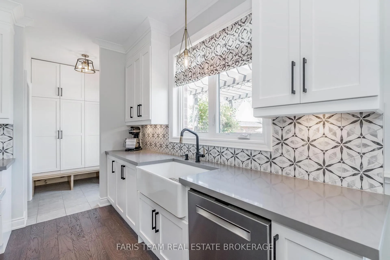
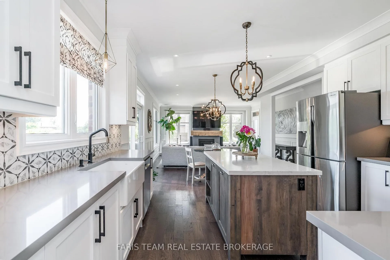
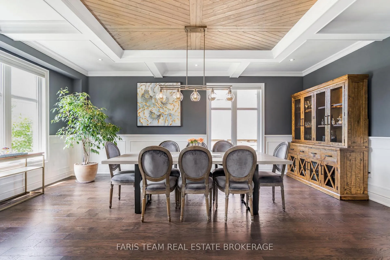
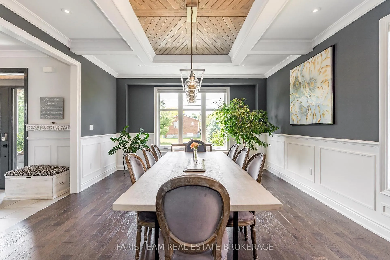
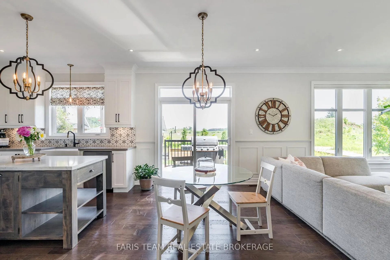
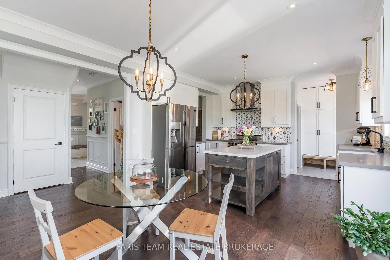
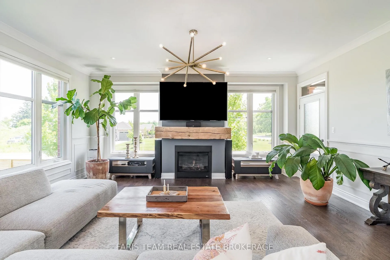
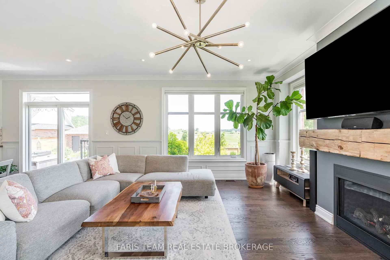
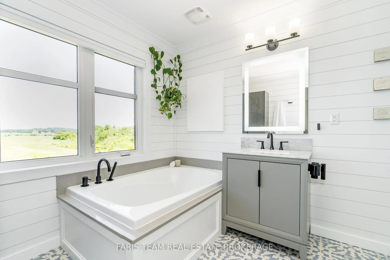
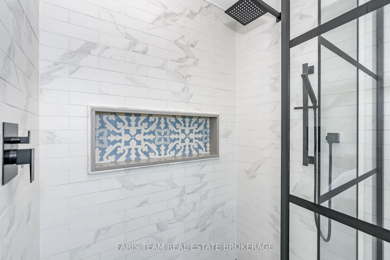
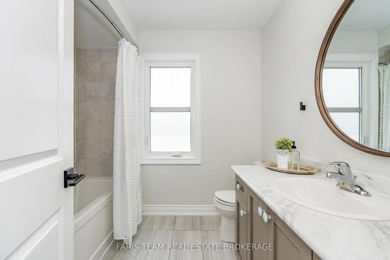
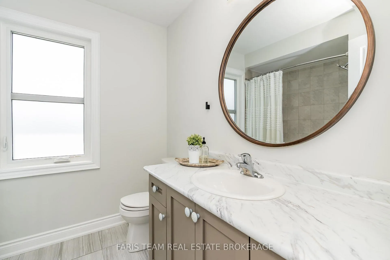
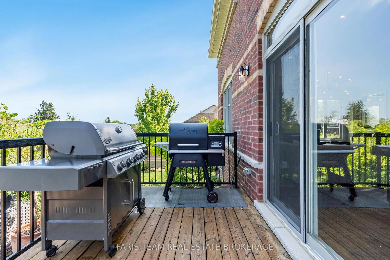
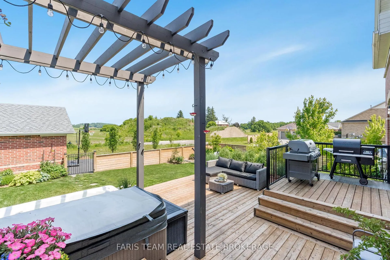
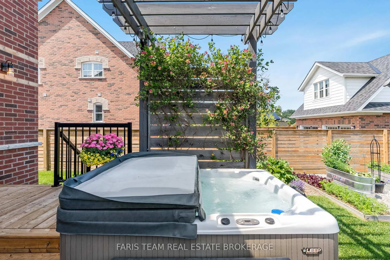
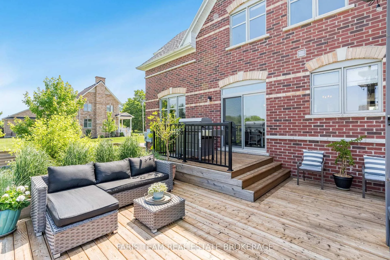
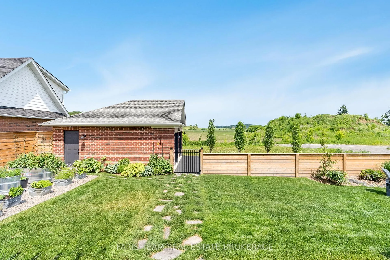
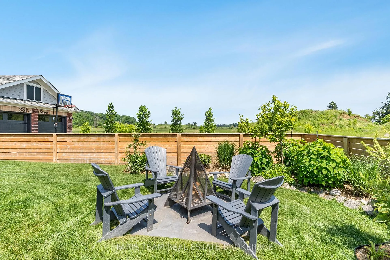
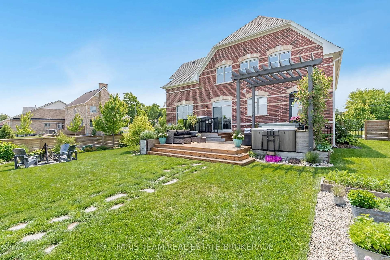
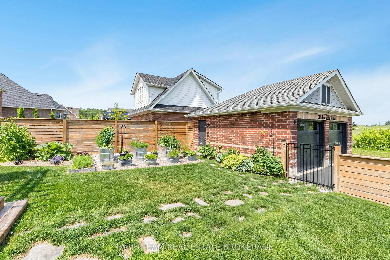
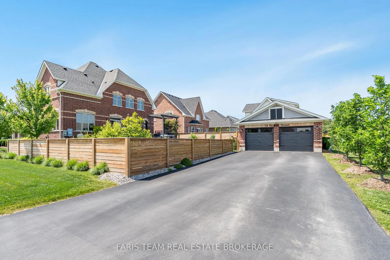
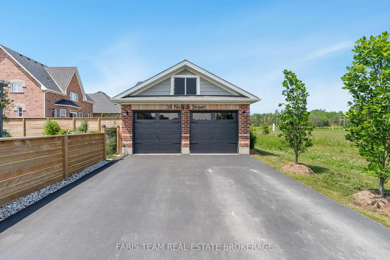
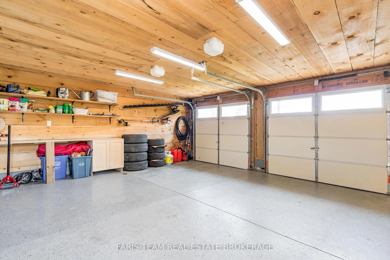
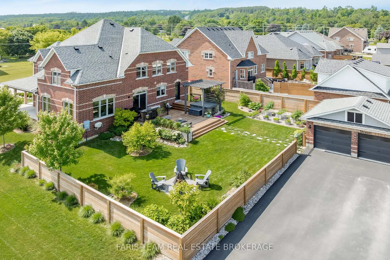
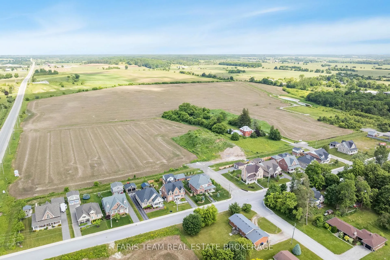
Top 5 Reasons You Will Love This Home: 1) Positioned on the largest corner lot within an exclusive enclave of just 15 homes, this 5-year-old custom William Model by Alliance Homes exudes timeless Victorian-inspired architecture paired with modern luxury, introduced by a wraparound porch with striking hemlock posts and cedar accents 2) Designed with over $258,000 in premium upgrades, the interiors highlight engineered hardwood flooring, bespoke millwork, coffered ceilings, and recessed lighting, while the serene primary suite impresses with a spa-worthy ensuite showcasing a glass walk-in shower, soaker tub, and refined finishes 3) At the heart of the home, a chefs dream kitchen awaits with quartz counters, a handcrafted Mennonite island, a commercial-grade gas range, a farmhouse sink, and a custom servery with bar fridge, complemented by smart conveniences including a Nest system, central vacuum, reverse osmosis, water softener, and a spacious crawl space 4) Outdoor living is at its finest with a landscaped backyard retreat offering a multi-tiered deck, built-in hot tub, pergola, lush gardens, and raised vegetable beds, while the detached garage mirrors the same craftsmanship with pine finishing, epoxy floors, and its own vacuum system 5) Ideally situated just steps from Creemores charming downtown of shops, cafés, and festivals, with easy access to trails, schools, parks, and top-tier destinations like Blue Mountain, Devil's Glen, and Mad River Golf, all within a comfortable drive to Toronto and the GTA. 2,806 above grade sq.ft. plus an unfinished basement.
Key Facts & Features
Property Costs
- Annual Property Tax Amount
- $68,862
- Land Transfer Tax Fee
- $23,435
Rental Items
- Rental Equipment
- Hot Water Heater.
- Basement Type
- Crawl Space, Unfinished
Interior Features
- Interior Extras
- Air Exchanger, Auto Garage Door Remote, Bar Fridge, Central Vacuum, On Demand Water Heater, Sump Pump, Water Softener, Water Purifier
- Fireplace/Stove
- Yes
- Fireplace Features
- Natural Gas
- Elevator
- No
Exterior Features
- Exterior Extras
- Deck, Hot Tub
- Pool
- None
- Property Features
- Golf, School, Skiing
- Other Structures
- Fence - Full
Building
- Building Type
- Detached
- Building Style
- 2-Storey
- Approx Age
- 0-5
Construction
- Exterior Finish
- Brick, Wood
- Roof
- Asphalt Shingle
- Foundation Details
- Poured Concrete
- Special Designation
- Unknown
Lot
- Lot Front
- 62.42 ft
- Lot Depth
- 126.70 ft
- Lot Shape
- Irregular
Inclusions
- Inclusions
- Fridge, Bar Fridge, Gas Stove, Dishwasher, Washer, Dryer, Garage Door Opener and Remotes, Hot Tub and Hot Tub Equipment.
Exclusions
- Exclusions
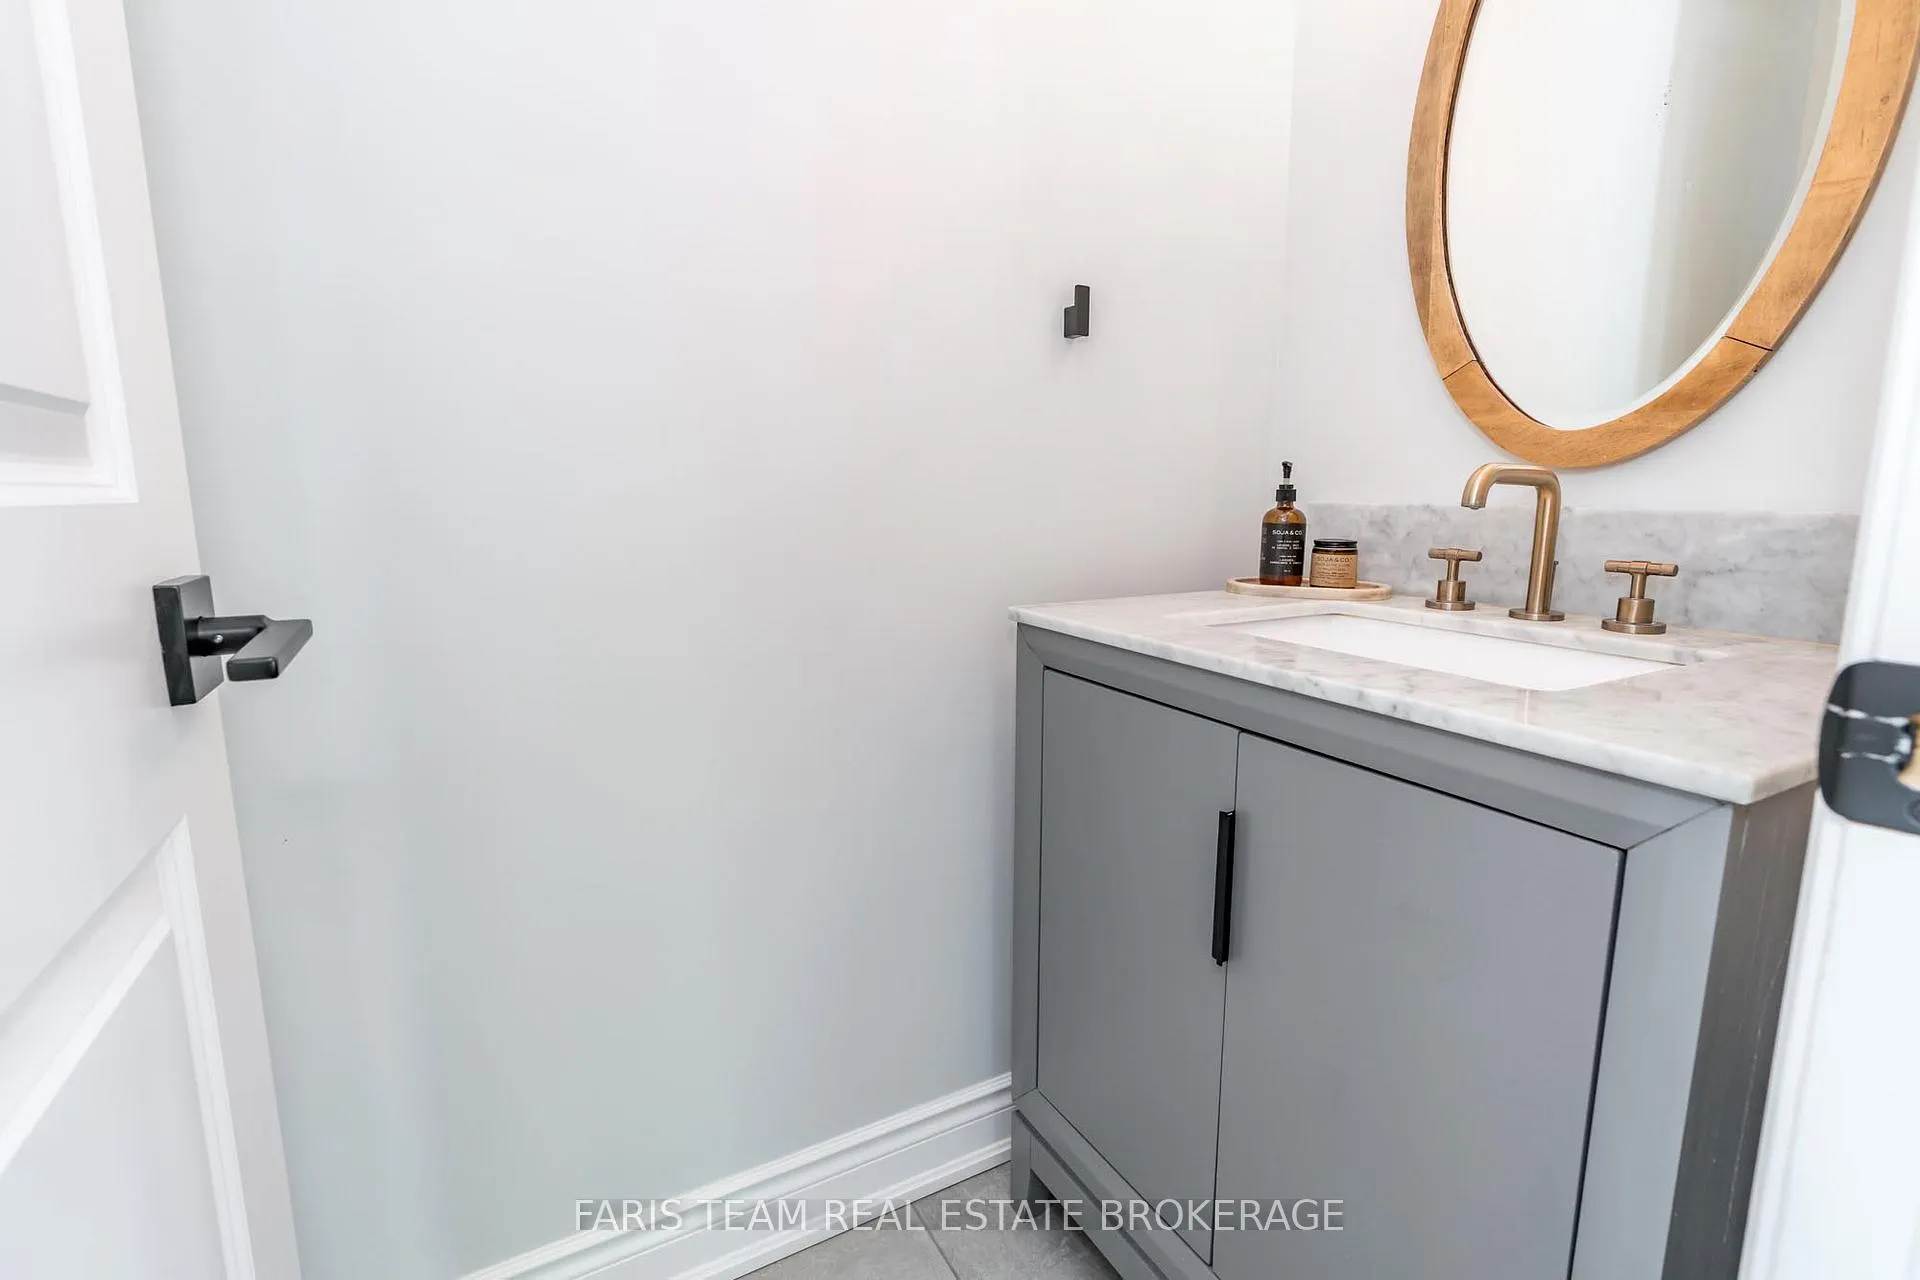
- Powder Room Mirror, Metal Garden Planter Troughs.
Parking & Garages
- Garage Type
- Detached
- Garage Spaces
- 2
- Parking Spaces
- 4
- Total Garage And Parking Spaces
- 6
Heating & Cooling
- Heat Source
- Gas
- Heat Type
- Forced Air
- Air Conditioning
- Central Air
- Water
- Municipal
- Sewers
- Sewer
- Bedrooms
- 4
- Washrooms
- 3
- Kitchens
- 1
Room sizes
- Kitchen—Main level, Hardwood Floor, Stainless Steel Appl, Crown Moulding
- Dining Room—Main level, Hardwood Floor, Coffered Ceiling(s), Wainscoting
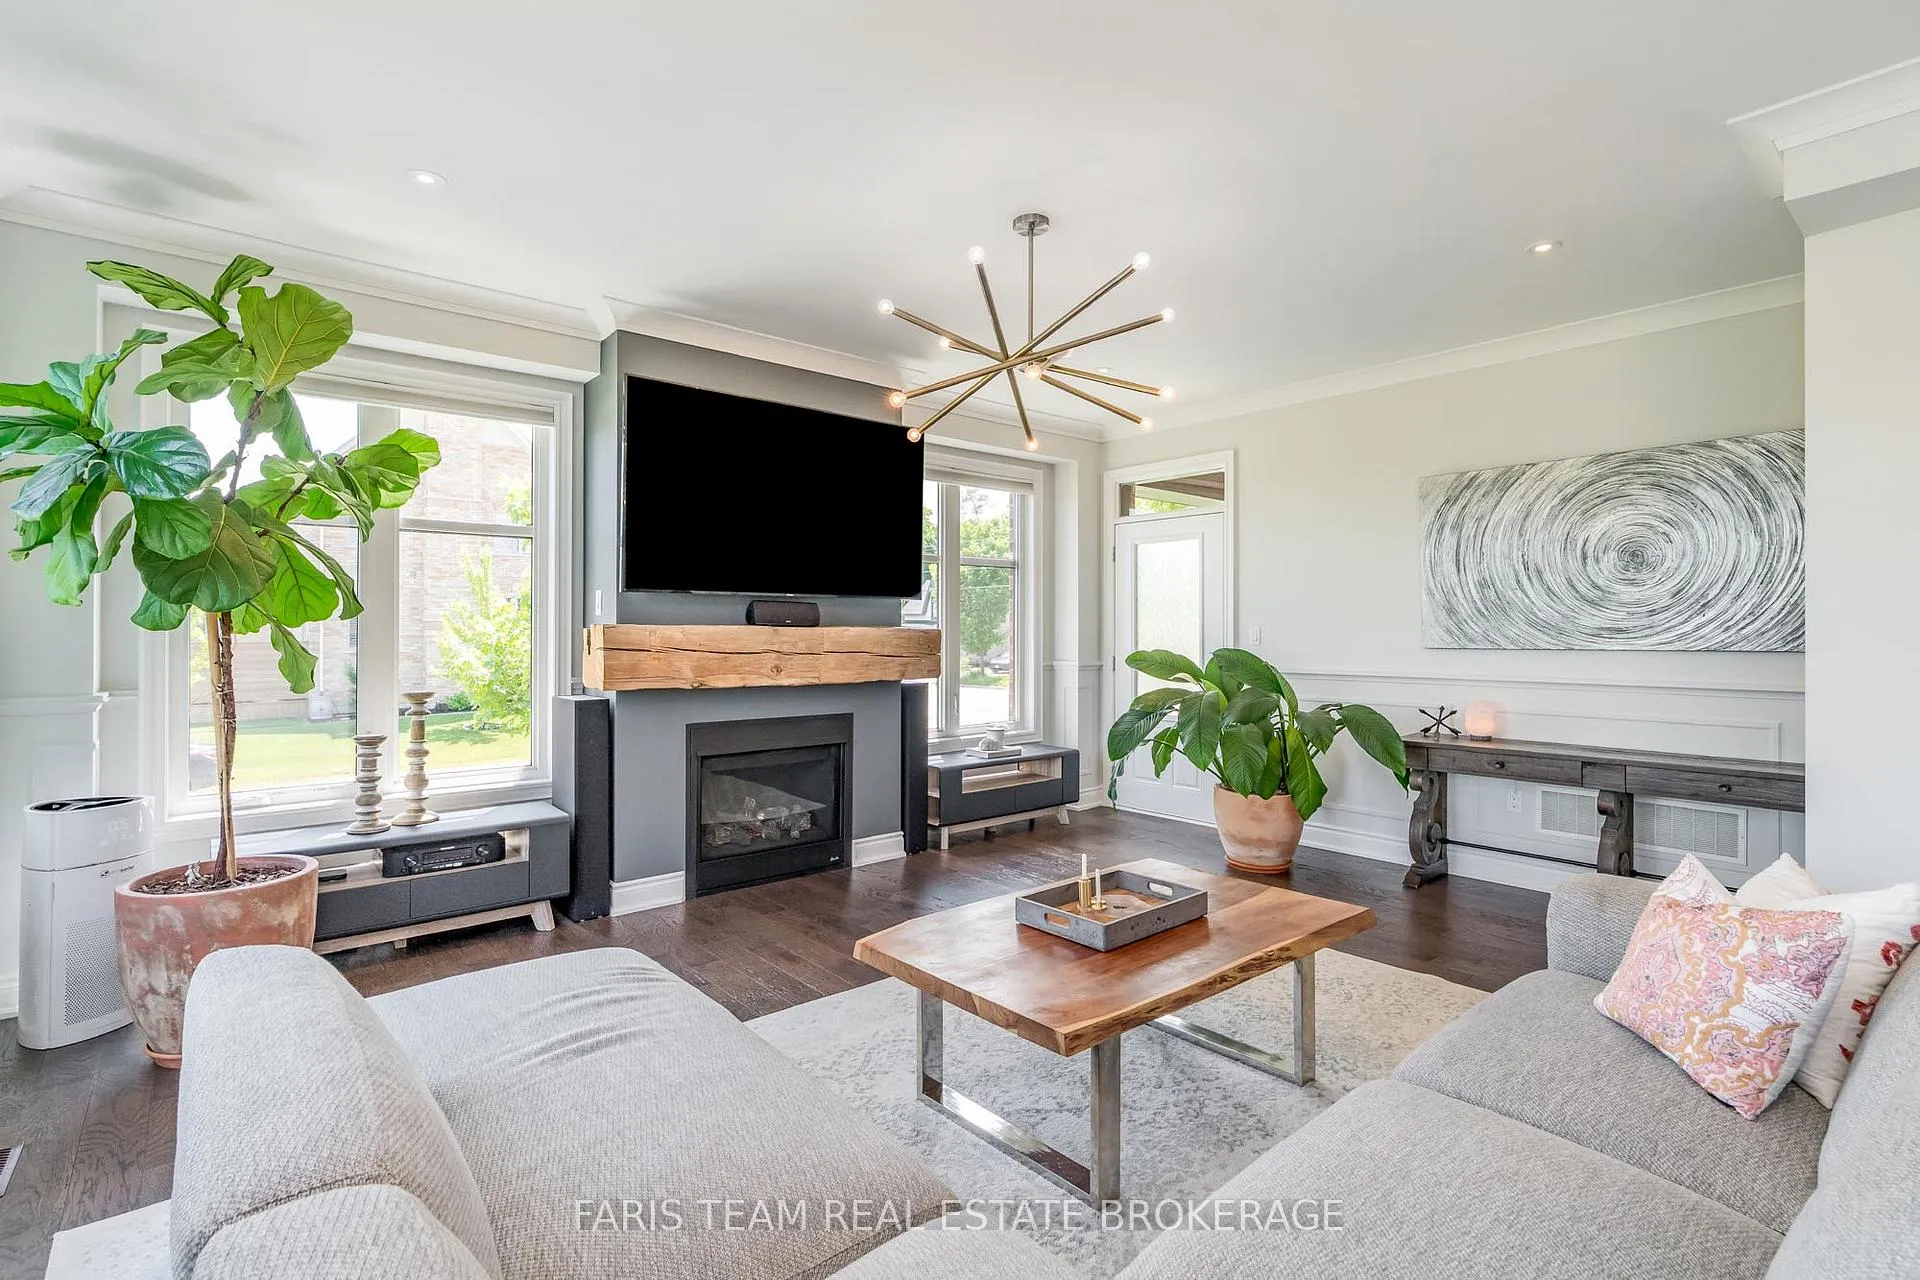
- Living Room—Main level, Hardwood Floor, Gas Fireplace, W/O To Yard
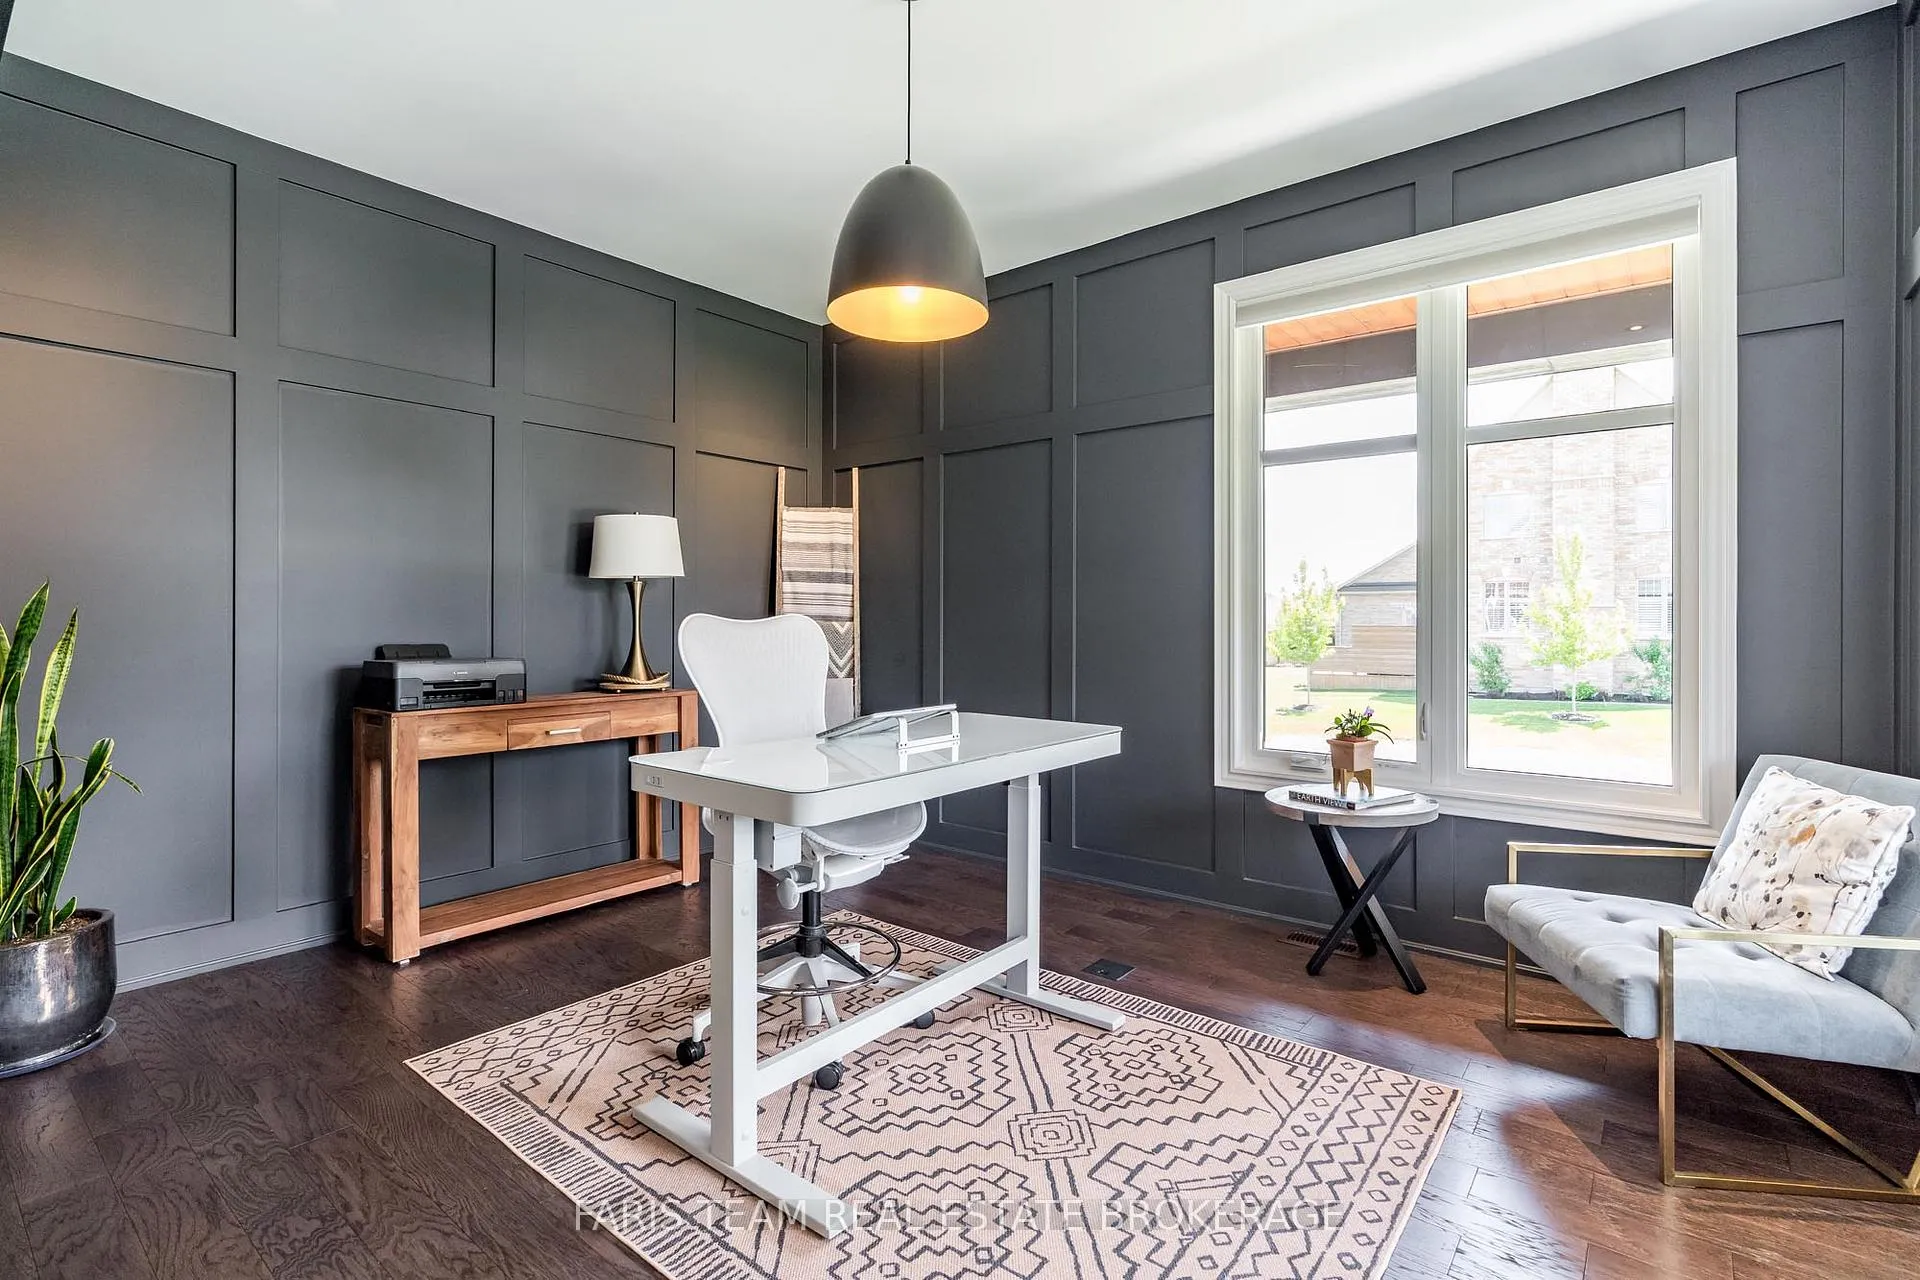
- Den—Main level, Hardwood Floor, Window, Recessed Lighting
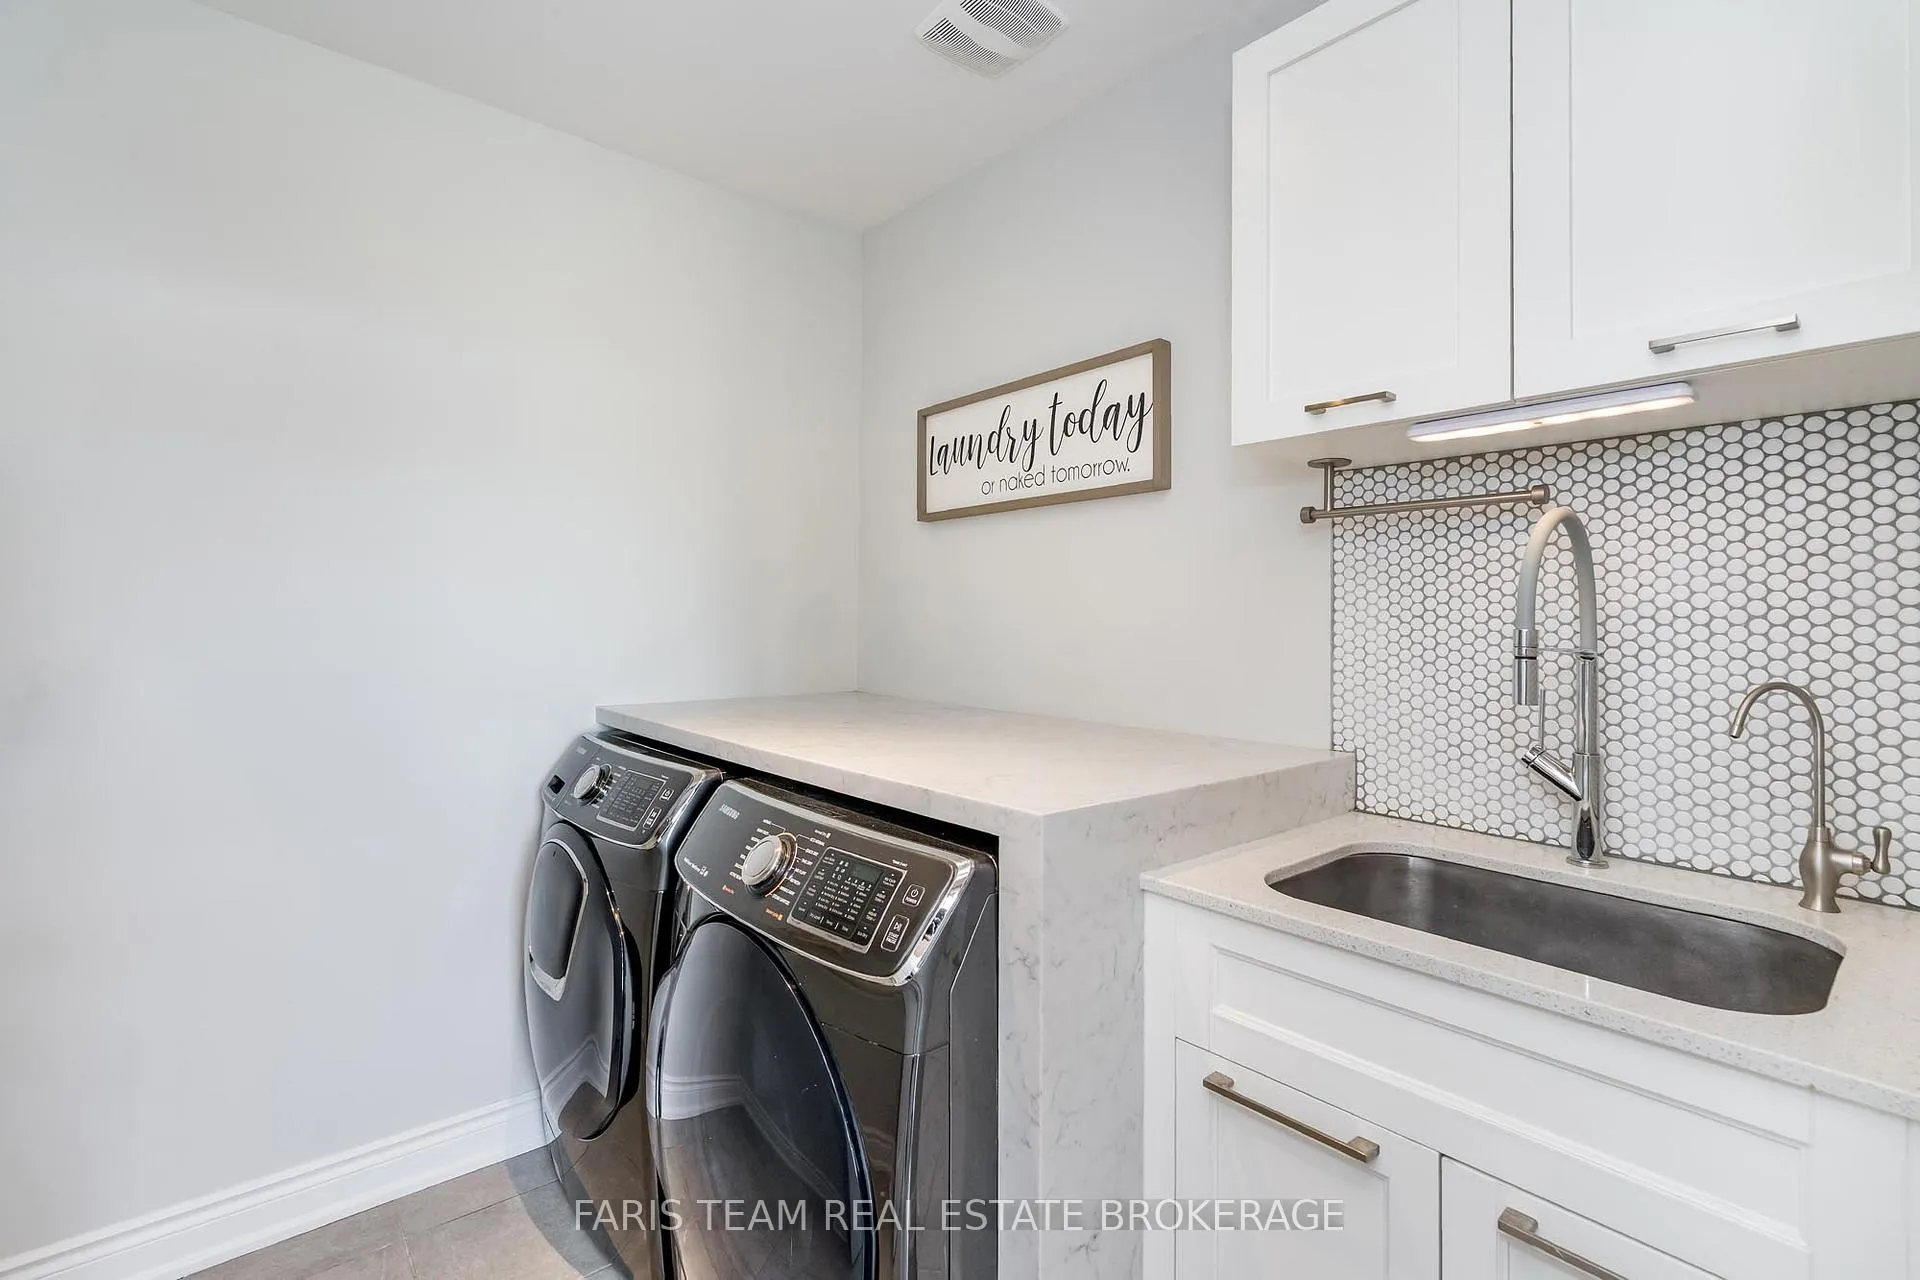
- Laundry—Main level, Ceramic Floor, Laundry Sink
- Primary Bedroom—Second level, 4 Pc Ensuite, Walk-In Closet(s), French Doors
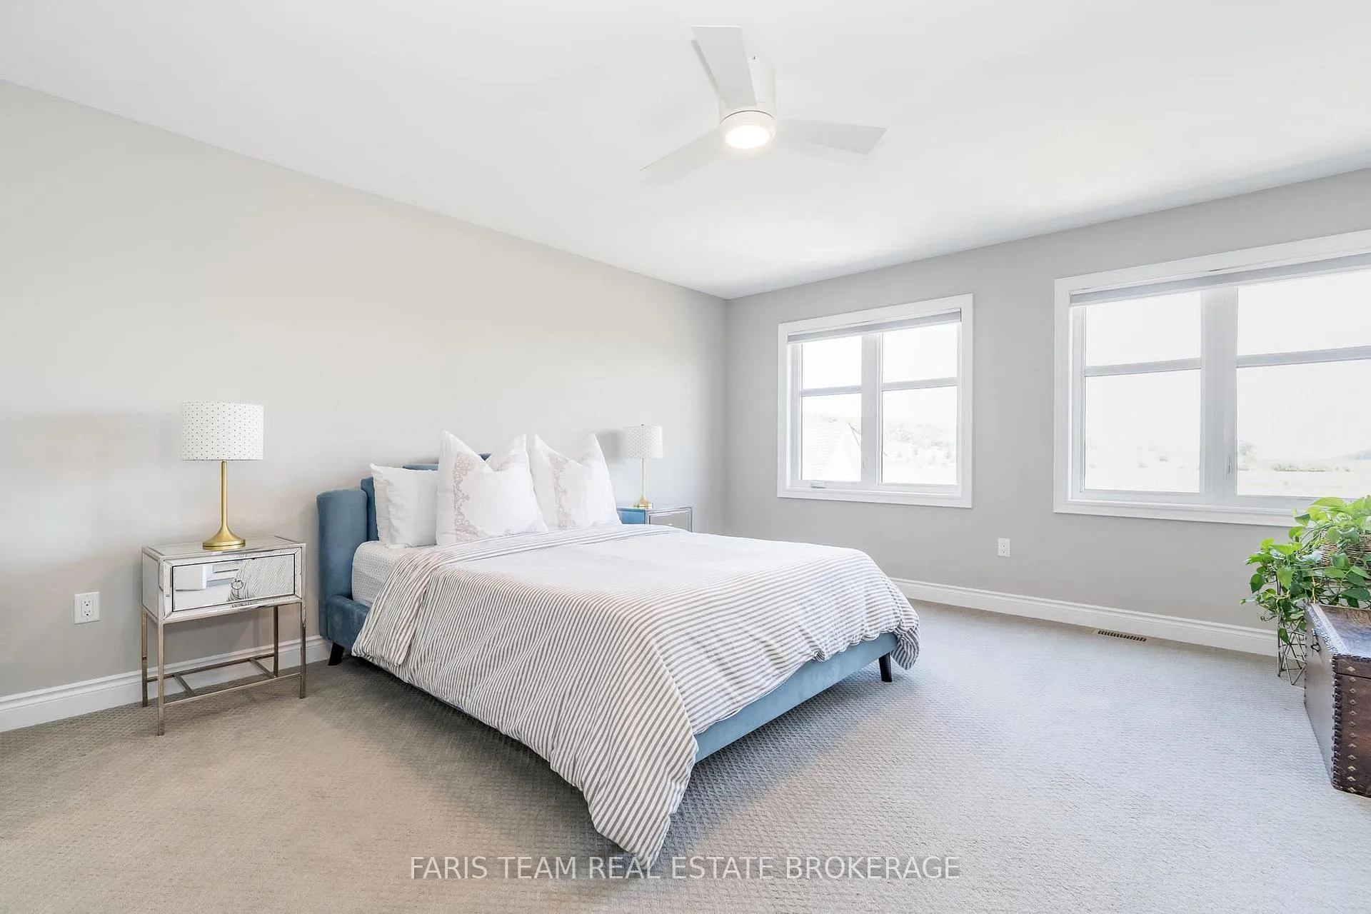
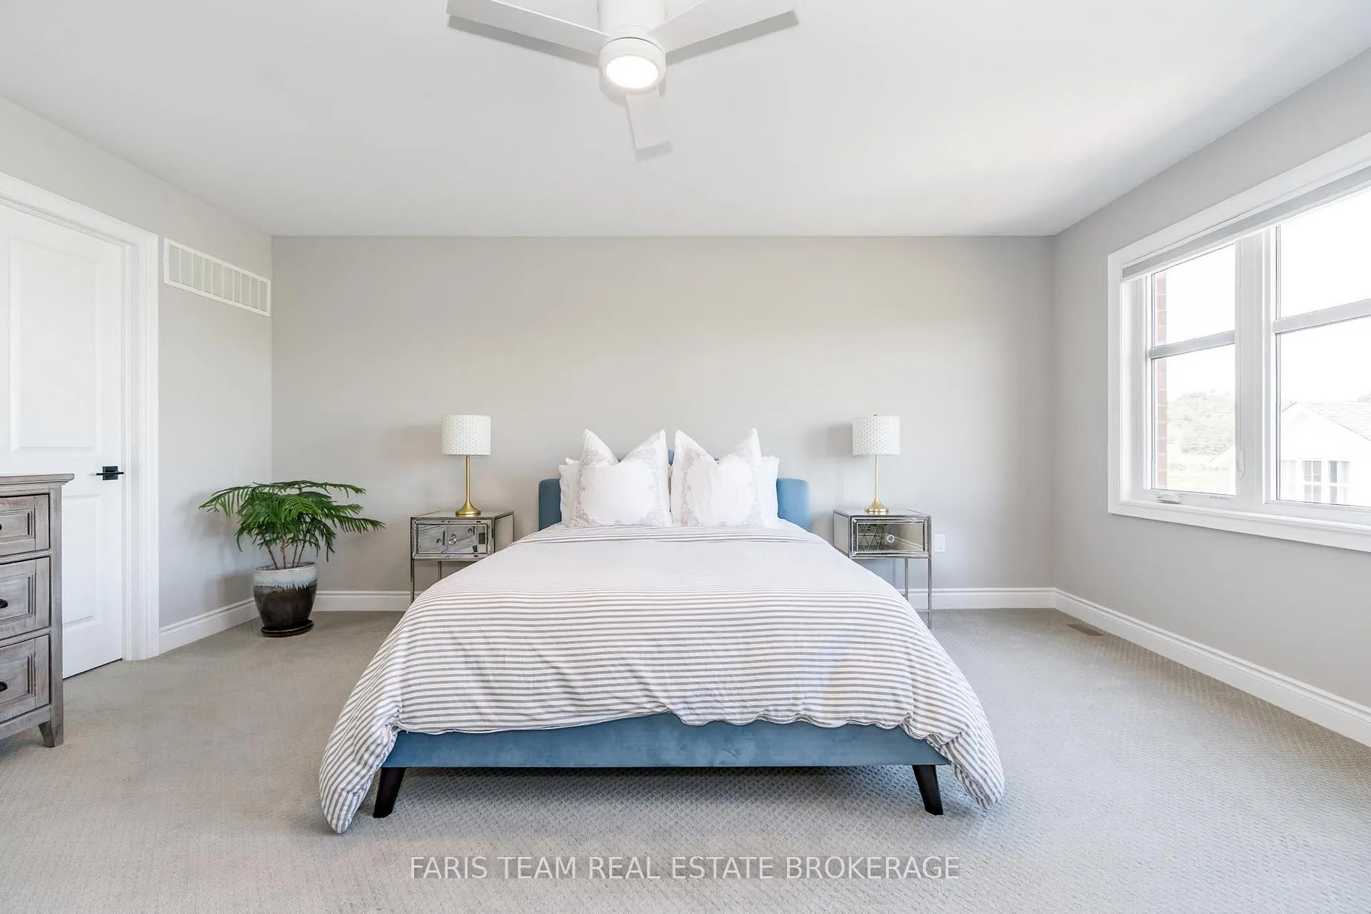
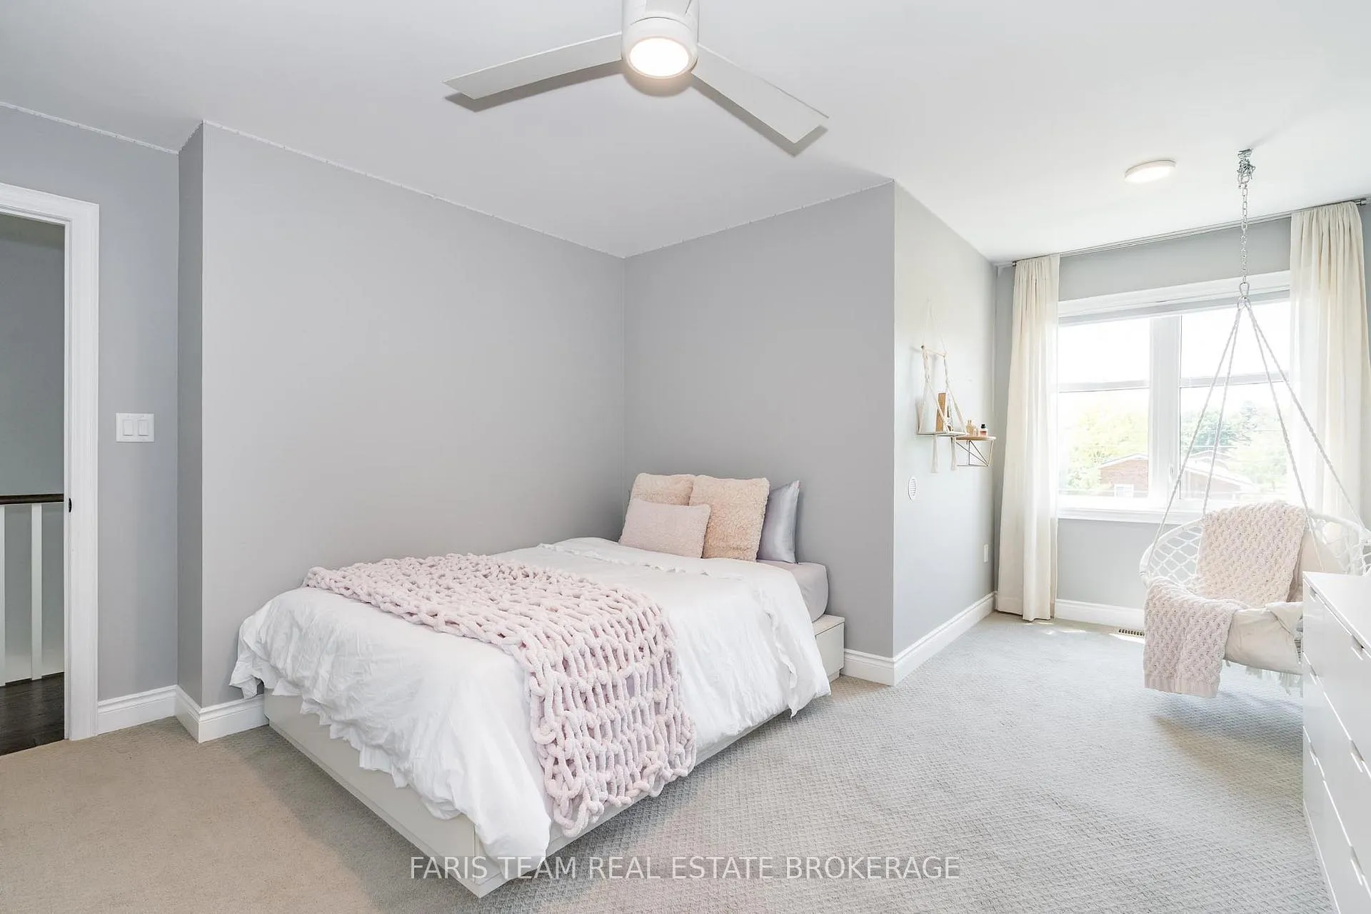
- Bedroom—Second level, Broadloom, Walk-In Closet(s), Ceiling Fan(s)
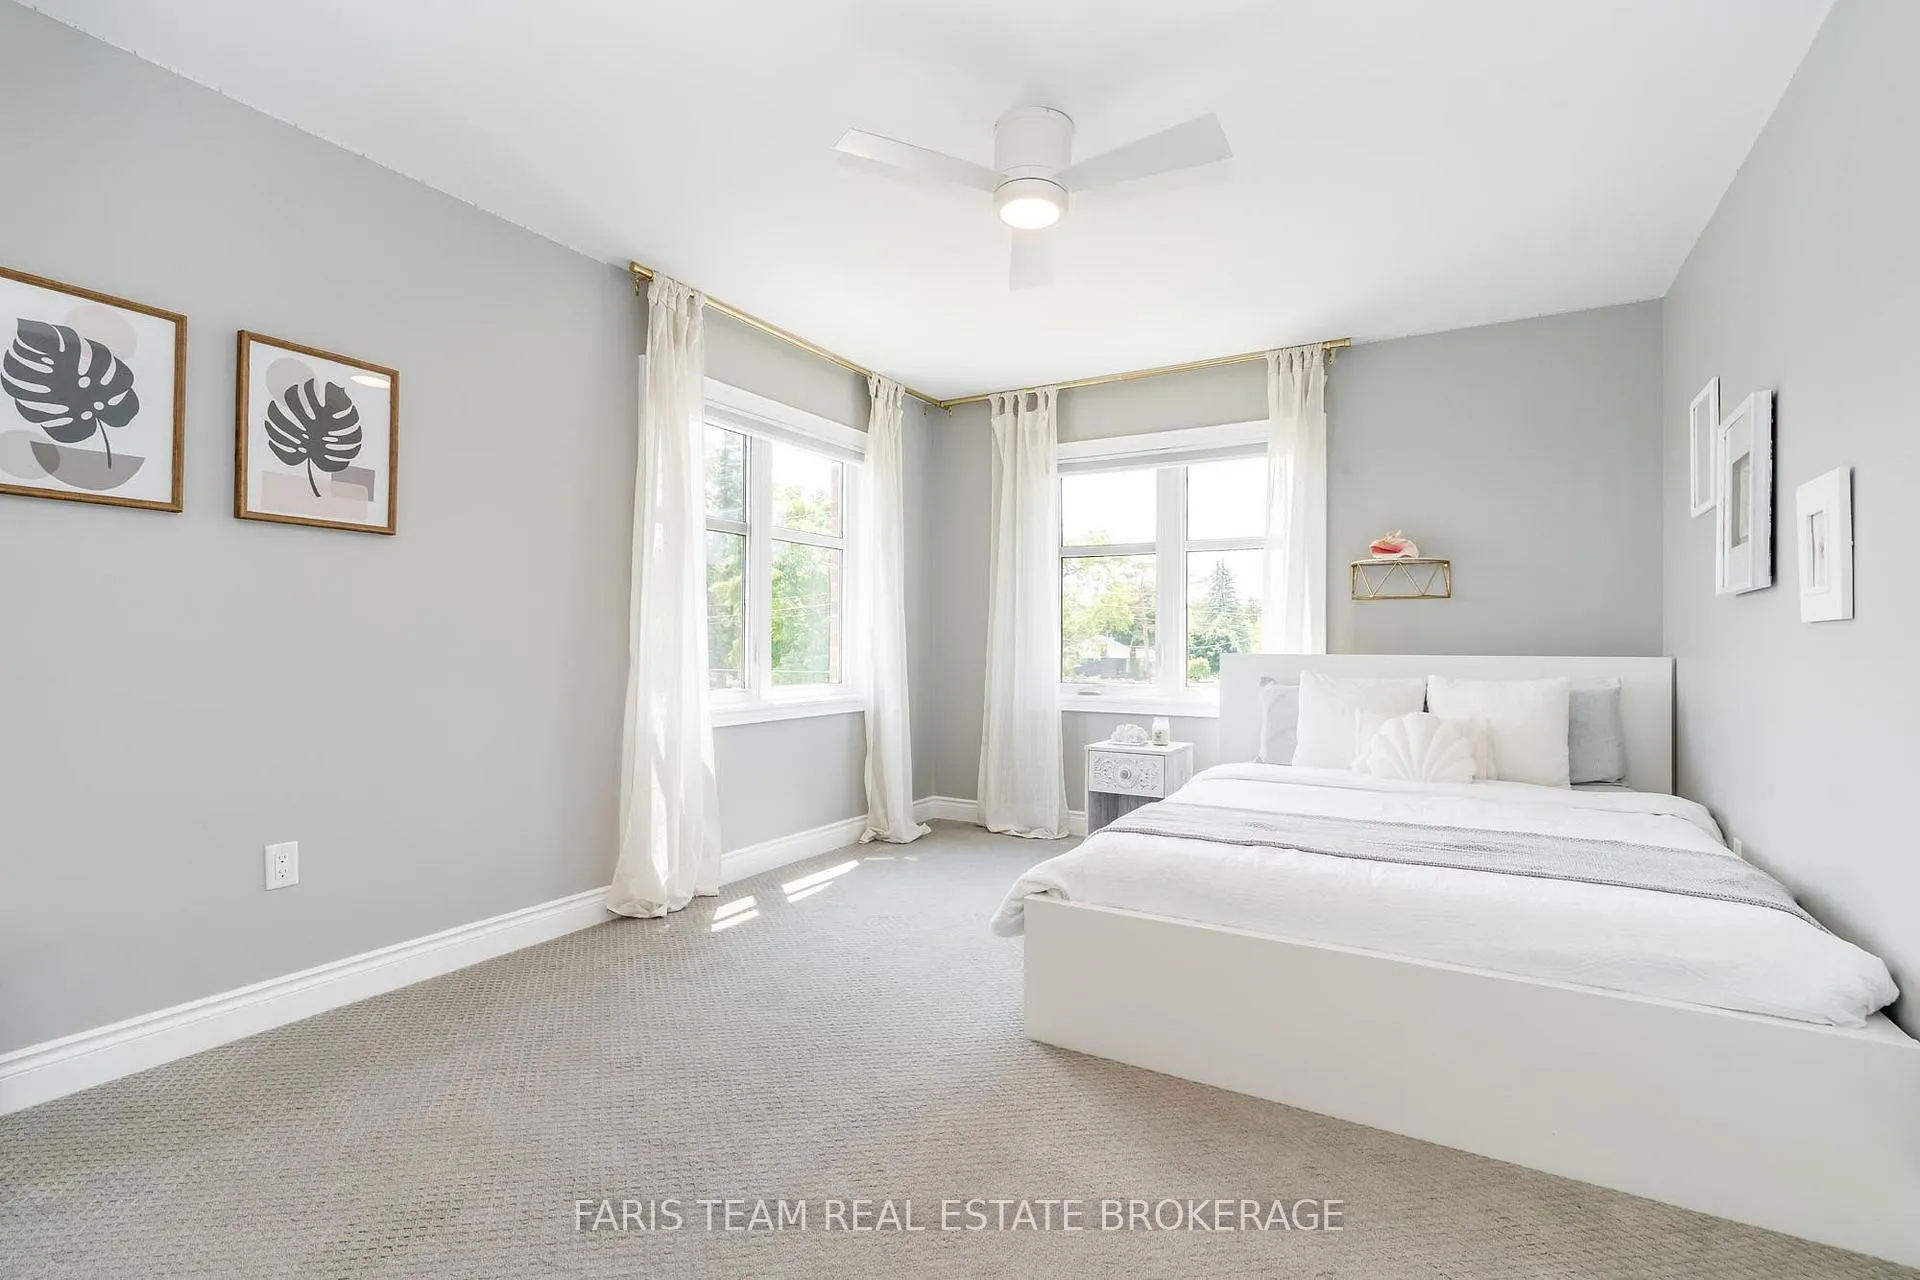
- Bedroom—Second level, Broadloom, Closet, Ceiling Fan(s)
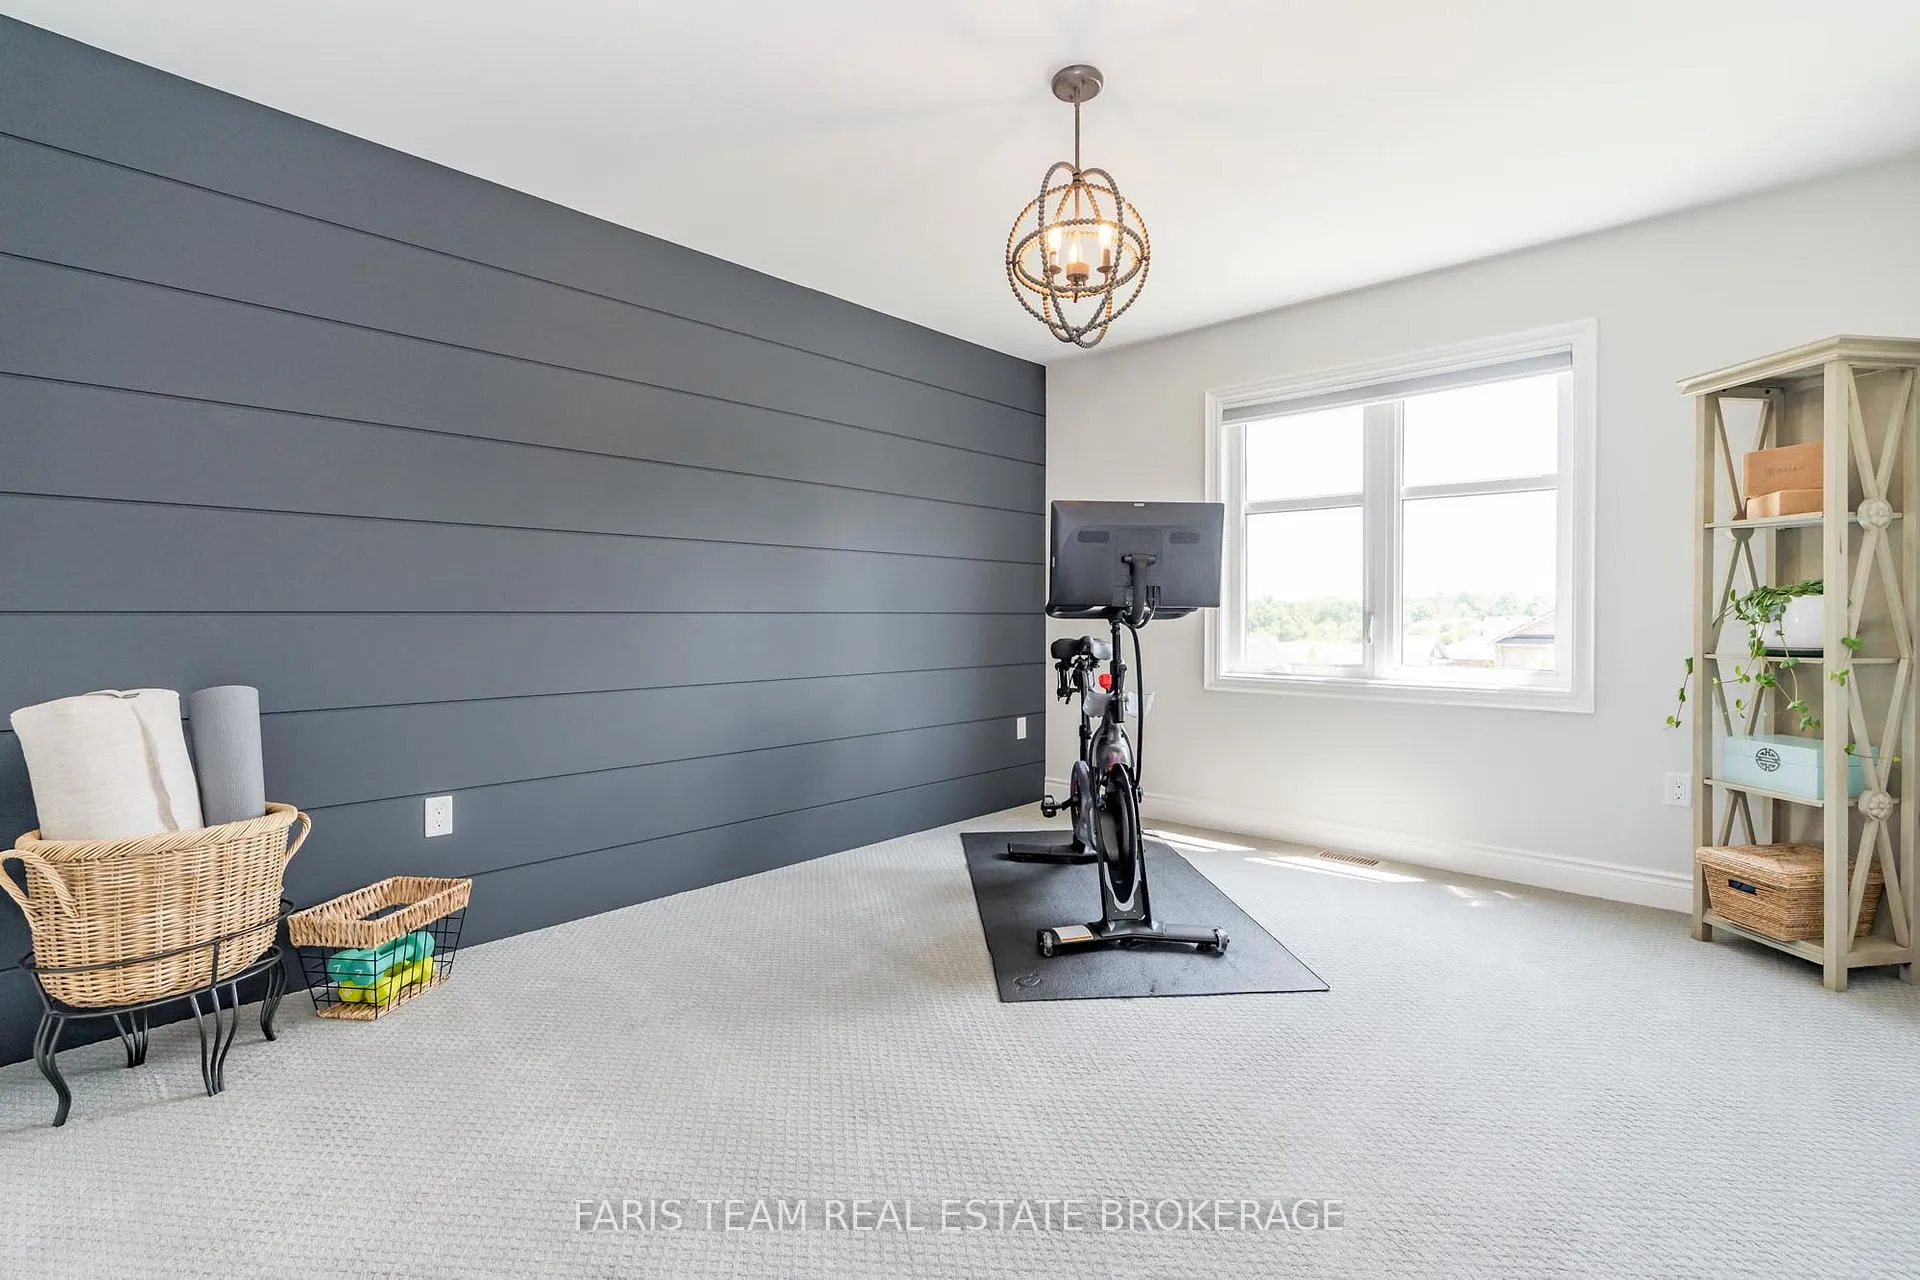
- Bedroom—Second level, Broadloom, Closet, Window
Washrooms
- 2-piece, Main
- 4-piece, Second
- Municipality
- Clearview
- Neighbourhood
- Creemore
- Main cross streets
- Mary St/Nelson St
- Zoning
- RS2-2(H7)
- Directions
- Mary St/Nelson St
- MLS® number
- S12562388
- Data source
- Toronto Regional Real Estate Board
- Status change
- 2026-01-12
- Listed on
- 2025-11-20
- Days on market
- 53 days
- Possession type
- Flexible
- Co-op commission
- 2.5%
- Seller
- Listed by
- FARIS TEAM REAL ESTATE BROKERAGE
Home Market Value
Current home valuation for 38 Nelson Street, Clearview, Creemore, Clearview, ON. Listed for $1,348,000
HOMEH Estimate
$1,093,823
Estimated Sales Range
$765,676 - $1,421,970
HOMEH Estimate for 38 Nelson Street, Clearview, Creemore
Calculated with a real agent's CMA method — 45+ years of experience, codified. Not an AI guess.
For the owner
Is this your home? Track its value.
Get this home's HOMEH Estimate by email once a month, with how many homes are for sale around you.
Mortgage Payment Calculator
Compare up to 4 down payment scenarios
5% on first $500K + 10% on $848,000 over $500K
$109,800
| Scenario 1 | Scenario 2 | Scenario 3 | Scenario 4 | |
|---|---|---|---|---|
−Down payment | % $ | % $ | % $ | % $ |
+CMHC insurance | $49,499 | $37,609 | $32,082 | $0 |
=Total mortgage | $1,286,963 | $1,250,809 | $1,177,882 | $1,078,400 |
Amortization | ||||
Mortgage rate | % | % | % | % |
| Payment frequency | ||||
=Mortgage payment | $6,284monthly | $6,107monthly | $5,751monthly | $5,265monthly |
Land Transfer Tax
$23,435
$23,435
Around this home
Data provided by OpenStreetMap & Fraser Institute School Rankings
Ask HOMEH
New!Hi there!
👋Text or call (416) 301-9001
Recommended for you
Based on homes you've looked at.
No recommended properties found.
Nearby similar homes
No nearby properties found.
More real estate resources
Other homes nearby
Explore this area
Nearby neighbourhoods
No nearby listings available.