
4 Purple Hill Lane
Clearview (Creemore), ON L0M 1G0
- 4Bedrooms
- 4Bathrooms
- 2Garage
- 3000–3500Sq Ft
- $10,740Tax
- 240×352 ftLot Size
 Estimated Value:$1,855,289See Free Estimate Report

Property not available for sale or for rent.
HOMEH One: full-service selling for a 1% listing fee. The buyer's agent commission is separate.
Free Home EvaluationHow Much Is My Home Worth?Homes for Sale NearbySale & Price History for 4 Purple Hill Lane, Clearview, Creemore
| Start Date | End Date | Price | Event | MLS# |
|---|---|---|---|---|
| 2026-04-23 | 2026-05-04 | Login to See Prices | Sold | s13033784 |
Real estate boards require you to or to see the full details of this property.
*Sold prices and complete sale & price history are regulated data. Under the Trust in Real Estate Services Act, 2002 (TRESA) and the rules of the Real Estate Council of Ontario (RECO), and pursuant to the Multiple Listing Service® rules of the Canadian Real Estate Association (CREA) and the Toronto Regional Real Estate Board (TRREB), this information may be shown only to registered users who have agreed to the applicable terms of use (a Virtual Office Website, or "VOW," arrangement). HOMEH Inc., Brokerage therefore provides it to signed-in members only. Creating an account is free and takes under a minute.
About 4 Purple Hill Lane, Clearview, Creemore
Summarized Description
- Luxury log home rebuilt in 2007.
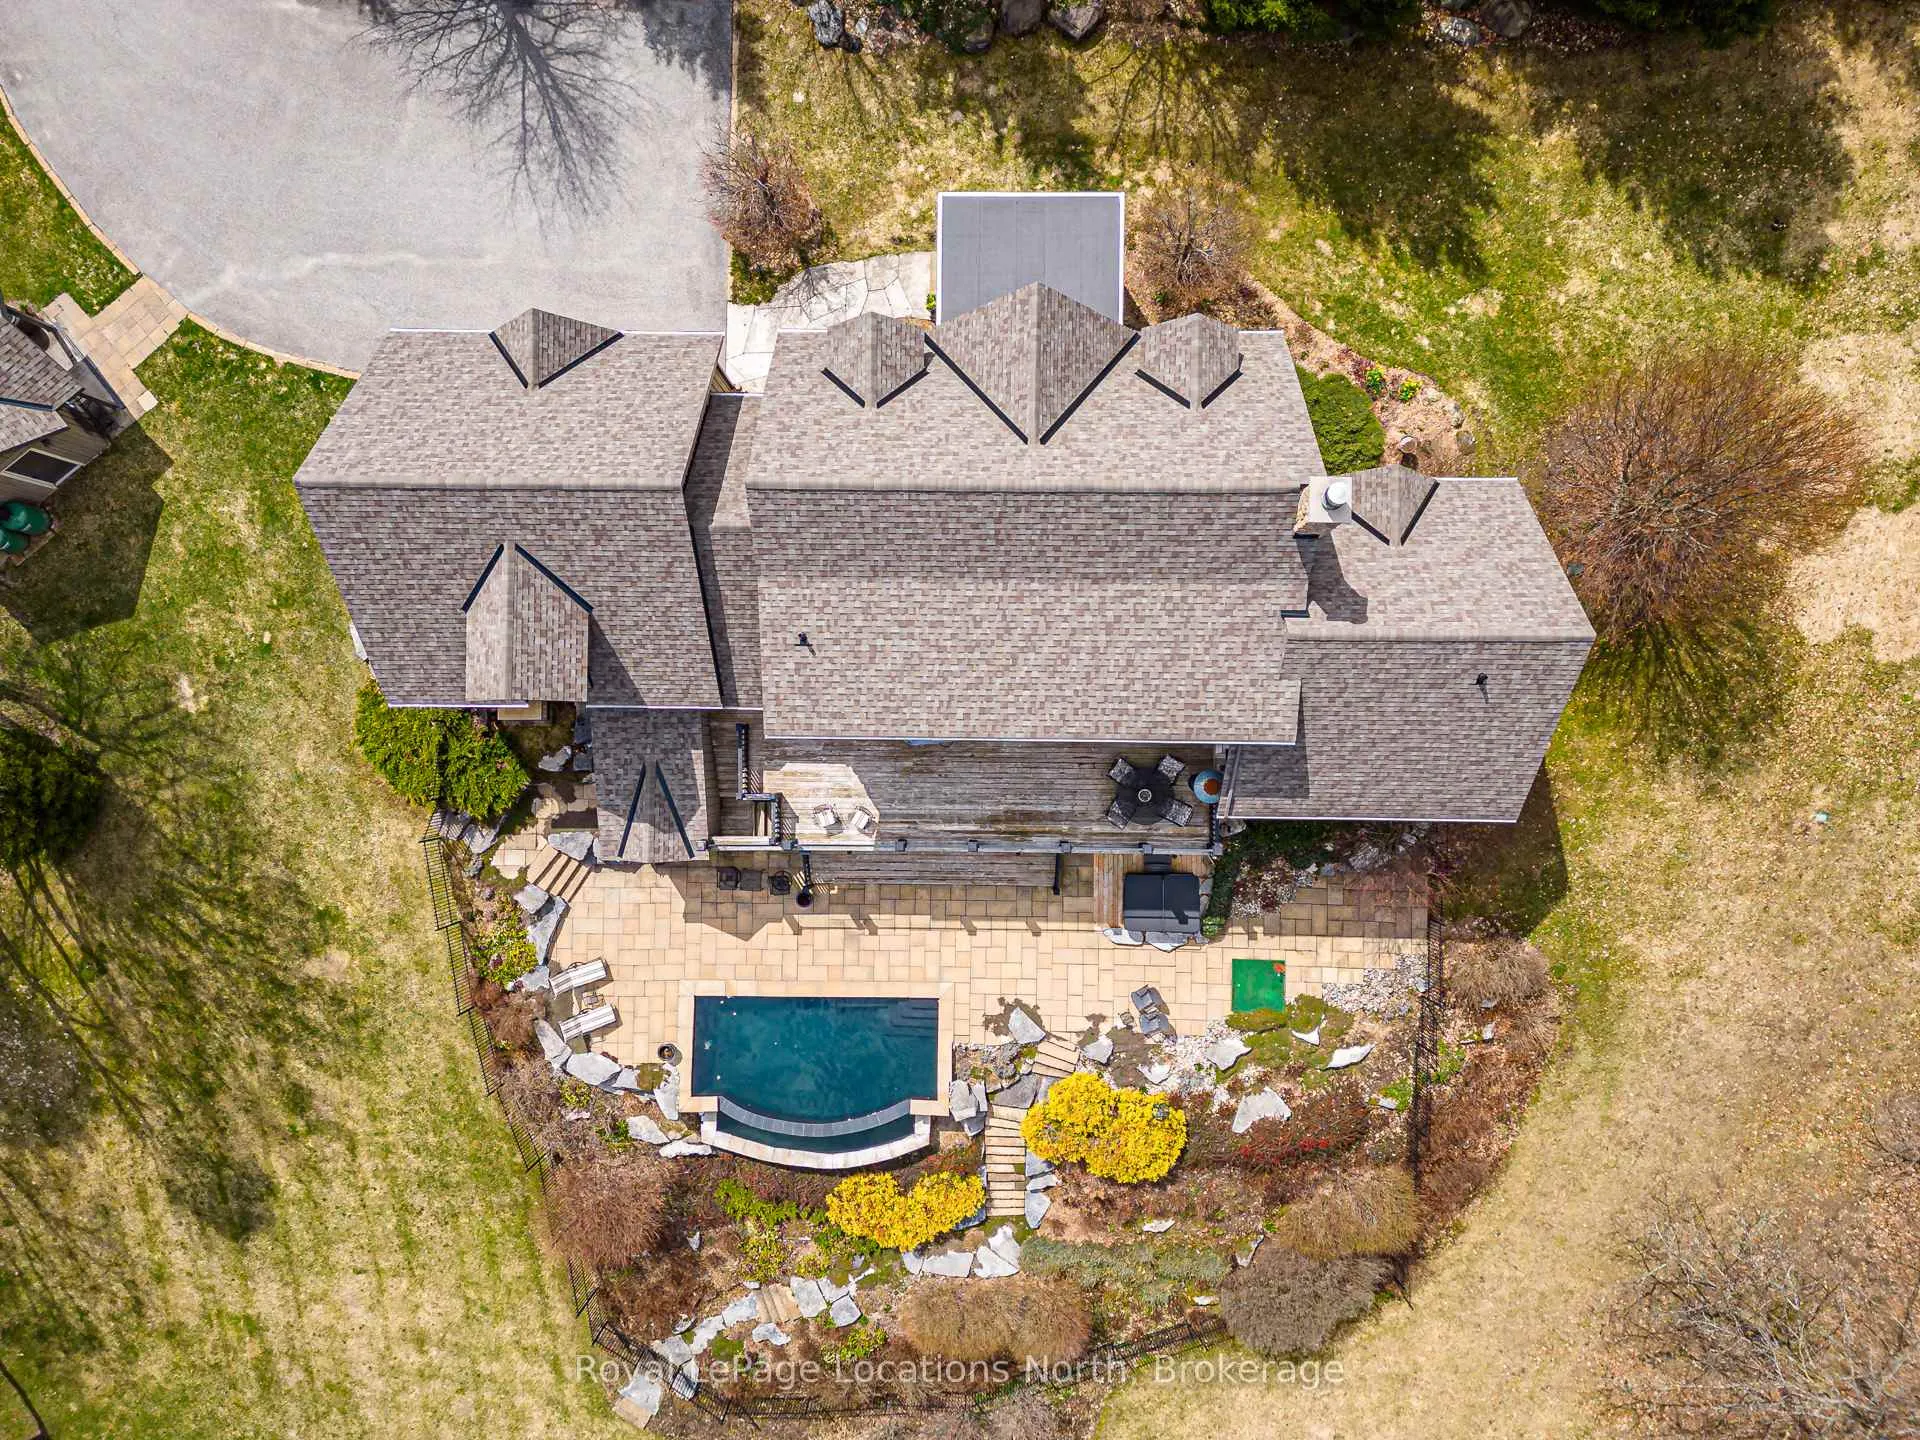
- Private 1.8 acre lot with ample space.
- Geothermal heating and cooling systems.
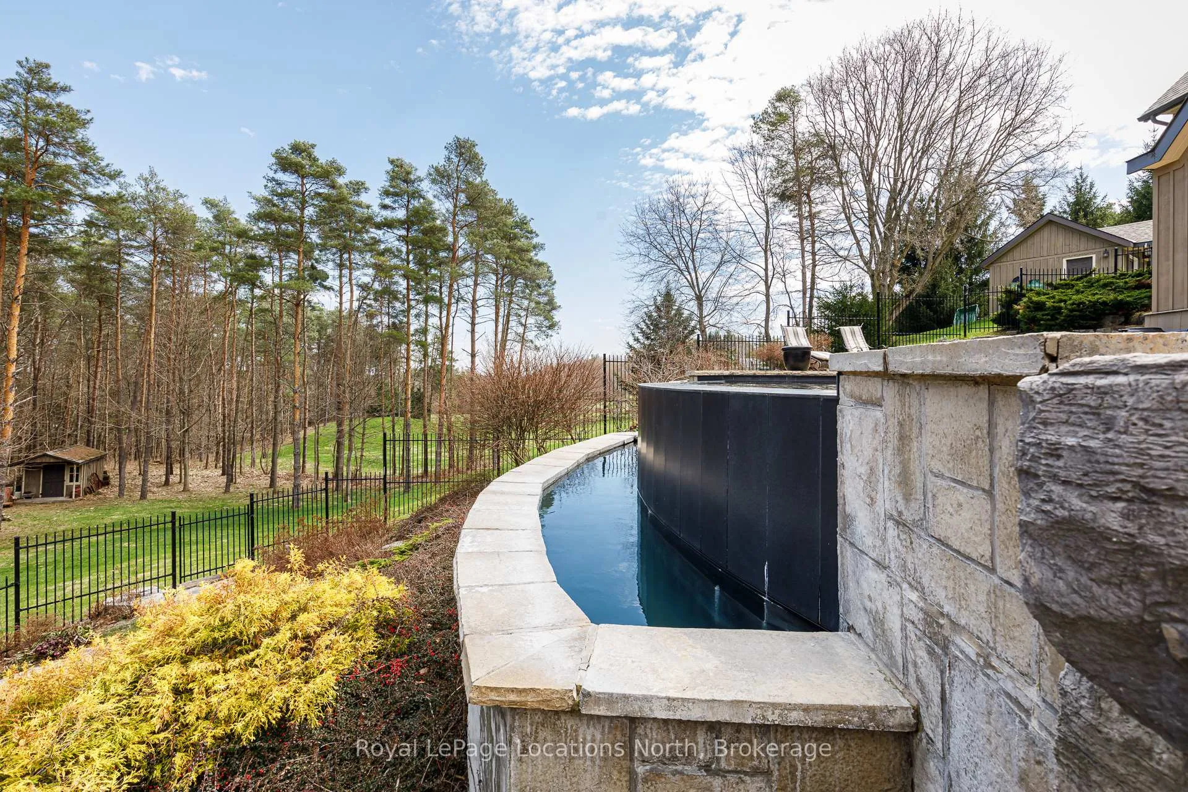
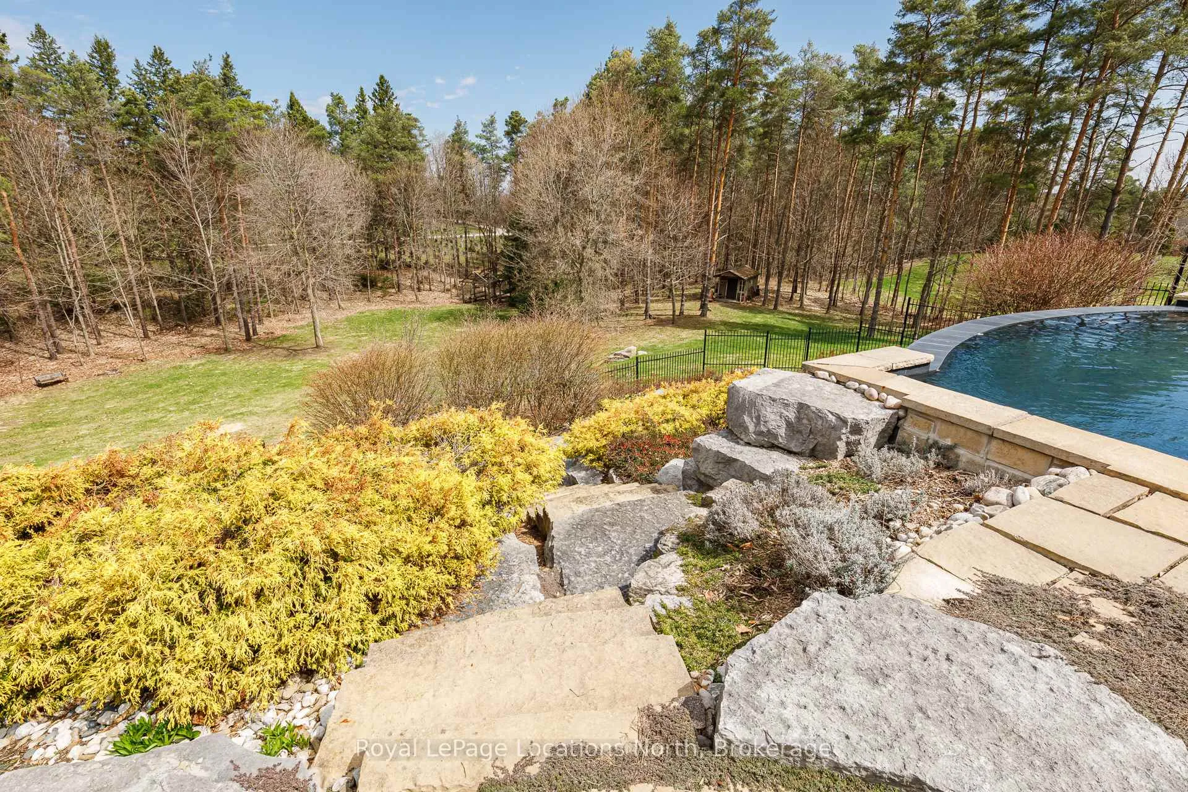
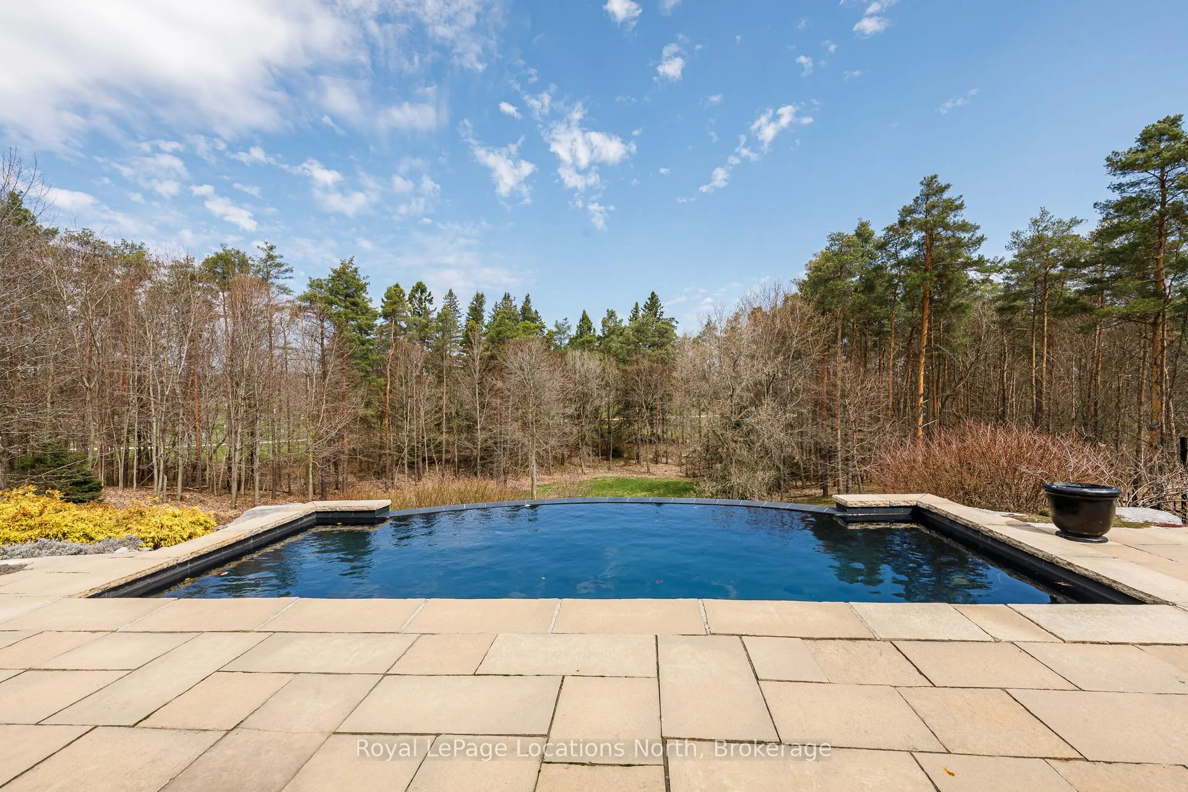
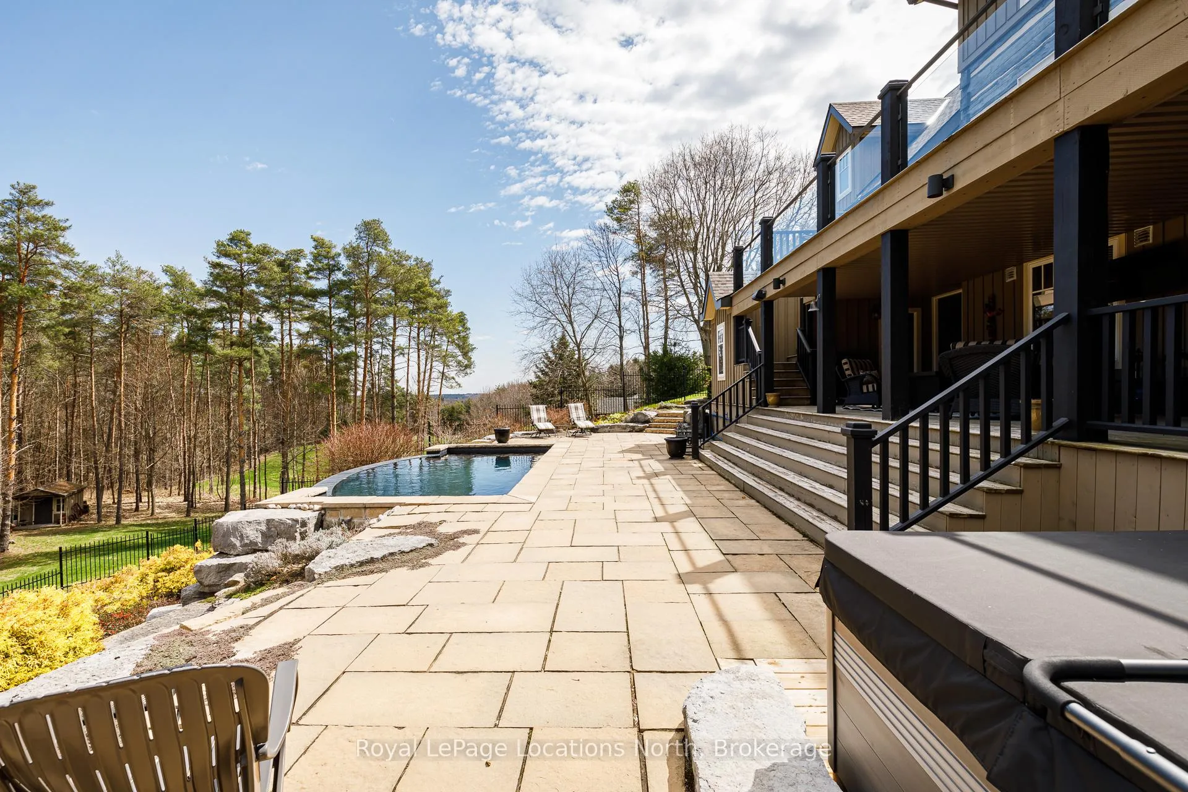
- Infinity edge saltwater pool for recreation.
- Dedicated media room with in-floor heating.
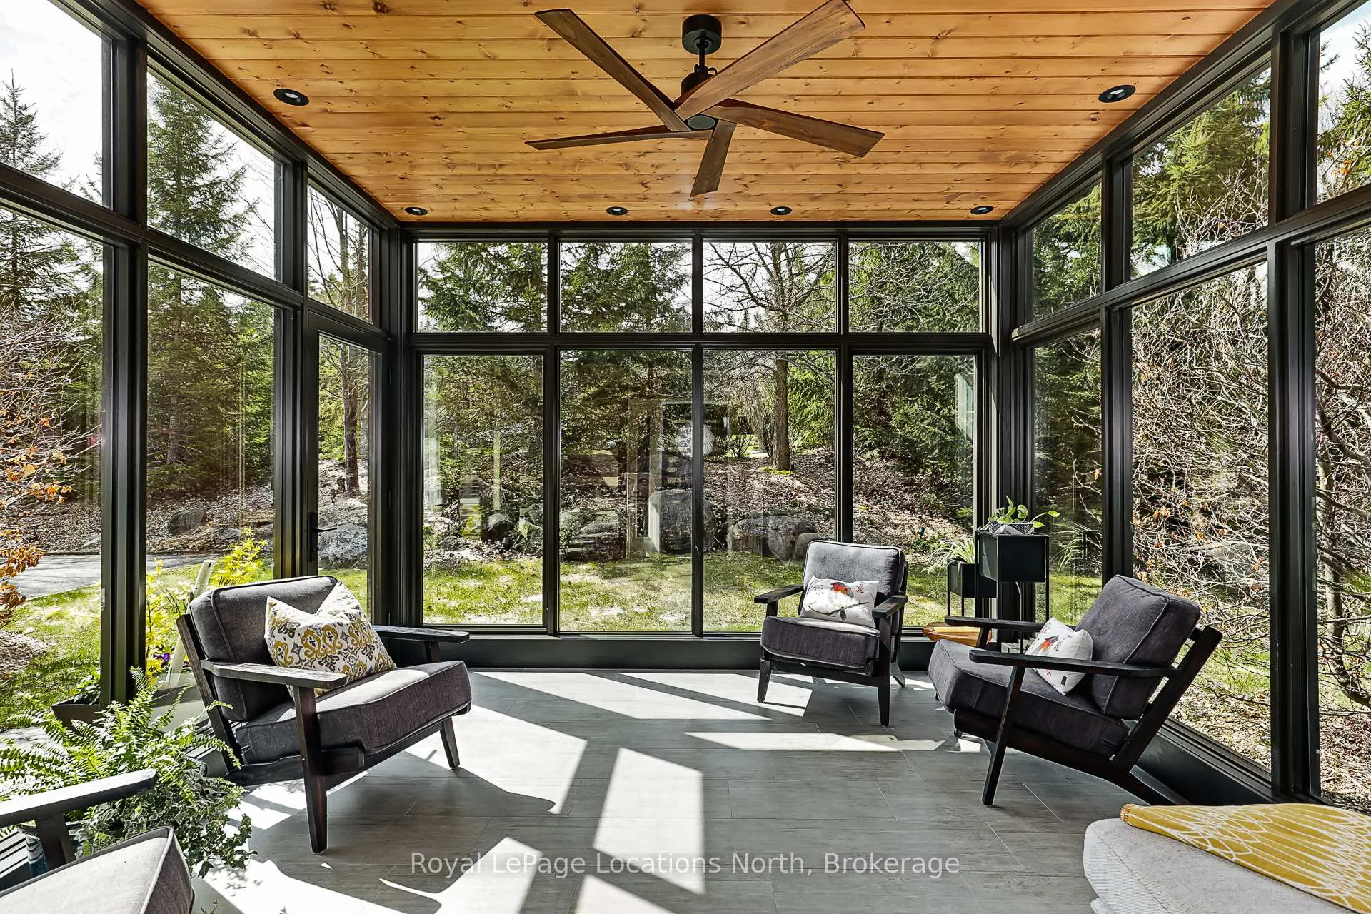
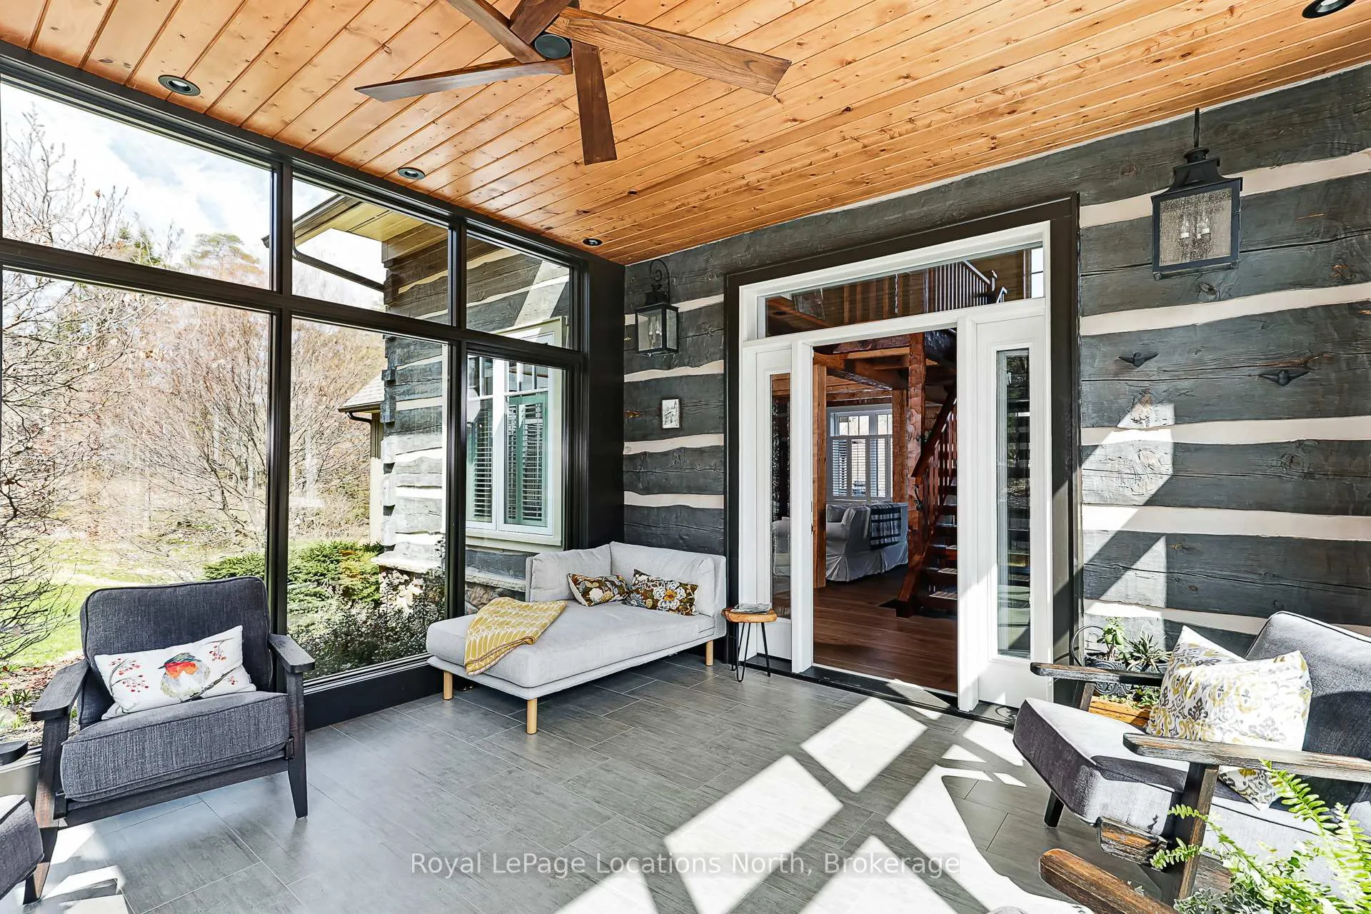
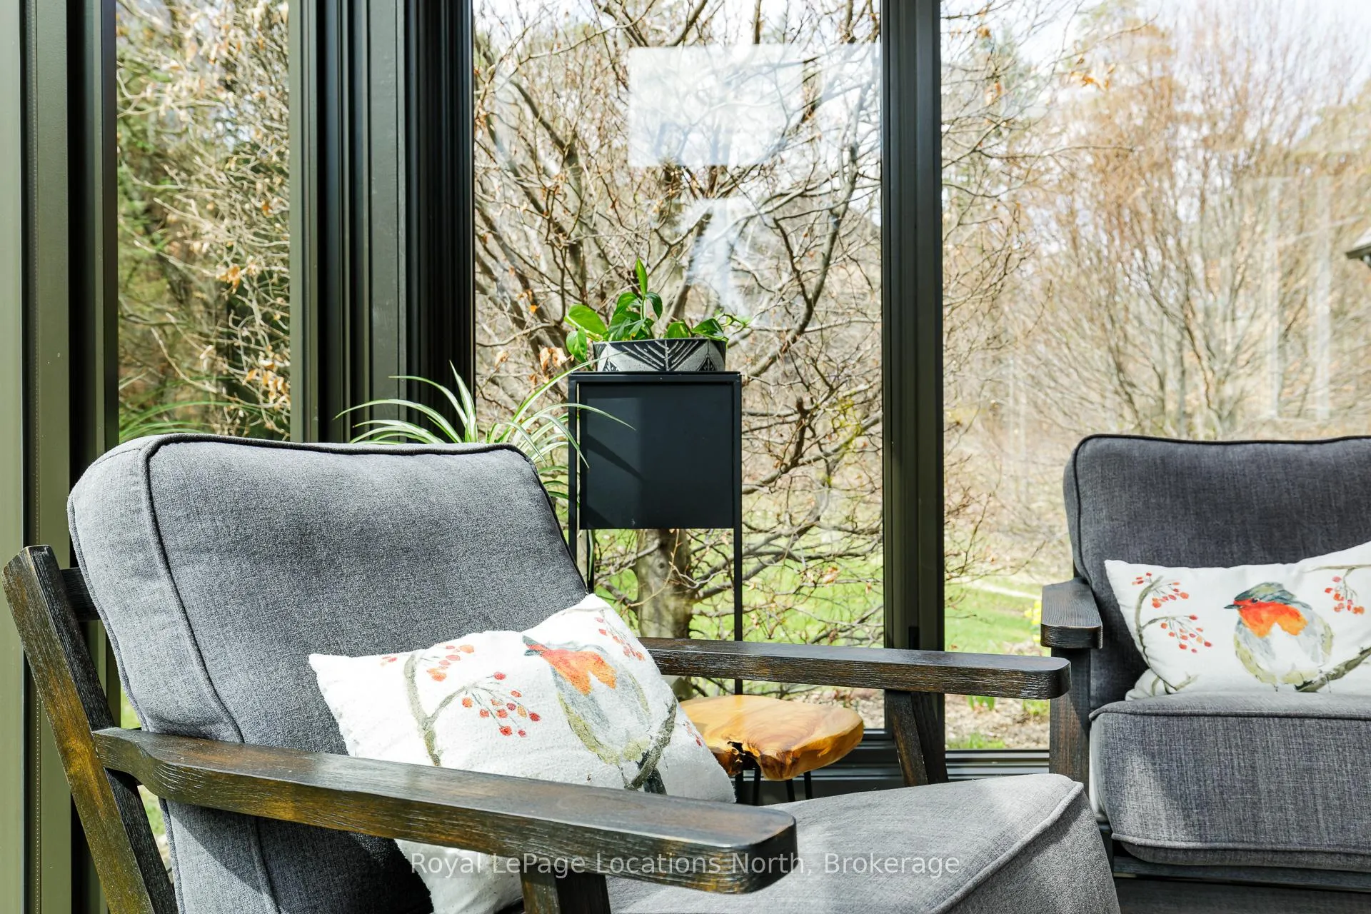
- Southern-facing conservatory for natural light.
- Professionally landscaped grounds with irrigation.
- Close to downtown Creemore shops and galleries.
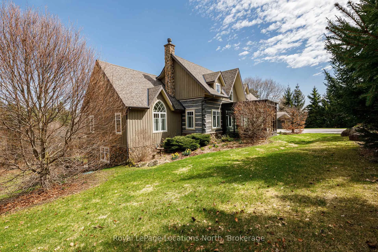
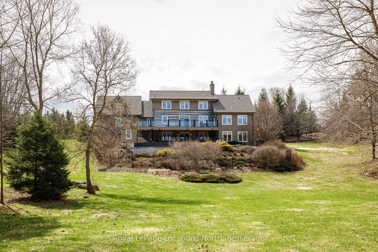
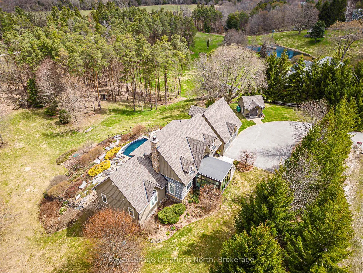
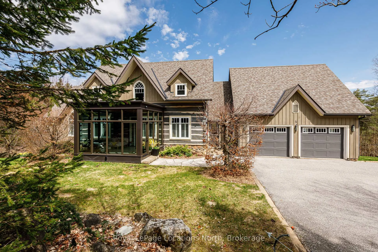
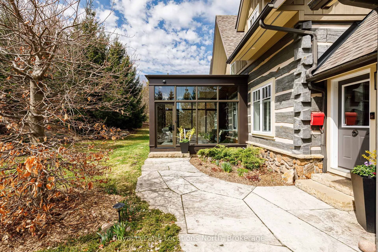
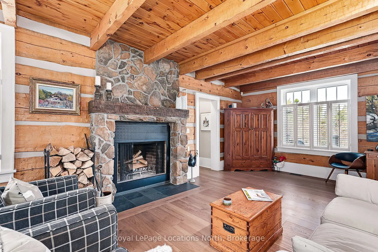
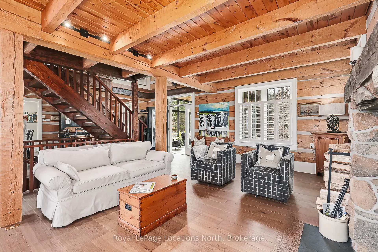
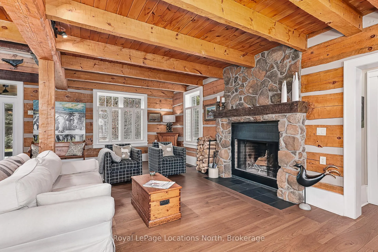
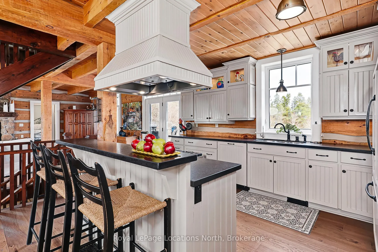
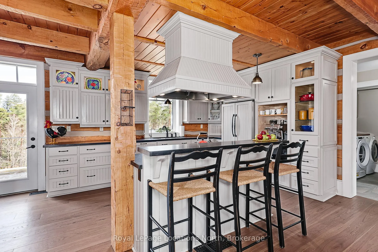
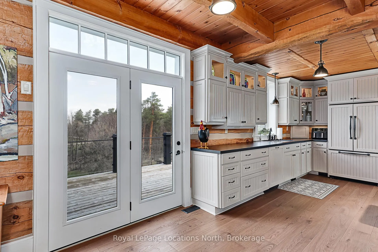
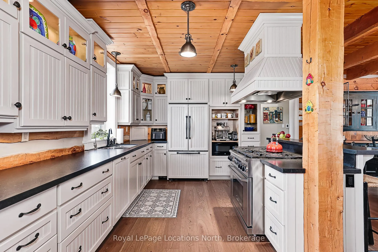
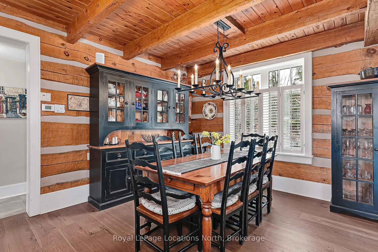
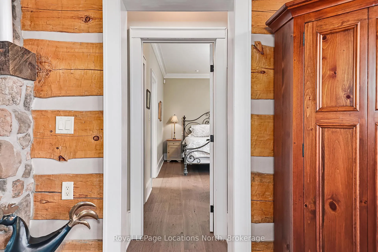
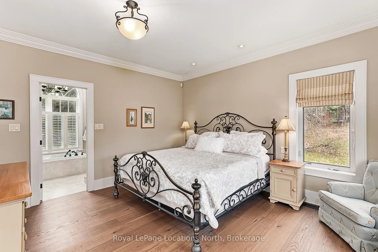
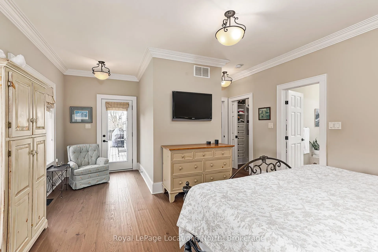
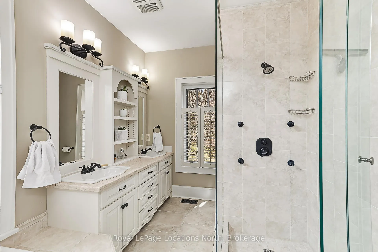
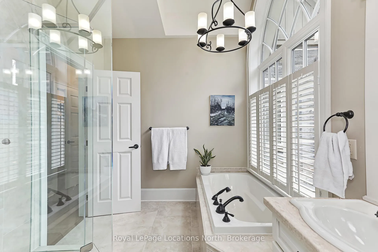
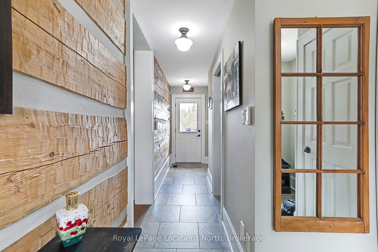
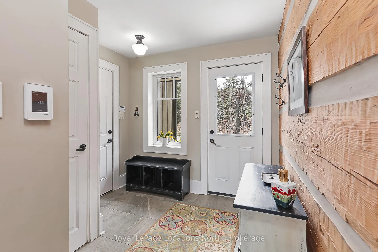
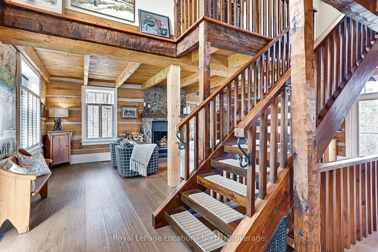
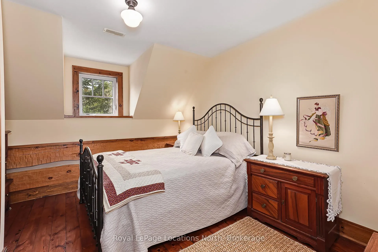
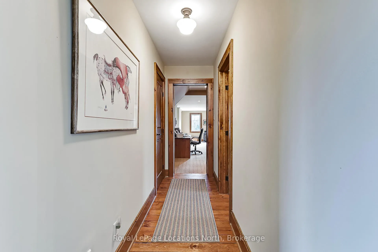
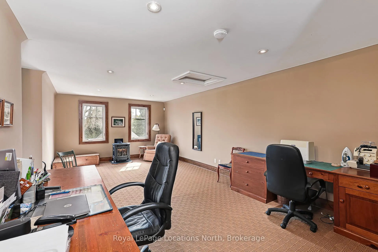
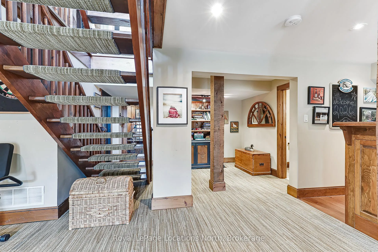
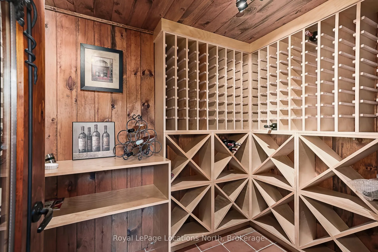
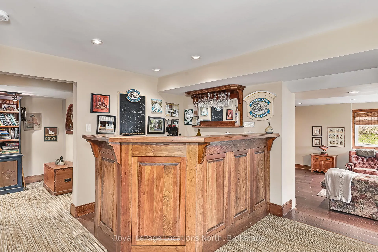
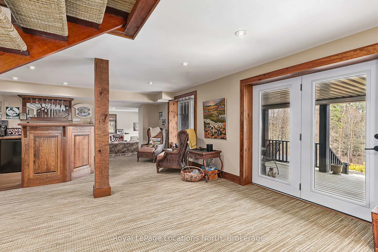
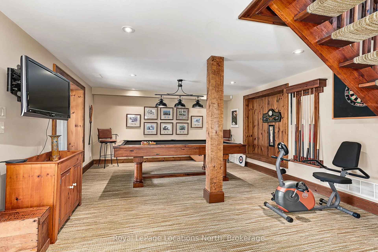
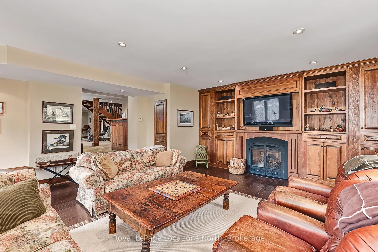
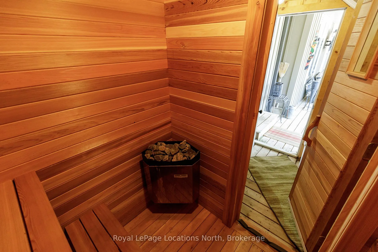
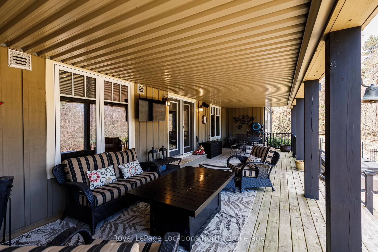
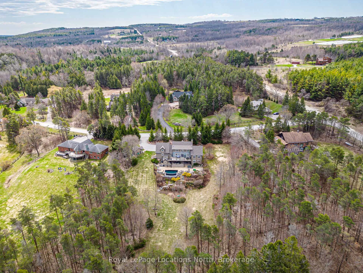
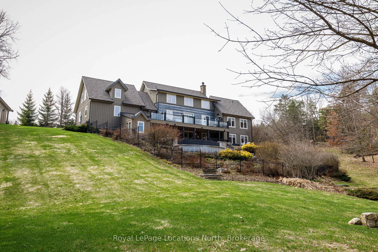
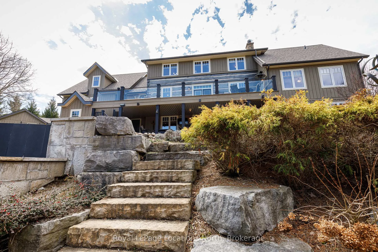
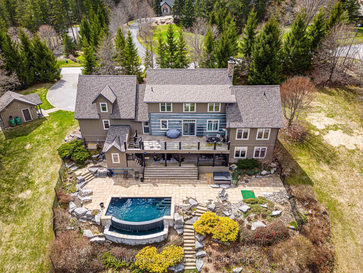
Experience a masterfully reconstructed luxury log home located just a short walk from the shops and galleries of downtown Creemore. Rebuilt from its original logs in 2007, this residence offers approximately 4,448 square feet of total living space set on a private 1.8 acre lot. The structure was significantly enhanced with a reinforced foundation and two additional rows of timbers to provide elevated ceiling heights throughout the main level. Substantial additions accommodate a private main-floor primary wing featuring an ensuite, walk-in closets, two-car garage, main floor laundry & 2pc bath. The upper level provides three additional bedrooms and a large bonus room, offering flexible space for a home office, gym, or secondary living area. The interior balances custom log craftsmanship with modern mechanical systems, including geothermal ground source heating and cooling and a new furnace (Dec 2024). A southern-facing conservatory, (2020) draws abundant natural light into the home and serves as a premier spot for a morning coffee. All main floor tile surfaces feature integrated in-floor heating, complemented by solid wood interior doors throughout. The lower level includes a dedicated media room with in-floor heating powered by a Rinnai tankless hot water system which also serves the primary suite. The grounds are engineered for recreation and privacy, centered around a cement Infinity Edge saltwater pool completely resurfaced inside as well as new tile on the infinity edge (summer 2025). Indoor electric sauna and hot tub (2024) with integrated stonework. Professionally landscaped with full irrigation on all lawn areas, outdoor lighting, and an invisible fence around the total perimeter. Essential infrastructure includes a new shingle roof (2024) and Generac generator. View this exceptional Creemore property today to experience the blend of historic character and modern luxury.
Key Facts & Features
Property Costs
- Annual Property Tax Amount
- $10,740
- Land Transfer Tax Fee
- $40,473
Rental Items
- Rental Equipment
- 2 Propane tanks
- Under Contract
- Propane Tank
- Basement Type
- Finished with Walk-Out
Interior Features
- Laundry Level
- Main Level
- Interior Extras
- Auto Garage Door Remote, Generator - Full, Water Heater Owned, Bar Fridge, On Demand Water Heater, Water Treatment, Primary Bedroom - Main Floor
- Fireplace/Stove
- Yes
- Elevator
- No
Exterior Features
- Pool
- Inground
- Property Features
- Golf, Library, Place Of Worship, Rec./Commun.Centre, Skiing
Building
- Building Type
- Detached
- Building Style
- Log
- Approx Age
- 31-50
Construction
- Exterior Finish
- Log, Board & Batten
- Roof
- Asphalt Shingle
- Foundation Details
- Poured Concrete
- Special Designation
- Unknown
Lot
- Lot Front
- 240.00 ft
- Lot Depth
- 352.00 ft
- Lot Size
- 1.8
- Lot Shape
- Irregular
Inclusions
- Inclusions
- Refrigerator, Propane Stove, Dishwasher, Washer, Dryer, Bar Fridge, Pool Table
Exclusions
- Exclusions
- Garden decorative spinner
Parking & Garages
- Garage Type
- Attached
- Garage Spaces
- 2
- Parking Spaces
- 4
- Total Garage And Parking Spaces
- 6
Heating & Cooling
- Heat Source
- Ground Source
- Heat Type
- Forced Air
- Air Conditioning
- Central Air
- Water
- Well
- Sewers
- Septic
- Hydro
- Yes
- Bedrooms
- 4
- Washrooms
- 4
- Kitchens
- 1
- Family / bonus room
- Yes
Room sizes
- Dining Room—Main level
- Foyer—Main level
- Kitchen—Main level
- Laundry—Main level
- Living Room—Main level
- Mud Room—Main level
- Primary Bedroom—Main level, 5 Pc Ensuite
- Sunroom—Main level
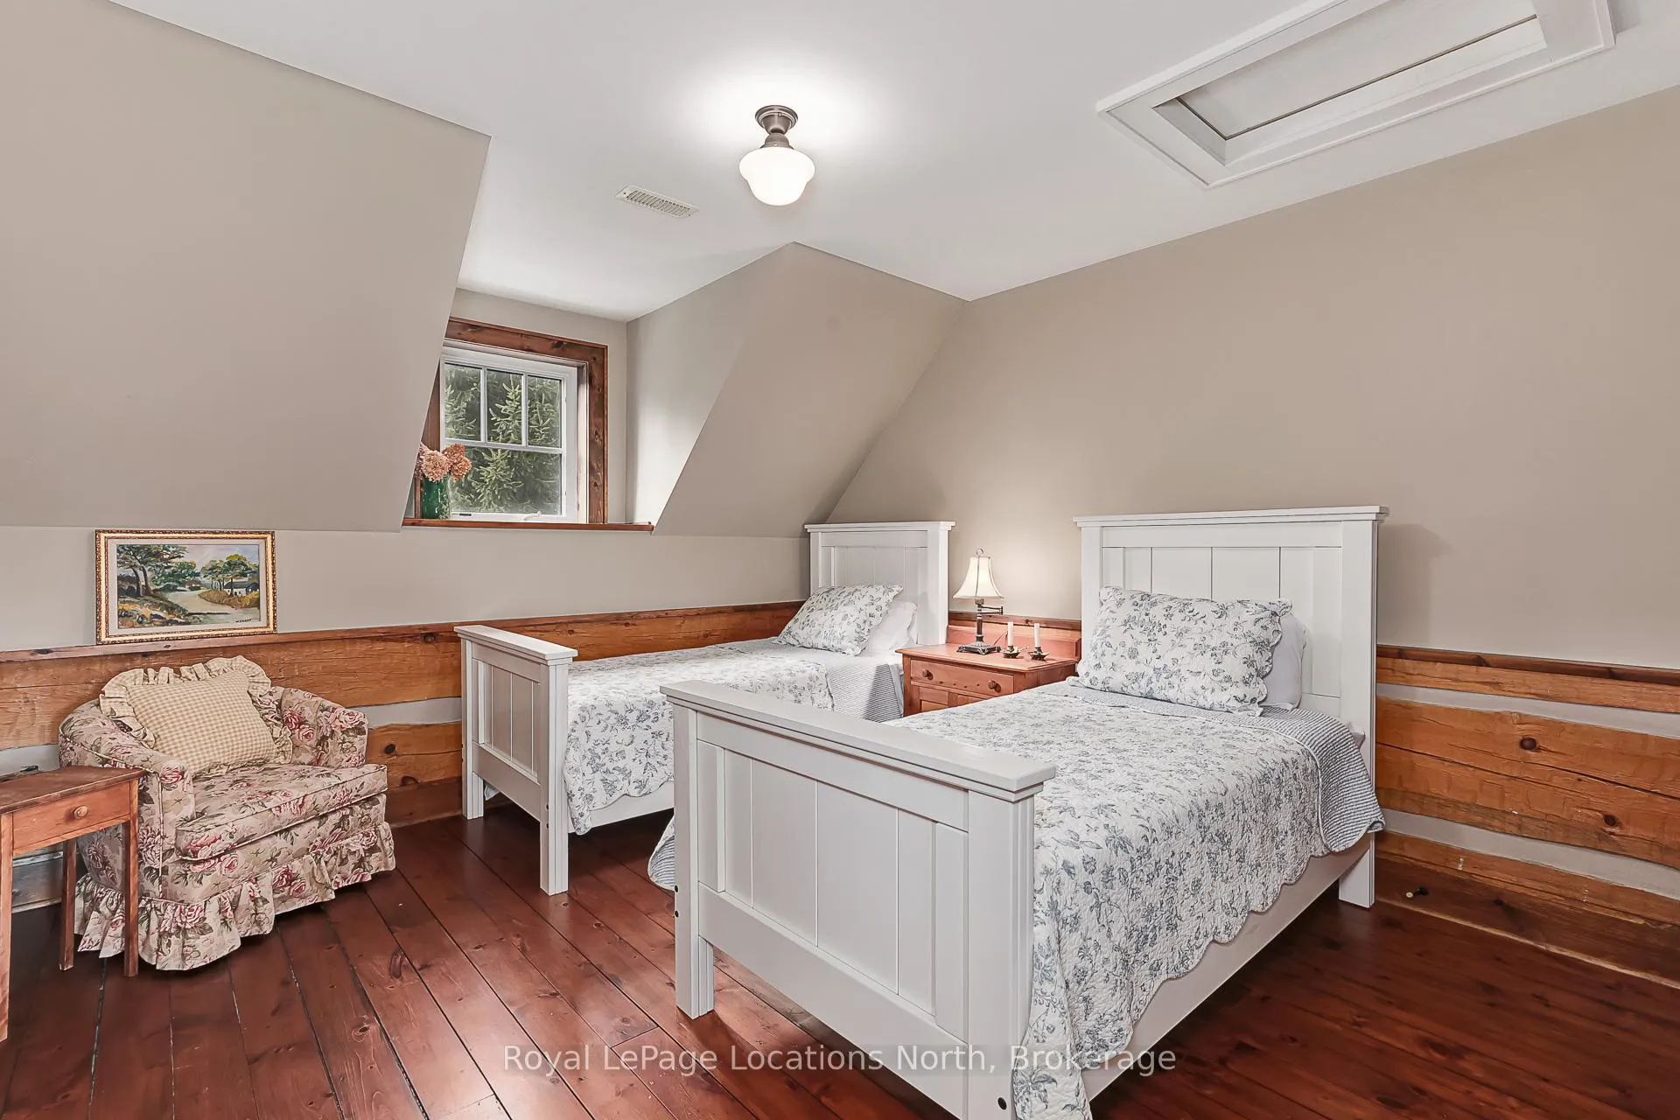
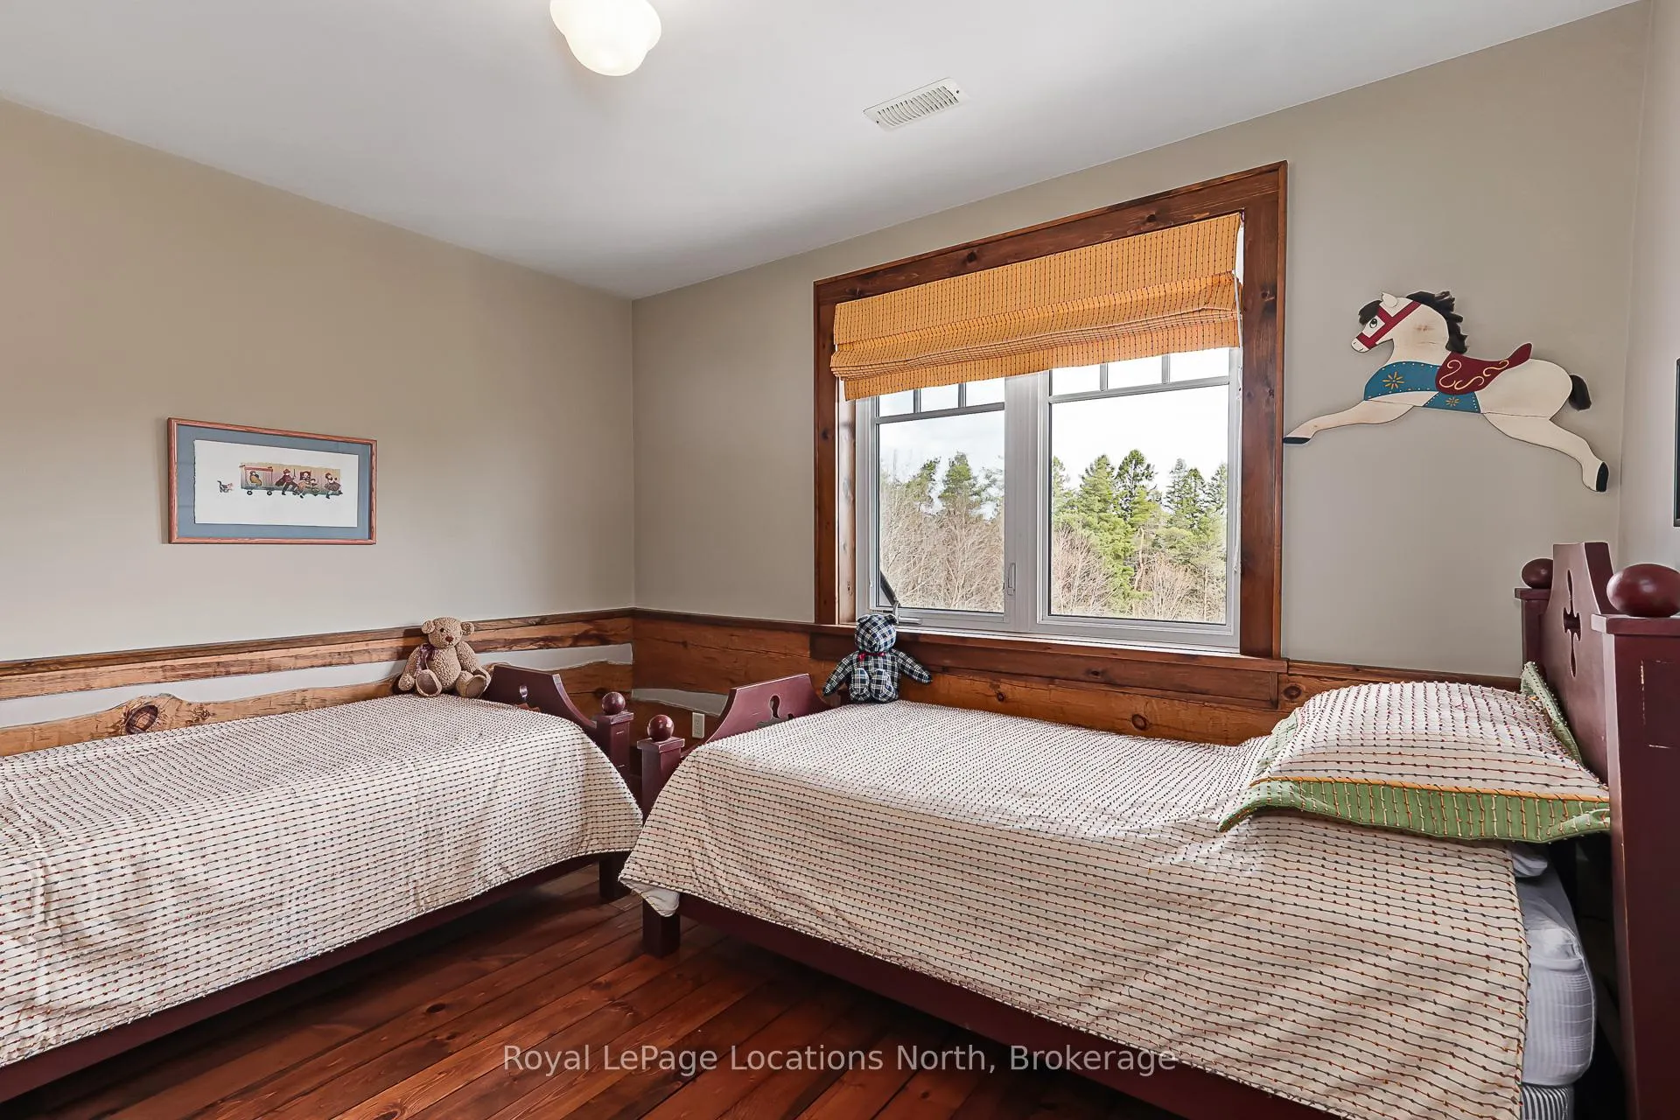
- Bedroom 2—Second level
- Bedroom 3—Second level
- Bedroom 4—Second level
- Family Room—Second level
- Media Room—Lower level
- Recreation—Lower level
- Furnace Room—Lower level
- Utility Room—Lower level
- Utility Room—Lower level
- Bathroom—Main level, 2 Pc Bath
- Bathroom—Main level, 5 Pc Ensuite
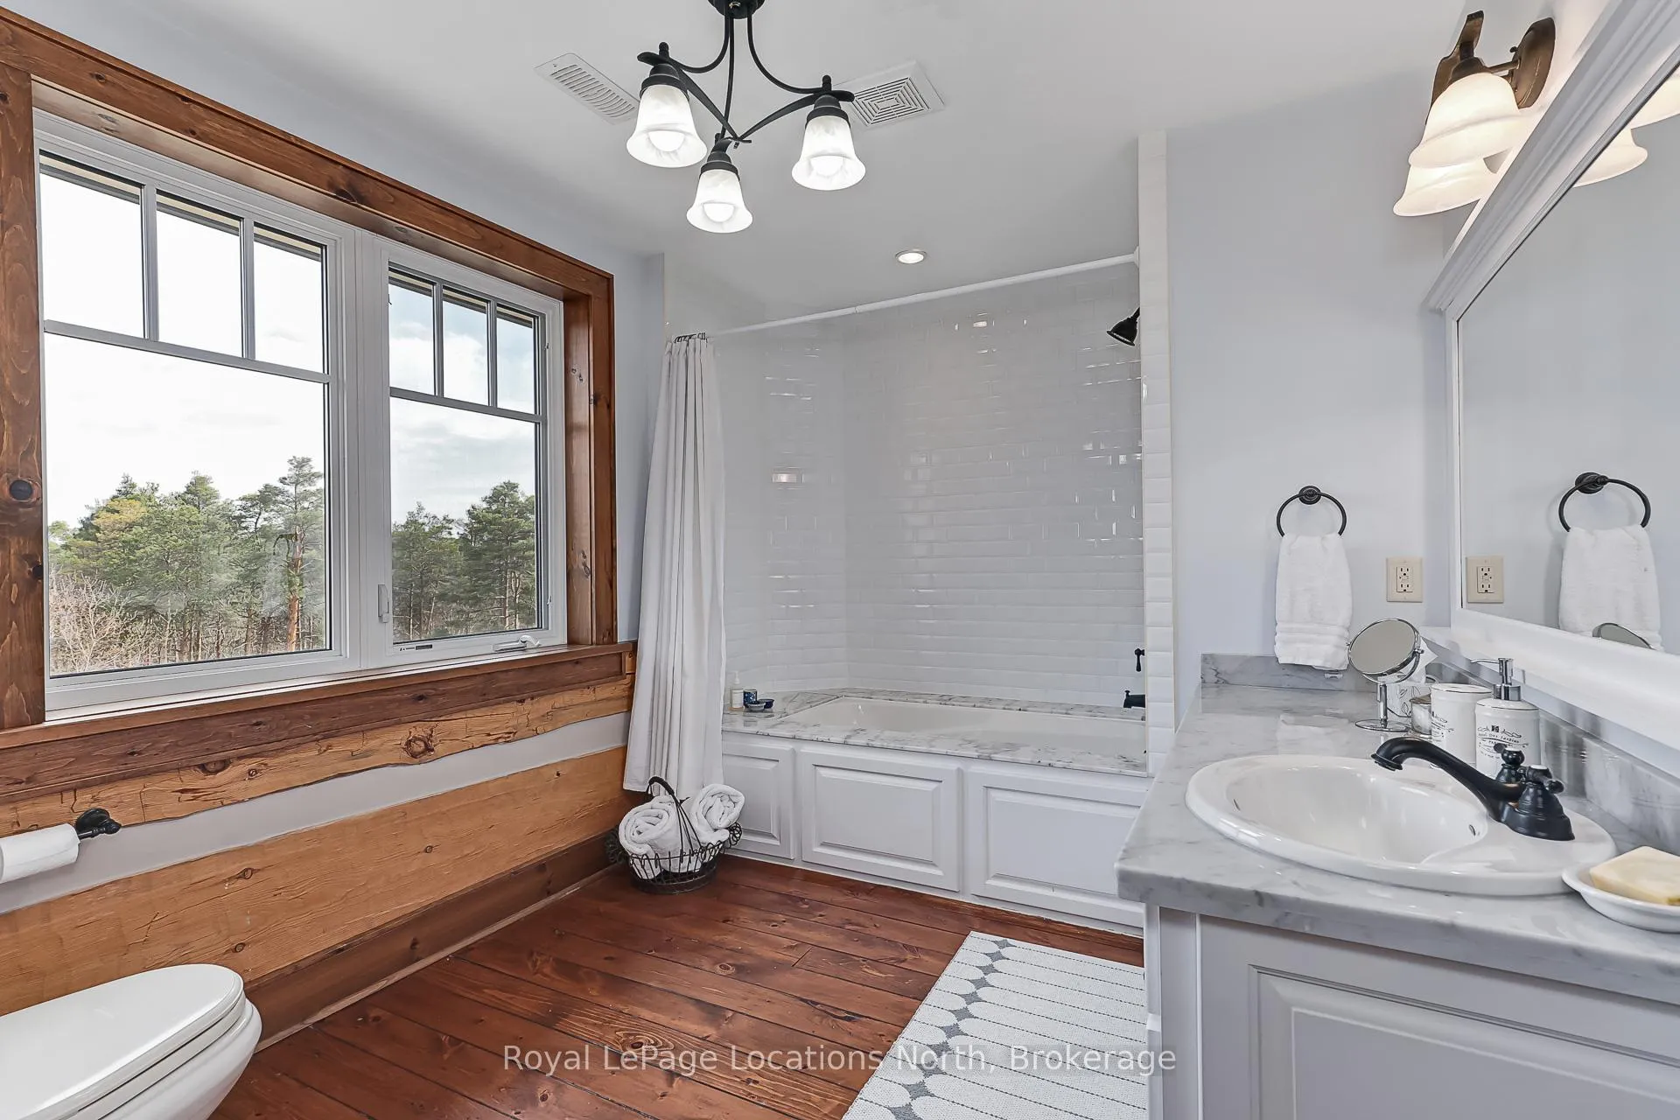
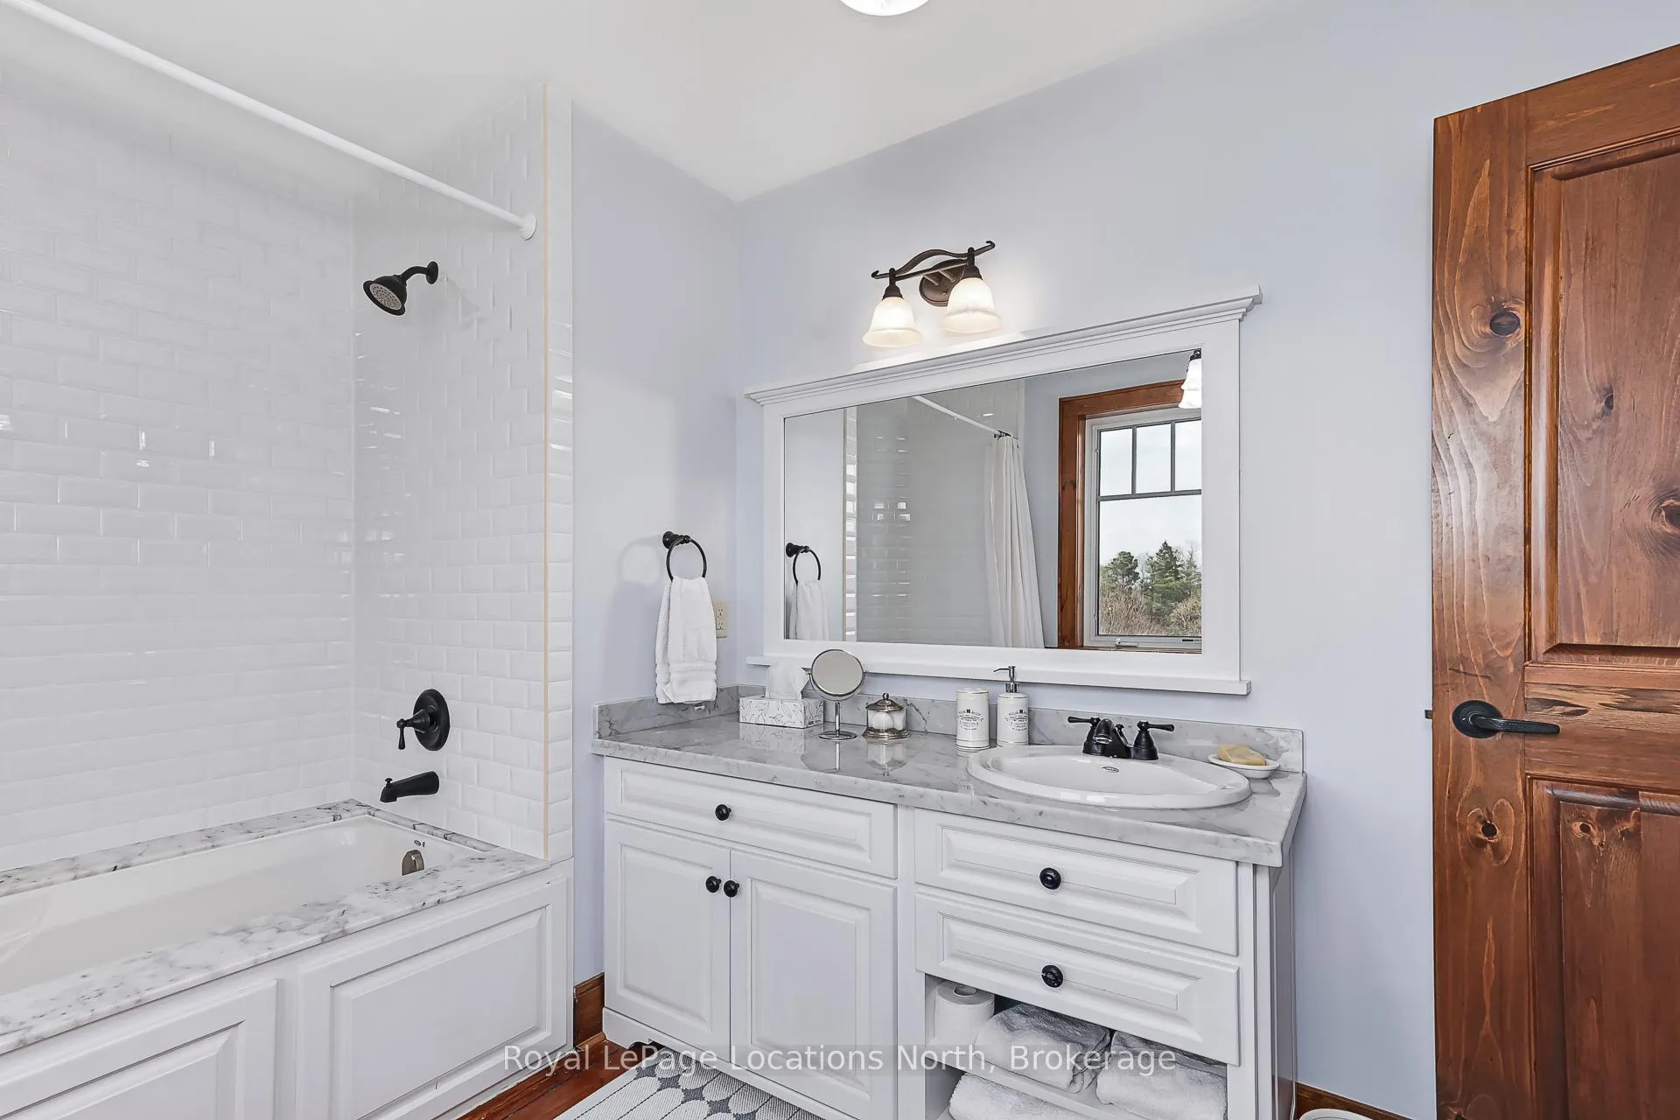
- Bathroom—Second level, 4 Pc Bath
- Bathroom—Lower level
Washrooms
- 2-piece, Main
- 5-piece, Main
- 4-piece, Second
- 3-piece, Lower
- Municipality
- Clearview
- Neighbourhood
- Creemore
- Main cross streets
- Collingwood Street and Purple Hills Lane
- Zoning
- Residential Estate
- Directions
- South on Collingwood Street, cross over the bridge, Left onto Purple Hill Lane to Sign on left.
- MLS® number
- S13033784
- Data source
- Toronto Regional Real Estate Board
- Status change
- 2026-05-04
- Listed on
- 2026-04-23
- Days on market
- 11 days
- Possession type
- 30-59 days
- Co-op commission
- 2.5% + tax
- Seller
- Listed by
- Royal LePage Locations North
Home Market Value
Current home valuation for 4 Purple Hill Lane, Clearview, Creemore, Clearview, ON. Listed for $2,159,900
HOMEH Estimate
$1,855,289
Estimated Sales Range
$1,298,702 - $2,411,876
HOMEH Estimate for 4 Purple Hill Lane, Clearview, Creemore
Calculated with a real agent's CMA method — 45+ years of experience, codified. Not an AI guess.
For the owner
Is this your home? Track its value.
Get this home's HOMEH Estimate by email once a month, with how many homes are for sale around you.
Mortgage Payment Calculator
Compare up to 4 down payment scenarios
20% required for homes $1.5M or more
$431,980
| Scenario 1 | Scenario 2 | Scenario 3 | Scenario 4 | |
|---|---|---|---|---|
−Down payment | % $ | % $ | % $ | % $ |
+CMHC insurance | $0 | $0 | $0 | $0 |
=Total mortgage | $1,727,920 | $1,619,925 | $1,511,930 | $1,403,935 |
Amortization | ||||
Mortgage rate | % | % | % | % |
| Payment frequency | ||||
=Mortgage payment | $8,437monthly | $7,909monthly | $7,382monthly | $6,855monthly |
Land Transfer Tax
$40,473
$40,473
Around this home
Data provided by OpenStreetMap & Fraser Institute School Rankings
Ask HOMEH
New!Hi there!
👋Text or call (416) 301-9001
Recommended for you
Based on homes you've looked at.
No recommended properties found.
Nearby similar homes
No nearby properties found.
More real estate resources
Other homes nearby
Explore this area
Nearby neighbourhoods
No nearby listings available.