
4133 Conc 12 Sunnidale Road
Clearview (Rural Clearview), ON L0M 1S0
- 5Bedrooms
- 4Bathrooms
- 8Garage
- 1100–1500Sq Ft
- $5,054Tax
- 100×314 ftLot Size
 Estimated Value:$711,243See Free Estimate Report

Property not available for sale or for rent.
HOMEH One: full-service selling for a 1% listing fee. The buyer's agent commission is separate.
Free Home EvaluationHow Much Is My Home Worth?Homes for Sale NearbySale & Price History for 4133 Conc 12 Sunnidale Road, Clearview, Rural Clearview
| Start Date | End Date | Price | Event | MLS# |
|---|---|---|---|---|
| 2024-10-08 | 2024-11-21 | Login to See Prices | Sold | s9388216 |
Real estate boards require you to or to see the full details of this property.
*Sold prices and complete sale & price history are regulated data. Under the Trust in Real Estate Services Act, 2002 (TRESA) and the rules of the Real Estate Council of Ontario (RECO), and pursuant to the Multiple Listing Service® rules of the Canadian Real Estate Association (CREA) and the Toronto Regional Real Estate Board (TRREB), this information may be shown only to registered users who have agreed to the applicable terms of use (a Virtual Office Website, or "VOW," arrangement). HOMEH Inc., Brokerage therefore provides it to signed-in members only. Creating an account is free and takes under a minute.
About 4133 Conc 12 Sunnidale Road, Clearview, Rural Clearview
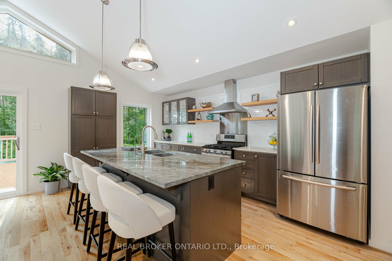
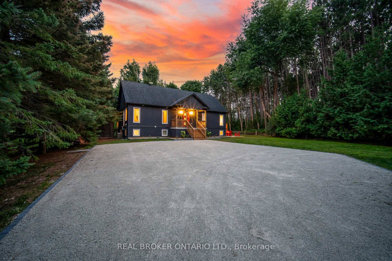
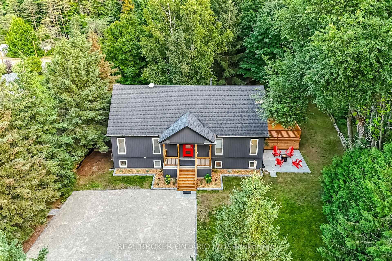
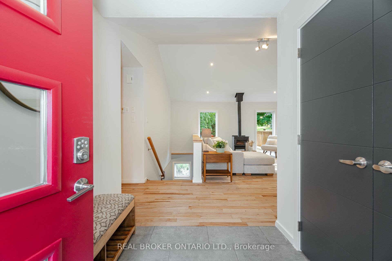
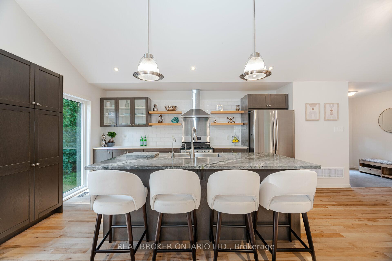
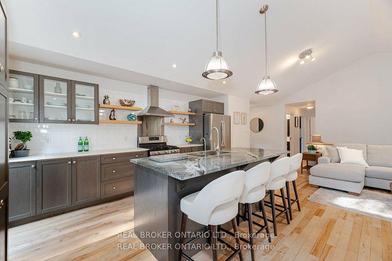
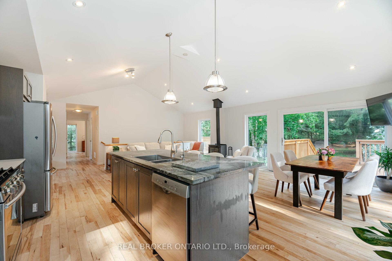
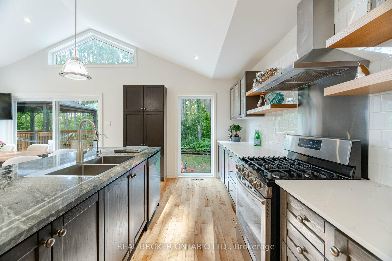
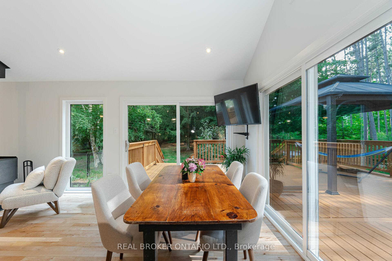
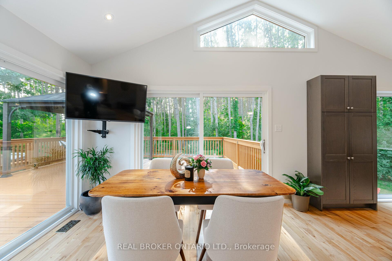
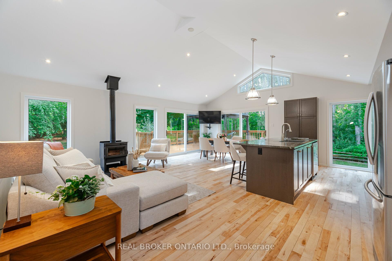
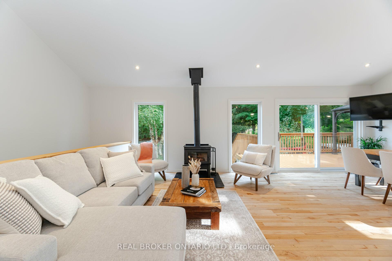
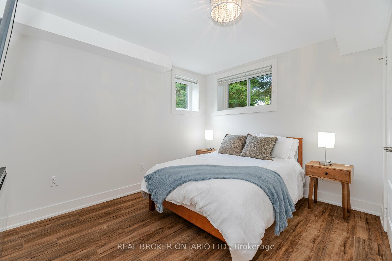
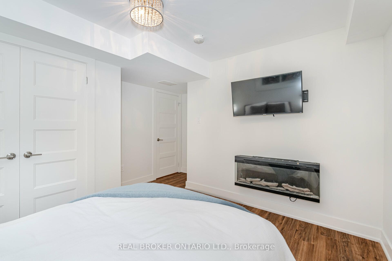
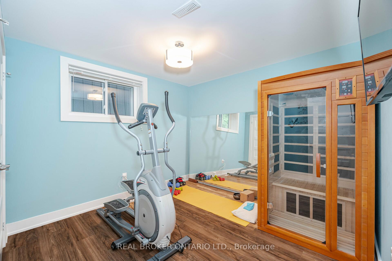
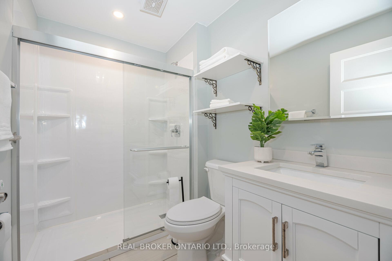
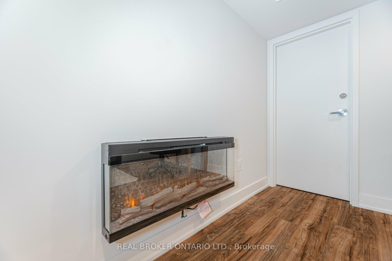
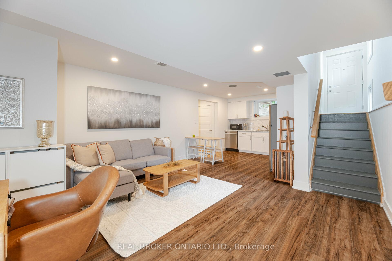
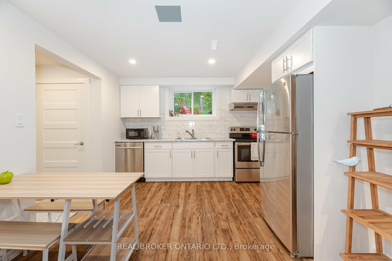
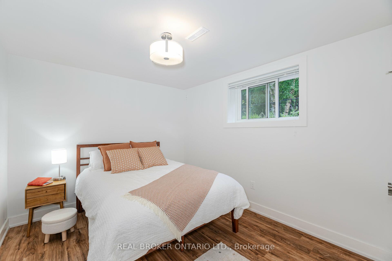
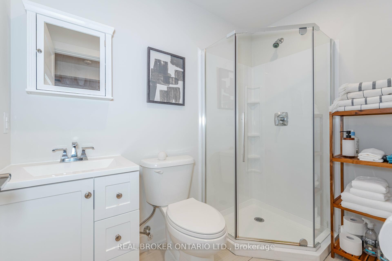
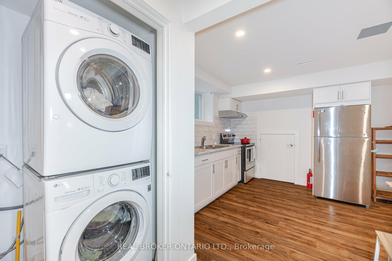
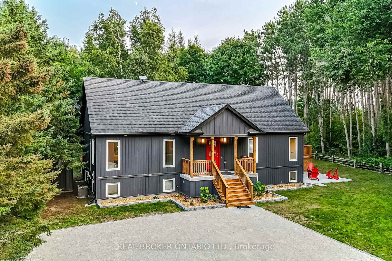
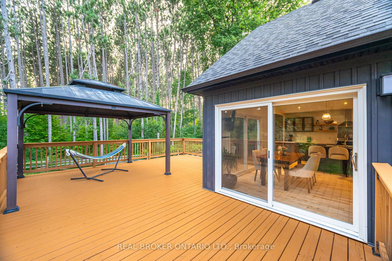
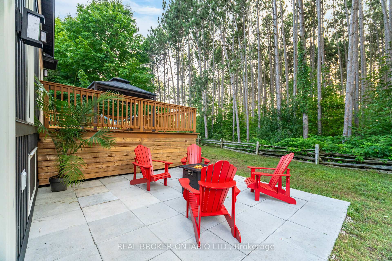
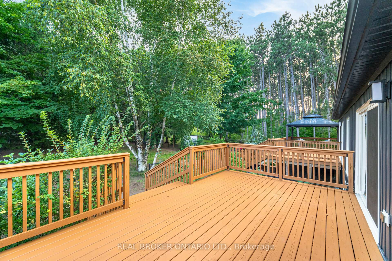
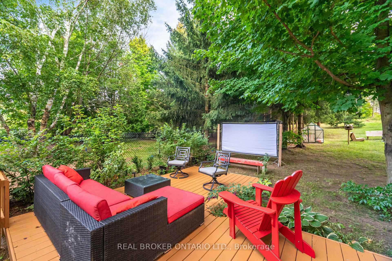
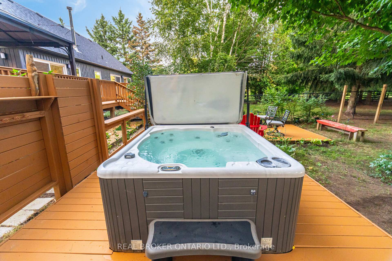
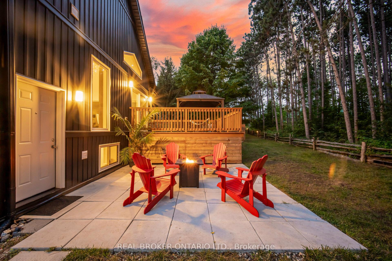
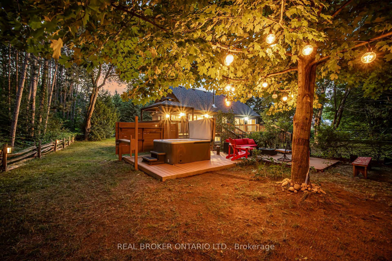
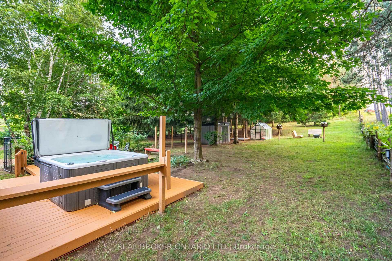
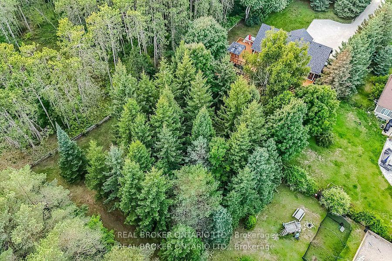
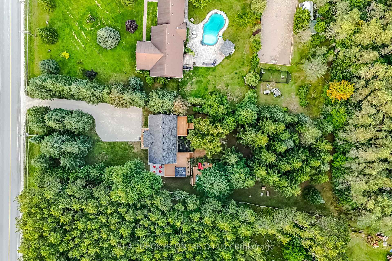
Welcome to Your Private Sanctuary - A Custom-Built Estate Home by Vandermeer Homes Nestled on a breathtaking.72-acre lot backed onto a serene, protected woodlands, this exquisite home offers the perfect blend of luxurious living and tranquil country charm. Located near the pristine beaches of Wasaga, the communities of Stayner, and within 30 mins to Blue Mountain, Mount Saint Louis, Horseshoe Resort, and Barrie, this home provides the ultimate in convenience without sacrificing the peace and privacy of country living. The property is bordered by environmentally protected land, ensuring that your serene forest views will remain undisturbed for years to come. This 8-year-old masterpiece boasts expansive windows that flood the home with natural light. The home features a vaulted ceiling in the living area, creating a spacious and open airy feel. The WETT-certified wood stove in the living room adds warmth and charm. The property features 3 expansive decks, including one with a hot tub and another with a charming gazebo, perfect for hosting summer gatherings. Cedar fencing around 3 sides and an additional fully fenced area of about 3600 sq.ft. No shortage of storage with two sheds and a greenhouse. Garden w/ apple, cherry, apricot, pear trees, and different berries. The beautiful garden beds, lilacs, wild roses, and lavender attract birds and wildlife, including blue jays and cardinals. The kitchen features granite and quartz countertops and a gas stove. Air filtration, heat exchange system, A/C, gas dryer and a central vacuum. The water is treated with a comprehensive filtration system, including a water softener, UV sterilization, iron remover, and carbon filtration, along with a reverse osmosis setup for drinking water. Ready for Guests One of the standout features of this home is the fully certified legal fire-walled apartment in the lower level. This self-contained unit offers a bedroom, full kitchen, bathroom, laundry suite, private entrance and it's own patio.
Key Facts & Features
Property Costs
- Annual Property Tax Amount
- $5,054
- Land Transfer Tax Fee
- $17,473
Rental Items
- Rental Equipment
- propane tank , reverse osmosis system- water depot
- Basement Type
- Full, Separate Entrance
Interior Features
- Interior Extras
- Carpet Free, Central Vacuum, In-Law Suite, Primary Bedroom - Main Floor, Water Softener, Water Purifier, Guest Accommodations, Sauna, Storage, Water Treatment, Water Heater Owned, Sump Pump
- Fireplace/Stove
- Yes
- Fireplace Features
- Family Room, Living Room
- Elevator
- No
Exterior Features
- Pool
- None
- Property Features
- Park, School, Sloping, Wooded/Treed
- Other Structures
- Garden Shed, Greenhouse
Building
- Building Type
- Detached
- Building Style
- Bungalow-Raised
- Approx Age
- 6-15
Construction
- Exterior Finish
- Vinyl Siding
- Roof
- Shingles
- Foundation Details
- Unknown
- Special Designation
- Unknown
Lot
- Lot Front
- 100.00 ft
- Lot Depth
- 313.53 ft
- Lot Size
- 100.00 x 313.53 Feet
- Lot Size Code
- 100.00 x 313.53 Feet
Inclusions
- Inclusions
- Appliances (2 fridge, 2 stove, 2 dishwashers, 2 washers, 2 dryers), and blinds, 2 sheds, gazebo, hot tub and greenhouse, water softener, whole home UV /carbon filter water system, ozone / iron blaster system
Parking & Garages
- Garage Type
- None
- Garage Spaces
- 8
- Parking Spaces
- 8
- Total Garage And Parking Spaces
- 8
Heating & Cooling
- Heat Source
- Propane
- Heat Type
- Forced Air
- Air Conditioning
- Central Air
- Water
- Well
- Sewers
- Septic
- Bedrooms
- 5
- Washrooms
- 4
- Kitchens
- 2
- Family / bonus room
- Yes
Room sizes
- Kitchen4.70 x 3.02Main level, Hardwood Floor
- Living Room3.96 x 3.63Main level, Wood Stove, Hardwood Floor
- Dining Room3.63 x 3.84Main level, W/O To Deck, Hardwood Floor
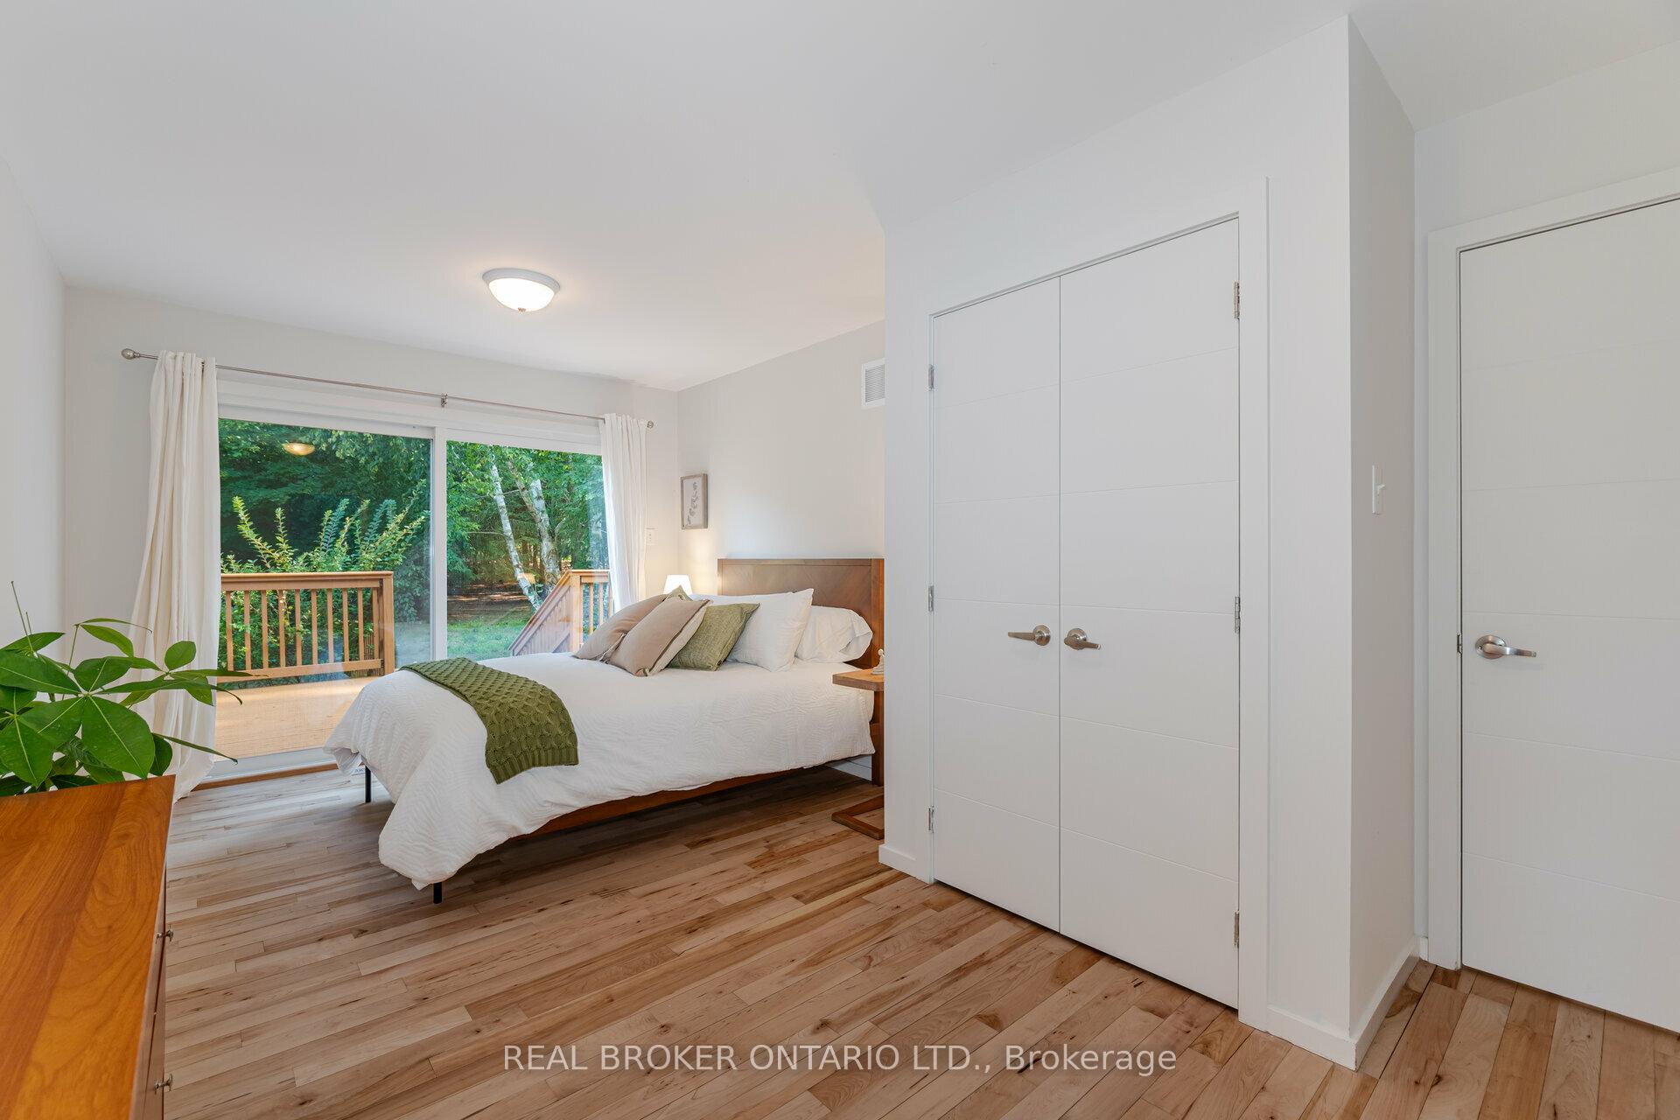
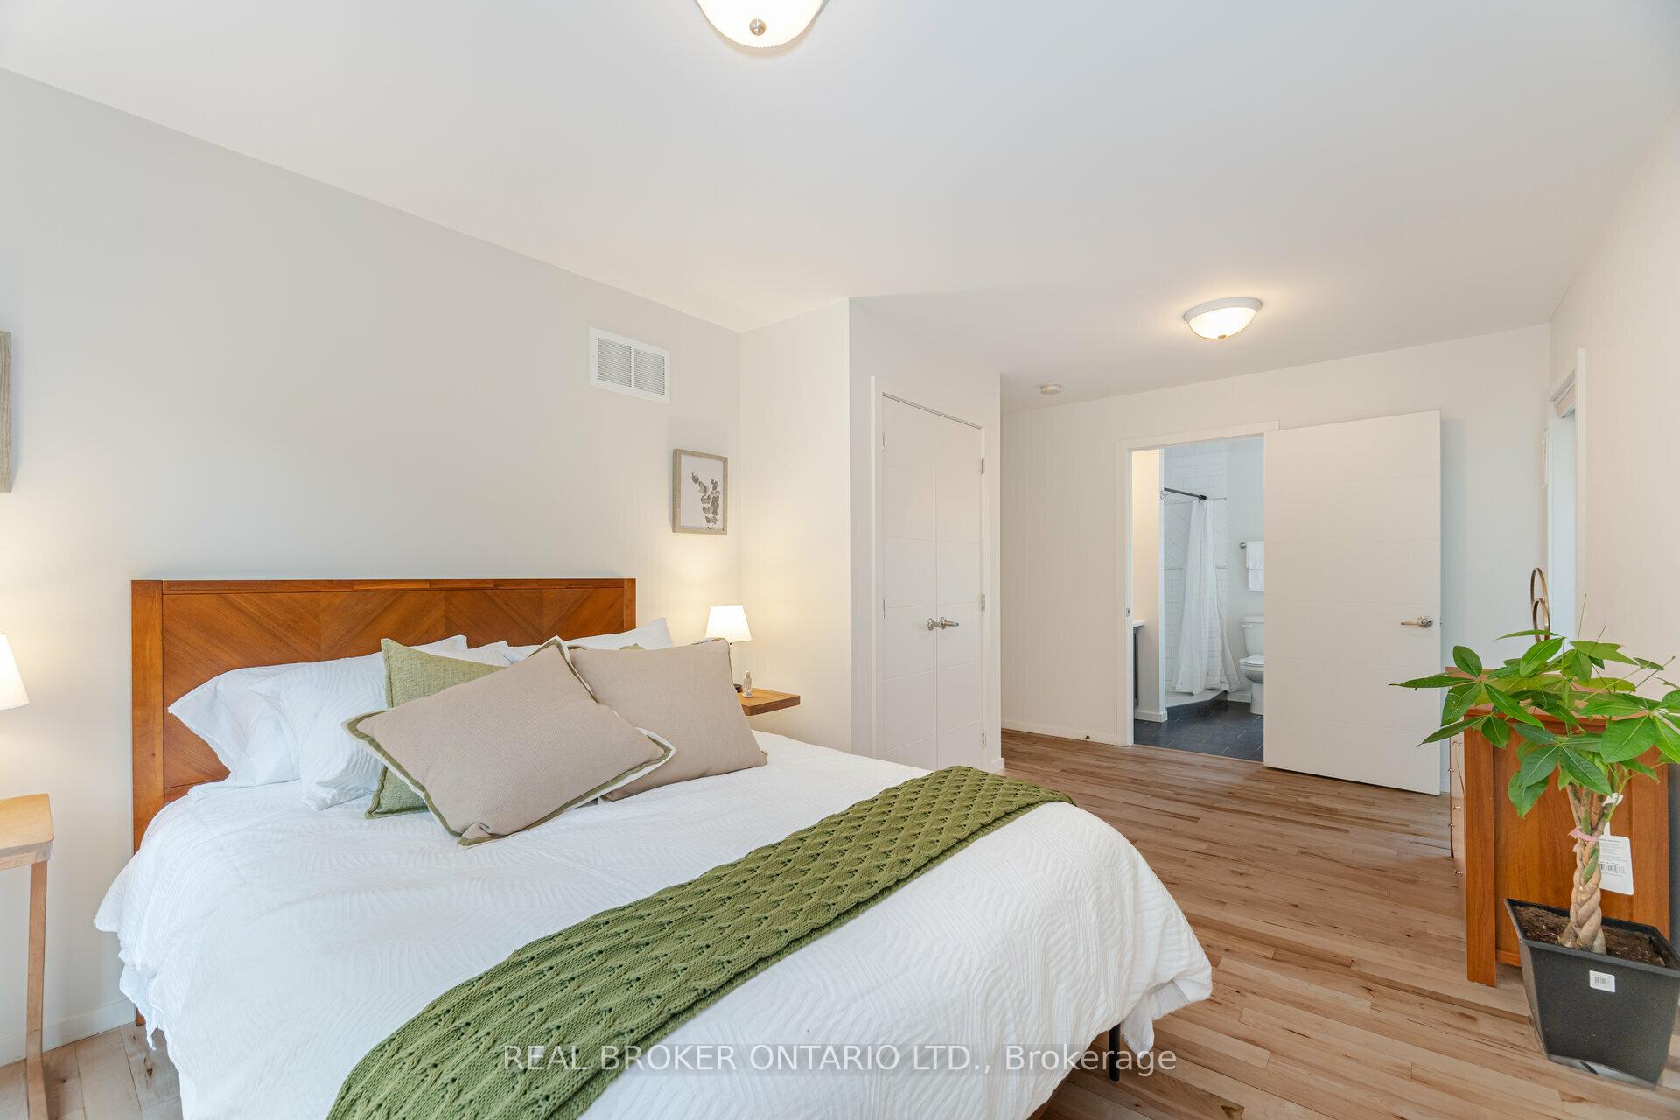
- Primary Bedroom5.46 x 3.18Main level, Hardwood Floor, W/O To Deck, 4 Pc Ensuite
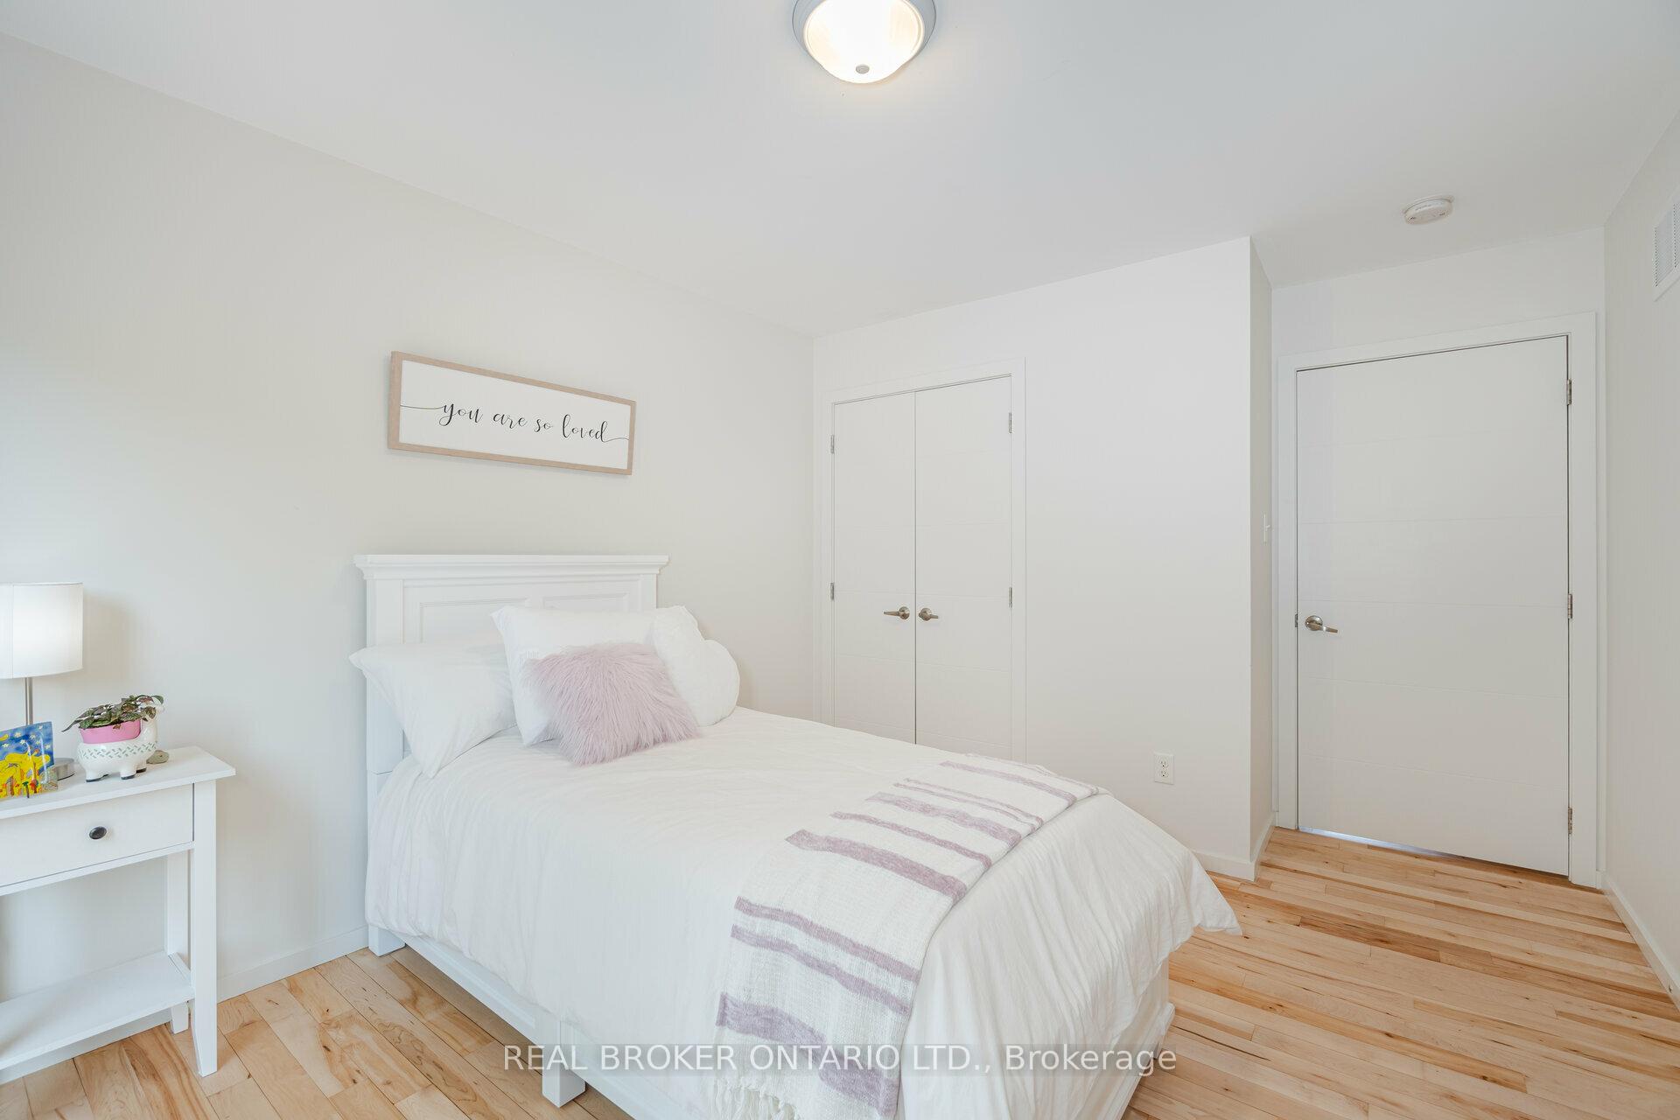
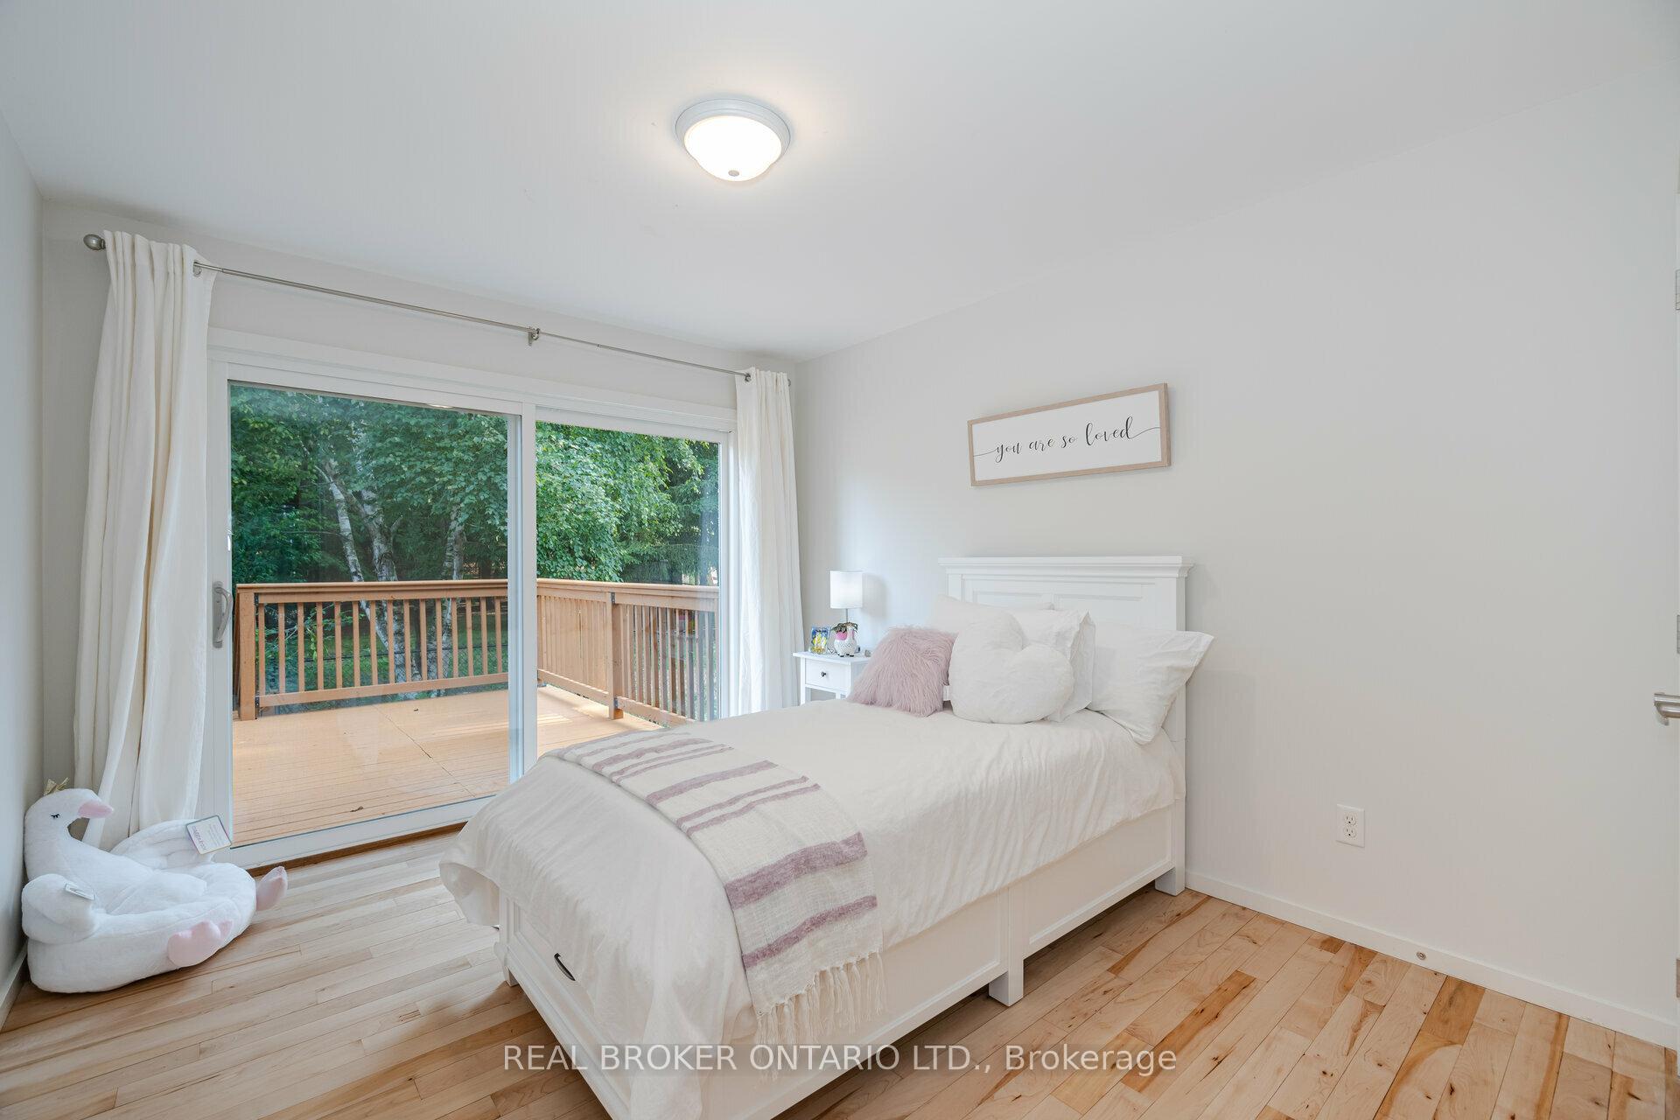
- Bedroom 24.24 x 3.18Main level, Hardwood Floor, W/O To Deck
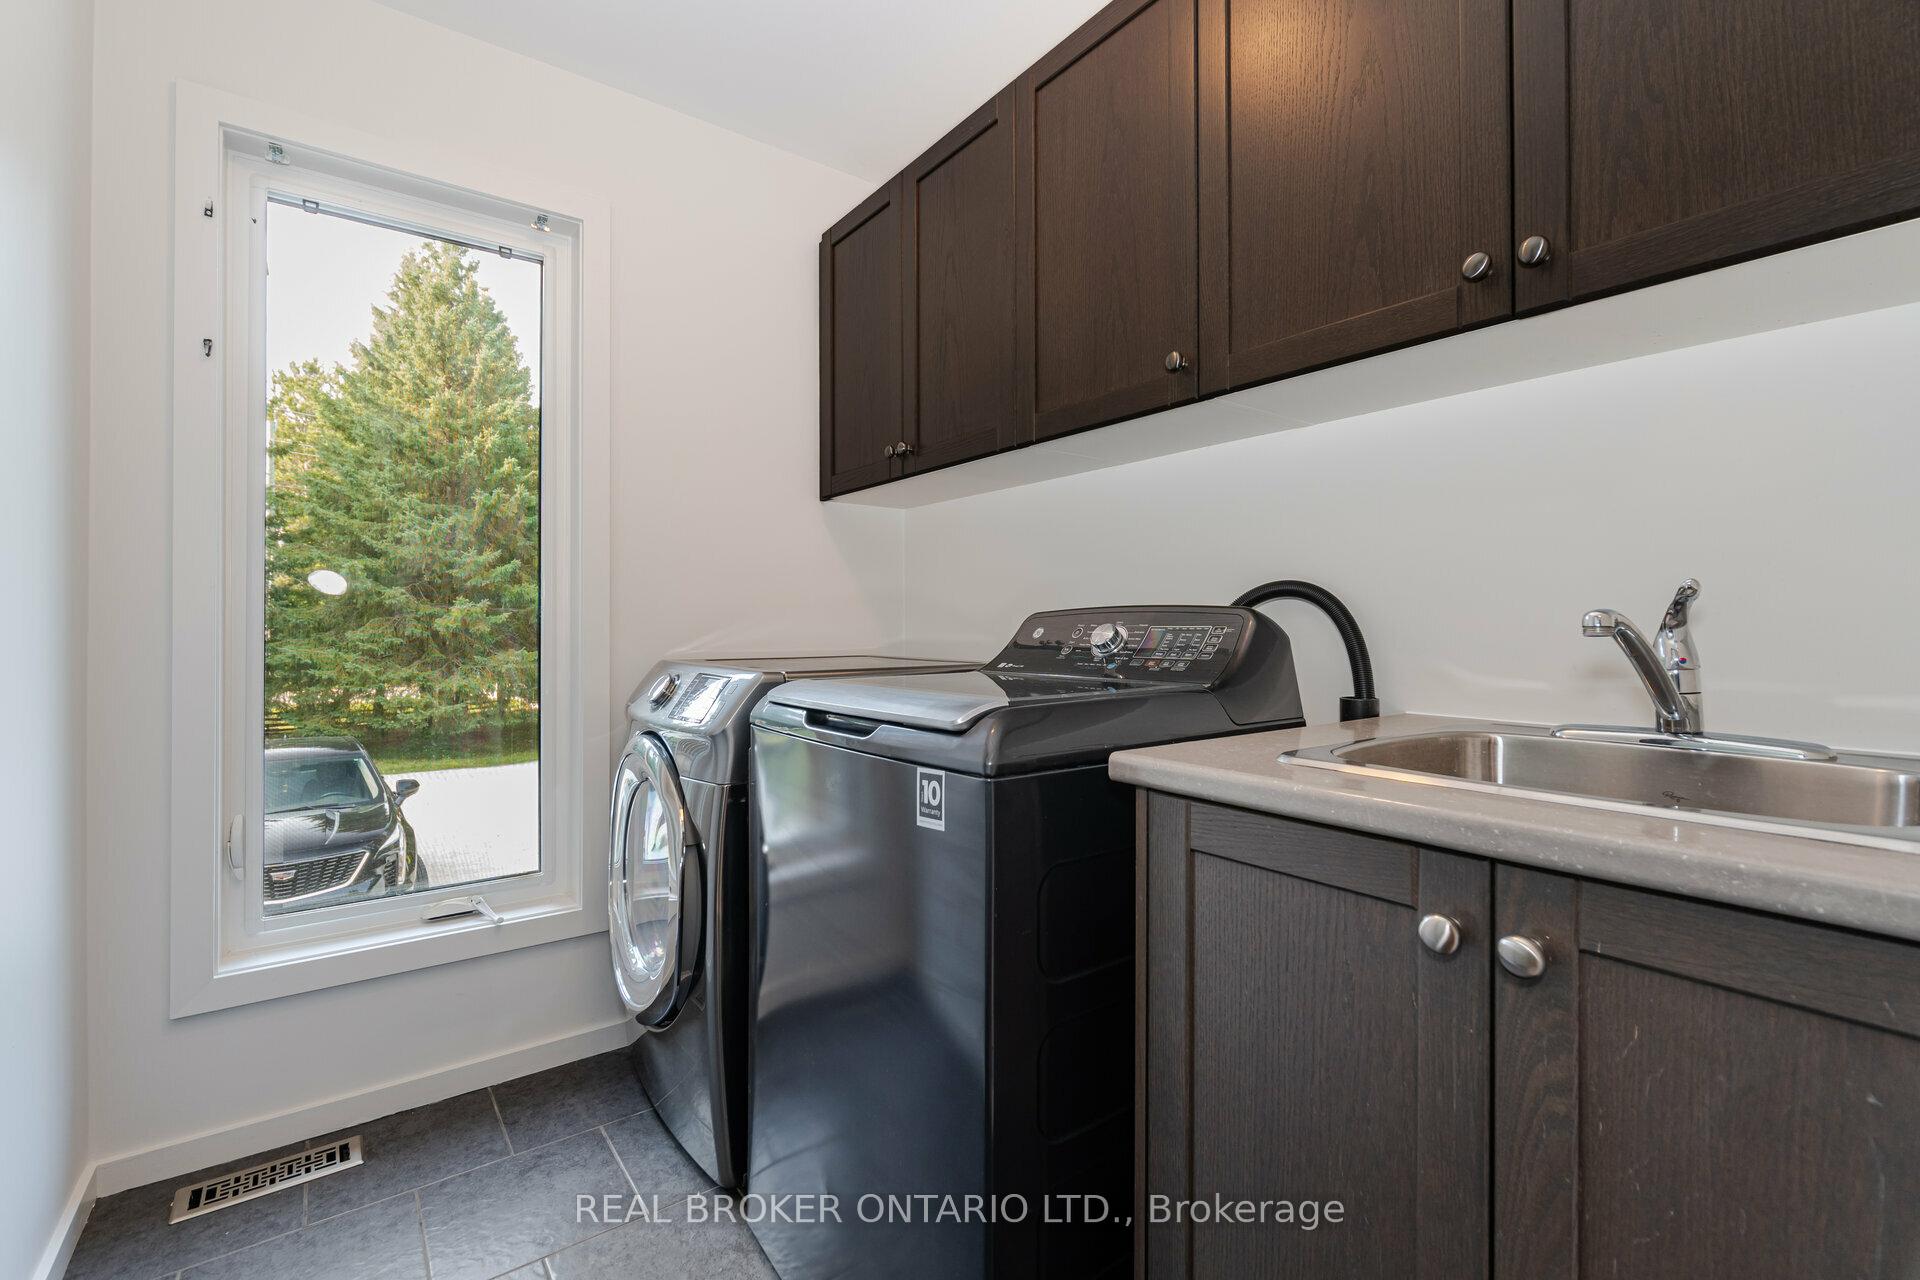
- Laundry2.31 x 1.80Main level, Window
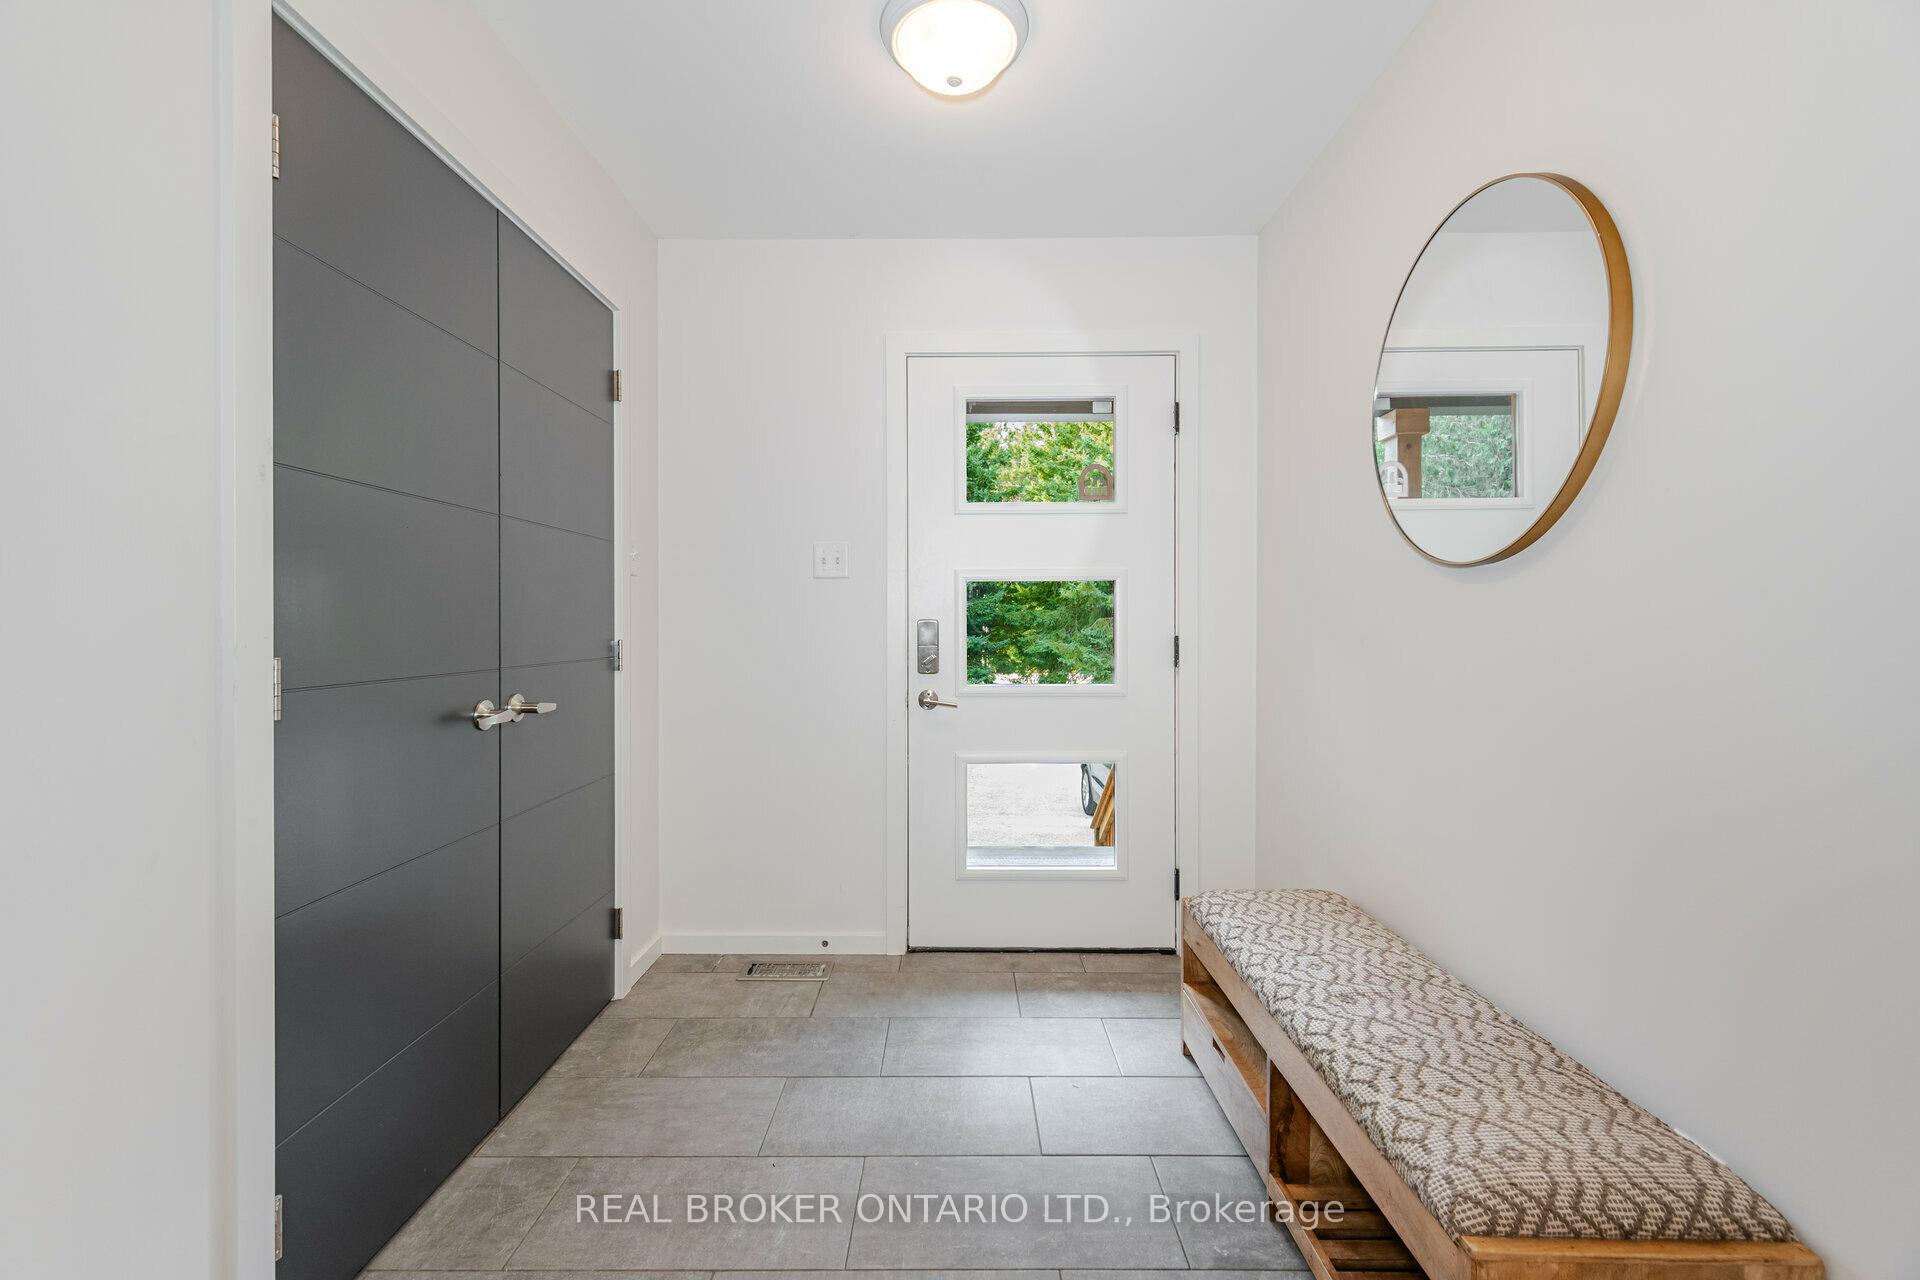
- Foyer2.44 x 2.00Main level, Tile Floor, Closet
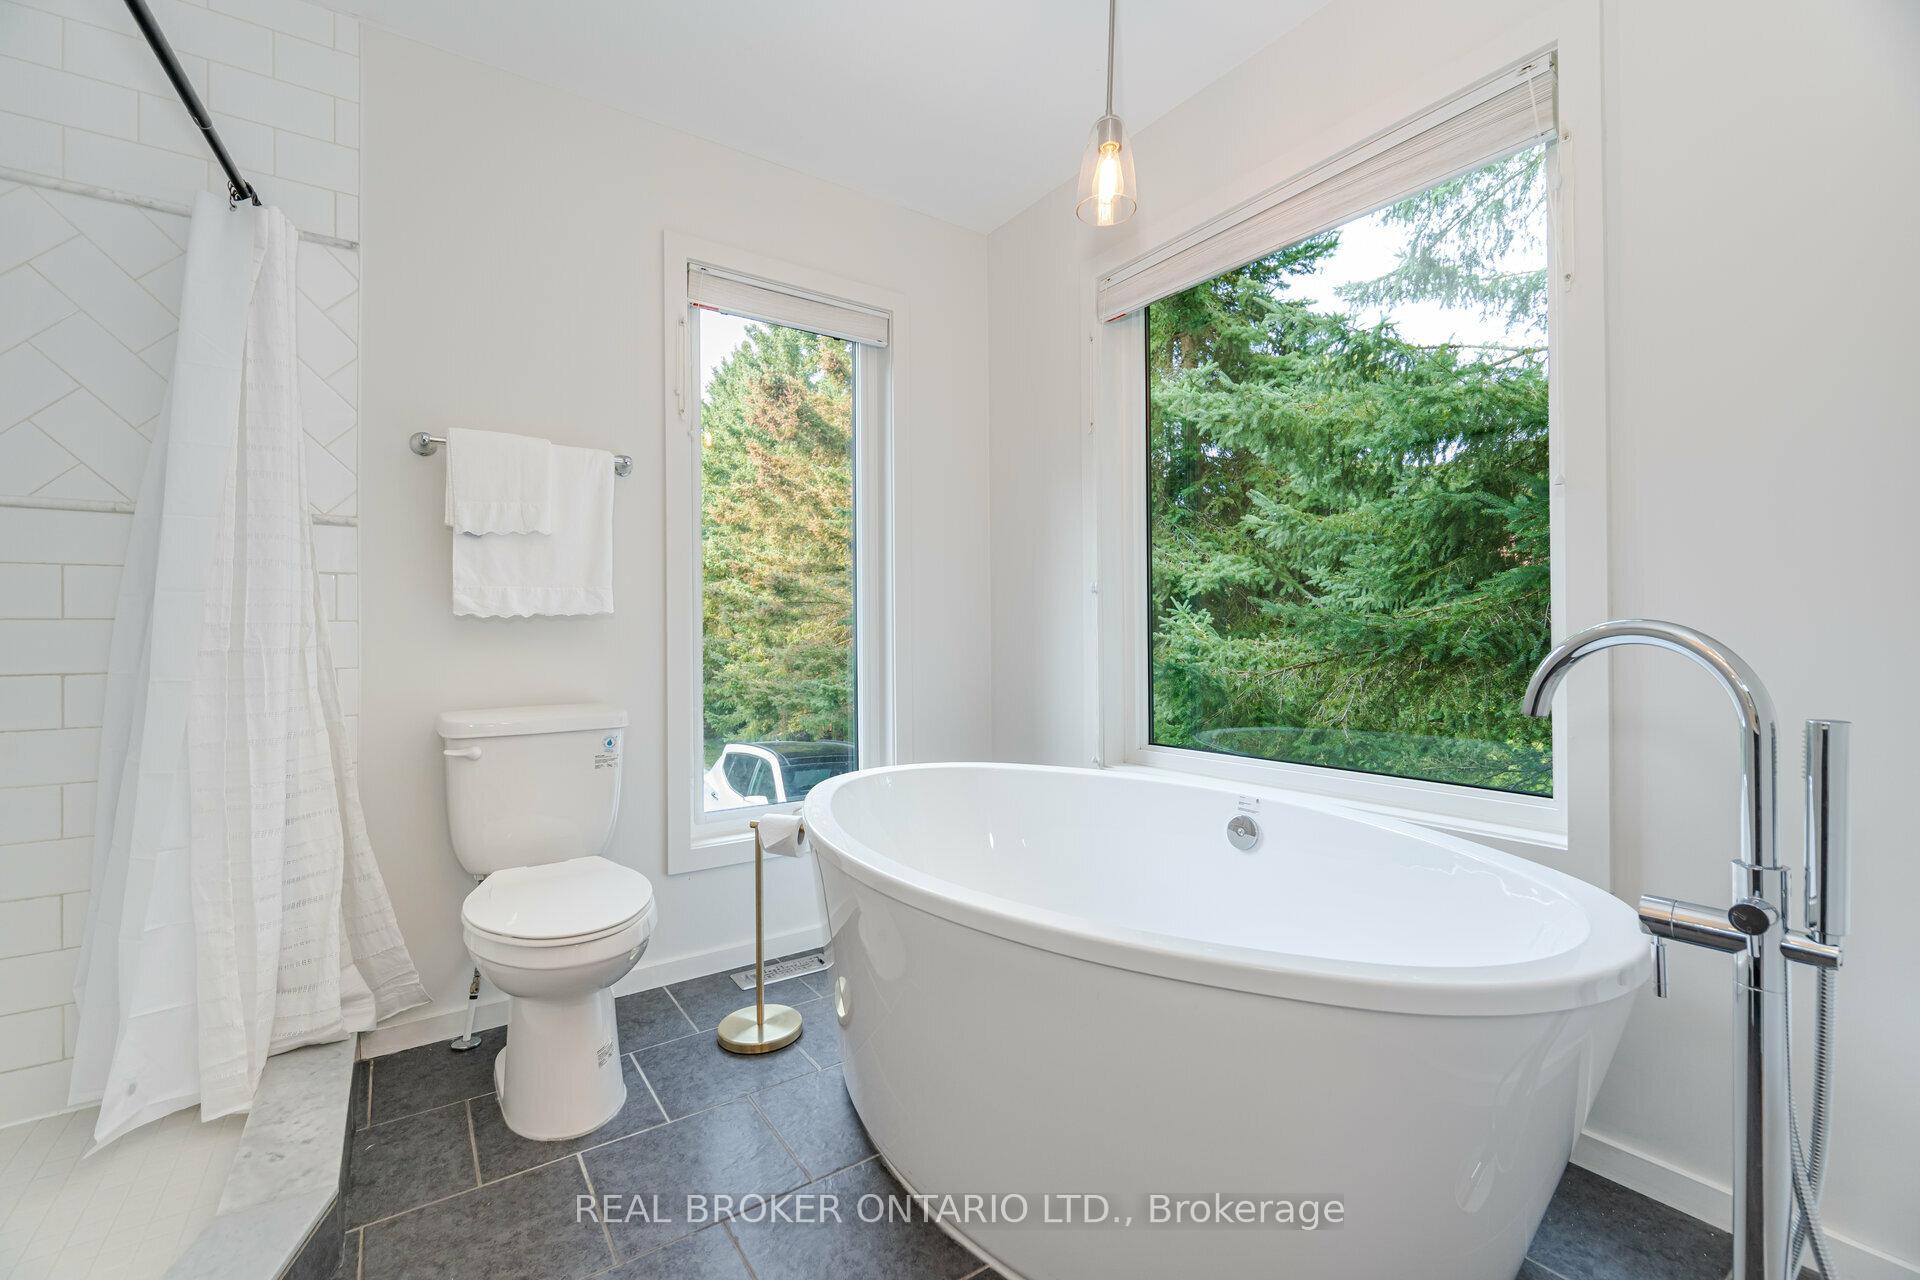
- Bathroom—Main level, 4 Pc Ensuite, Soaking Tub, Separate Shower
- Bathroom—Main level, 3 Pc Bath
- Family Room—Lower level
- Kitchen—Lower level
- Dining Room—Lower level
Washrooms
- 4-piece, Main
- 3-piece, Main
- 4-piece, Lower
- 3-piece, Lower
- Area
- Clearview
- Municipality
- Clearview
- Neighbourhood
- Rural Clearview
- Main cross streets
- Approximately 1 km east of Klondike Park Road on Concession 12 Sunnidale
- Zoning
- A2
- MLS® number
- S9388216
- Data source
- Toronto Regional Real Estate Board
- Status change
- 2024-11-21
- Listed on
- 2024-10-08
- Days on market
- 44 days
- Possession type
- Flexible
- Co-op commission
- 2.25% plus HST
- Seller
- Listed by
- REAL BROKER ONTARIO LTD.
Home Market Value
Current home valuation for 4133 Conc 12 Sunnidale Road, Clearview, Rural Clearview, Clearview, ON. Listed for $1,049,900
HOMEH Estimate
$711,243
Estimated Sales Range
$497,870 - $924,616
HOMEH Estimate for 4133 Conc 12 Sunnidale Road, Clearview, Rural Clearview
Calculated with a real agent's CMA method — 45+ years of experience, codified. Not an AI guess.
For the owner
Is this your home? Track its value.
Get this home's HOMEH Estimate by email once a month, with how many homes are for sale around you.
Mortgage Payment Calculator
Compare up to 4 down payment scenarios
5% on first $500K + 10% on $549,900 over $500K
$79,990
| Scenario 1 | Scenario 2 | Scenario 3 | Scenario 4 | |
|---|---|---|---|---|
−Down payment | % $ | % $ | % $ | % $ |
+CMHC insurance | $38,762 | $29,292 | $24,988 | $0 |
=Total mortgage | $1,007,820 | $974,202 | $917,403 | $839,920 |
Amortization | ||||
Mortgage rate | % | % | % | % |
| Payment frequency | ||||
=Mortgage payment | $4,921monthly | $4,757monthly | $4,479monthly | $4,101monthly |
Land Transfer Tax
$17,473
$17,473
Around this home
No schools found nearby
Data provided by OpenStreetMap & Fraser Institute School Rankings
Ask HOMEH
New!Hi there!
👋Text or call (416) 301-9001
Recommended for you
Based on homes you've looked at.
No recommended properties found.
Nearby similar homes
No nearby properties found.
More real estate resources
Other homes nearby
Explore this area
Nearby neighbourhoods
No nearby listings available.