
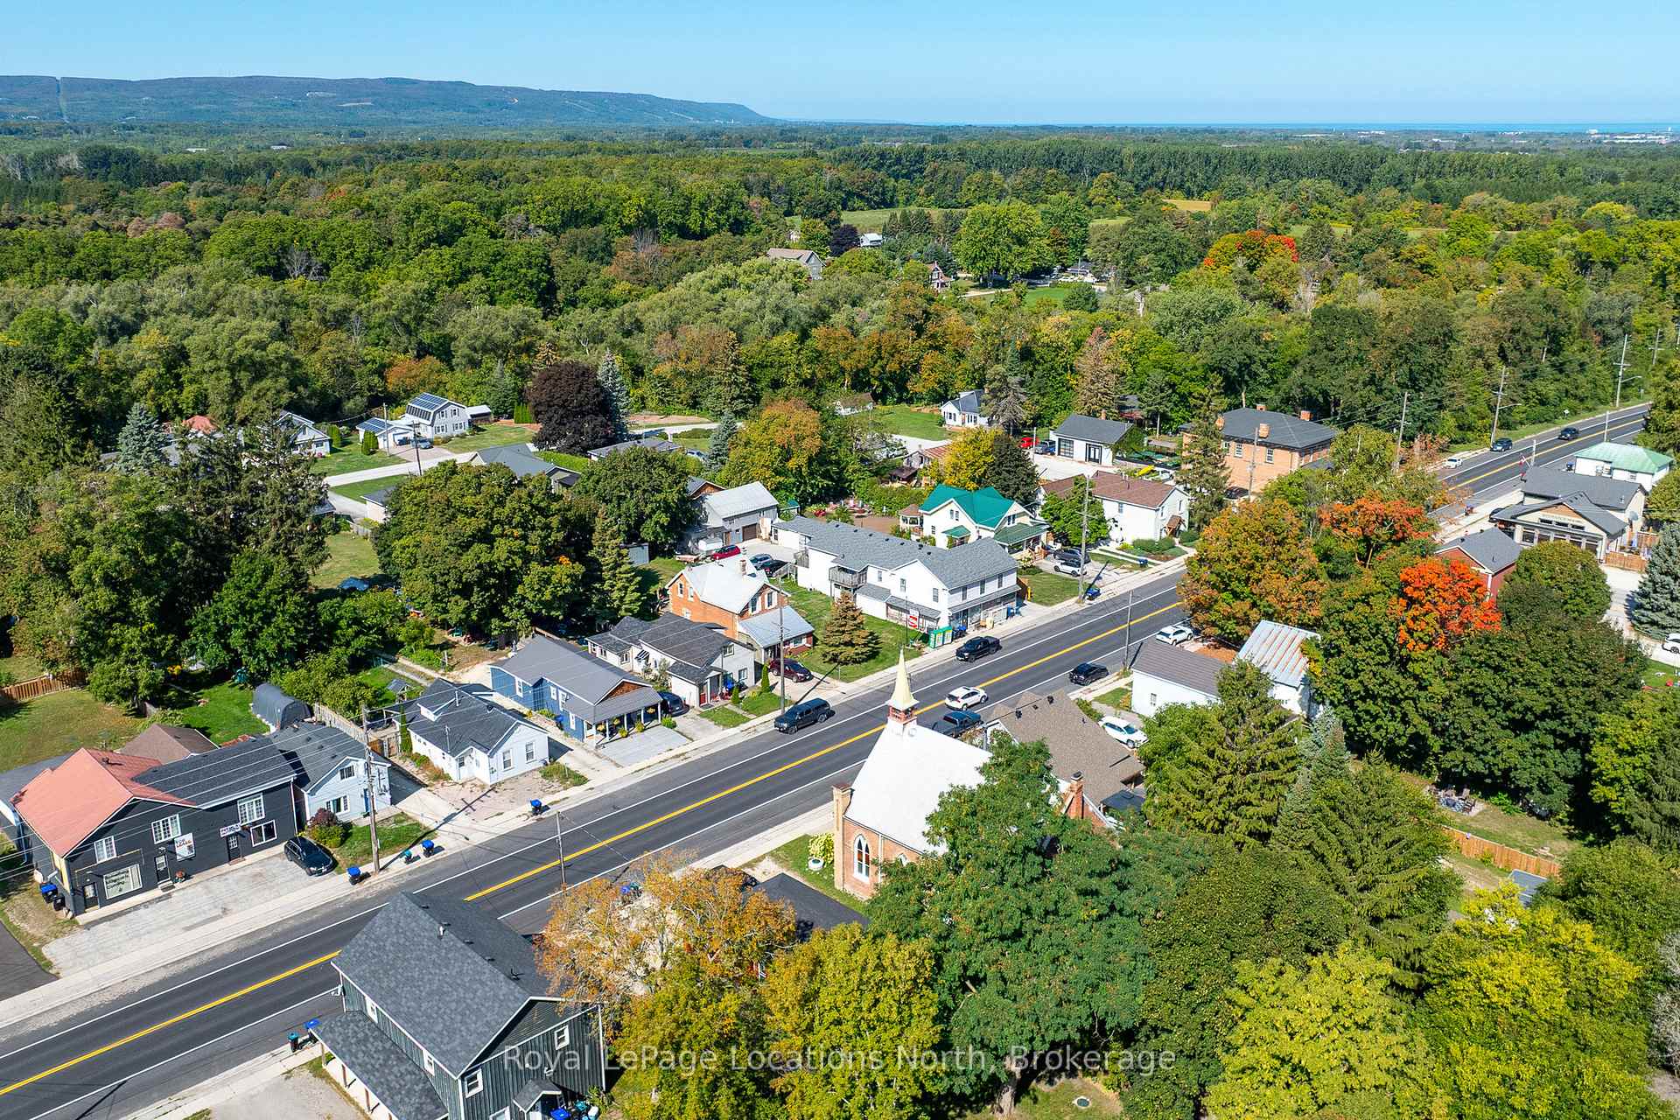
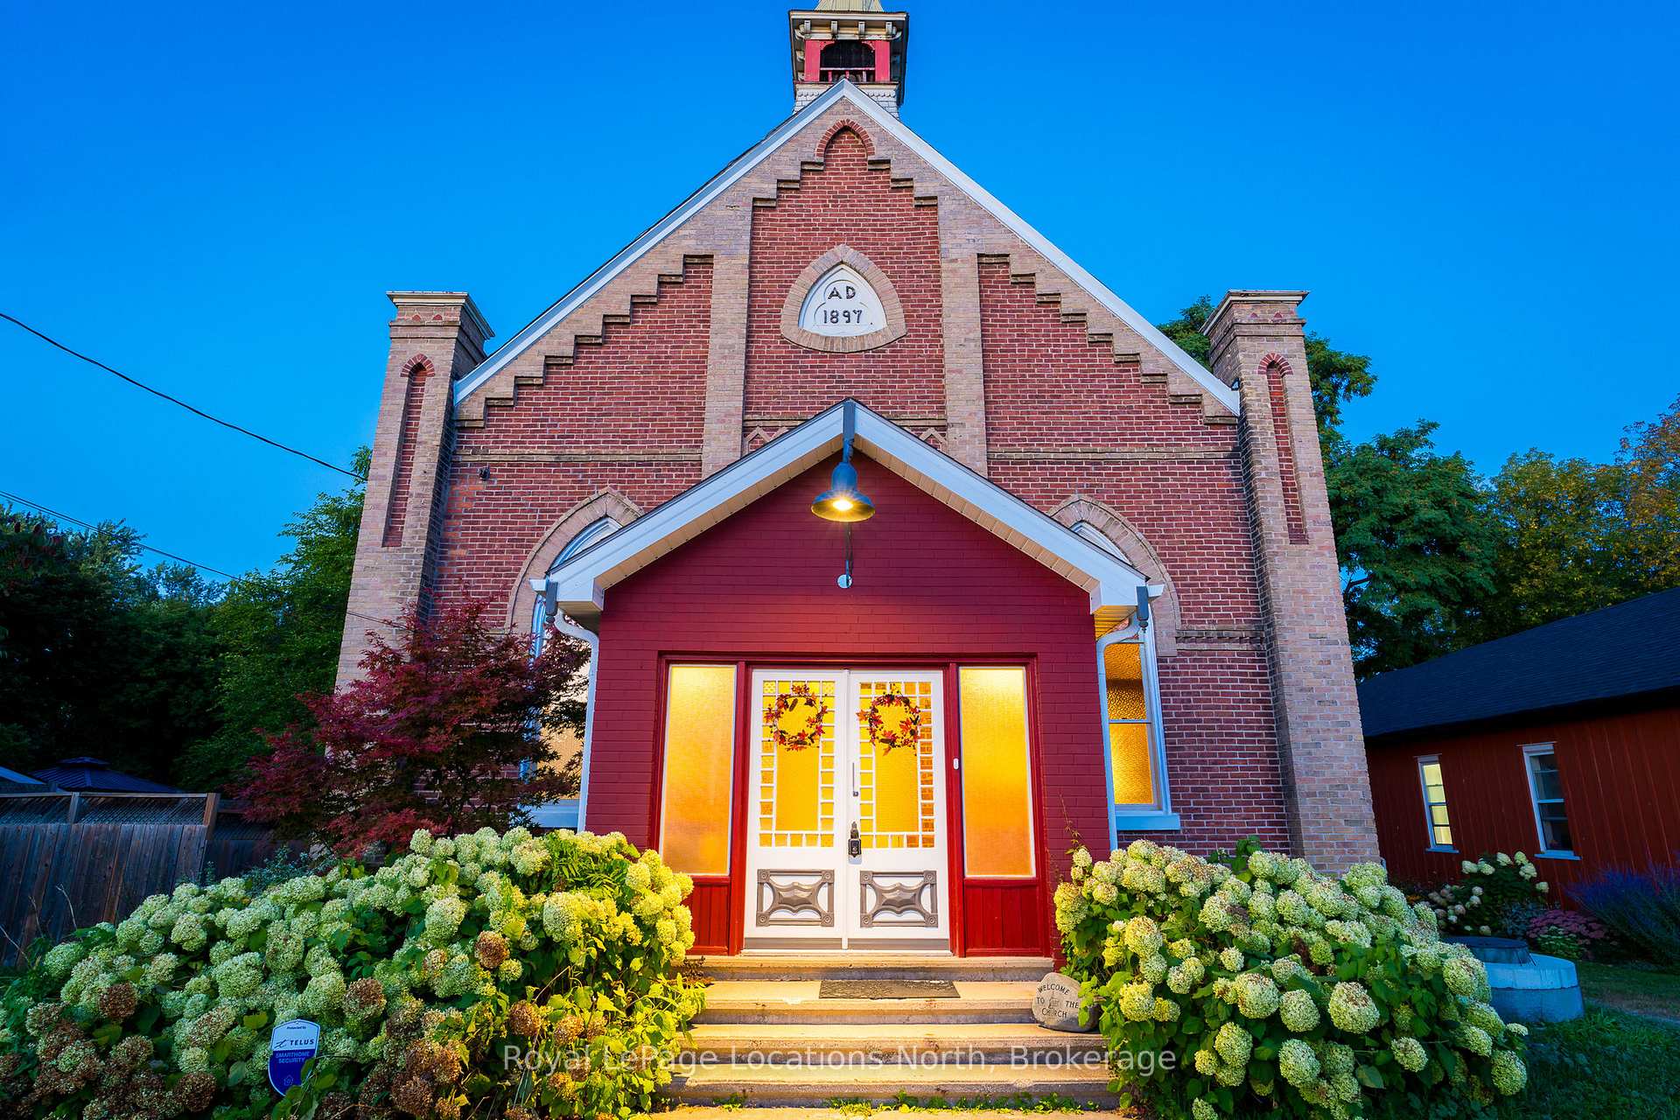
4177 County Road 124
Clearview (Nottawa), ON L0M 1P0
- 5Bedrooms
- 2Bathrooms
- 0Garage
- 3500–5000Sq Ft
- $4,072Tax
- 66×165 ftLot Size
 Estimated Value:$1,275,982See Free Estimate Report

Sale & Price History for 4177 County Road 124, Clearview, Nottawa
| Start Date | End Date | Price | Event | MLS# |
|---|---|---|---|---|
| No listing history available | ||||
Real estate boards require you to or to see the full details of this property.
*Sold prices and complete sale & price history are regulated data. Under the Trust in Real Estate Services Act, 2002 (TRESA) and the rules of the Real Estate Council of Ontario (RECO), and pursuant to the Multiple Listing Service® rules of the Canadian Real Estate Association (CREA) and the Toronto Regional Real Estate Board (TRREB), this information may be shown only to registered users who have agreed to the applicable terms of use (a Virtual Office Website, or "VOW," arrangement). HOMEH Inc., Brokerage therefore provides it to signed-in members only. Creating an account is free and takes under a minute.
About 4177 County Road 124, Clearview, Nottawa
Summarized Description
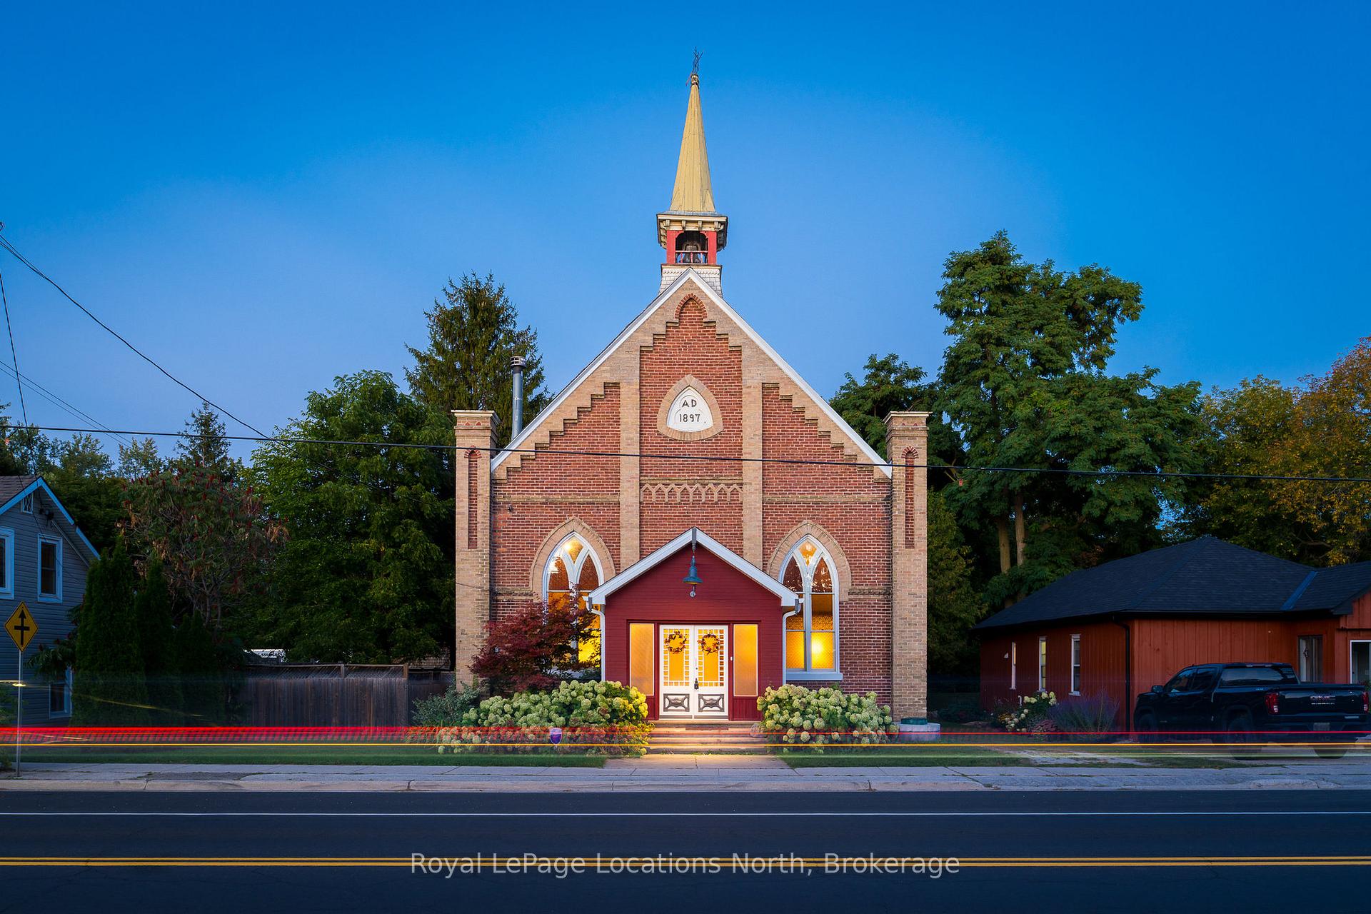
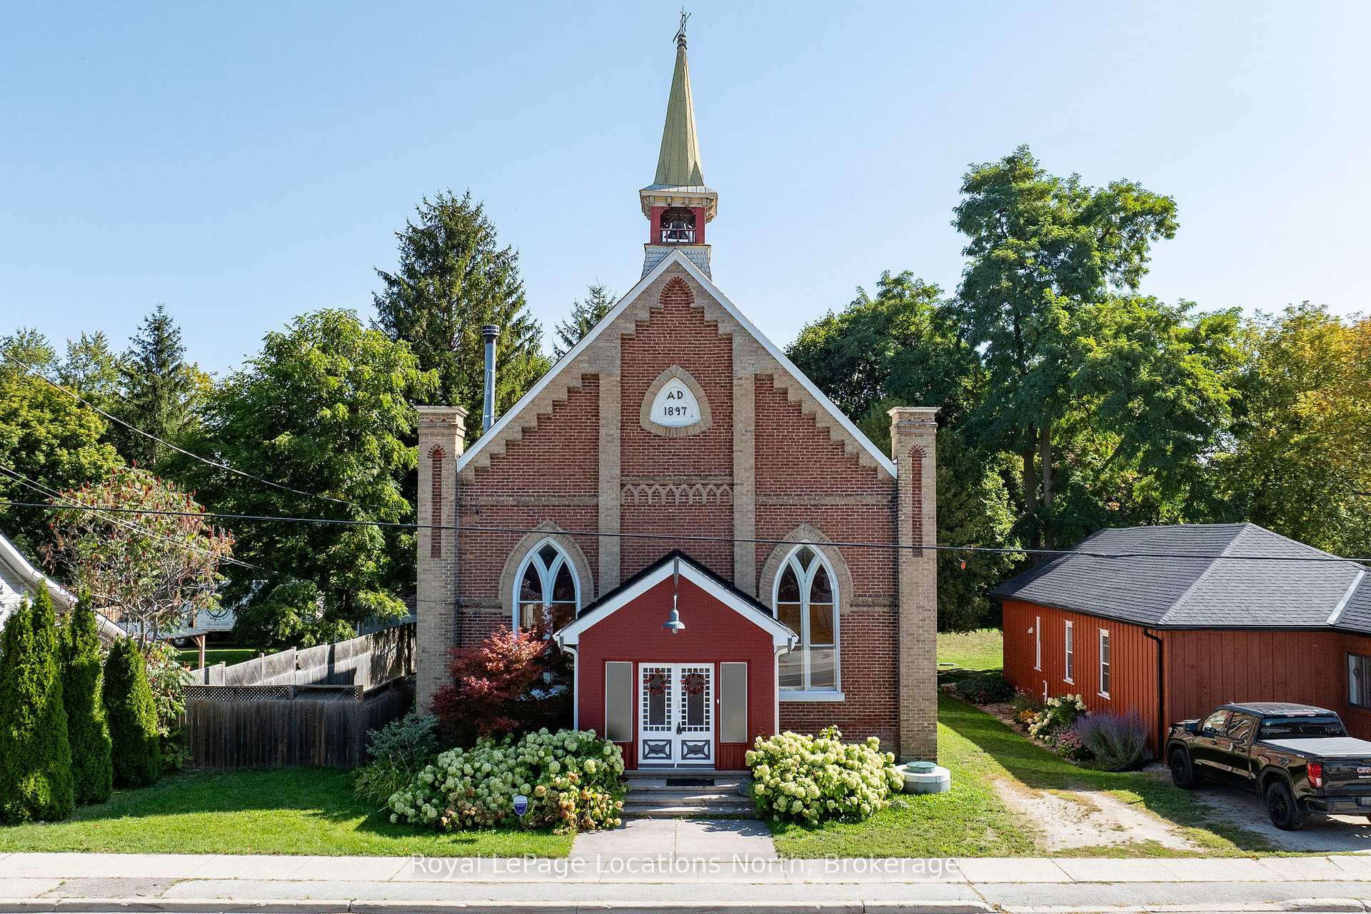
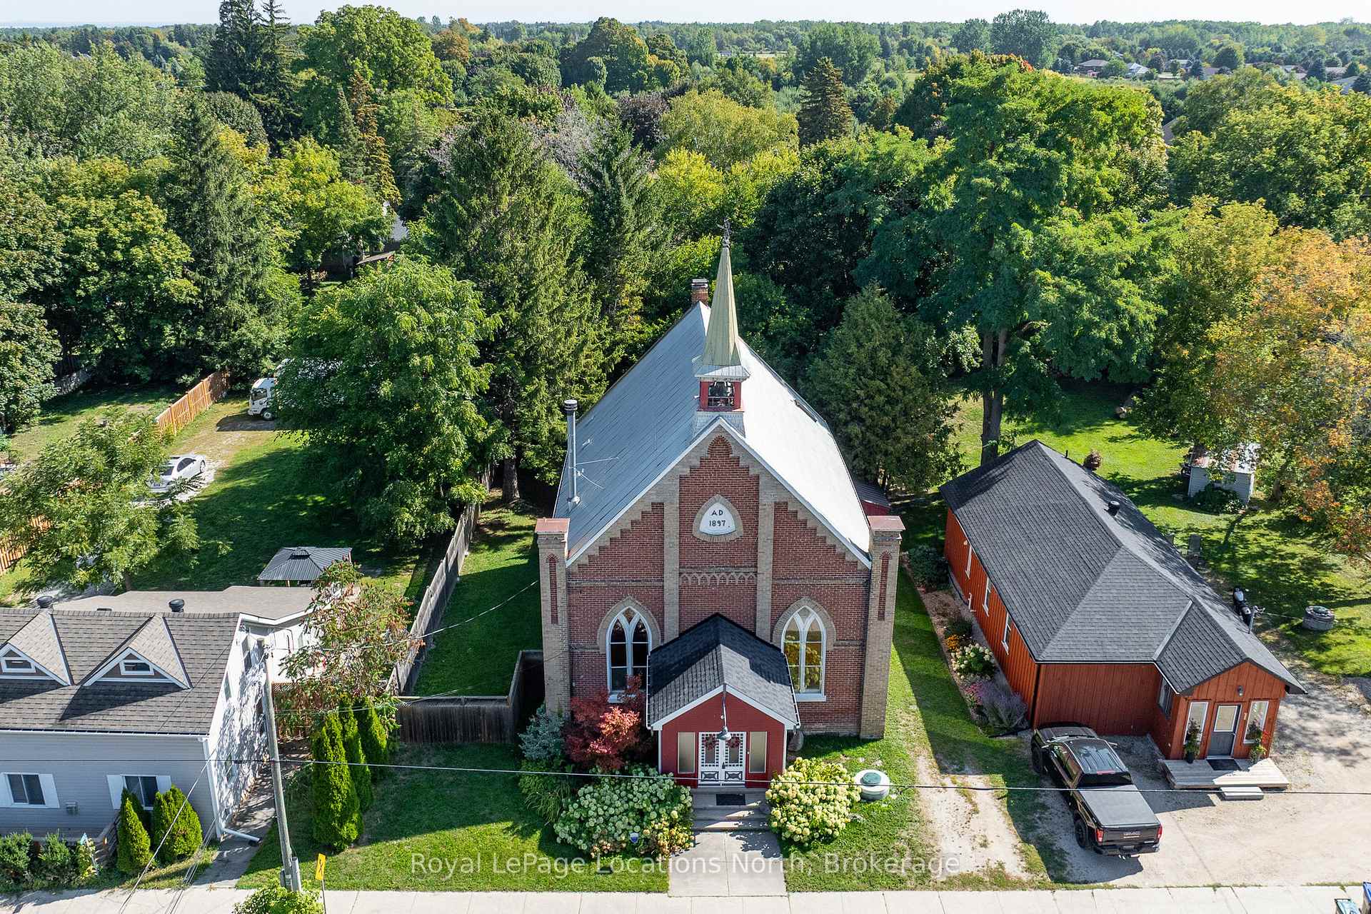
- Unique renovated church in Nottawa village.
- Fully furnished and turnkey for easy living.
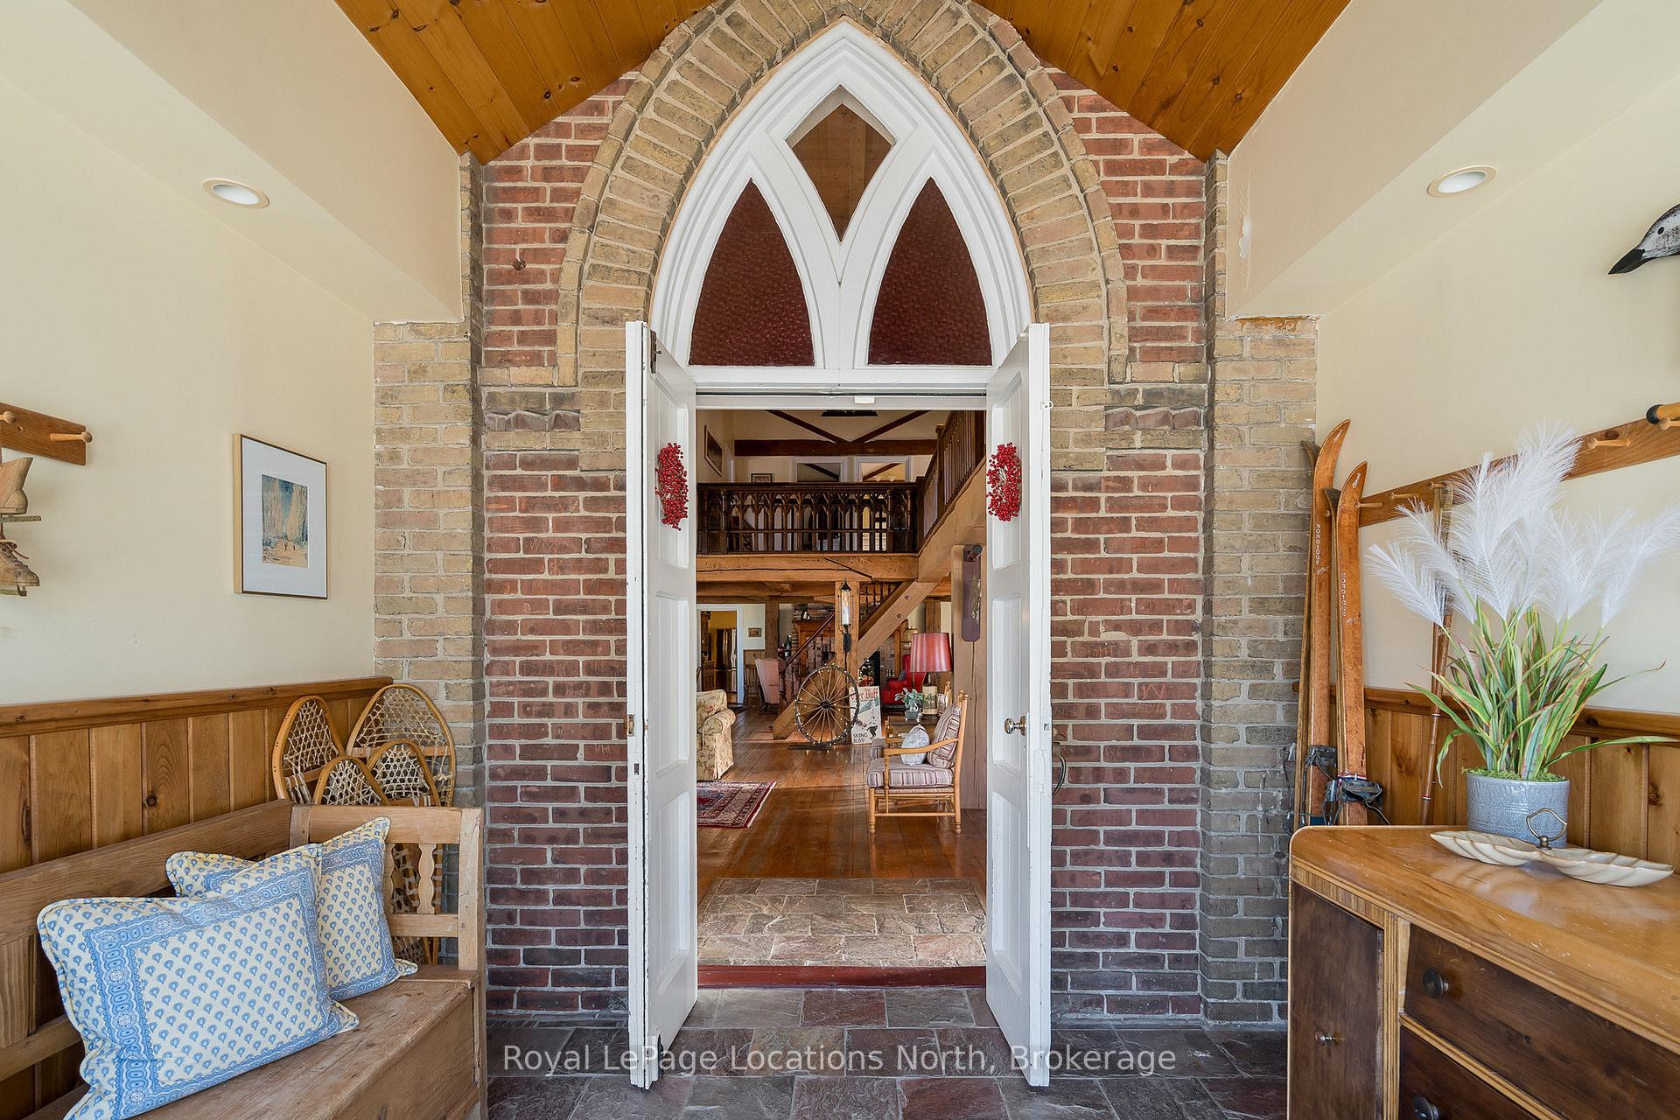
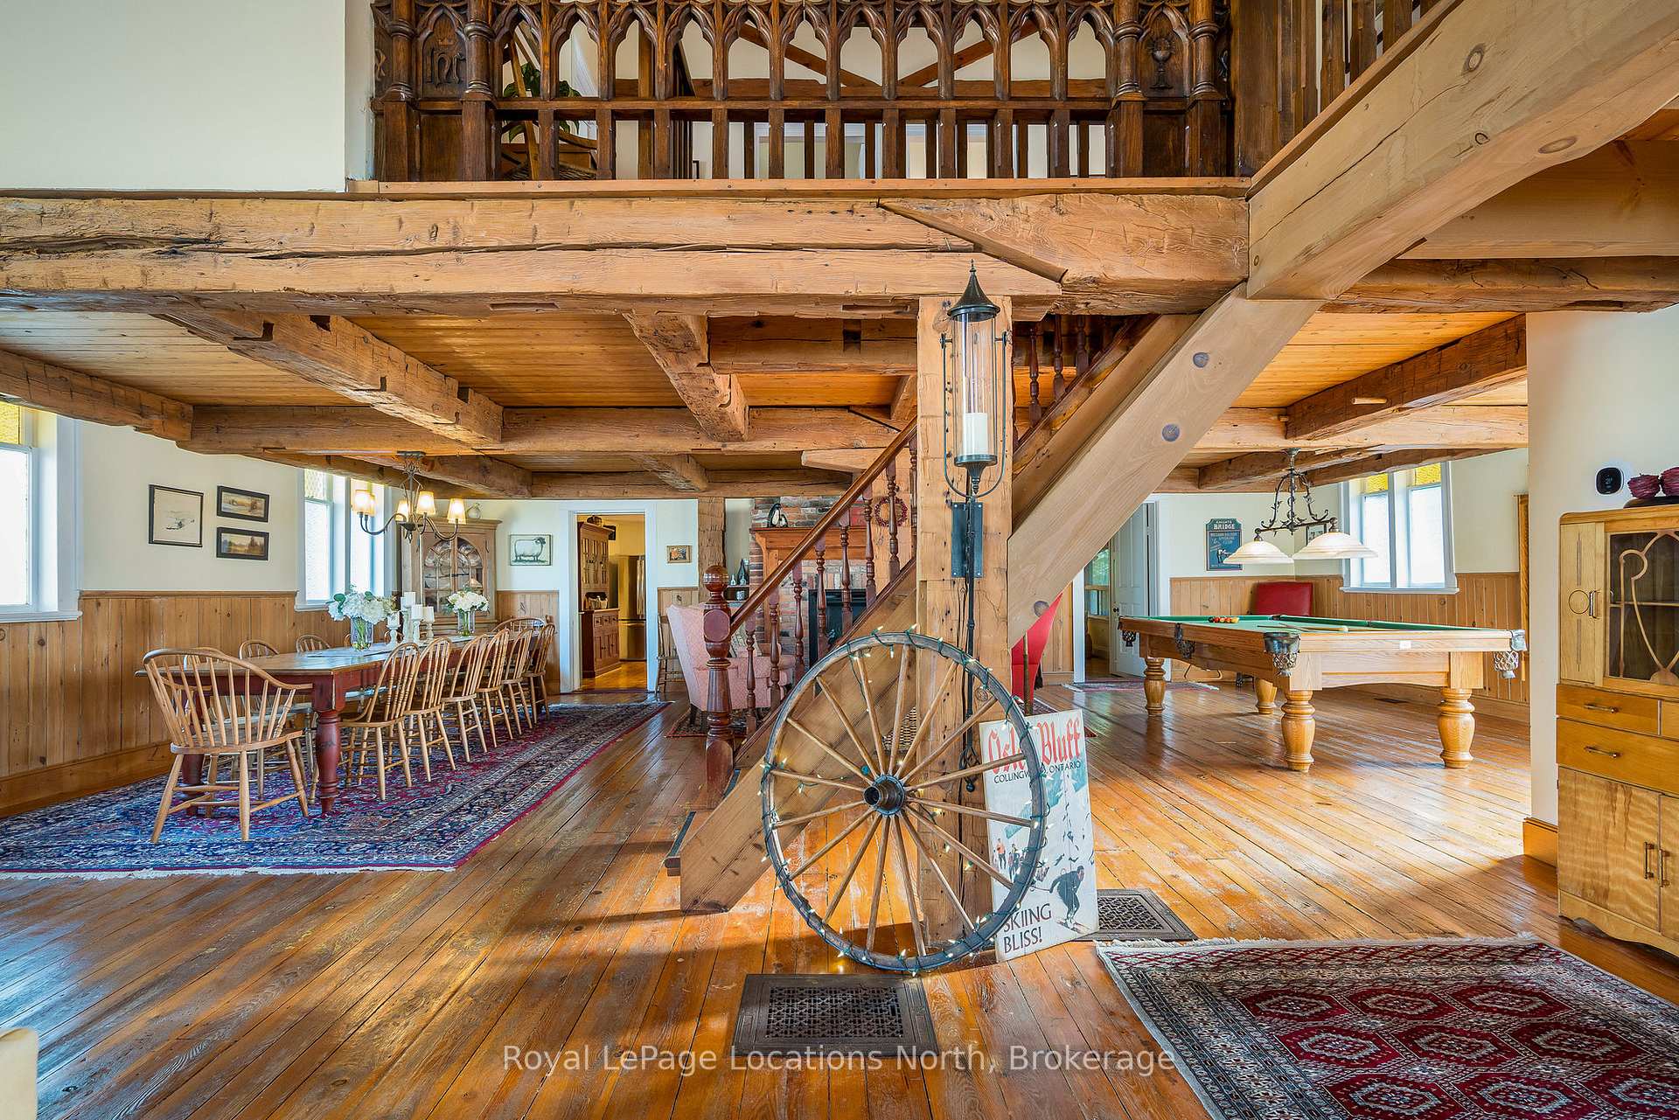
- Soaring cathedral ceilings enhance the atmosphere.
- Five spacious bedrooms for guests.
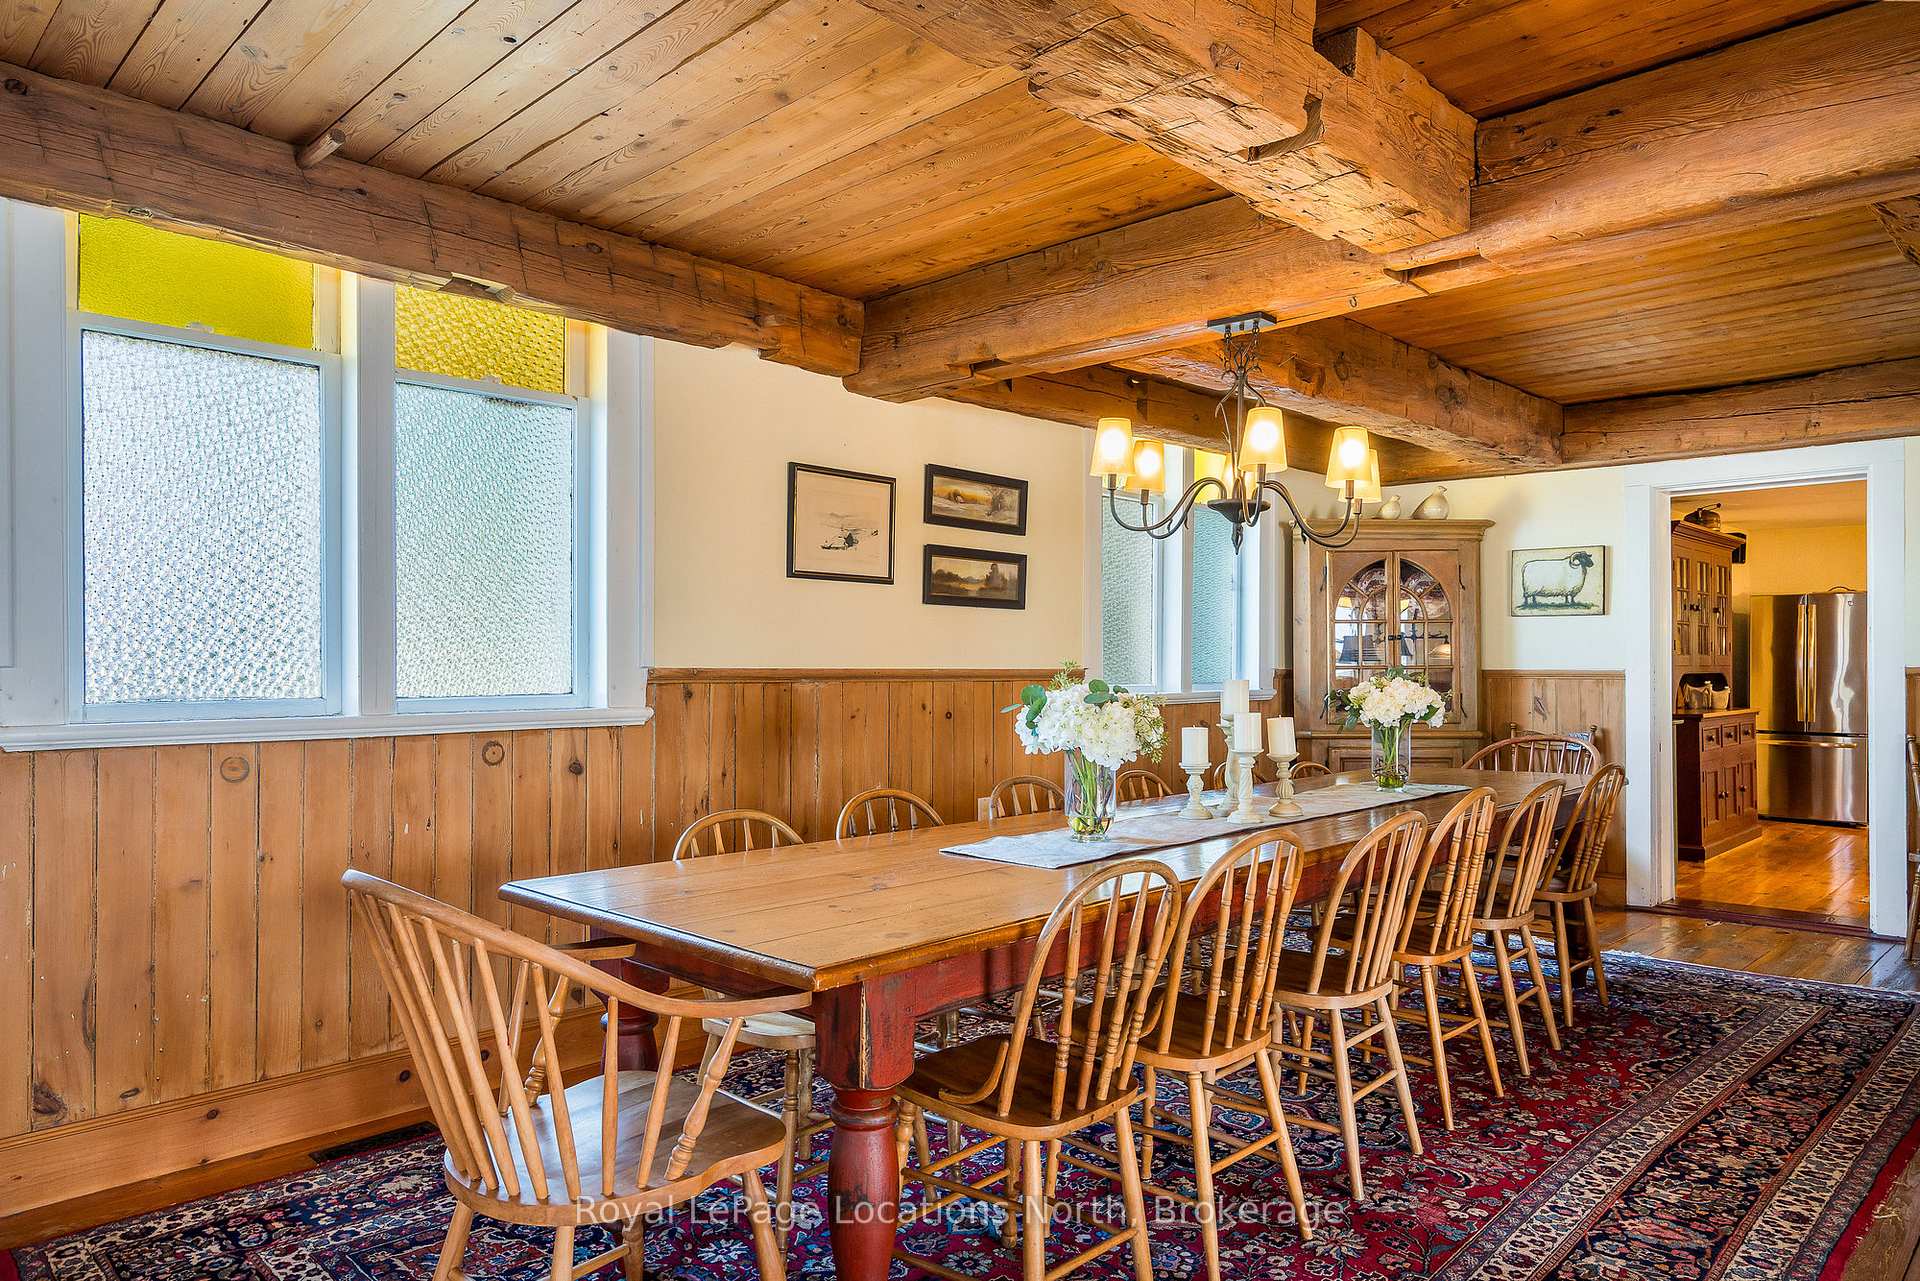
- Generous dining area perfect for entertaining.
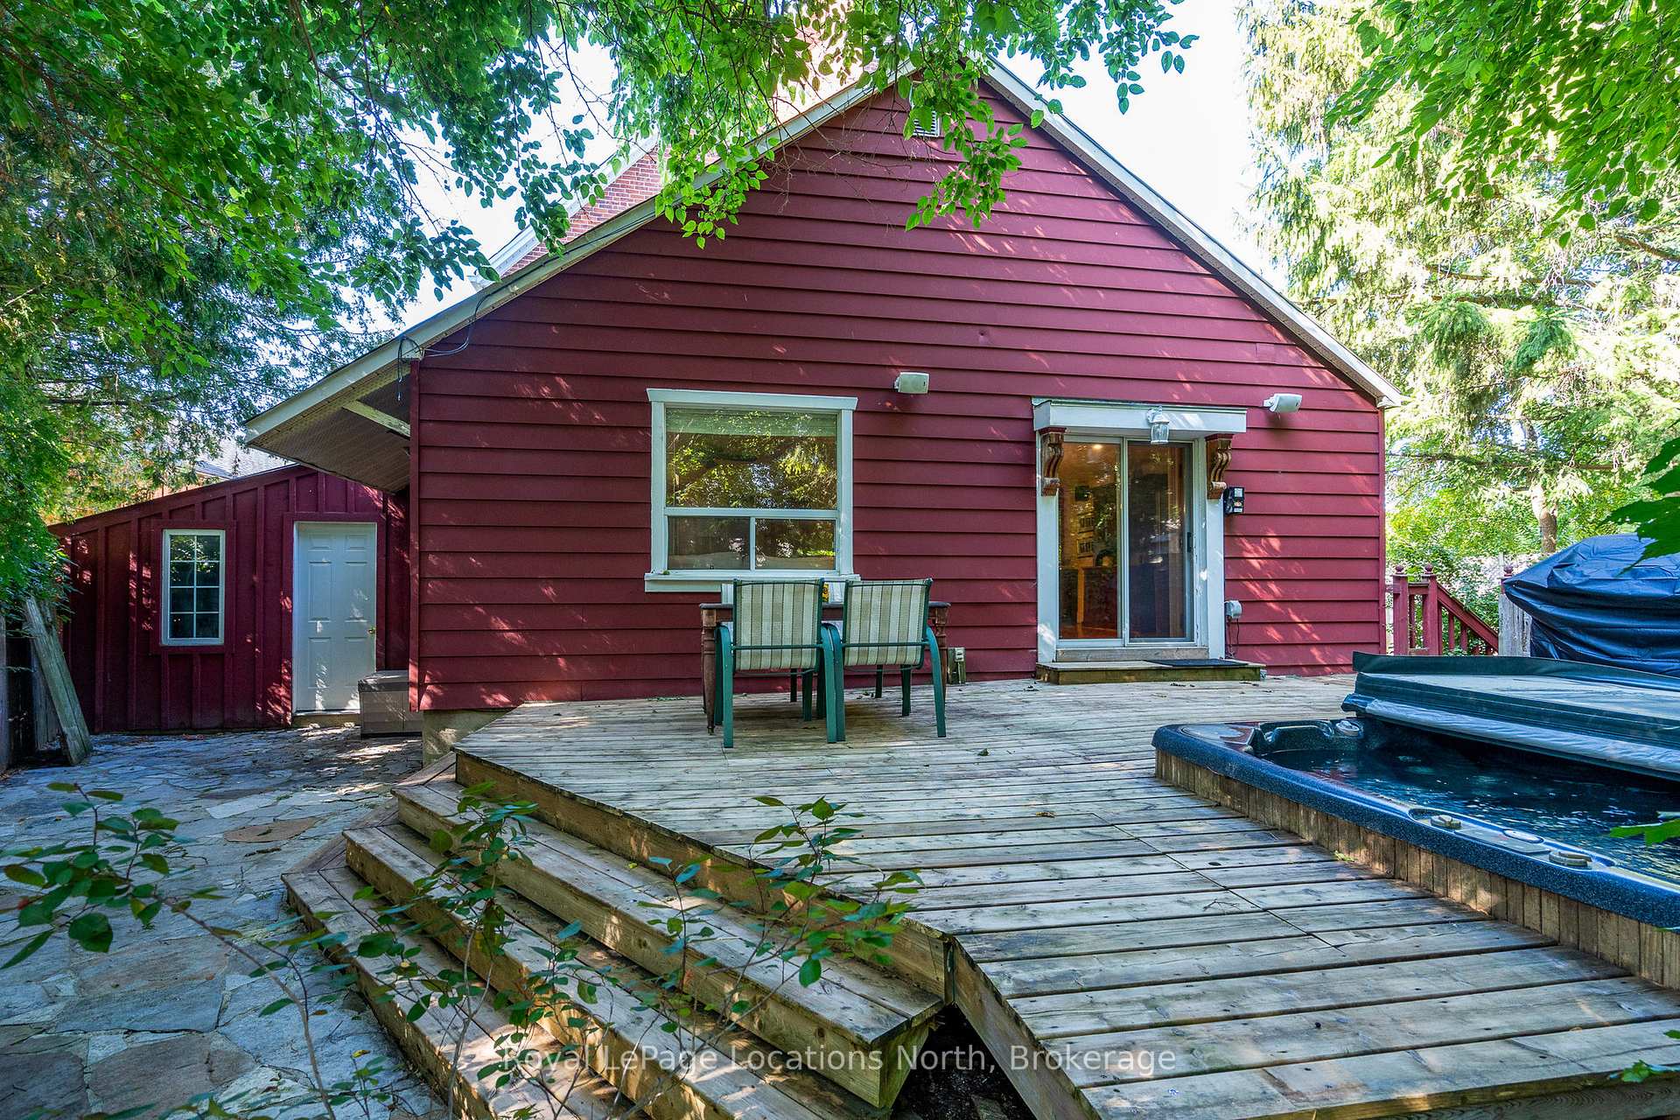
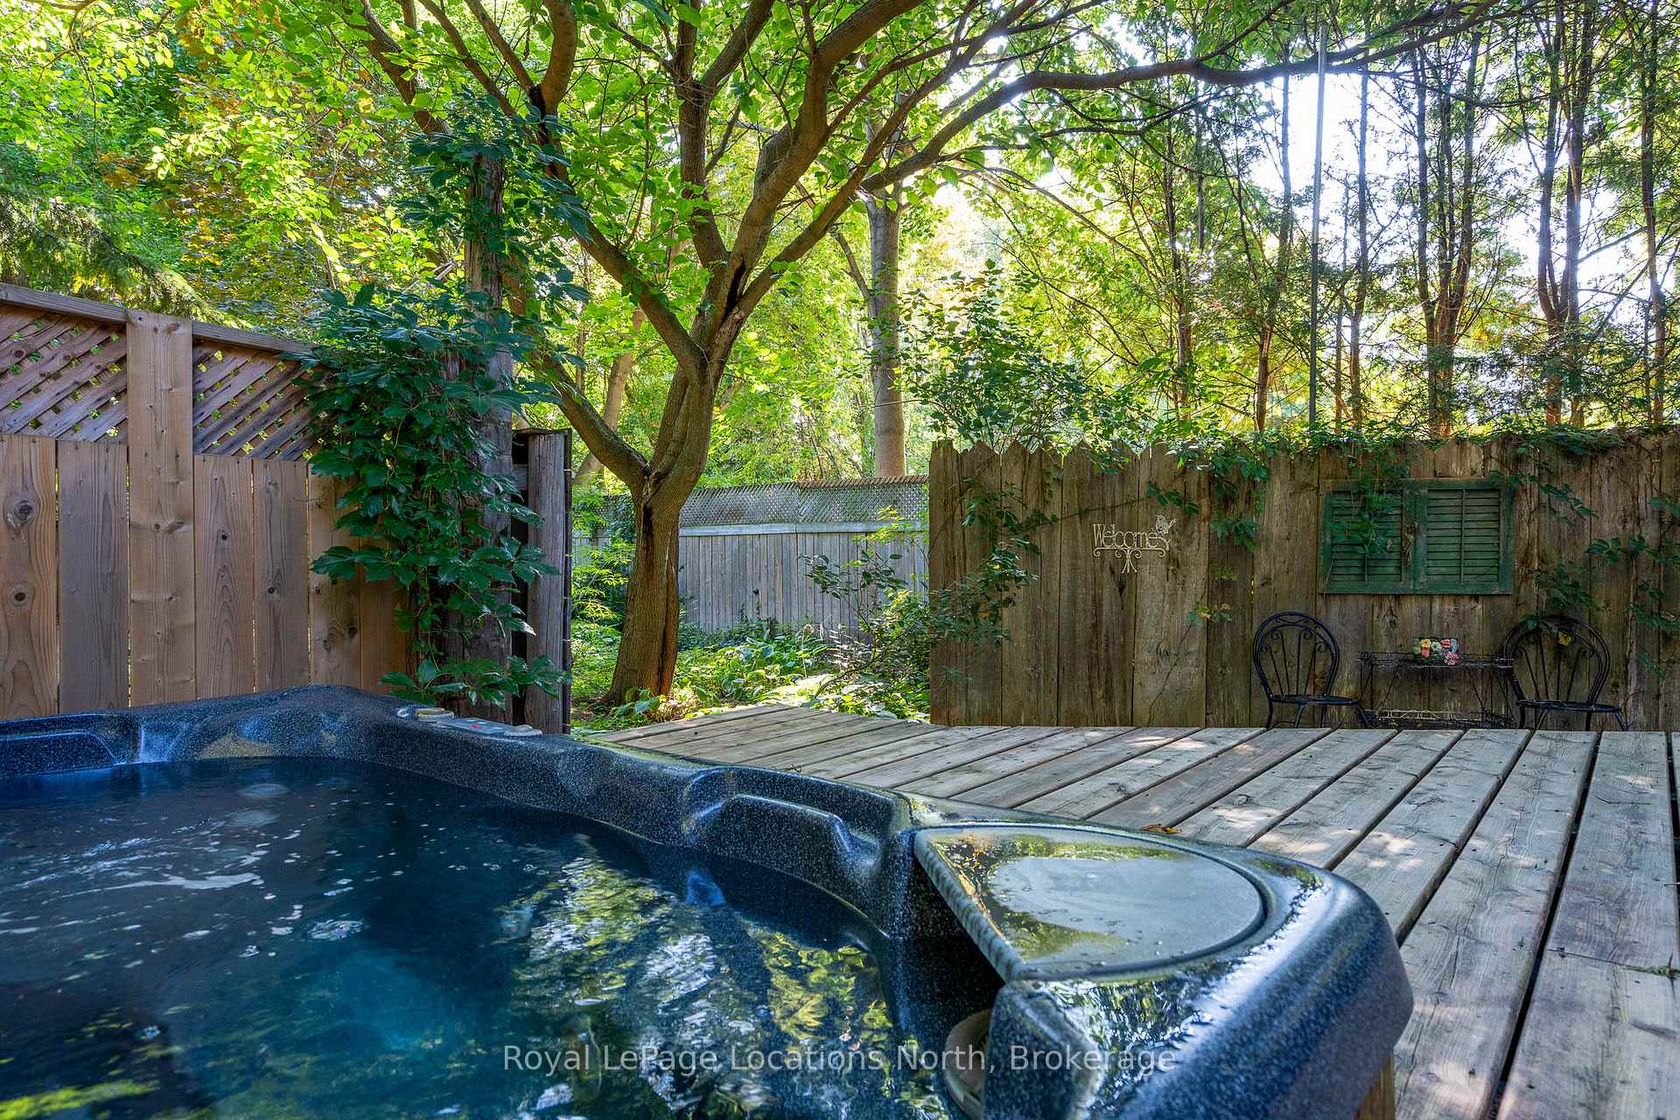
- Enormous hot tub and spacious deck outdoors.
- Historic charm blended with modern improvements.
- Ideal for skiing and year-round adventures.
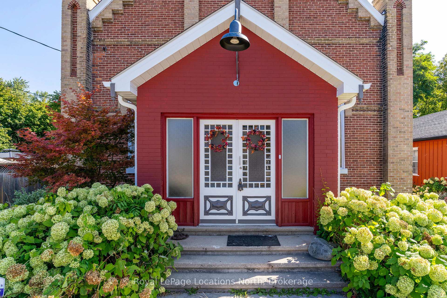
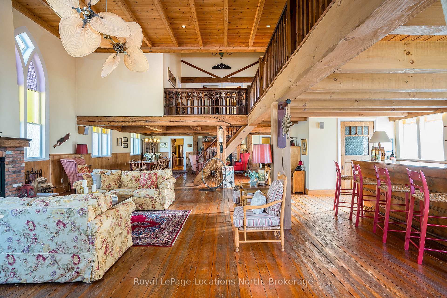
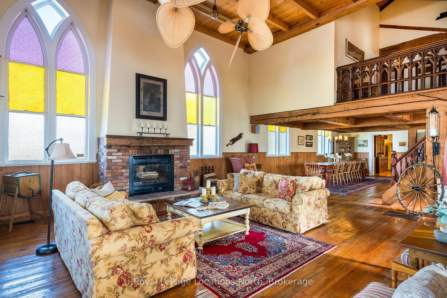
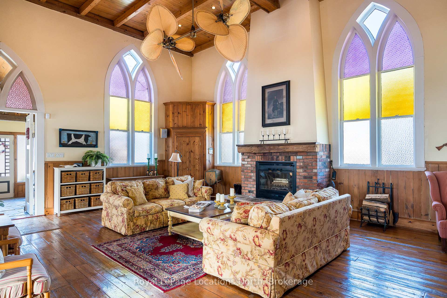
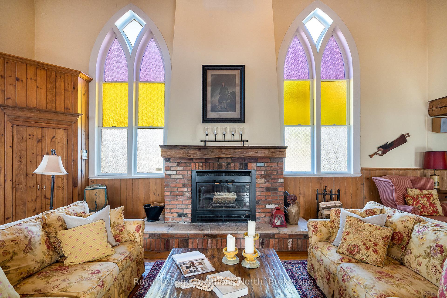
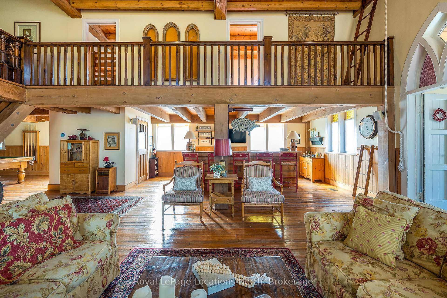
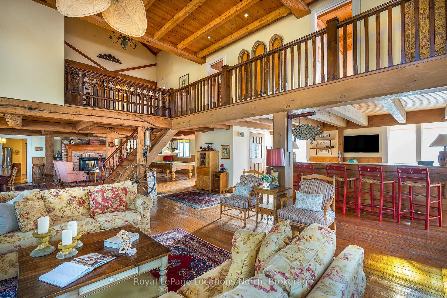
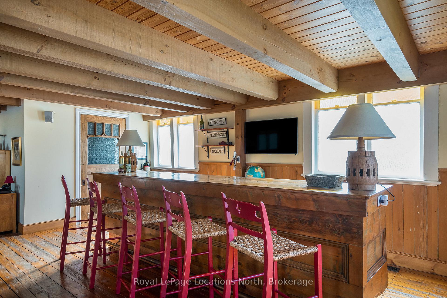
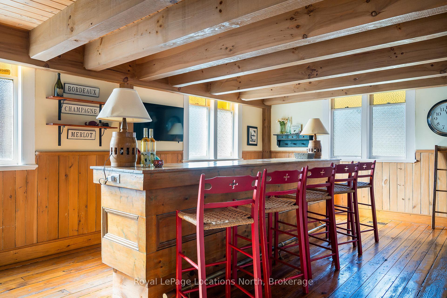
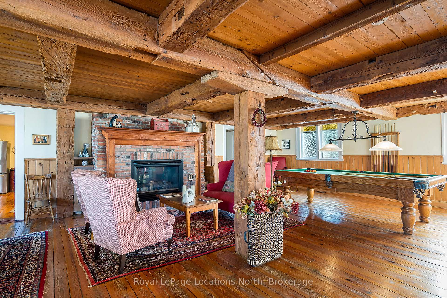
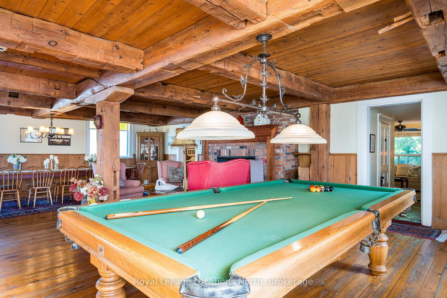
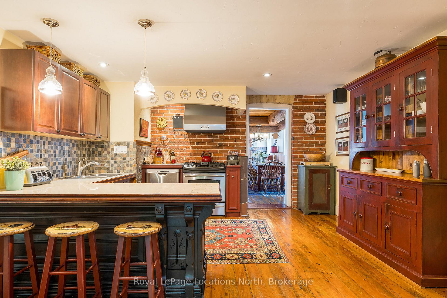
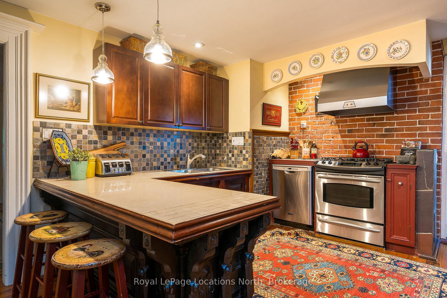
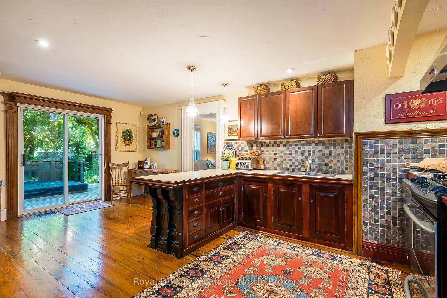
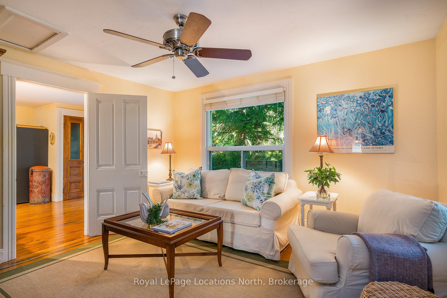
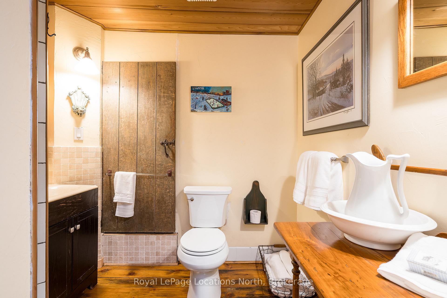
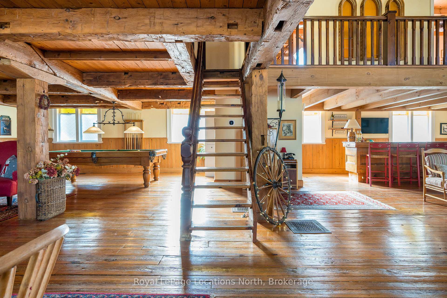
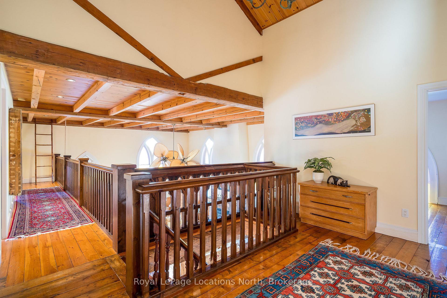
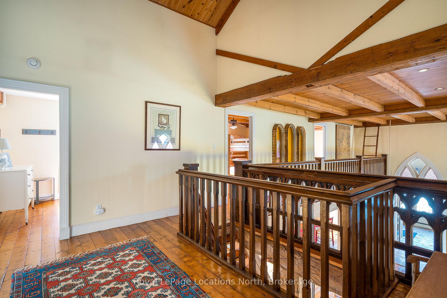
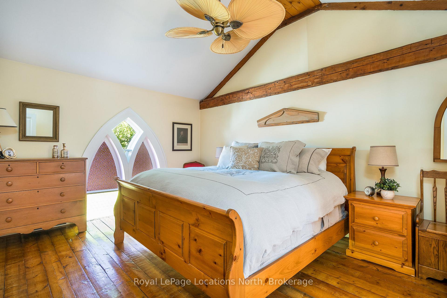
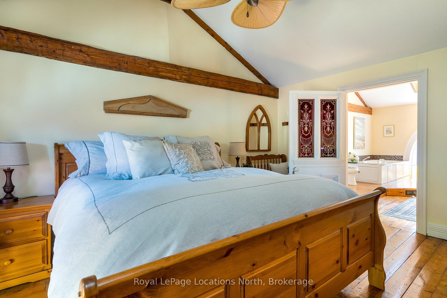
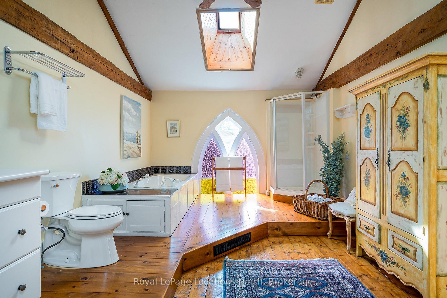
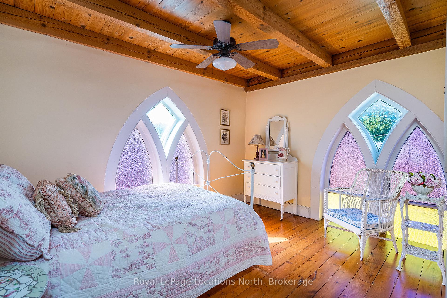
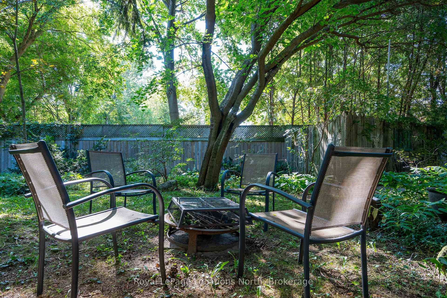
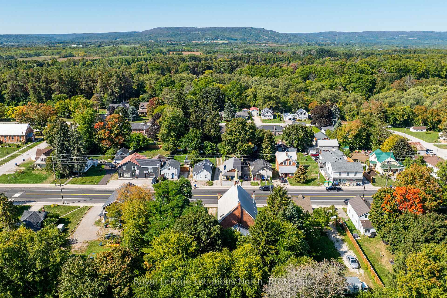
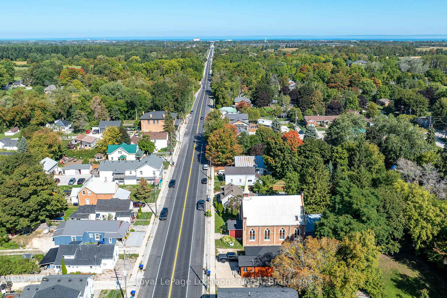
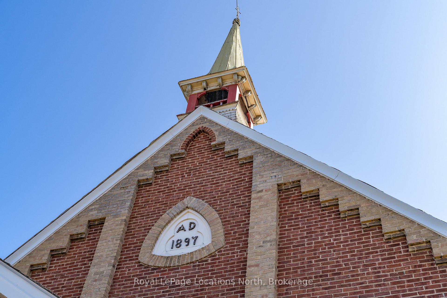
Your Winter Retreat Awaits! Imagine weekends on the slopes, evenings gathered around the fireplace and relaxing soaks in the hot tub after a day outdoors. This extraordinary, renovated 1897 church in the charming village of Nottawa offers a truly unique escape in the heart of Southern Georgian Bay's four-season playground. An ideal home base for skiing, snowboarding and enjoying the area's many outdoor adventures, it is equally suited to year-round living for those drawn to its remarkable character and welcoming atmosphere. Best of all, it is being offered fully furnished, from the linens, rugs and artwork to the antiques, dishes and thoughtful finishing touches, making it easy to settle in and start enjoying the season. Inside, soaring post-and-beam cathedral ceilings create a spectacular chalet-inspired atmosphere, complemented by the soft glow of stained glass windows and a beautiful blend of historic details and modern improvements. Gather by the wood-burning fireplace in the main living area, enjoy a drink at the welcoming bar reclaimed from an old general store, or unwind in the adjoining lounge with its gas fireplace and full-size billiards table. The generous dining area seats 14, making après-ski dinners and entertaining family and friends a pleasure. Five beautifully appointed upstairs bedrooms offer plenty of room for overnight guests, while a main-floor den with a pull-out sofa bed and ensuite bathroom provides additional sleeping space. Outside, a spacious deck, oversized BBQ and enormous hot tub beneath a canopy of mature trees invite you to relax and recharge after a day on the mountain. Full of warmth, character and unexpected charm, this is a home made for memorable weekends, festive gatherings and everyday living. A rare opportunity to own a fully furnished, turnkey retreat in a sought-after four-season destination, ready to enjoy this winter.
Key Facts & Features
Property Costs
- Annual Property Tax Amount
- $4,072
- Land Transfer Tax Fee
- $22,375
Rental Items
- Rental Equipment
- None
- Basement Type
- Unfinished
Interior Features
- Laundry Level
- Main Level
- Interior Extras
- Bar Fridge, Brick & Beam, Carpet Free, Storage, Water Softener, Water Treatment, Water Heater Owned
- View
- Trees/Woods, Downtown
- Security Features
- Carbon Monoxide Detectors, Security System, Smoke Detector
- Fireplace/Stove
- Yes
- Fireplace Features
- Family Room, Living Room, Natural Gas, Wood
- Elevator
- No
Exterior Features
- Exterior Extras
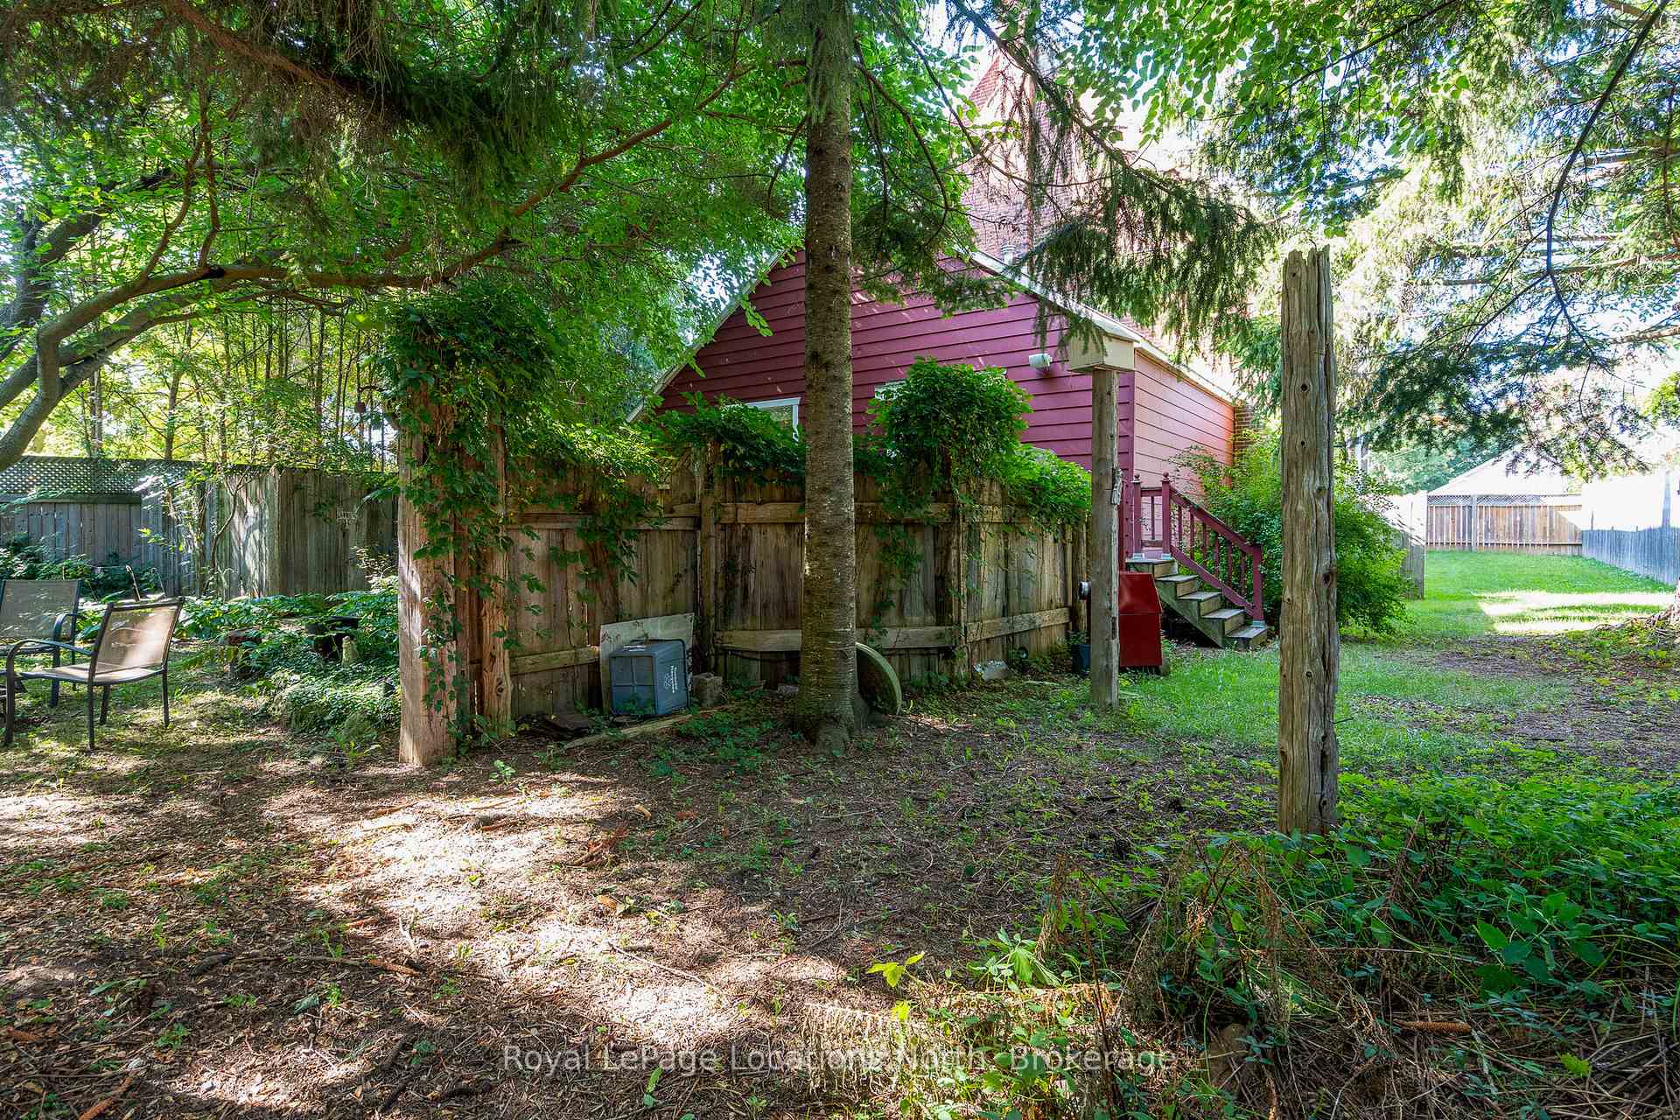
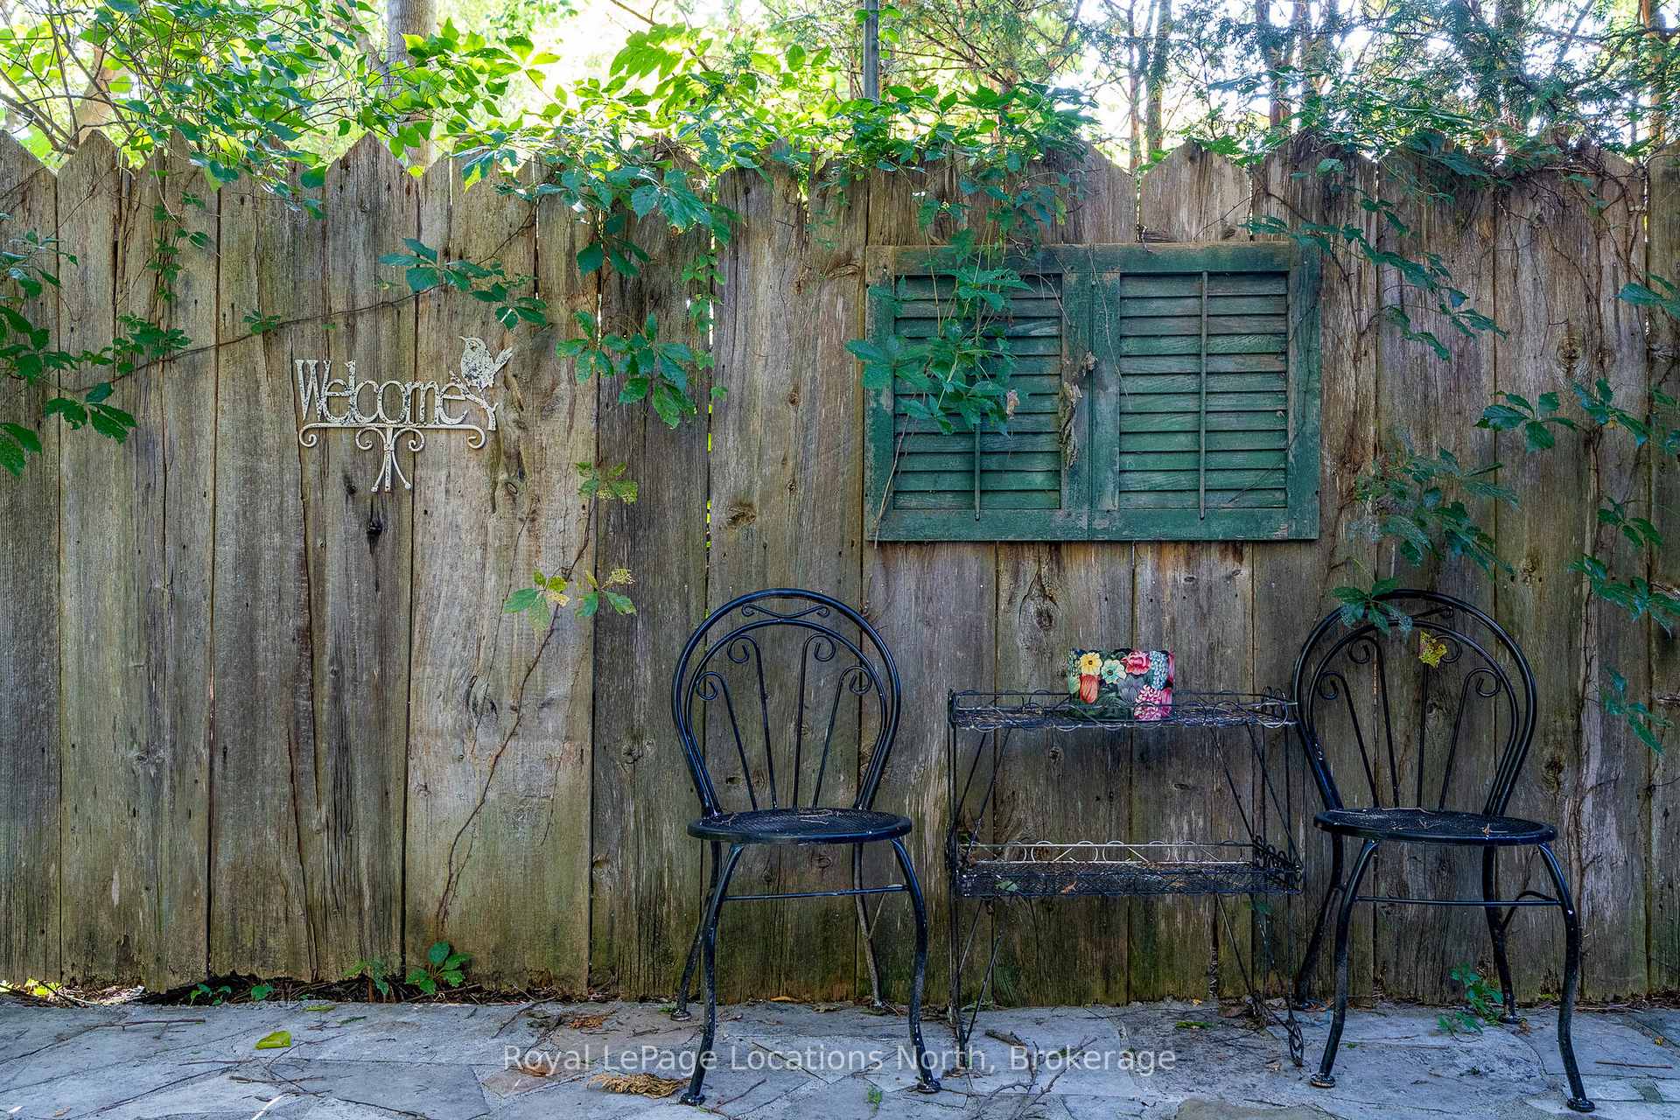
- Deck, Hot Tub, Landscaped, Patio, Privacy, Recreational Area, Year Round Living
- Pool
- None
- Property Features
- Golf, Park, Place Of Worship, School Bus Route, School, Skiing
- Other Structures
- Garden Shed
Building
- Building Type
- Detached
- Building Style
- 2-Storey
- Approx Age
- 100+
Construction
- Exterior Finish
- Brick
- Roof
- Metal
- Foundation Details
- Stone
- Special Designation
- Unknown
Lot
- Lot Front
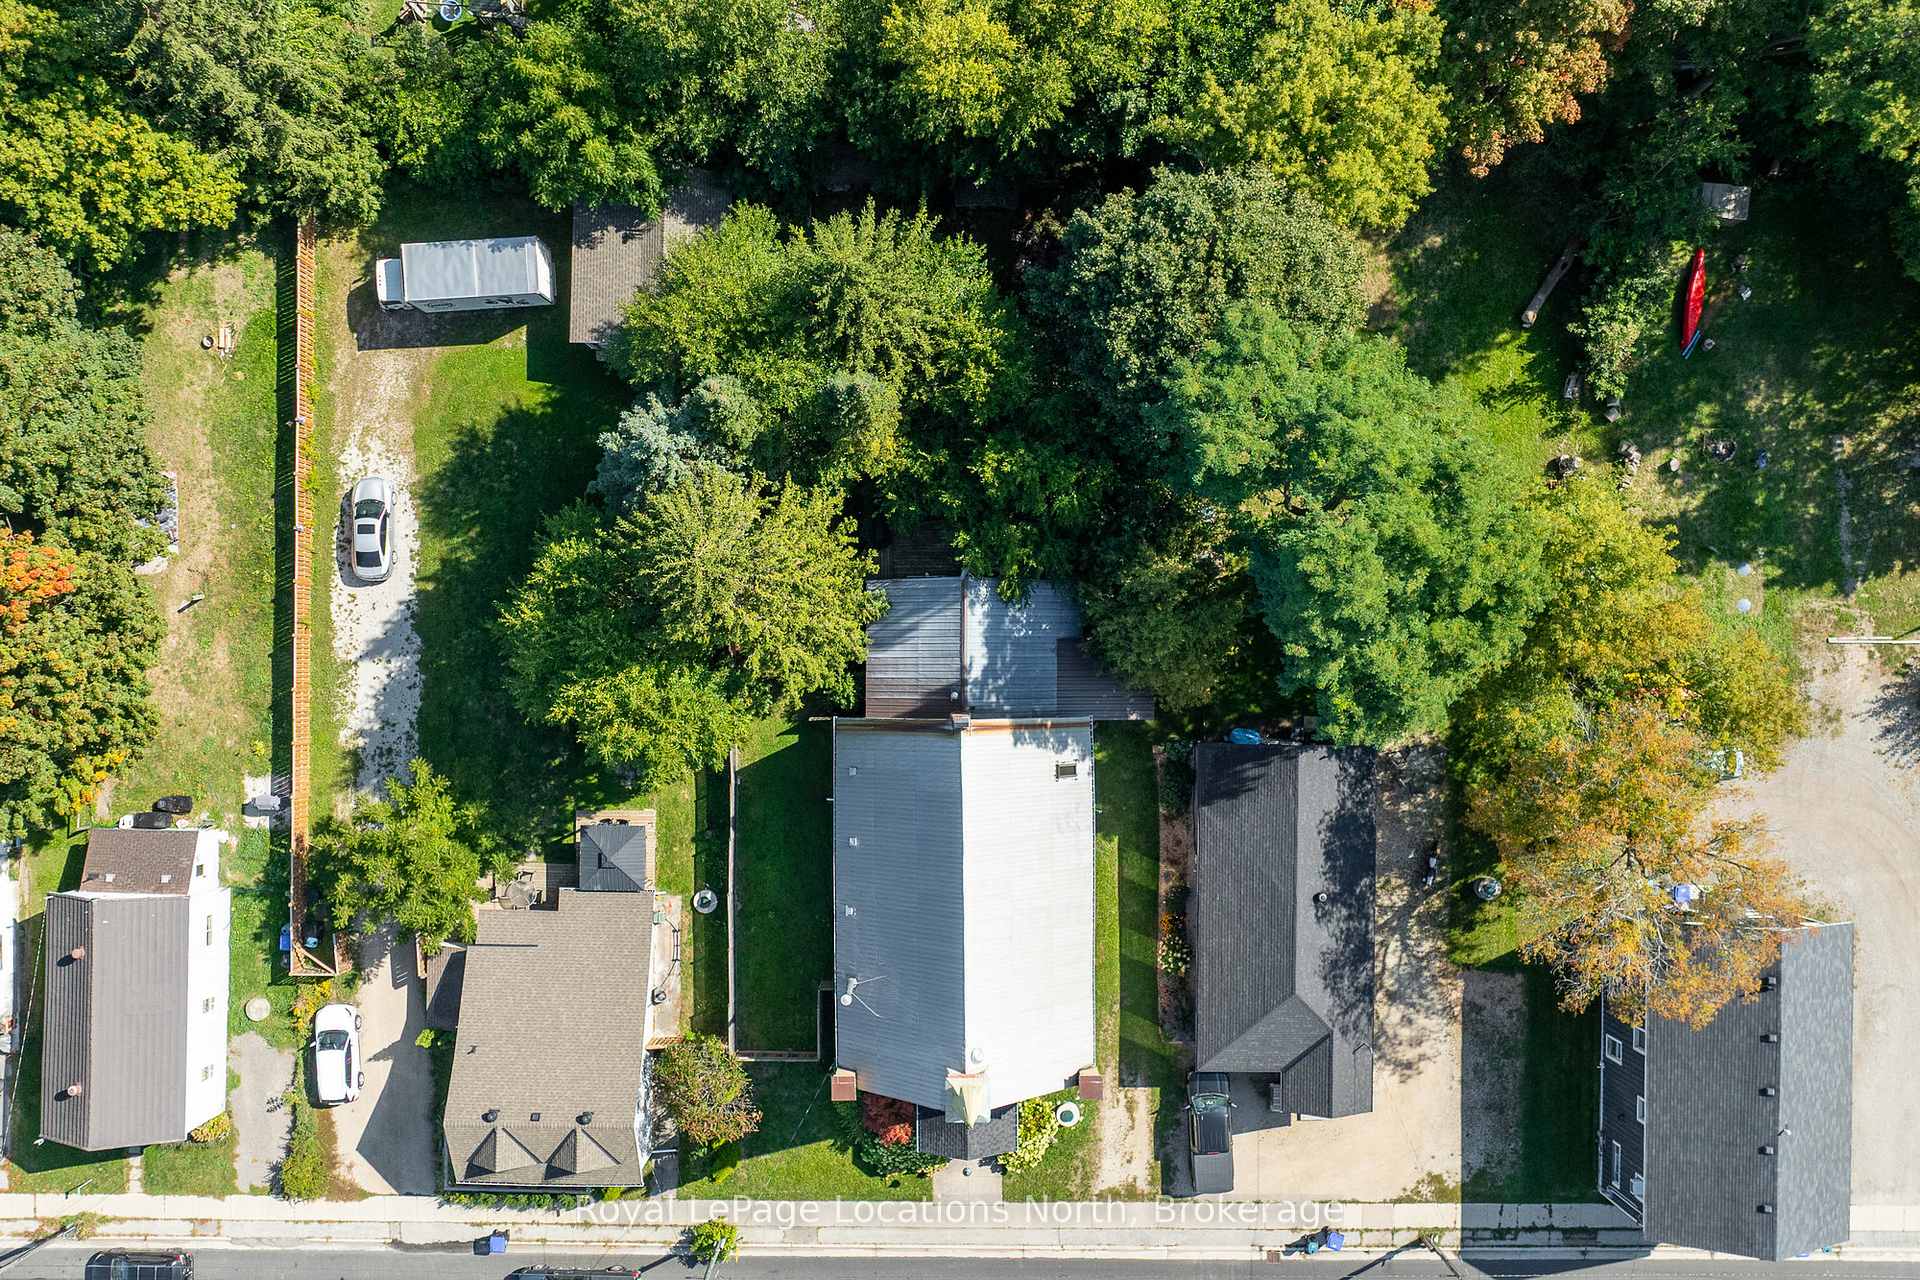
- 66.00 ft
- Lot Depth
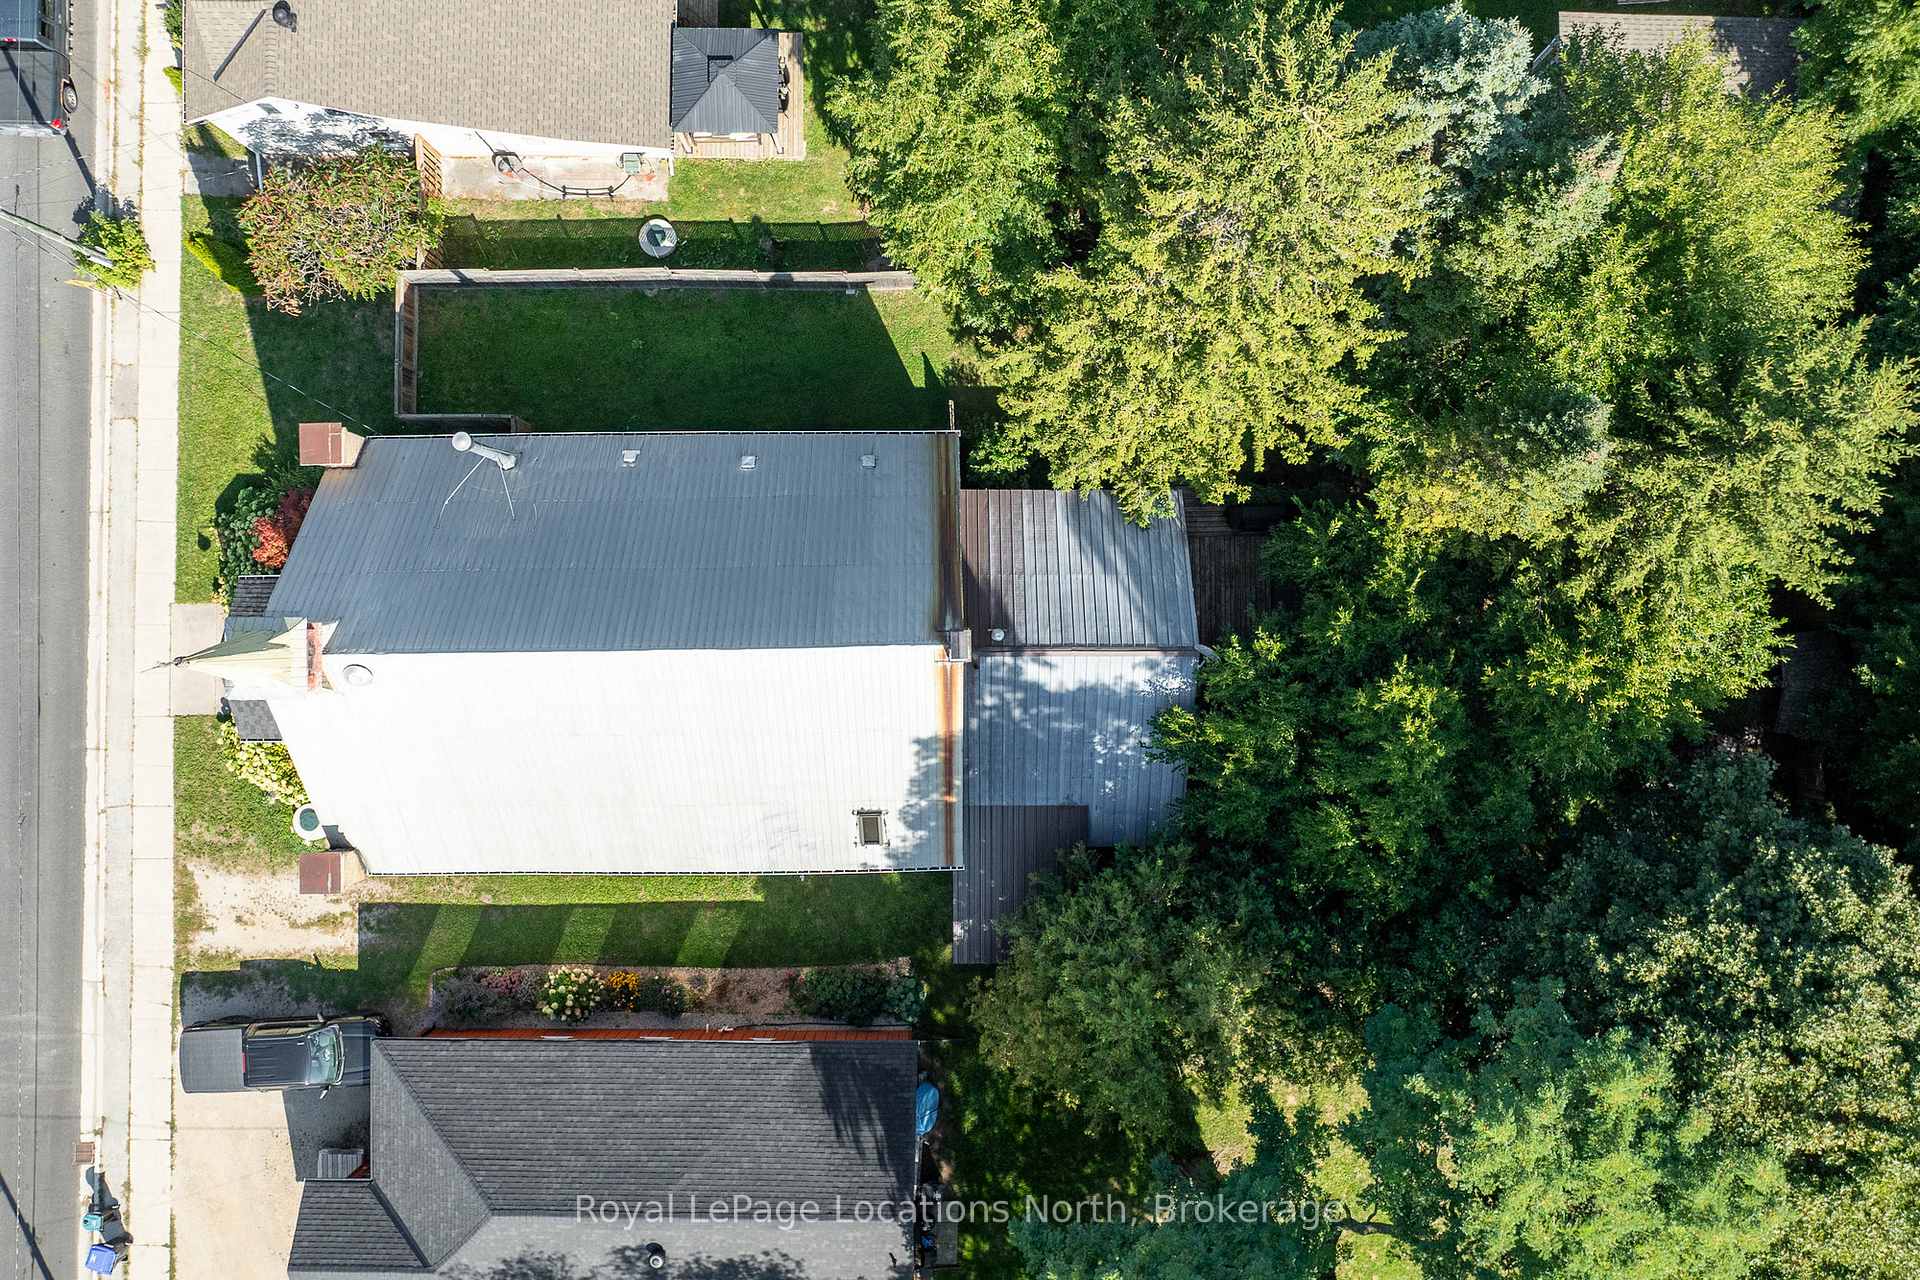
- 165.00 ft
- Lot Size
- 0.25
- Lot Shape
- Rectangular
Inclusions
- Inclusions
- Refrigerator, gas stove, dishwasher, beverage fridge, washer, dryer, window coverings, light fixtures, TVs/mounting accessories, sound system speakers, furnishings, pool table and accessories, linens, rugs, art, lamps, dishes, hot tub and related accessories, BBQ, patio furniture, fully turnkey.
Exclusions
- Exclusions
- None
Parking & Garages
- Garage Type
- None
- Garage Spaces
- 0
- Parking Spaces
- 2
- Total Garage And Parking Spaces
- 2
Heating & Cooling
- Heat Source
- Gas
- Heat Type
- Forced Air
- Air Conditioning
- None
- Water
- Well
- Sewers
- Septic
- Natural Gas
- Yes
- Hydro
- Yes
- Cable
- Available
- Telephone
- Available
- Bedrooms
- 5
- Washrooms
- 2
- Kitchens
- 1
- Family / bonus room
- Yes
Room sizes
- Other—Main level, Dry Bar, Hardwood Floor, Beamed Ceilings
- Kitchen—Main level, Hardwood Floor, Sliding Doors, Pantry
- Recreation—Main level, Hardwood Floor
- Family Room—Main level, Hardwood Floor, Brick Fireplace, Beamed Ceilings
- Living Room—Main level, Hardwood Floor, Cathedral Ceiling(s), Brick Fireplace
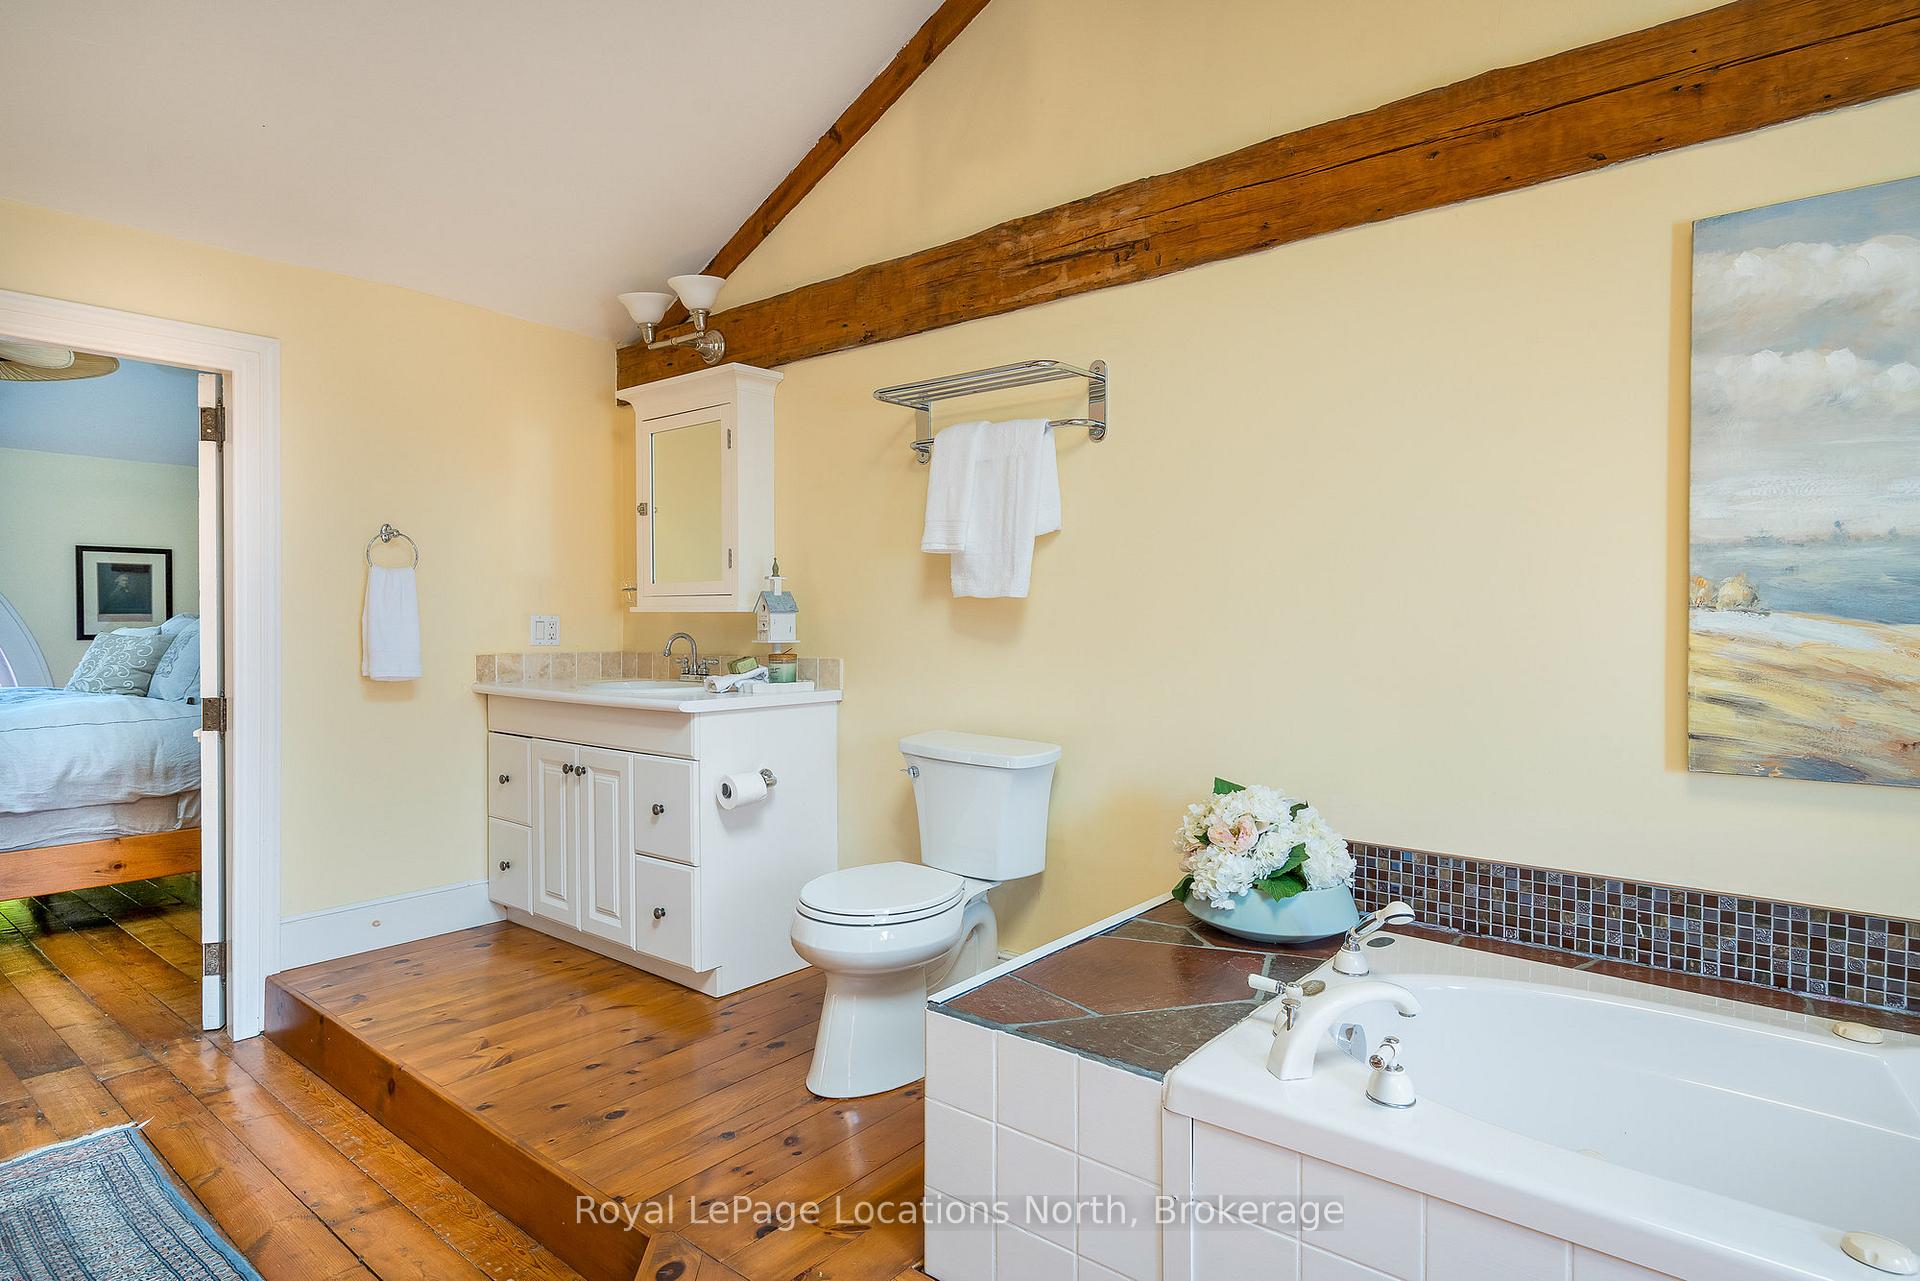
- Bathroom—Second level, 4 Pc Bath, Hardwood Floor, Cathedral Ceiling(s)
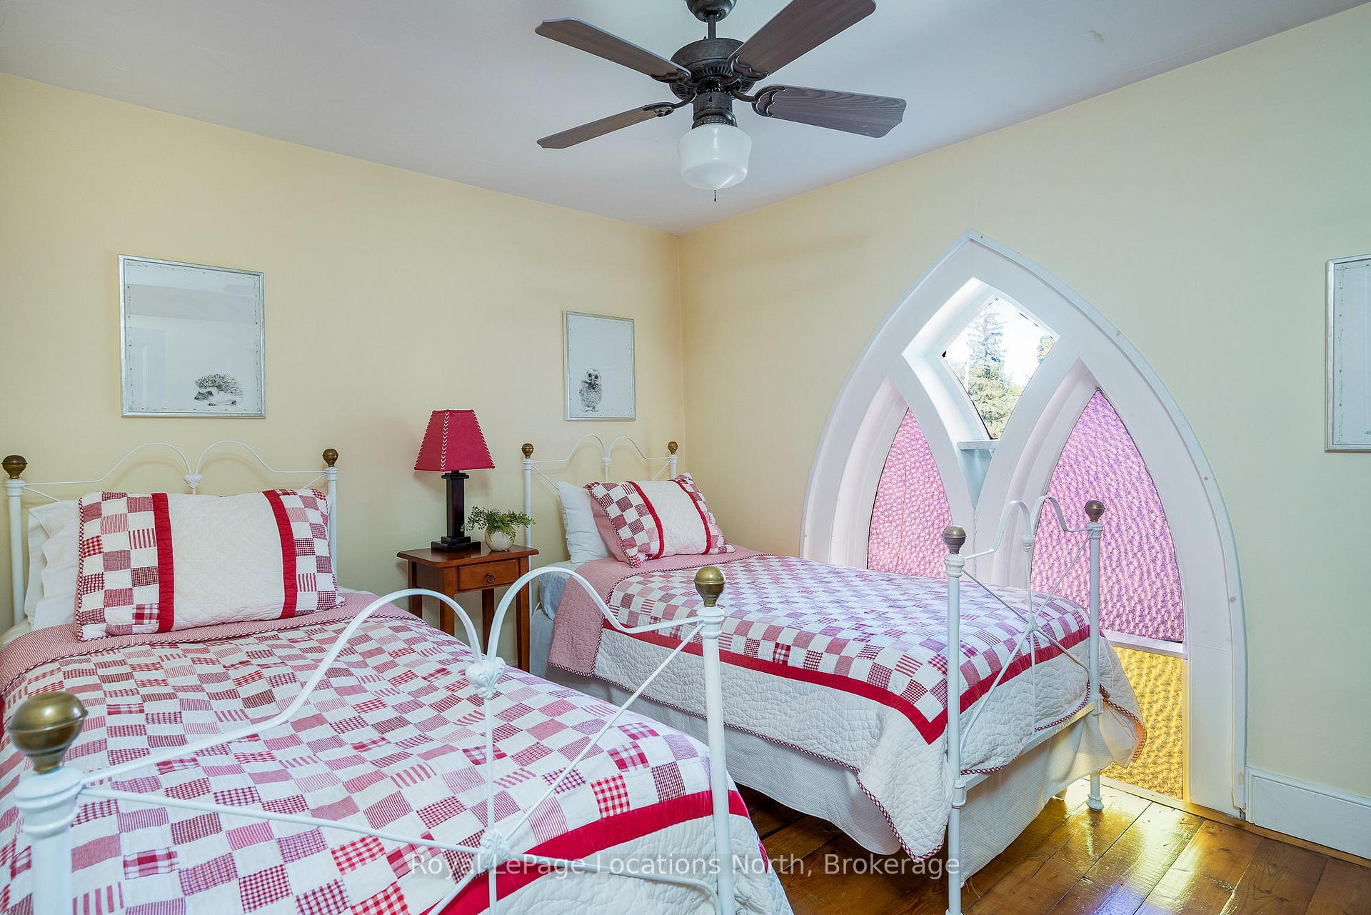
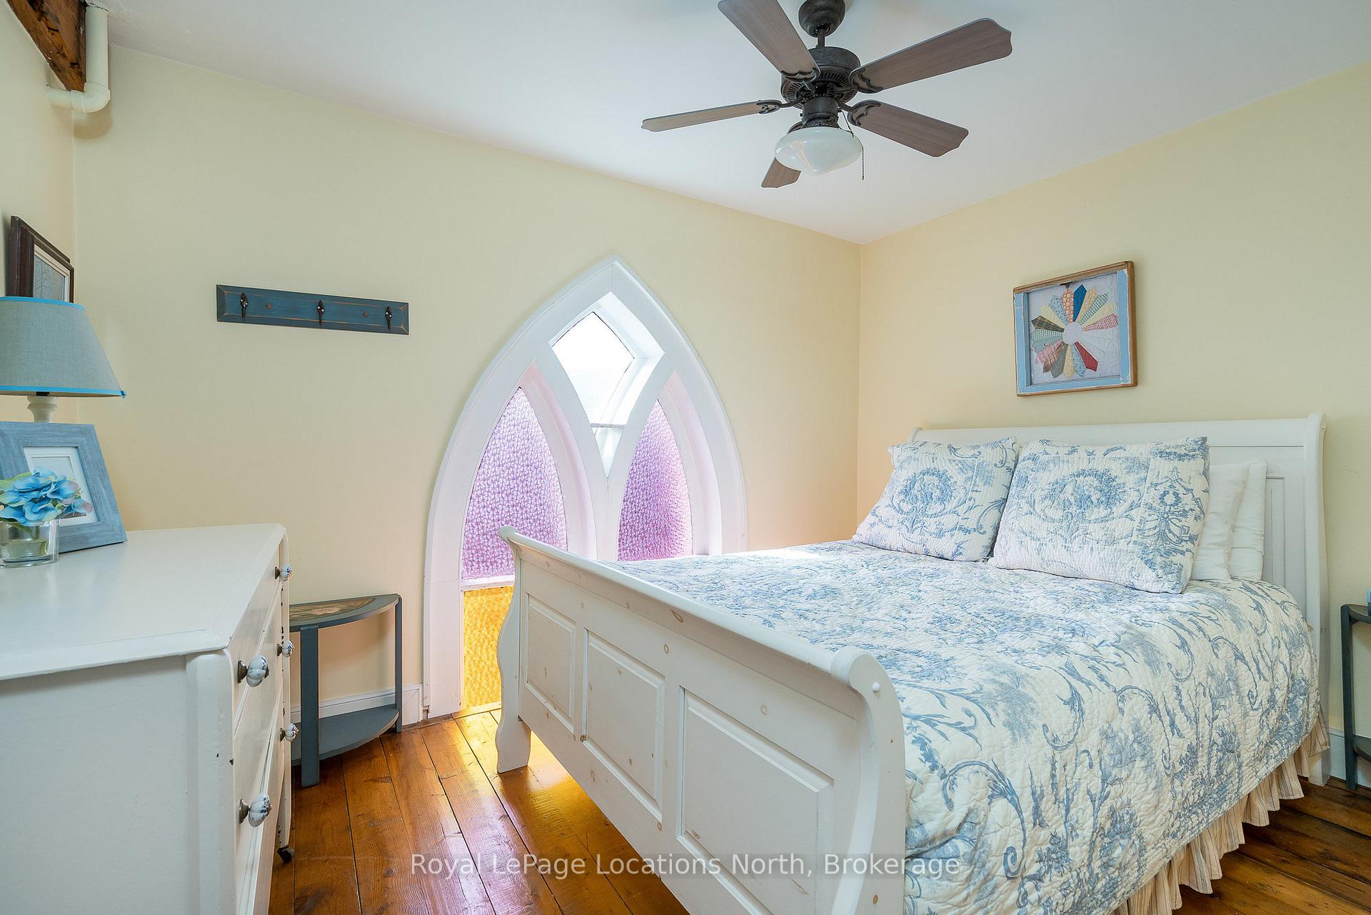
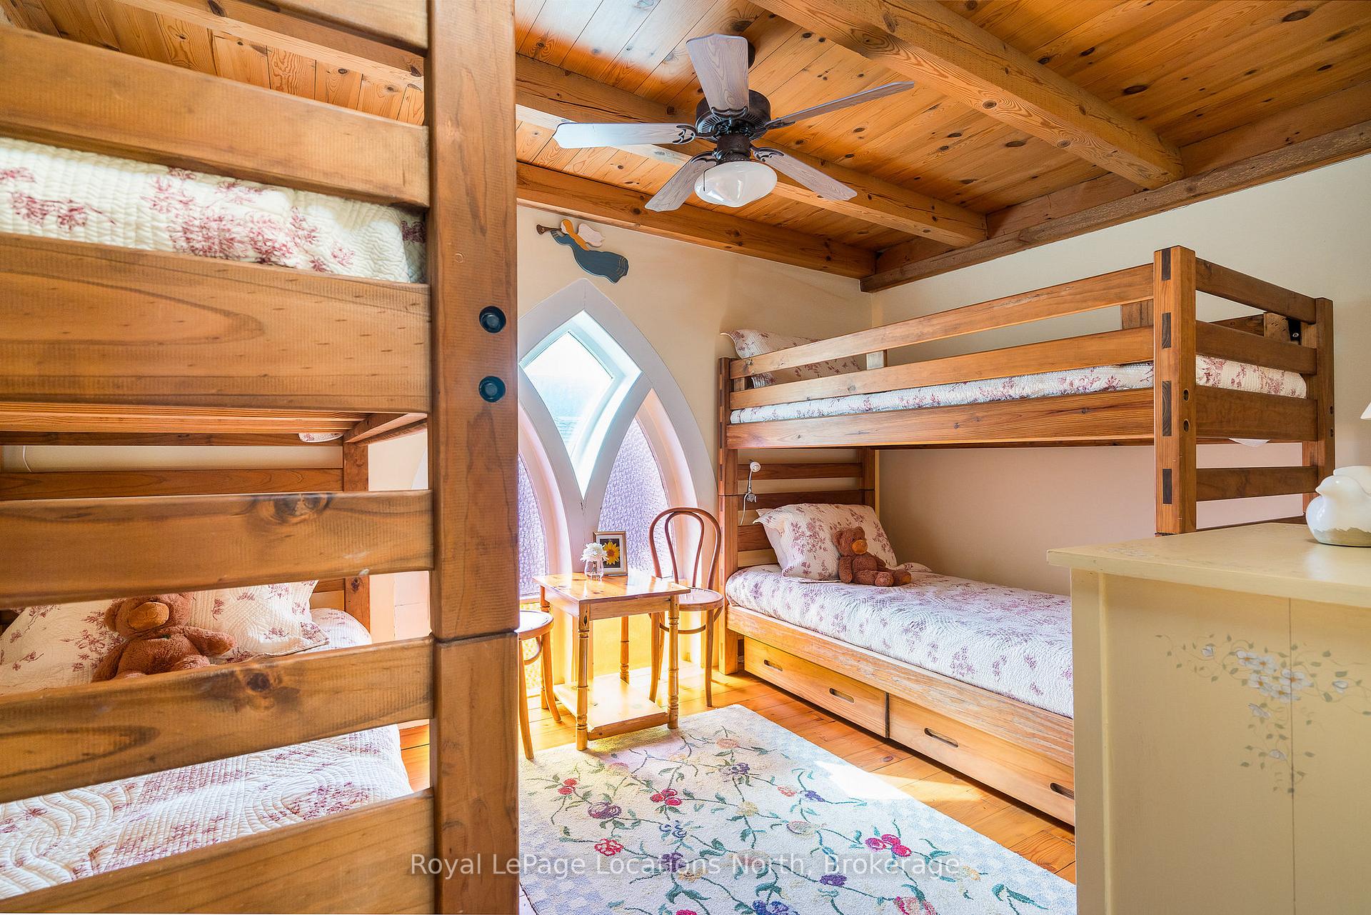
- Bedroom—Second level, Hardwood Floor, Beamed Ceilings, Stained Glass
- Bedroom—Second level, Hardwood Floor, Stained Glass
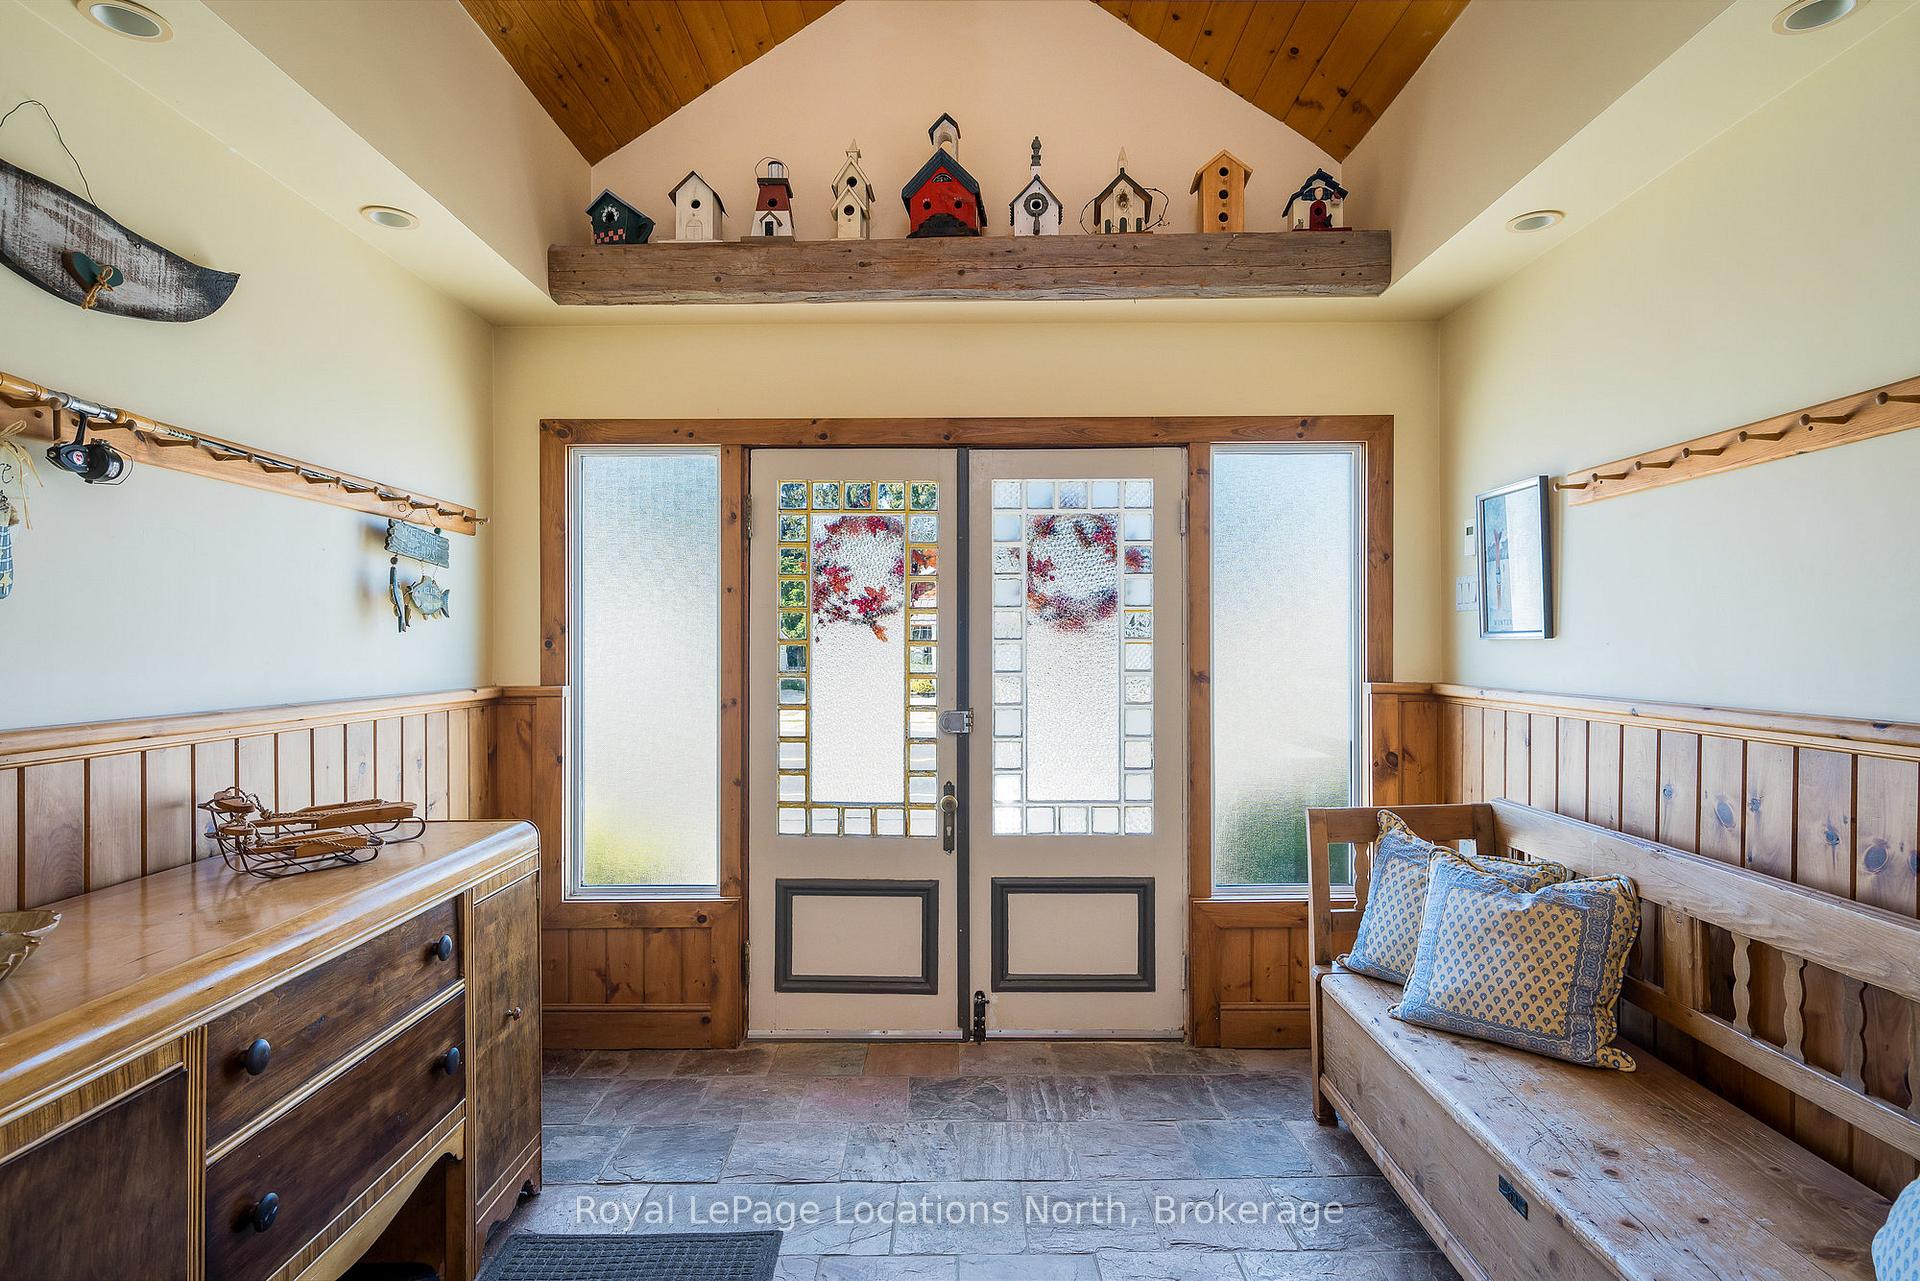
- Foyer—Main level, Stone Floor, Wainscoting, Heated Floor
- Bedroom—Second level, Hardwood Floor, Beamed Ceilings, Stained Glass
- Bedroom—Second level, Hardwood Floor, Stained Glass
- Dining Room—Main level, Hardwood Floor, Wainscoting, Beamed Ceilings
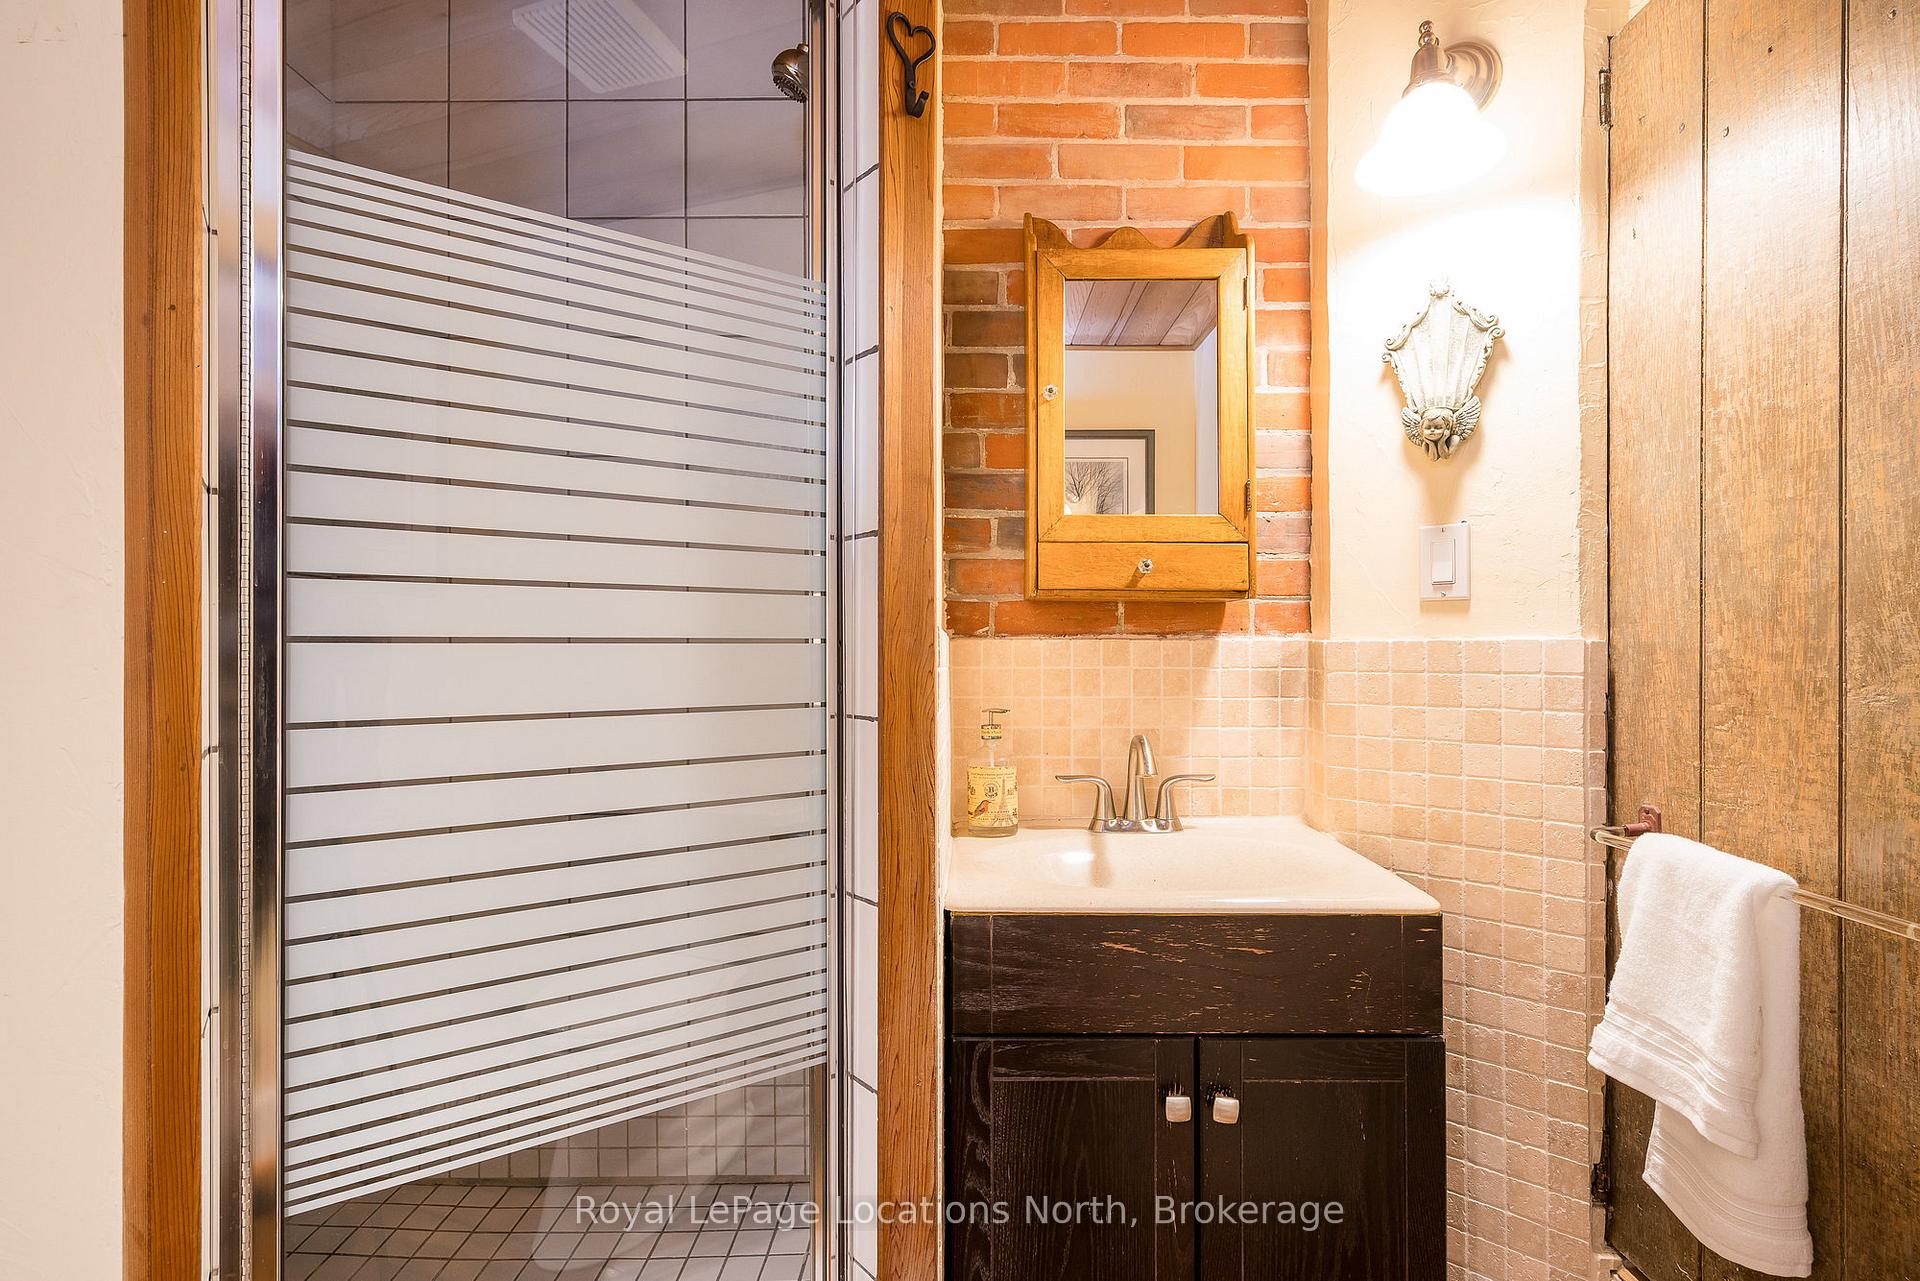
- Bathroom—Main level, 3 Pc Bath, Hardwood Floor
- Primary Bedroom—Second level, Hardwood Floor, Cathedral Ceiling(s), Semi Ensuite
Washrooms
- 3-piece, Main
- 4-piece, Second
- Municipality
- Clearview
- Neighbourhood
- Nottawa
- Main cross streets
- County Road 124 between Batteaux Road and Queen Street
- Zoning
- RS/CT1
- Directions
- South on Hurontario/County Road 124 to church on East side in Nottawa
- MLS® number
- S13878680
- Data source
- Toronto Regional Real Estate Board
- Listed on
- 2026-10-07
- Updated on
- 2026-10-08
- Days on market
- 8 days
- Possession type
- Flexible
- Co-op commission
- 2% + HST
- Seller
- Listed by
- Royal LePage Locations North
Home Market Value
Current home valuation for 4177 County Road 124, Clearview, Nottawa, Clearview, ON. Listed for $1,295,000
HOMEH Estimate
$1,275,982
Estimated Sales Range
$765,589 - $1,786,375
HOMEH Estimate for 4177 County Road 124, Clearview, Nottawa
Calculated with a real agent's CMA method — 45+ years of experience, codified. Not an AI guess.
Mortgage Payment Calculator
Compare up to 4 down payment scenarios
5% on first $500K + 10% on $795,000 over $500K
$104,500
| Scenario 1 | Scenario 2 | Scenario 3 | Scenario 4 | |
|---|---|---|---|---|
−Down payment | % $ | % $ | % $ | % $ |
+CMHC insurance | $47,604 | $36,131 | $30,821 | $0 |
=Total mortgage | $1,237,709 | $1,201,631 | $1,131,571 | $1,036,000 |
Amortization | ||||
Mortgage rate | % | % | % | % |
| Payment frequency | ||||
=Mortgage payment | $6,043monthly | $5,867monthly | $5,525monthly | $5,058monthly |
Land Transfer Tax
$22,375
$22,375
Around this home
Data provided by OpenStreetMap & Fraser Institute School Rankings
Ask HOMEH
New!Hi there!
👋Text or call (416) 301-9001
Recommended for you
Based on homes you've looked at.
No recommended properties found.
Nearby similar homes
No nearby properties found.
More real estate resources
Other homes nearby
Explore this area
Nearby neighbourhoods
No nearby listings available.