
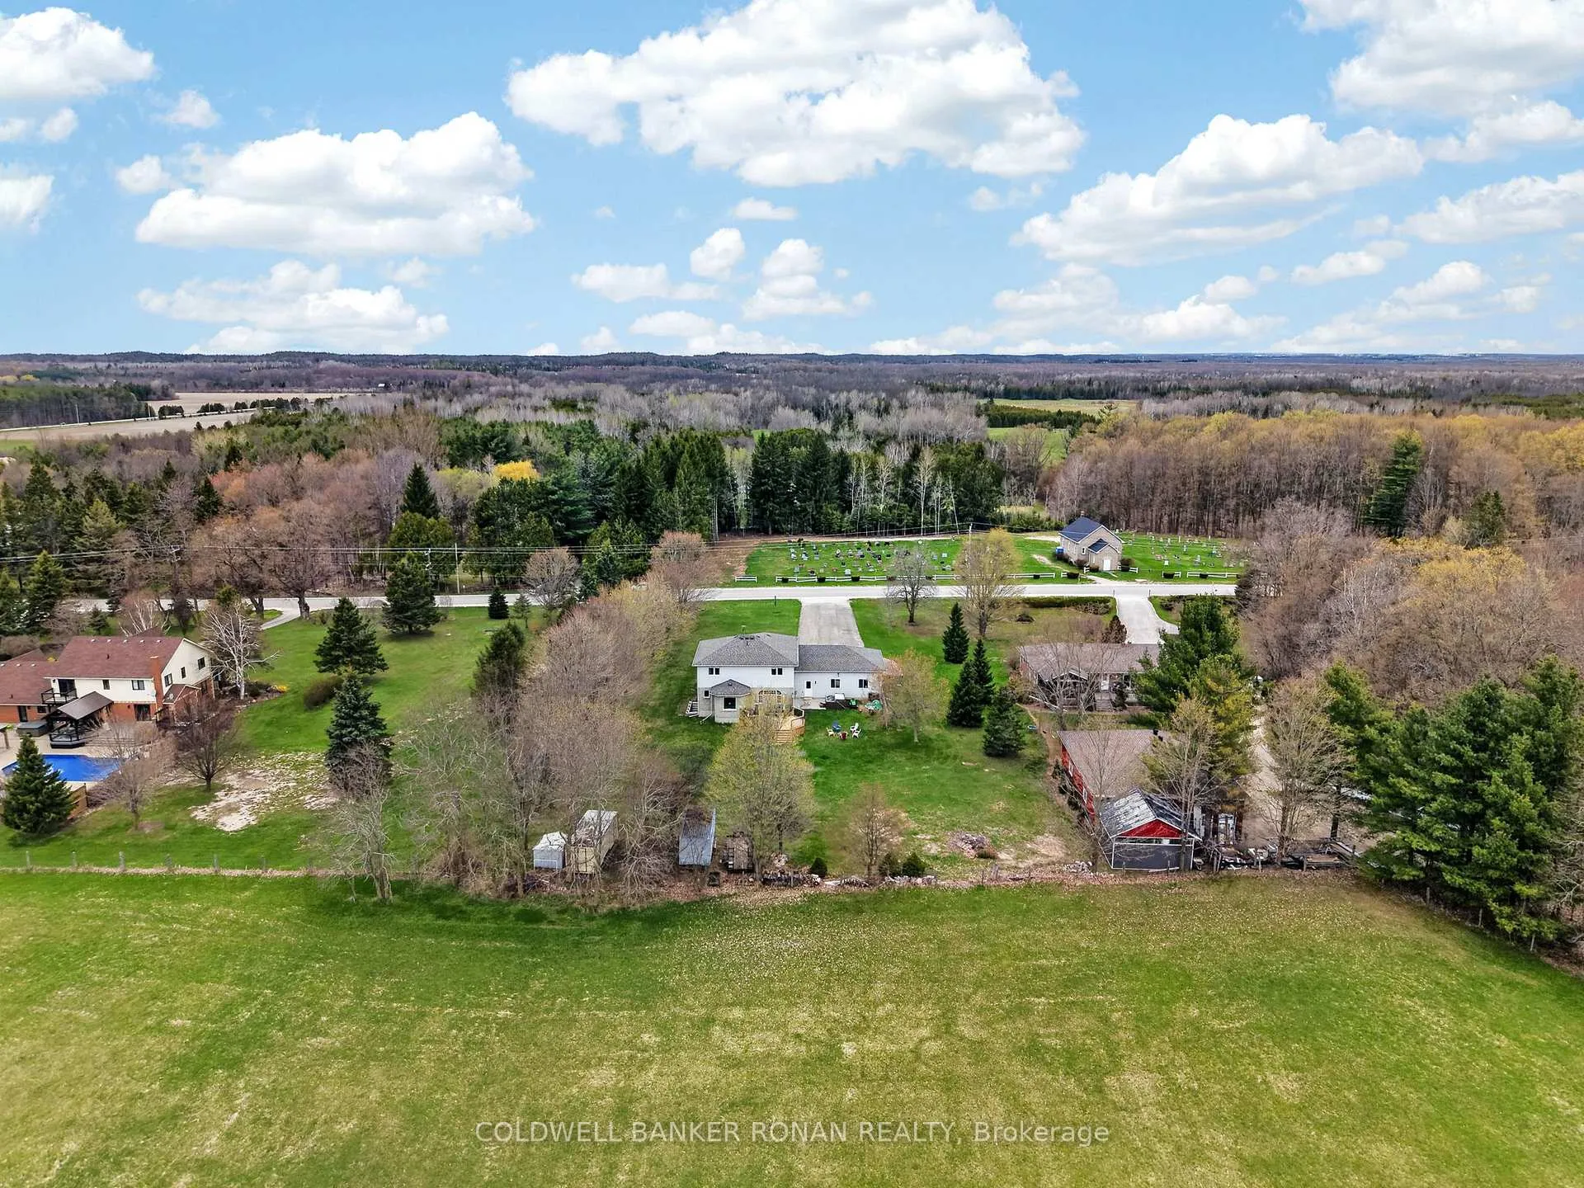
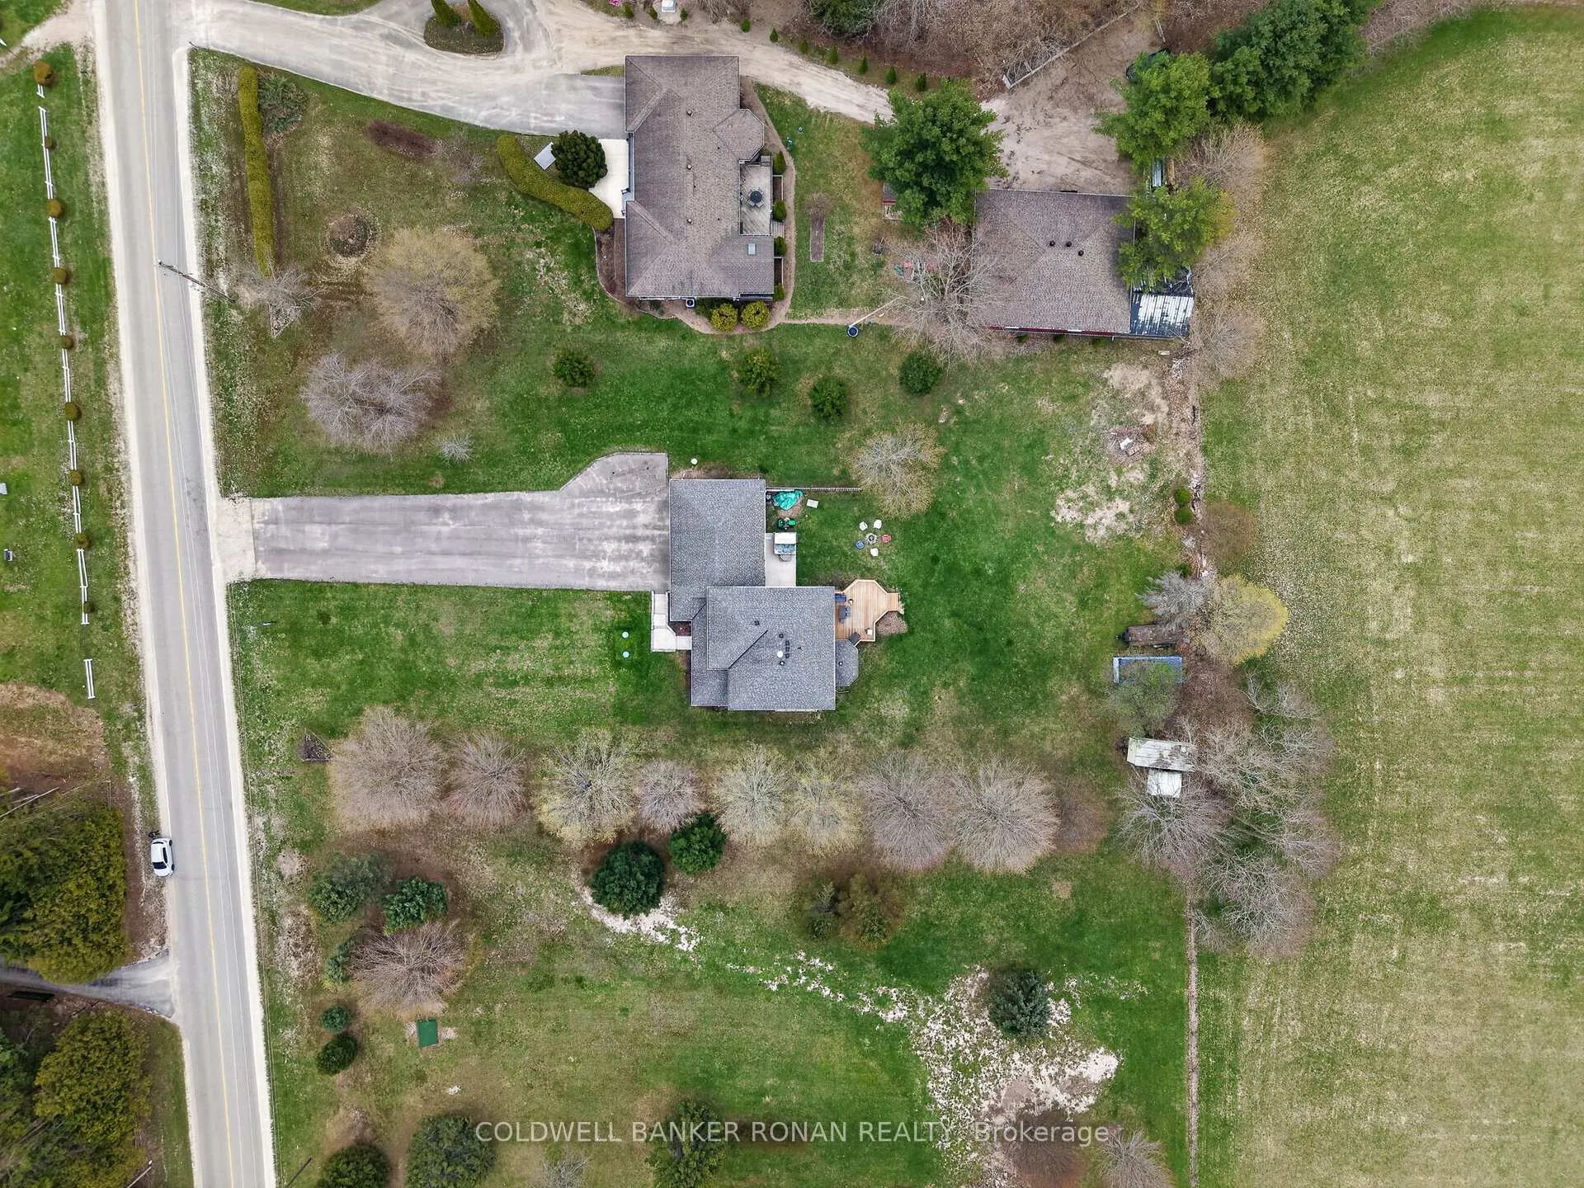
4269 Concession 12
Clearview (Rural Clearview), ON L0M 1S0
- 4+3Bedrooms
- 4Bathrooms
- 3Garage
- 2500–3000Sq Ft
- $5,797Tax
- 150×3,0 ftLot Size
 Estimated Value:$1,376,858See Free Estimate Report

Property not available for sale or for rent.
HOMEH One: full-service selling for a 1% listing fee. The buyer's agent commission is separate.
Free Home EvaluationHow Much Is My Home Worth?Homes for Sale NearbySale & Price History for 4269 Concession 12, Clearview, Rural Clearview
| Start Date | End Date | Price | Event | MLS# |
|---|---|---|---|---|
| 2026-05-05 | 2026-05-25 | Login to See Prices | Sold | s13086160 |
Real estate boards require you to or to see the full details of this property.
*Sold prices and complete sale & price history are regulated data. Under the Trust in Real Estate Services Act, 2002 (TRESA) and the rules of the Real Estate Council of Ontario (RECO), and pursuant to the Multiple Listing Service® rules of the Canadian Real Estate Association (CREA) and the Toronto Regional Real Estate Board (TRREB), this information may be shown only to registered users who have agreed to the applicable terms of use (a Virtual Office Website, or "VOW," arrangement). HOMEH Inc., Brokerage therefore provides it to signed-in members only. Creating an account is free and takes under a minute.
About 4269 Concession 12, Clearview, Rural Clearview
Summarized Description
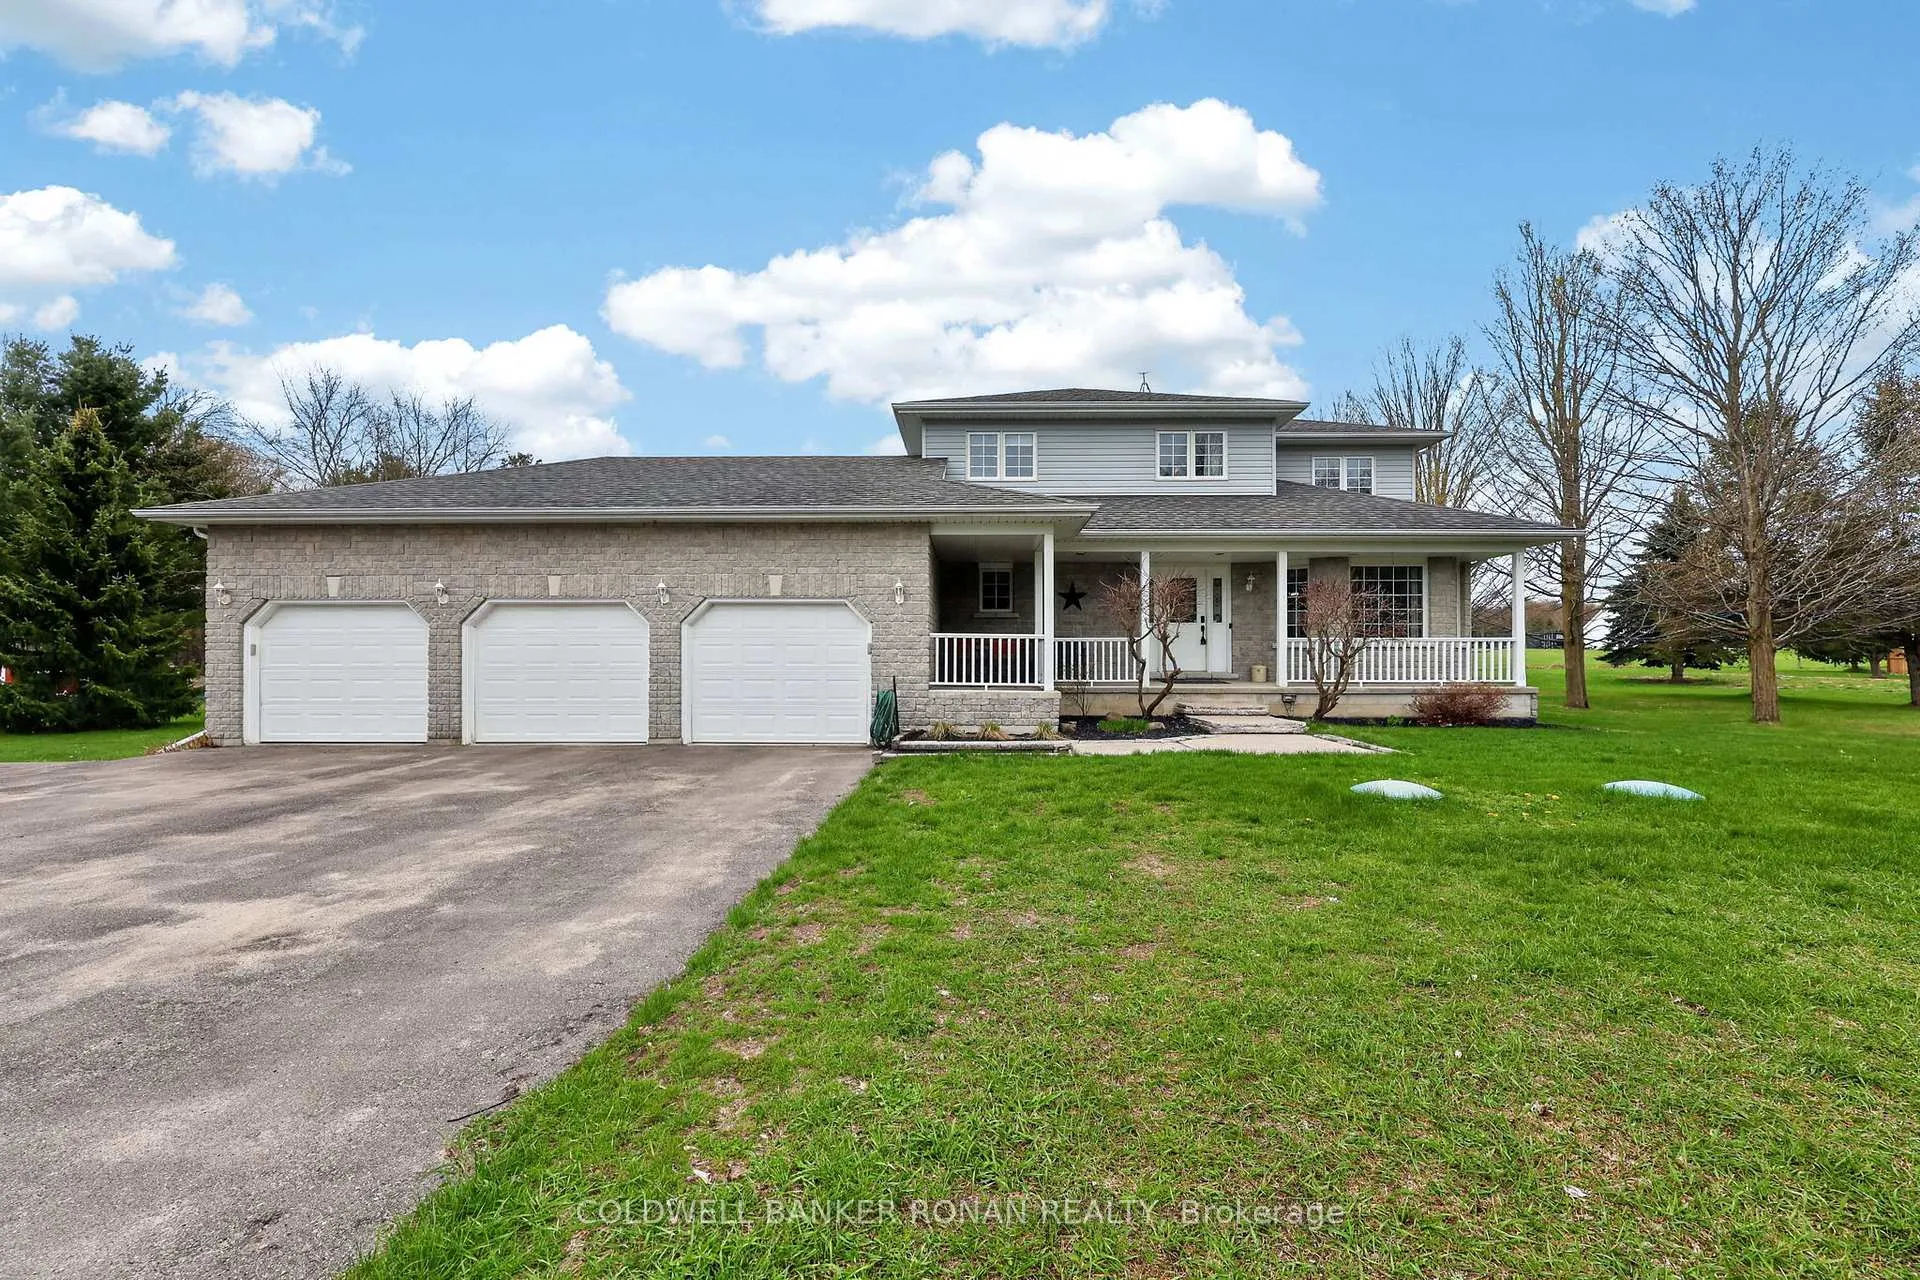
- Spacious 2,600+ SqFt country property on 1.02 acres
- Self-contained in-law suite with separate entrance
- Renovated primary ensuite for luxury living
- Ample parking for vehicles, RVs, and boats
- Peaceful rural setting with outdoor amenities
- Close to beaches and recreational activities
- Modern features like Starlink high-speed internet
- Ideal for multigenerational living or home business
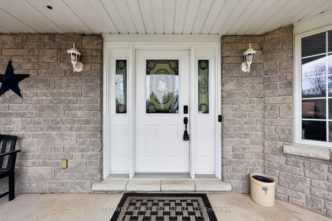
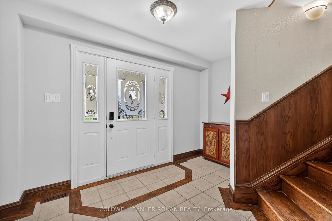
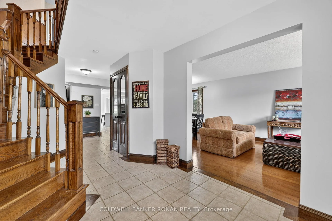
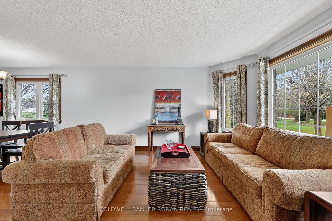
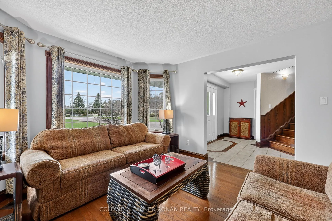
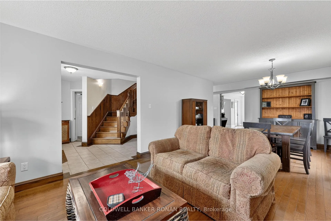
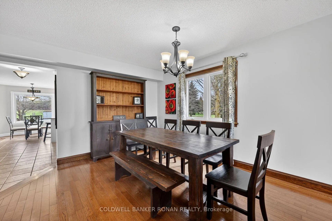
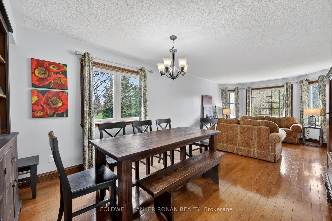
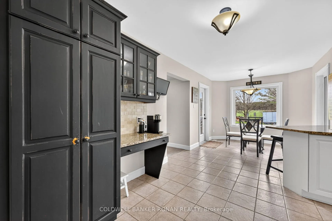
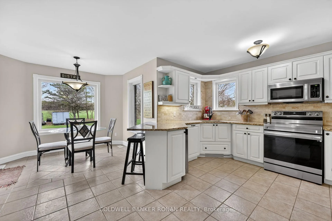
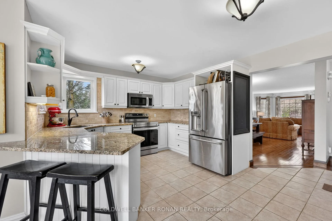
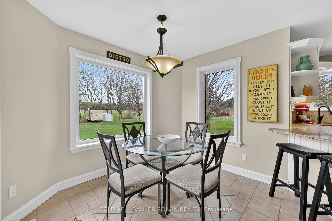
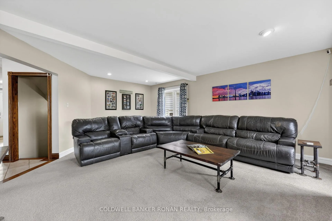
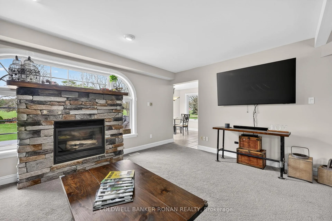
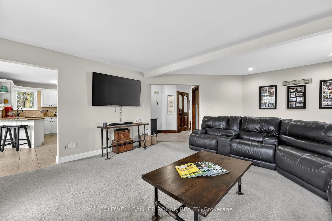
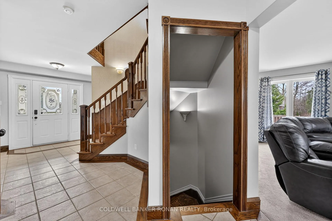
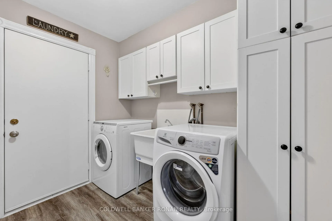
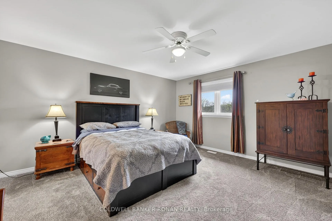
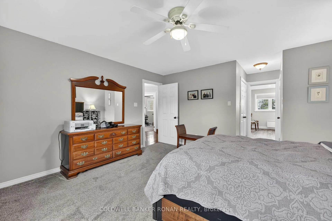
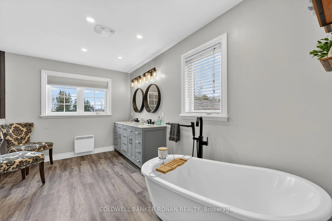
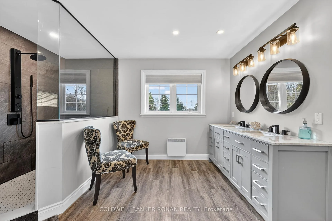
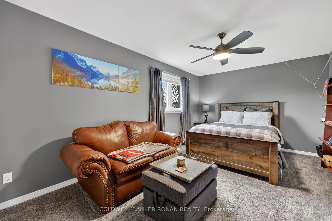
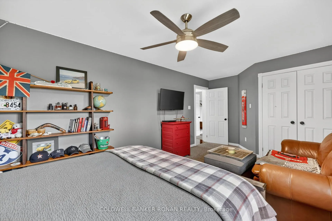
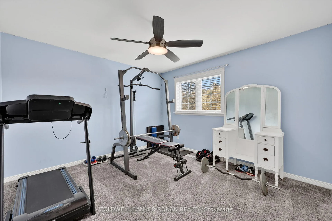
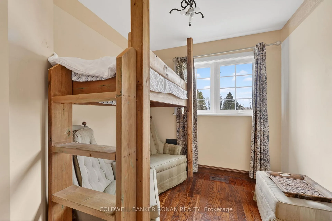
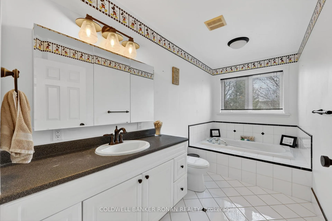
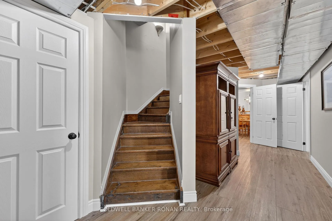
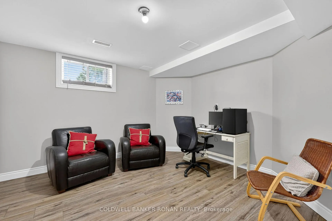
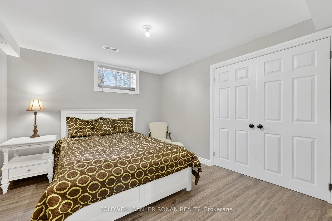
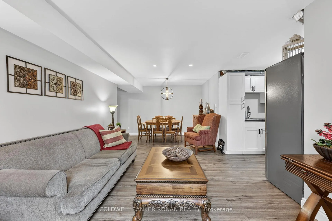
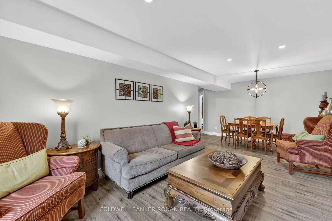
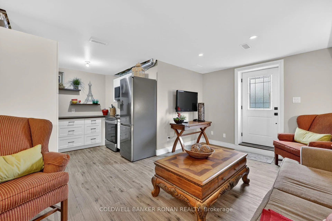
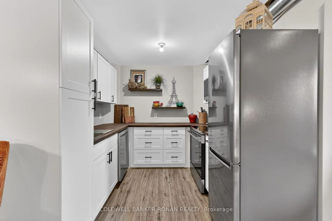
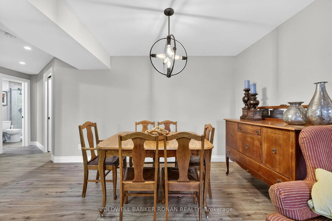
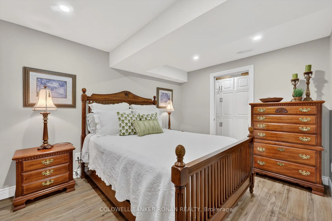
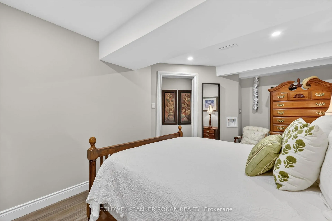
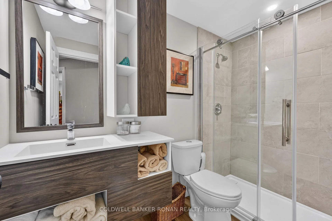
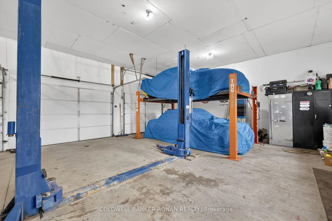
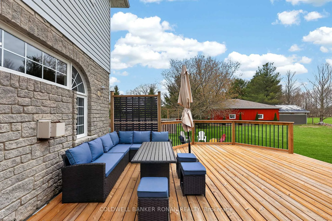
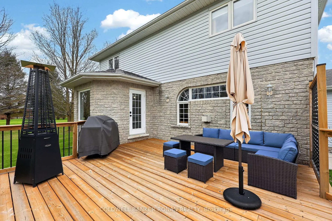
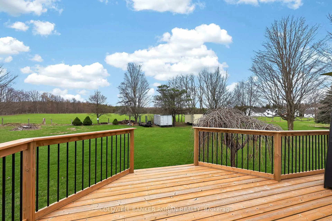
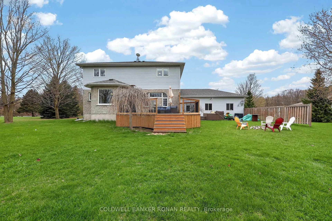
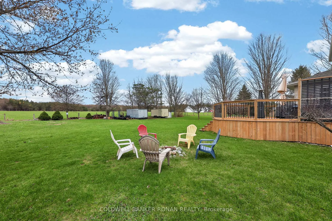
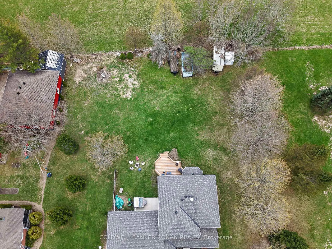
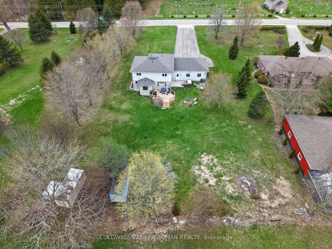
Tucked away on just over an acre in Clearview Township, this thoughtfully updated country property offers the flexibility today's buyers are searching for-whether that's multigenerational living, space for a home-based business/ hobby, or simply room to grow and unwind. This expansive floorplan offers 2,600+ SqFt above grade, 3 car garage & a beautifully finished, self-contained in-law suite (2026) w/ separate walk-up entrance. 4+3 bedrooms, incl. a private primary suite feat. a renovated 5-piece primary ensuite (2024), this home is ideally suited for extended families, guests or added income potential. For car enthusiasts, hobbyists or those w/ recreational needs, the value here is undeniable-ample parking for up to 12 vehicles, a newly paved driveway & plenty of space to accommodate RVs, boats, trailers, or workshop setups w/ ease. Inside the main home blends warmth & practicality w/ a large, welcoming foyer, main-floor laundry w/ garage access, hardwood flooring, oversized gathering spaces& both a main-floor living rm and family rm feat. a beautiful stone gas fireplace. The kitchen is designed for everyday living, feat. granite countertops, built-ins, eat-in area& walkout to the deck-creating a seamless indoor-outdoor flow.Set back from the road on a paved stretch, the 1.02-acre property offers a peaceful rural setting complete w/ hot tub, natural gas BBQ hookup, multiple outdoor seating spaces incl. covered front porch & rear deck, you'll love the privacy that comes with country living-w/o sacrificing convenience. Located 12 minutes to both Stayner & Wasaga Beach & w/i easy reach of Collingwood & Blue Mountain Village, this location offers the best of all worlds. Enjoy nearby trails, golf, beaches & the charm of local markets & small-town communities-providing a four-season lifestyle. Additional highlights incl. newer windows, A/C, sump pump w/ battery backup, drilled well, natural gas service & Starlink high-speed internet-ensuring both comfort & peace of mind.
Key Facts & Features
Property Costs
- Annual Property Tax Amount
- $5,797
- Land Transfer Tax Fee
- $20,975
Rental Items
- Rental Equipment
- Water softener (2025) & hot water tank
- Under Contract
- Hot Water Tank-Electric
- Basement Type
- Apartment
Interior Features
- Laundry Level
- Main Level
- Interior Extras
- In-Law Suite
- View
- Clear, Panoramic
- Security Features
- None
- Fireplace/Stove
- Yes
- Fireplace Features
- Natural Gas
- Elevator
- No
Exterior Features
- Exterior Extras
- Deck, Hot Tub, Privacy, Recreational Area, Year Round Living
- Pool
- None
- Property Features
- Clear View, Other
- Other Structures
- Fence - Partial, Shed
Building
- Building Type
- Detached
- Building Style
- 2-Storey
- Approx Age
- 16-30
Construction
- Exterior Finish
- Stone, Vinyl Siding
- Roof
- Asphalt Shingle
- Foundation Details
- Block
- Special Designation
- Unknown
Lot
- Lot Front
- 149.91 ft
- Lot Depth
- 3000.03 ft
- Lot Size
- 1.02
- Lot Shape
- Rectangular
Inclusions
- Inclusions
- 1 Garage Door Opener, Water Softener, Stainless Steel Fridge, Stove, Dishwasher (newer), Basement Kitchen Dishwasher, Washer & Dryer, Hottub included in as-is condition (note: lid needs to be replaced).
Exclusions
- Exclusions
- Lift in garage, bench in garage, stainless steel stove & fridge in in-law suite, stainless steel additional hisense fridge in cold cellar, Starlink
Parking & Garages
- Garage Type
- Attached
- Garage Spaces
- 3
- Parking Spaces
- 12
- Total Garage And Parking Spaces
- 15
Heating & Cooling
- Heat Source
- Gas
- Heat Type
- Forced Air
- Air Conditioning
- Central Air
- Water
- Well
- Sewers
- Septic
- Bedrooms
- 4 + 3
- Washrooms
- 4
- Kitchens
- 2
- Family / bonus room
- Yes
Room sizes
- Foyer—Main level, Ceramic Floor
- Kitchen—Main level, Ceramic Floor, Granite Counters, Pantry
- Living Room—Main level, Hardwood Floor
- Dining Room—Main level, Hardwood Floor
- Living Room—Main level, Hardwood Floor, Fireplace
- Primary Bedroom—Second level, Walk-In Closet(s), Ensuite Bath
- Bedroom 2—Second level
- Bedroom 3—Second level
- Bedroom 4—Second level
- Laundry—Main level, W/O To Garage
- Breakfast—Main level
- Living Room—Basement level
- Kitchen—Basement level
- Bedroom—Basement level
- Bathroom—Basement level
- Bedroom—Basement level
- Utility Room—Basement level
- Other—Basement level
Washrooms
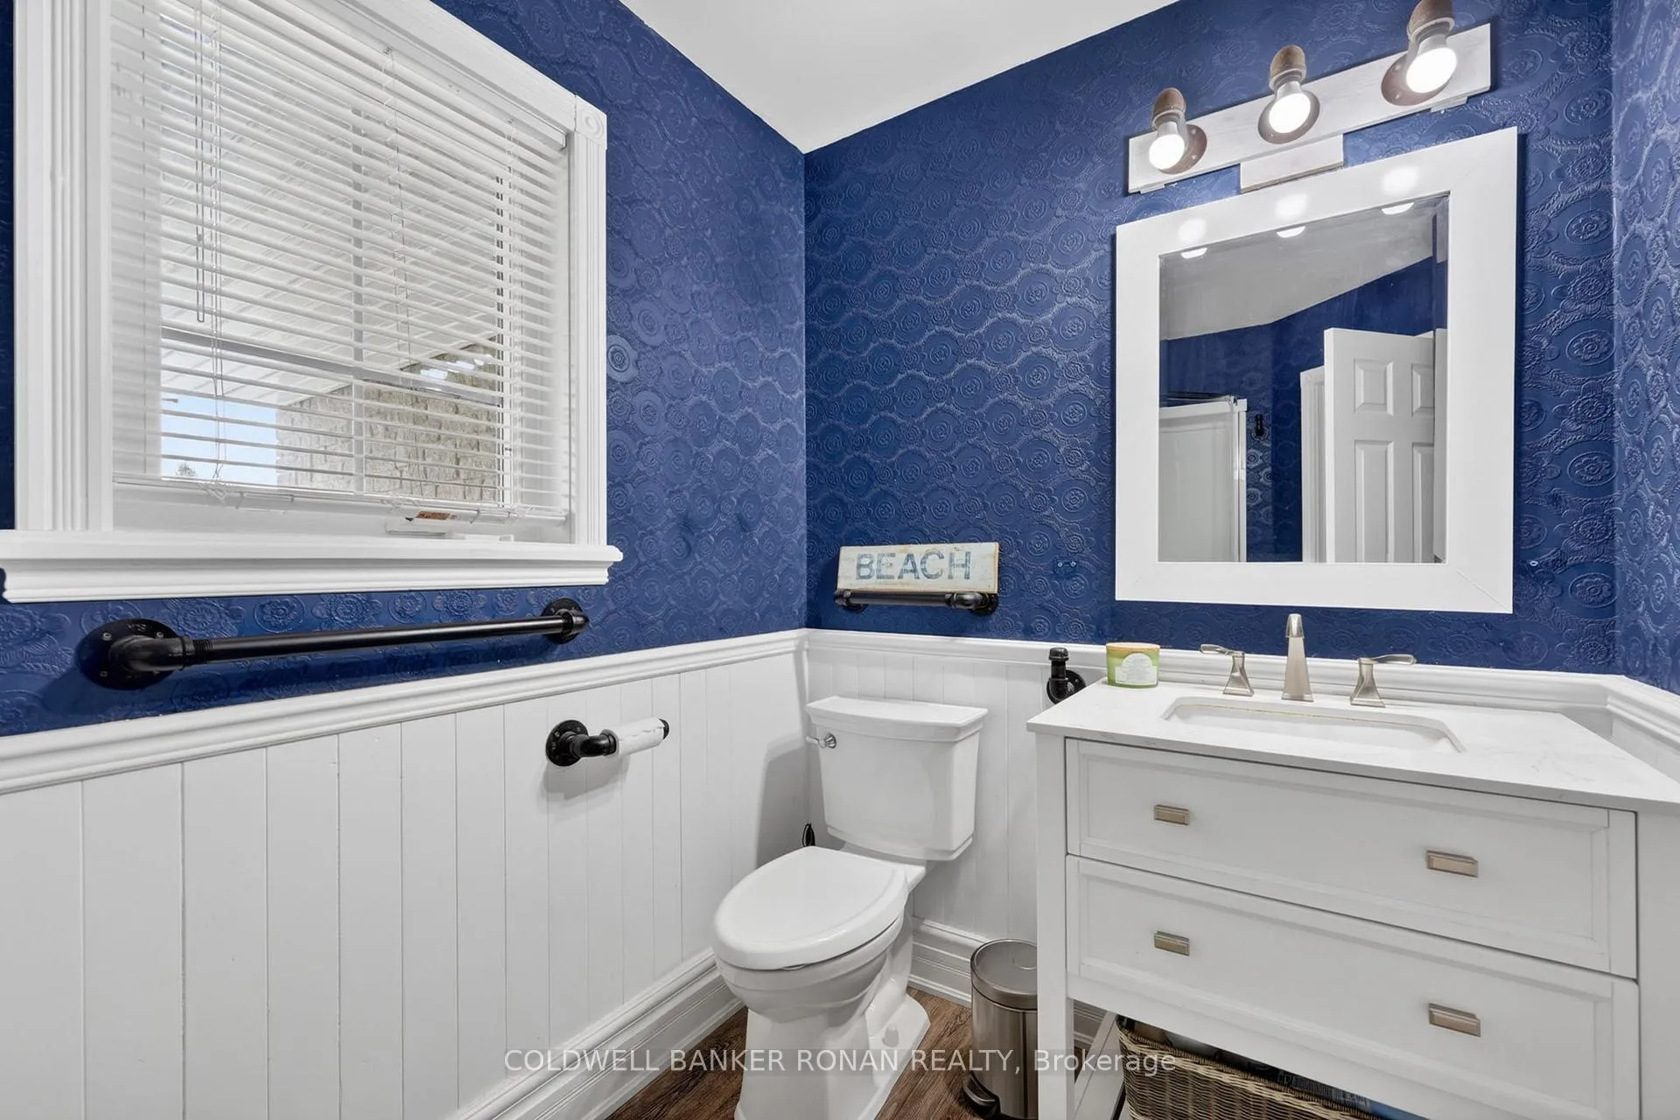
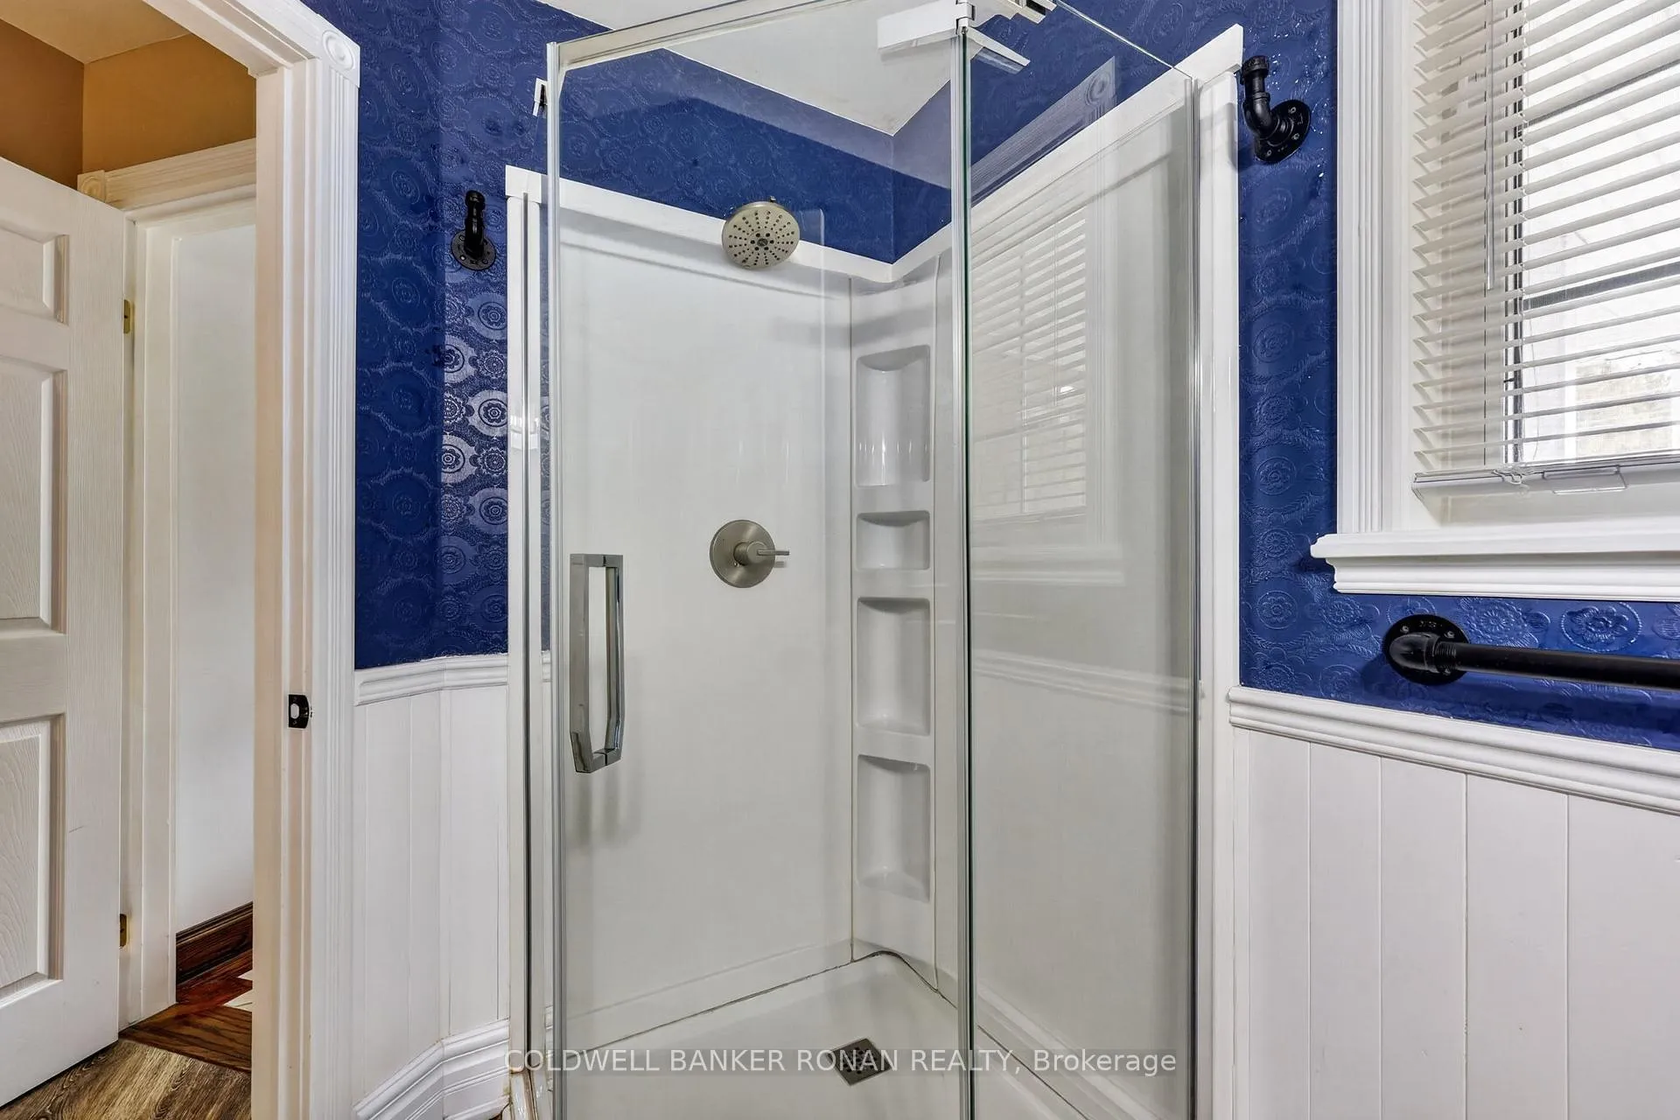
- 3-piece, Main
- 3-piece, Second
- 5-piece, Second
- 3-piece, Basement
- Municipality
- Clearview
- Neighbourhood
- Rural Clearview
- Main cross streets
- Klondike Park Road & Concession 12
- Directions
- Klondike Park Road & Concession 12
- Waterfront
- None
- MLS® number
- S13086160
- Data source
- Toronto Regional Real Estate Board
- Status change
- 2026-05-25
- Listed on
- 2026-05-05
- Days on market
- 20 days
- Possession date
- 2026-06-30
- Possession type
- Flexible
- Co-op commission
- 2.5% plus HST
- Seller
- Listed by
- COLDWELL BANKER RONAN REALTY
Home Market Value
Current home valuation for 4269 Concession 12, Clearview, Rural Clearview, Clearview, ON. Listed for $1,225,000
HOMEH Estimate
$1,376,858
Estimated Sales Range
$963,801 - $1,789,915
HOMEH Estimate for 4269 Concession 12, Clearview, Rural Clearview
Calculated with a real agent's CMA method — 45+ years of experience, codified. Not an AI guess.
For the owner
Is this your home? Track its value.
Get this home's HOMEH Estimate by email once a month, with how many homes are for sale around you.
Mortgage Payment Calculator
Compare up to 4 down payment scenarios
5% on first $500K + 10% on $725,000 over $500K
$97,500
| Scenario 1 | Scenario 2 | Scenario 3 | Scenario 4 | |
|---|---|---|---|---|
−Down payment | % $ | % $ | % $ | % $ |
+CMHC insurance | $45,080 | $34,178 | $29,155 | $0 |
=Total mortgage | $1,172,080 | $1,136,678 | $1,070,405 | $980,000 |
Amortization | ||||
Mortgage rate | % | % | % | % |
| Payment frequency | ||||
=Mortgage payment | $5,723monthly | $5,550monthly | $5,226monthly | $4,785monthly |
Land Transfer Tax
$20,975
$20,975
Around this home
No schools found nearby
Data provided by OpenStreetMap & Fraser Institute School Rankings
Ask HOMEH
New!Hi there!
👋Text or call (416) 301-9001
Recommended for you
Based on homes you've looked at.
No recommended properties found.
Nearby similar homes
No nearby properties found.
More real estate resources
Other homes nearby
Explore this area
Nearby neighbourhoods
No nearby listings available.