
58 Sydenham Trail W
Clearview (Rural Clearview), ON L0M 1H0
- 4Bedrooms
- 5Bathrooms
- 2Garage
- 3500–5000Sq Ft
- $2,415Tax
- 203×944 ftLot Size
 Estimated Value:$2,718,337See Free Estimate Report

Property not available for sale or for rent.
HOMEH One: full-service selling for a 1% listing fee. The buyer's agent commission is separate.
Free Home EvaluationHow Much Is My Home Worth?Homes for Sale NearbySale & Price History for 58 Sydenham Trail W, Clearview, Rural Clearview
Real estate boards require you to or to see the full details of this property.
*Sold prices and complete sale & price history are regulated data. Under the Trust in Real Estate Services Act, 2002 (TRESA) and the rules of the Real Estate Council of Ontario (RECO), and pursuant to the Multiple Listing Service® rules of the Canadian Real Estate Association (CREA) and the Toronto Regional Real Estate Board (TRREB), this information may be shown only to registered users who have agreed to the applicable terms of use (a Virtual Office Website, or "VOW," arrangement). HOMEH Inc., Brokerage therefore provides it to signed-in members only. Creating an account is free and takes under a minute.
About 58 Sydenham Trail W, Clearview, Rural Clearview
Summarized Description
- Unique Scottish Longhouse design on 4+ acres
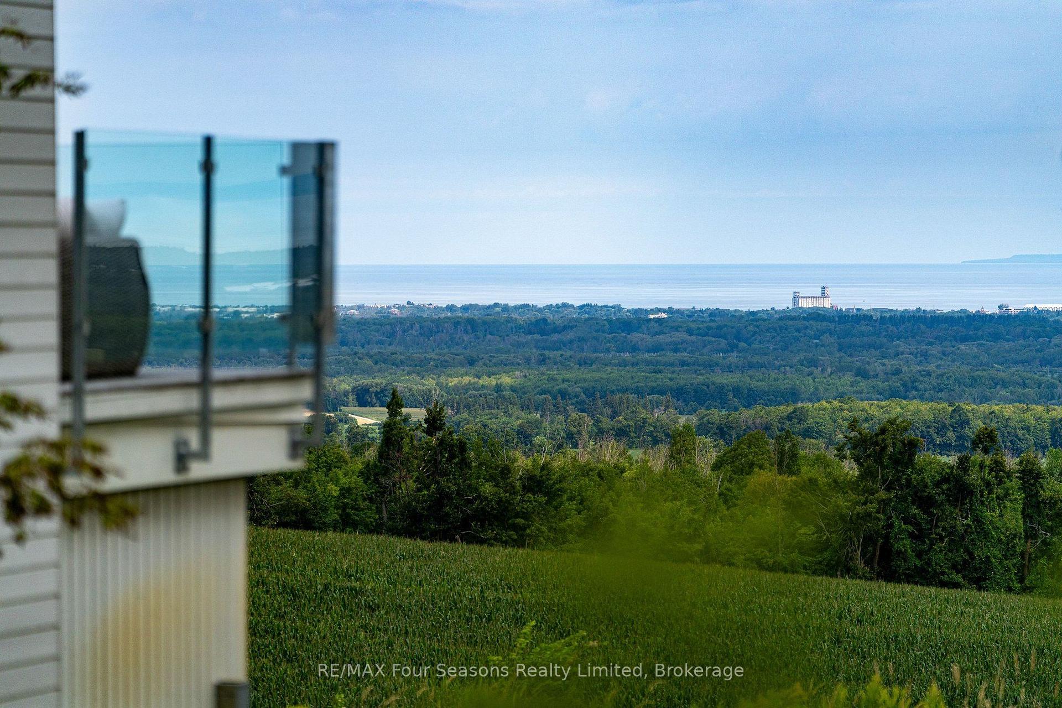
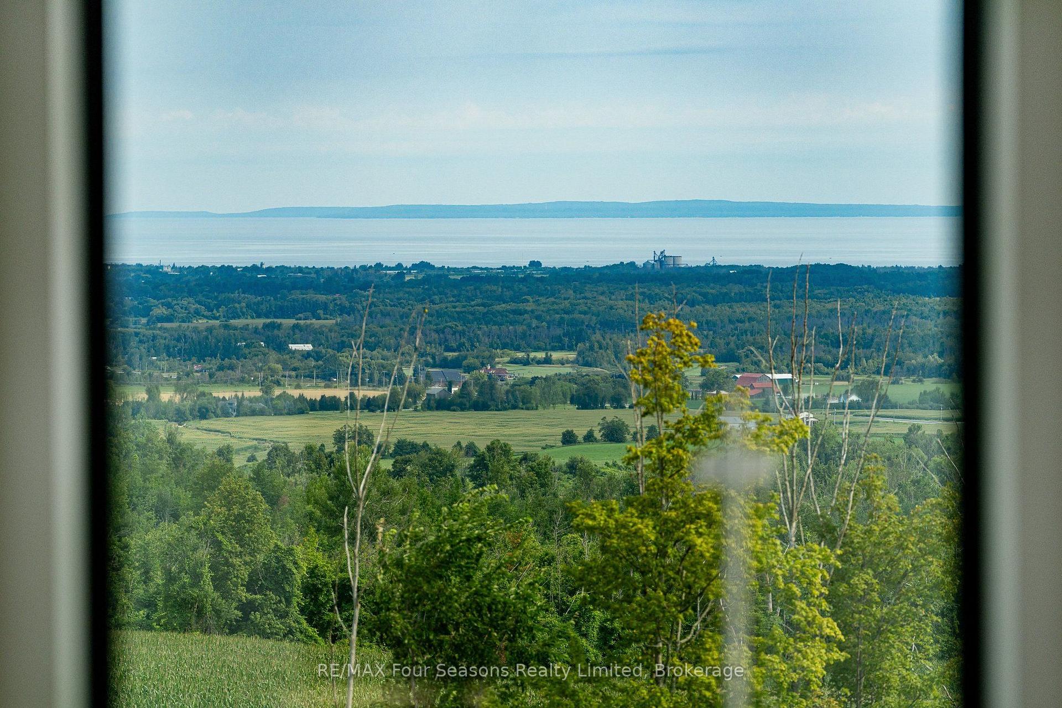
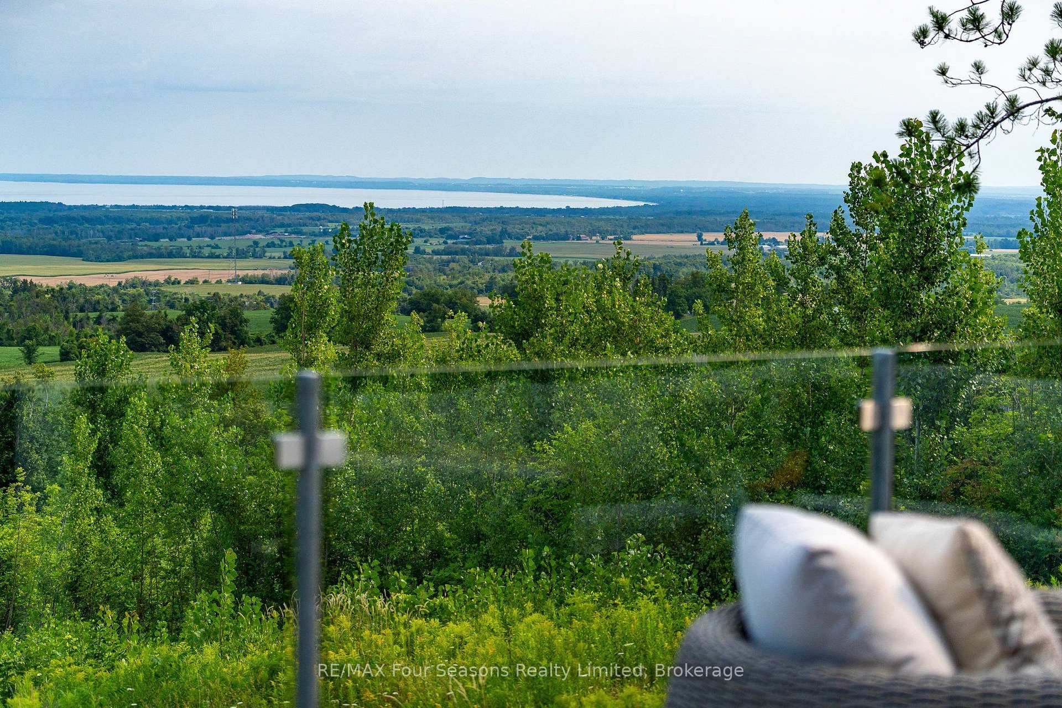
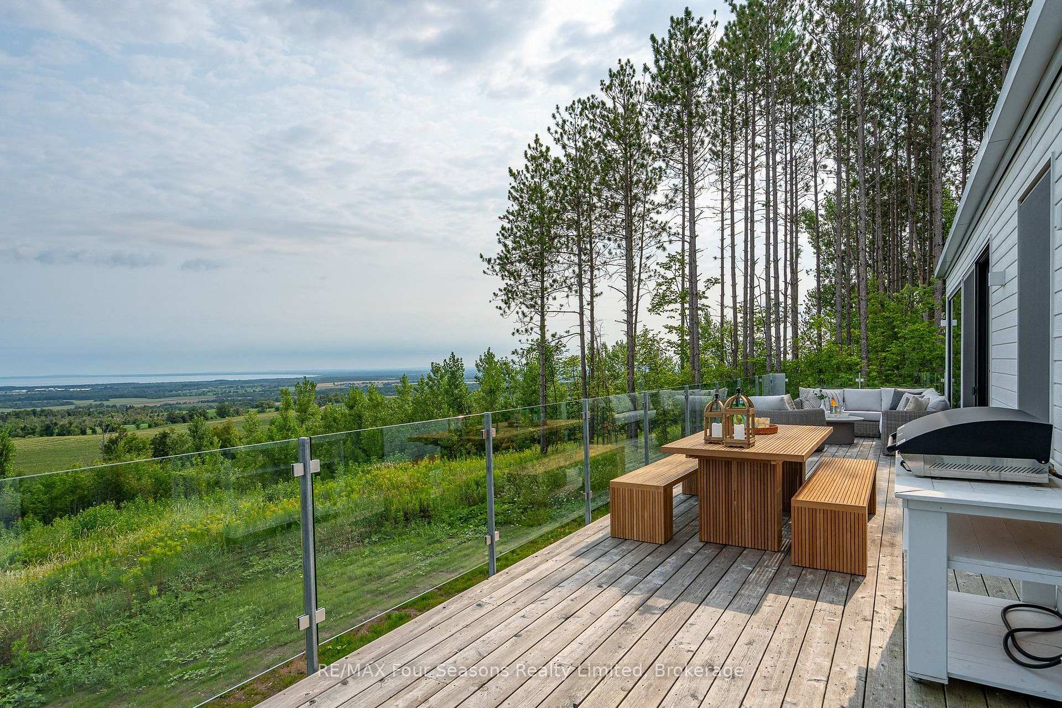
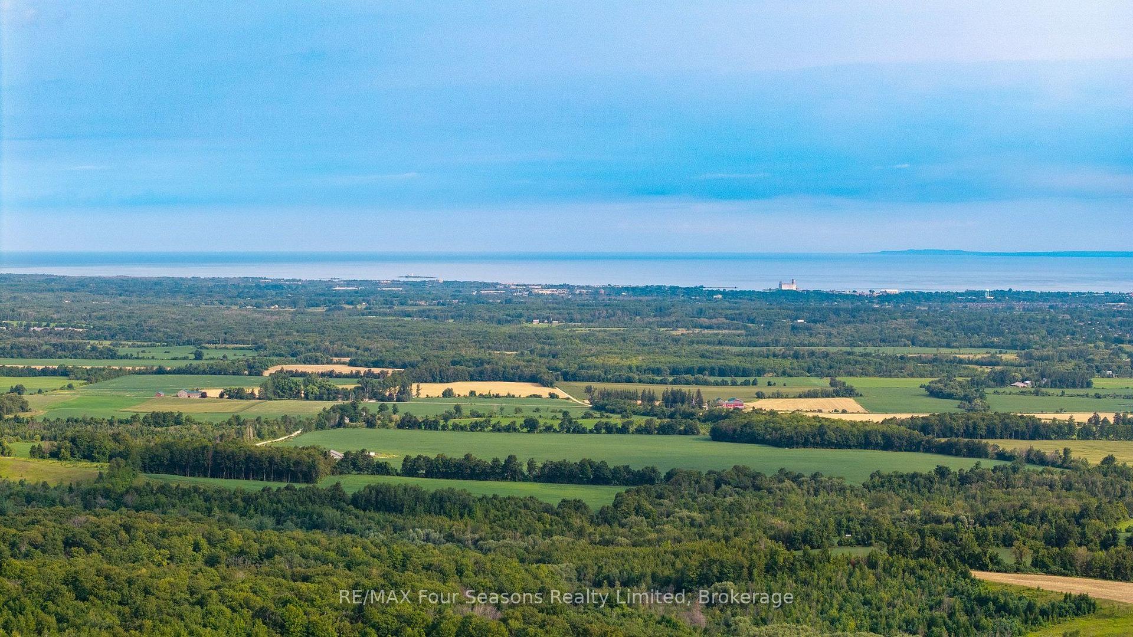
- Breathtaking panoramic views of Georgian Bay
- Custom kitchen with premium appliances
- Spa-like ensuite with heated towel rack
- Radiant-heated floors in lower level
- Near net-zero living with solar panels
- Close to Collingwood's shops and restaurants
- Endless outdoor activities nearby
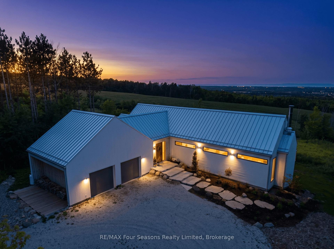
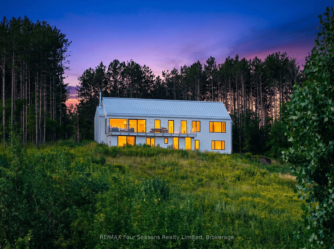
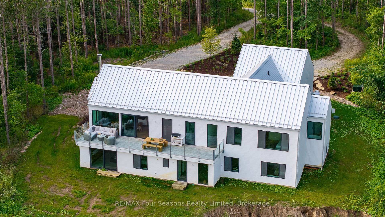
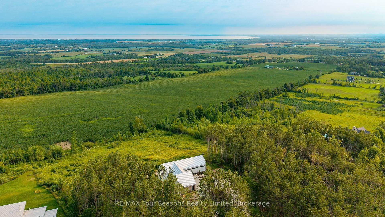
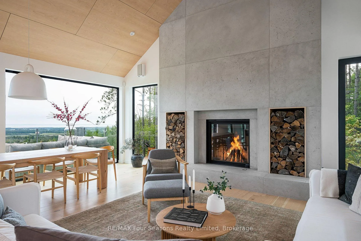
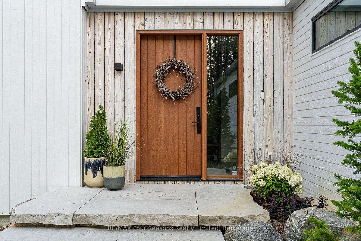
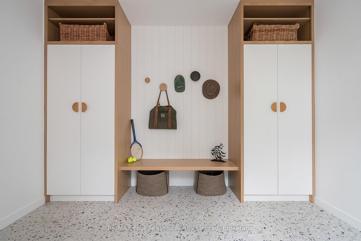
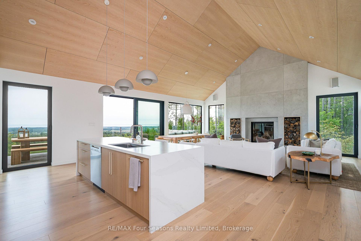
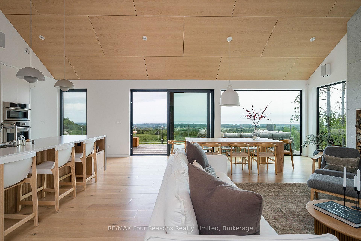
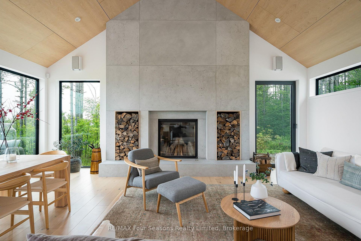
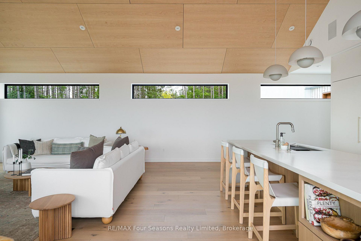
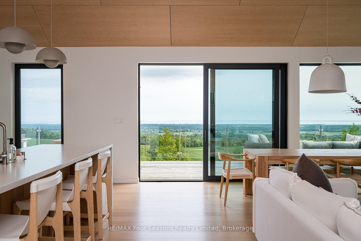
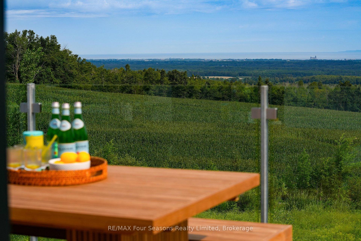
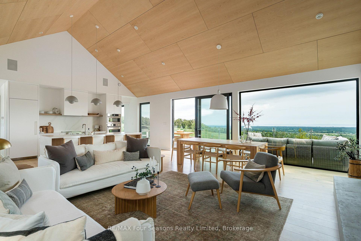
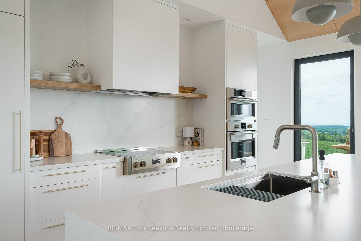
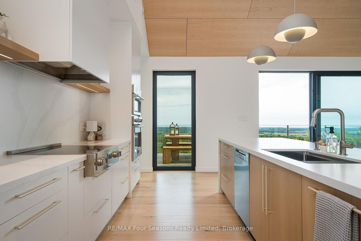
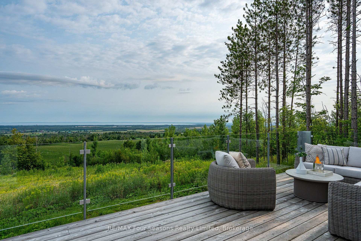
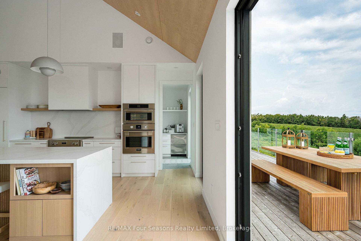
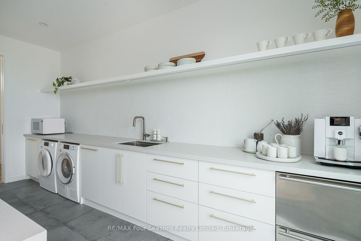
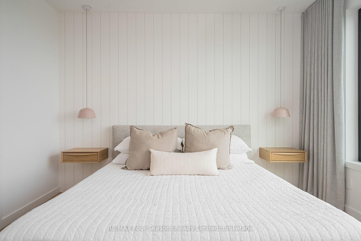
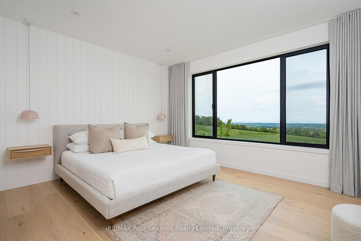
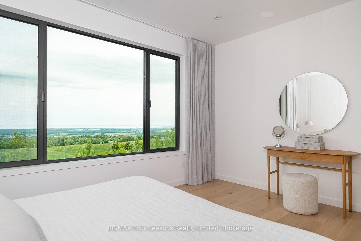
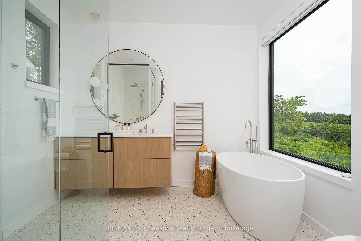
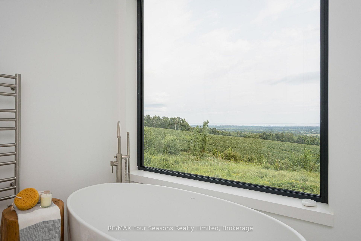
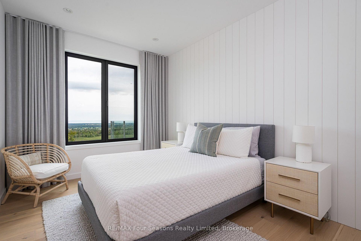
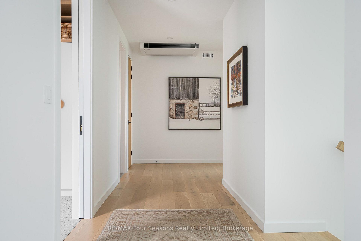
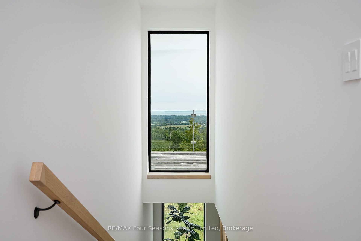
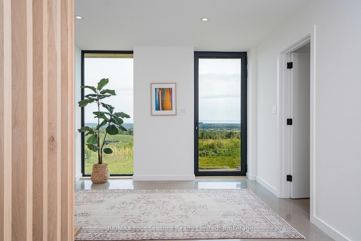
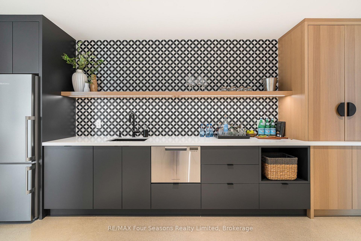
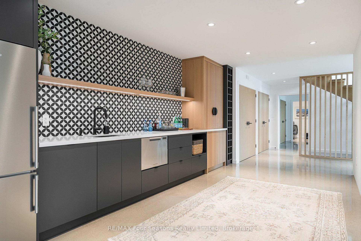
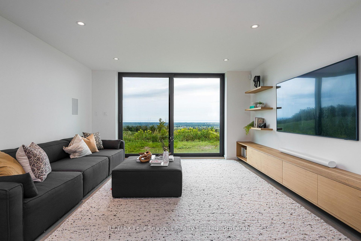
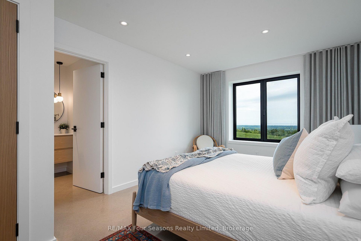
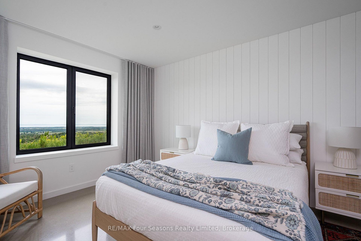
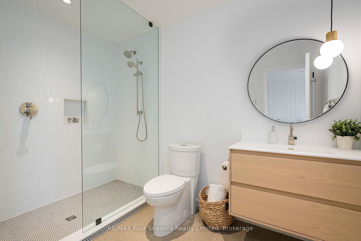
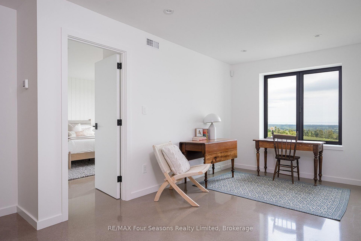
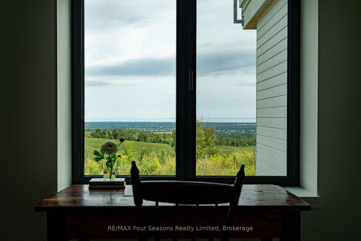
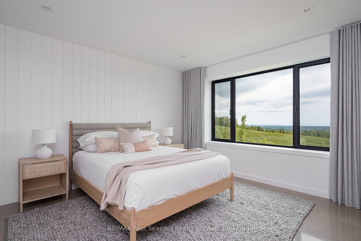
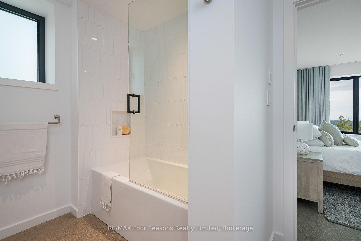
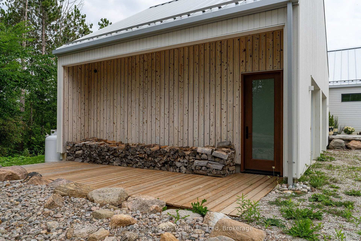
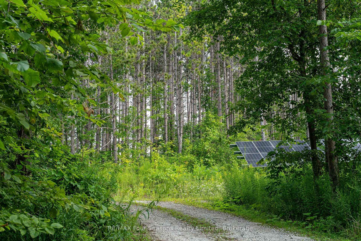
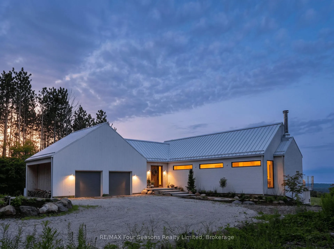
A remarkable fusion of architecture, landscape & modern European design, this nearly 4,100 sq. ft. Scottish Longhouse by Scot-Build Developments sits on 4+ private acres, with award-winning interiors by White Elk Interiors. Towering pines fill the front windows while expansive floor-to-ceiling glass captures breathtaking panoramic views across Georgian Bay, forest & sky. Curated finishes incl American Wide Plank engineered hardwood, terrazzo-inspired tile, birch ceiling panels + dramatic Dekko concrete wall with Renaissance Rumford fireplace. Custom Corinthian kitchen pairs quartz composite counters with premium Miele, Fulgor Milano, Liebherr, Fisher & Paykel appliances. Adjoining pantry offers extensive storage, extra refrigeration + laundry. Four serene bedrooms feature blackout drapery & built-in closets, three full ensuites. Primary retreat incl custom walk-in closet, spa-like ensuite with backlit mirror, heated towel rack. Custom illuminated white oak staircase to lower level with radiant-heated polished concrete floors, white oak media unit, sleek bar/kitchenette + second laundry. Sonos sound & security add modern convenience. Radiant in-floor heat, 4-zone climate control, ceiling-mounted AC/heat units, triple-glazed Tiltco windows, high R-values + solar panels contribute to exceptional comfort & near net-zero living. Versatile bonus space can be readily converted to a 5th bedroom while preserving the home's architectural integrity & thoughtful design. Outside, Maibec cedar, Shou Sugi Ban accents, metal roof with snow guards & Invisirail glass railings complete this quality build. Radiant-heated double garage with EV charging & dog wash. While you might never want to leave the tranquility of this property, restaurants, shops & entertainment of Collingwood are less than 15 mins away. Just 8 mins to Devil's Glen, 15 to Osler Bluff, with the Bruce Trail, golf courses + endless year-round outdoor pursuits close by: an exceptional four-season Georgian Bay retreat.
Key Facts & Features
Property Costs
- Annual Property Tax Amount
- $2,415
- Land Transfer Tax Fee
- $72,100
Rental Items
- Rental Equipment
- none
- Basement Type
- Finished with Walk-Out
Interior Features
- Interior Extras
- Air Exchanger, Auto Garage Door Remote, Bar Fridge, Built-In Oven, Carpet Free, ERV/HRV, In-Law Capability, On Demand Water Heater, Primary Bedroom - Main Floor, Separate Heating Controls, Solar Owned, Sump Pump, Upgraded Insulation, Water Treatment
- View
- Bay, Clear, Forest, Hills, Mountain, Water
- Fireplace/Stove
- Yes
- Elevator
- No
Exterior Features
- Pool
- None
Building
- Building Type
- Detached
- Building Style
- Contemporary
Construction
- Exterior Finish
- Wood , Cedar
- Roof
- Metal
- Foundation Details
- Poured Concrete
- Special Designation
- Unknown
Lot
- Lot Front
- 203.38 ft
- Lot Depth
- 943.90 ft
- Lot Size
- 4.37
Inclusions
- Inclusions
- 2 Wall Ovens, Induction Range, 2 Dishwashers, 3 Fridges, Freezer, ELF's, Window Coverings, 2 Washers, 2 Dryers, Heated Towel Bar, FRAME TV on lower level
Exclusions
- Exclusions
- La Plancha Grill, all staging items, furniture and art
Parking & Garages
- Garage Type
- Attached
- Garage Spaces
- 2
- Parking Spaces
- 8
- Total Garage And Parking Spaces
- 10
Heating & Cooling
- Heat Source
- Electric
- Heat Type
- Heat Pump
- Air Conditioning
- Wall Unit(s)
- Water
- Well
- Sewers
- Septic
- Bedrooms
- 4
- Washrooms
- 5
- Kitchens
- 1
- Family / bonus room
- Yes
Washrooms
- 4-piece, Main
- 3-piece, Main
- 3-piece, Lower
- 4-piece, Lower
- 2-piece, Lower
- Municipality
- Clearview
- Neighbourhood
- Rural Clearview
- Main cross streets
- CR 124 and CR 91
- Directions
- CR 124 to Sydenham Trail to sign
- MLS® number
- S13700916
- Data source
- Toronto Regional Real Estate Board
- Status change
- 2026-10-06
- Listed on
- 2026-08-20
- Days on market
- 47 days
- Possession type
- Flexible
- Co-op commission
- 2.5 plus tax
- Seller
- Listed by
- RE/MAX Four Seasons Realty Limited
Home Market Value
Current home valuation for 58 Sydenham Trail W, Clearview, Rural Clearview, Clearview, ON. Listed for $3,425,000
HOMEH Estimate
$2,718,337
Estimated Sales Range
$1,902,836 - $3,533,838
HOMEH Estimate for 58 Sydenham Trail W, Clearview, Rural Clearview
Calculated with a real agent's CMA method — 45+ years of experience, codified. Not an AI guess.
For the owner
Is this your home? Track its value.
Get this home's HOMEH Estimate by email once a month, with how many homes are for sale around you.
Mortgage Payment Calculator
Compare up to 4 down payment scenarios
20% required for homes $1.5M or more
$685,000
| Scenario 1 | Scenario 2 | Scenario 3 | Scenario 4 | |
|---|---|---|---|---|
−Down payment | % $ | % $ | % $ | % $ |
+CMHC insurance | $0 | $0 | $0 | $0 |
=Total mortgage | $2,740,000 | $2,568,750 | $2,397,500 | $2,226,250 |
Amortization | ||||
Mortgage rate | % | % | % | % |
| Payment frequency | ||||
=Mortgage payment | $13,378monthly | $12,542monthly | $11,706monthly | $10,870monthly |
Land Transfer Tax
$72,100
$72,100
Around this home
No schools found nearby
Data provided by OpenStreetMap & Fraser Institute School Rankings
Ask HOMEH
New!Hi there!
👋Text or call (416) 301-9001
Recommended for you
Based on homes you've looked at.
No recommended properties found.
Nearby similar homes
No nearby properties found.
More real estate resources
Other homes nearby
Explore this area
Nearby neighbourhoods
No nearby listings available.