
6 Forest Path
Clearview (Rural Clearview), ON L9Y 3Y9
- 1+3Bedrooms
- 4Bathrooms
- 3Garage
- 3000–3500Sq Ft
- $10,136Tax
- 88×506 ftLot Size
 Estimated Value:$2,231,500See Free Estimate Report

Property not available for sale or for rent.
HOMEH One: full-service selling for a 1% listing fee. The buyer's agent commission is separate.
Free Home EvaluationHow Much Is My Home Worth?Homes for Sale NearbySale & Price History for 6 Forest Path, Clearview, Rural Clearview
| Start Date | End Date | Price | Event | MLS# |
|---|---|---|---|---|
| 2025-08-05 | 2025-09-20 | Login to See Prices | Sold | s12324683 |
Real estate boards require you to or to see the full details of this property.
*Sold prices and complete sale & price history are regulated data. Under the Trust in Real Estate Services Act, 2002 (TRESA) and the rules of the Real Estate Council of Ontario (RECO), and pursuant to the Multiple Listing Service® rules of the Canadian Real Estate Association (CREA) and the Toronto Regional Real Estate Board (TRREB), this information may be shown only to registered users who have agreed to the applicable terms of use (a Virtual Office Website, or "VOW," arrangement). HOMEH Inc., Brokerage therefore provides it to signed-in members only. Creating an account is free and takes under a minute.
About 6 Forest Path, Clearview, Rural Clearview
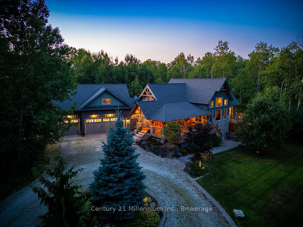
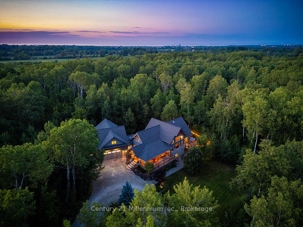
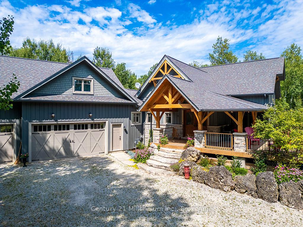
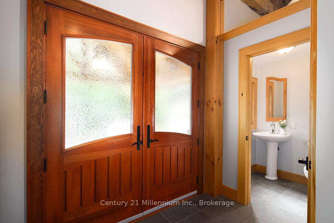
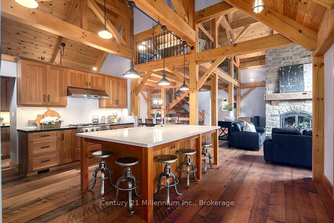
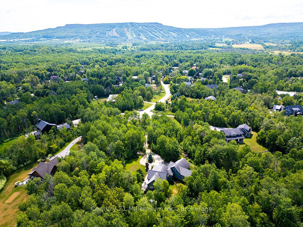
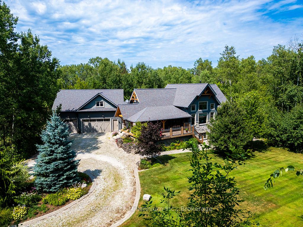
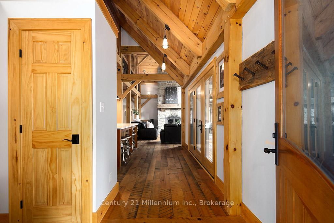
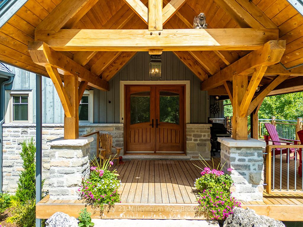
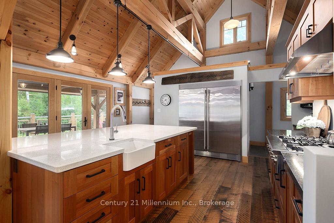
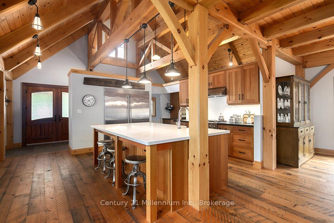
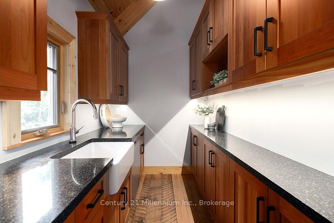
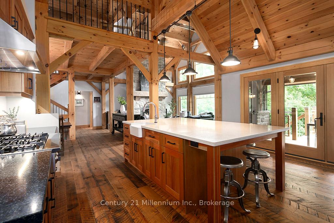
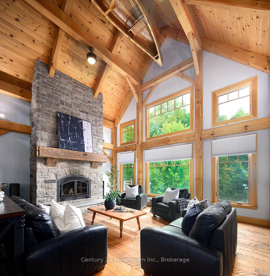
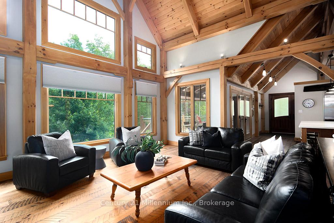
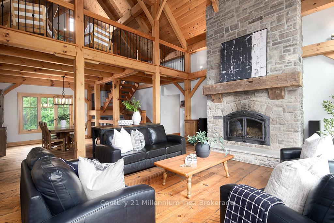
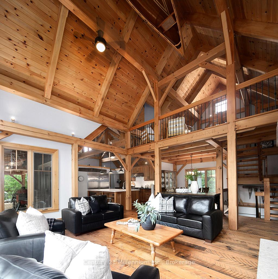
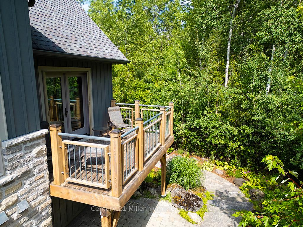
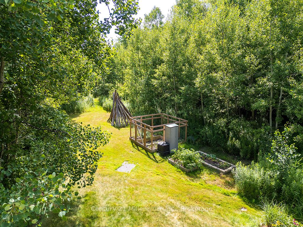
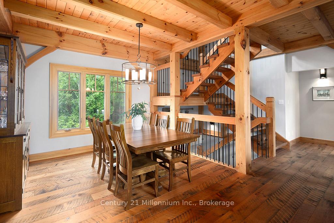
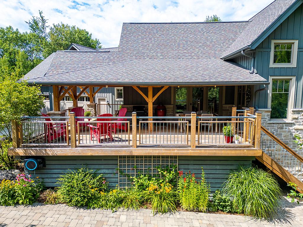
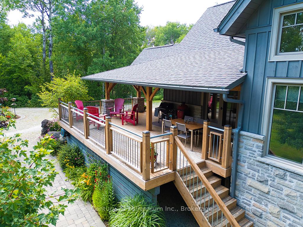
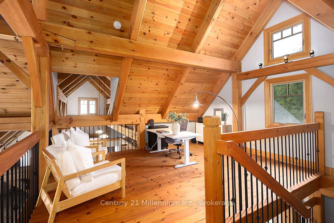
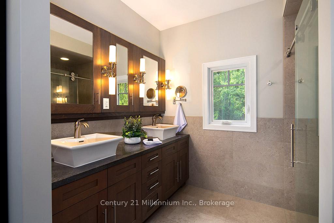
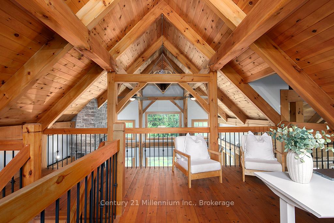
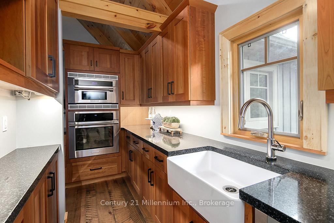
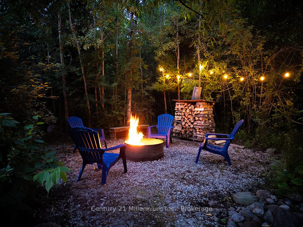
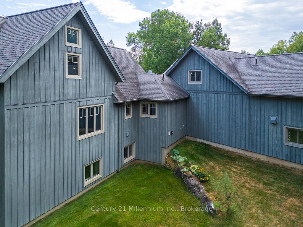
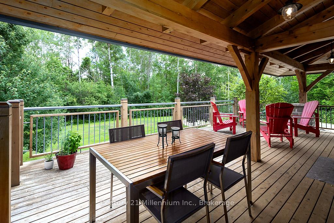
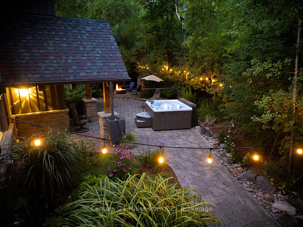
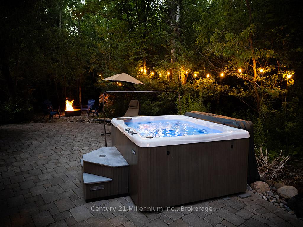
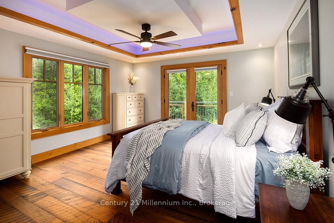
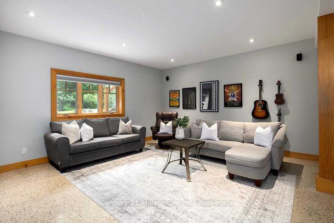
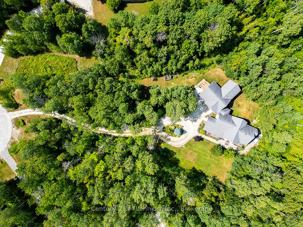
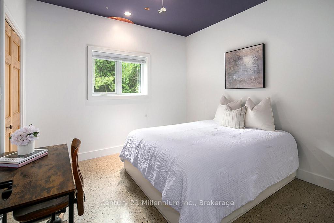
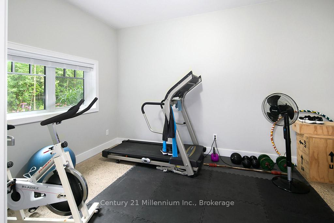
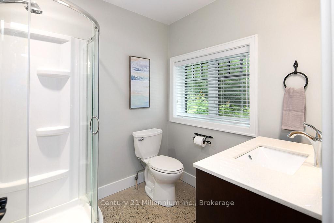
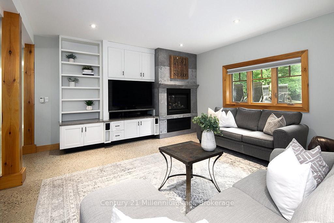
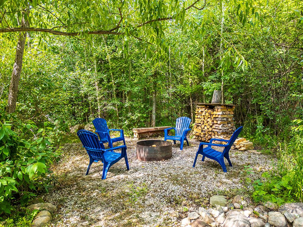
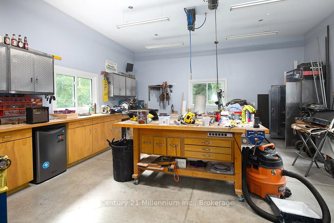
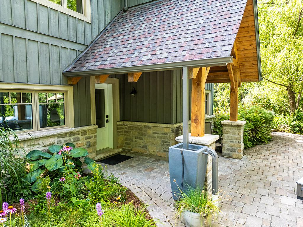
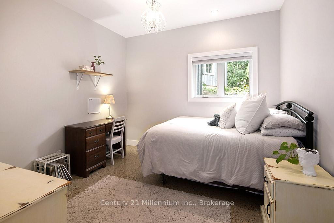
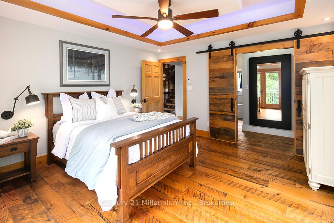
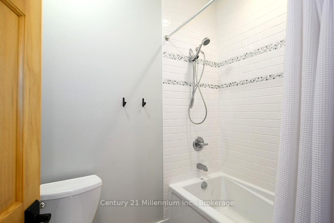
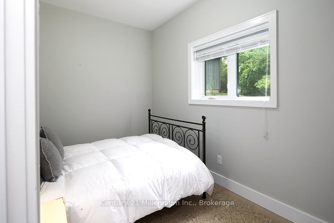
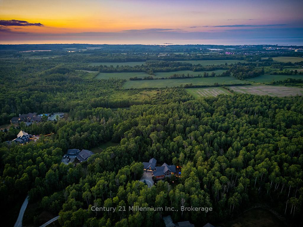
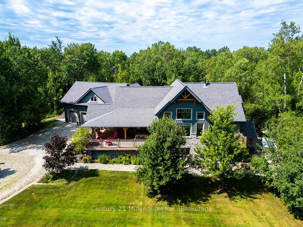
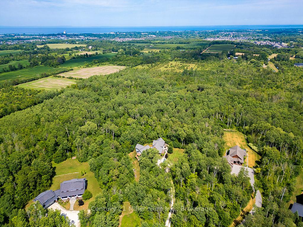
Masterfully crafted, custom-built timber frame home on nearly 3 private, wooded acres in the highly esteemed Collingwoodlands Community. Each detail has thoughtfully been considered from the high performance Structural Insulated Panels (SIPSs) to sensors initiating instant hot shower upon entry and individual thermostats in each room of the house. This estate-sized property offers beautiful perennial gardens, stunning architecture, a remarkable front deck, ample parking and breathtaking outdoor spaces that can be enjoyed in any weather. The home features vaulted ceilings with a large, eat-in chef's kitchen and oversized quartz countertops plus a serving pantry - equipped with a dual oven and sink - perfect for keeping open space tidy while entertaining. The living room, kitchen and dining area is flooded with natural light and offers a floor-to-ceiling wood-burning stone fireplace and a functional loft space overlooking it all. Enjoy a main floor primary bedroom with a walkout to a bonus deck and 4-piece ensuite plus large walk-in closet with custom shelving. The lower level features an additional family room with gas fireplace, wired for surround sound and a built-in entertainment shelving unit. This level also features 3 bedrooms, a fitness room, 2 bathrooms, laundry, cold cellar and walk out to the gorgeous outdoor space including a hot tub and fire pit. The oversized 3-car garage has access directly to the lower level or main floor mud room a large workshop in the back which can alternatively offer additional parking. Above the garage, there is a bonus space for future development. Collingwoodlands is a highly desired, active and welcoming community located within walking distance to Osler Bluff ski club and a short drive or bike ride to downtown Collingwood, beaches, golf, incredible hiking trails and more. Enjoy privacy, tranquility and serenity while being close to all of the amenities the area has to offer.
Key Facts & Features
Property Costs
- Annual Property Tax Amount
- $10,136
- Land Transfer Tax Fee
- $58,725
Rental Items
- Rental Equipment
- None
- Basement Type
- None
Interior Features
- Laundry Level
- Lower Level
- Interior Extras
- Auto Garage Door Remote, Bar Fridge, Built-In Oven, Carpet Free, Countertop Range, Primary Bedroom - Main Floor, Separate Heating Controls, Storage, Water Heater Owned, In-Law Capability
- View
- Trees/Woods, Forest
- Fireplace/Stove
- Yes
- Fireplace Features
- Natural Gas, Wood
- Elevator
- No
Exterior Features
- Exterior Extras
- Deck, Hot Tub, Lighting, Patio, Privacy, Porch, Recreational Area, Year Round Living
- Pool
- None
- Property Features
- Beach, Golf, Lake/Pond, Hospital, Skiing, School Bus Route
Building
- Building Type
- Detached
- Building Style
- Chalet
- Approx Age
- 6-15
Construction
- Exterior Finish
- Wood , Stone
- Roof
- Asphalt Shingle
- Foundation Details
- Insulated Concrete Form
- Special Designation
- Unknown
Lot
- Lot Front
- 88.23 ft
- Lot Depth
- 505.91 ft
- Lot Size
- 2.97
- Lot Shape
- Pie
Inclusions
- Inclusions
- Gas stove, 2x oven in pantry, fridge, dishwasher, washer, dryer, all window coverings, 2 x tv brackets in basement, cabinetry between laundry/utility room, Central vac + equipment, 2 x garage openers +remotes, Satellite, all electric light fixtures, vanity mirrors, speakers in garage shop
Exclusions
- Exclusions
- All art and decor, metal cabinetry in garage shop, bar fridge in shop, coat hook with railroad spikes by front door, radio shelf in pantry, coat hanger in mud room, orange lumber rack on back wall of garage, garden shed
Parking & Garages
- Garage Type
- Attached
- Garage Spaces
- 3
- Parking Spaces
- 16
- Total Garage And Parking Spaces
- 19
Heating & Cooling
- Heat Source
- Gas
- Heat Type
- Other
- Air Conditioning
- None
- Water
- Other
- Sewers
- Septic
- Natural Gas
- Yes
- Hydro
- Yes
- Cable
- Available
- Telephone
- Available
- Bedrooms
- 1 + 3
- Washrooms
- 4
- Kitchens
- 1
- Family / bonus room
- Yes
Room sizes
- Kitchen—Main level, Pantry, Open Concept, Eat-in Kitchen
- Living Room—Main level, Open Concept, Vaulted Ceiling(s), Fireplace
- Dining Room—Main level, Open Stairs
- Primary Bedroom—Main level, 4 Pc Ensuite, Walk-In Closet(s), Walk-Out
- Bathroom—Main level, 4 Pc Ensuite
- Mud Room—Main level, W/O To Garage
- Powder Room—Main level, 2 Pc Bath
- Loft—Second level, Open Concept, Vaulted Ceiling(s)
- Recreation—Lower level, B/I Shelves
- Exercise Room—Lower level
- Bedroom 2—Lower level
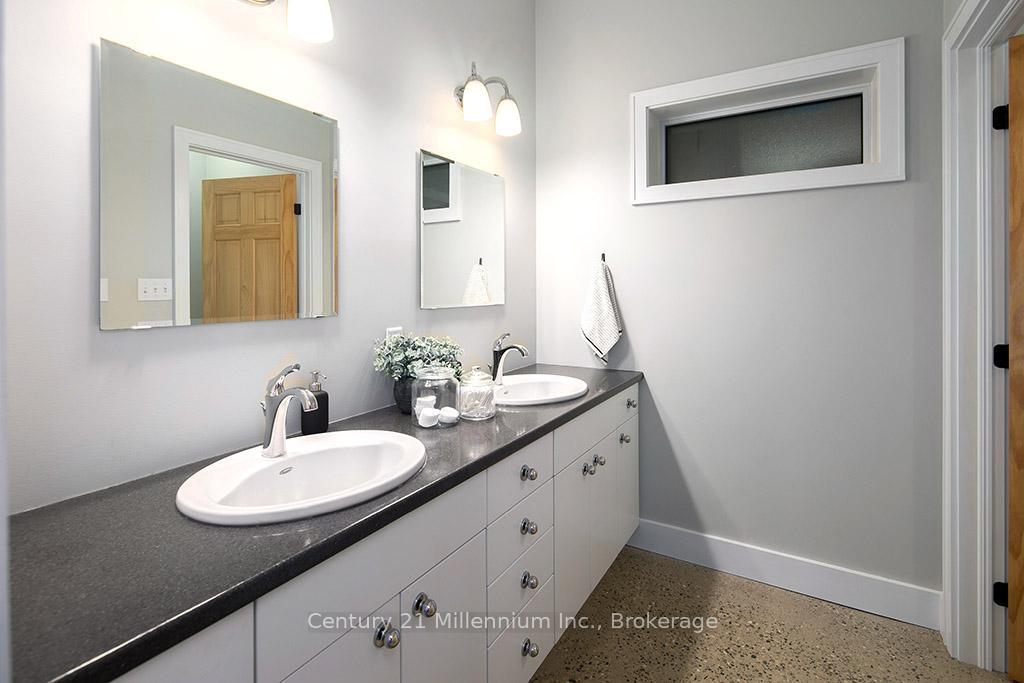
- Bathroom—Lower level, 3 Pc Bath
- Bedroom 3—Lower level
- Bedroom 4—Lower level
- Bathroom—Lower level, 5 Pc Bath
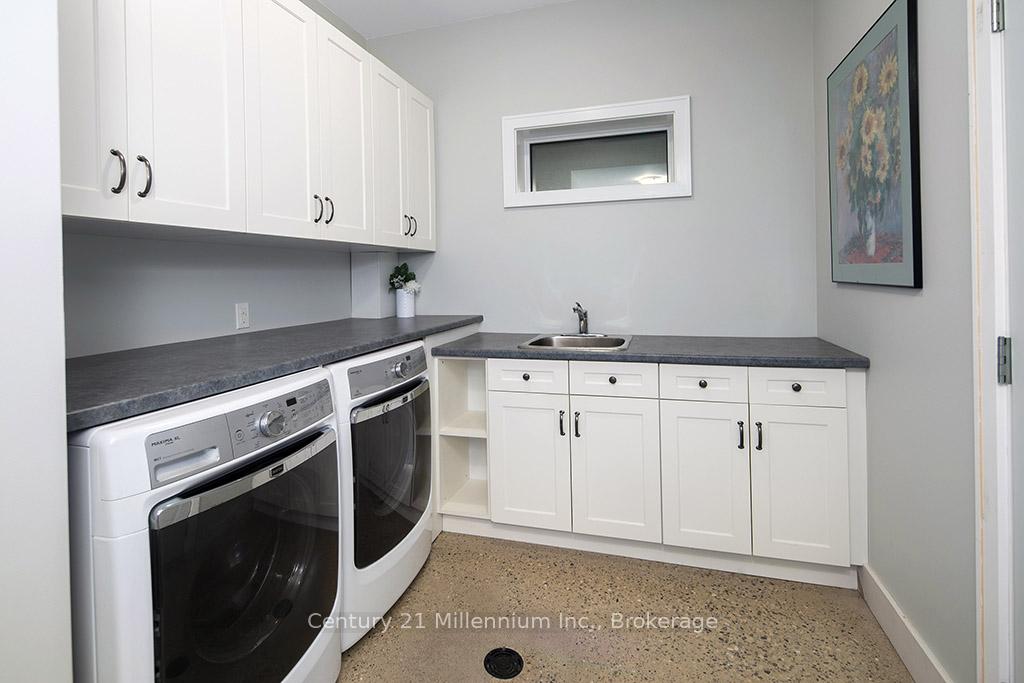
- Laundry—Lower level
- Cold Room/Cantina—Lower level
- Utility Room—Lower level, W/O To Garage
Washrooms
- 4-piece, Main
- 2-piece, Main
- 5-piece, Lower
- 3-piece, Lower
- Municipality
- Clearview
- Neighbourhood
- Rural Clearview
- Main cross streets
- Homestead Drive & Poplar Sideroad
- Zoning
- RE - Residential Estate
- Directions
- From Collingwood, head west on Poplar Side Road, turn right on Homestead Drive, Right on Forest Path to sign at Number 6
- MLS® number
- S12324683
- Data source
- Toronto Regional Real Estate Board
- Status change
- 2025-09-20
- Listed on
- 2025-08-05
- Days on market
- 46 days
- Possession type
- Flexible
- Co-op commission
- 2.5%+HST
- Seller
- Listed by
- Century 21 Millennium Inc.
Home Market Value
Current home valuation for 6 Forest Path, Clearview, Rural Clearview, Clearview, ON. Listed for $2,890,000
HOMEH Estimate
$2,231,500
Estimated Sales Range
$1,961,816 - $2,501,184
HOMEH Estimate for 6 Forest Path, Clearview, Rural Clearview
Calculated with a real agent's CMA method — 45+ years of experience, codified. Not an AI guess.
For the owner
Is this your home? Track its value.
Get this home's HOMEH Estimate by email once a month, with how many homes are for sale around you.
Mortgage Payment Calculator
Compare up to 4 down payment scenarios
20% required for homes $1.5M or more
$578,000
| Scenario 1 | Scenario 2 | Scenario 3 | Scenario 4 | |
|---|---|---|---|---|
−Down payment | % $ | % $ | % $ | % $ |
+CMHC insurance | $0 | $0 | $0 | $0 |
=Total mortgage | $2,312,000 | $2,167,500 | $2,023,000 | $1,878,500 |
Amortization | ||||
Mortgage rate | % | % | % | % |
| Payment frequency | ||||
=Mortgage payment | $11,288monthly | $10,583monthly | $9,877monthly | $9,172monthly |
Land Transfer Tax
$58,725
$58,725
Around this home
Data provided by OpenStreetMap & Fraser Institute School Rankings
Ask HOMEH
New!Hi there!
👋Text or call (416) 301-9001
Recommended for you
Based on homes you've looked at.
No recommended properties found.
Nearby similar homes
No nearby properties found.
More real estate resources
Other homes nearby
Explore this area
Nearby neighbourhoods
No nearby listings available.