
6985 27/28 Sd Rd
Clearview (Rural Clearview), ON L0M 1S0
- 4Bedrooms
- 3Bathrooms
- 7Garage
- —Sq Ft
- $4,236Tax
- 400×525 ftLot Size
 Estimated Value:$1,040,056See Free Estimate Report

Property not available for sale or for rent.
HOMEH One: full-service selling for a 1% listing fee. The buyer's agent commission is separate.
Free Home EvaluationHow Much Is My Home Worth?Homes for Sale NearbySale & Price History for 6985 27/28 Sd Rd, Clearview, Rural Clearview
| Start Date | End Date | Price | Event | MLS# |
|---|---|---|---|---|
| 2024-10-02 | 2024-11-28 | Login to See Prices | Sold | s9377225 |
Real estate boards require you to or to see the full details of this property.
*Sold prices and complete sale & price history are regulated data. Under the Trust in Real Estate Services Act, 2002 (TRESA) and the rules of the Real Estate Council of Ontario (RECO), and pursuant to the Multiple Listing Service® rules of the Canadian Real Estate Association (CREA) and the Toronto Regional Real Estate Board (TRREB), this information may be shown only to registered users who have agreed to the applicable terms of use (a Virtual Office Website, or "VOW," arrangement). HOMEH Inc., Brokerage therefore provides it to signed-in members only. Creating an account is free and takes under a minute.
About 6985 27/28 Sd Rd, Clearview, Rural Clearview
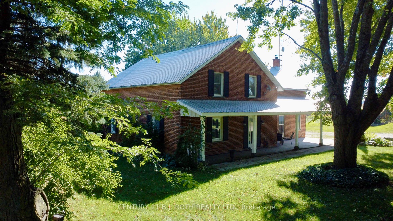
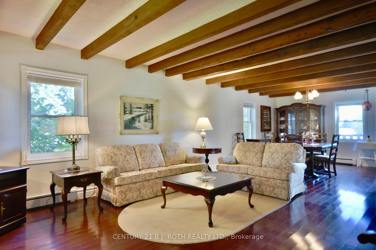
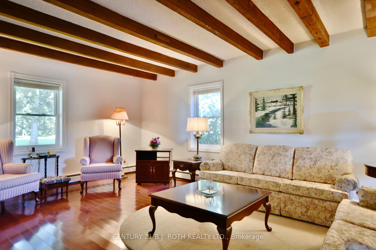
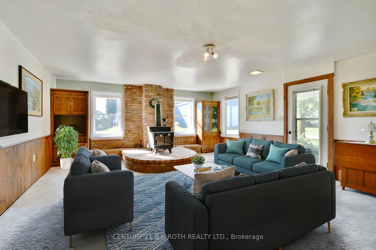
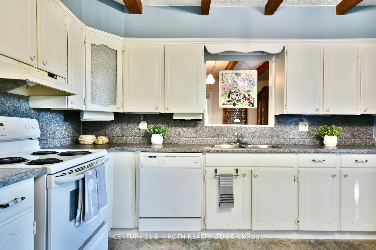
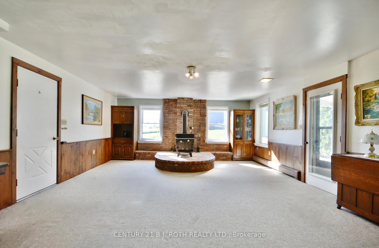
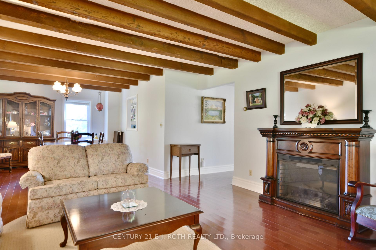
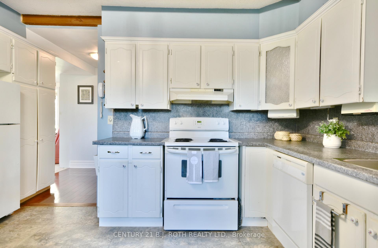
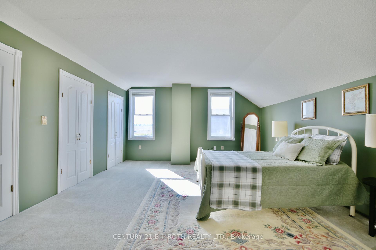
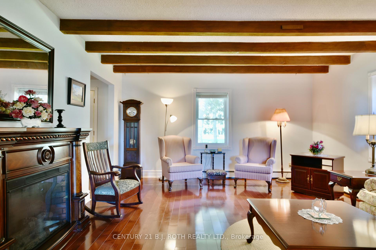
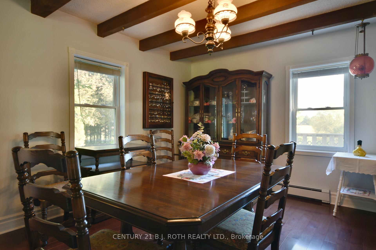
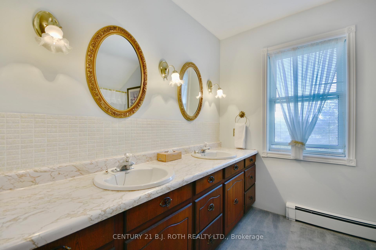
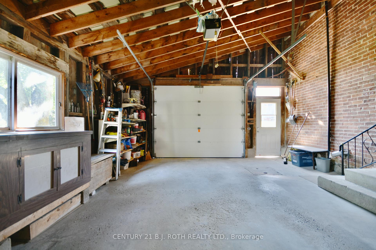
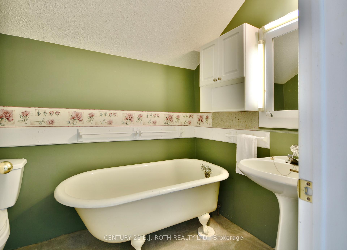
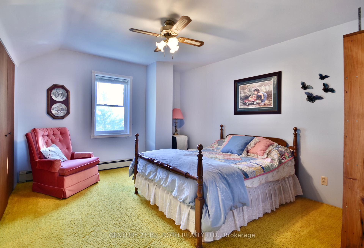
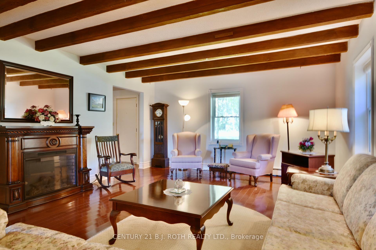
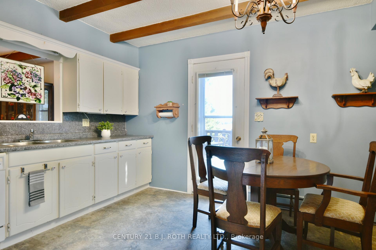
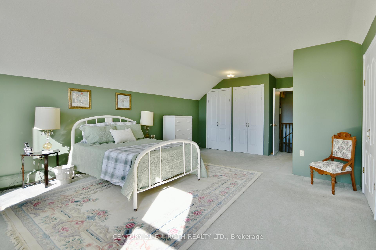
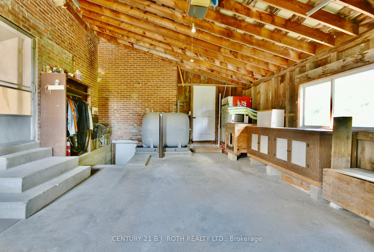
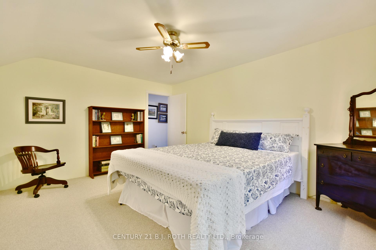
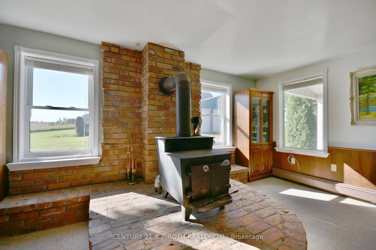
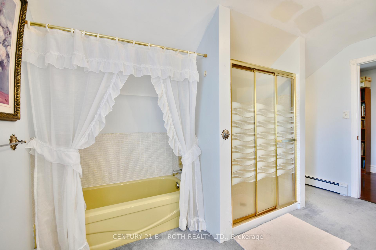
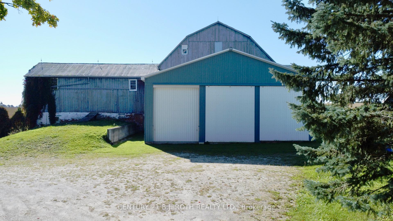
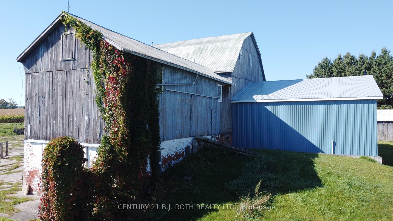
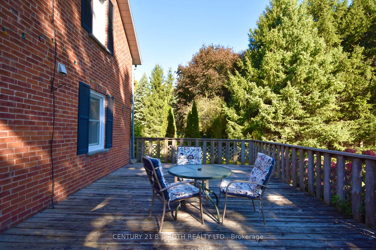
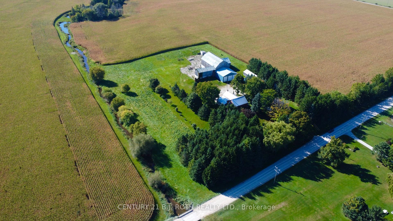
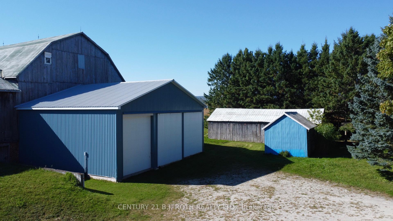
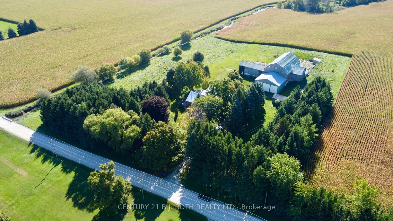
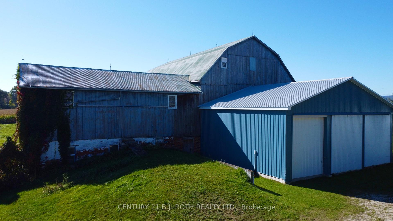
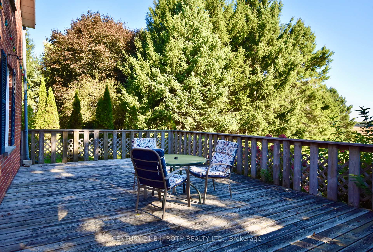
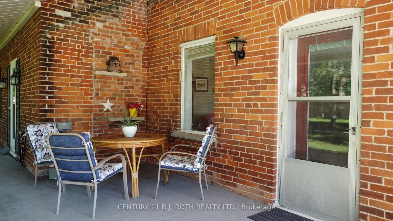
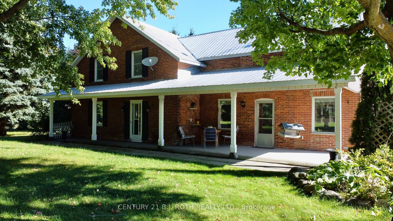
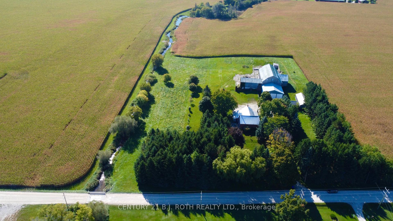
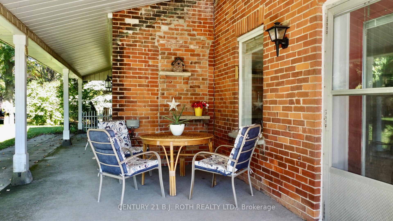
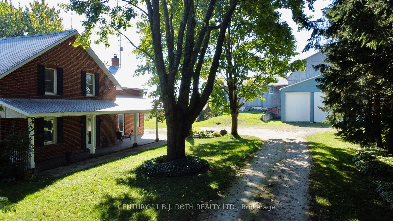
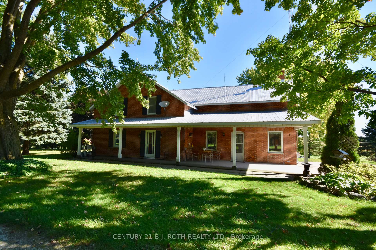
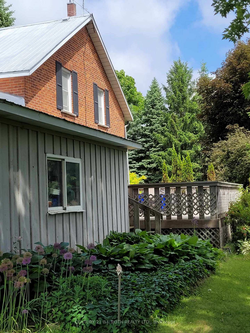
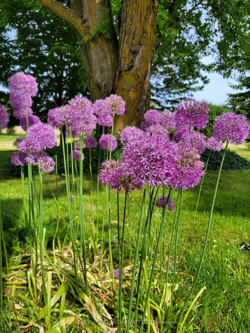
Some homes are truly once-in-a-lifetime finds, and this picturesque century farmhouse on 4.6 acres is one of them. Surrounded by park-like grounds, this enchanting property boasts a winding stream, towering trees, and fragrant gardens that create a peaceful haven for those seeking a retreat from the everyday. Start your mornings on the charming back deck, as the sun rises with the soothing sounds of the gentle babbling brook to greet you. With endless ways to spend your days, like hitting the slopes at Blue Mountain, relaxing on the beaches of Georgian Bay, or exploring the quaint nearby towns, all the region's best attractions are just a short drive away. The property's classic barn opens up a world of possibilities for hobby farming, and the oversized three-bay industrial-sized garage offers abundant space for your workshop, or tractors, boats, trailers, or any other toys you have in mind. After a day of adventure, come home to your private tree-lined driveway and unwind in the comfort of your welcoming front porch. Pick some apples from your apple tree and bake a pie in your country kitchen. Cozy up by the woodstove in the family room or gather for family game night in the spacious, light-filled living room. At the end of the day, retreat to the primary suite and indulge in a long, luxurious soak in the elegant clawfoot tub of your ensuite. This home is more than just a place to live, it's a lifestyle. Enjoy the tranquillity of wide-open spaces while being part of a friendly rural community. Discover this exceptional property's perfect blend of country charm, modern comfort, and endless possibilities. Don't miss your chance to make this piece of paradise your own!
Key Facts & Features
Property Costs
- Annual Property Tax Amount
- $4,236
- Land Transfer Tax Fee
- $18,455
Rental Items
- Rental Equipment
- None
- Basement Type
- Unfinished, Walk-Up
Interior Features
- Interior Extras
- Water Heater Owned
- View
- Creek/Stream, Garden, Meadow, Trees/Woods
- Fireplace/Stove
- Yes
- Fireplace Features
- Wood Stove
- Elevator
- No
Exterior Features
- Exterior Extras
- Landscaped, Patio, Porch
- Pool
- None
- Other Structures
- Barn, Drive Shed
Building
- Building Type
- Rural Residential
- Building Style
- 2-Storey
- Approx Age
- 100+
Construction
- Exterior Finish
- Brick
- Roof
- Metal
- Foundation Details
- Stone
- Special Designation
- Unknown
Lot
- Lot Front
- 400.25 ft
- Lot Depth
- 525.00 ft
- Lot Shape
- Irregular
Inclusions
- Inclusions
- Fridge, stove, dishwasher, washer, dryer
Exclusions
- Exclusions
- Electric fireplace
Parking & Garages
- Garage Type
- Attached
- Garage Spaces
- 7
- Parking Spaces
- 8
- Total Garage And Parking Spaces
- 15
Heating & Cooling
- Heat Source
- Oil
- Heat Type
- Water
- Air Conditioning
- None
- Water
- Well
- Sewers
- Septic
- Natural Gas
- No
- Hydro
- Yes
- Cable
- No
- Telephone
- Yes
- Bedrooms
- 4
- Washrooms
- 3
- Kitchens
- 1
- Family / bonus room
- Yes
Room sizes
- Kitchen—Main level
- Dining Room—Main level
- Living Room—Main level
- Family Room—Main level
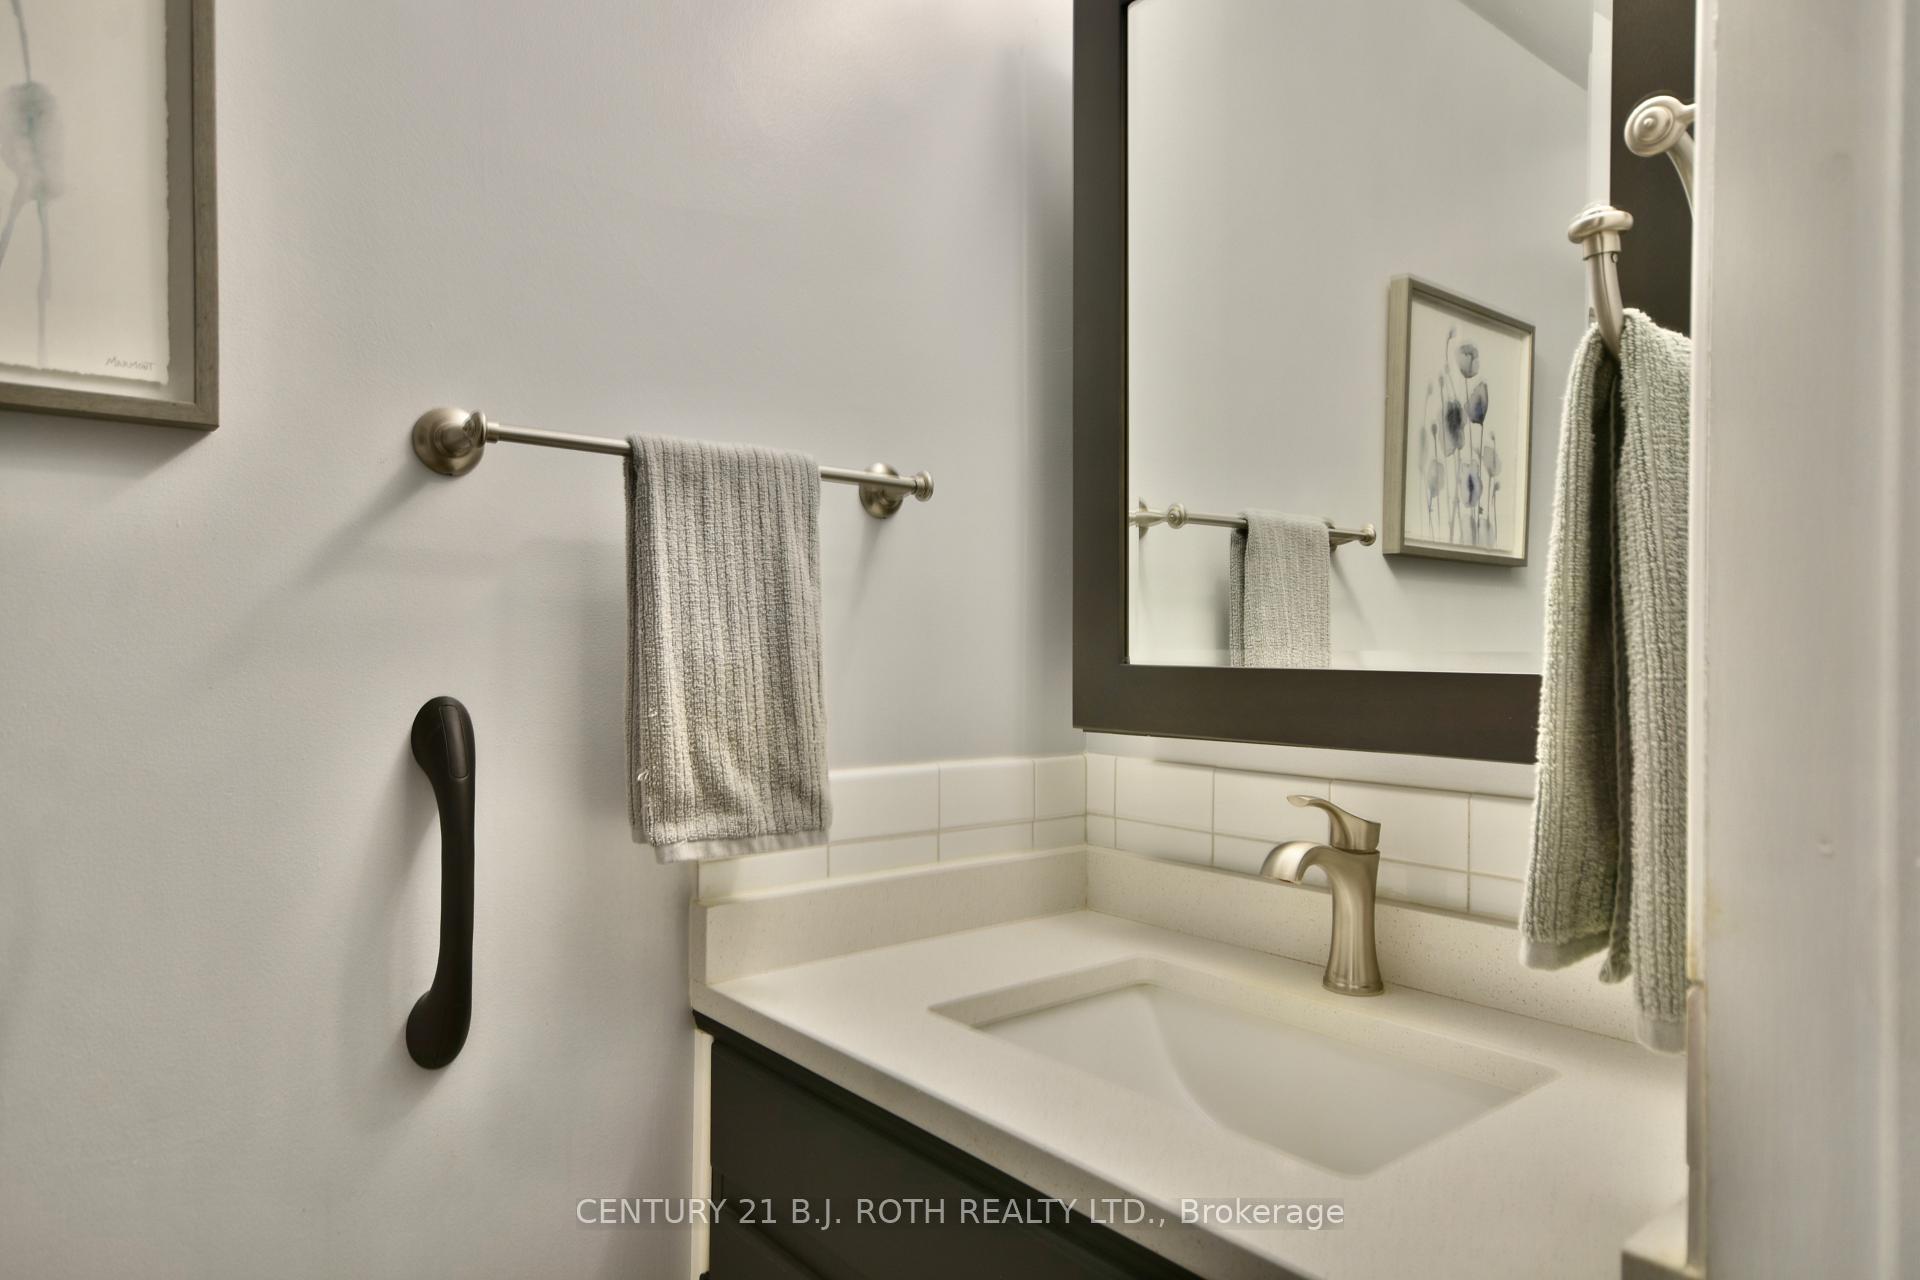
- Powder Room—Main level, 2 Pc Bath
- Primary Bedroom—Second level
- Bathroom—Second level, 3 Pc Ensuite
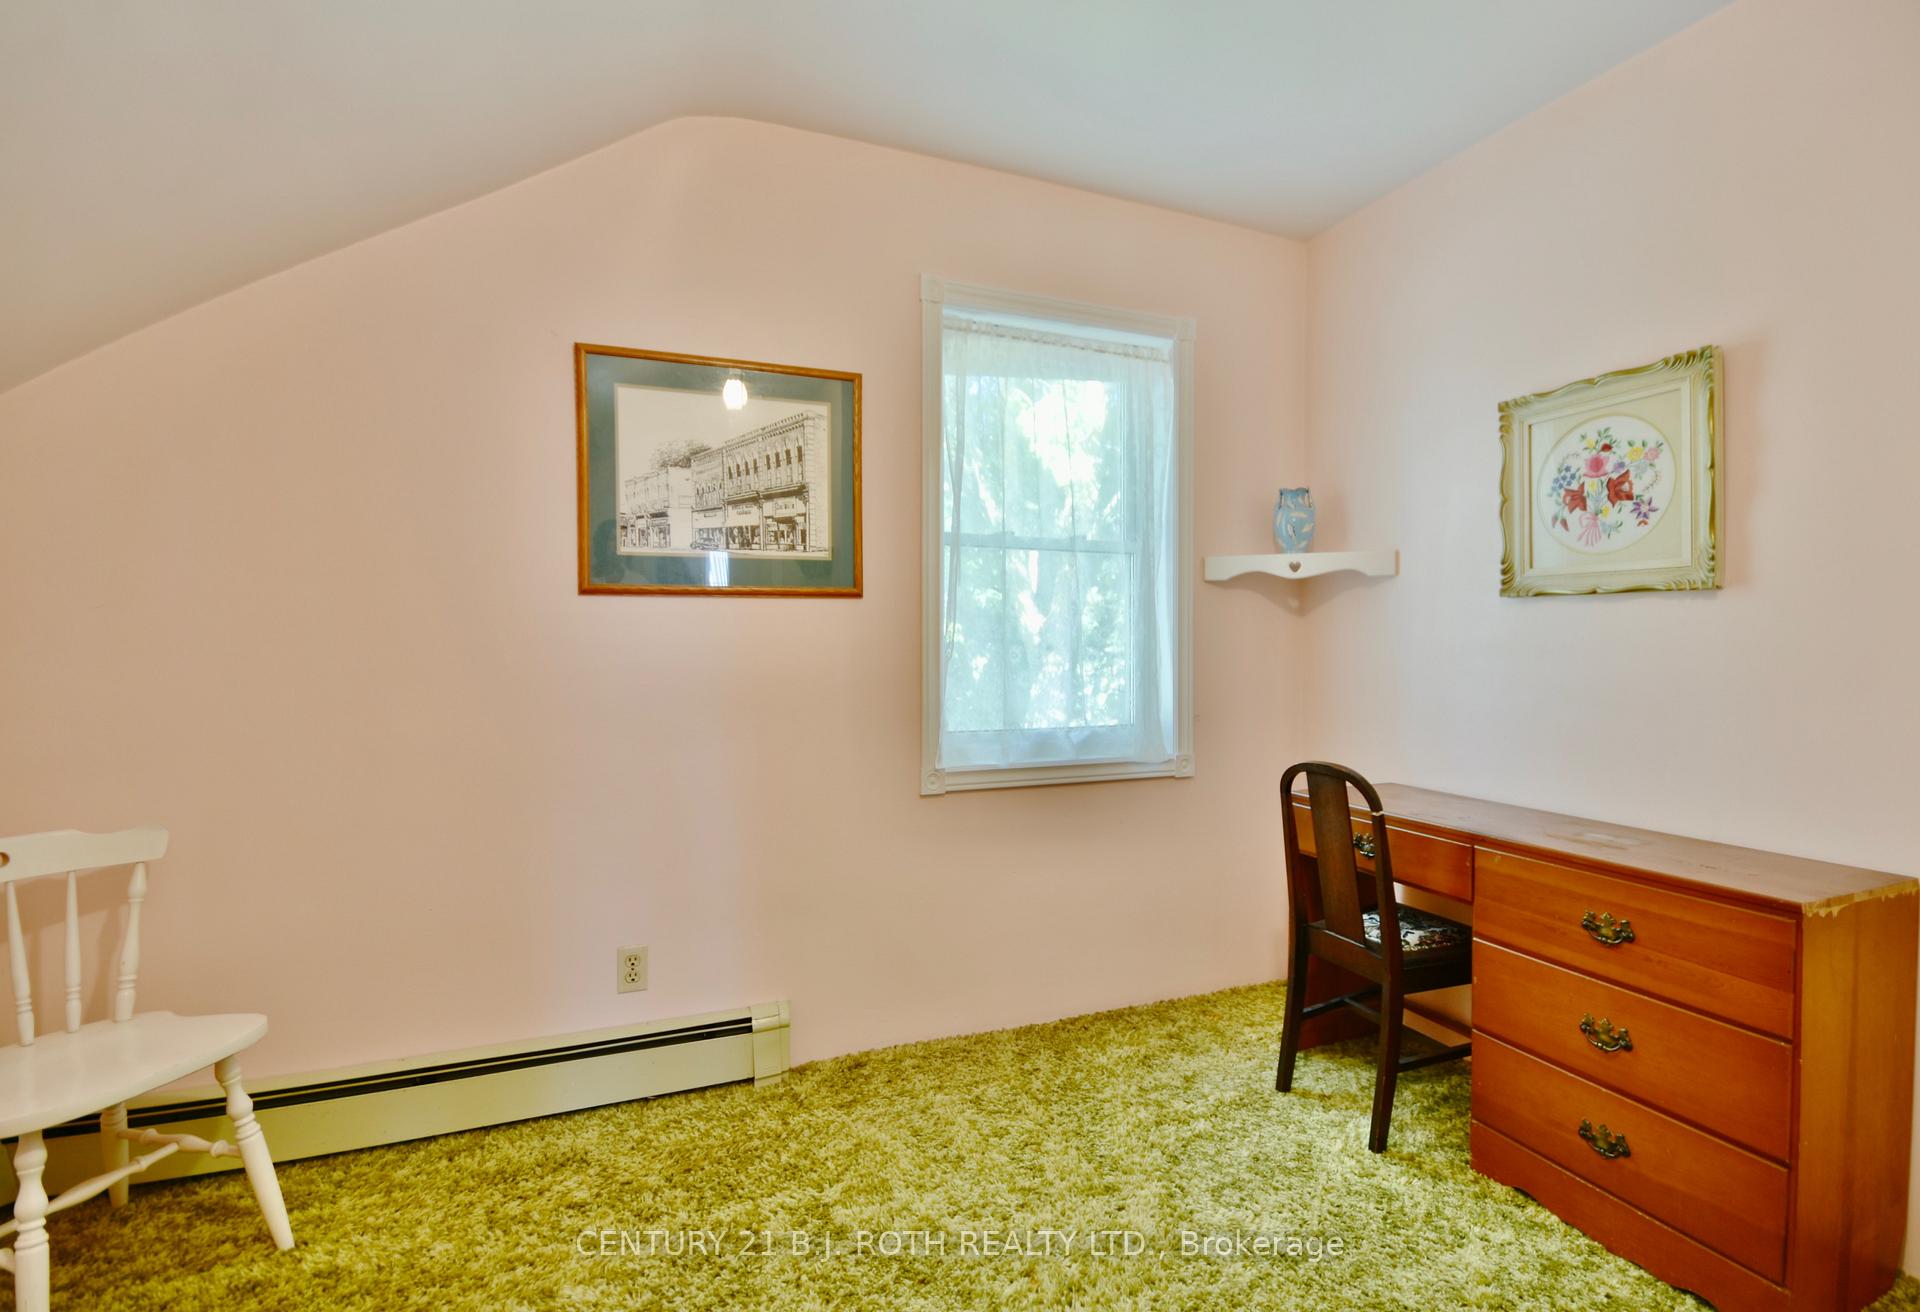
- Bedroom—Second level
- Bedroom—Second level
- Bedroom—Second level
- Bathroom—Second level, 5 Pc Bath
Washrooms
- 2-piece, Main
- 3-piece, Second
- 5-piece, Second
- Municipality
- Clearview
- Neighbourhood
- Rural Clearview
- Main cross streets
- Fairgound road to Nottawasaga 27/28th side road
- Waterfront
- None
- MLS® number
- S9377225
- Data source
- Toronto Regional Real Estate Board
- Status change
- 2024-11-28
- Listed on
- 2024-10-02
- Days on market
- 57 days
- Possession type
- Flexible
- Co-op commission
- 2.5%+hst
- Seller
- Listed by
- CENTURY 21 B.J. ROTH REALTY LTD.
Home Market Value
Current home valuation for 6985 27/28 Sd Rd, Clearview, Rural Clearview, Clearview, ON. Listed for $1,099,000
HOMEH Estimate
$1,040,056
Estimated Sales Range
$728,039 - $1,352,073
HOMEH Estimate for 6985 27/28 Sd Rd, Clearview, Rural Clearview
Calculated with a real agent's CMA method — 45+ years of experience, codified. Not an AI guess.
For the owner
Is this your home? Track its value.
Get this home's HOMEH Estimate by email once a month, with how many homes are for sale around you.
Mortgage Payment Calculator
Compare up to 4 down payment scenarios
5% on first $500K + 10% on $599,000 over $500K
$84,900
| Scenario 1 | Scenario 2 | Scenario 3 | Scenario 4 | |
|---|---|---|---|---|
−Down payment | % $ | % $ | % $ | % $ |
+CMHC insurance | $40,531 | $30,662 | $26,156 | $0 |
=Total mortgage | $1,053,809 | $1,019,762 | $960,306 | $879,200 |
Amortization | ||||
Mortgage rate | % | % | % | % |
| Payment frequency | ||||
=Mortgage payment | $5,145monthly | $4,979monthly | $4,689monthly | $4,293monthly |
Land Transfer Tax
$18,455
$18,455
Around this home
No schools found nearby
Data provided by OpenStreetMap & Fraser Institute School Rankings
Ask HOMEH
New!Hi there!
👋Text or call (416) 301-9001
Recommended for you
Based on homes you've looked at.
No recommended properties found.
Nearby similar homes
No nearby properties found.
More real estate resources
Other homes nearby
Explore this area
Nearby neighbourhoods
No nearby listings available.