
7 Purple Hill Lane
Clearview (Creemore), ON L0M 1G0
- 5+1Bedrooms
- 4Bathrooms
- 3Garage
- 2500–3000Sq Ft
- $7,811Tax
- 210×327 ftLot Size
 Estimated Value:$1,877,577See Free Estimate Report

Property not available for sale or for rent.
HOMEH One: full-service selling for a 1% listing fee. The buyer's agent commission is separate.
Free Home EvaluationHow Much Is My Home Worth?Homes for Sale NearbySale & Price History for 7 Purple Hill Lane, Clearview, Creemore
Real estate boards require you to or to see the full details of this property.
*Sold prices and complete sale & price history are regulated data. Under the Trust in Real Estate Services Act, 2002 (TRESA) and the rules of the Real Estate Council of Ontario (RECO), and pursuant to the Multiple Listing Service® rules of the Canadian Real Estate Association (CREA) and the Toronto Regional Real Estate Board (TRREB), this information may be shown only to registered users who have agreed to the applicable terms of use (a Virtual Office Website, or "VOW," arrangement). HOMEH Inc., Brokerage therefore provides it to signed-in members only. Creating an account is free and takes under a minute.
About 7 Purple Hill Lane, Clearview, Creemore
Summarized Description
- Spacious 4,297 sqft home on 1.84 acres
- Luxury features for relaxation and entertaining
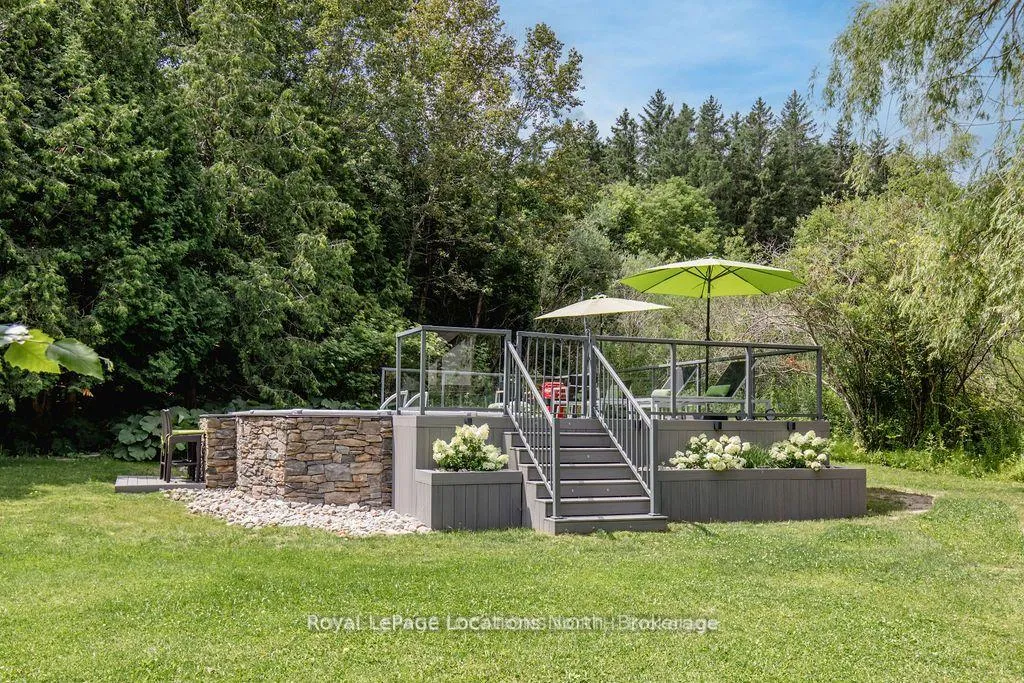
- Heated salt-water pool with outdoor amenities
- Custom lighting and Sonos sound system throughout
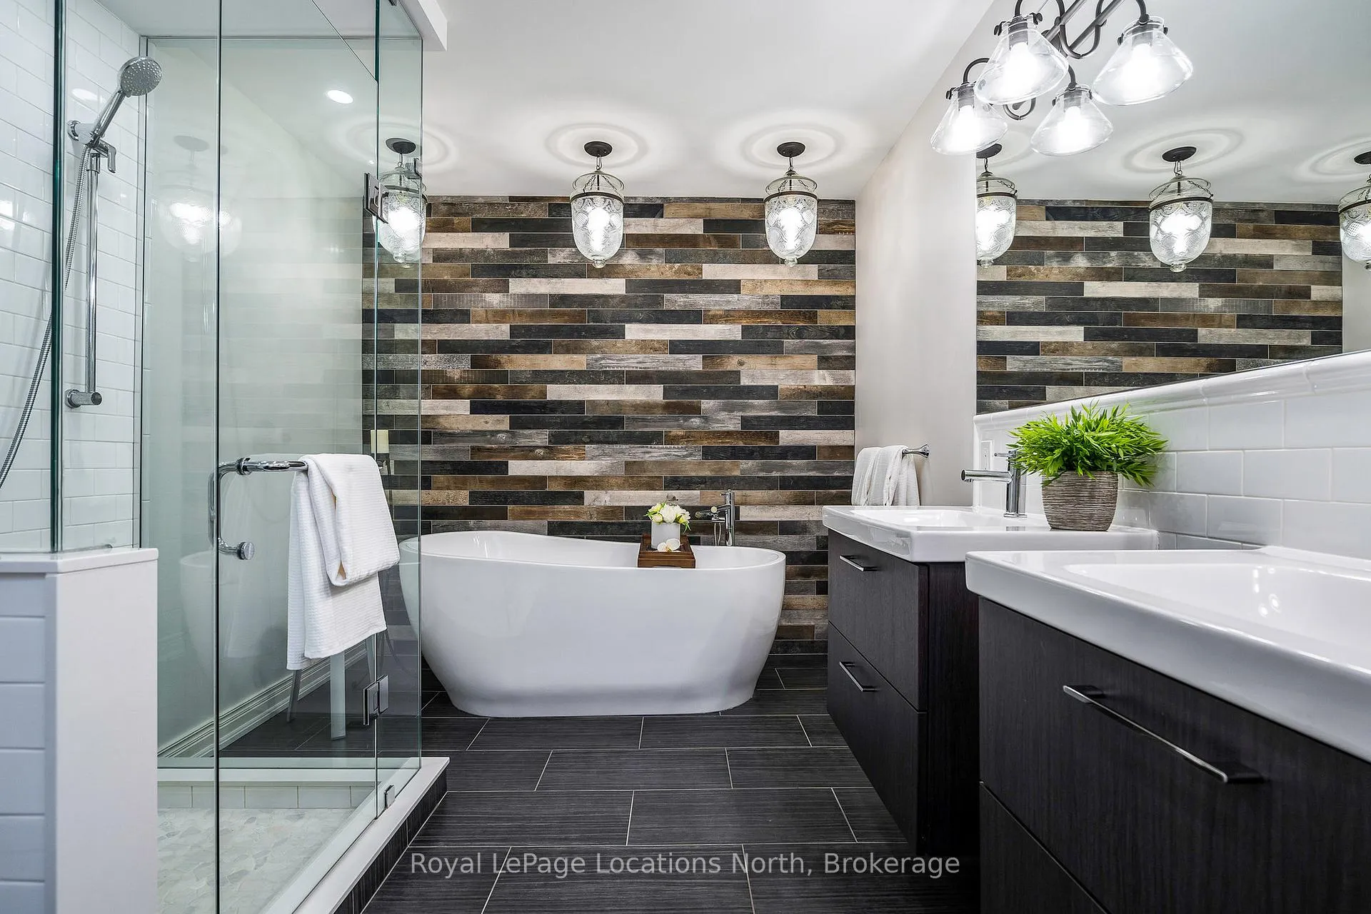
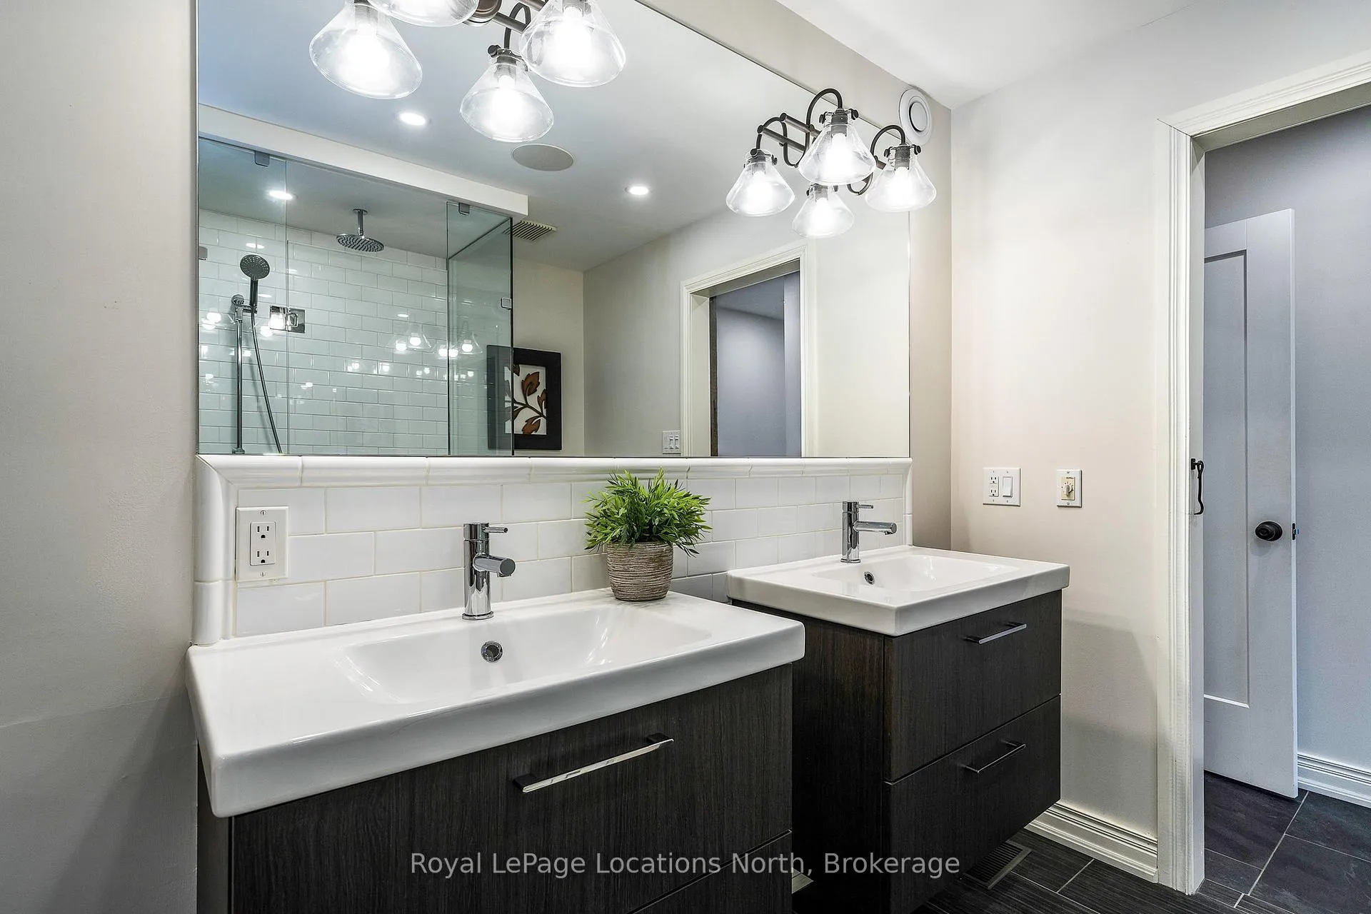
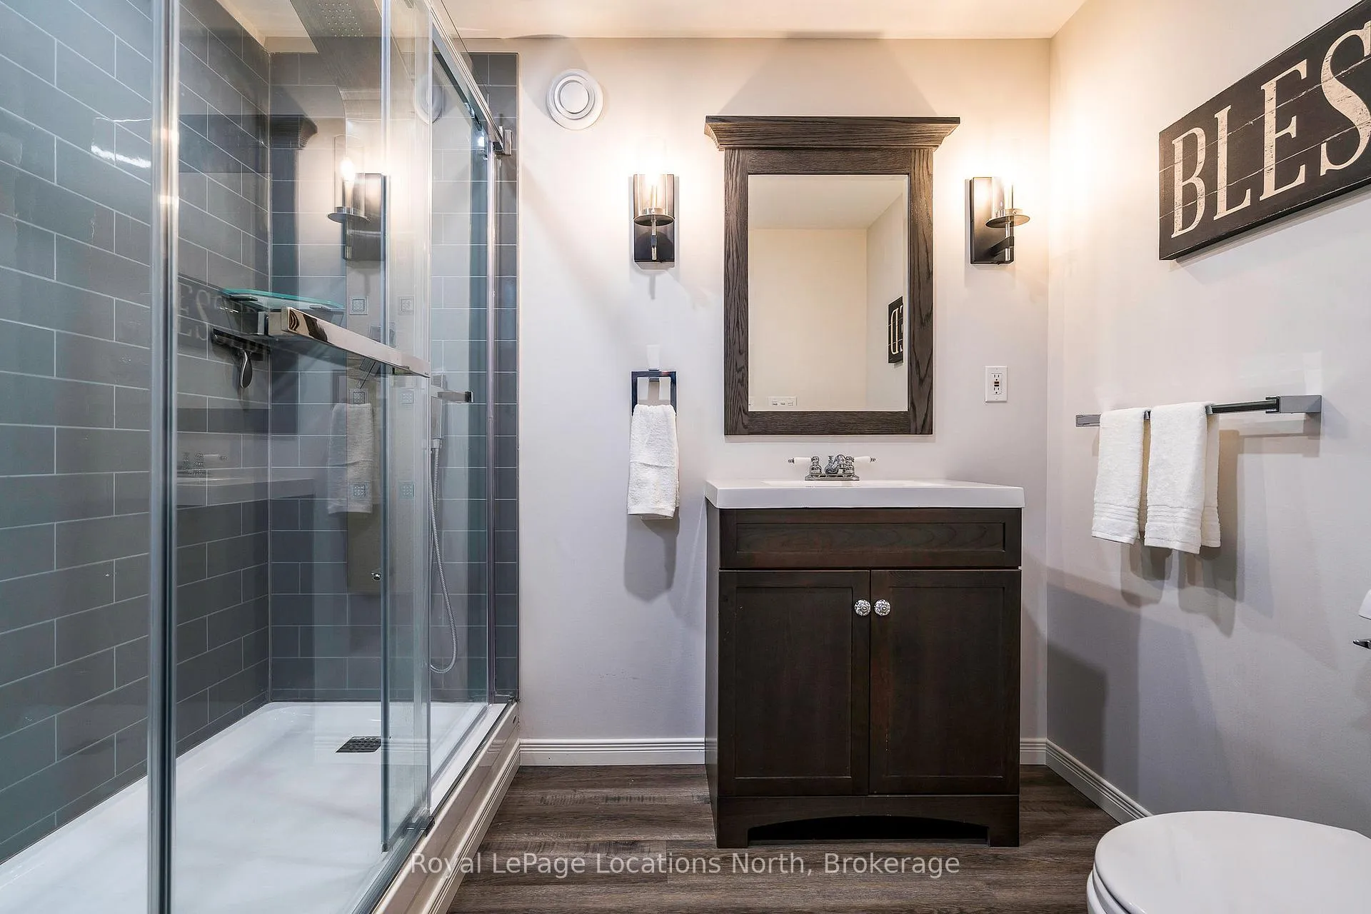
- Spa-style bath with floating tub and double vanities
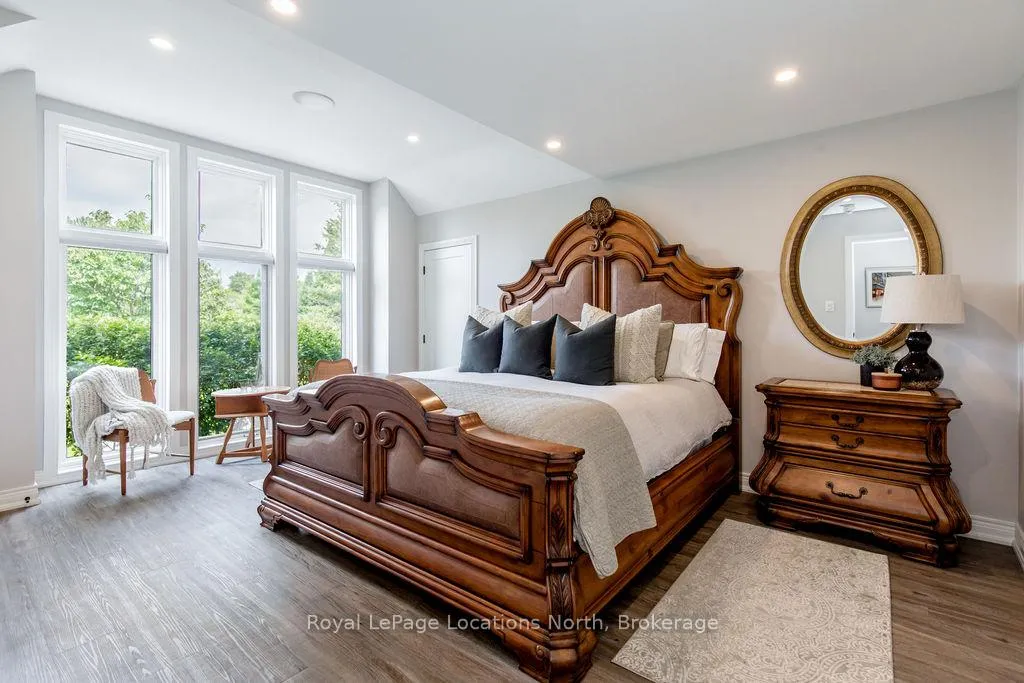
- Master suite with private patio and solarium
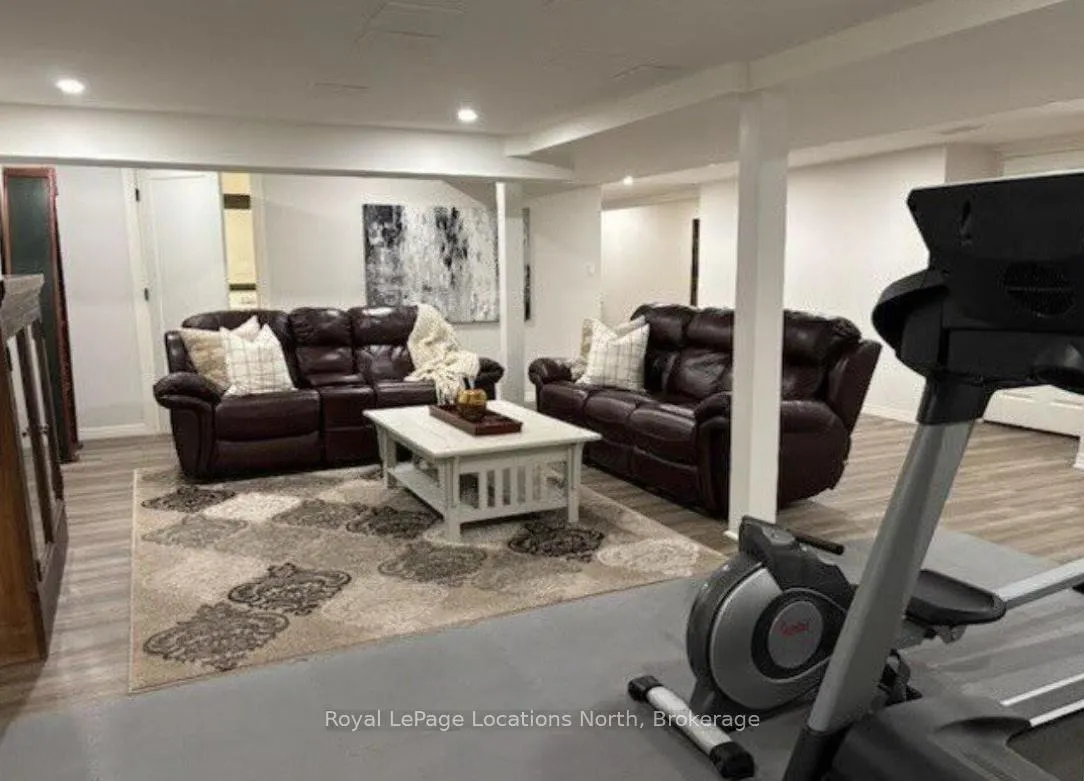
- Finished lower level with rec room and gym space
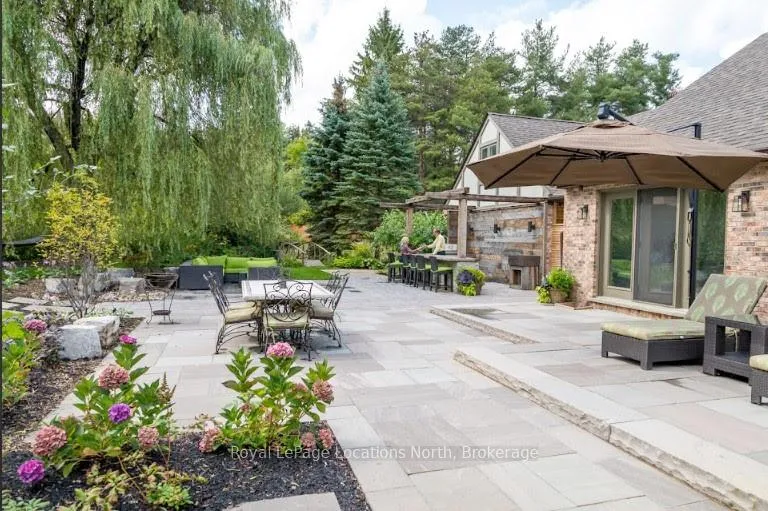
- Beautifully landscaped grounds with perennial gardens
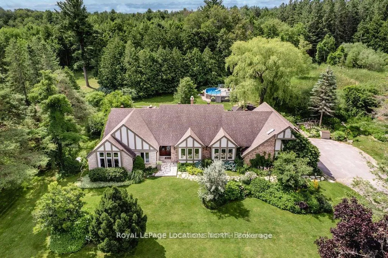
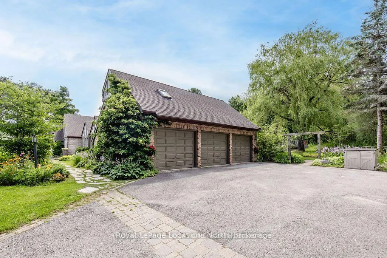
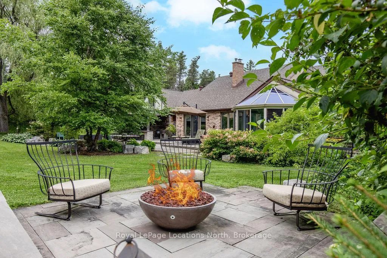
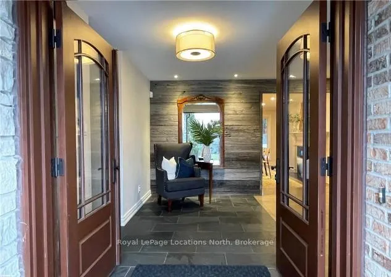
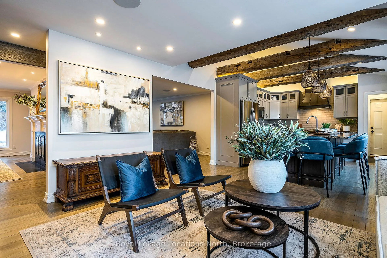
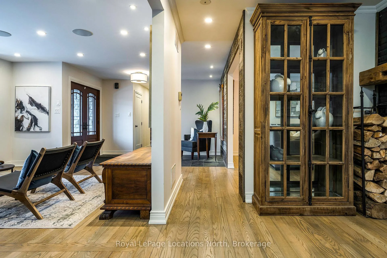
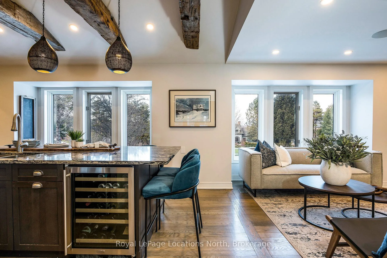
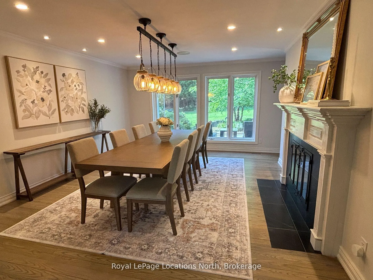
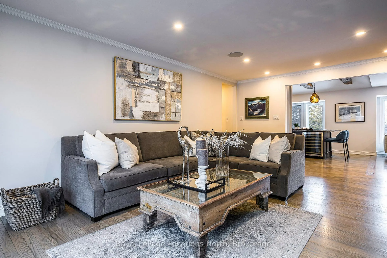
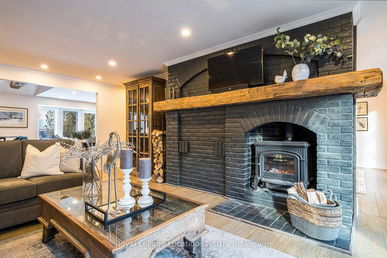
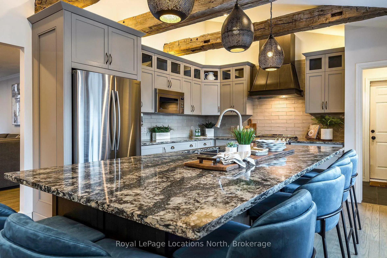
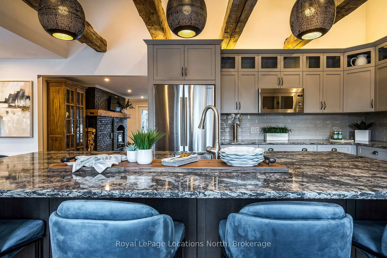
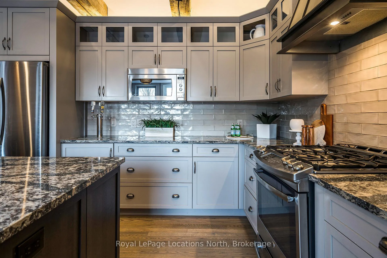
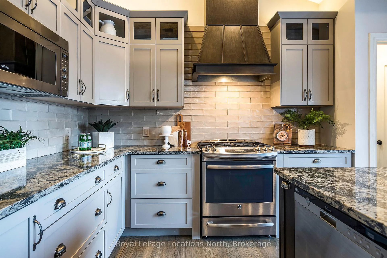
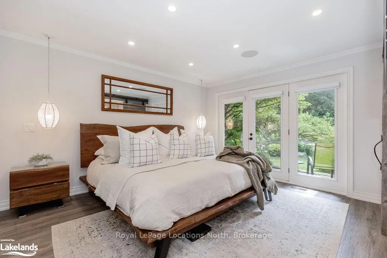
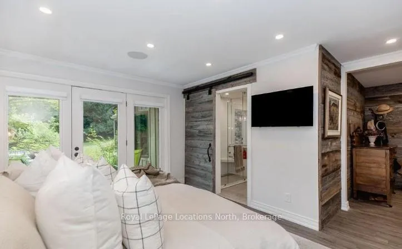
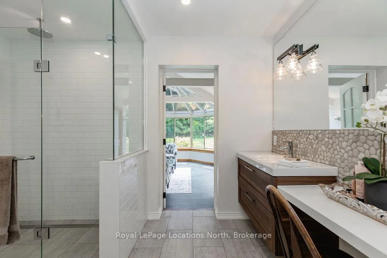
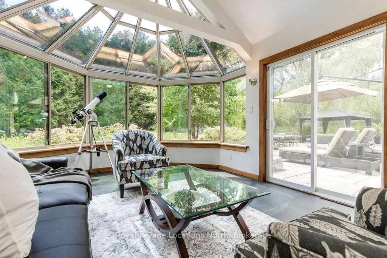
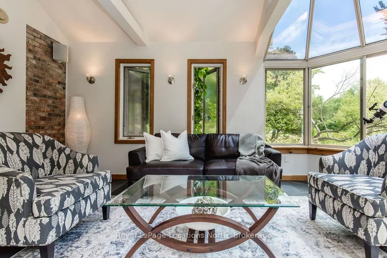
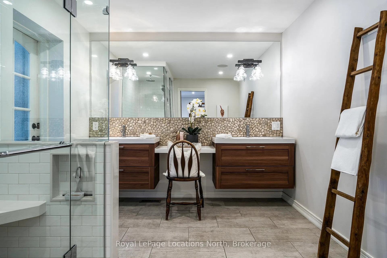
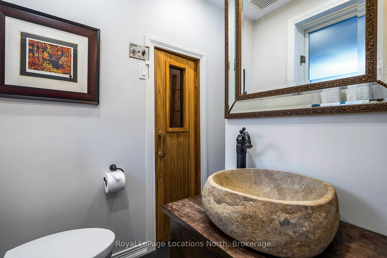
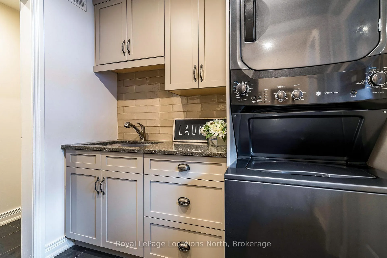
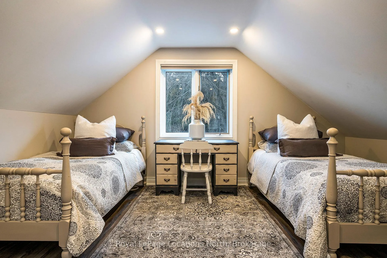
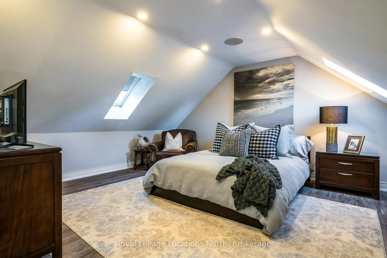
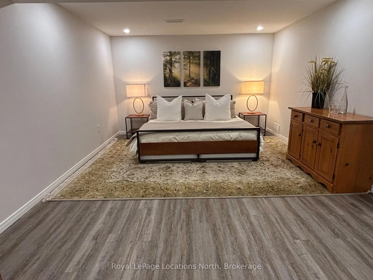
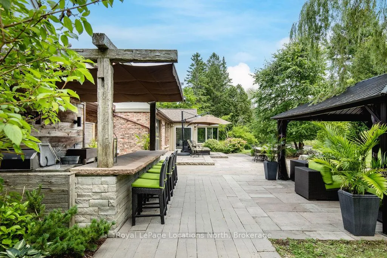
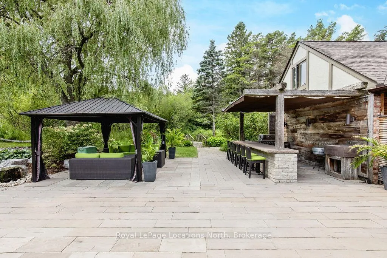
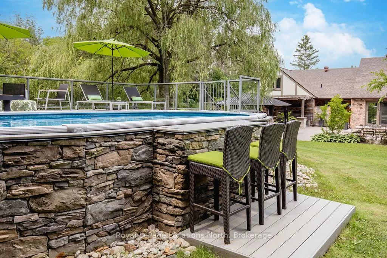
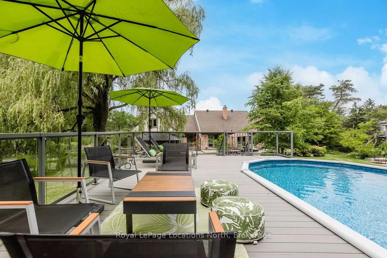
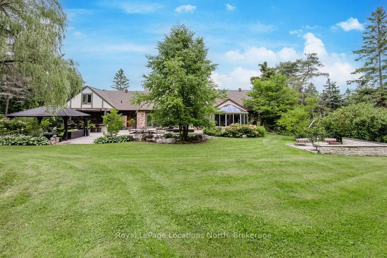
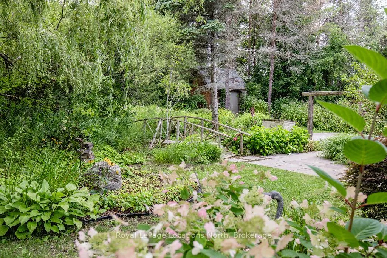
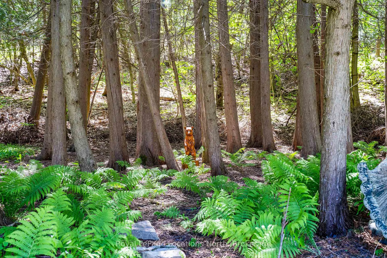
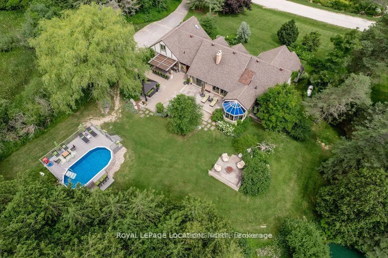
Discover your own private retreat in this 4,297 sqft resort-style home set on 1.84 acres of beautifully landscaped grounds. With a 3-car garage, 12 perennial gardens, irrigation, custom lighting, inviting gathering areas + a private forest with direct trail access, this property is designed for luxury living. The expansive stone patio is an entertainers dream, featuring a gazebo, water feature, outdoor BBQ kitchen, stone slab bar with barn beam accents, ShadeFX Sunbrella retractable canopy & a stunning barn board wall. Relax by the propane fire bowl, in the heated salt-water pool with composite decking, or under the outdoor cedar shower. Inside, refinished hardwood floors, crown molding & exposed barn beams create a warm, timeless feel. A built-in Sonos sound system with 10 zones & 88 pot lights set the perfect mood. The chefs kitchen boasts a 4.5' x 10.1' Cambria stone island, Creemore beer taps, bar fridge & stainless steel appliances. The formal dining & family rooms each offer wood-burning fireplaces & patio walkouts, ideal for gatherings. The main floor features 3 unique bedrooms, including a spa-style bath with a walk-in glass shower, floating tub, double vanities & a custom feature wall. The master suite includes a walk-in closet, private patio, ensuite with walk-in shower & double sinks, plus direct access to a 4-season solarium for peaceful relaxation. The main floor laundry/mudroom offers patio access, a powder room & a deluxe 6-person sauna. A custom staircase leads to a loft with 2 bright bedrooms, large windows & ductless HVAC. The finished lower level adds a spacious rec room, 3-piece bath, storage & room for a gym or bedroom. Every element has been thoughtfully curated, making this home a true luxury escape built for both relaxation & entertaining.
Key Facts & Features
Property Costs
- Annual Property Tax Amount
- $7,811
- Land Transfer Tax Fee
- $41,225
- Basement Type
- Finished, Full
Interior Features
- Interior Extras
- Bar Fridge, Water Treatment, Sauna, Water Softener, Central Vacuum
- View
- Forest
- Security Features
- Other, Security System
- Fireplace/Stove
- Yes
- Fireplace Features
- Wood
- Elevator
- No
Exterior Features
- Exterior Extras
- Deck, Lawn Sprinkler System, Lighting, Privacy, Year Round Living
- Pool
- Above Ground
- Property Features
- Golf, Skiing
Building
- Building Type
- Detached
- Building Style
- Bungalow
- Approx Age
- 31-50
Construction
- Exterior Finish
- Stucco (Plaster), Stone
- Roof
- Asphalt Shingle
- Foundation Details
- Concrete Block
- Special Designation
- Unknown
Lot
- Lot Front
- 210.00 ft
- Lot Depth
- 327.00 ft
- Lot Size
- x 210
- Lot Size Code
- x 210
Inclusions
- Inclusions
- Please see Schedule "C" in the Documents tab for additional inclusions, Central Vacuum, Dishwasher, Dryer, Microwave, Refrigerator, Stove, Washer, Window Coverings
Exclusions
- Exclusions
- Chest freezer in basement, any outdoor furniture, TV mounts, portable Sonos speakers, Edison string lights at the back of the house
Parking & Garages
- Garage Type
- Attached
- Garage Spaces
- 3
- Parking Spaces
- 8
- Total Garage And Parking Spaces
- 11
Heating & Cooling
- Heat Source
- Propane
- Heat Type
- Forced Air
- Air Conditioning
- Central Air
- Water
- Well
- Sewers
- Septic
- Hydro
- Yes
- Telephone
- Yes
- Bedrooms
- 5 + 1
- Washrooms
- 4
- Kitchens
- 1
- Family / bonus room
- Yes
Room sizes
- Family Room17ft. 1in. x 13ft. 1in.Main level
- Living Room17ft. 10in. x 13ft. 10in.Main level
- Kitchen18ft. 2in. x 14ft. 1in.Main level
- Dining Room14ft. 0in. x 11ft. 10in.Main level
- Primary Bedroom16ft. 2in. x 11ft. 0in.Main level
- Laundry6ft. 1in. x 6ft. 4in.Main level
- Bedroom11ft. 11in. x 17ft. 3in.Main level
- Bedroom10ft. 9in. x 9ft. 5in.Main level
- Bedroom48ft. 10in. x 14ft. 8in.Second level
- Bedroom14ft. 0in. x 11ft. 1in.Second level
- Recreation12ft. 8in. x 17ft. 3in.Lower level
- Bedroom20ft. 1in. x 22ft. 0in.Basement level
- Other—Lower level
- Other—Lower level
Washrooms
- 2-piece, Main
- 4-piece, Main
- 5-piece, Main
- 3-piece, Lower
- Municipality
- Clearview
- Neighbourhood
- Creemore
- Main cross streets
- COUNTY RD 9 TO CREEMORE, SOUTH ON COLLINGWOOD ST TO PURPLE HILL LANE
- Zoning
- R1
- Directions
- COUNTY RD 9 TO CREEMORE, SOUTH ON COLLINGWOOD ST TO PURPLE HILL LANE
- MLS® number
- S12405373
- Data source
- Toronto Regional Real Estate Board
- Status change
- 2026-03-01
- Listed on
- 2025-09-15
- Days on market
- 167 days
- Possession type
- Flexible
- Co-op commission
- 2.25% + tax
- Seller
- Listed by
- Royal LePage Locations North
Home Market Value
Current home valuation for 7 Purple Hill Lane, Clearview, Creemore, Clearview, ON. Listed for $2,190,000
HOMEH Estimate
$1,877,577
Estimated Sales Range
$1,695,471 - $2,151,571
HOMEH Estimate for 7 Purple Hill Lane, Clearview, Creemore
Calculated with a real agent's CMA method — 45+ years of experience, codified. Not an AI guess.
For the owner
Is this your home? Track its value.
Get this home's HOMEH Estimate by email once a month, with how many homes are for sale around you.
Mortgage Payment Calculator
Compare up to 4 down payment scenarios
20% required for homes $1.5M or more
$438,000
| Scenario 1 | Scenario 2 | Scenario 3 | Scenario 4 | |
|---|---|---|---|---|
−Down payment | % $ | % $ | % $ | % $ |
+CMHC insurance | $0 | $0 | $0 | $0 |
=Total mortgage | $1,752,000 | $1,642,500 | $1,533,000 | $1,423,500 |
Amortization | ||||
Mortgage rate | % | % | % | % |
| Payment frequency | ||||
=Mortgage payment | $8,554monthly | $8,020monthly | $7,485monthly | $6,950monthly |
Land Transfer Tax
$41,225
$41,225
Around this home
Data provided by OpenStreetMap & Fraser Institute School Rankings
Ask HOMEH
New!Hi there!
👋Text or call (416) 301-9001
Recommended for you
Based on homes you've looked at.
No recommended properties found.
Nearby similar homes
No nearby properties found.
More real estate resources
Other homes nearby
Explore this area
Nearby neighbourhoods
No nearby listings available.