
7262 12/13 Side Road
Clearview (Creemore), ON L0M 1G0
- 4+1Bedrooms
- 4Bathrooms
- 2Garage
- 2500–3000Sq Ft
- $8,736Tax
- 300×300 ftLot Size
 Estimated Value:$1,585,013See Free Estimate Report

Sale & Price History for 7262 12/13 Side Road, Clearview, Creemore
| Start Date | End Date | Price | Event | MLS# |
|---|---|---|---|---|
| No listing history available | ||||
Real estate boards require you to or to see the full details of this property.
*Sold prices and complete sale & price history are regulated data. Under the Trust in Real Estate Services Act, 2002 (TRESA) and the rules of the Real Estate Council of Ontario (RECO), and pursuant to the Multiple Listing Service® rules of the Canadian Real Estate Association (CREA) and the Toronto Regional Real Estate Board (TRREB), this information may be shown only to registered users who have agreed to the applicable terms of use (a Virtual Office Website, or "VOW," arrangement). HOMEH Inc., Brokerage therefore provides it to signed-in members only. Creating an account is free and takes under a minute.
About 7262 12/13 Side Road, Clearview, Creemore
Summarized Description
- Unique property with a fully licensed B&B.
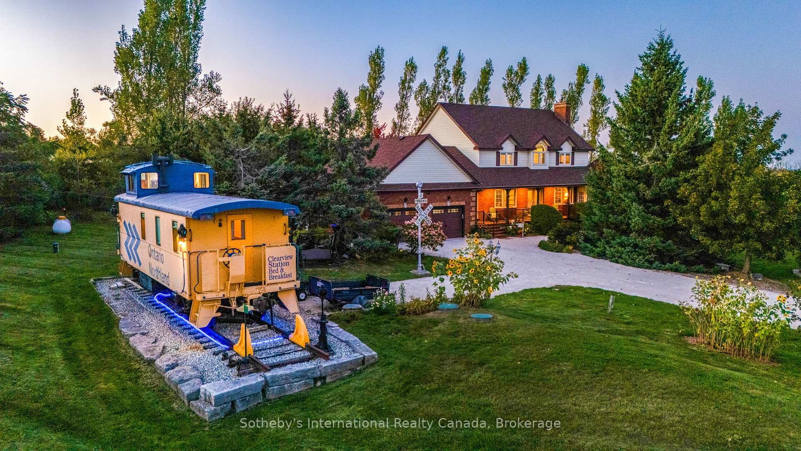
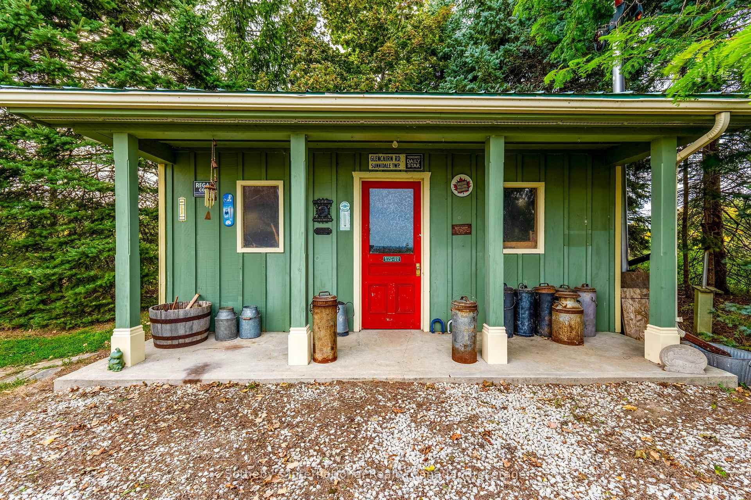
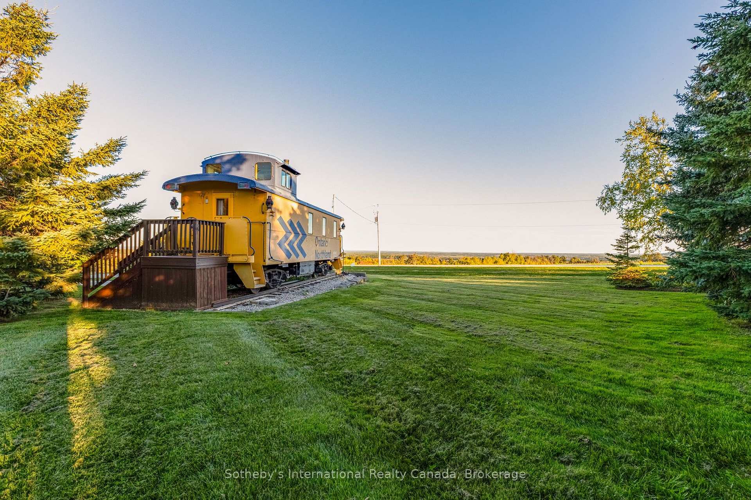
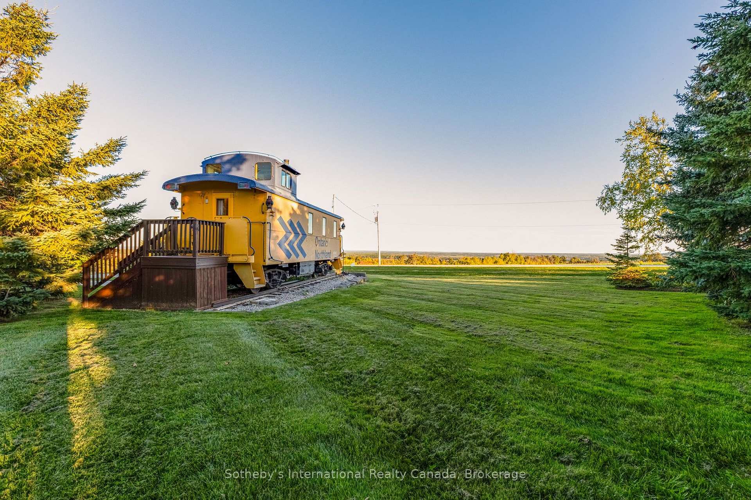
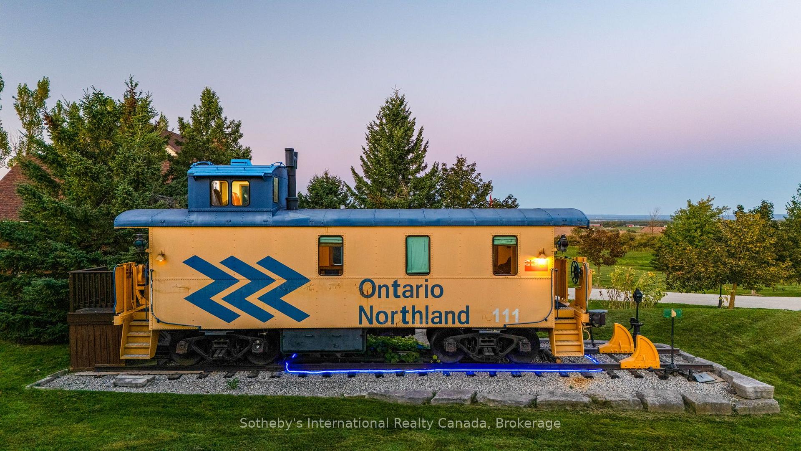
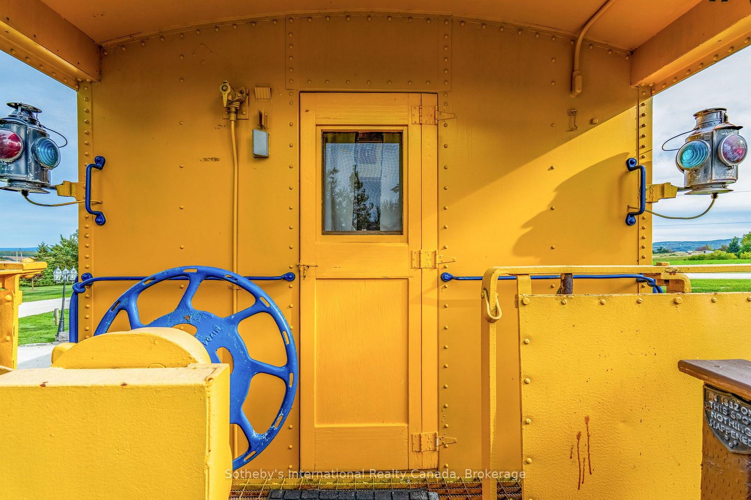
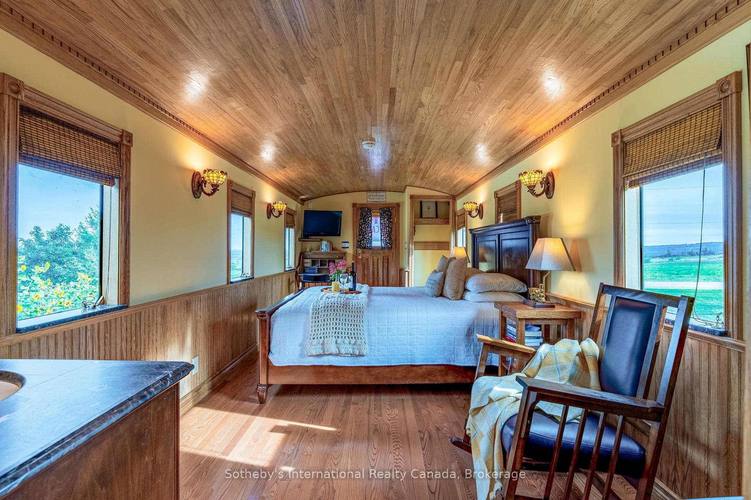
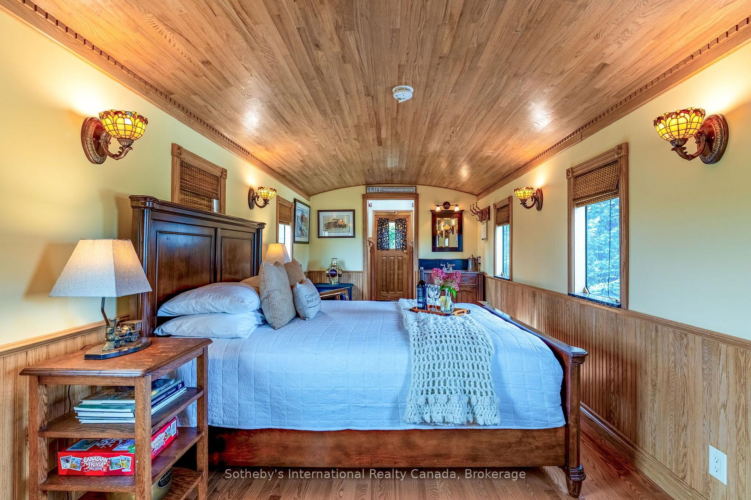
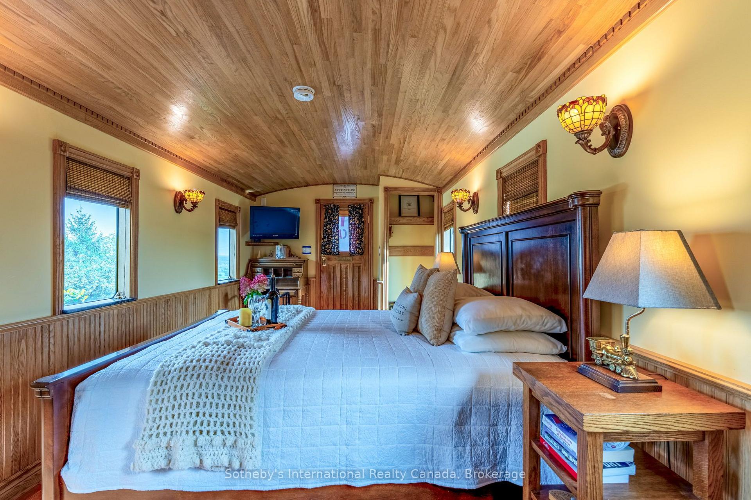
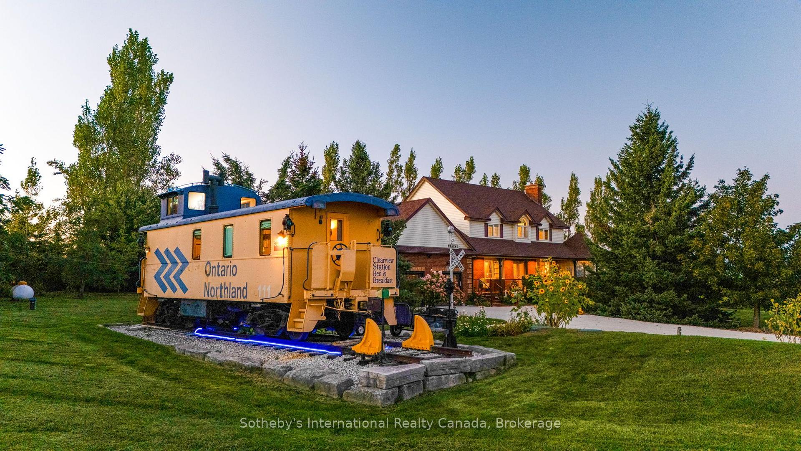
- Beautifully restored railway caboose offers unforgettable experience.
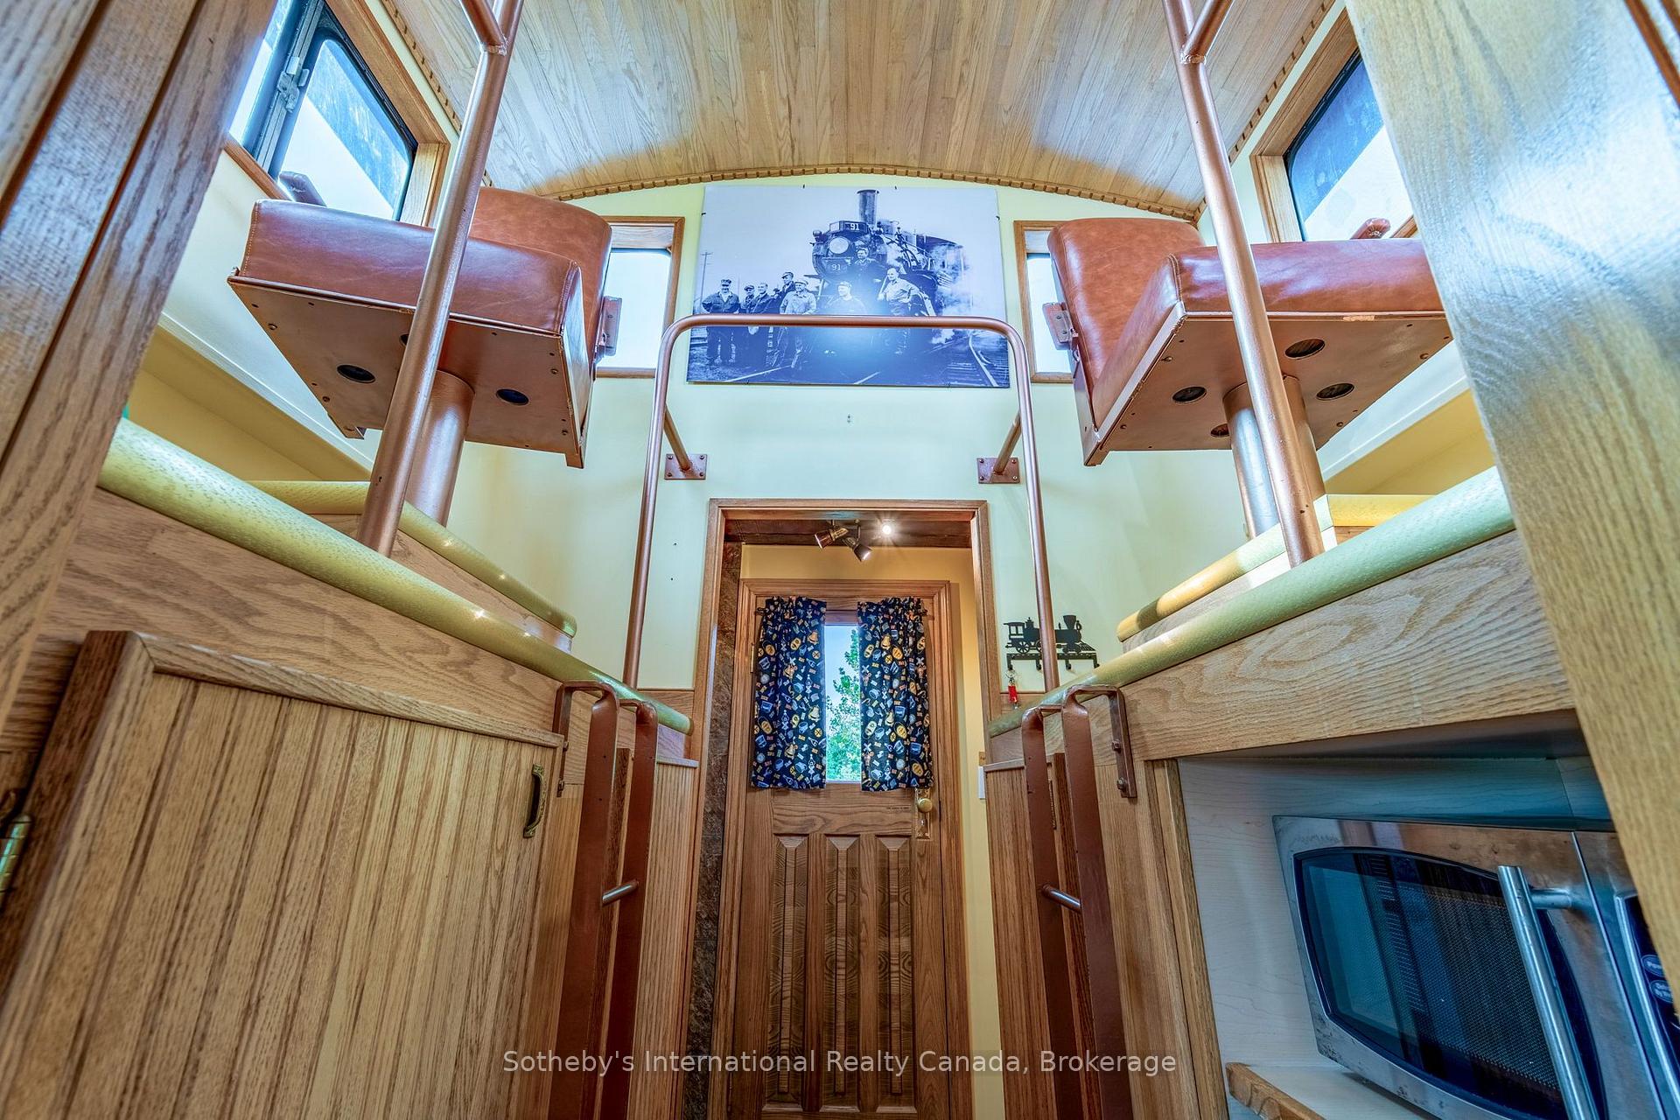
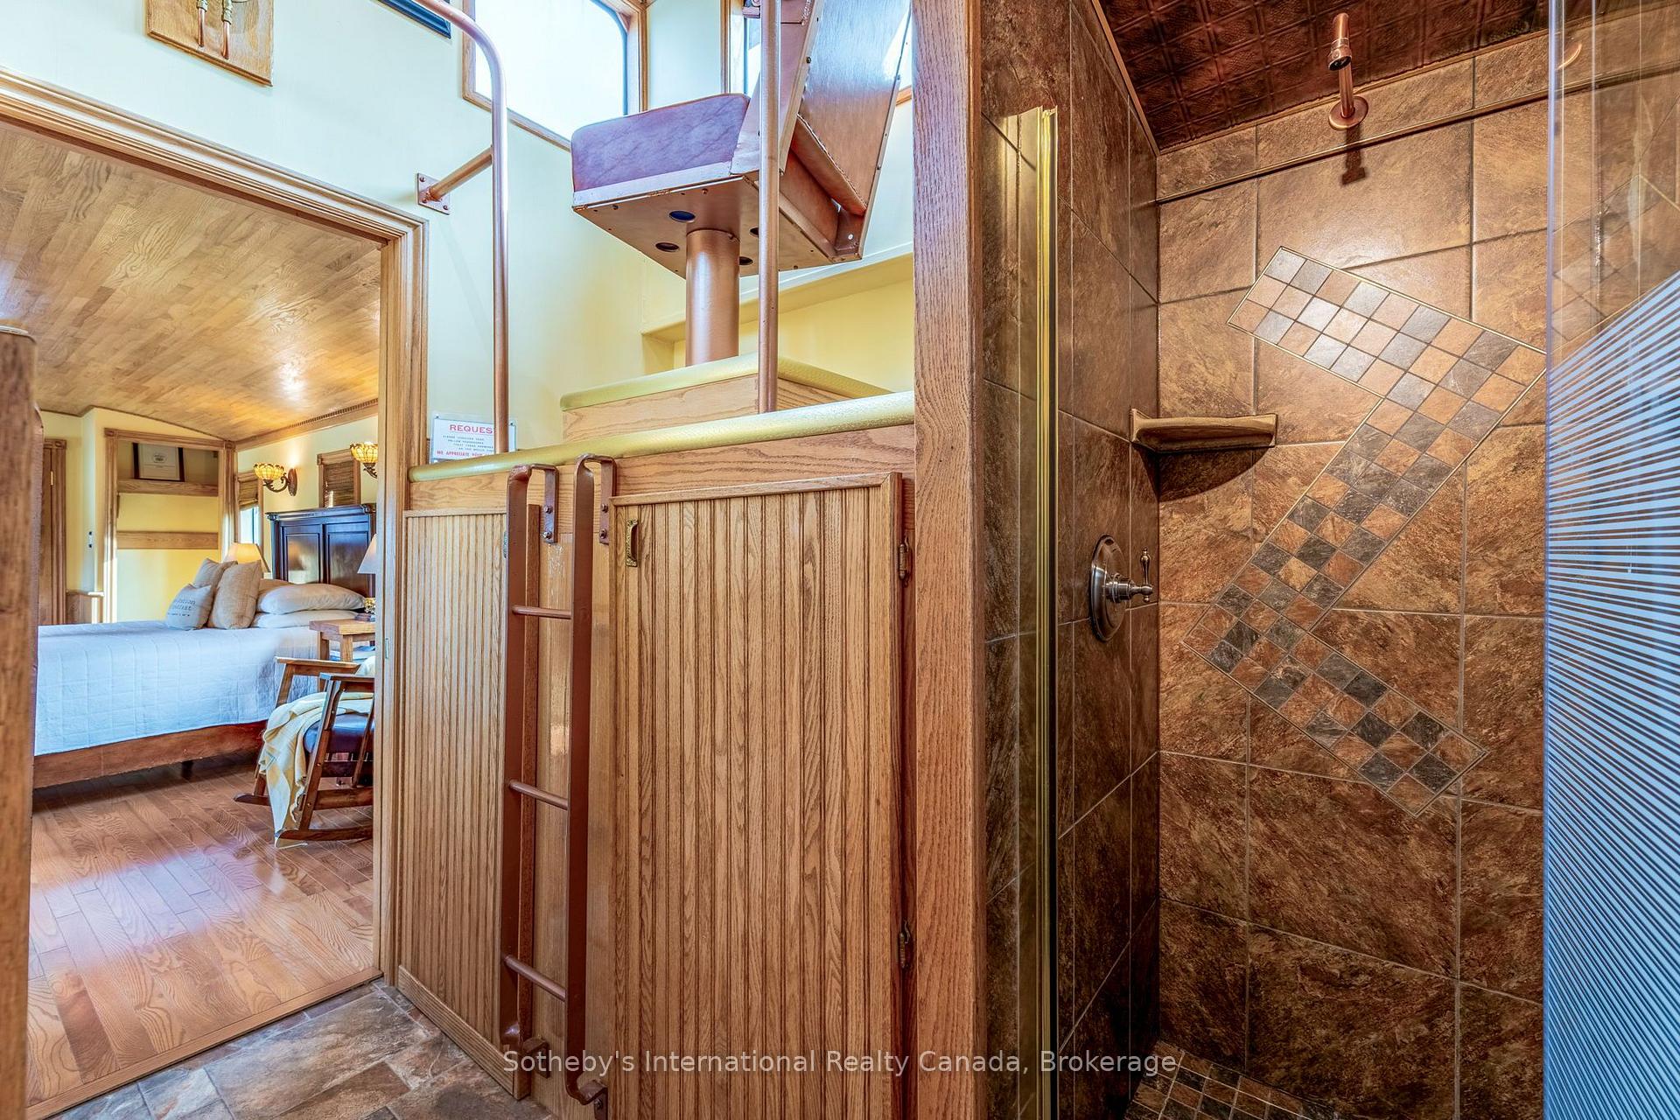
- Expansive 100-mile views from the cupola.
- Spacious two-storey residence with 4+1 bedrooms.
- Finished lower level ideal for guests or family.
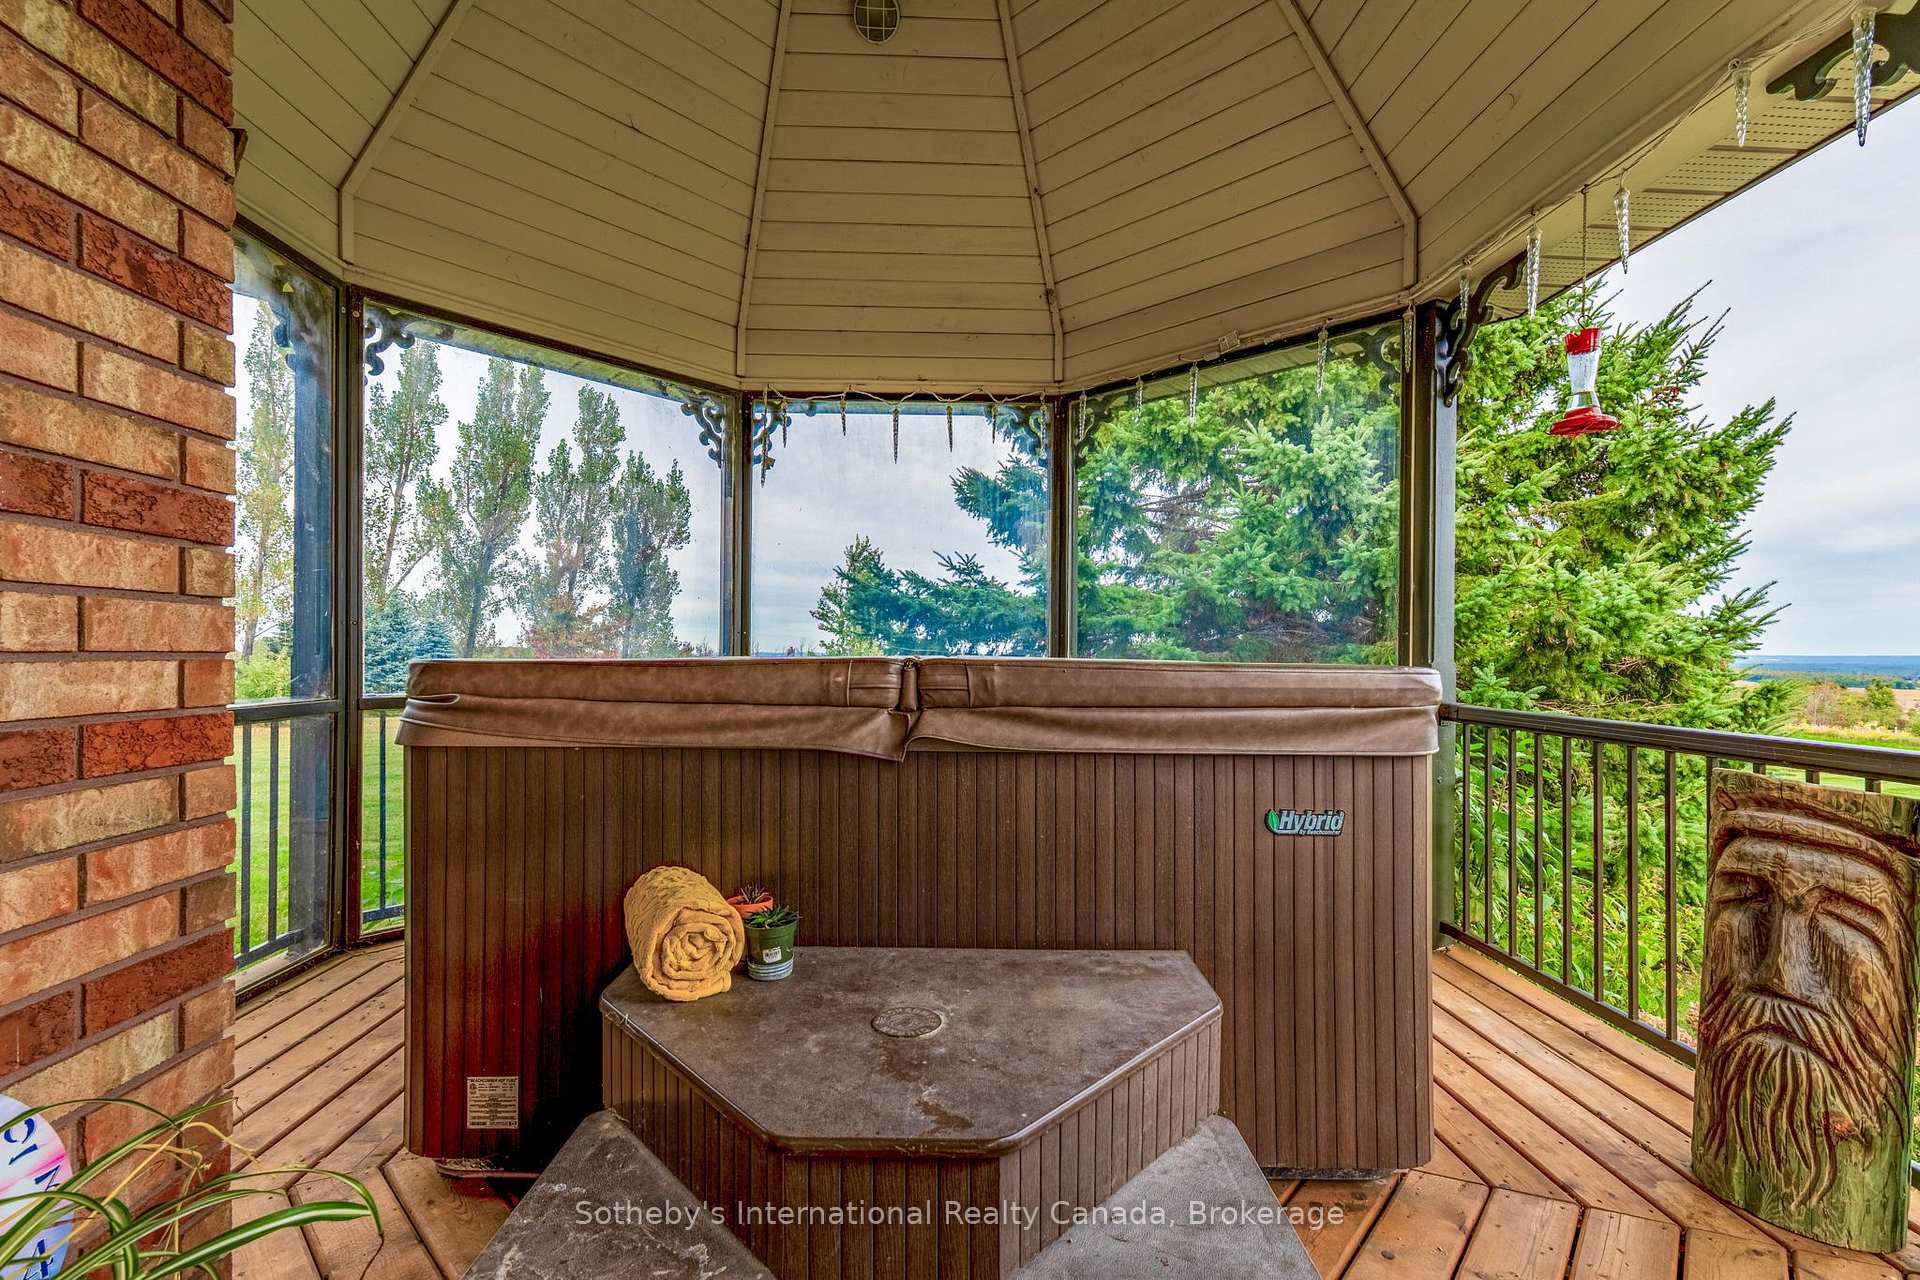
- Private hot tub and landscaped backyard for relaxation.
- Close proximity to recreational trails and activities.
- Exceptional country lifestyle on 2.054 acres.
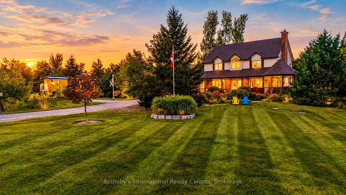
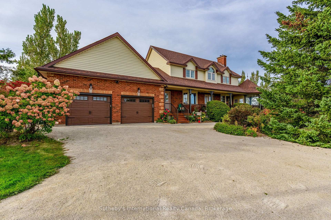
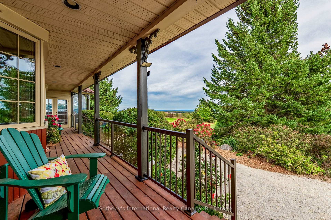
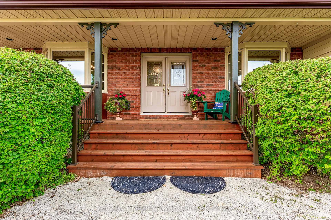
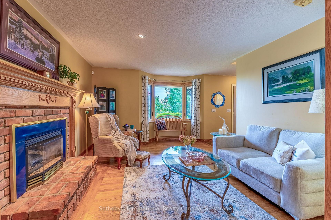
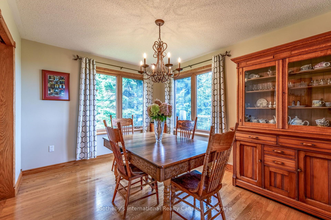
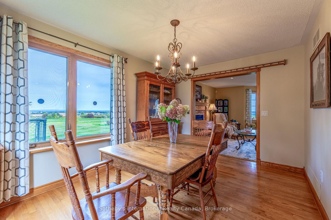
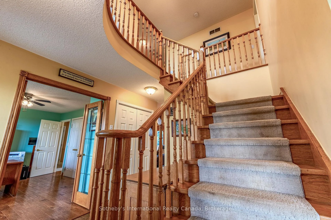
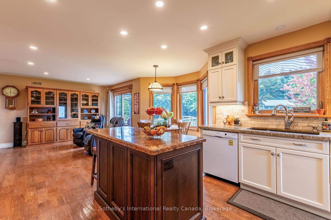
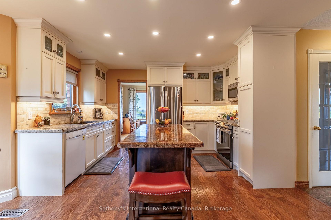
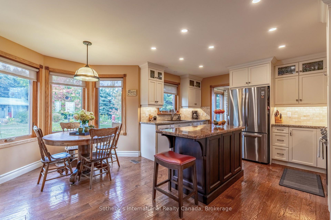
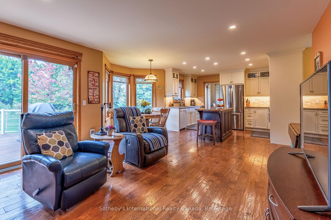
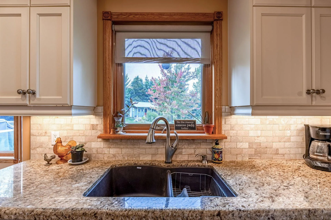
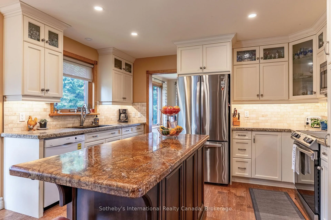
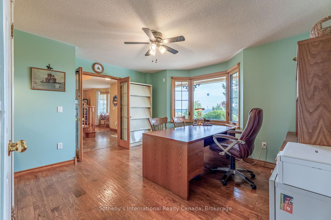
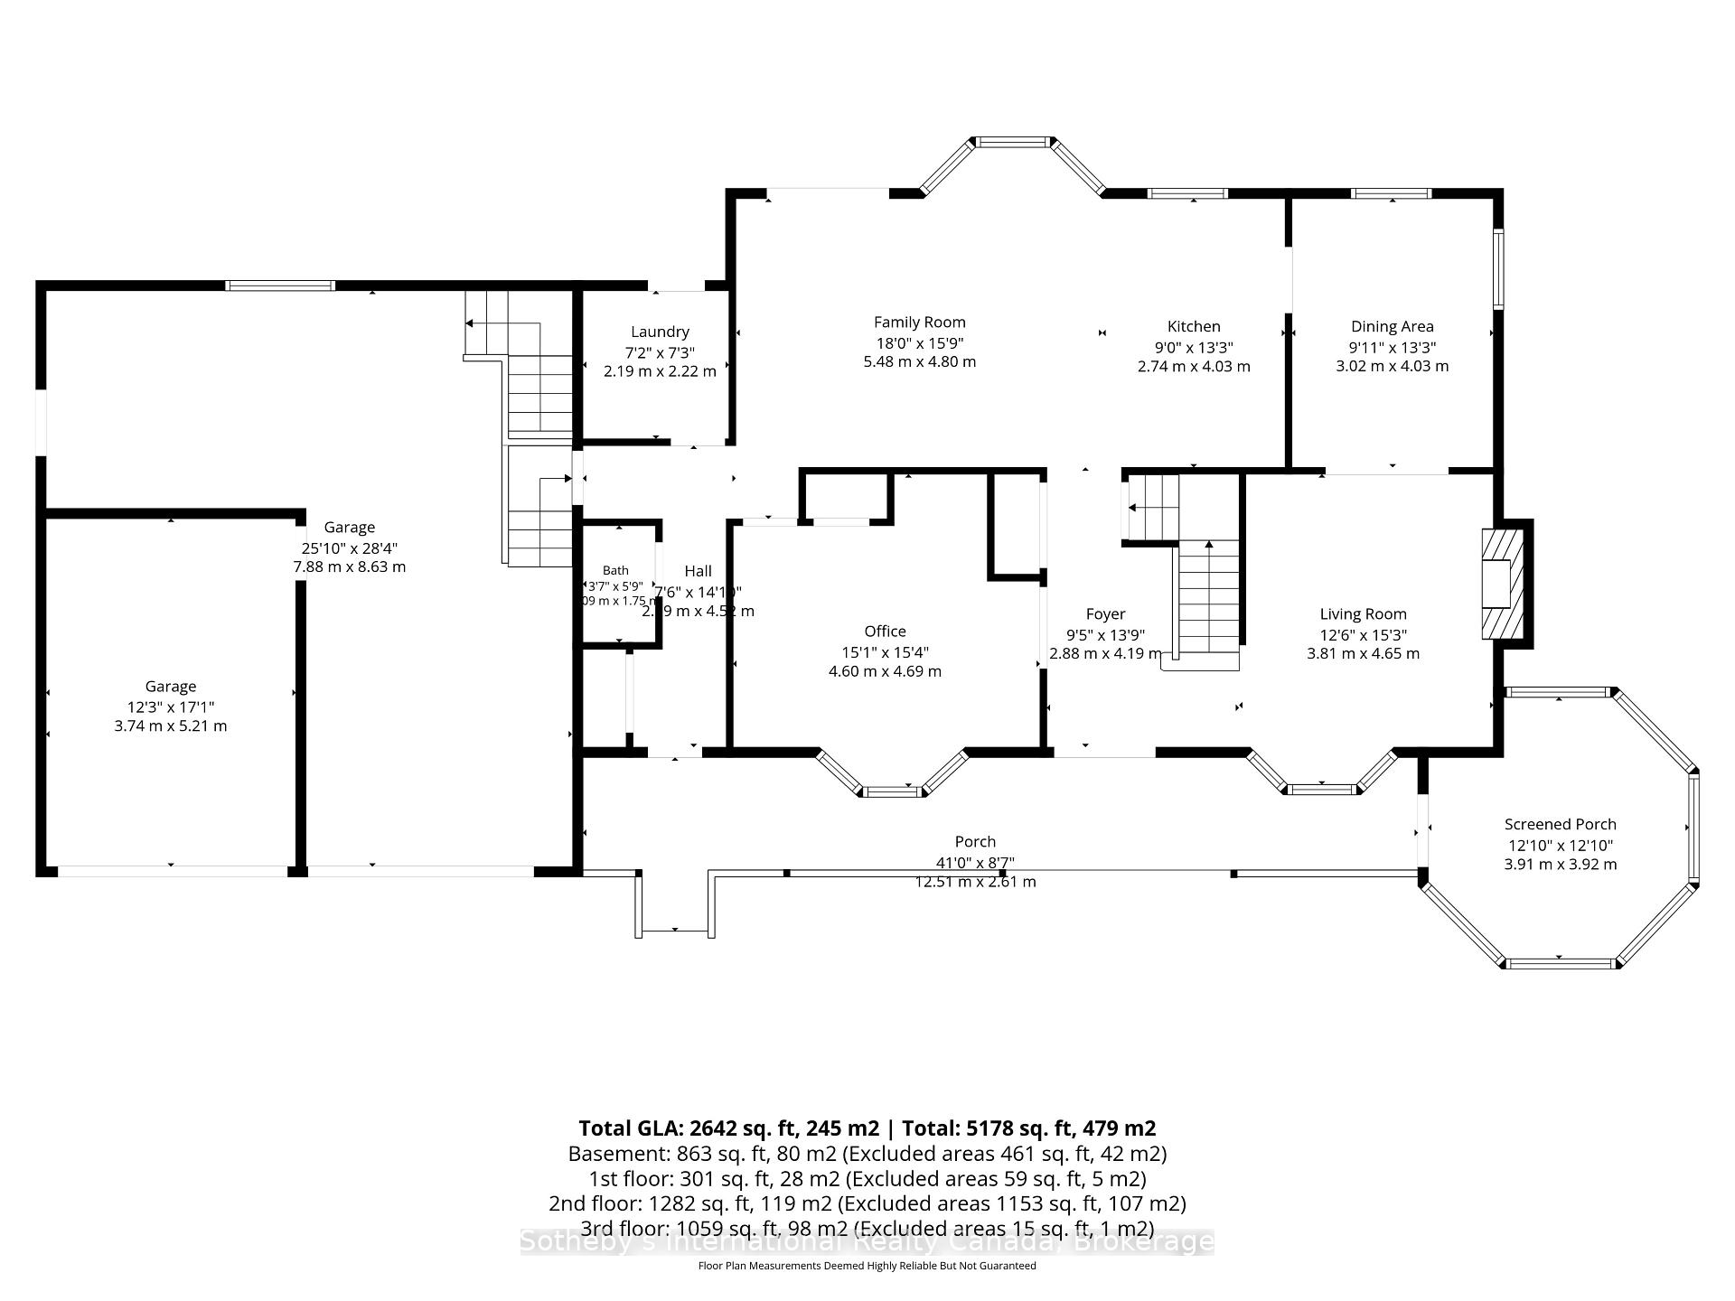
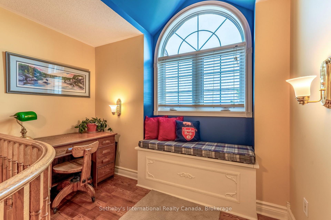
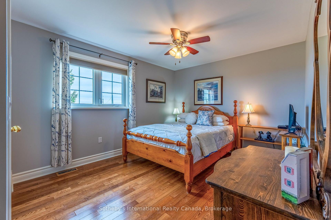
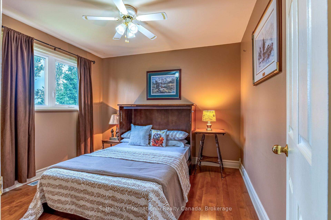
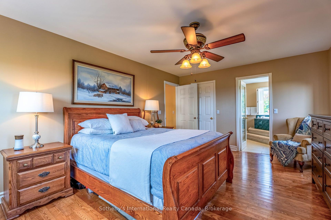
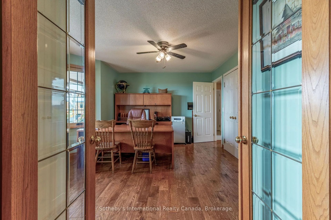
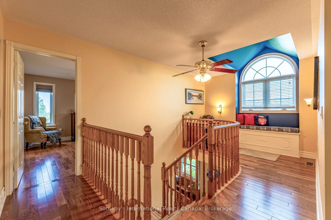
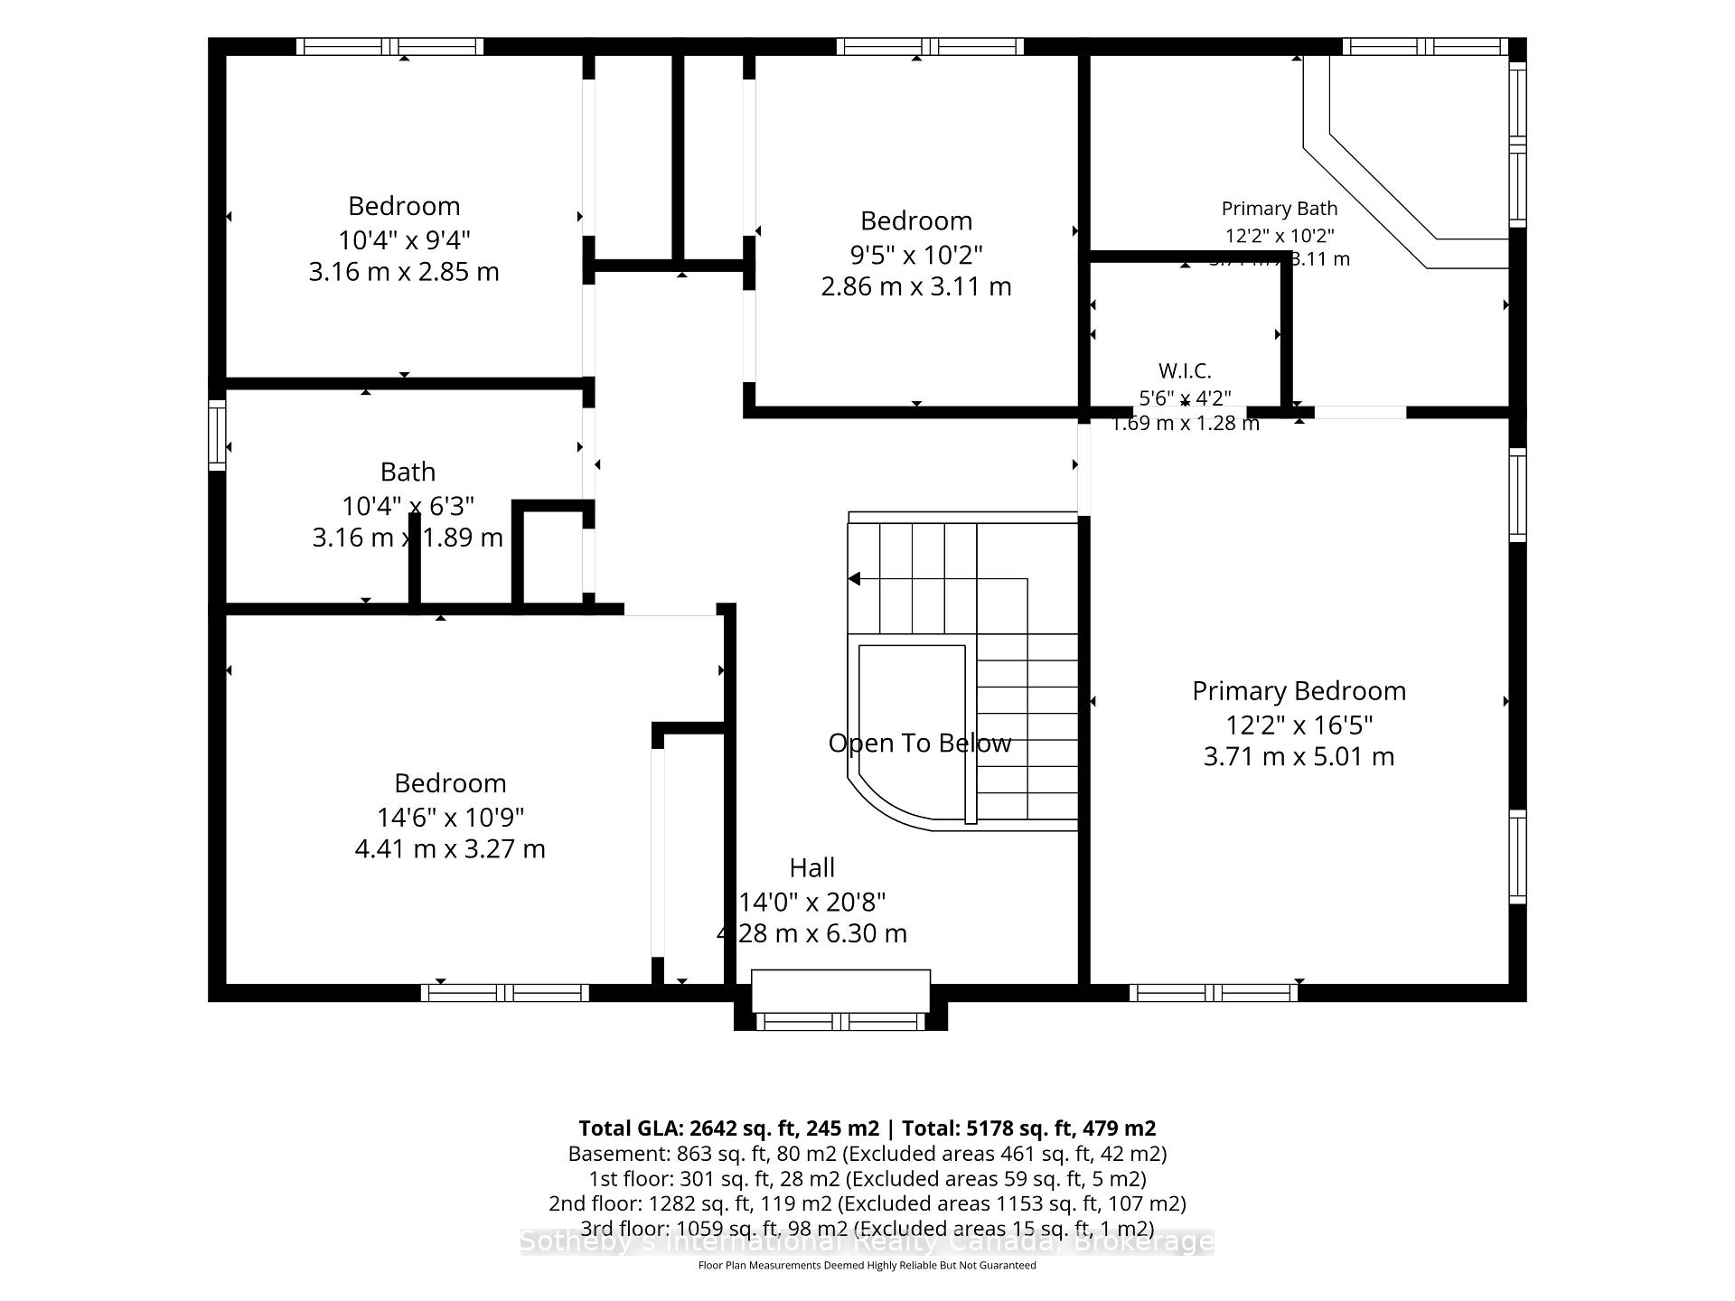
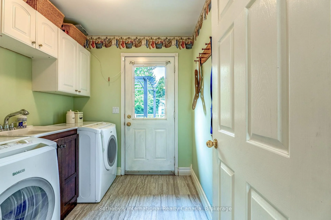
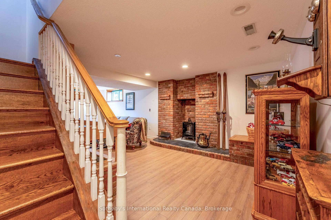
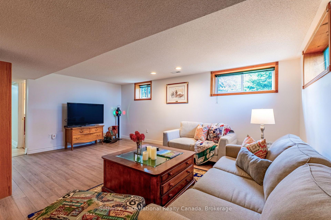
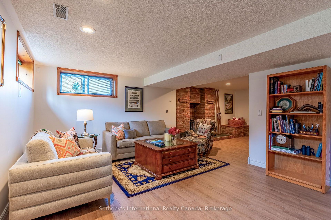
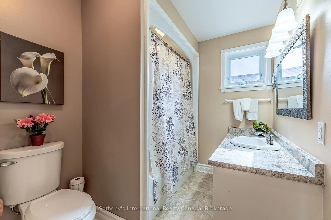
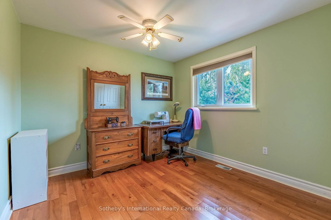
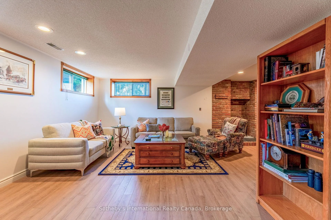
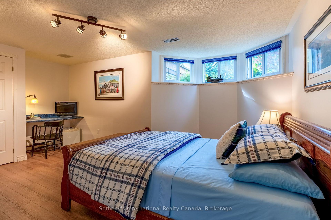
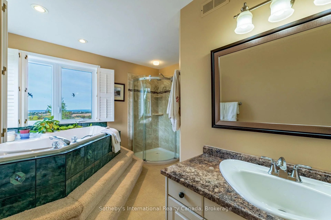
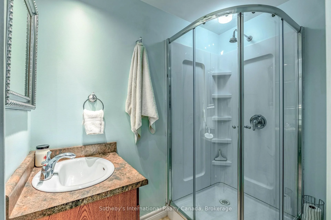
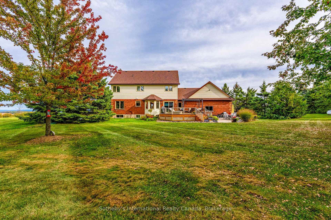
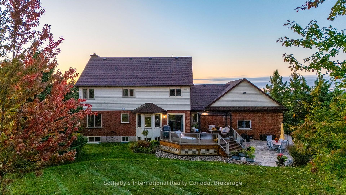
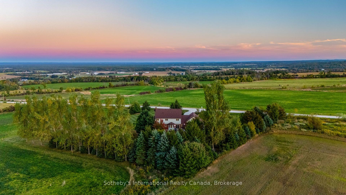
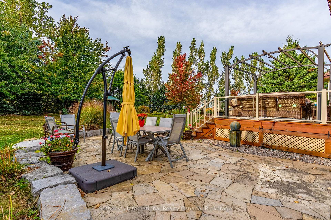
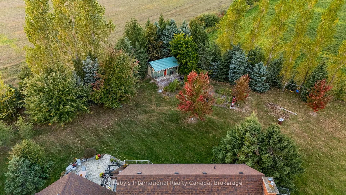
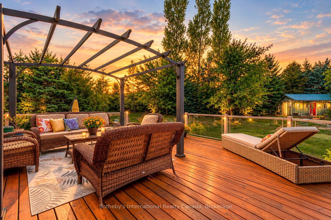
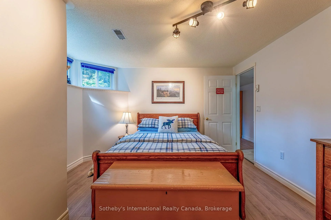
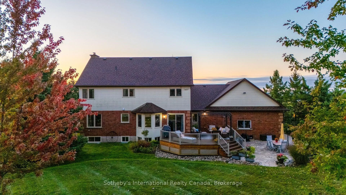
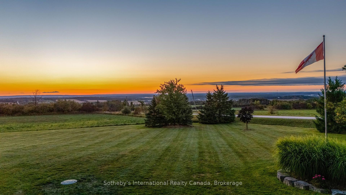
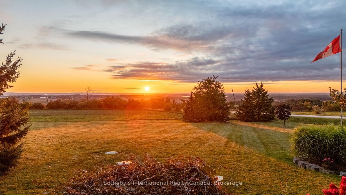
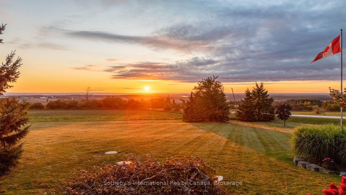
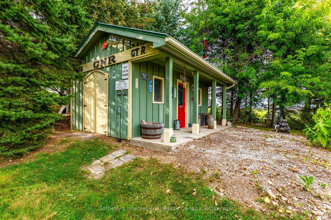
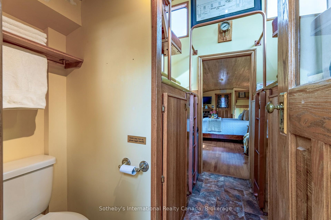
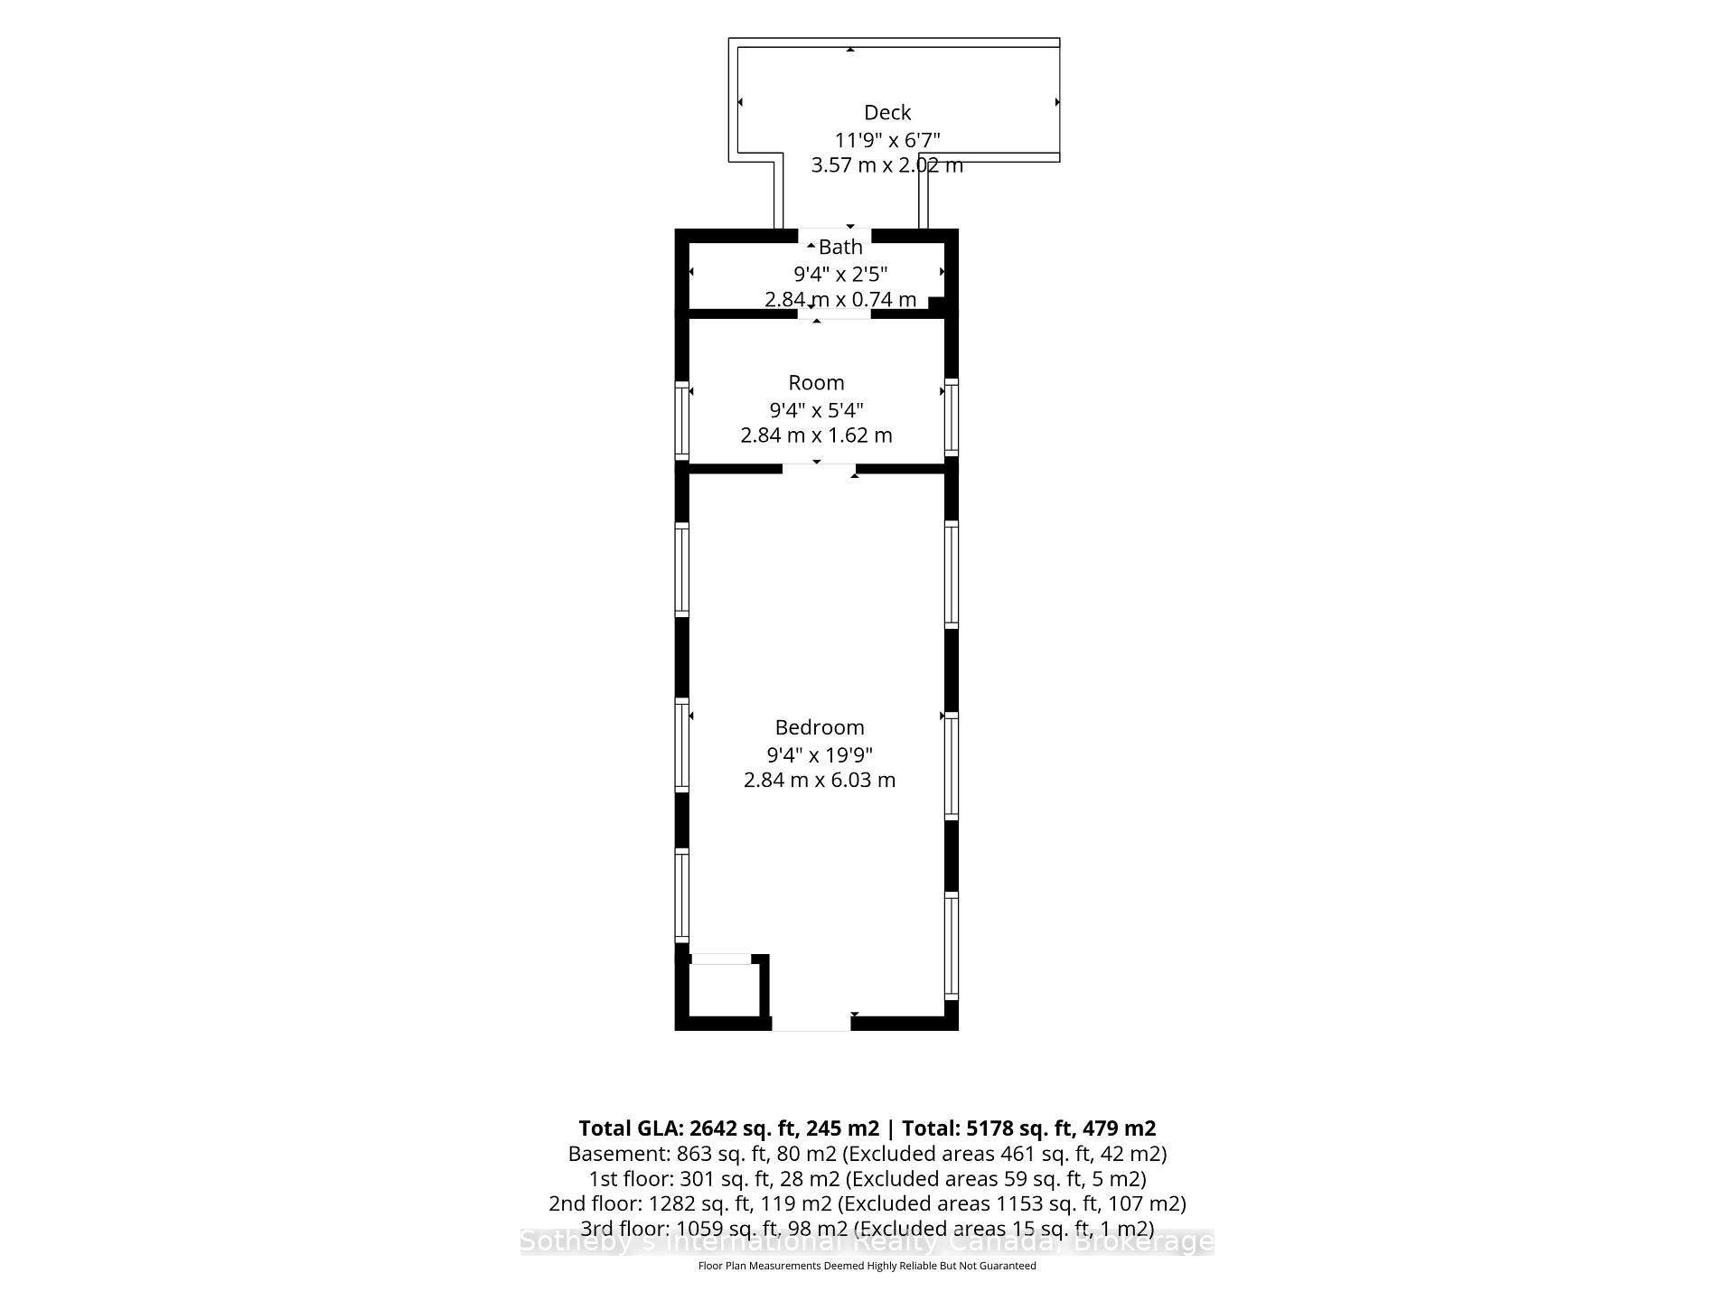
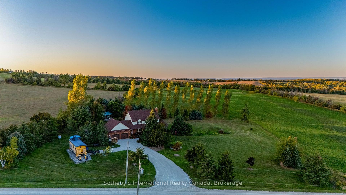
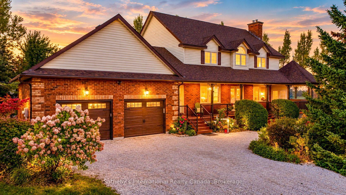
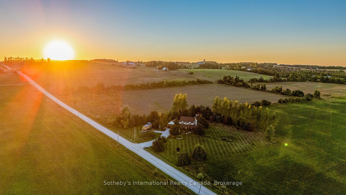
Welcome to Clearview Station Bed & Breakfast, affectionately known as "The Creemore Caboose" -a truly unique country property just minutes from Creemore. Set on approximately 2.054 acres along a quiet country road, the property offers scenic year-round countryside views, spectacular sunrises and sunsets, mature trees and established landscaping. At its heart is a beautifully restored railway caboose that has operated successfully for years as a fully licensed B&B. Complete with a bedroom, kitchenette, bathroom, electricity and water, it offers an unforgettable guest experience or an extraordinary private retreat. The original conductor's cupola provides expansive views affectionately known as the "100-mile view." The substantial two-storey residence offers approximately 2,695 sq. ft. above grade with 4+1 bedrooms and 4 bathrooms. The main floor features generous living and dining spaces, a large eat-in kitchen, laundry and a living room with a propane fireplace insert. A versatile den with a double closet offers potential for a main-floor primary bedroom. Upstairs, the spacious primary features a 5-piece ensuite, accompanied by 3 additional bedrooms and a full bath. The finished lower level includes a separate entrance, a family room with an electric fireplace, a bedroom, and a 3-piece bath, ideal for extended family or guests. Enjoy a large front porch, private Beachcomber hot tub, landscaped backyard, deck, patio, substantial shed, attached double garage and ample parking. Close to Creemore, Bruce Trail, Mingay Trail, Devil's Glen and Mad River Golf, with Southern Georgian Bay recreation within easy reach. A rare opportunity to continue the B&B, create a memorable family retreat or simply enjoy an exceptional country lifestyle.
Key Facts & Features
Property Costs
- Annual Property Tax Amount
- $8,736
- Land Transfer Tax Fee
- $25,655
Rental Items
- Rental Equipment
- Propane Tank, Hot Water tank
- Under Contract
- Propane Tank, Hot Water Heater
- Basement Type
- Finished, Separate Entrance
Interior Features
- Laundry Level
- Main Level
- Interior Extras
- Auto Garage Door Remote, Guest Accommodations, In-Law Capability, Storage, Water Softener
- View
- Clear, Forest, Hills, Meadow, Panoramic, Skyline, Valley
- Security Features
- Alarm System, Monitored, Security System
- Fireplace/Stove
- Yes
- Fireplace Features
- Electric, Family Room, Propane, Living Room
- Elevator
- No
Exterior Features
- Exterior Extras
- Deck, Hot Tub, Landscaped, Lighting, Patio, Privacy, Porch, Year Round Living
- Pool
- None
- Property Features
- Clear View, Golf, Park, School Bus Route, Skiing, Wooded/Treed
- Other Structures
- Garden Shed, Storage
Building
- Building Type
- Detached
- Building Style
- 2-Storey
- Approx Age
- 31-50
Construction
- Exterior Finish
- Brick, Vinyl Siding
- Roof
- Asphalt Shingle
- Foundation Details
- Poured Concrete
- Special Designation
- Unknown
Lot
- Lot Front
- 300.00 ft
- Lot Depth
- 300.00 ft
- Lot Size
- 2.054
- Lot Shape
- Square
Inclusions
- Inclusions
- Fridge, Stove, Dishwasher, Washer and dryer, Water softener and purification system, UV light, All existing light fixtures, All existing window coverings, Family room oak wall cabinet Caboose, Caboose accessories - final list of inclusions and exclusions to be confirmed by Seller
Exclusions
- Exclusions
- Dinosaur garden bench, Four steel cabinets in the garage (two freestanding and two wall-mounted), Seller to provide a list of any additional exclusions from the main residence and caboose.
Parking & Garages
- Garage Type
- Attached
- Garage Spaces
- 2
- Parking Spaces
- 10
- Total Garage And Parking Spaces
- 12
Heating & Cooling
- Heat Source
- Propane
- Heat Type
- Forced Air
- Air Conditioning
- Central Air
- Water
- Other
- Sewers
- Septic
- Natural Gas
- No
- Hydro
- Yes
- Cable
- Available
- Telephone
- Yes
- Bedrooms
- 4 + 1
- Washrooms
- 4
- Kitchens
- 1
- Family / bonus room
- Yes
Room sizes
- Laundry—Main level
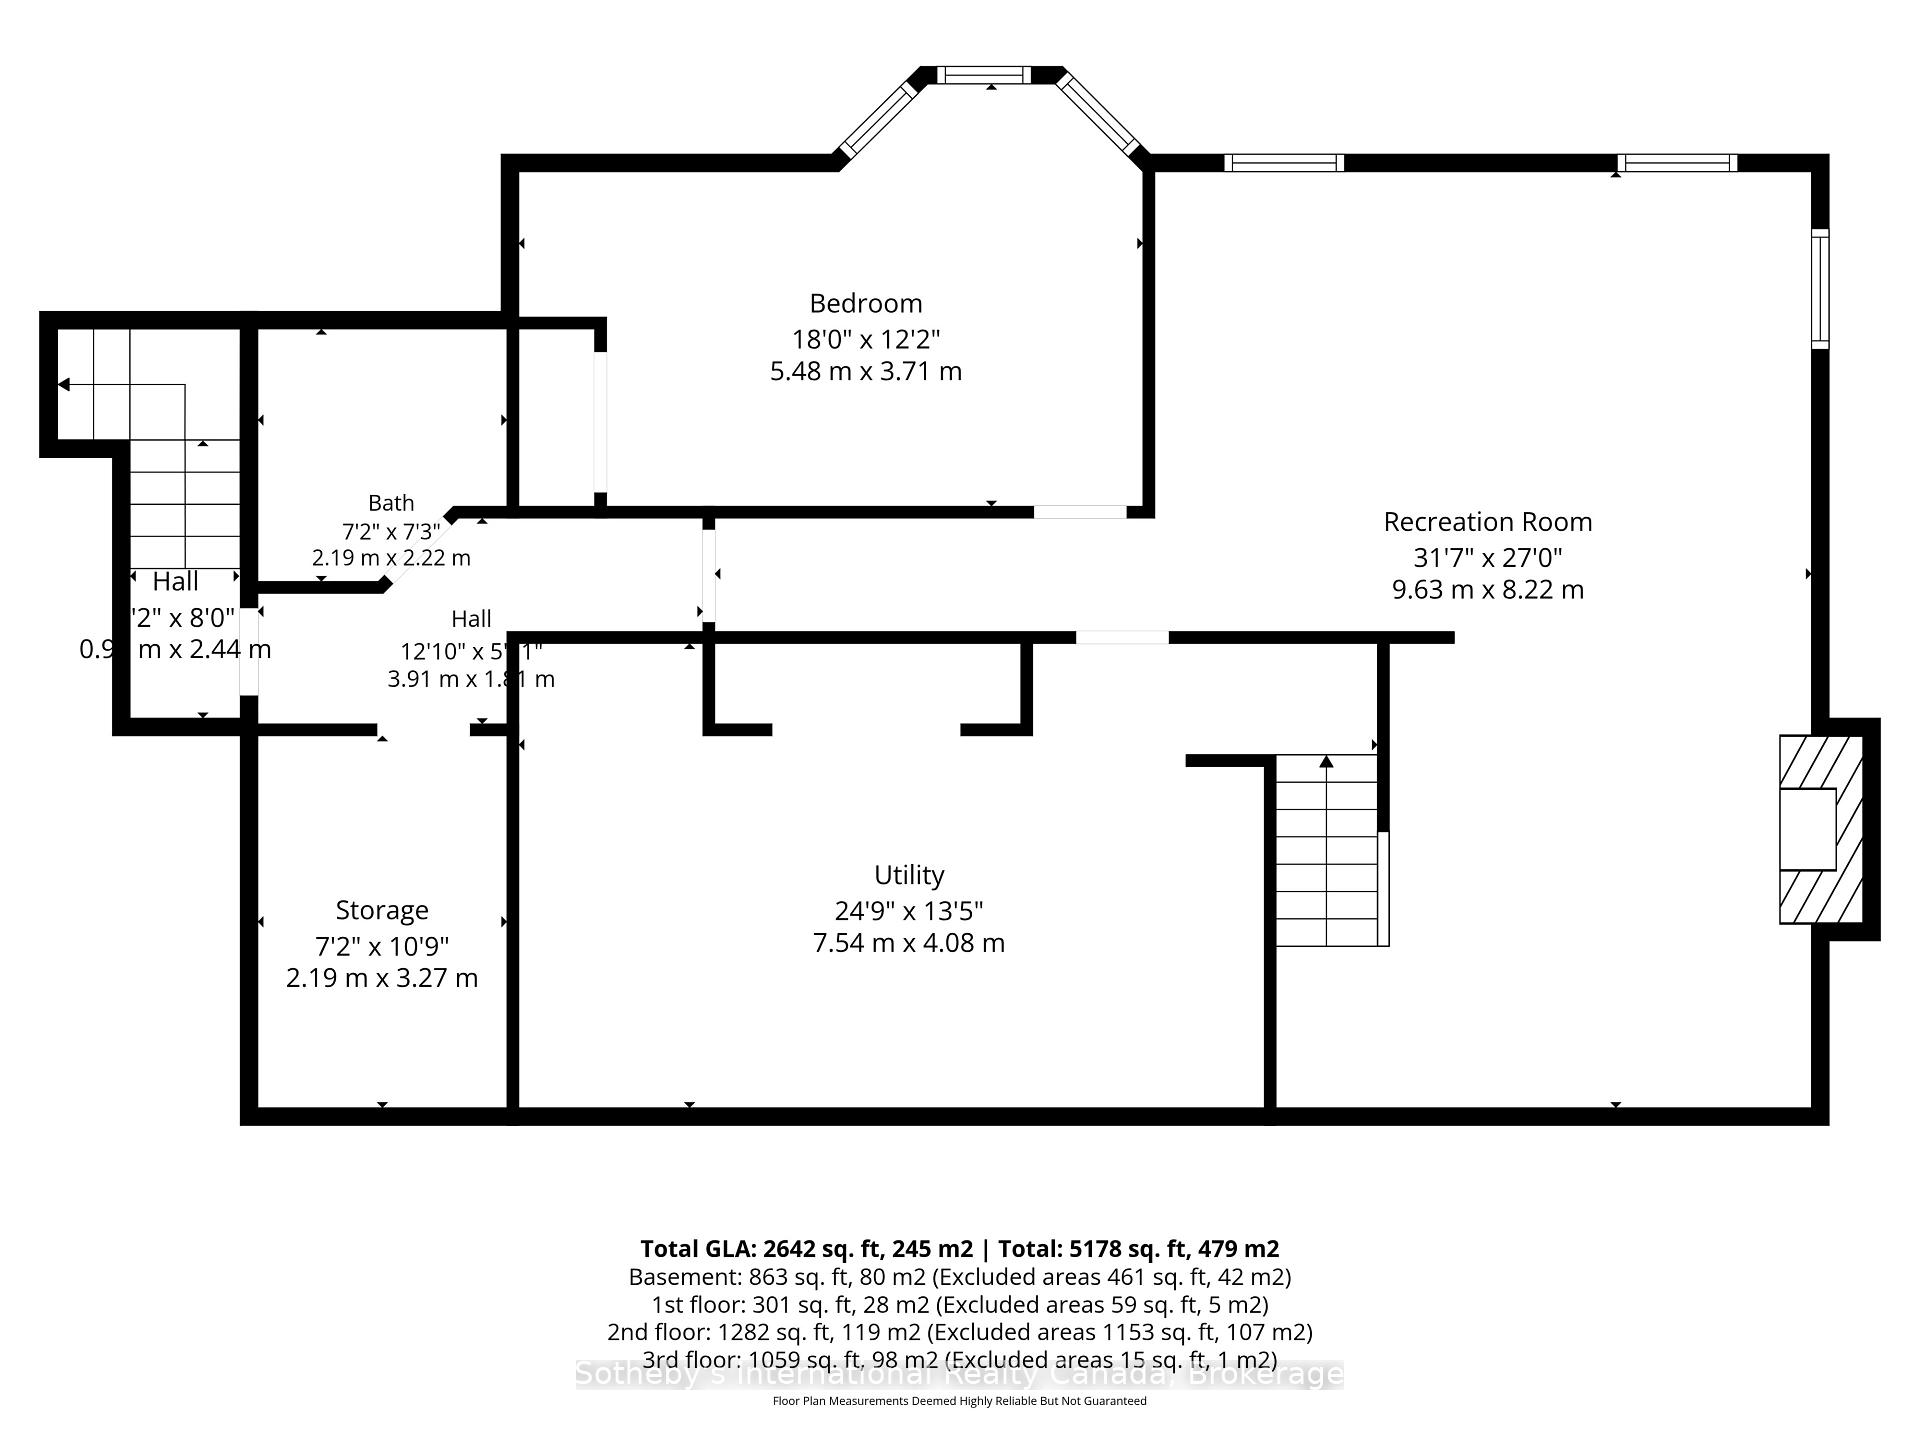
- Bathroom—Basement level, 3 Pc Bath
- Bathroom—Second level, 5 Pc Ensuite
- Dining Room—Main level, Hardwood Floor
- Kitchen—Main level, Stainless Steel Appl, Centre Island, NW View
- Bedroom 4—Second level
- Utility Room—Basement level
- Bedroom 5—Basement level
- Living Room—Main level
- Bathroom—Main level, 2 Pc Bath
- Bedroom 2—Second level
- Recreation—Basement level
- Bathroom—Second level, 4 Pc Bath
- Primary Bedroom—Second level
- Office—Main level
- Other—Basement level
- Bedroom 3—Second level
- Family Room—Main level, Fireplace Insert, Hardwood Floor, SE View
- Foyer—Main level
Washrooms
- 2-piece, Main
- 4-piece, Second
- 5-piece, Second
- 3-piece, Basement
- Municipality
- Clearview
- Neighbourhood
- Creemore
- Main cross streets
- Airport Rd and County Rd 9
- Zoning
- AG
- Directions
- Airport Rd to 12/13 sideroad, turn West to house on right side.
- MLS® number
- S13831200
- Data source
- Toronto Regional Real Estate Board
- Listed on
- 2026-09-25
- Updated on
- 2026-09-28
- Days on market
- 20 days
- Possession type
- Flexible
- Co-op commission
- 2.5
- Seller
- Listed by
- SOTHEBY'S INTERNATIONAL REALTY CANADA
Home Market Value
Current home valuation for 7262 12/13 Side Road, Clearview, Creemore, Clearview, ON. Listed for $1,459,000
HOMEH Estimate
$1,585,013
Estimated Sales Range
$951,008 - $2,219,018
HOMEH Estimate for 7262 12/13 Side Road, Clearview, Creemore
Calculated with a real agent's CMA method — 45+ years of experience, codified. Not an AI guess.
Mortgage Payment Calculator
Compare up to 4 down payment scenarios
5% on first $500K + 10% on $959,000 over $500K
$120,900
| Scenario 1 | Scenario 2 | Scenario 3 | Scenario 4 | |
|---|---|---|---|---|
−Down payment | % $ | % $ | % $ | % $ |
+CMHC insurance | $53,516 | $40,706 | $34,724 | $0 |
=Total mortgage | $1,391,419 | $1,353,806 | $1,274,874 | $1,167,200 |
Amortization | ||||
Mortgage rate | % | % | % | % |
| Payment frequency | ||||
=Mortgage payment | $6,794monthly | $6,610monthly | $6,225monthly | $5,699monthly |
Land Transfer Tax
$25,655
$25,655
Around this home
No schools found nearby
Data provided by OpenStreetMap & Fraser Institute School Rankings
Ask HOMEH
New!Hi there!
👋Text or call (416) 301-9001
Recommended for you
Based on homes you've looked at.
No recommended properties found.
Nearby similar homes
No nearby properties found.
More real estate resources
Other homes nearby
Explore this area
Nearby neighbourhoods
No nearby listings available.