
7508 36/37 Side Road
Clearview (Nottawa), ON L9Y 3Z1
- 4Bedrooms
- 4Bathrooms
- 3Garage
- 3500–5000Sq Ft
- $14,706Tax
- 197×990 ftLot Size
 Estimated Value:$2,596,728See Free Estimate Report

Property not available for sale or for rent.
HOMEH One: full-service selling for a 1% listing fee. The buyer's agent commission is separate.
Free Home EvaluationHow Much Is My Home Worth?Homes for Sale NearbySale & Price History for 7508 36/37 Side Road, Clearview, Nottawa
| Start Date | End Date | Price | Event | MLS# |
|---|---|---|---|---|
| 2025-08-14 | 2025-09-05 | Login to See Prices | Sold | s12346344 |
Real estate boards require you to or to see the full details of this property.
*Sold prices and complete sale & price history are regulated data. Under the Trust in Real Estate Services Act, 2002 (TRESA) and the rules of the Real Estate Council of Ontario (RECO), and pursuant to the Multiple Listing Service® rules of the Canadian Real Estate Association (CREA) and the Toronto Regional Real Estate Board (TRREB), this information may be shown only to registered users who have agreed to the applicable terms of use (a Virtual Office Website, or "VOW," arrangement). HOMEH Inc., Brokerage therefore provides it to signed-in members only. Creating an account is free and takes under a minute.
About 7508 36/37 Side Road, Clearview, Nottawa
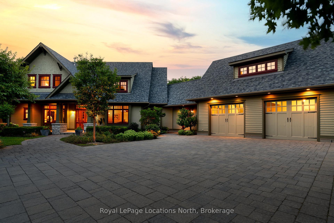
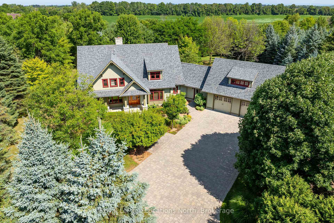
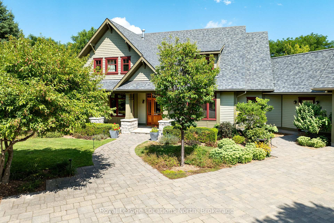
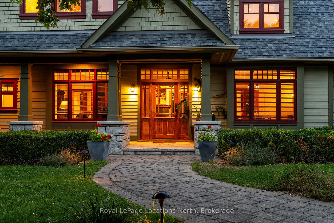
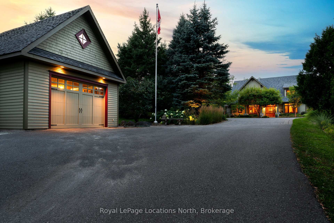
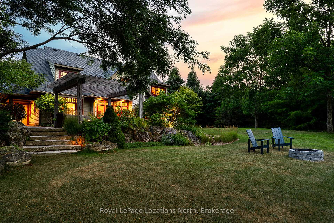
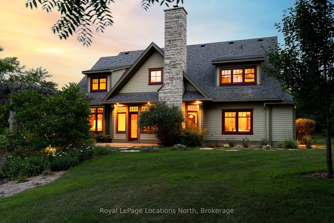
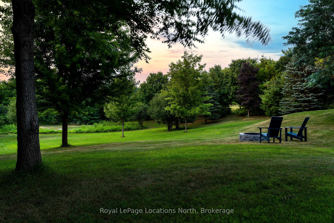
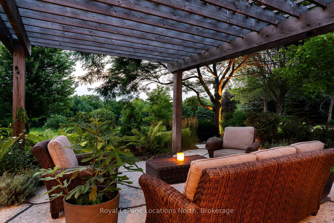
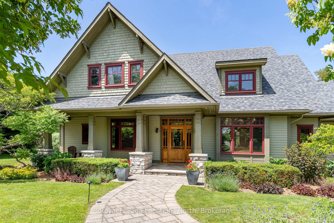
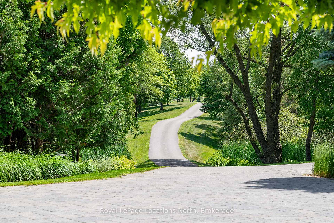
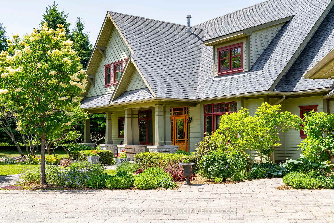
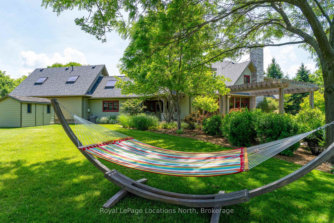
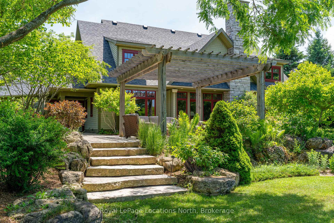
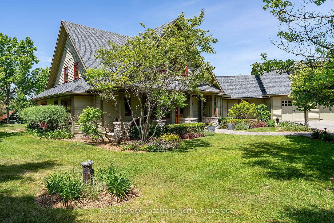
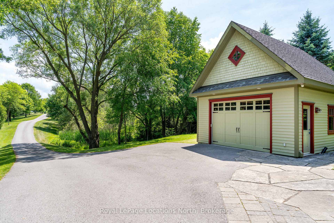
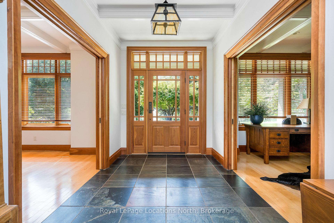
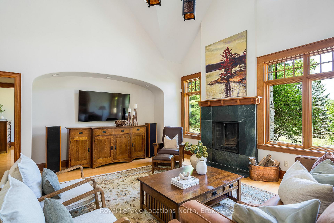
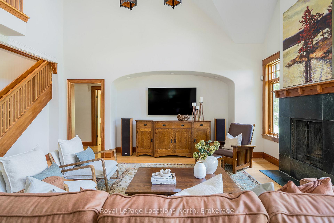
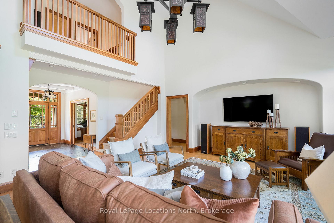
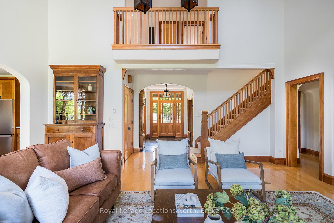
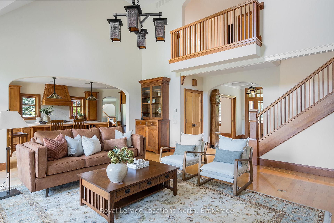
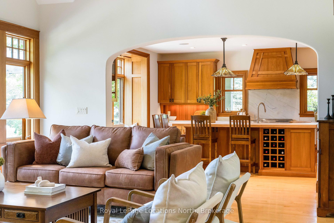
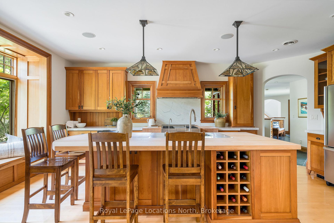
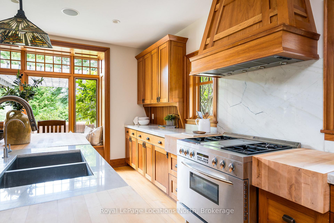
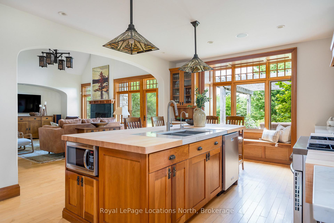
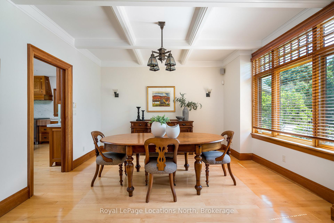
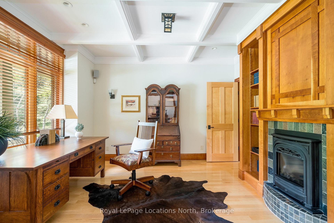
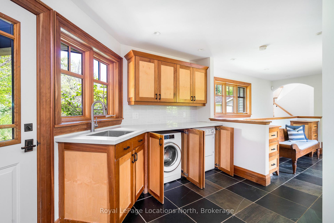
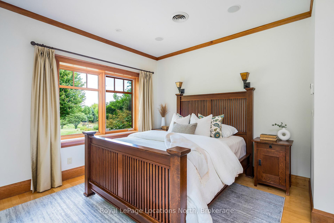
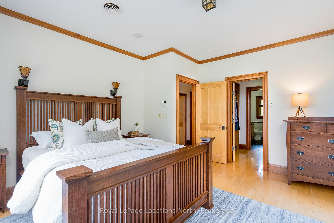
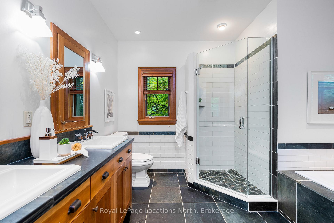
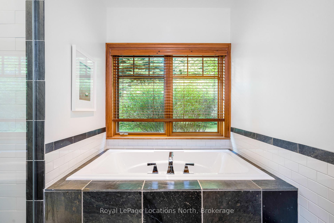
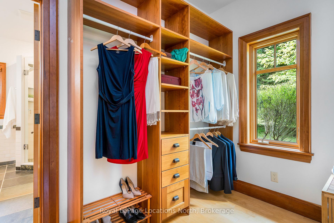
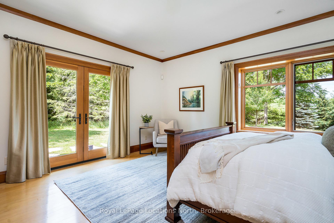
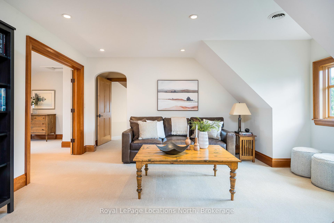
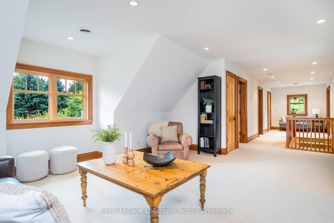
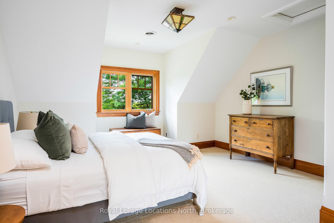
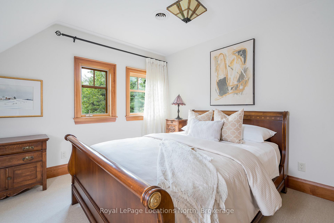
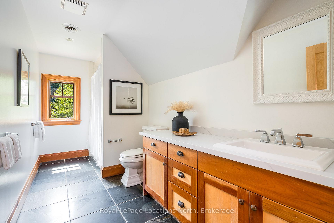
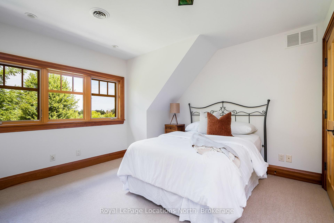
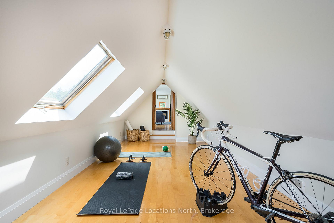
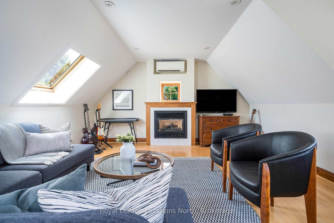
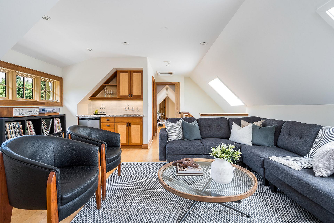
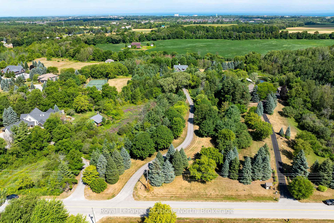
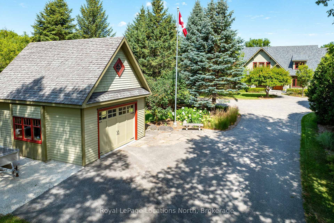
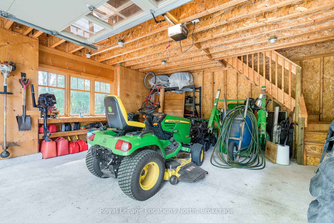
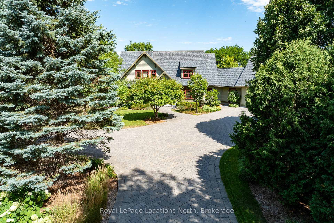
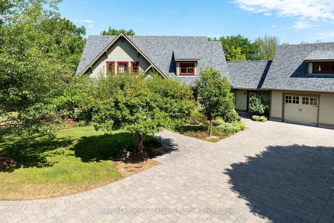
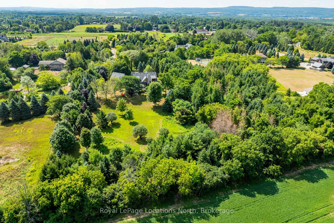
Nestled on 4.5 private acres just a short walk from the charming village of Nottawa, this custom-designed Craftsman-style estate offers the perfect balance of country serenity and central convenience. Designed by J.W. Rust Architects and built by Porter Skelton & Associates, this exceptional home boasts 4 bedrooms, 4 bathrooms, and versatile living spaces ideal for family life, entertaining, or working from home. The main floor features an open-concept kitchen and great room with soaring cathedral ceilings, a wood-burning fireplace, and expansive windows overlooking your peaceful rear acreage. A main floor primary suite offers a luxurious retreat, complete with custom built-in closets and spa-inspired ensuite. Additional highlights include a formal dining room, a stately den/office with gas fireplace, and a spacious mudroom/laundry area designed for active families. Upstairs, you'll find three more bedrooms, a sitting room, a bright bonus/flex space plus a family room/entertainment room featuring its own kitchenette and gas fireplace perfect as a guest suite, home office, gym, or additional bedroom. Enjoy freshly painted interiors and exterior, beautiful cherry kitchen cabinetry with brand-new quartzite countertops, and refined finishes throughout. Oversized double attached garage with epoxy coated concrete floor for a clean storage space plus detached drive shed for additional equipment. Ideally situated just minutes from downtown Collingwood, a thriving four-season recreational community known for its charming shops, vibrant arts scene, and world-class restaurants. Centrally located with quick access to an array of year-round recreational amenities, including Osler Bluff Ski Club, Devils Glen, Blue Mountain, and several top-tier golf courses. Walk to Nottawa Elementary School, the village general store, post office, and restaurants. Outdoor enthusiasts will love the proximity to premier road cycling routes, the Georgian Trail and Pretty River Valley.
Key Facts & Features
Property Costs
- Annual Property Tax Amount
- $14,706
- Land Transfer Tax Fee
- $55,225
Rental Items
- Rental Equipment
- none
- Basement Type
- Partial Basement, Unfinished
Interior Features
- Laundry Level
- Main Level
- Interior Extras
- Water Purifier, Water Treatment, Auto Garage Door Remote, On Demand Water Heater, Water Softener, Water Heater Owned, Primary Bedroom - Main Floor, Central Vacuum
- View
- Garden, Meadow, Trees/Woods
- Fireplace/Stove
- Yes
- Fireplace Features
- Living Room, Wood, Natural Gas
- Elevator
- No
Exterior Features
- Exterior Extras
- Landscaped, Patio, Privacy, Recreational Area, Year Round Living, Landscape Lighting
- Pool
- None
- Other Structures
- Shed, Drive Shed
Building
- Building Type
- Detached
- Building Style
- 1 1/2 Storey
- Approx Age
- 16-30
Construction
- Exterior Finish
- Wood
- Roof
- Asphalt Shingle
- Foundation Details
- Concrete
- Special Designation
- Unknown
Lot
- Lot Front
- 196.85 ft
- Lot Depth
- 990.22 ft
- Lot Size
- 4.47
- Lot Shape
- Rectangular
Inclusions
- Inclusions
- small fridge in music room, gas stove, fridge, dishwasher, washer, dryer
Parking & Garages
- Garage Type
- Attached
- Garage Spaces
- 3
- Parking Spaces
- 10
- Total Garage And Parking Spaces
- 13
Heating & Cooling
- Heat Source
- Gas
- Heat Type
- Radiant
- Air Conditioning
- Central Air
- Water
- Well
- Sewers
- Septic
- Bedrooms
- 4
- Washrooms
- 4
- Kitchens
- 1
- Family / bonus room
- Yes
Room sizes
- Living Room—Main level
- Dining Room—Main level
- Kitchen—Main level
- Office—Main level
- Foyer—Main level
- Laundry—Main level
- Mud Room—Main level
- Primary Bedroom—Main level
- Bathroom—Main level
- Bathroom—Main level
- Bedroom 2—Second level
- Bedroom 3—Second level
- Bedroom 4—Second level
- Sitting—Second level
- Exercise Room—Second level
- Family Room—Second level
- Bathroom—Second level
- Bathroom—Second level
Washrooms
- 3-piece, Main
- 3-piece, Second
- 5-piece, Main
- 4-piece, Second
- Municipality
- Clearview
- Neighbourhood
- Nottawa
- Main cross streets
- Nottawa SR East and Hwy 124
- Directions
- east of Hwy 124 on Nottawa SR East
- MLS® number
- S12346344
- Data source
- Toronto Regional Real Estate Board
- Status change
- 2025-09-05
- Listed on
- 2025-08-14
- Days on market
- 22 days
- Possession date
- 2025-10-30
- Possession type
- Flexible
- Co-op commission
- 2.5%
- Seller
- Listed by
- Royal LePage Locations North
Home Market Value
Current home valuation for 7508 36/37 Side Road, Clearview, Nottawa, Clearview, ON. Listed for $2,750,000
HOMEH Estimate
$2,596,728
Estimated Sales Range
$1,817,710 - $3,375,746
HOMEH Estimate for 7508 36/37 Side Road, Clearview, Nottawa
Calculated with a real agent's CMA method — 45+ years of experience, codified. Not an AI guess.
For the owner
Is this your home? Track its value.
Get this home's HOMEH Estimate by email once a month, with how many homes are for sale around you.
Mortgage Payment Calculator
Compare up to 4 down payment scenarios
20% required for homes $1.5M or more
$550,000
| Scenario 1 | Scenario 2 | Scenario 3 | Scenario 4 | |
|---|---|---|---|---|
−Down payment | % $ | % $ | % $ | % $ |
+CMHC insurance | $0 | $0 | $0 | $0 |
=Total mortgage | $2,200,000 | $2,062,500 | $1,925,000 | $1,787,500 |
Amortization | ||||
Mortgage rate | % | % | % | % |
| Payment frequency | ||||
=Mortgage payment | $10,742monthly | $10,070monthly | $9,399monthly | $8,727monthly |
Land Transfer Tax
$55,225
$55,225
Around this home
Data provided by OpenStreetMap & Fraser Institute School Rankings
Ask HOMEH
New!Hi there!
👋Text or call (416) 301-9001
Recommended for you
Based on homes you've looked at.
No recommended properties found.
Nearby similar homes
No nearby properties found.
More real estate resources
Other homes nearby
Explore this area
Nearby neighbourhoods
No nearby listings available.