
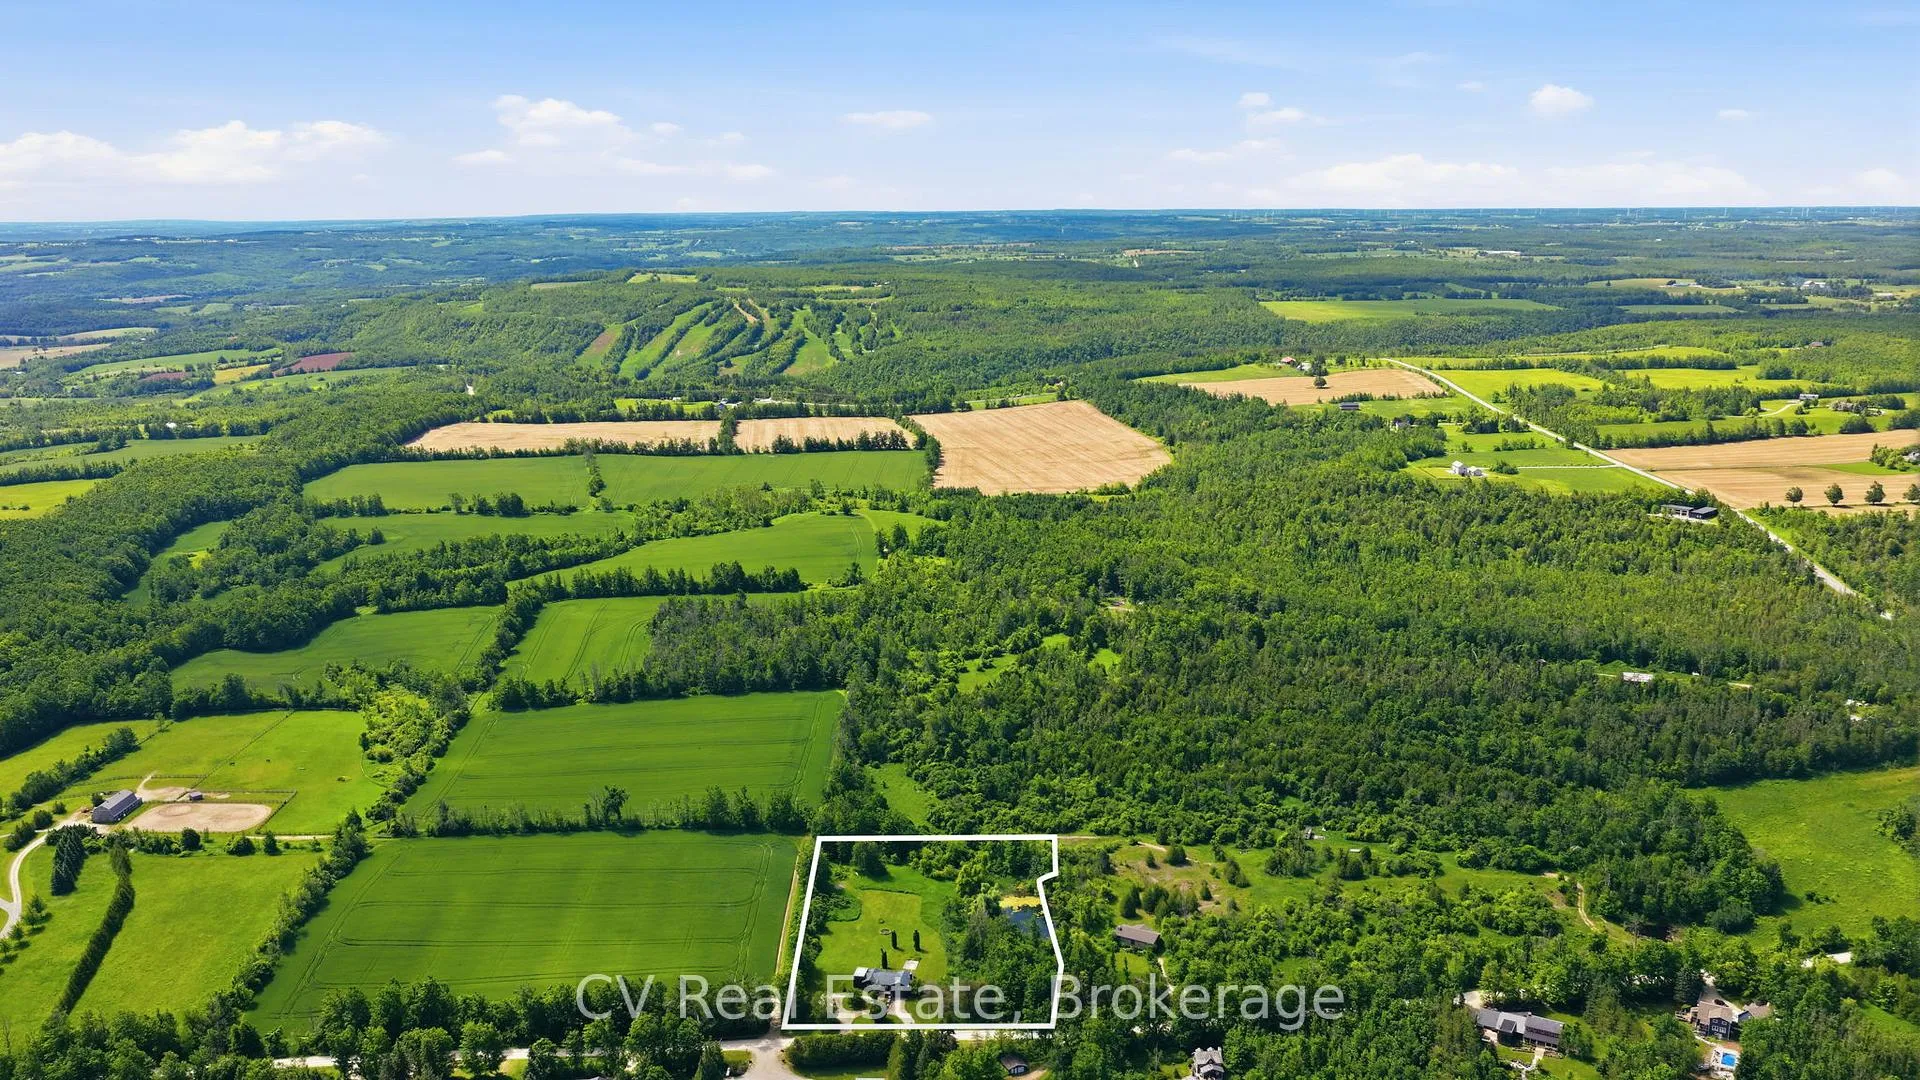
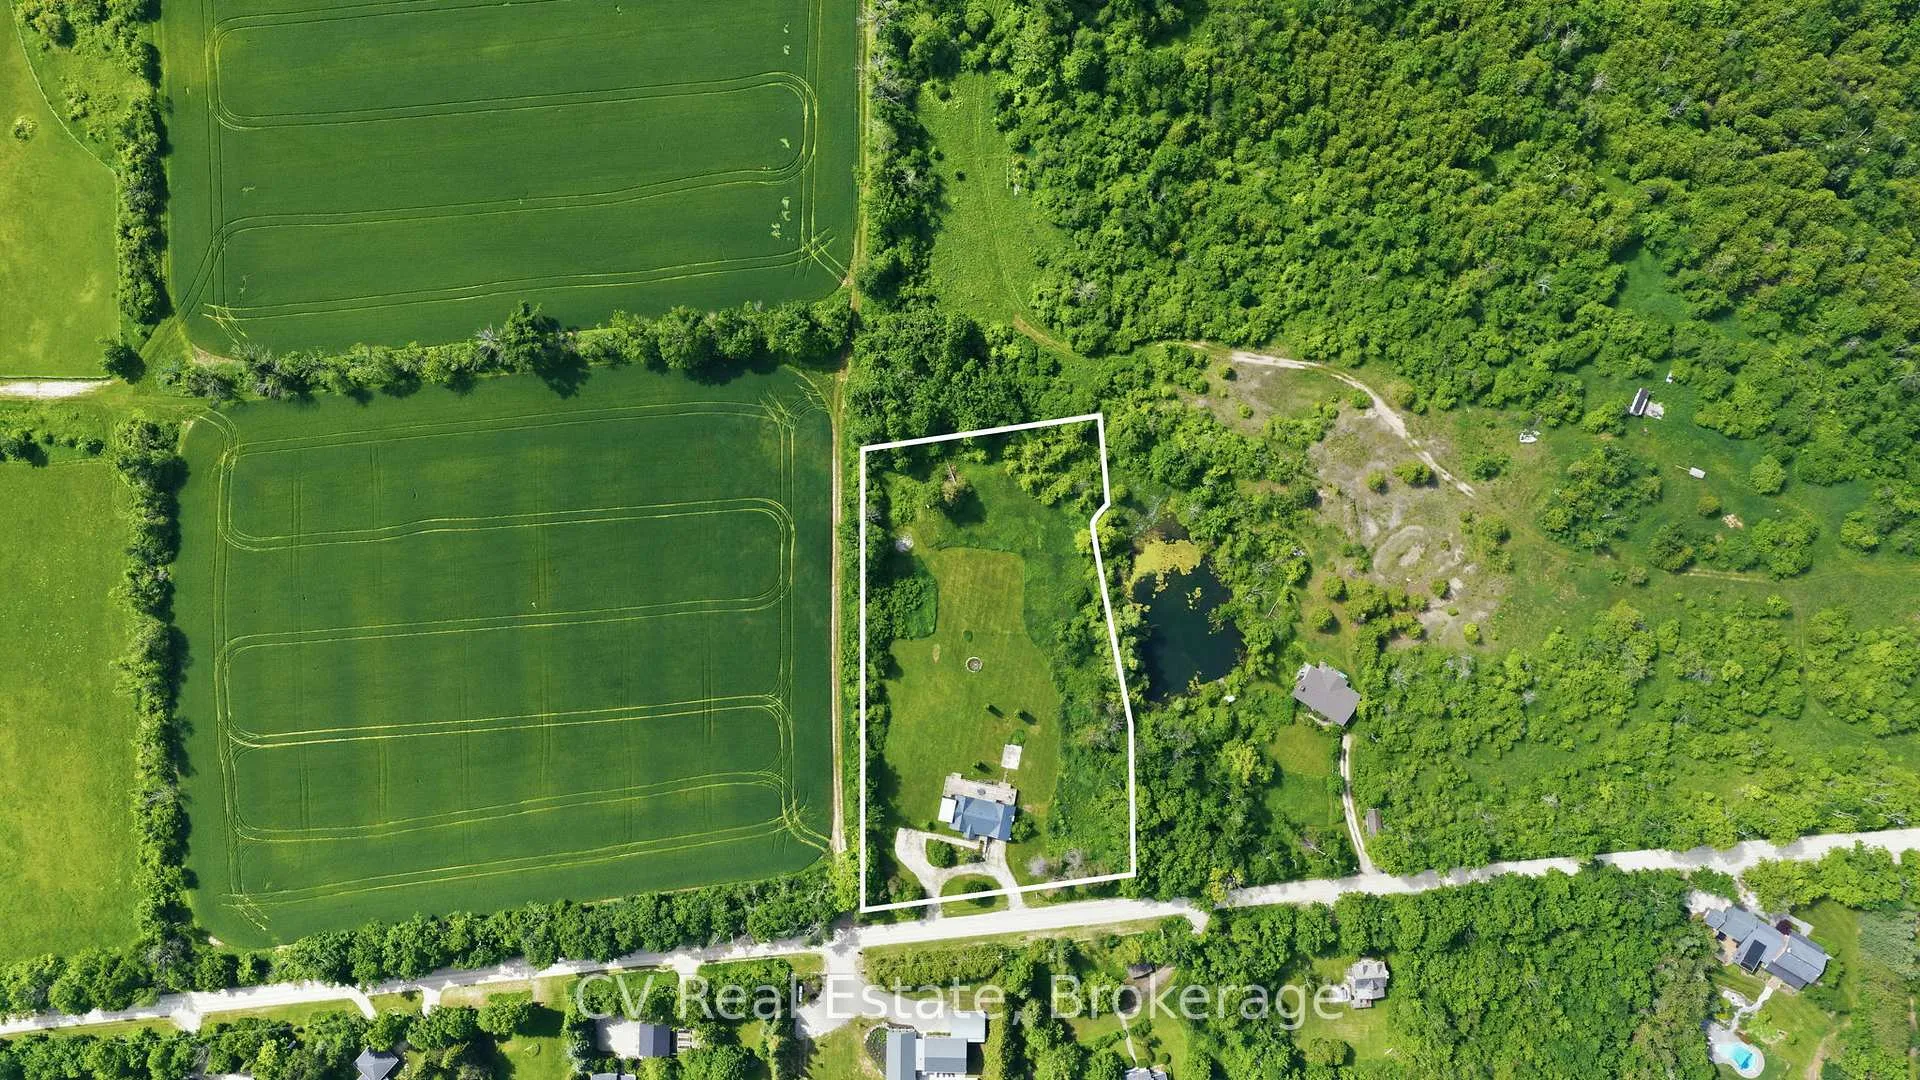
8327 21/22 Nottawasaga Side Road
Clearview (Rural Clearview), ON L0M 1H0
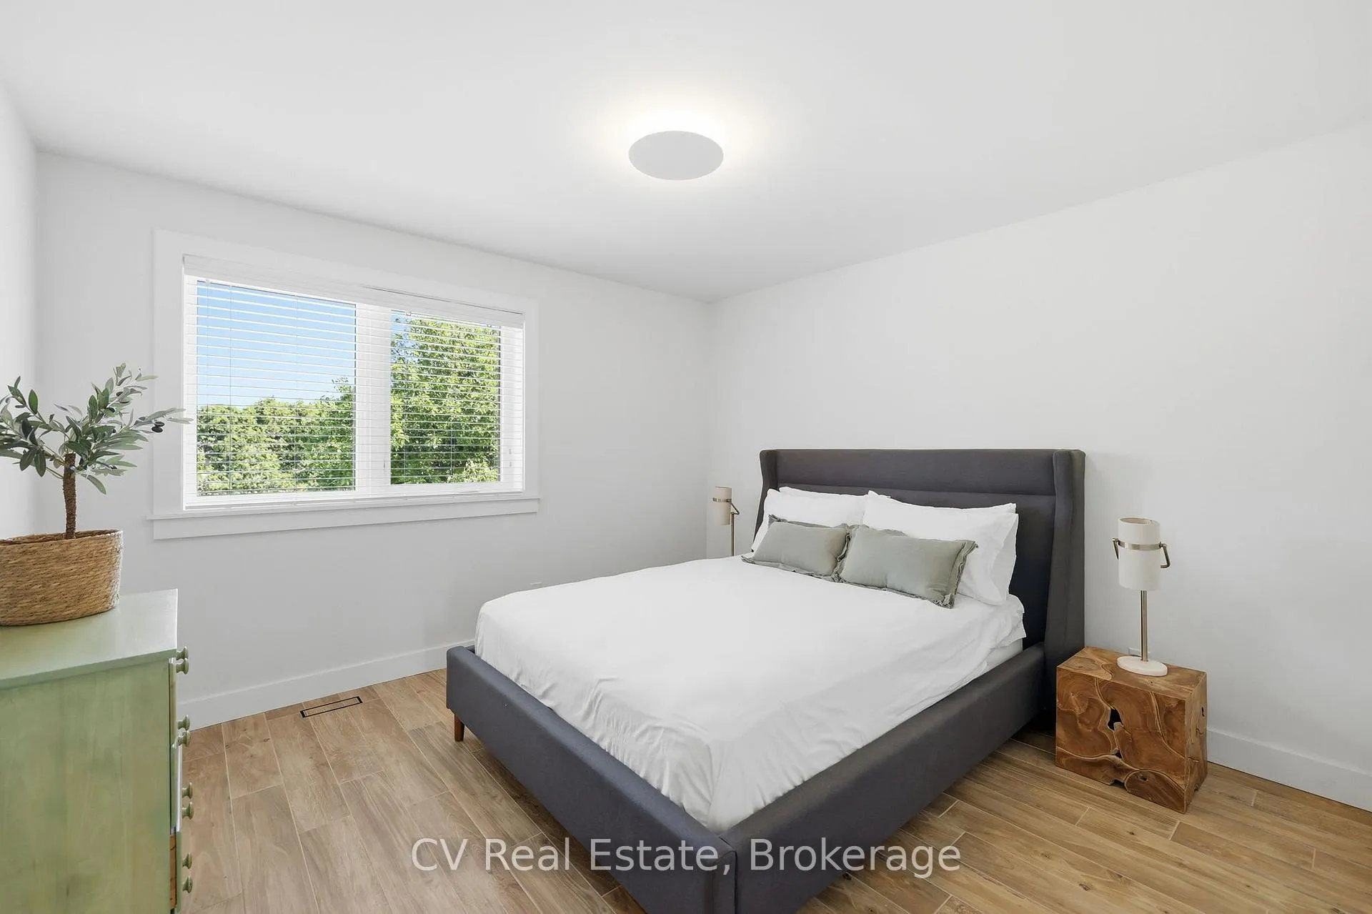
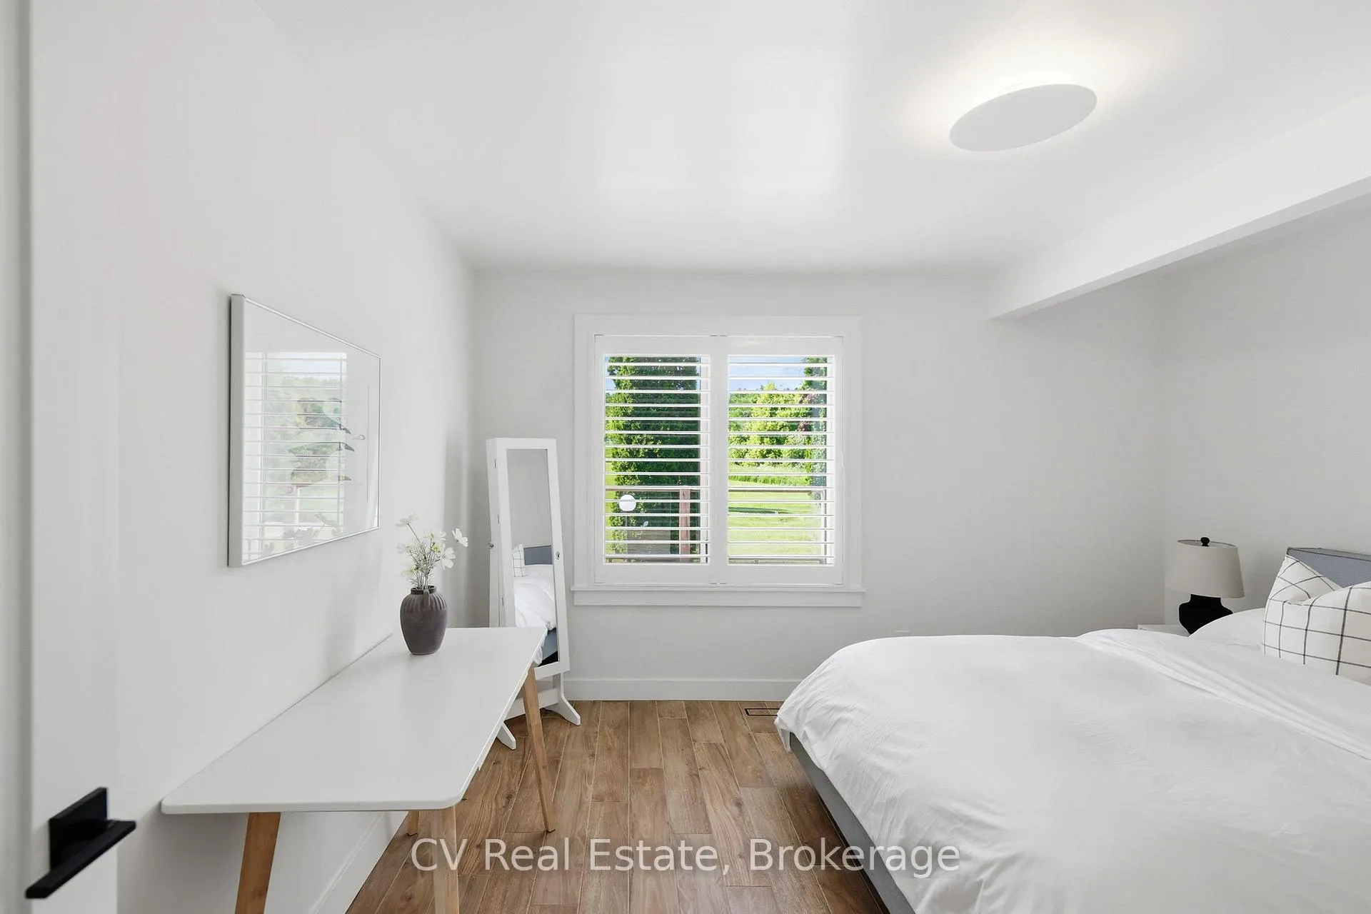
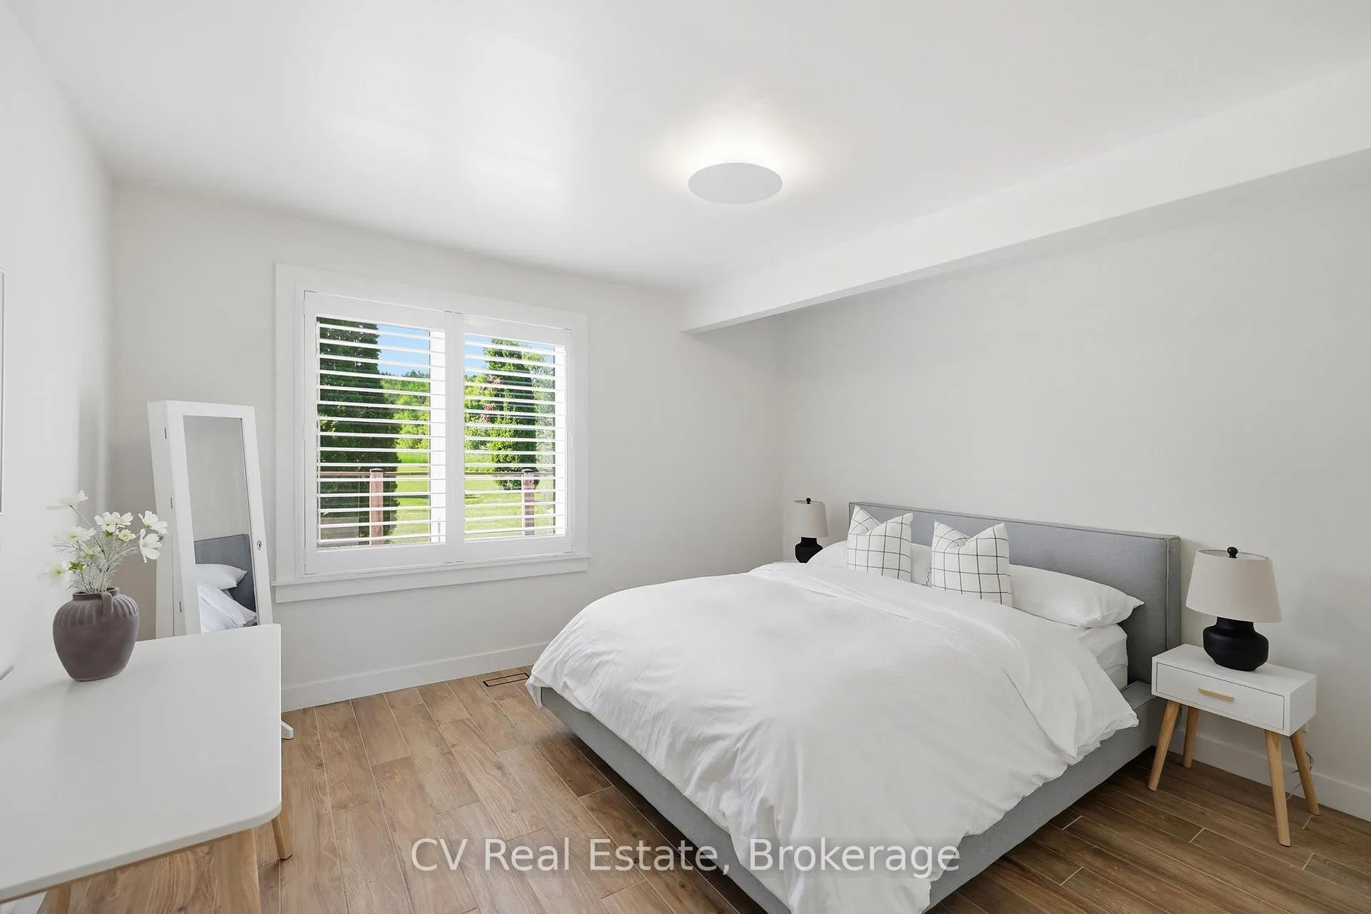
- 4Bedrooms
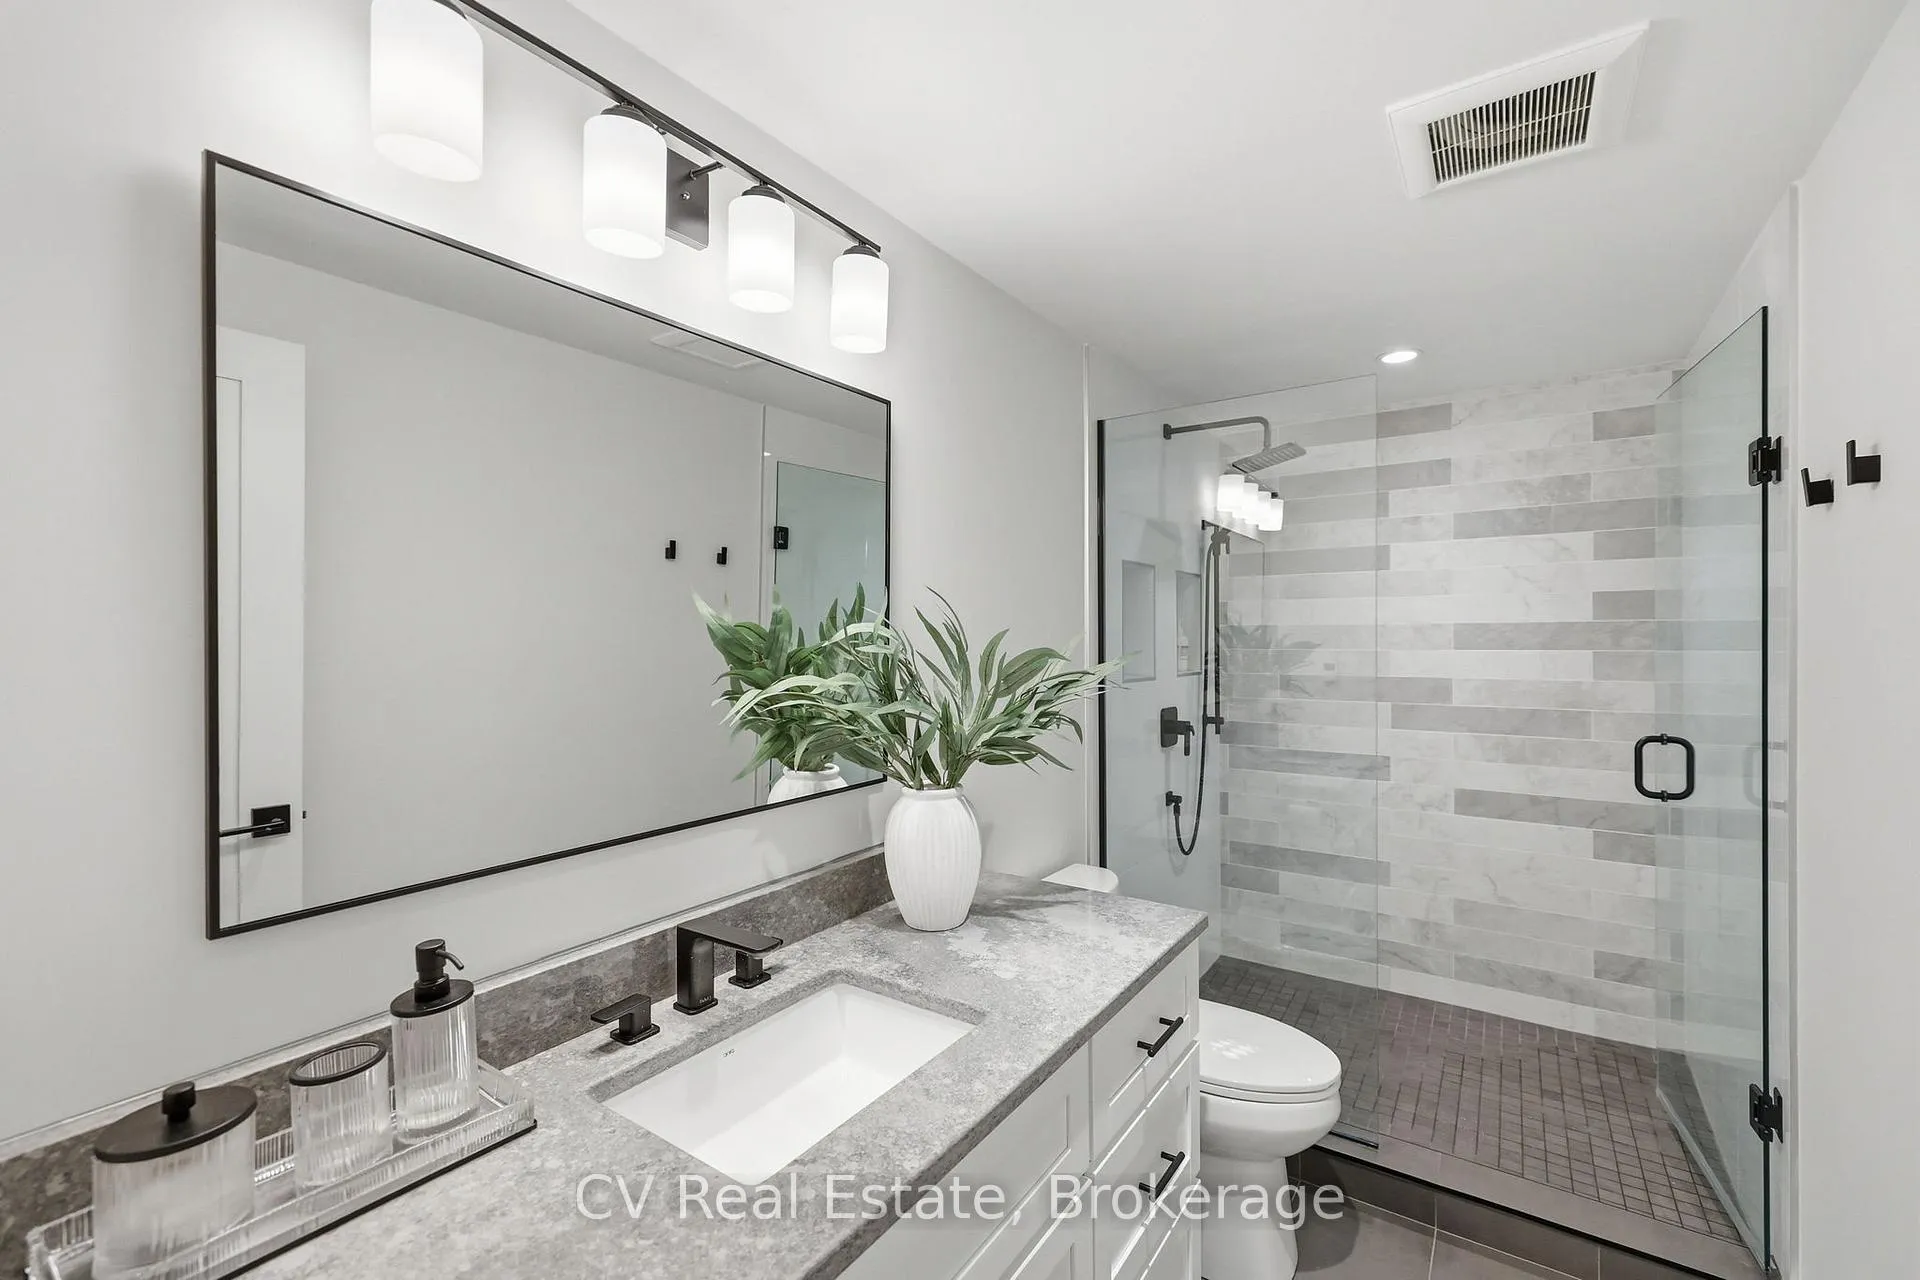
- 3Bathrooms
- 1Garage
- 2000–2500Sq Ft
- $7,925Tax
- 262×443 ftLot Size
 Estimated Value:$1,488,500See Free Estimate Report

Property not available for sale or for rent.
HOMEH One: full-service selling for a 1% listing fee. The buyer's agent commission is separate.
Free Home EvaluationHow Much Is My Home Worth?Homes for Sale NearbySale & Price History for 8327 21/22 Nottawasaga Side Road, Clearview, Rural Clearview
| Start Date | End Date | Price | Event | MLS# |
|---|---|---|---|---|
| 2026-06-22 | 2026-08-06 | Login to See Prices | Sold | s13480622 |
Real estate boards require you to or to see the full details of this property.
*Sold prices and complete sale & price history are regulated data. Under the Trust in Real Estate Services Act, 2002 (TRESA) and the rules of the Real Estate Council of Ontario (RECO), and pursuant to the Multiple Listing Service® rules of the Canadian Real Estate Association (CREA) and the Toronto Regional Real Estate Board (TRREB), this information may be shown only to registered users who have agreed to the applicable terms of use (a Virtual Office Website, or "VOW," arrangement). HOMEH Inc., Brokerage therefore provides it to signed-in members only. Creating an account is free and takes under a minute.
About 8327 21/22 Nottawasaga Side Road, Clearview, Rural Clearview
Summarized Description
- Breathtaking raised bungalow on 2.467 acres
- Custom renovation by acclaimed designer Jason McLean
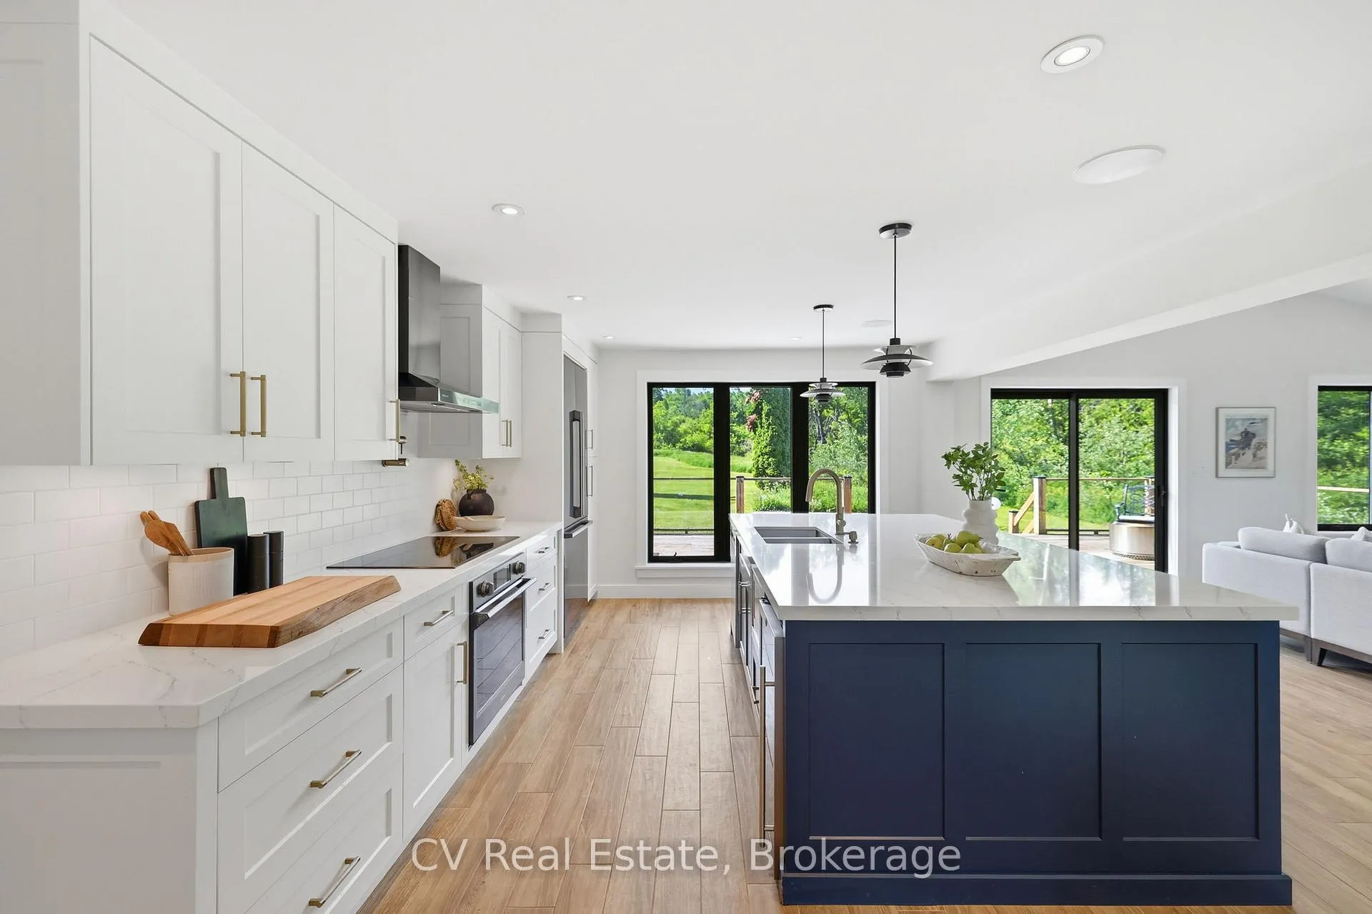
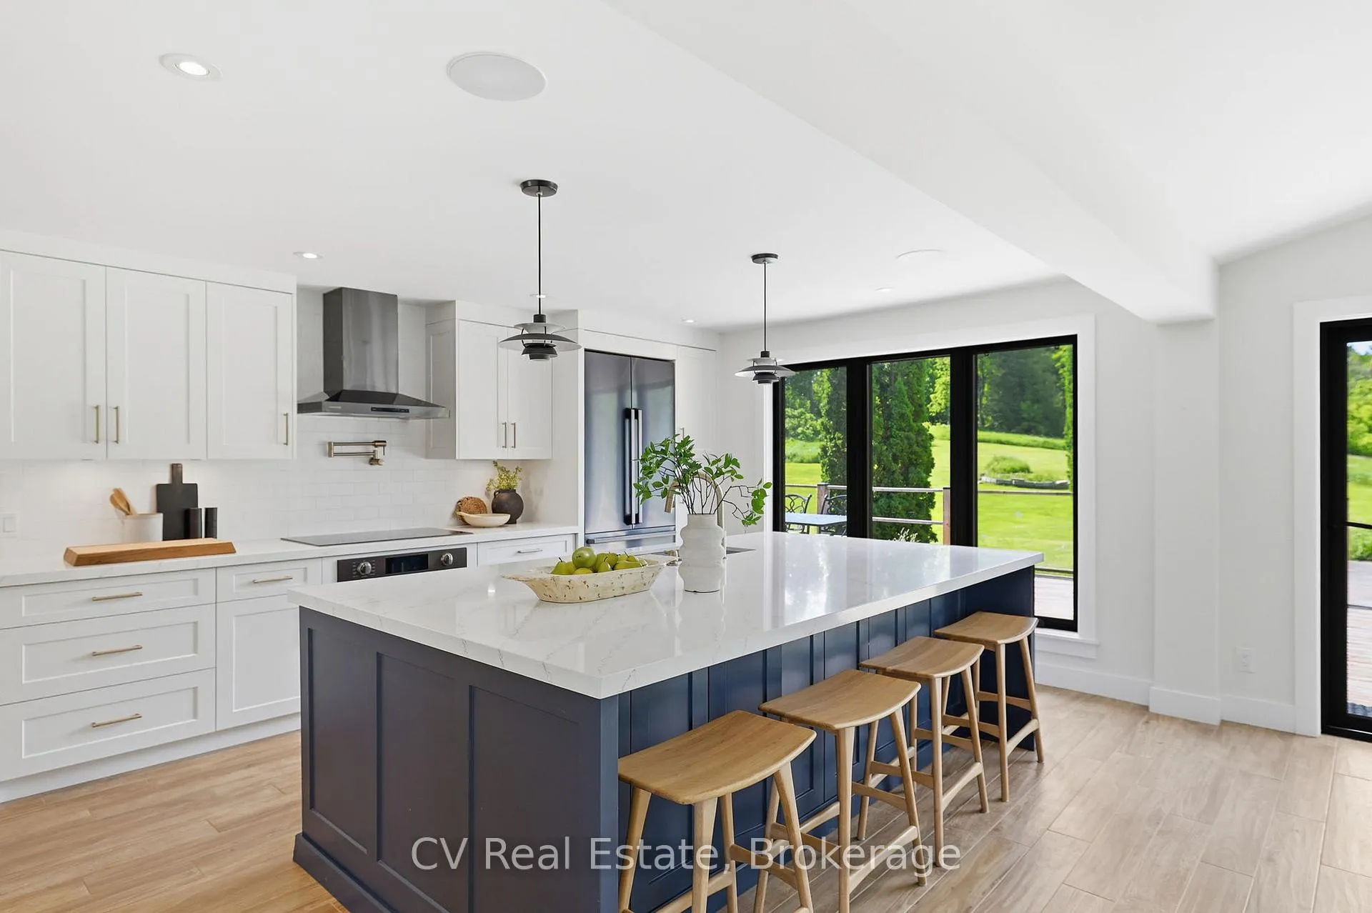
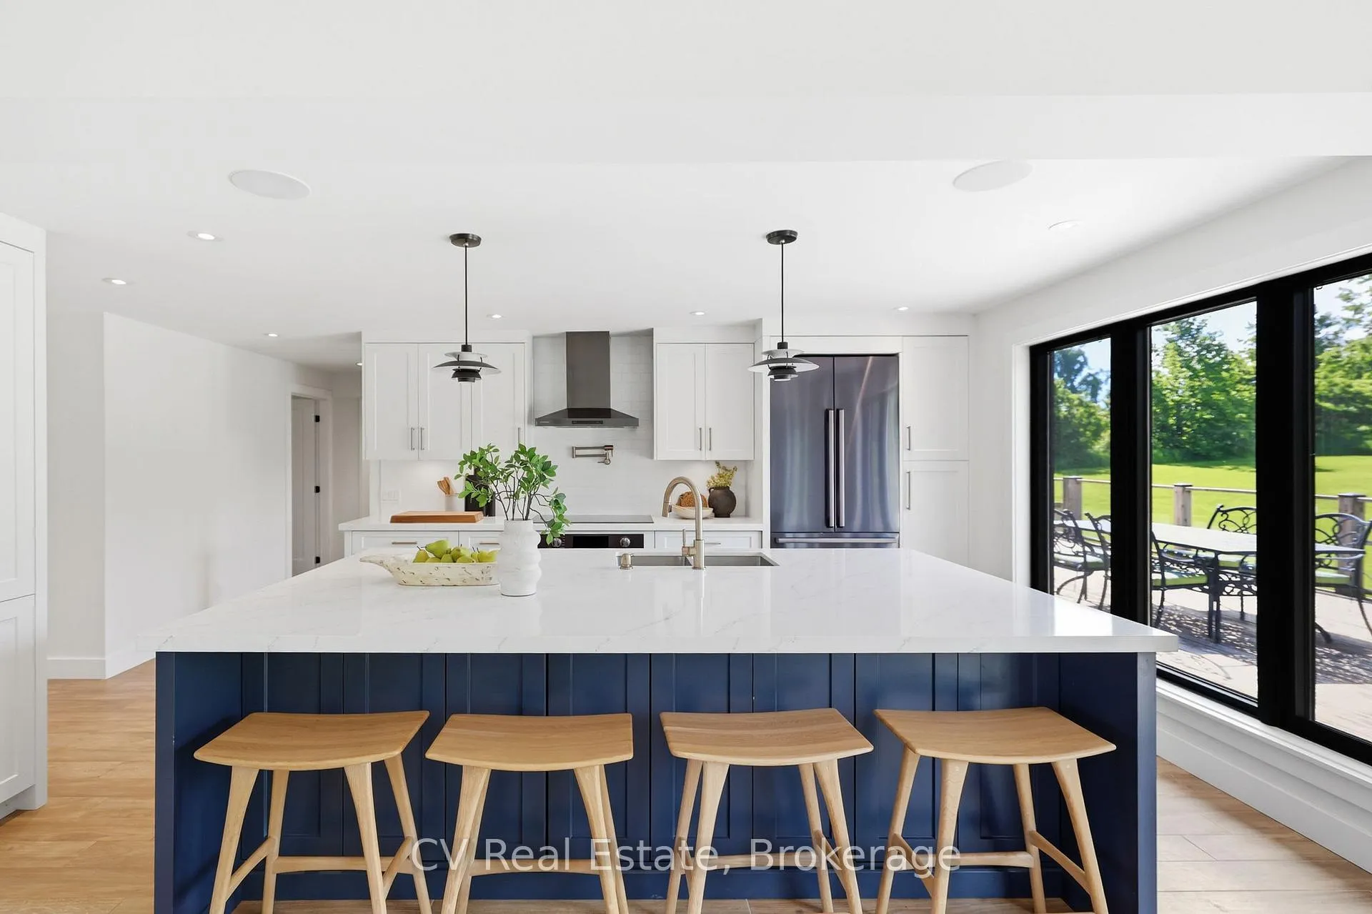
- Entertainer's dream kitchen with oversized island
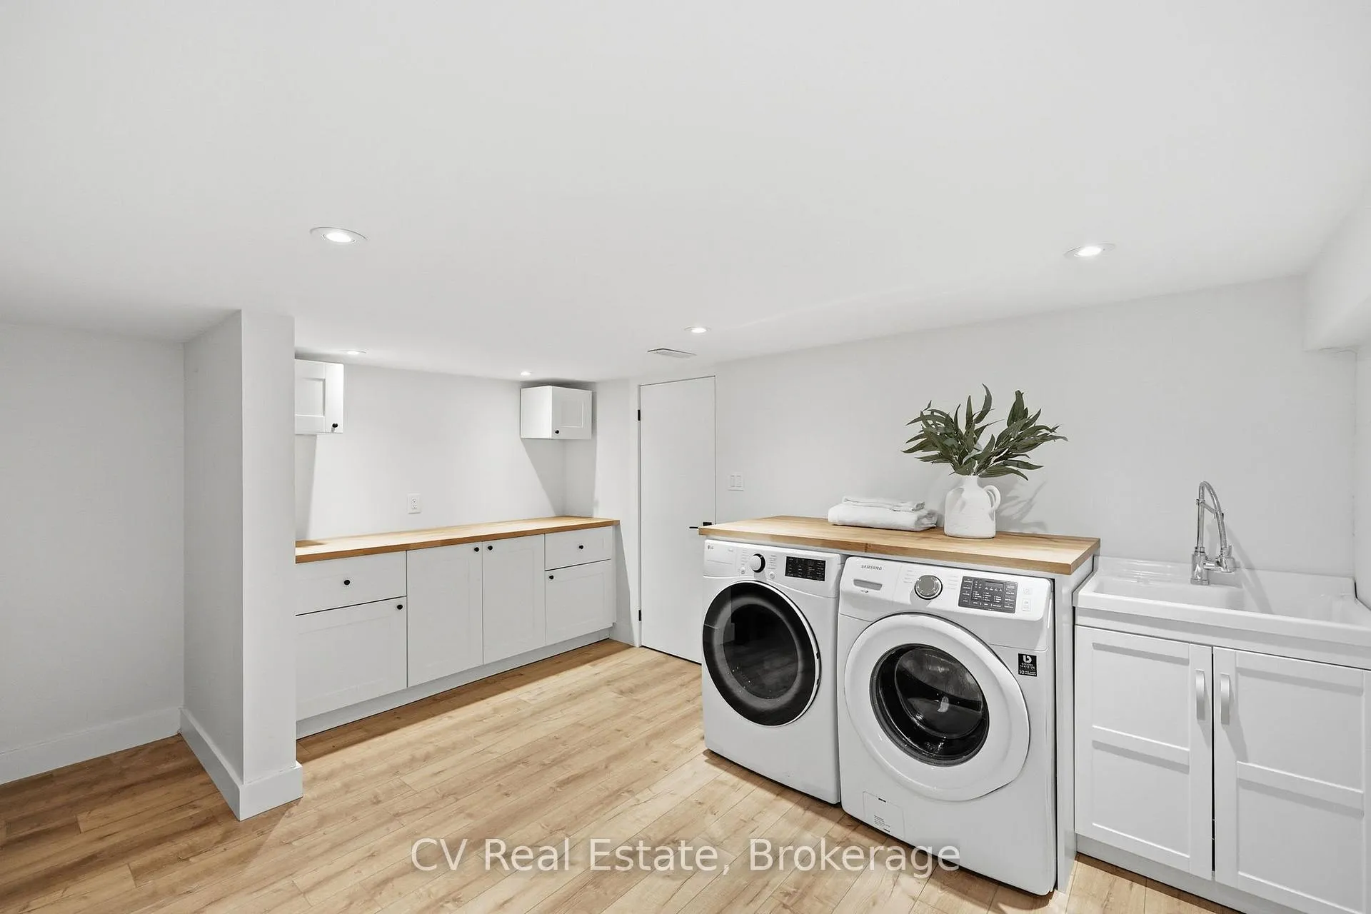
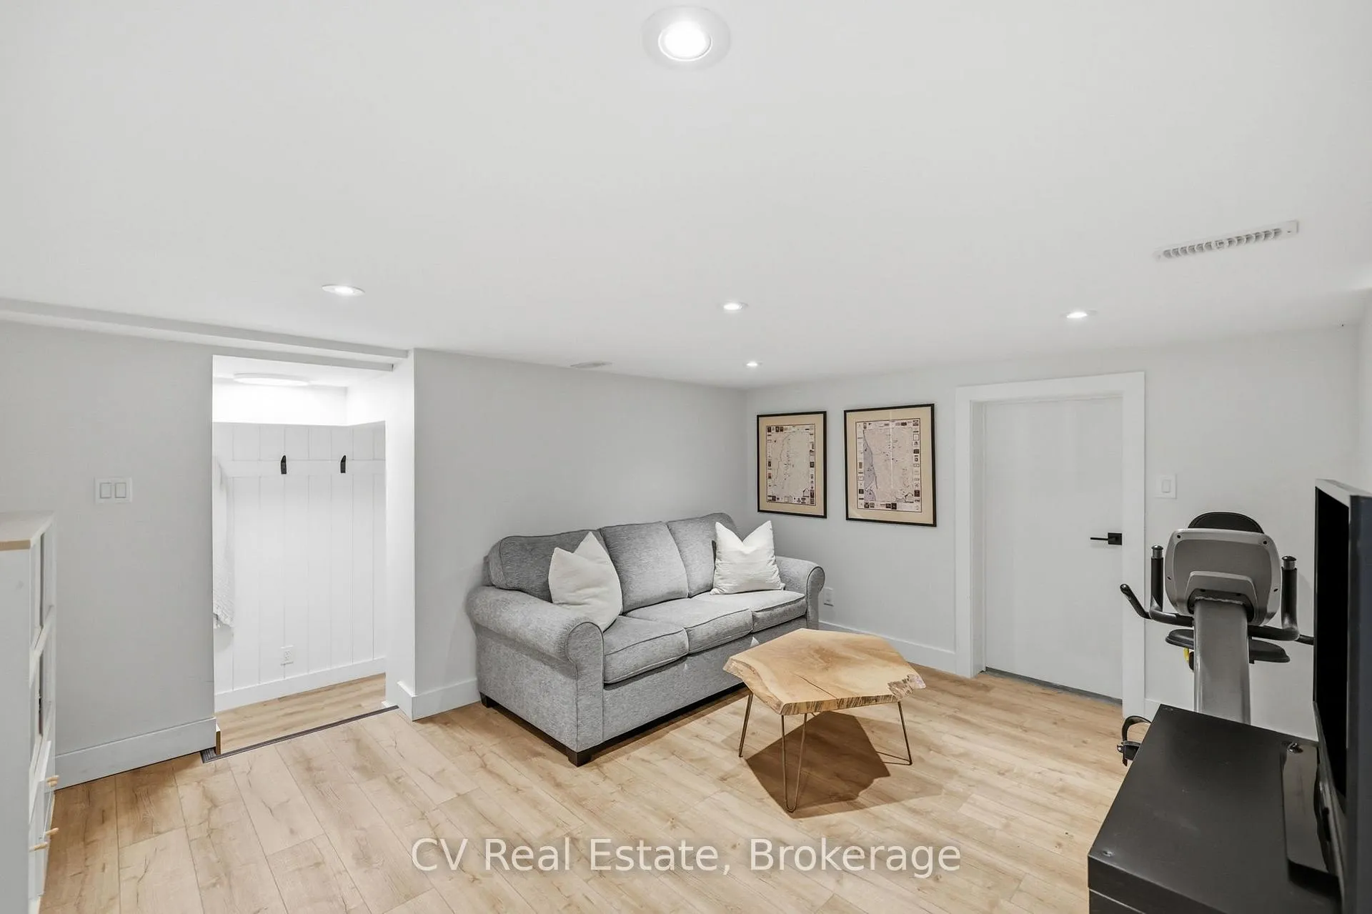
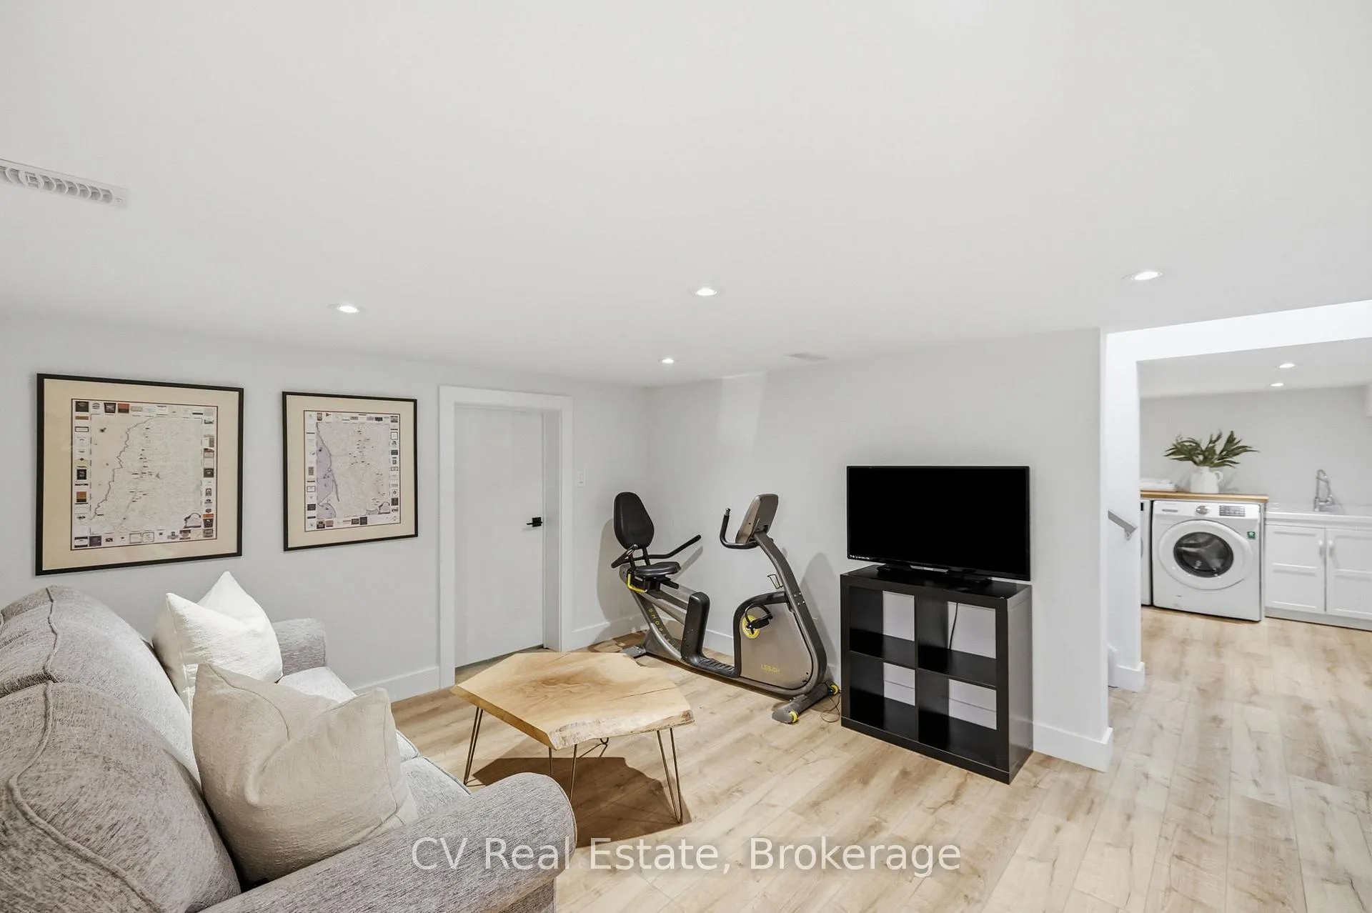
- Finished lower level for additional living space
- Minutes from Duntroon Golf Course and skiing
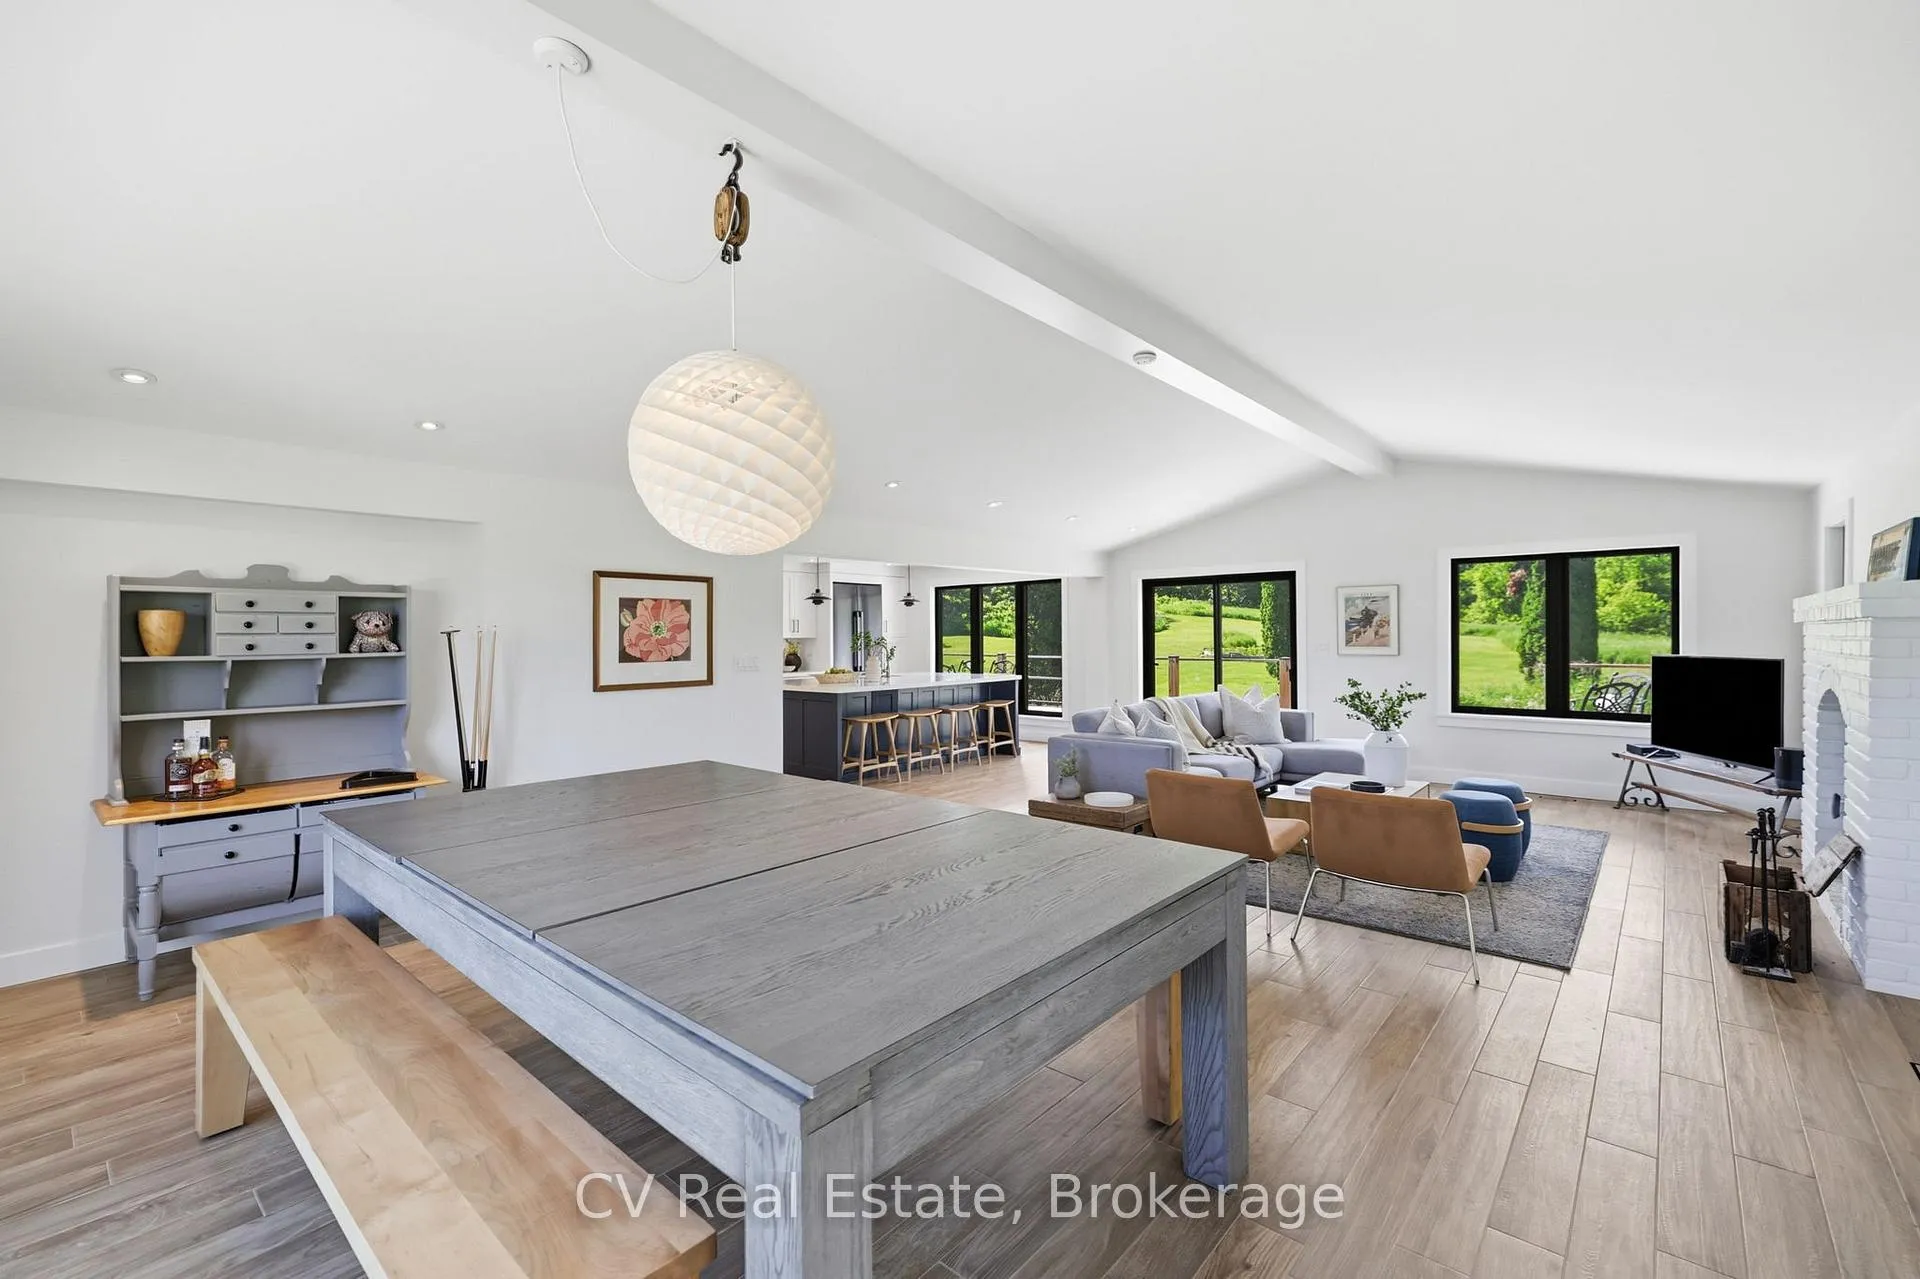
- Open-concept design with abundant natural light
- Ideal for year-round living or luxury getaway
- Turnkey property with serene rural privacy
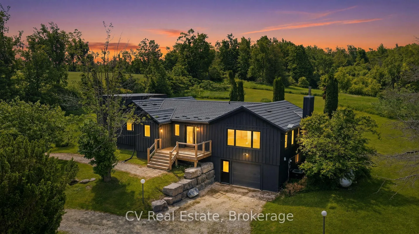
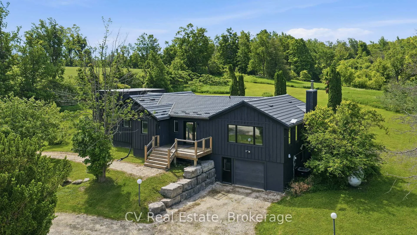
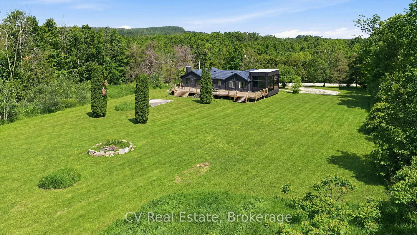
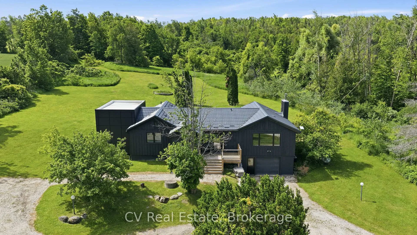
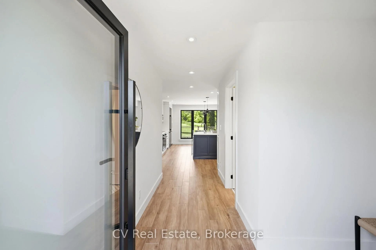
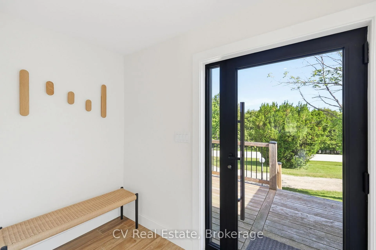
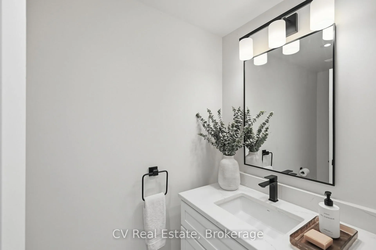
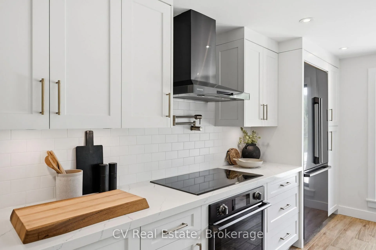
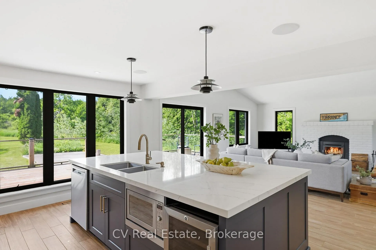
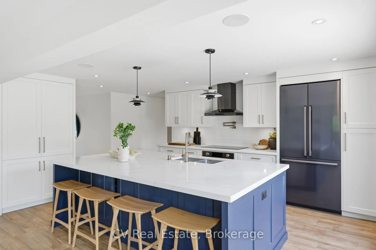
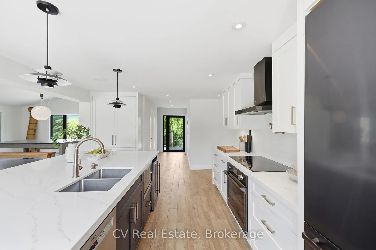
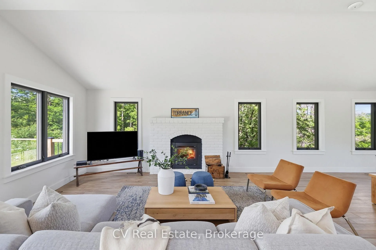
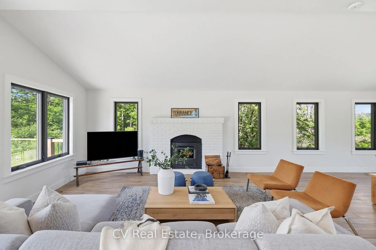
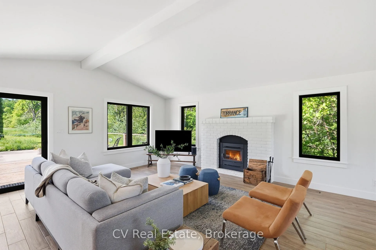
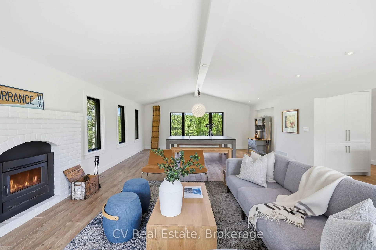
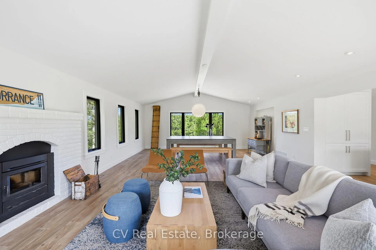
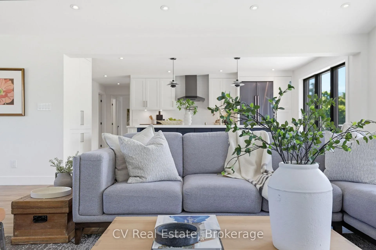
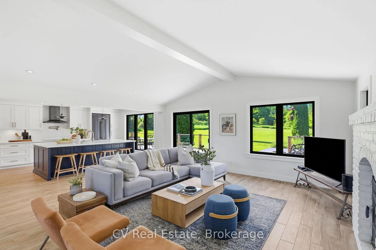
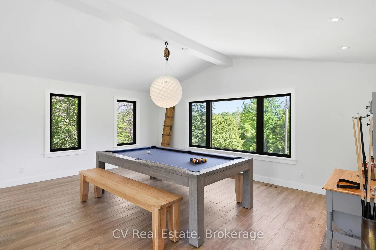
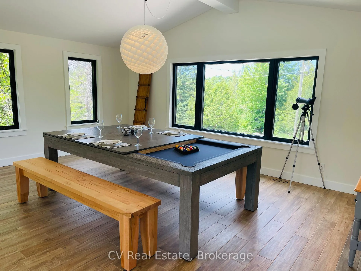
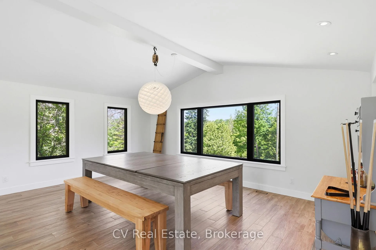
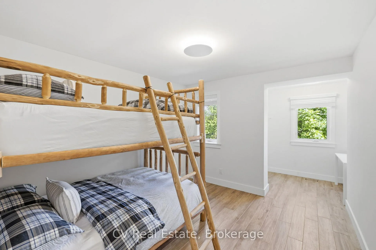
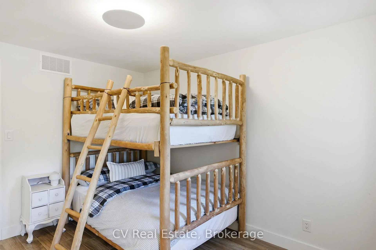
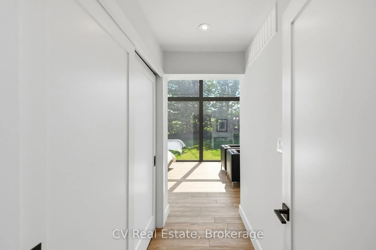
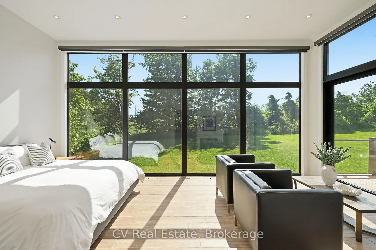
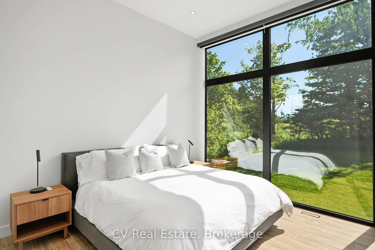
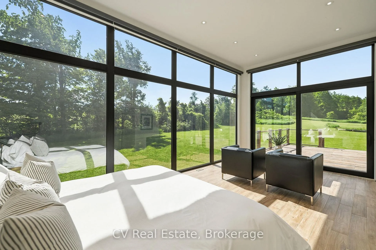
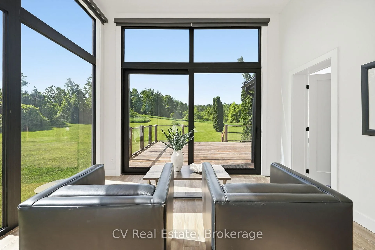
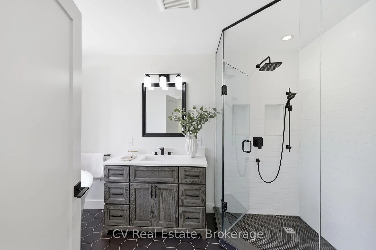
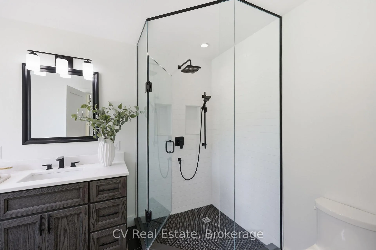
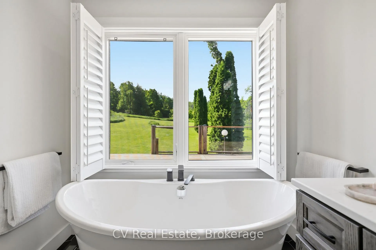
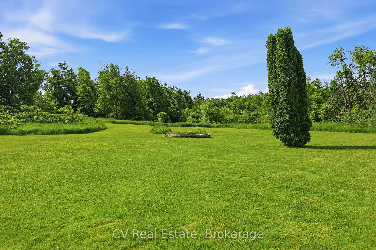
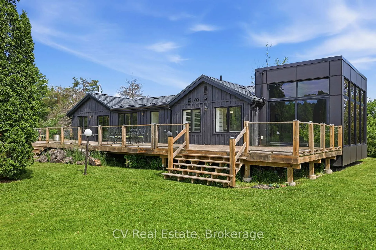
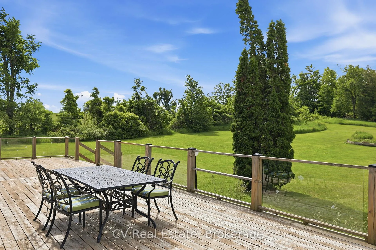
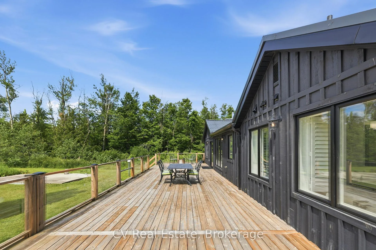
THE ULTIMATE FOUR-SEASON RETREAT NEAR DUNTROON GOLF COURSE/PICKLEBALL/NORDIC TRAILS & DEVIL'S GLEN SKI CLUB! Welcome to this breathtaking raised bungalow nestled on 2.467 pristine acres of absolute serenity. Featuring a stunning custom renovation and addition by the highly acclaimed Jason McLean, this property offers the perfect blend of modern luxury and an unparalleled lifestyle. Step inside to a completely transformed interior boasting premium finishes, an abundance of natural light, and a thoughtful layout designed for both effortless entertaining and cozy family living. The heart of the home is an entertainer's dream kitchen, fully equipped with a sleek induction cooktop, a built-in bar fridge, and an oversized island perfect for hosting family and friends. With 4 spacious bedrooms, a seamless open-concept living space, and a finished lower level, there is plenty of room for everyone. Location is everything, and this property places you quite literally minutes away from the very best recreation in Southern Georgian Bay. Golf enthusiasts will love being just moments from the fairways at Duntroon Highlands Golf and Batteaux Creek Golf Club. If you love staying active, you are steps from local pickleball courts, incredible hiking trails, and world-class Nordic cross-country ski trails. When winter arrives, enjoy premier downhill skiing at Devil's Glen Ski Club, making this the ultimate winter chalet or year-round home base. Best of all, you can enjoy total rural privacy and peaceful nature views without sacrificing convenience-you are just a short, scenic 17-minute drive to downtown Collingwood for fine dining, boutique shopping, and the beautiful waterfront. Whether you are searching for a permanent family residence, a weekend luxury ski/golf chalet, or a peaceful acreage escape, this masterful Jason McLean transformation delivers it all. Don't miss your chance to own a turnkey piece of paradise.
Key Facts & Features
Property Costs
- Annual Property Tax Amount
- $7,925
- Land Transfer Tax Fee
- $26,455
Rental Items
- Rental Equipment
- Propane Tank/ Hot water tank
- Under Contract
- Hot Water Heater, Propane Tank
- Basement Type
- Finished, Separate Entrance
Interior Features
- Laundry Level
- Lower Level
- Interior Extras
- Sump Pump, Water Softener, Carpet Free
- View
- Trees/Woods, Clear, Forest, Garden
- Security Features
- Carbon Monoxide Detectors, Smoke Detector
- Fireplace/Stove
- Yes
- Fireplace Features
- Wood Stove
- Elevator
- No
Exterior Features
- Exterior Extras
- Privacy, Recreational Area, Year Round Living, Deck
- Pool
- None
- Property Features
- Skiing, Wooded/Treed, Golf, Clear View
Building
- Building Type
- Detached
- Building Style
- Bungalow-Raised
Construction
- Exterior Finish
- Board & Batten
- Roof
- Metal
- Foundation Details
- Concrete Block
- Special Designation
- Unknown
Lot
- Lot Front
- 262.06 ft
- Lot Depth
- 443.00 ft
- Lot Size
- 2.467
- Lot Shape
- Irregular
Inclusions
- Inclusions
- Dryer, Washer, Refrigerator, Oven, Induction Cook Top, Microwave, Dishwasher, Bar Fridge, Window Coverings
Exclusions
- Exclusions
- Personal Items
Parking & Garages
- Garage Type
- Attached
- Garage Spaces
- 1
- Parking Spaces
- 10
- Total Garage And Parking Spaces
- 1
Heating & Cooling
- Heat Source
- Propane
- Heat Type
- Forced Air
- Air Conditioning
- Central Air
- Water
- Well
- Sewers
- Septic
- Bedrooms
- 4
- Washrooms
- 3
- Kitchens
- 1
- Family / bonus room
- Yes
Room sizes
- Utility Room—Main level
- Laundry—Main level
- Recreation—Main level
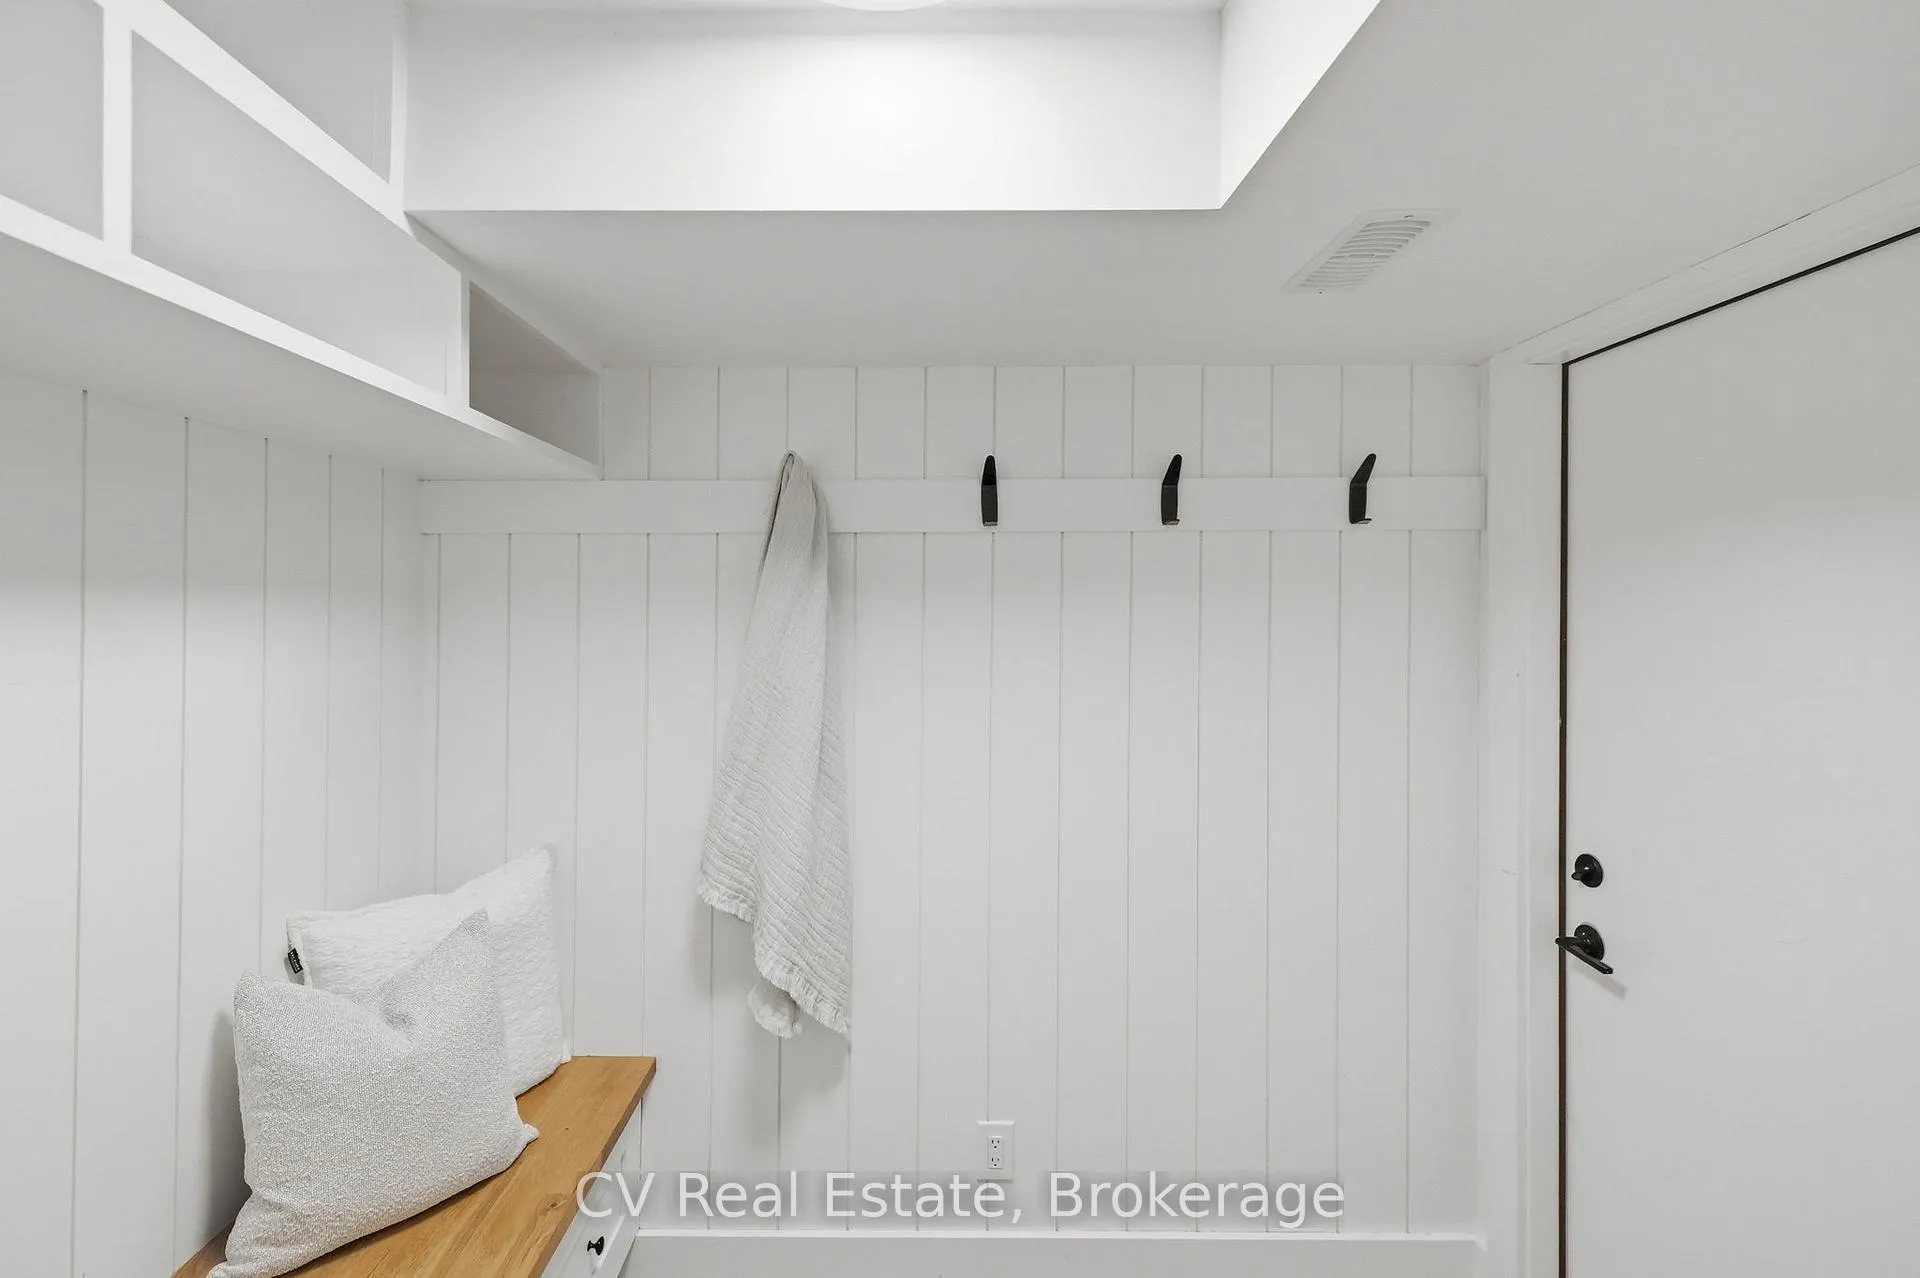
- Mud Room—Main level
- Primary Bedroom—Second level
- Bedroom—Second level
- Bedroom—Second level
- Bedroom—Second level
- Foyer—Second level
- Kitchen—Second level
- Living Room—Second level
- Dining Room—Second level
Washrooms
- 4-piece, Main
- 3-piece, Main
- 2-piece, Main
- Municipality
- Clearview
- Neighbourhood
- Rural Clearview
- Main cross streets
- Concession 10 N Nottawasaga Rd & Country rd 91,
- Zoning
- NEC
- Directions
- From Collingwood, travel south on County Road 124 (Hurontario St) past Nottawa toward Duntroon. Turn right onto Sideroad 26 & 27 Nottawasaga, turn left (south) onto Concession 10 Nottawasaga, then turn right (west) onto Sideroad 21 & 22 Nottawasaga.
- Waterfront
- None
- MLS® number
- S13480622
- Data source
- Toronto Regional Real Estate Board
- Status change
- 2026-08-06
- Listed on
- 2026-06-22
- Days on market
- 45 days
- Possession type
- 1-29 days
- Co-op commission
- 2.5% + Tax
- Seller
- Listed by
- CV Real Estate
Home Market Value
Current home valuation for 8327 21/22 Nottawasaga Side Road, Clearview, Rural Clearview, Clearview, ON. Listed for $1,499,000
HOMEH Estimate
$1,488,500
Estimated Sales Range
$1,175,915 - $1,801,085
HOMEH Estimate for 8327 21/22 Nottawasaga Side Road, Clearview, Rural Clearview
Calculated with a real agent's CMA method — 45+ years of experience, codified. Not an AI guess.
For the owner
Is this your home? Track its value.
Get this home's HOMEH Estimate by email once a month, with how many homes are for sale around you.
Mortgage Payment Calculator
Compare up to 4 down payment scenarios
5% on first $500K + 10% on $999,000 over $500K
$124,900
| Scenario 1 | Scenario 2 | Scenario 3 | Scenario 4 | |
|---|---|---|---|---|
−Down payment | % $ | % $ | % $ | % $ |
+CMHC insurance | $54,923 | $41,822 | $35,676 | $0 |
=Total mortgage | $1,428,007 | $1,390,922 | $1,309,826 | $1,199,200 |
Amortization | ||||
Mortgage rate | % | % | % | % |
| Payment frequency | ||||
=Mortgage payment | $6,972monthly | $6,791monthly | $6,395monthly | $5,855monthly |
Land Transfer Tax
$26,455
$26,455
Around this home
No schools found nearby
Data provided by OpenStreetMap & Fraser Institute School Rankings
Ask HOMEH
New!Hi there!
👋Text or call (416) 301-9001
Recommended for you
Based on homes you've looked at.
No recommended properties found.
Nearby similar homes
No nearby properties found.
More real estate resources
Other homes nearby
Explore this area
Nearby neighbourhoods
No nearby listings available.