
8430 21 22 Nottawasaga Side Road
Clearview (Rural Clearview), ON L0M 1H0
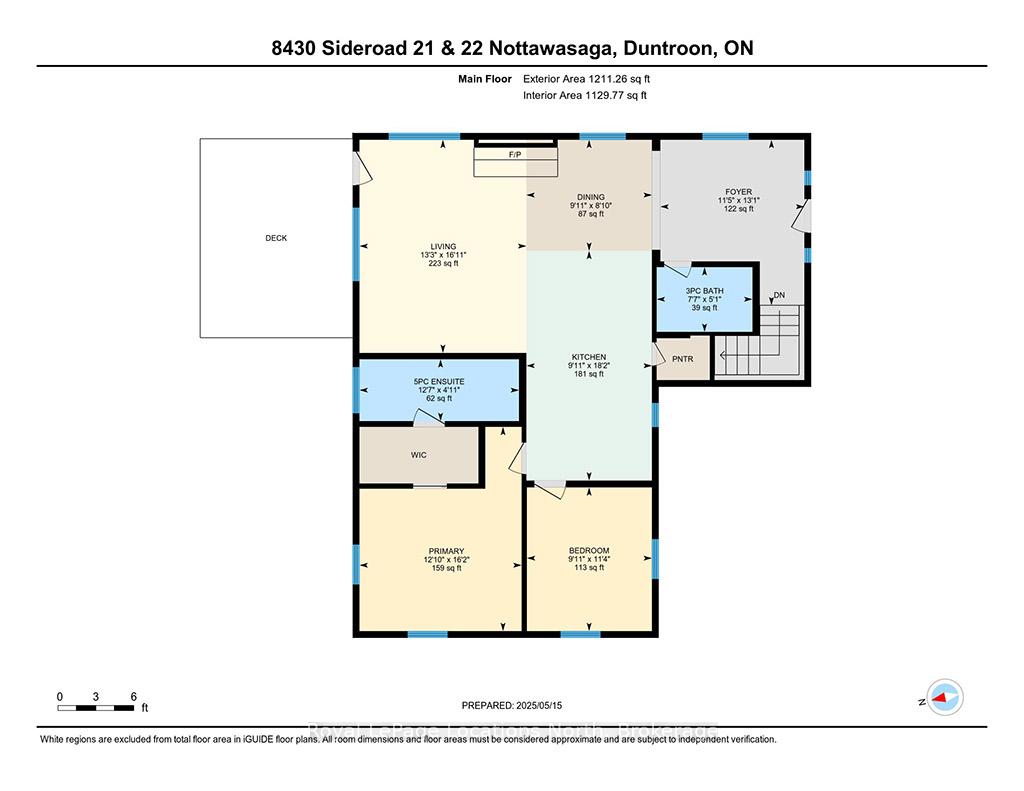
- 2+1Bedrooms
- 2Bathrooms
- 4Garage
- 1.1K~1.5KSq.Ft.
- $4,893Tax
- 220×994 ftLot Size
Sale & price history
- Login to See Prices
Sold2025-05-15 – 2025-06-30
MLS® s12153788
Real estate boards require you to or to see the full details of this property.
*Sold prices and complete sale & price history are regulated data. Under the Trust in Real Estate Services Act, 2002 (TRESA) and the rules of the Real Estate Council of Ontario (RECO), and pursuant to the Multiple Listing Service® rules of the Canadian Real Estate Association (CREA) and the Toronto Regional Real Estate Board (TRREB), this information may be shown only to registered users who have agreed to the applicable terms of use (a Virtual Office Website, or "VOW," arrangement). HOMEH Inc., Brokerage therefore provides it to signed-in members only. Creating an account is free and takes under a minute.
8430 21 22 Nottawasaga Side Road, Clearview(opens Google Maps in a new tab)
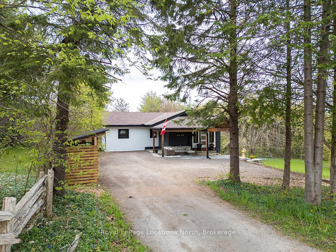
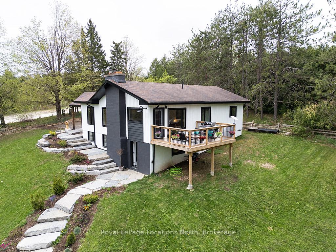
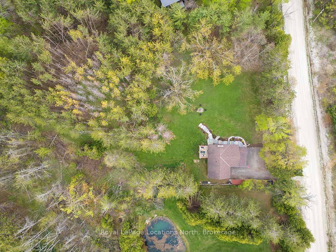
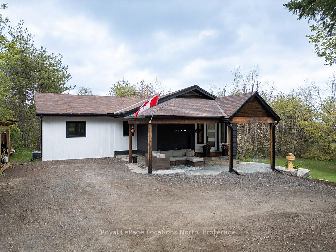
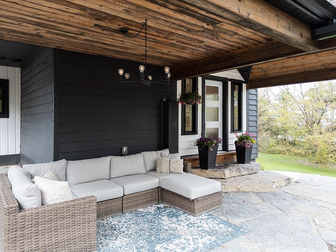
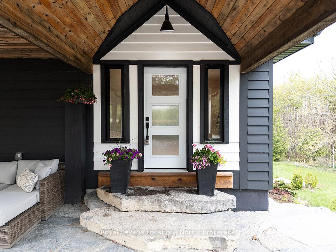
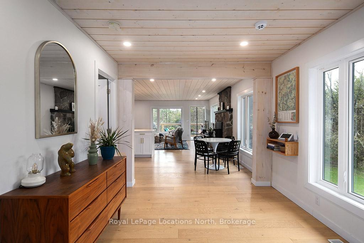
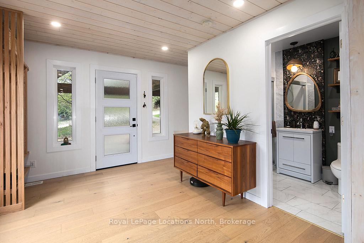
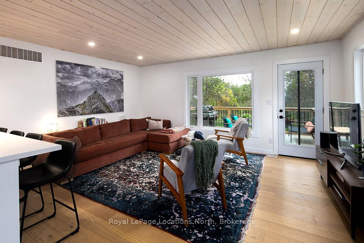
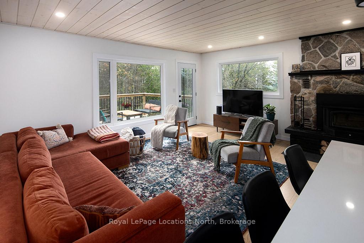
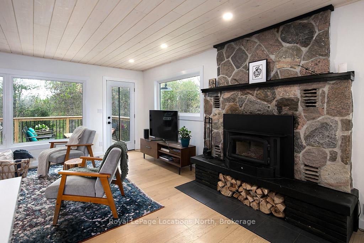
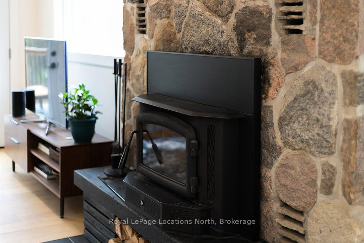
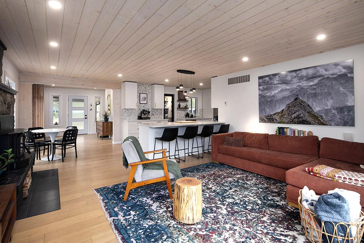
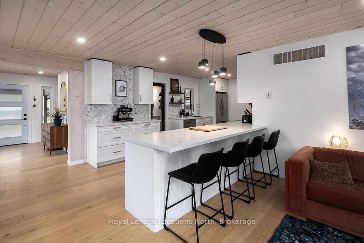
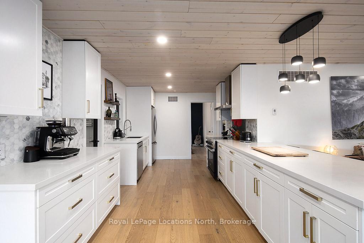
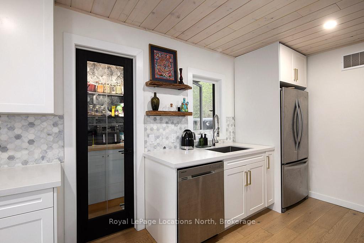
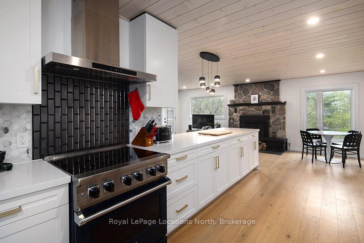
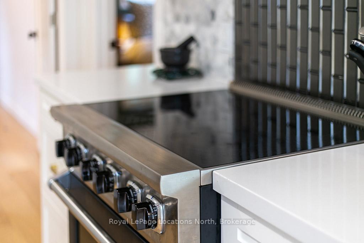
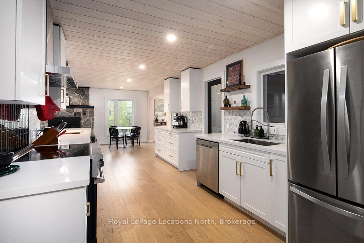
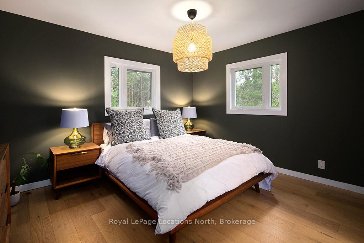
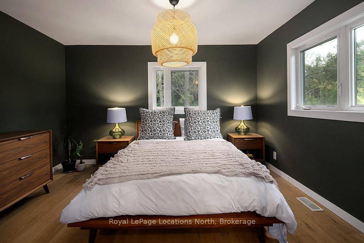
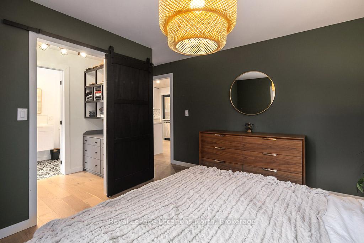
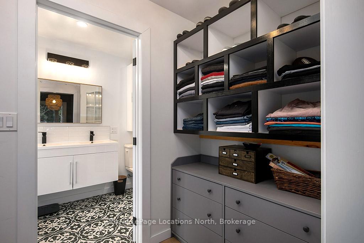
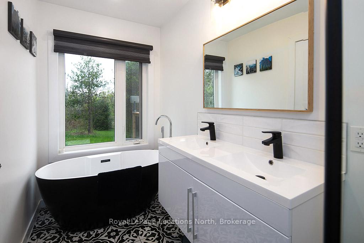
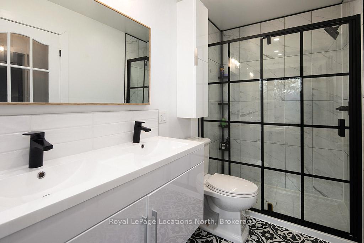
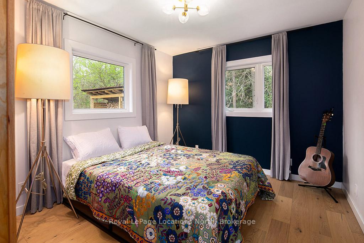
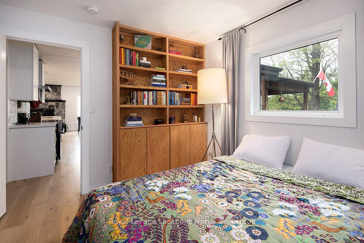
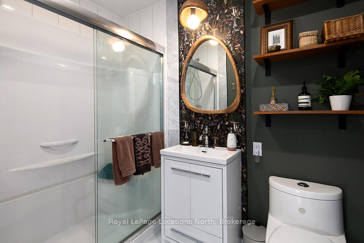
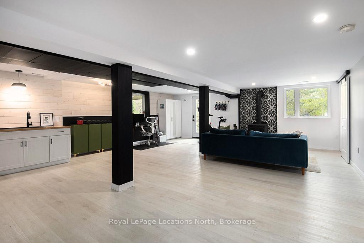
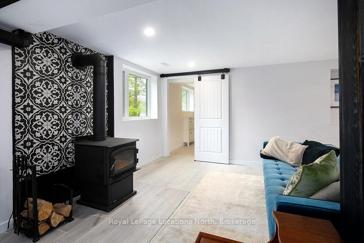
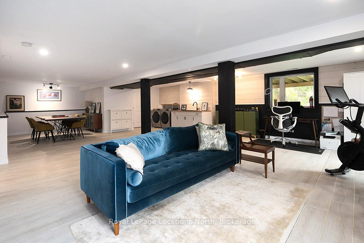
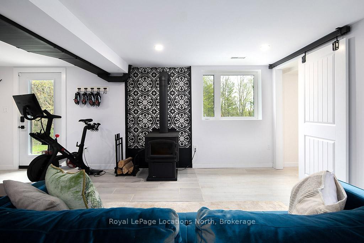
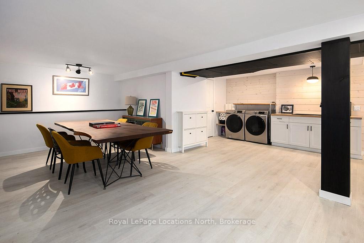
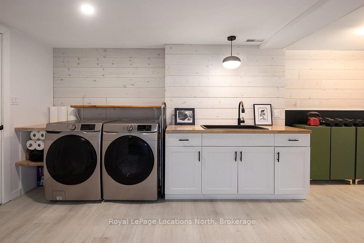
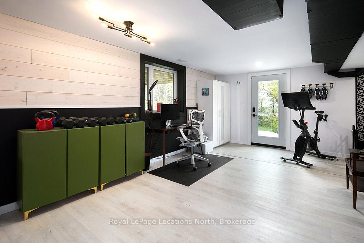
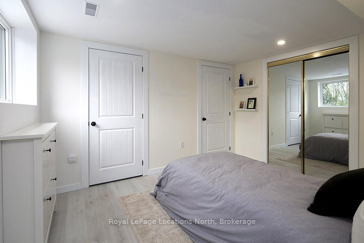
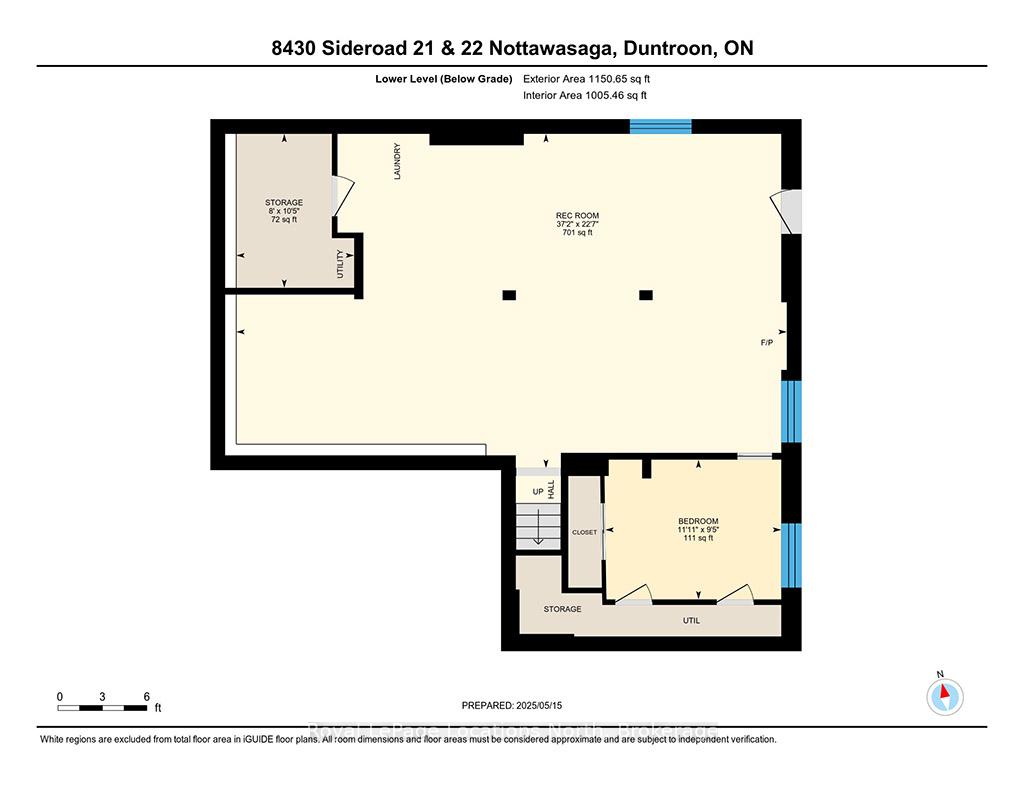
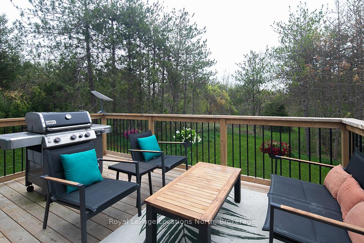
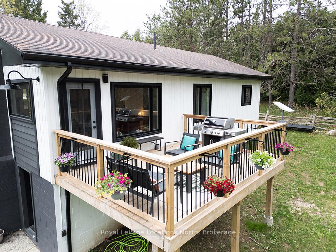
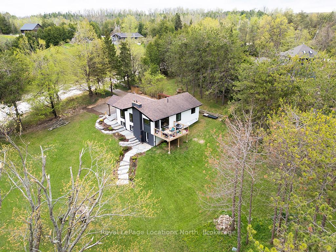
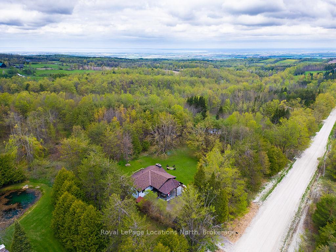
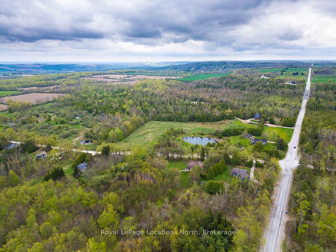
Welcome to your own private paradise nestled on five picturesque acres, just minutes from the charming village of Creemore & the vibrant community of Collingwood. Surrounded by mature trees, this beautifully updated home offers the perfect balance of peace & privacy while still being close to year-round recreation. Enjoy walking distance to Duntroon Highlands Golf in summer, Highlands Nordic's Cross Country Skiing in winter, and a quick 5 km drive to the slopes of Devils Glen Ski Club. Step inside to a home that has been completely transformed through extensive renovations completed in 2022/23. The main floor features engineered oak hardwood throughout, bringing warmth & elegance to the open-concept living space. The expansive kitchen is a true showstopper, with white cabinetry, gold hardware, quartz countertops & a high-end VIKING induction stove. Theres ample prep space for the home chef, & a walk-in pantry keeps small appliances tucked neatly away. The living & dining areas flow seamlessly for both casual family moments & stylish entertaining. The idyllic primary suite overlooks your personal forest, including a walk-in closet & a beautifully renovated ensuite with a black-and-white palette, featuring a deep soaker tub. The finished walk-out lower level is designed for year-round enjoyment. A wood stove anchors the inviting space, which includes a workout area, games zone, laundry room, & flexible space perfect for movie nights or cozy après-ski evenings. Every detail has been thoughtfully considered, including new windows & doors, furnace & A/C, 200-amp electrical panel, upgraded insulation & drywall, new plumbing, light fixtures, & more. Outside, the home is surrounded by natural beauty & enhanced with professional landscaping, a new back deck, & flagstone & armour stone accents. Whether you're searching for a full-time residence or a weekend getaway, this property offers the rare combination of privacy & proximity to some of the regions best outdoor amenities.
- Carpet Free
- In-Law Capability
- Primary Bedroom - Main Floor
- Propane Tank
- Clear
- Forest
- Panoramic
- Trees/Woods
- Deck
- Landscaped
- Patio
- Recreational Area
- Year Round Living
Key Facts & Features
Property Costs
- Annual Property Tax Amount
- $4,893
- Land Transfer Tax Fee
- $26,375
- Basement Type
- Finished with Walk-Out
Interior Features
- Interior Extras
- Carpet Free, In-Law Capability, Primary Bedroom - Main Floor, Propane Tank
- View
- Clear, Forest, Panoramic, Trees/Woods
- Fireplace/Stove
- Yes
- Fireplace Features
- Wood Stove, Wood
- Elevator
- No
Exterior Features
- Exterior Extras
- Deck, Landscaped, Patio, Recreational Area, Year Round Living
- Pool
- None
Building
- Building Type
- Detached
- Building Style
- Bungalow
- Approx Age
- 51-99
Construction
- Exterior Finish
- Wood
- Roof
- Asphalt Shingle
- Foundation Details
- Block
- Special Designation
- Unknown
Lot
- Lot Front
- 220.00 ft
- Lot Depth
- 993.94 ft
- Lot Size
- 5
- Lot Shape
- Rectangular
Inclusions
- Inclusions
- Viking Stove, Fridge, Dishwasher, Washer, Dryer, Snowblower, Furniture On Deck, 4 Muskoka Chairs, Lawn Mower, Pressure Washer, Weed Whacker
Parking & Garages
- Garage Type
- None
- Garage Spaces
- 4
- Parking Spaces
- 4
- Total Garage And Parking Spaces
- 4
Heating & Cooling
- Heat Source
- Propane
- Heat Type
- Forced Air
- Air Conditioning
- Central Air
- Water
- Well
- Sewers
- Septic
- Natural Gas
- No
- Hydro
- Yes
- Cable
- No
- Telephone
- Yes
- Municipality
- Clearview
- Neighbourhood
- Rural Clearview
- Main cross streets
- Concession 10 & 21 22 Nottawasaga Sdrd
- Zoning
- Rural
- Directions
- From Collingwood: 124 South, Left (west) onto 21 22 Nottawasaga Sdrd To Sign
Ask about this home
A HOMEH agent will answer your questions about this home.

Around this home
No schools found nearby
Data provided by OpenStreetMap & Fraser Institute School Rankings
For the owner
Is this your home? Track its value.
Get this home's HOMEH Estimate by email once a month, with how many homes are for sale around you.
Monthly payment
$5,839/month
On $1,495,000
$299,000
Estimate only. Not a mortgage offer.
How much is your home worth?
Get a home value estimate from a local HOMEH agent, then sell with confidence.
- MLS® number
- S12153788
- Data source
- Toronto Regional Real Estate Board
- Status change
- 2025-06-30
- Listed on
- 2025-05-15
- Days on market
- 46 days
- Possession date
- 2025-06-12
- Possession type
- Flexible
- Co-op commission
- 2%+HST
- Seller
- Listed by
- Royal LePage Locations North
Recommended for you
Based on homes you've looked at.
No recommended properties found.
Nearby similar homes
No nearby properties found.
More real estate resources
Other homes nearby
Explore this area
Nearby neighbourhoods
No nearby listings available.
Ask HOMEH about this home
Price, neighbourhood, monthly cost. Ask anything.
HOMEH Intelligent Agent is an AI, not a licensed representative. Check anything important with your agent.