
8476 36/37 Sd Rd Nottawasaga
Clearview (Rural Clearview), ON L0M 1P0
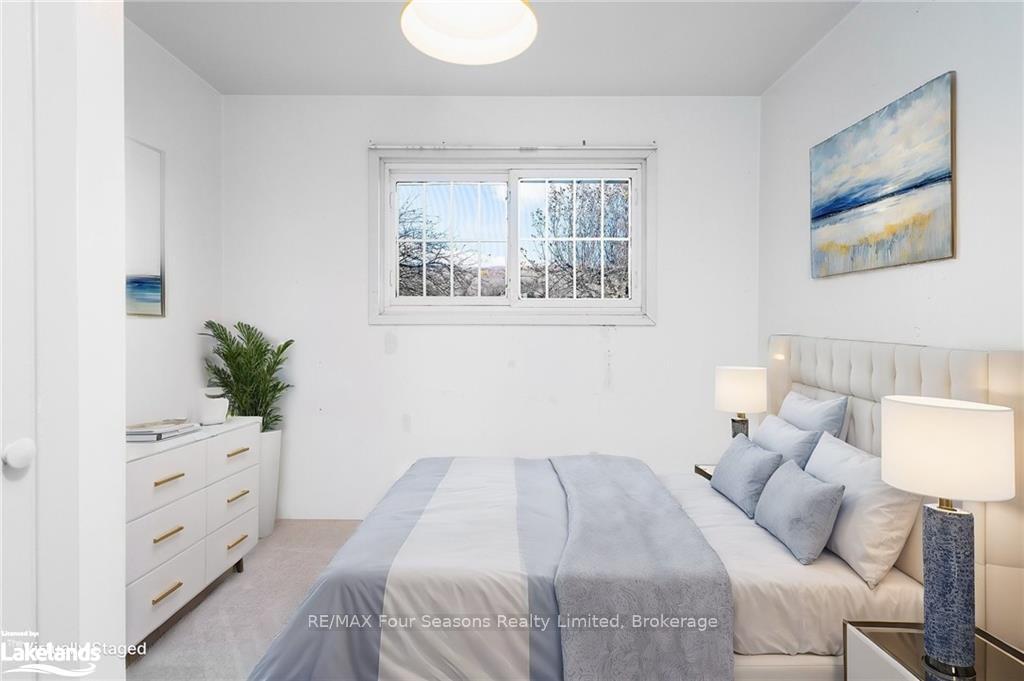
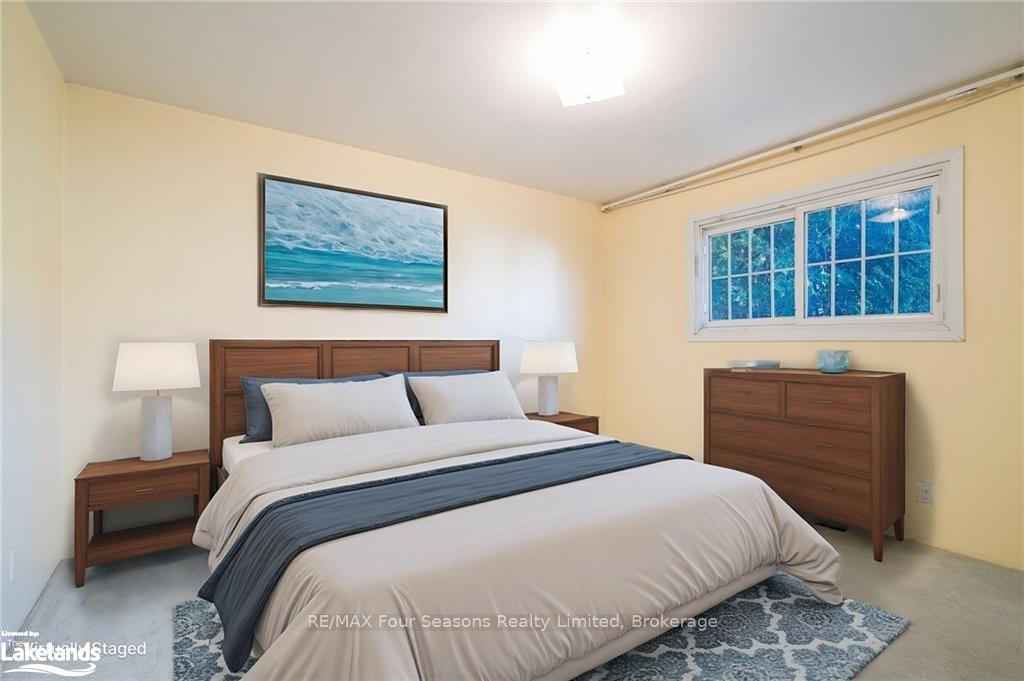
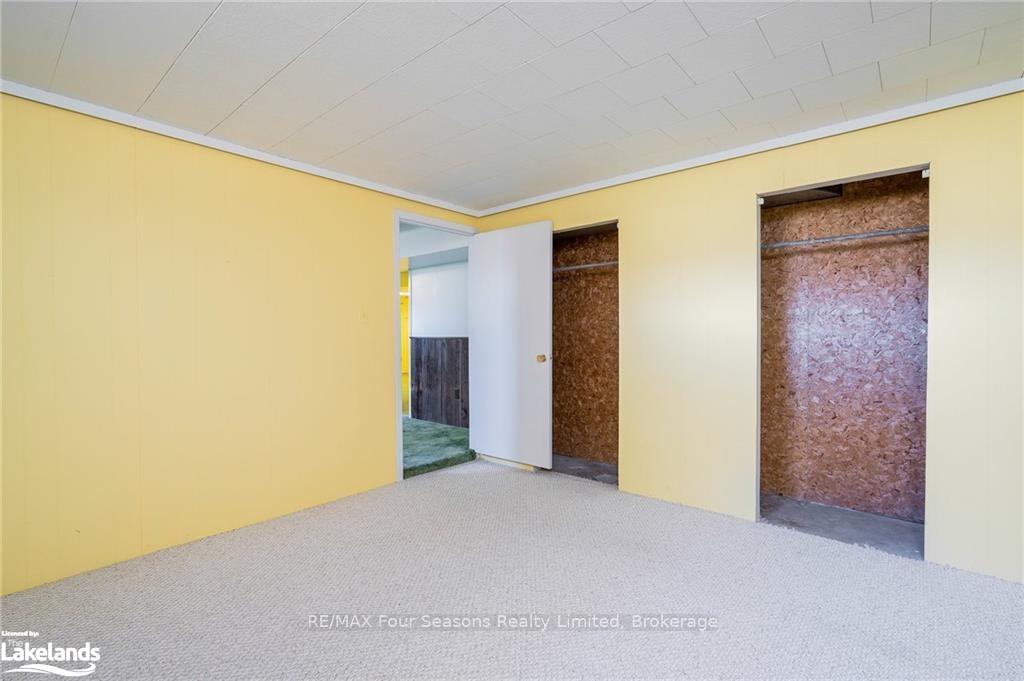
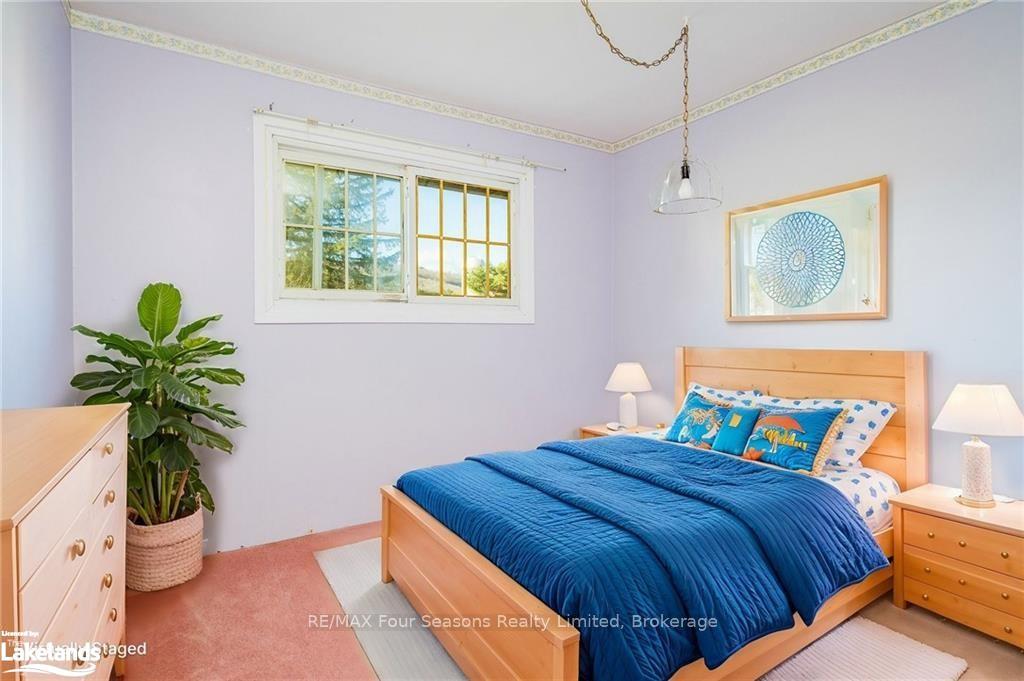
- 3+1Bedrooms
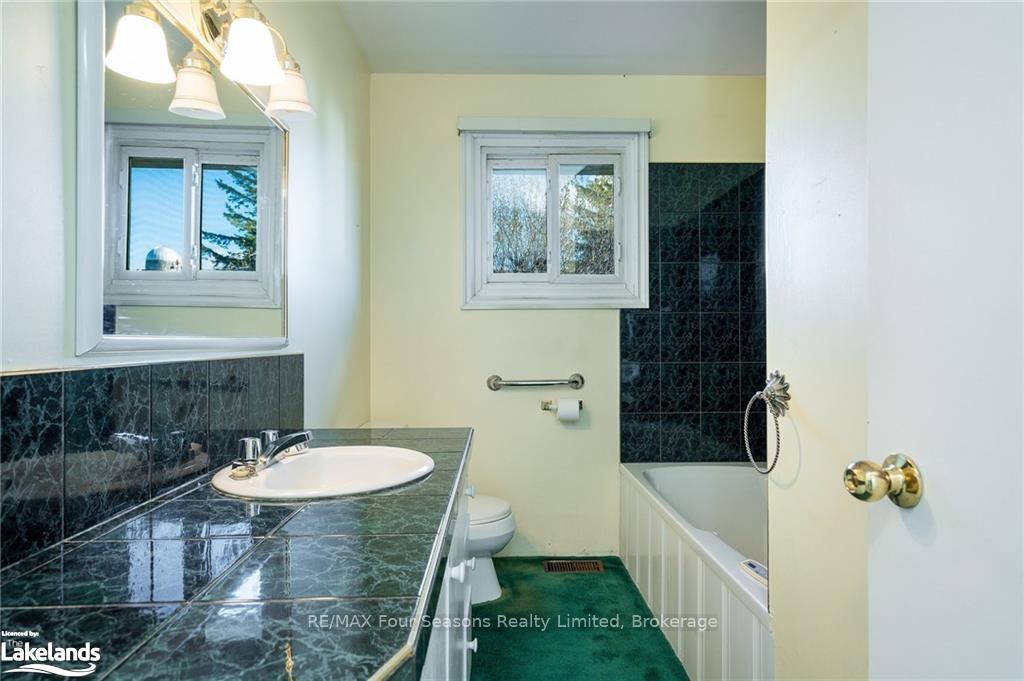
- 1Bathroom
- 1Garage
- 1100–1500Sq Ft
- $2,576Tax
- —Lot Size
 Free EstimateSee Free Estimate Report

Property not available for sale or for rent.
HOMEH One: full-service selling for a 1% listing fee. The buyer's agent commission is separate.
Free Home EvaluationHow Much Is My Home Worth?Homes for Sale NearbySale & Price History for 8476 36/37 Sd Rd Nottawasaga, Clearview, Rural Clearview
| Start Date | End Date | Price | Event | MLS# |
|---|---|---|---|---|
| 2024-11-20 | 2024-11-25 | Login to See Prices | Sold | s10440411 |
Real estate boards require you to or to see the full details of this property.
*Sold prices and complete sale & price history are regulated data. Under the Trust in Real Estate Services Act, 2002 (TRESA) and the rules of the Real Estate Council of Ontario (RECO), and pursuant to the Multiple Listing Service® rules of the Canadian Real Estate Association (CREA) and the Toronto Regional Real Estate Board (TRREB), this information may be shown only to registered users who have agreed to the applicable terms of use (a Virtual Office Website, or "VOW," arrangement). HOMEH Inc., Brokerage therefore provides it to signed-in members only. Creating an account is free and takes under a minute.
About 8476 36/37 Sd Rd Nottawasaga, Clearview, Rural Clearview
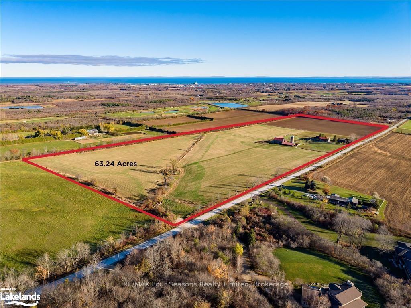
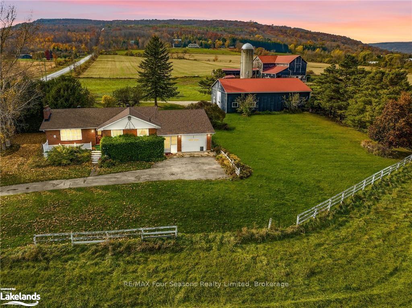
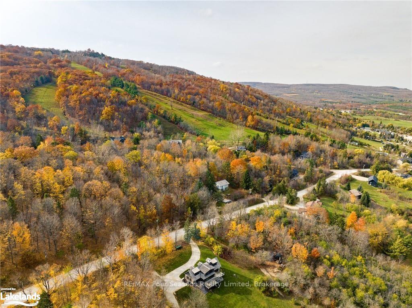
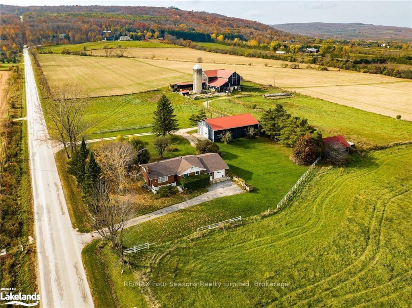
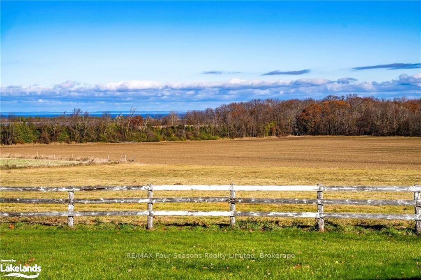
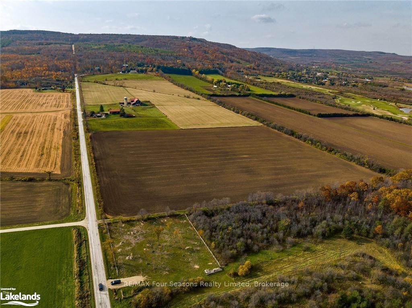
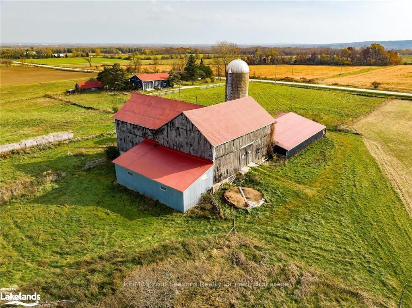
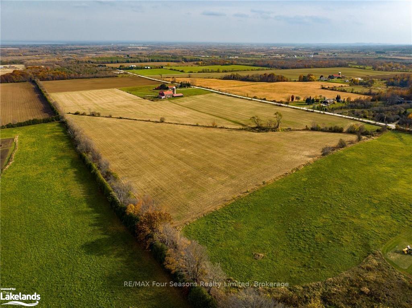
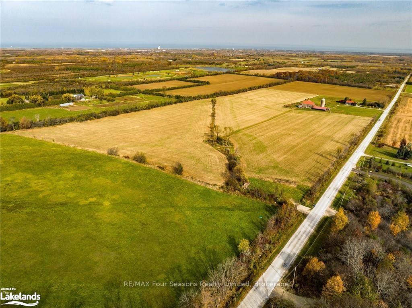
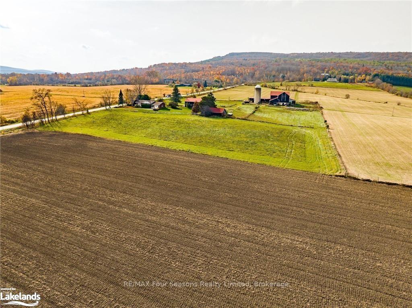
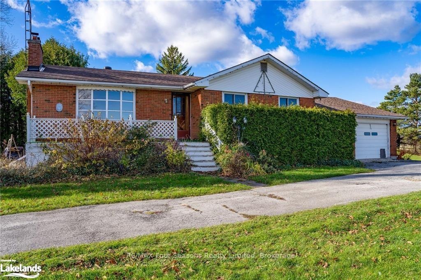
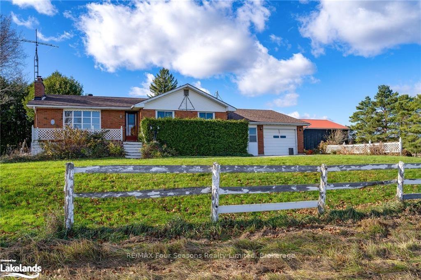
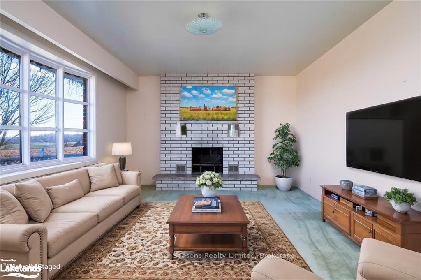
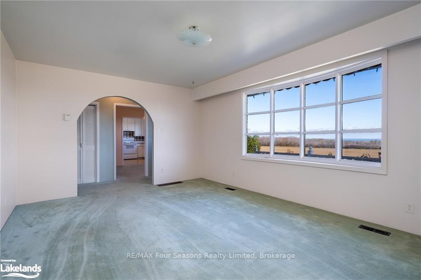
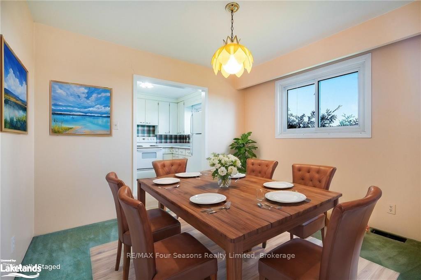
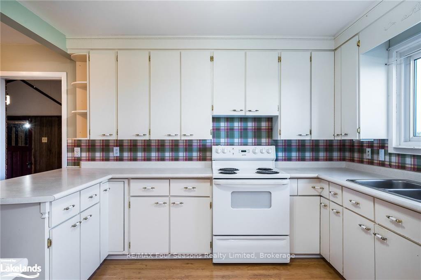
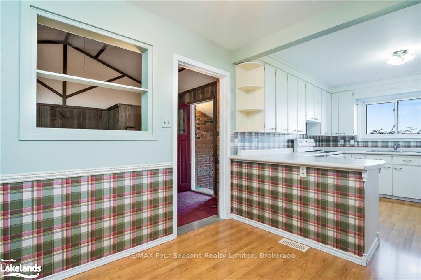
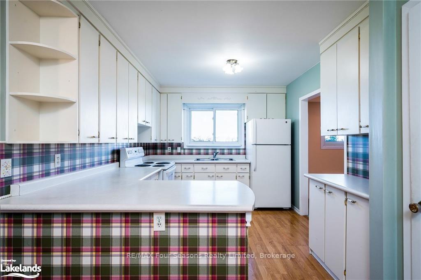
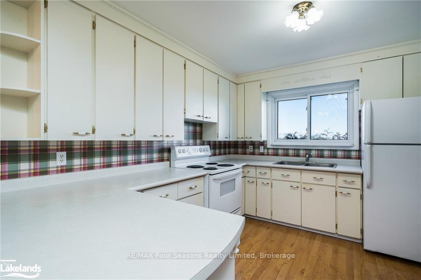
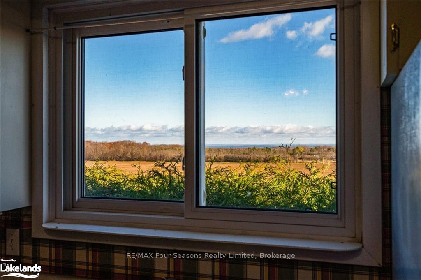
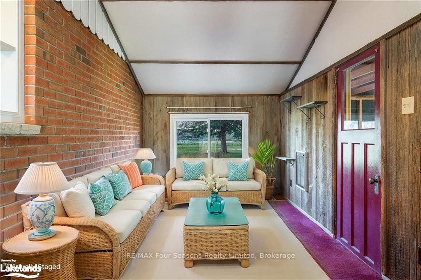
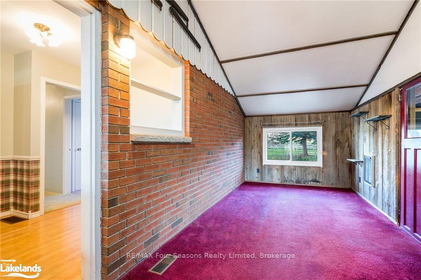
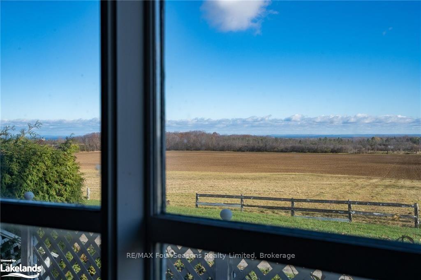
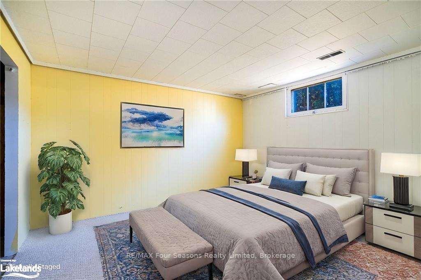
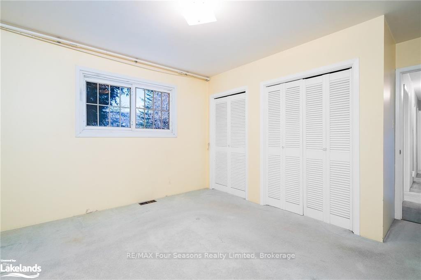
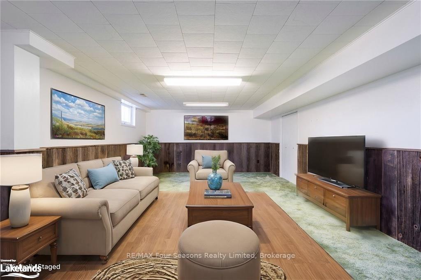
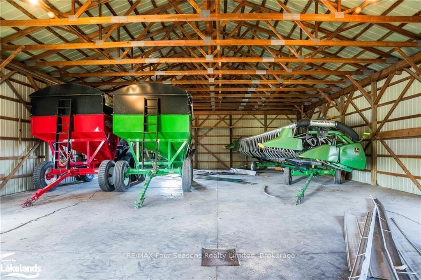
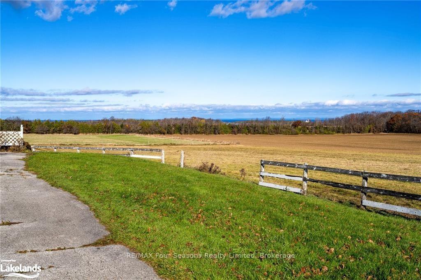
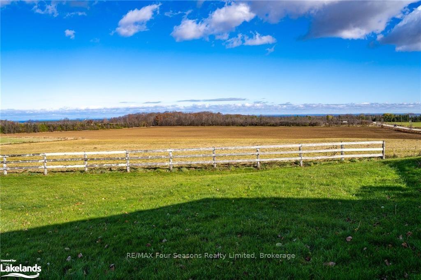
SOLD FIRM~ AWAITING DEPOSIT ~SPECTACULAR PANORAMIC VIEWS TO GEORGIAN BAY, PRETTY RIVER VALLEY AND THE ESCARPMENT! One of a Kind Property~ Live your Legacy surrounded by nature~ 3 minute drive to Osler Ski Club, close proximity to recreational opportunities including the sparkling waters of Georgian Bay, marinas, swimming and water sports, exclusive golf/ ski clubs, hiking, biking, Blue Mountain Resort and Historic Downtown Collingwood featuring fine dining, shopping and year round cultural events. 40X50 Drive Shed~ The possibilities are Endless~ Entrepreneurial Spirit? Potential uses include traditional produce/ livestock farm, equestrian facility, plant nursery, produce farm, passive recreation uses, potential for bed and breakfast, home office, farm office, farm produce sales outlet or roadside retail stand, winery or cidery and more. See attached drone virtual tour! Buyers to complete due diligence for their intended use of the property. Please do not access the property without an appointment~ active agricultural planting. Also listed as Residential
Key Facts & Features
Property Costs
- Annual Property Tax Amount
- $2,576
- Land Transfer Tax Fee
- $58,975
Rental Items
- Under Contract
- Hot Water Heater
- Basement Type
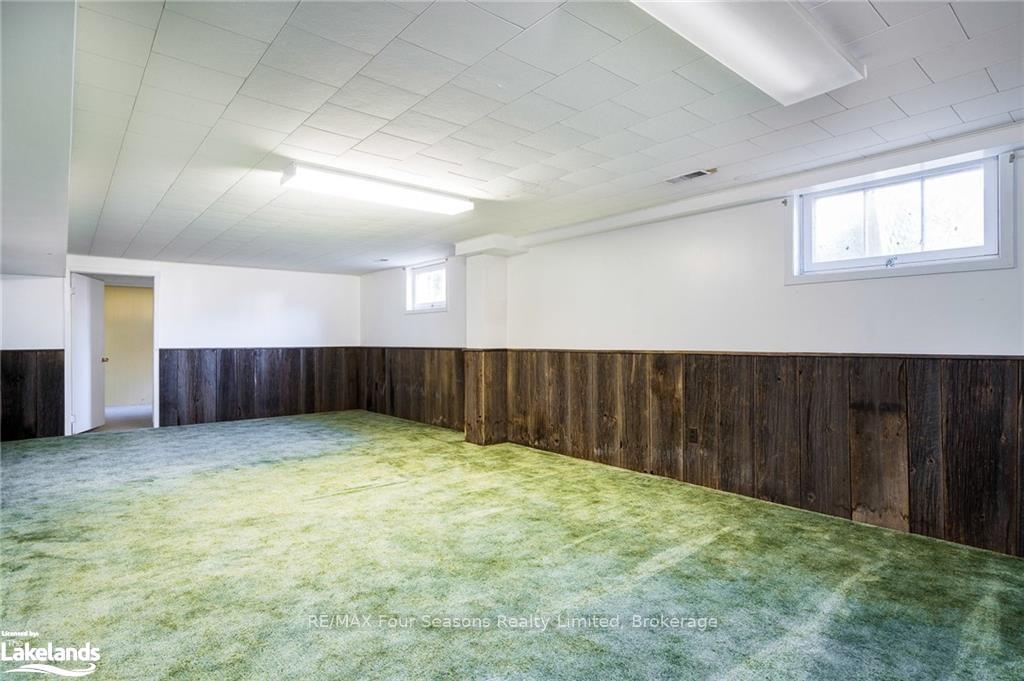
- Finished, Full
Interior Features
- Fireplace/Stove
- No
- Elevator
- No
Exterior Features
- Pool
- None
- Property Features
- Golf, Hospital
Building
- Building Type
- Detached
- Building Style
- Bungalow
- Approx Age
- 51-99
Construction
- Exposure
- North
- Exterior Finish
- Brick
- Roof
- Asphalt Rolled
- Foundation Details
- Block
- Special Designation
- Unknown
Lot
- Lot Size
- x
- Lot Size Code
- x
Inclusions
- Inclusions
- Refrigerator, Stove
Exclusions
- Exclusions
- Farm equipment in the Drive Shed does not belong to the Seller and is excluded from the listing.
Parking & Garages
- Garage Type
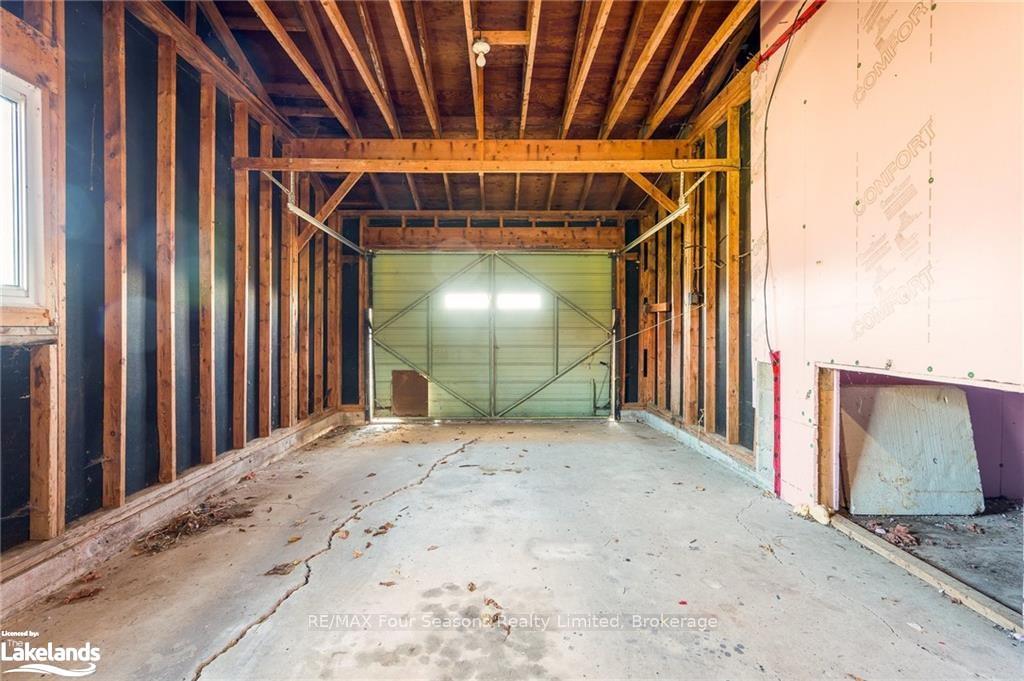
- Attached
- Garage Spaces
- 1
- Parking Spaces
- 20
- Total Garage And Parking Spaces
- 21
Heating & Cooling
- Heat Source
- Propane
- Air Conditioning
- None
- Sewers
- Septic
- Bedrooms
- 3 + 1
- Washrooms
- 1
- Kitchens
- 2
Room sizes
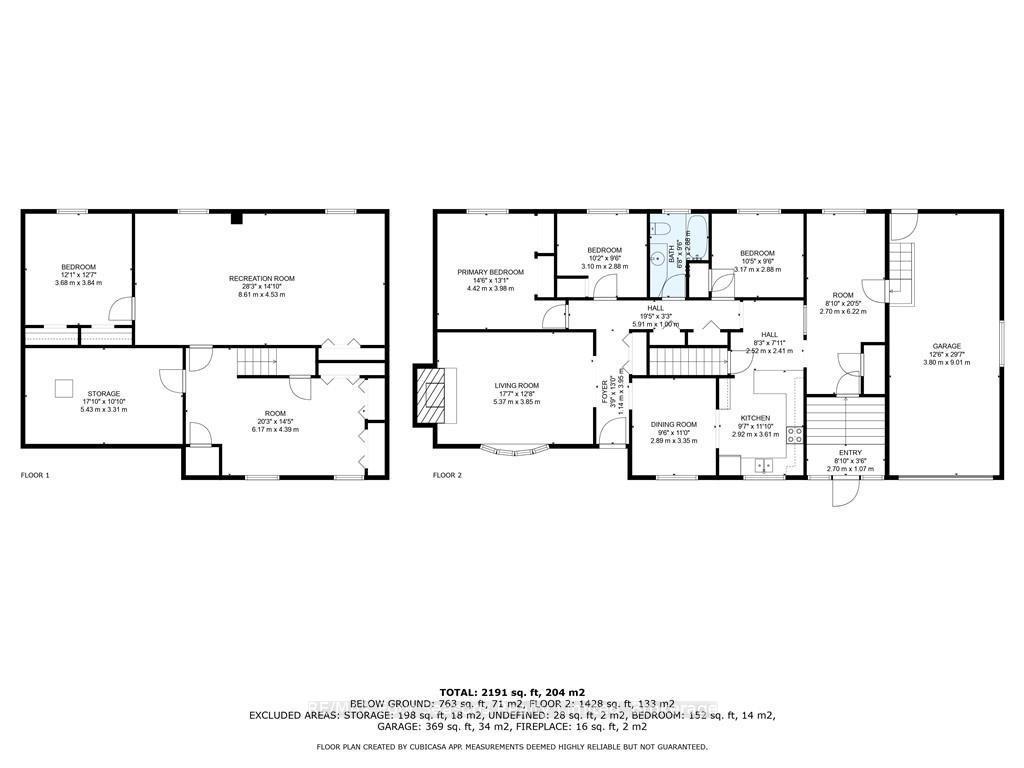
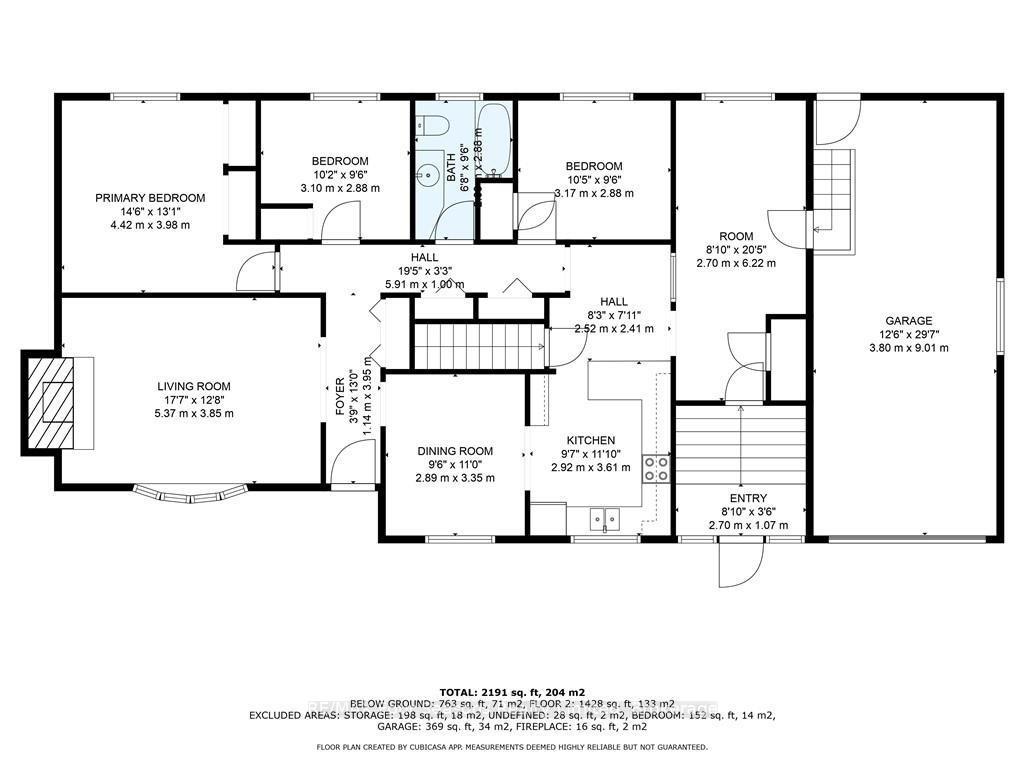
- Kitchen—Main level
- Other—Main level
- Dining Room—Main level
- Living Room—Main level
- Primary Bedroom—Main level
- Bedroom—Main level
- Bedroom—Main level
- Bathroom—Main level
- Recreation—Main level
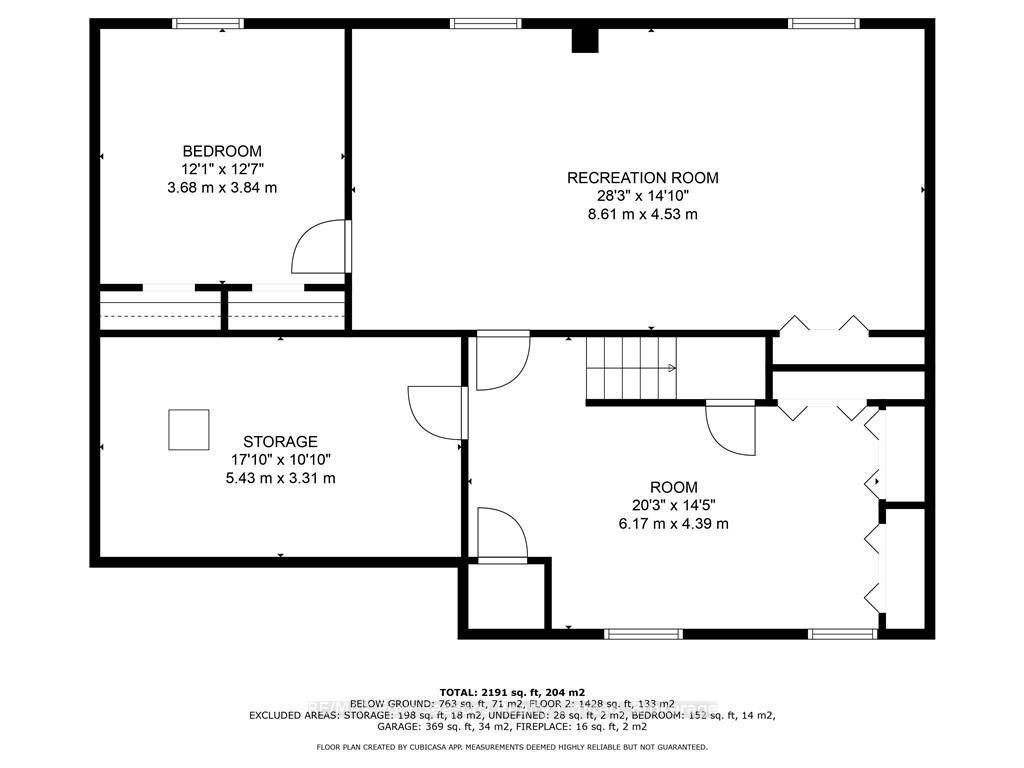
- Recreation—Basement level
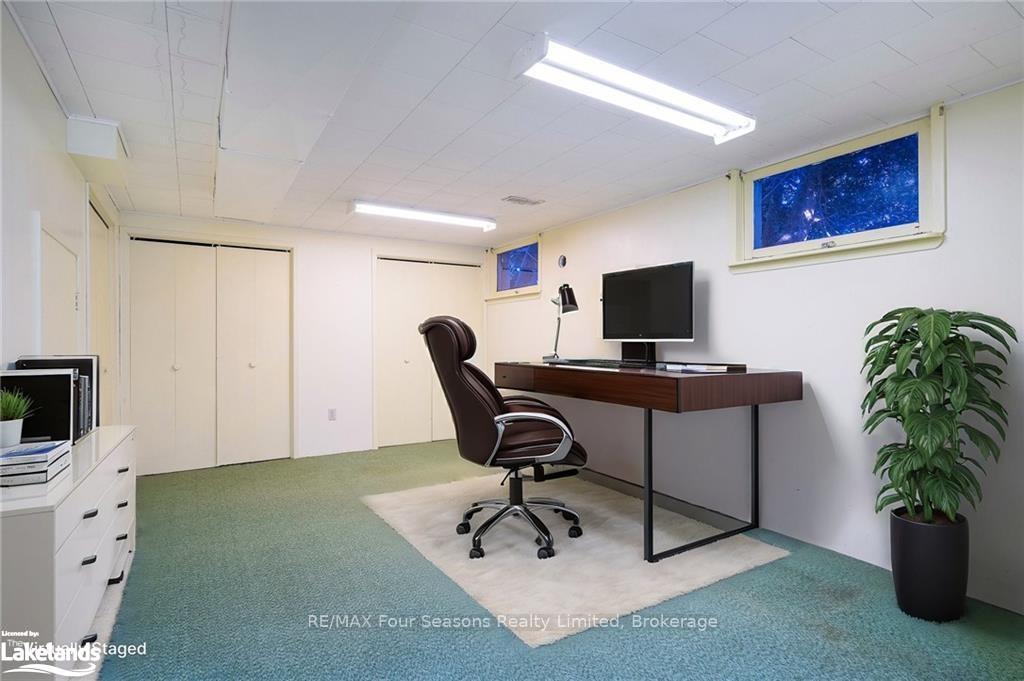
- Bedroom—Basement level
- Other—Basement level
- Utility Room—Basement level
- Other—Main level
- Dining Room—Main level
- Living Room—Main level
- Primary Bedroom—Main level
- Bedroom—Main level
- Bedroom—Main level
- Bathroom—Main level
- Recreation—Main level
- Recreation—Basement level
- Bedroom—Basement level
- Other—Basement level
- Utility Room—Basement level
- Kitchen—Main level
- Other—Main level
- Dining Room—Main level
- Living Room—Main level
- Primary Bedroom—Main level
- Bedroom—Main level
- Bedroom—Main level
- Bathroom—Main level
- Recreation—Main level
- Recreation—Basement level
- Bedroom—Basement level
- Other—Basement level
- Utility Room—Basement level
- Kitchen—Main level
Washrooms
- 4-piece, Main
- Municipality
- Clearview
- Neighbourhood
- Rural Clearview
- Main cross streets
- Highway 124 to Nottawa Side Road W. ~ Pass Tenth Concession to 36/37 Nottawasaga Side Road to Sign on North
- Zoning
- RURAL
- Directions
- Highway 124 to Nottawa Side Road W. ~ Pass Tenth Concession to 36/37 Nottawasaga Side Road to Sign on North
- Waterfront
- None
- MLS® number
- S10440411
- Data source
- itso
- Status change
- 2024-11-25
- Listed on
- 2024-11-20
- Days on market
- 5 days
- Possession type
- Flexible
- Co-op commission
- 2.5% 30% of Selling Commission withheld & pd to LB
- Seller
- Listed by
- RE/MAX Four Seasons Realty Limited, Brokerage
Home Market Value
Current home valuation for 8476 36/37 Sd Rd Nottawasaga, Clearview, Rural Clearview, Clearview, ON. Listed for $2,900,000
HOMEH Estimate
—
Estimated Sales Range
—
HOMEH Estimate for 8476 36/37 Sd Rd Nottawasaga, Clearview, Rural Clearview
Calculated with a real agent's CMA method — 45+ years of experience, codified. Not an AI guess.
For the owner
Is this your home? Track its value.
Get this home's HOMEH Estimate by email once a month, with how many homes are for sale around you.
Mortgage Payment Calculator
Compare up to 4 down payment scenarios
20% required for homes $1.5M or more
$580,000
| Scenario 1 | Scenario 2 | Scenario 3 | Scenario 4 | |
|---|---|---|---|---|
−Down payment | % $ | % $ | % $ | % $ |
+CMHC insurance | $0 | $0 | $0 | $0 |
=Total mortgage | $2,320,000 | $2,175,000 | $2,030,000 | $1,885,000 |
Amortization | ||||
Mortgage rate | % | % | % | % |
| Payment frequency | ||||
=Mortgage payment | $11,327monthly | $10,619monthly | $9,911monthly | $9,204monthly |
Land Transfer Tax
$58,975
$58,975
Around this home
Data provided by OpenStreetMap & Fraser Institute School Rankings
Ask HOMEH
New!Hi there!
👋Text or call (416) 301-9001
Recommended for you
Based on homes you've looked at.
No recommended properties found.
Nearby similar homes
No nearby properties found.
More real estate resources
Other homes nearby
Explore this area
Nearby neighbourhoods
No nearby listings available.