
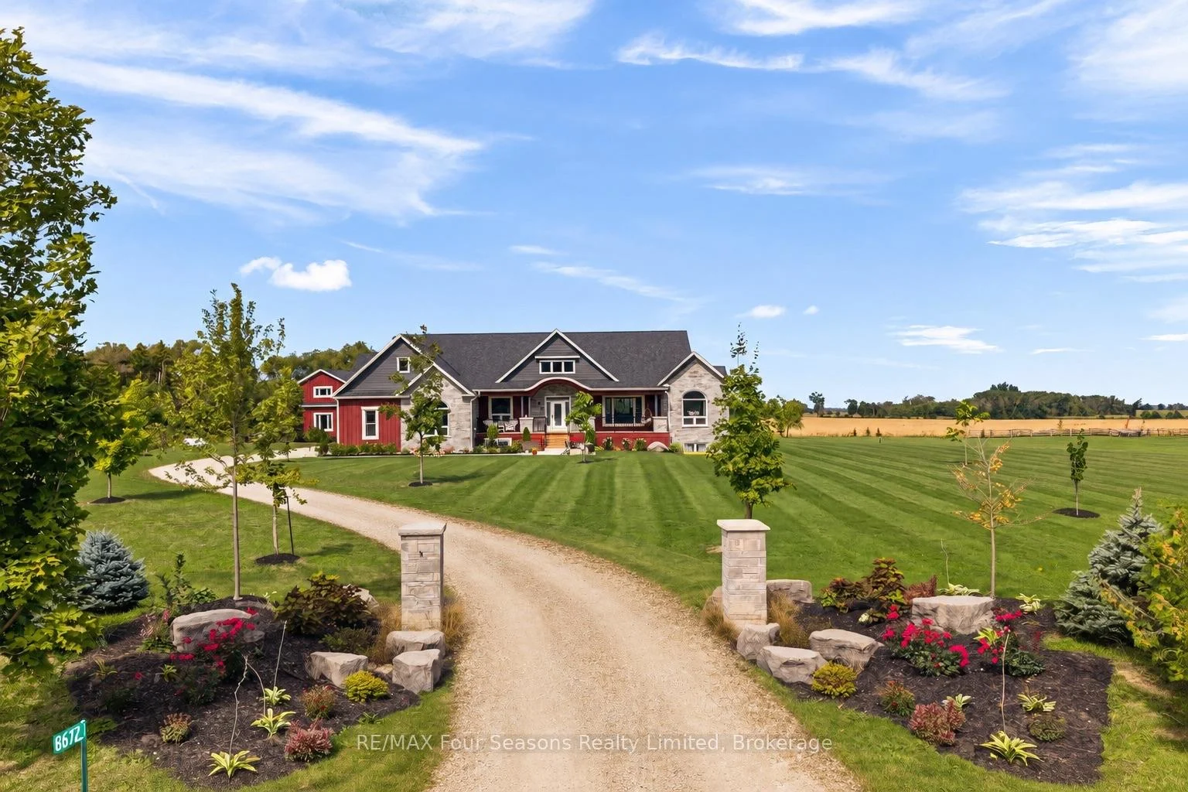
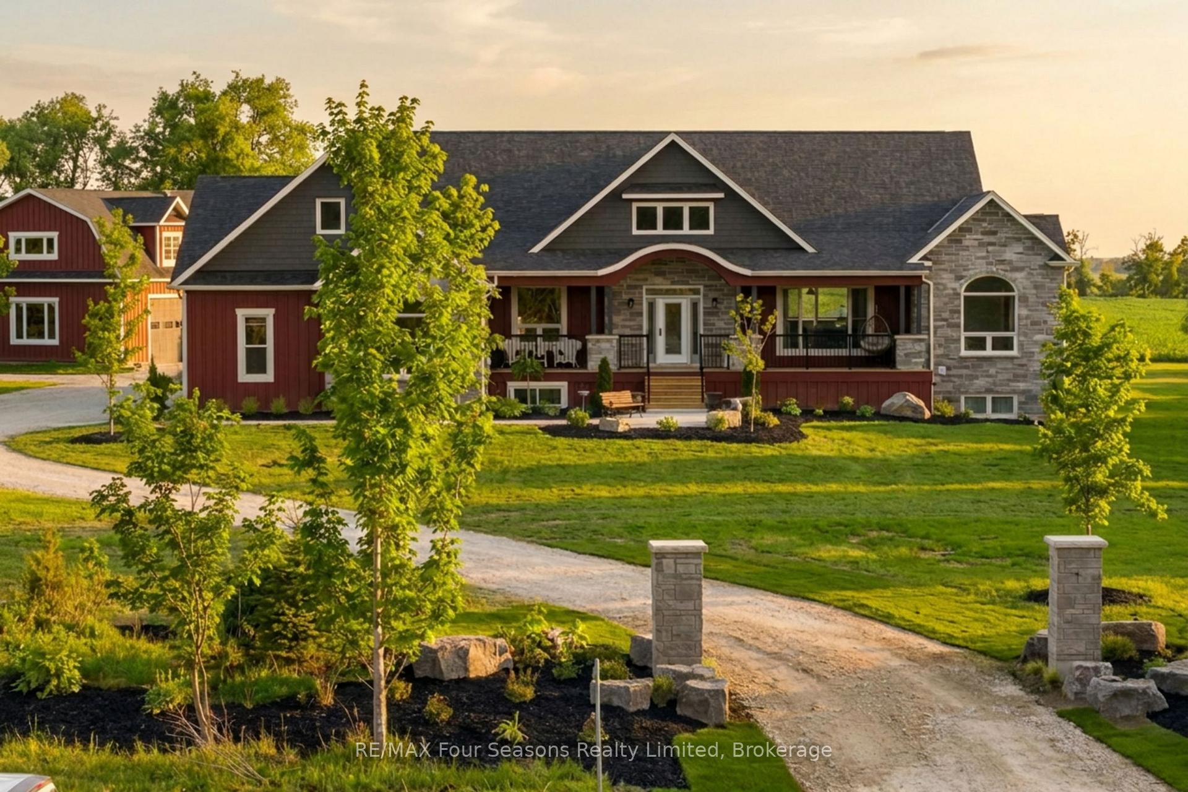
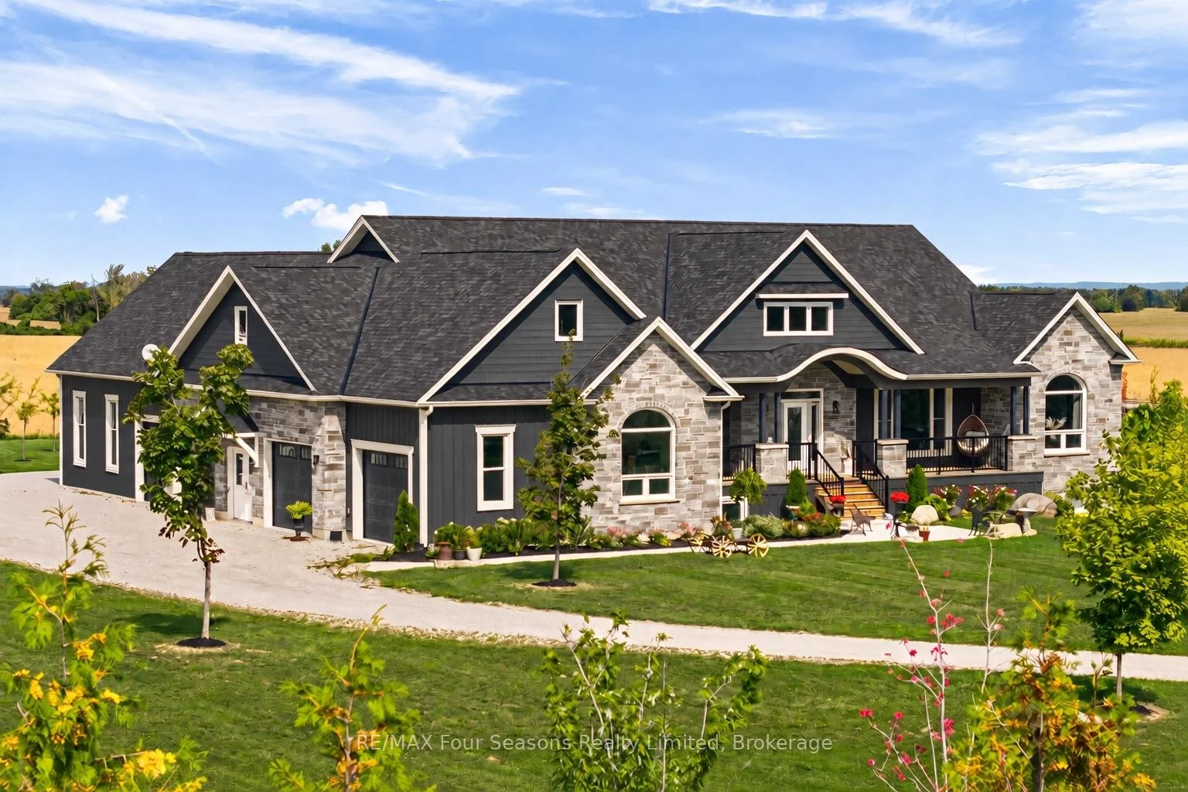
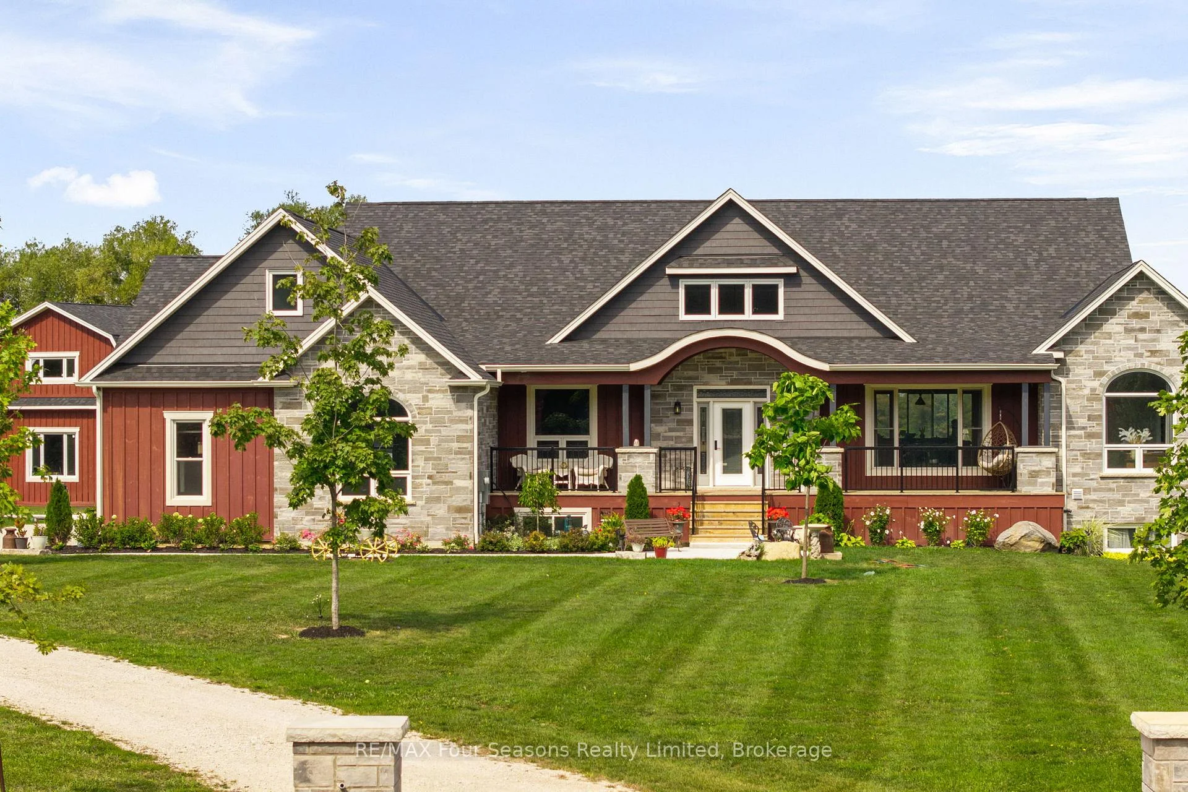
8672 County Rd 91
Clearview (Rural Clearview), ON L0M 1S0
- 5Bedrooms
- 4Bathrooms
- 4Garage
- 2000–2500Sq Ft
- —Tax
- 429×439 ftLot Size
 Estimated Value:$2,770,000See Free Estimate Report

Sale & Price History for 8672 County Rd 91, Clearview, Rural Clearview
| Start Date | End Date | Price | Event | MLS# |
|---|---|---|---|---|
| No listing history available | ||||
Real estate boards require you to or to see the full details of this property.
*Sold prices and complete sale & price history are regulated data. Under the Trust in Real Estate Services Act, 2002 (TRESA) and the rules of the Real Estate Council of Ontario (RECO), and pursuant to the Multiple Listing Service® rules of the Canadian Real Estate Association (CREA) and the Toronto Regional Real Estate Board (TRREB), this information may be shown only to registered users who have agreed to the applicable terms of use (a Virtual Office Website, or "VOW," arrangement). HOMEH Inc., Brokerage therefore provides it to signed-in members only. Creating an account is free and takes under a minute.
About 8672 County Rd 91, Clearview, Rural Clearview
Summarized Description
- Custom-built ranch bungalow on over 4 acres.
- Luxurious primary suite with spa-inspired ensuite.
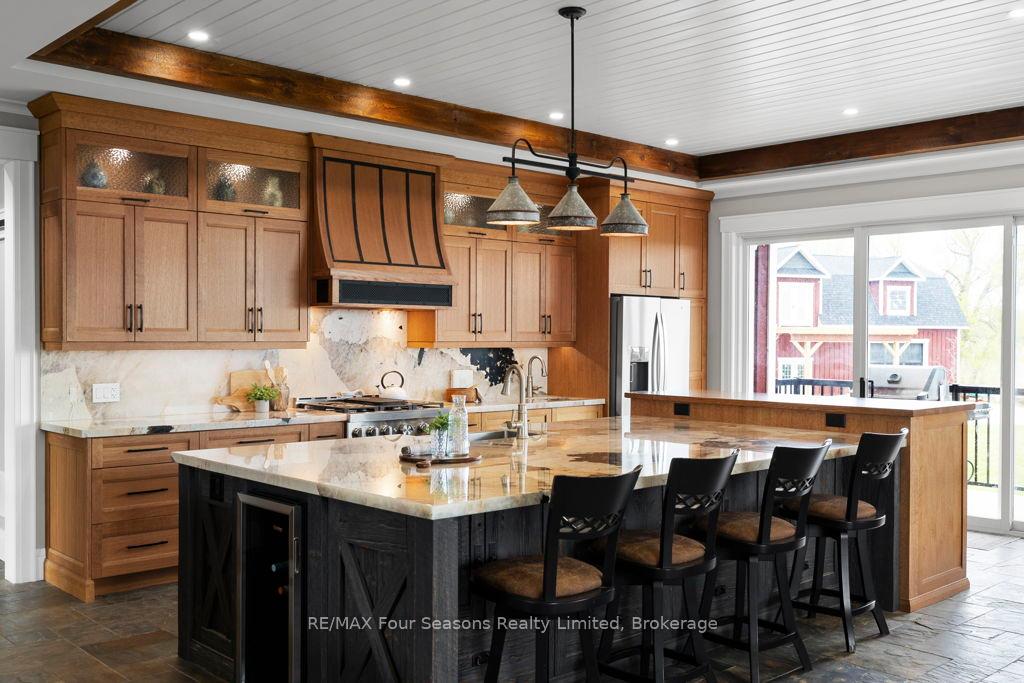
- Chef-inspired kitchen with premium appliances.
- Geothermal heating and cooling for efficiency.
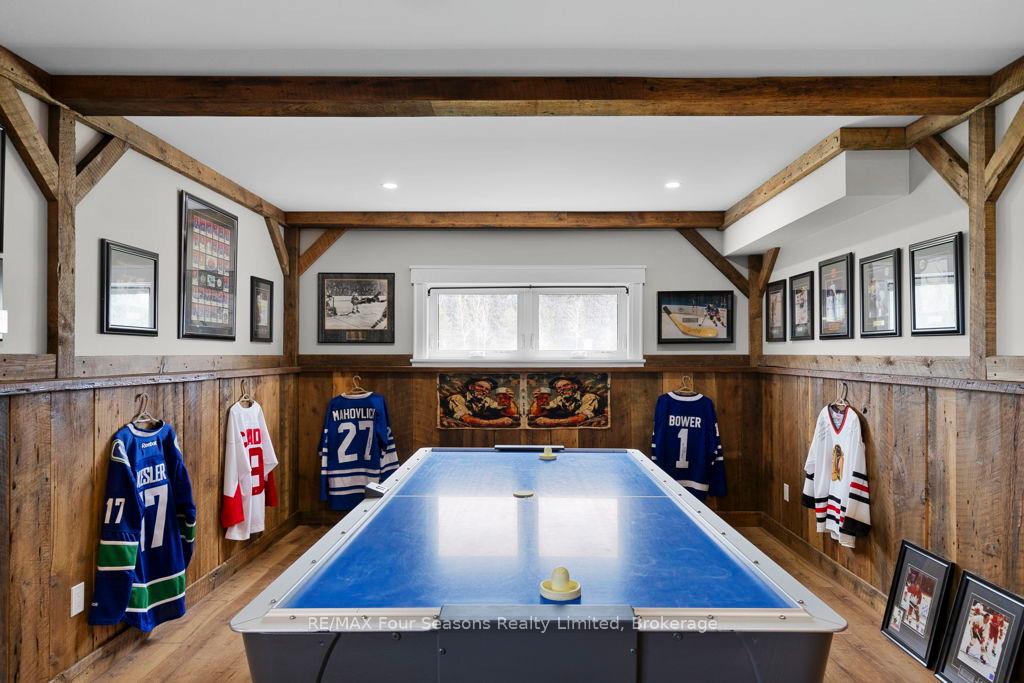
- Expansive lower level ideal for entertaining.
- 2,150 sq. ft.
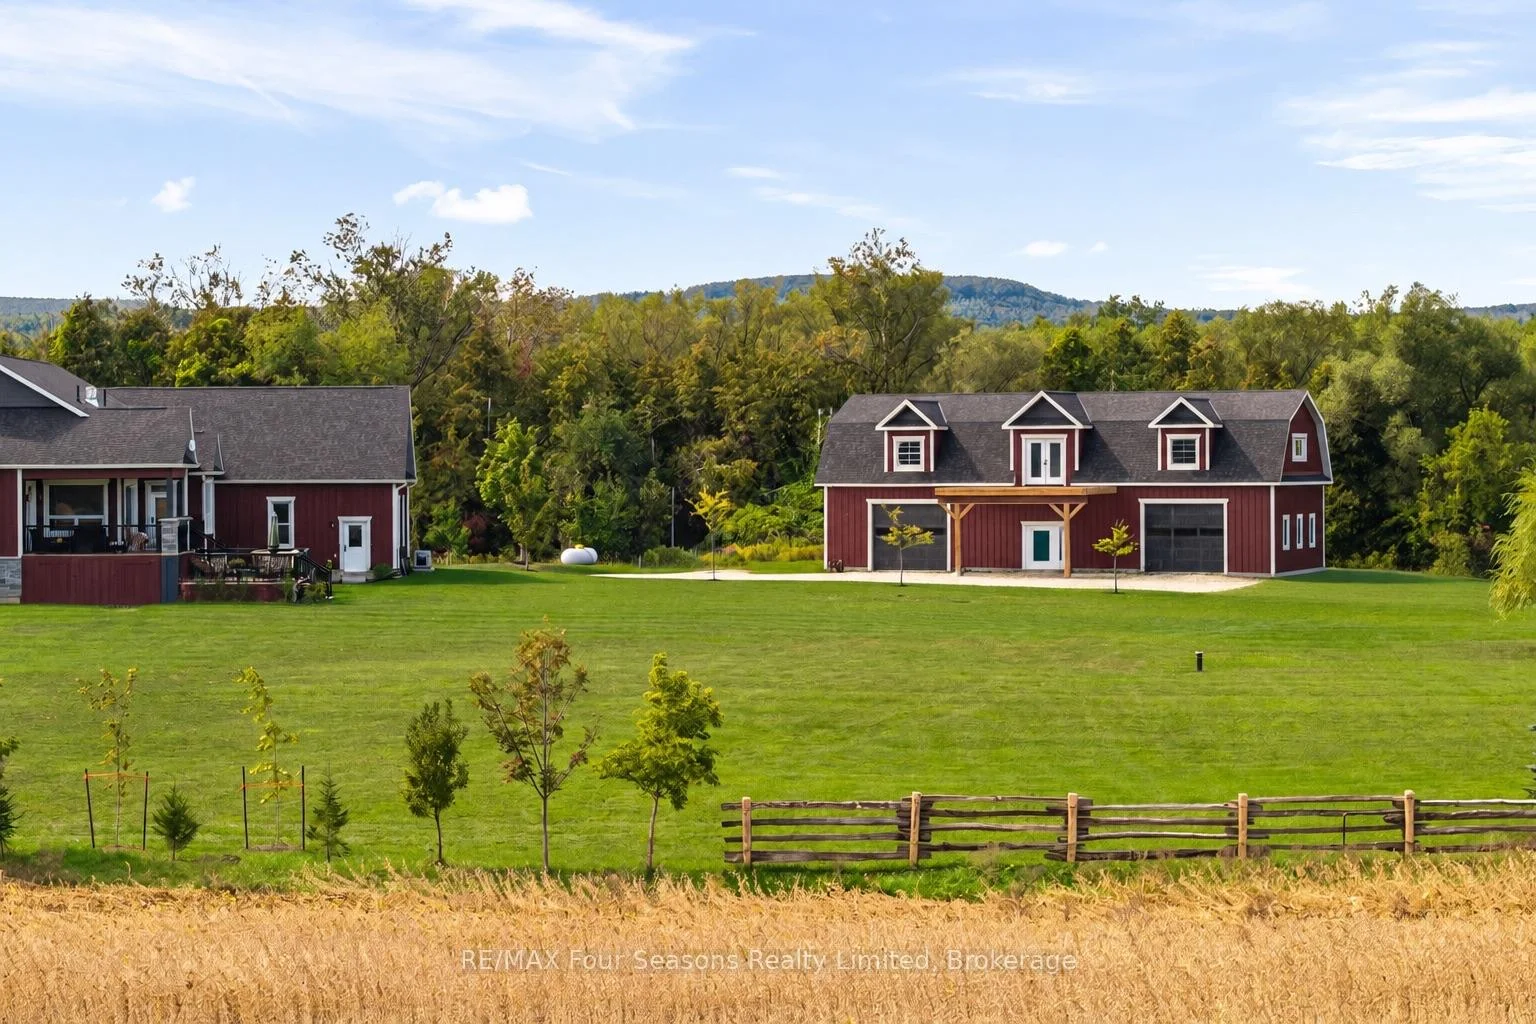
- Coach House for guests or business.
- Located near Collingwood and recreational activities.
- Warm atmosphere with reclaimed century details.
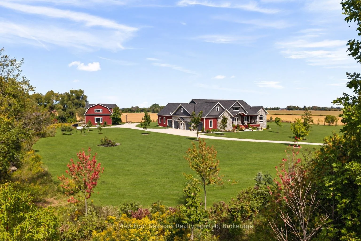
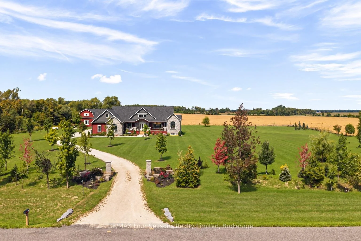
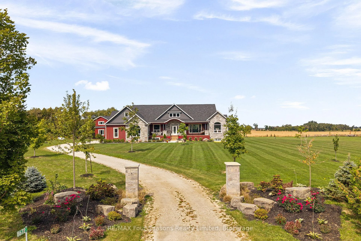
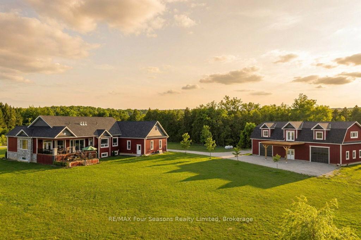
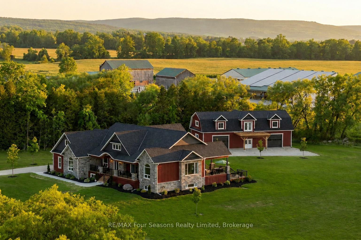
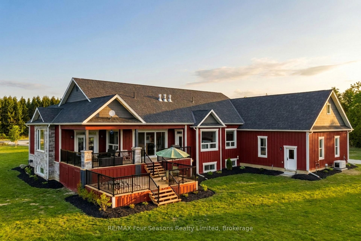
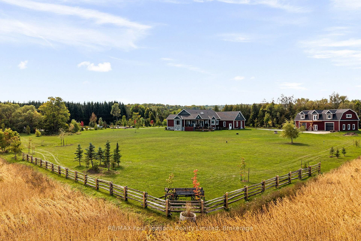
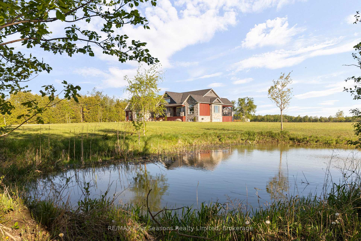
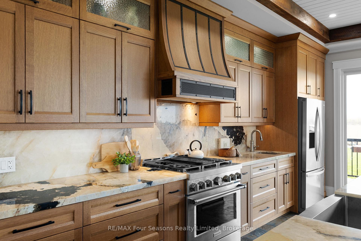
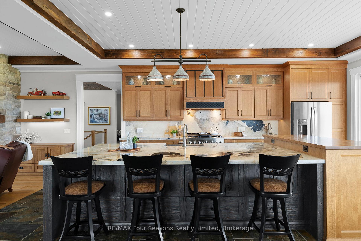
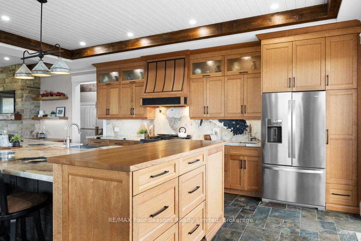
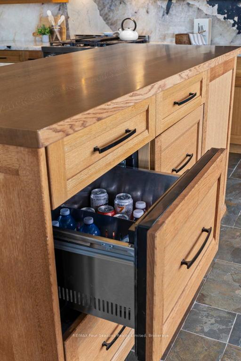
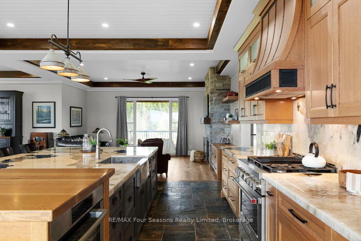
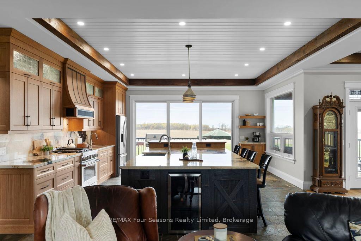
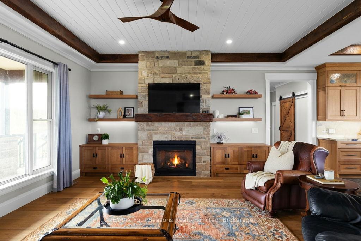
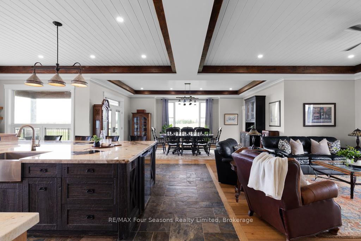
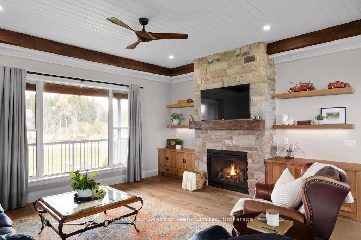
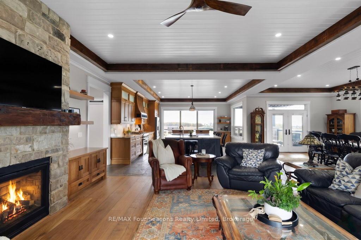
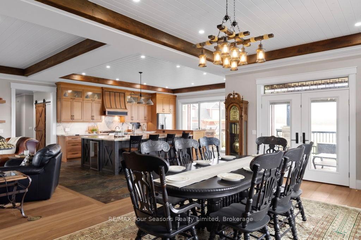
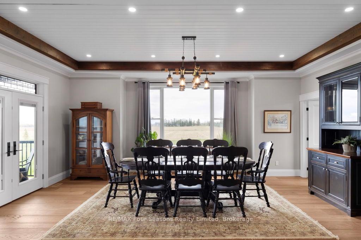
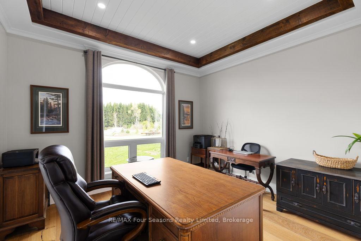
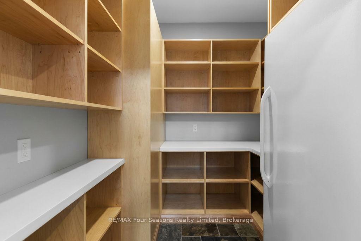
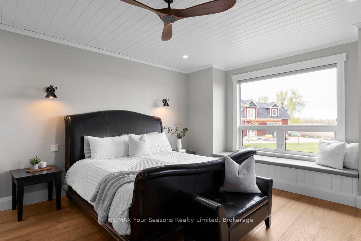
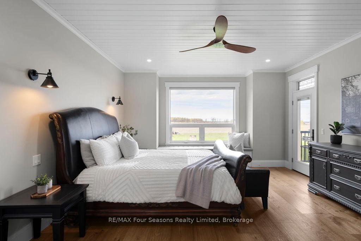
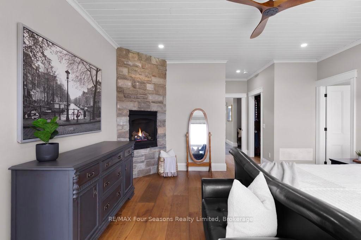
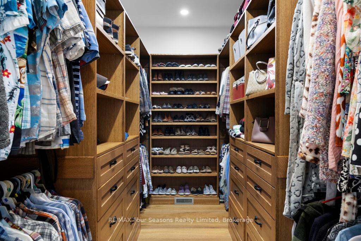
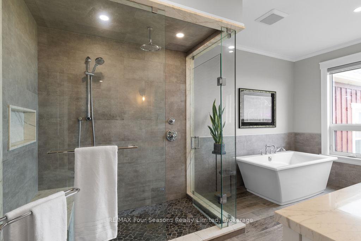
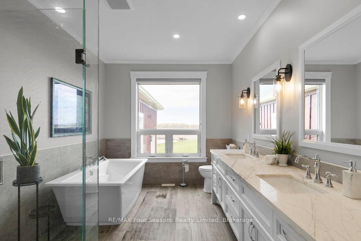
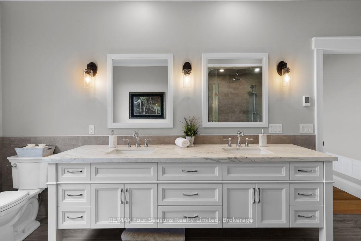
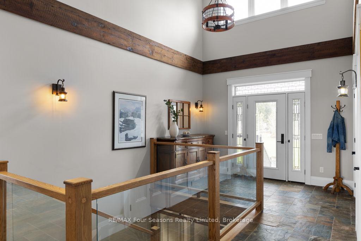
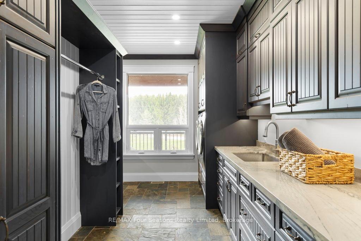
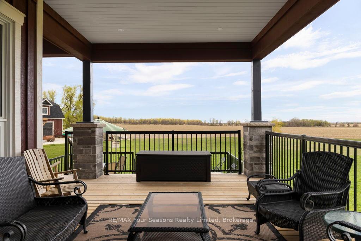
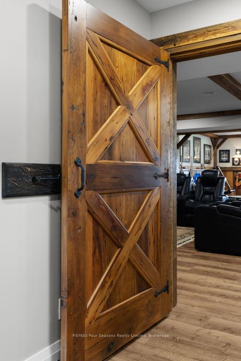
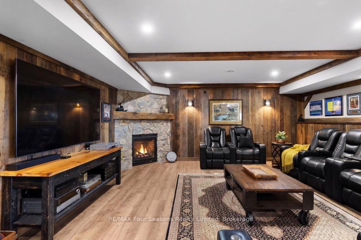
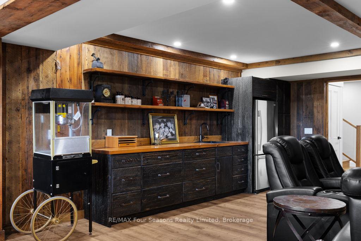
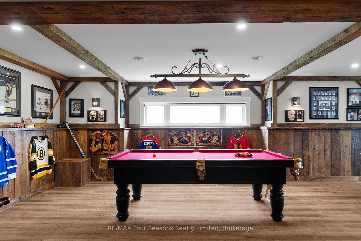
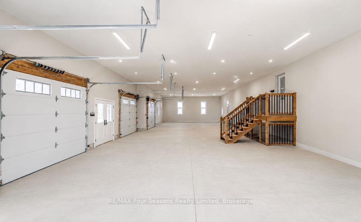
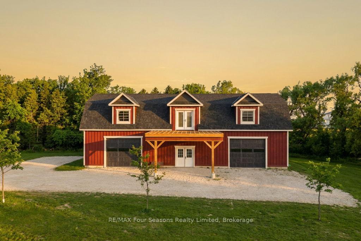
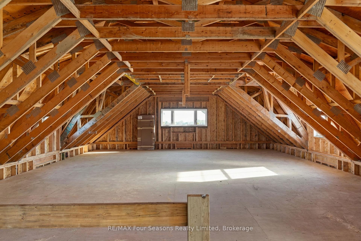
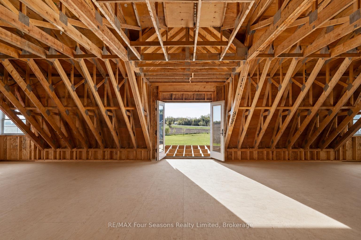
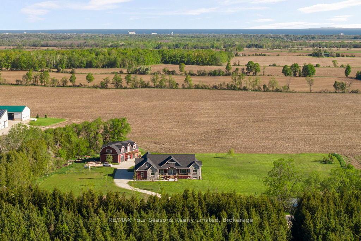
Luxury Estate where timeless craftsmanship meets modern elegance. Nestled on over 4 acres of picturesque countryside, this custom-built 5-bedroom, 4-bathroom ranch bungalow offers nearly 4,800 sq. ft. of finished living space designed for elevated living. Soaring ceilings, expansive windows, reclaimed century details, slate tile flooring, white oak hardwood, large custom trim, and authentic 18th-century solid wood doors create a warm atmosphere. The chef-inspired kitchen features custom white oak cabinetry, an oversized Brazilian quartzite and backsplash with natural crystal veining, premium stainless-steel appliances including a KitchenAid 36" gas range, Fisher & Paykel drawer dishwasher, Bosch speed oven/microwave combo with warming drawer, four KitchenAid fridge drawers, full-size refrigerator, walk-in pantry with room for a secondary freezer, and a 12-foot patio door walk-out overlooking the private pond and countryside. Enjoy a sun-filled office/bedroom retreat with an expansive arched window. The luxurious primary suite showcases an LP gas fireplace framed in escarpment cut stone, custom walk-in closet, heated ensuite floors, and a spa-inspired ensuite with multi-function shower system, quartzite bench, and soaker tub. Additional features include geothermal heating and cooling, hot water on demand, and a whole-home generator. The fully finished lower level offers exceptional entertaining space with a fieldstone LP fireplace, reclaimed wood accents, and custom wet bar with black granite sink. The expansive 4-car garage offers additional space ideal for a luxury or classic car collection, golf simulator, or entertainment lounge. Adding even more value is the impressive 2,150 sq. ft. Coach House complete with hydro and water, ideal for guests, a workshop, home business, or future living space. Located minutes from Collingwood, ski hills, golf courses, marinas, and year-round recreation, this one-of-a-kind Estate offers the lifestyle you dream about!
Key Facts & Features
Property Costs
- Annual Property Tax Amount
- $0
- Land Transfer Tax Fee
- $58,350
- Basement Type
- Full, Separate Entrance
Interior Features
- Laundry Level
- Main Level
- Interior Extras
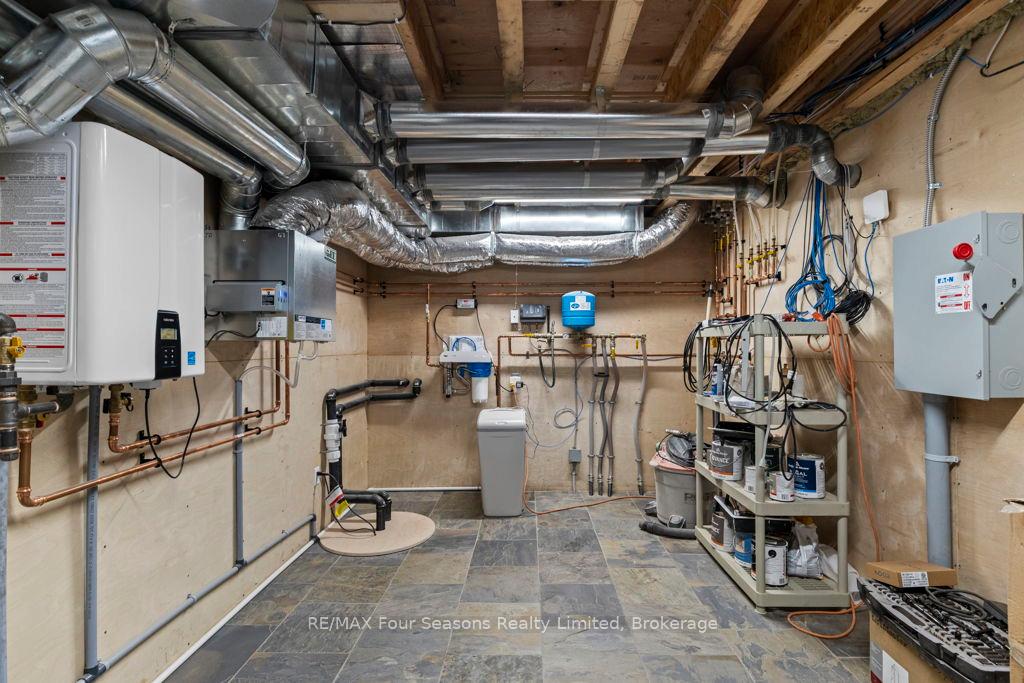
- Auto Garage Door Remote, Built-In Oven, Countertop Range, Generator - Full, On Demand Water Heater, Primary Bedroom - Main Floor, Storage, Sump Pump, Water Softener, Bar Fridge
- Fireplace/Stove
- Yes
- Fireplace Features
- Propane
- Elevator
- No
Exterior Features
- Exterior Extras
- Deck, Landscaped, Privacy, Porch, Private Pond
- Pool
- None
- Other Structures
- Additional Garage(s), Workshop, Storage
Building
- Building Type
- Detached
- Building Style
- Bungalow
- Approx Age
- 0-5
Construction
- Exterior Finish
- Brick, Wood
- Roof
- Asphalt Shingle
- Foundation Details
- Poured Concrete
- Special Designation
- Unknown
Lot
- Lot Front
- 428.75 ft
- Lot Depth
- 438.77 ft
- Lot Shape
- Irregular
Inclusions
- Inclusions
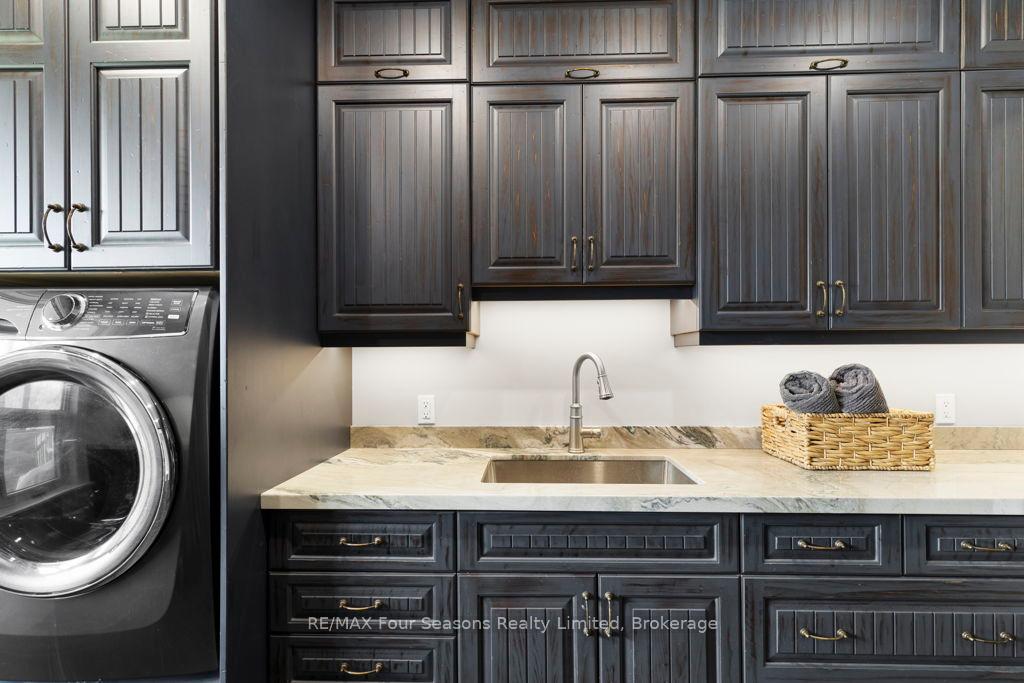
- Whirlpool Fridge, Wine Fridge, KitchenAid Warming Drawers, KitchenAid Gas Range, Bosch Speed Oven and Microwave Combination, Fisher Paykel Drawer Dishwasher, Electrolux Washer and Dryer.
Exclusions
- Exclusions
- Stand up freezer in pantry.
Parking & Garages
- Garage Type
- Attached
- Garage Spaces
- 4
- Parking Spaces
- 20
- Total Garage And Parking Spaces
- 24
Heating & Cooling
- Heat Source
- Other
- Heat Type
- Other
- Air Conditioning
- Central Air
- Water
- Well
- Sewers
- Septic
- Bedrooms
- 5
- Washrooms
- 4
- Kitchens
- 1
- Family / bonus room
- Yes
Room sizes
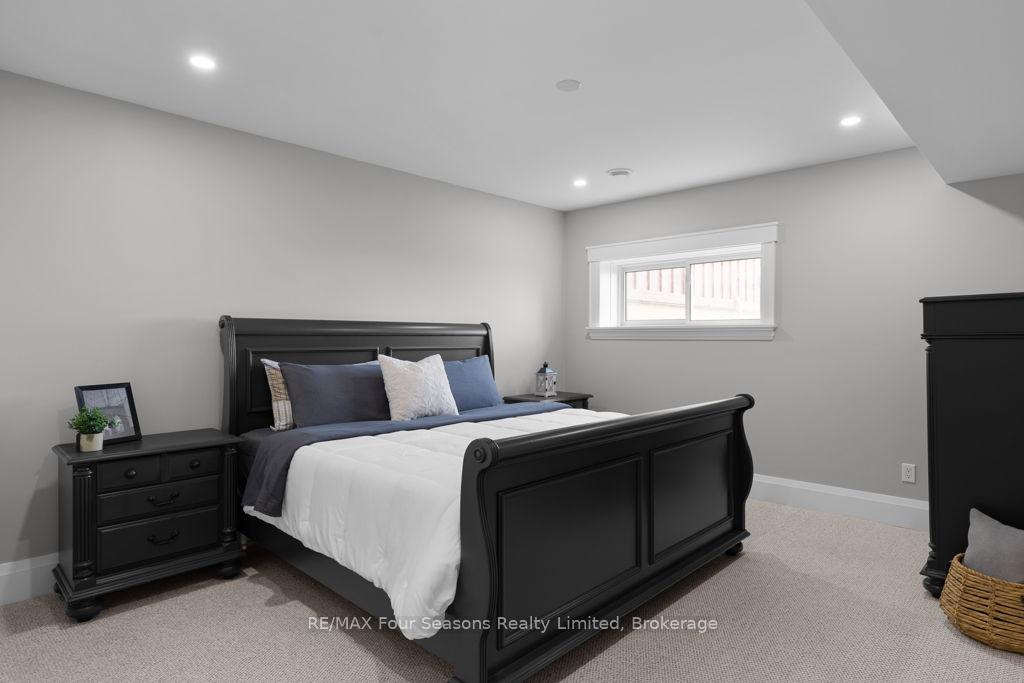
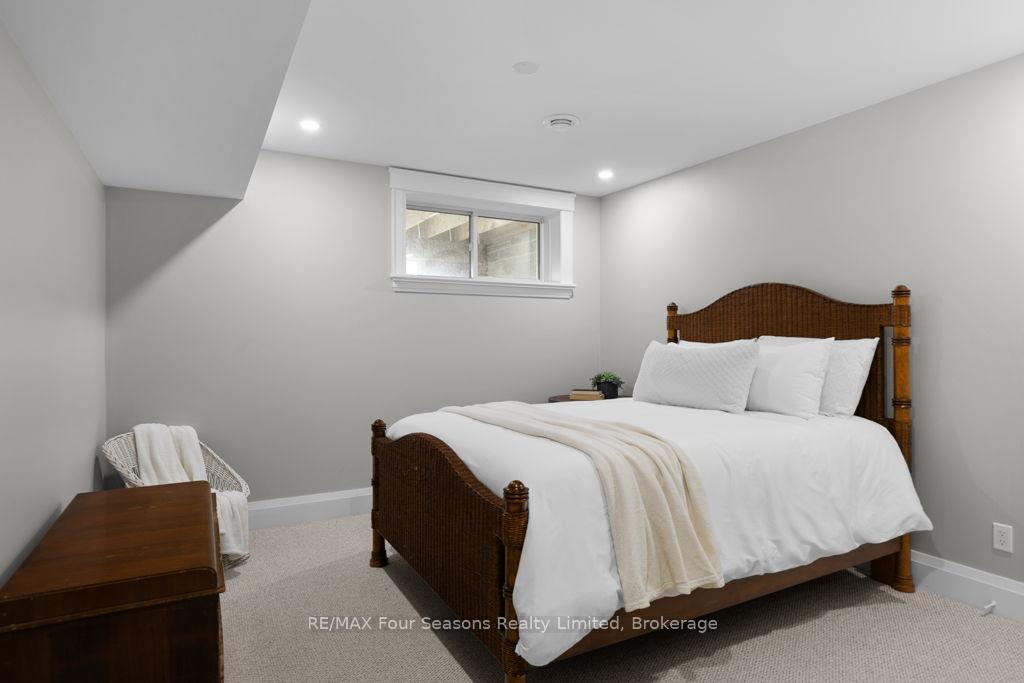
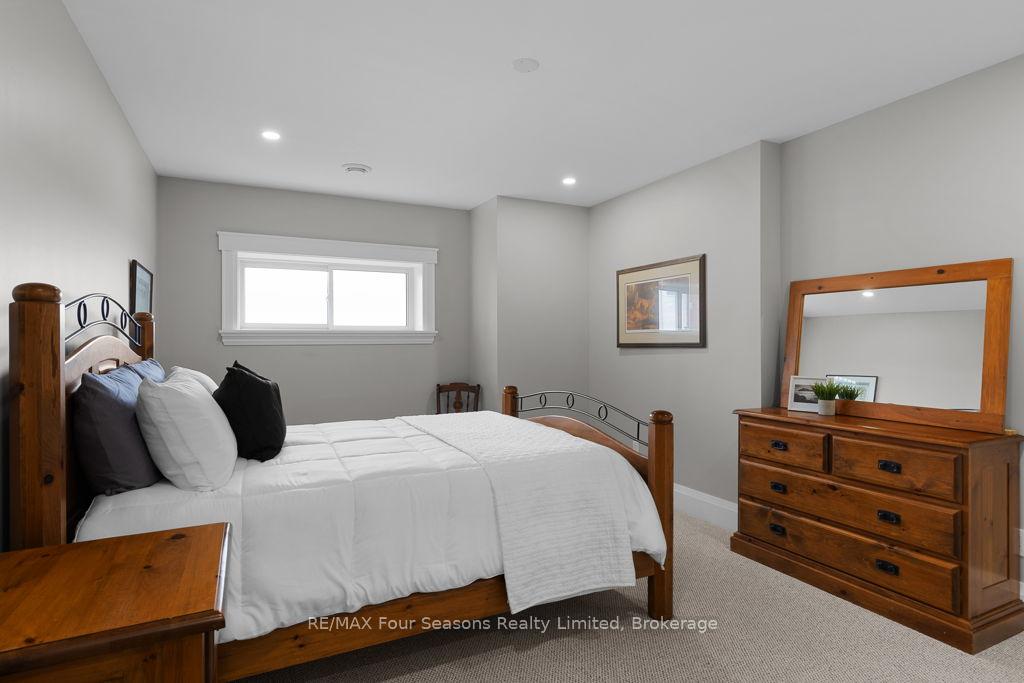
- Bedroom—Basement level, Window, Closet, Recessed Lighting
- Living Room—Main level, Hardwood Floor, Fireplace, Large Window
- Bedroom—Basement level, Window, Closet, Recessed Lighting
- Bedroom—Basement level, Window, Semi Ensuite, Closet
- Primary Bedroom—Main level, 5 Pc Ensuite, Fireplace, Walk-In Closet(s)
- Pantry—Main level, Slate Flooring, Quartz Counter, Recessed Lighting
- Dining Room—Main level, Hardwood Floor, W/O To Deck, Picture Window
- Recreation—Basement level, Vinyl Floor, Fireplace, Wet Bar
- Kitchen—Main level, Slate Flooring, Open Concept, W/O To Deck
- Office—Main level, Hardwood Floor, Large Window, Recessed Lighting
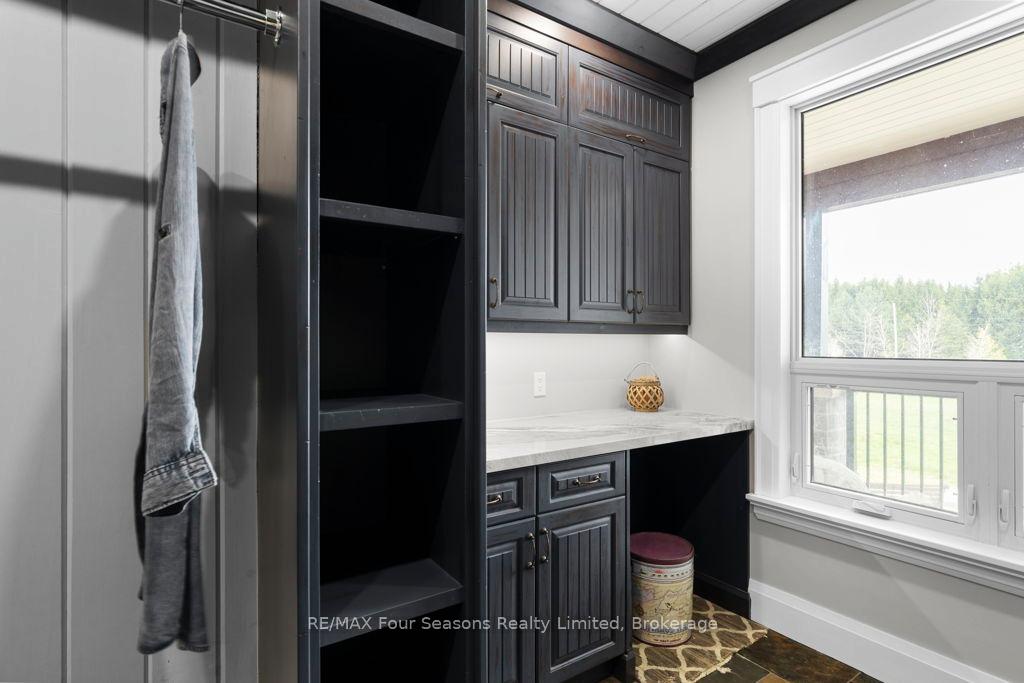
- Laundry—Main level, Slate Flooring, Recessed Lighting, Window
Washrooms
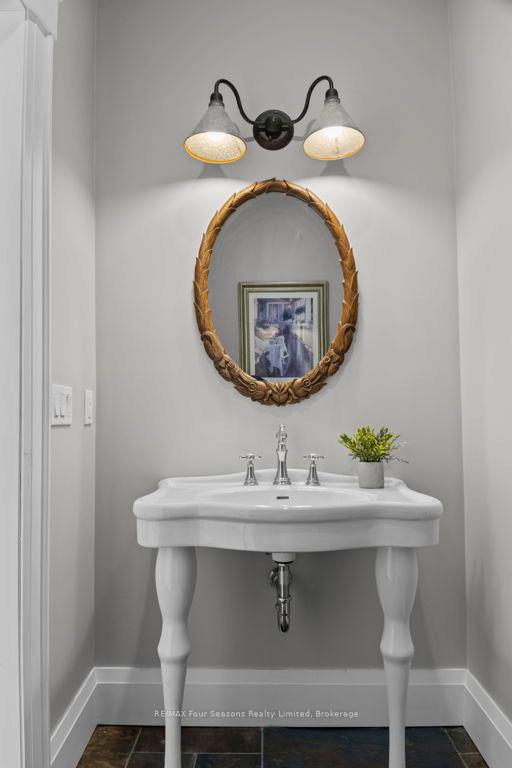
- 2-piece, Main
- 5-piece, Main
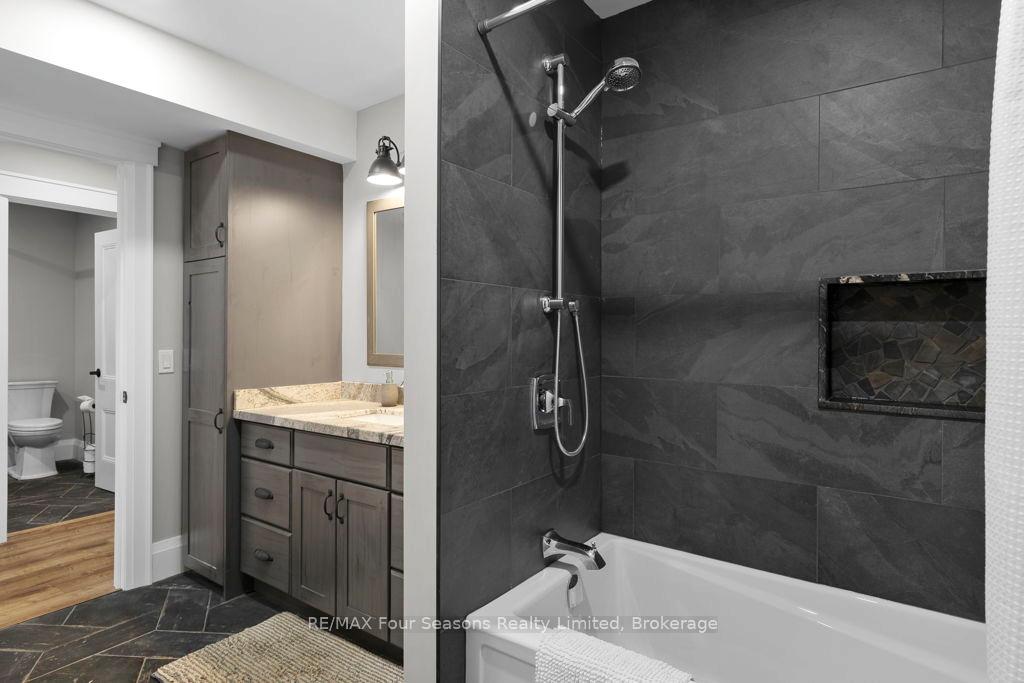
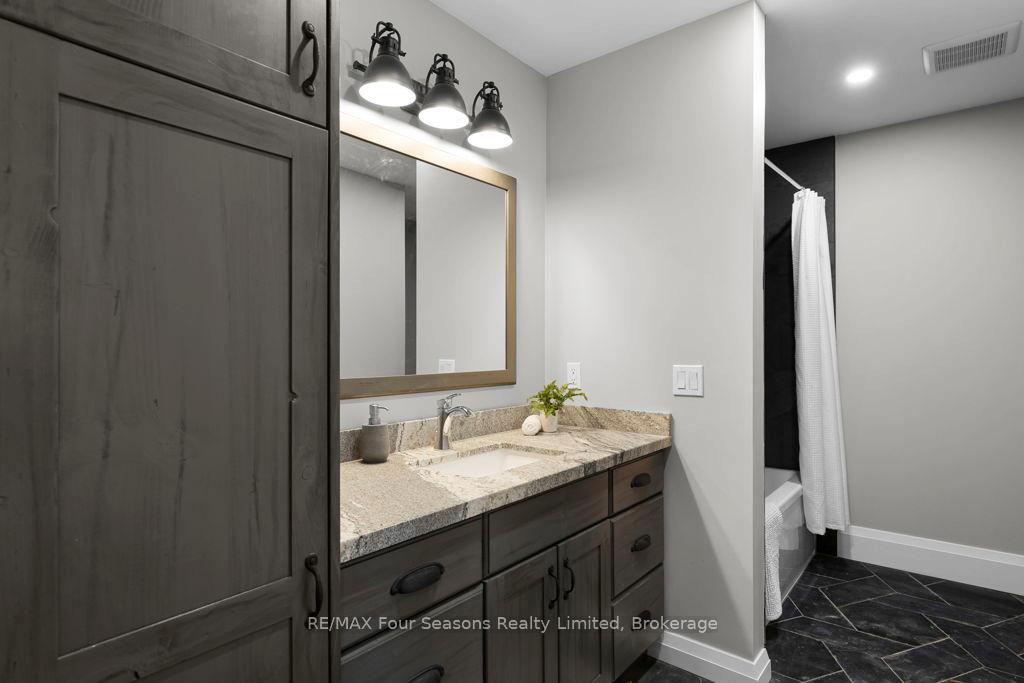
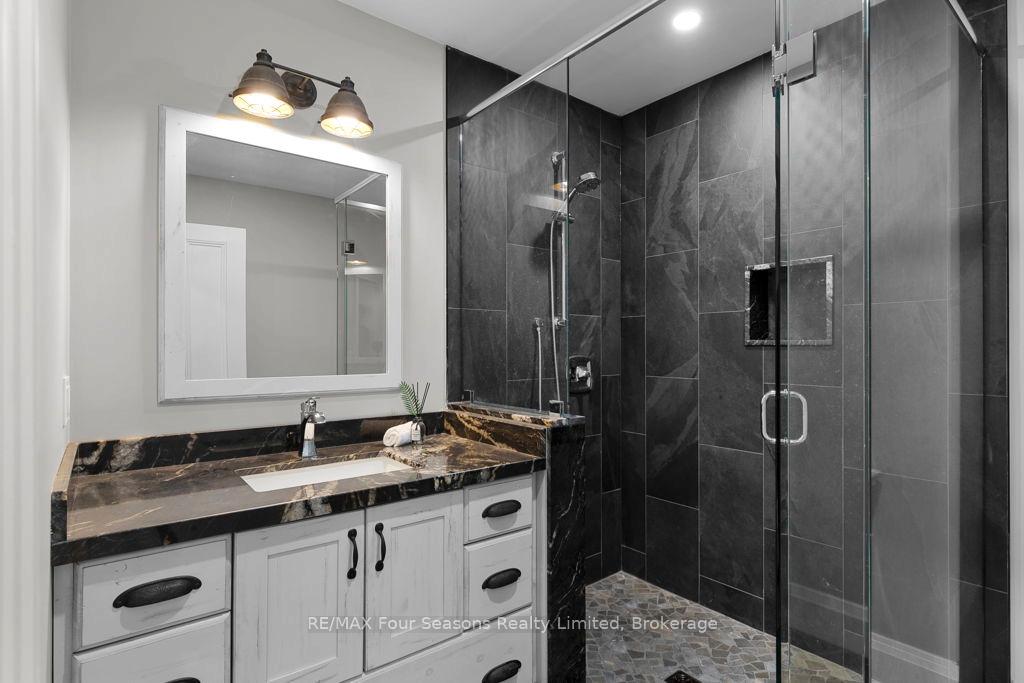
- 3-piece, Basement
- 4-piece, Basement
- Municipality
- Clearview
- Neighbourhood
- Rural Clearview
- Main cross streets
- Hwy 124/County Rd 91
- Zoning
- AG
- Directions
- Hwy 124/County Rd 91
- MLS® number
- S13736848
- Data source
- Toronto Regional Real Estate Board
- Listed on
- 2026-09-02
- Updated on
- 2026-10-08
- Days on market
- 43 days
- Possession type
- Flexible
- Co-op commission
- 2% plus HST
- Seller
- Listed by
- RE/MAX Four Seasons Realty Limited
Home Market Value
Current home valuation for 8672 County Rd 91, Clearview, Rural Clearview, Clearview, ON. Listed for $2,875,000
HOMEH Estimate
$2,770,000
Estimated Sales Range
$1,662,000 - $3,878,000
HOMEH Estimate for 8672 County Rd 91, Clearview, Rural Clearview
Calculated with a real agent's CMA method — 45+ years of experience, codified. Not an AI guess.
For the owner
Is this your home? Track its value.
Get this home's HOMEH Estimate by email once a month, with how many homes are for sale around you.
Mortgage Payment Calculator
Compare up to 4 down payment scenarios
20% required for homes $1.5M or more
$575,000
| Scenario 1 | Scenario 2 | Scenario 3 | Scenario 4 | |
|---|---|---|---|---|
−Down payment | % $ | % $ | % $ | % $ |
+CMHC insurance | $0 | $0 | $0 | $0 |
=Total mortgage | $2,300,000 | $2,156,250 | $2,012,500 | $1,868,750 |
Amortization | ||||
Mortgage rate | % | % | % | % |
| Payment frequency | ||||
=Mortgage payment | $11,230monthly | $10,528monthly | $9,826monthly | $9,124monthly |
Land Transfer Tax
$58,350
$58,350
Around this home
Data provided by OpenStreetMap & Fraser Institute School Rankings
Ask HOMEH
New!Hi there!
👋Text or call (416) 301-9001
Recommended for you
Based on homes you've looked at.
No recommended properties found.
Nearby similar homes
No nearby properties found.
More real estate resources
Other homes nearby
Explore this area
Nearby neighbourhoods
No nearby listings available.