
8941 County 91 Road
Clearview (Rural Clearview), ON L0M 1H0
- 3Bedrooms
- 3Bathrooms
- 2Garage
- 3000–3500Sq Ft
- $5,476Tax
- 476×365 ftLot Size
 Estimated Value:$1,450,439See Free Estimate Report

Sale & Price History for 8941 County 91 Road, Clearview, Rural Clearview
| Start Date | End Date | Price | Event | MLS# |
|---|---|---|---|---|
| No listing history available | ||||
Real estate boards require you to or to see the full details of this property.
*Sold prices and complete sale & price history are regulated data. Under the Trust in Real Estate Services Act, 2002 (TRESA) and the rules of the Real Estate Council of Ontario (RECO), and pursuant to the Multiple Listing Service® rules of the Canadian Real Estate Association (CREA) and the Toronto Regional Real Estate Board (TRREB), this information may be shown only to registered users who have agreed to the applicable terms of use (a Virtual Office Website, or "VOW," arrangement). HOMEH Inc., Brokerage therefore provides it to signed-in members only. Creating an account is free and takes under a minute.
About 8941 County 91 Road, Clearview, Rural Clearview
Summarized Description
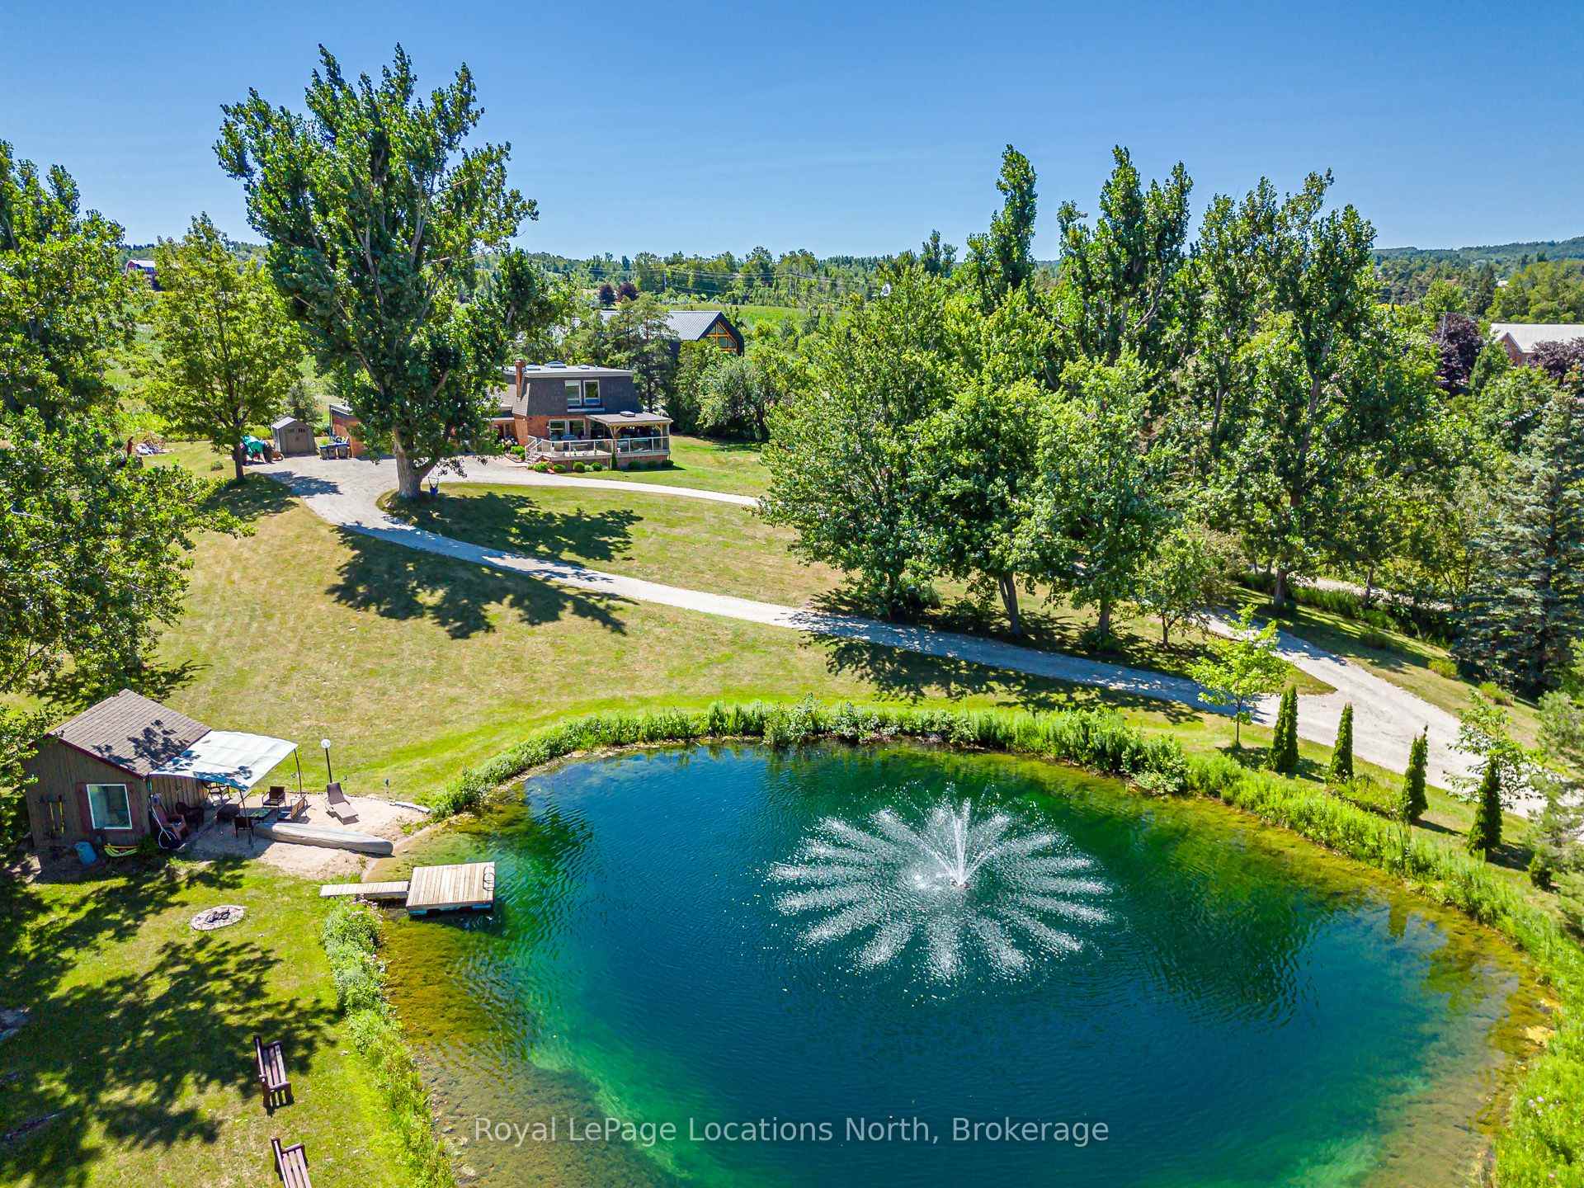
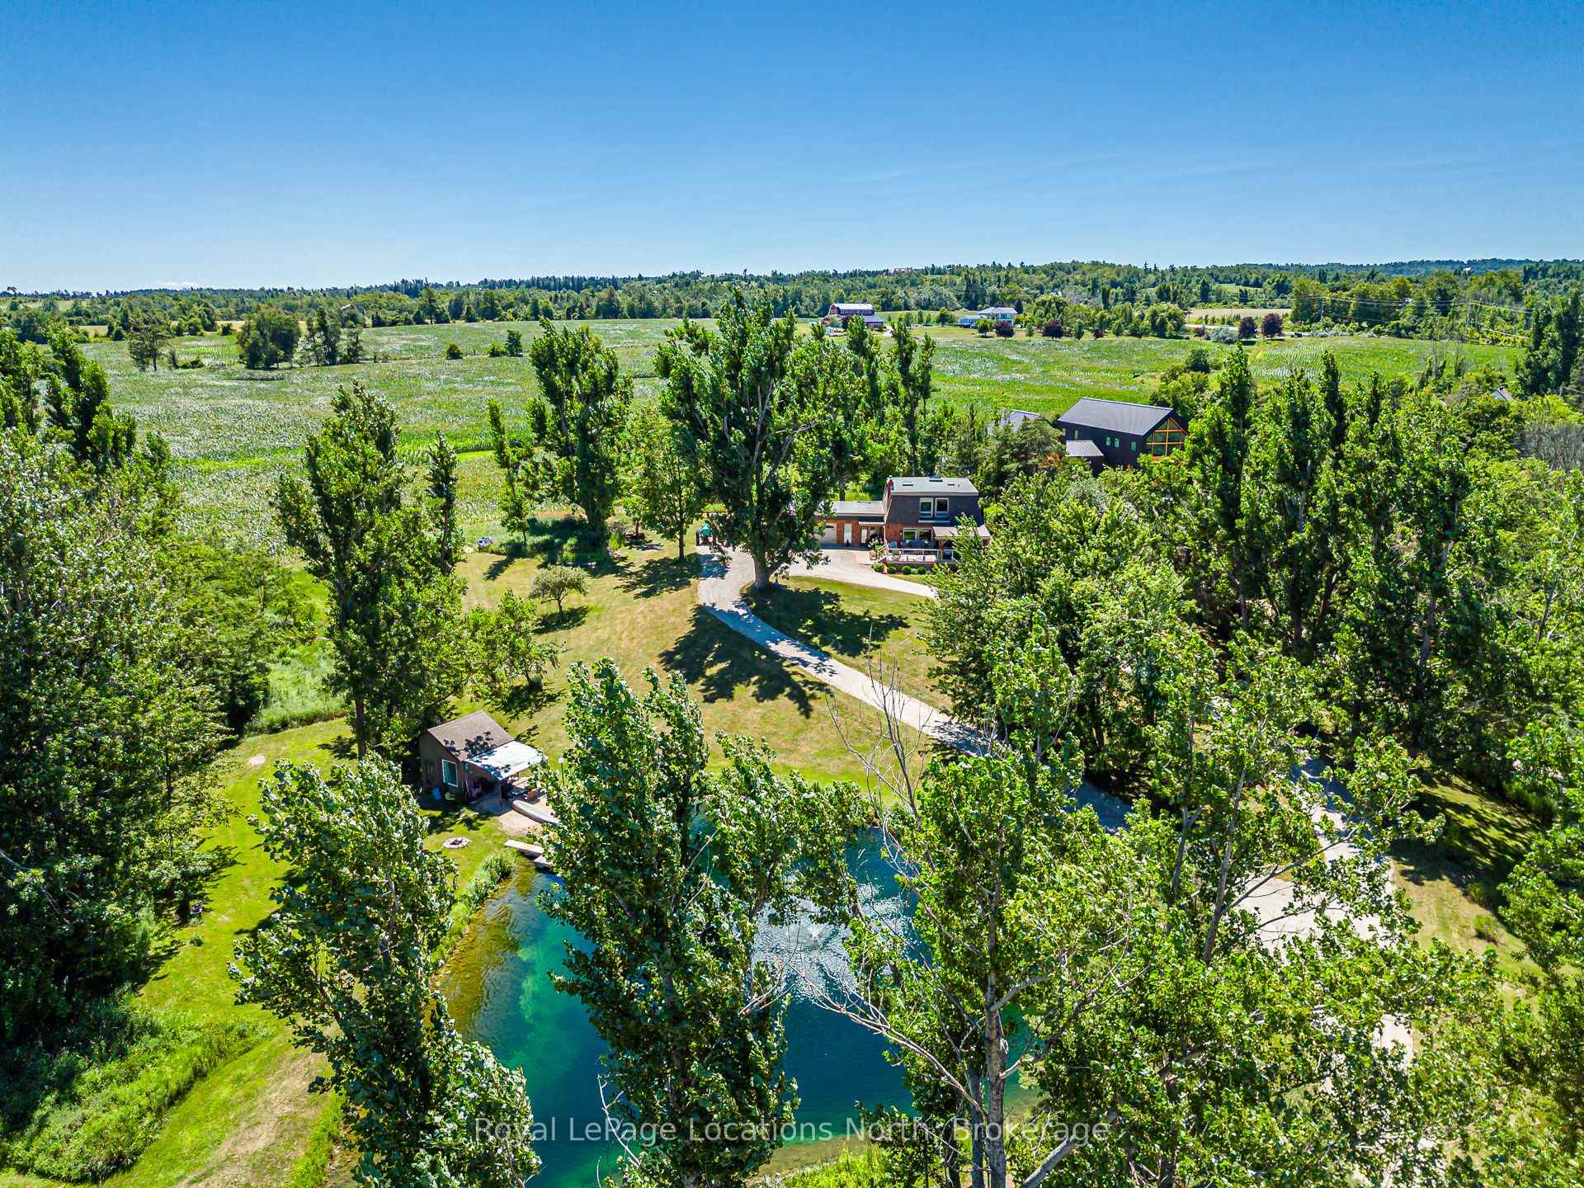
- Private retreat on over 4 acres of land
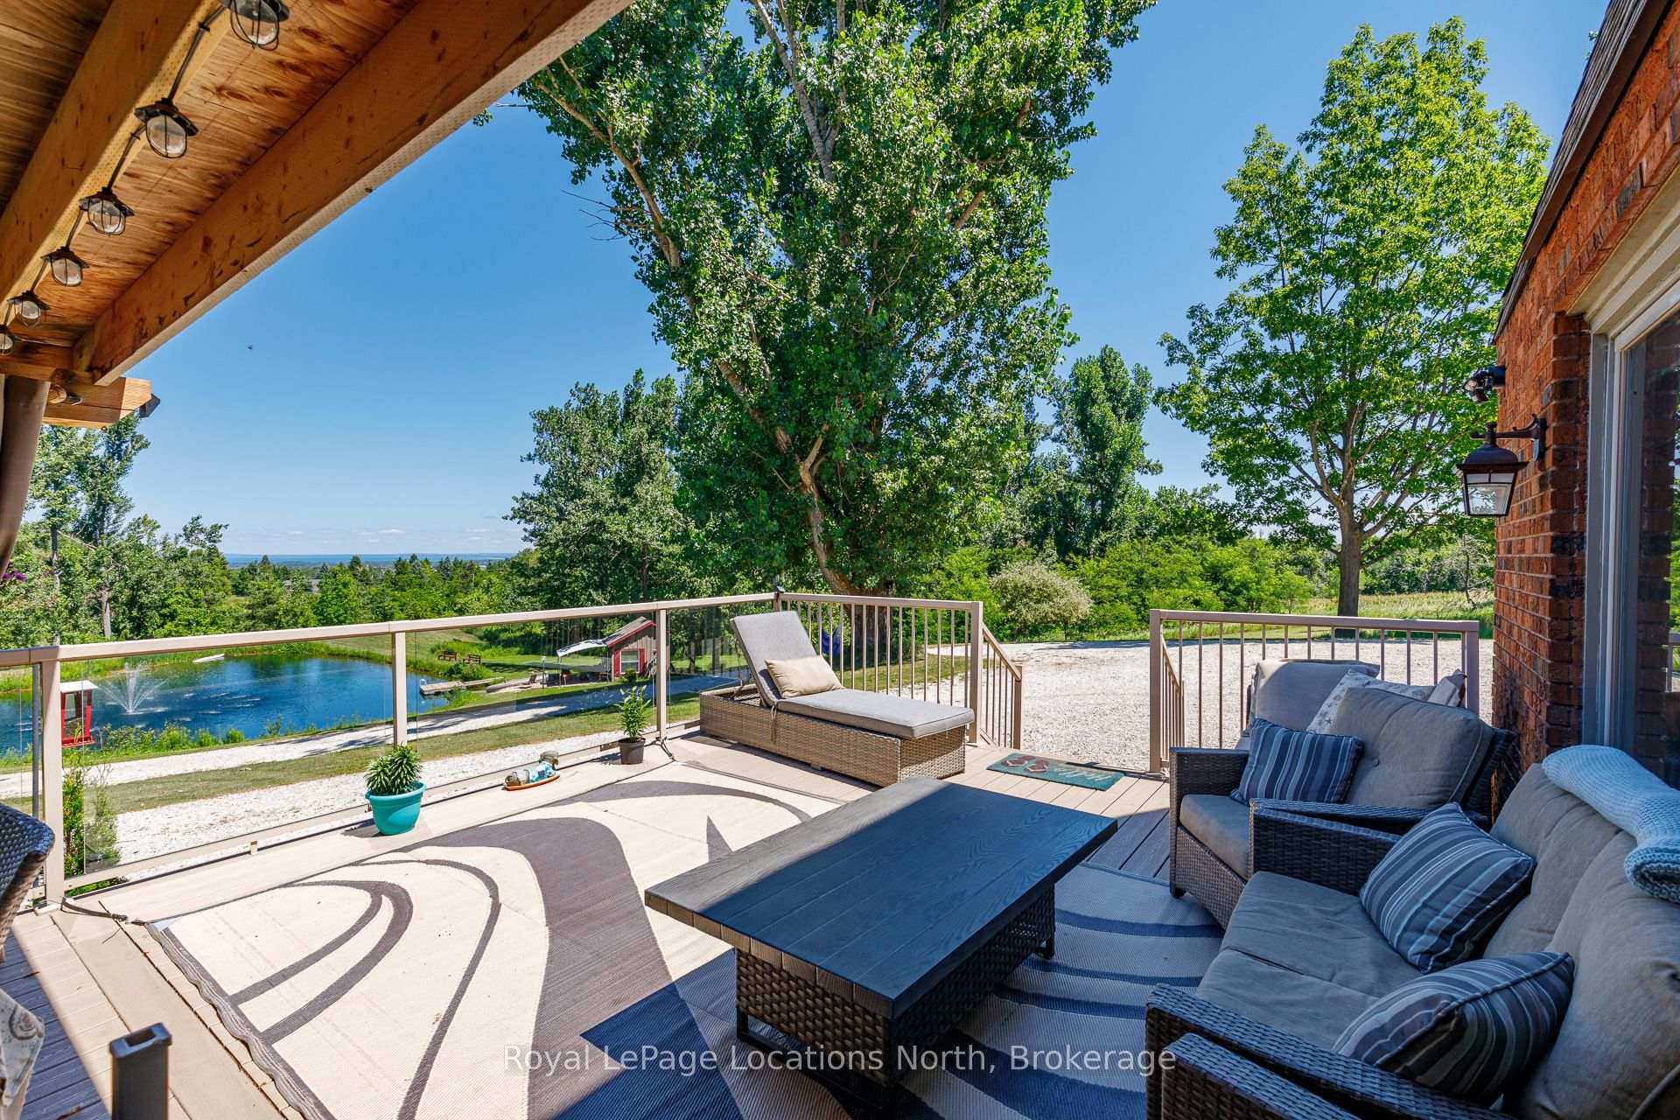
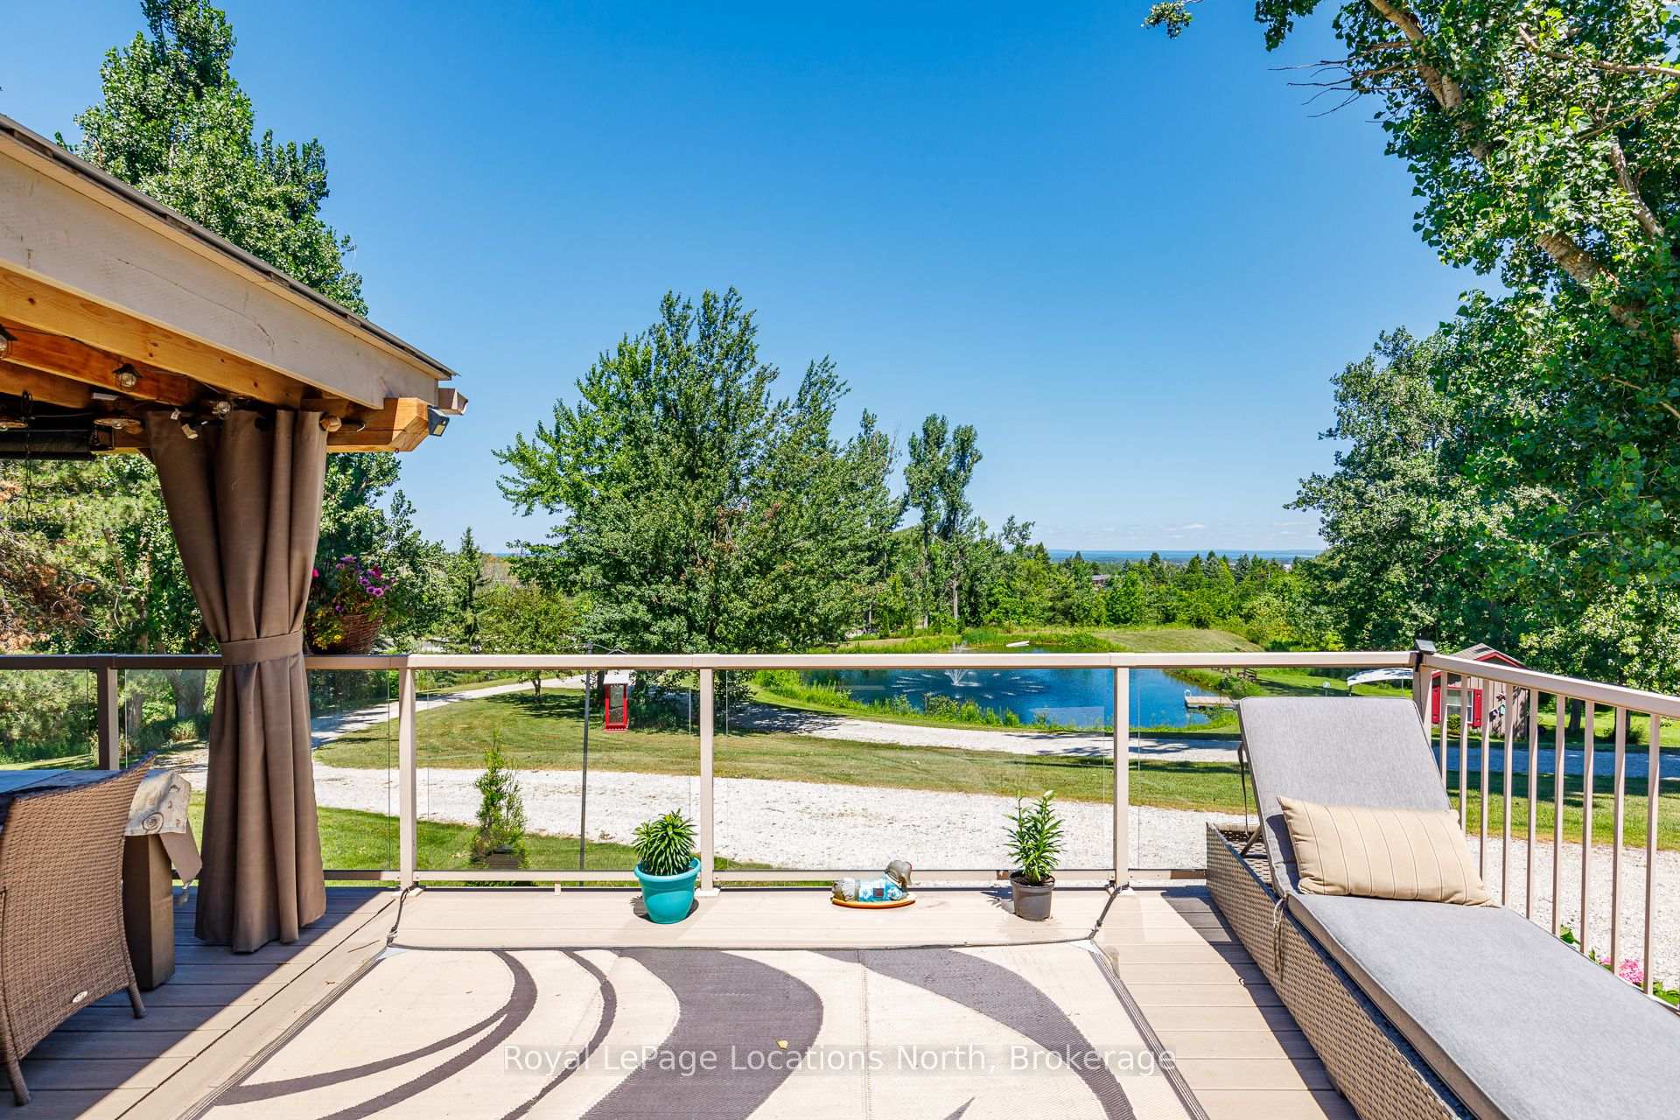
- Breathtaking views of Georgian Bay
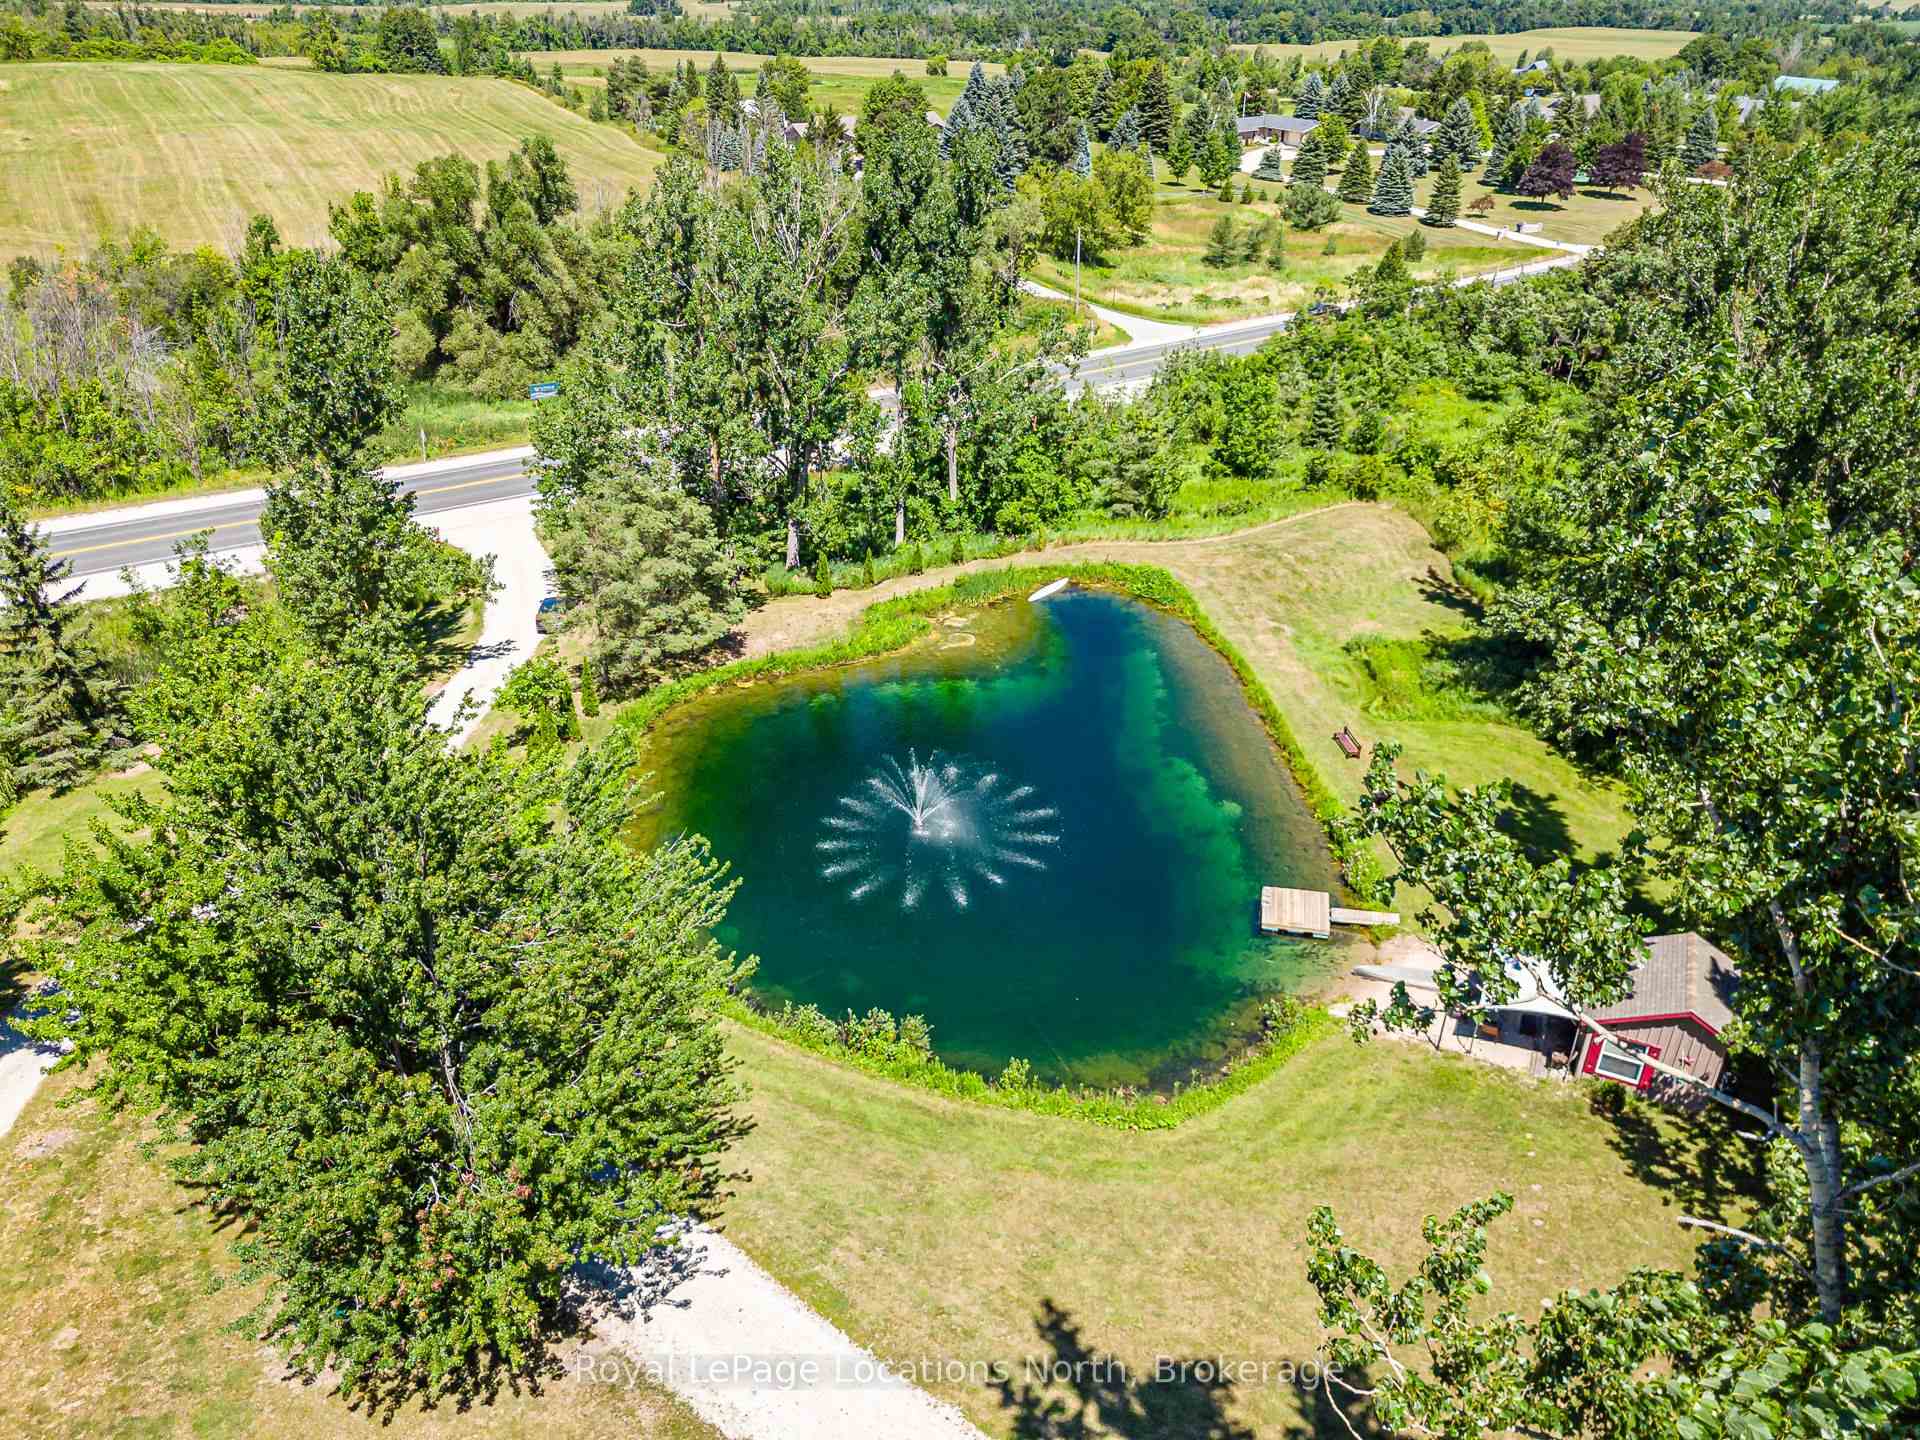
- Large swimming pond with dock
- Bright solarium for year-round enjoyment
- Spacious living area over 3,000 sq. ft.
- Primary suite features skylight and ensuite
- Fully finished lower level with media room
- Close to golf courses and ski trails
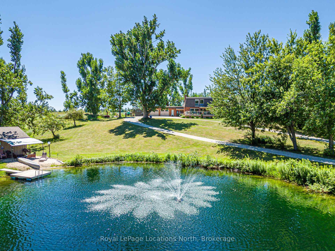
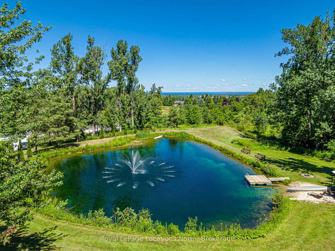
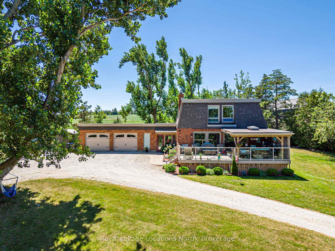
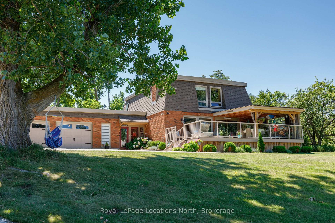
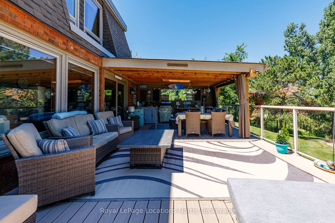
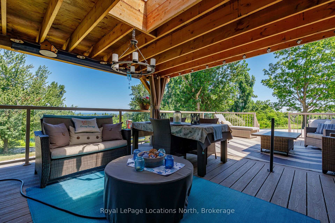
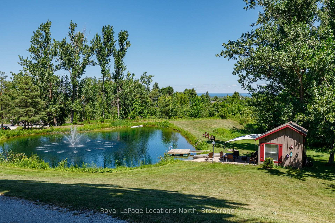
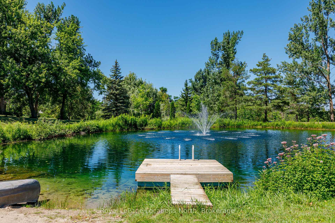
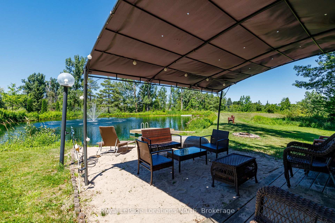
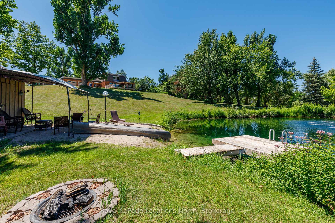
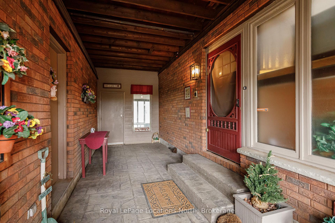
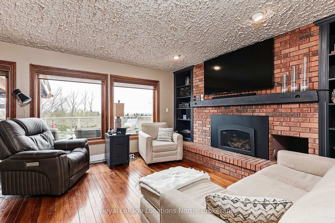
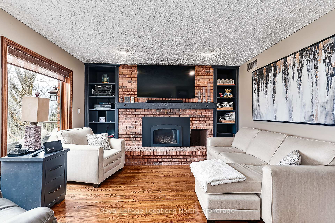
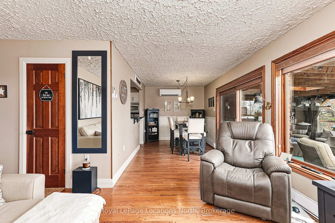
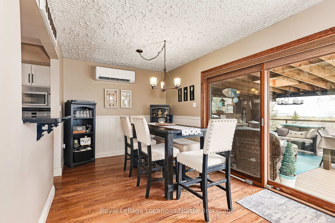
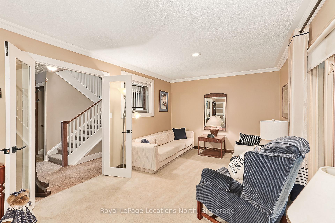
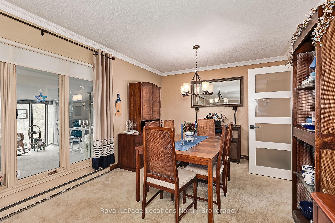
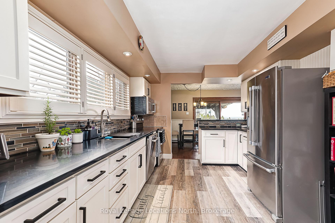
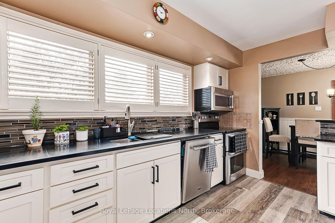
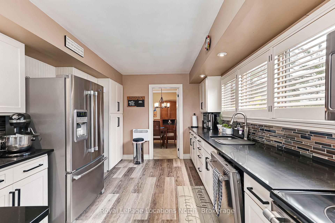
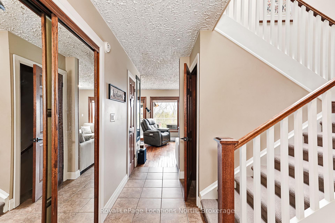
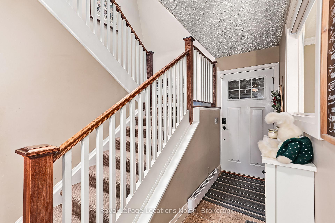
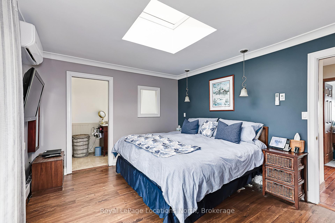
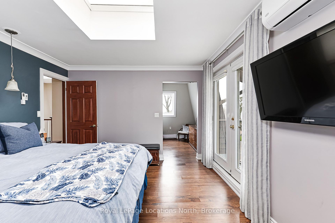
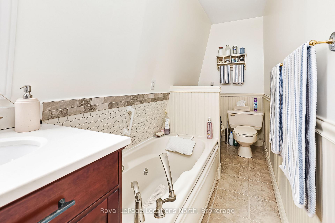
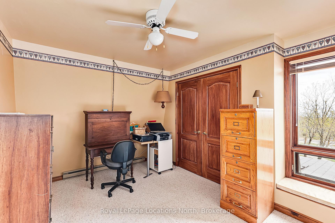
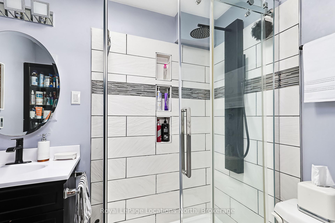
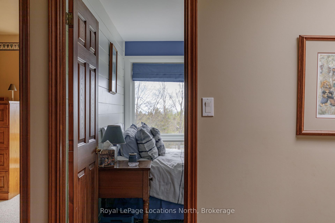
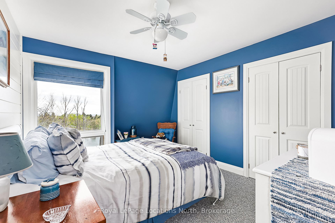
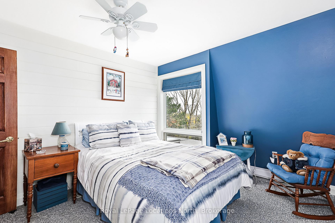
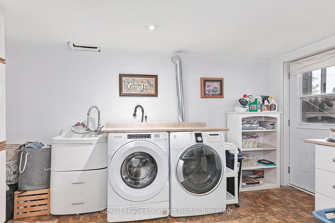
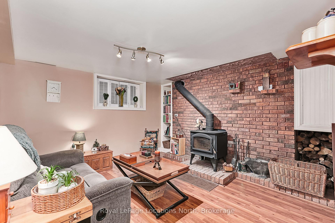
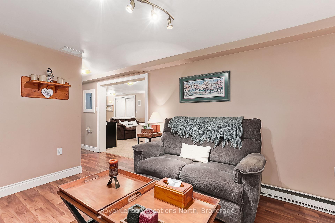
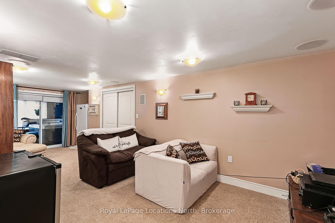
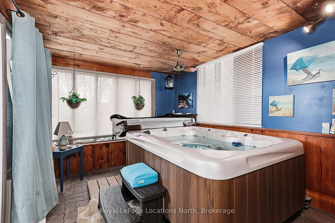
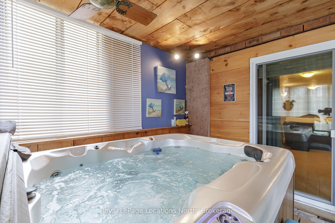
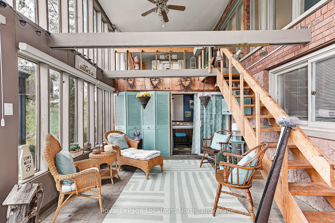
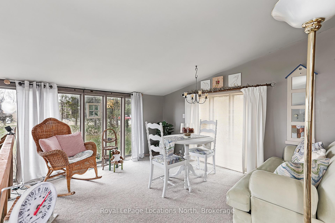
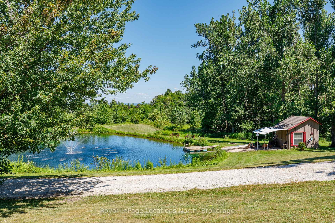
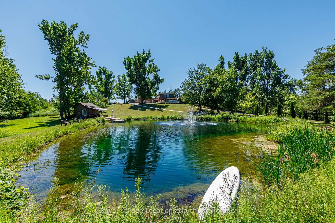
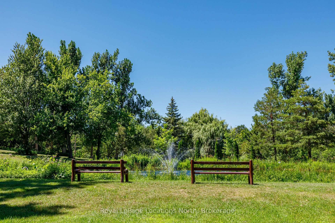
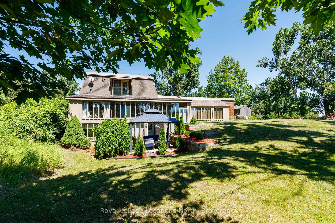
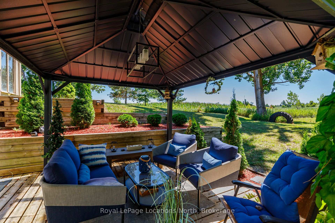
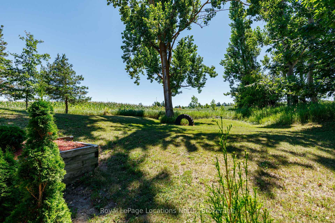
Welcome to your own private retreat set on just over 4 acres, offering breathtaking panoramic views of Georgian Bay and the surrounding countryside. This exceptional family home combines the peace of country living with endless opportunities for outdoor enjoyment-complete with a large swimming pond, dock and pond house perfect for summer days, winter skating and year-round family fun. Designed to embrace its surroundings, the home features an expansive covered front porch and a bright 720 sq.ft. solarium that bring the outdoors in, allowing you to take in the views year-round. A long circular driveway with 800 sq.ft. double attached garage provide ample space for vehicles and recreational toys, while the expansive covered front porch invites you to relax and take in the stunning views. Inside, the home offers over 3,000 sq. ft. of thoughtfully designed living space, including a welcoming family room with gas fireplace, a spacious kitchen with granite countertops, stainless steel appliances and separate living and dining areas ideal for entertaining. A bright solarium brings the outdoors in and overlooks the backyard, complete with a hot tub room, gazebo and peaceful sitting areas. Upstairs, you'll find three generous bedrooms, including a primary suite with skylight, walk-in closet and ensuite. The fully finished lower level adds even more living space with a rec room featuring a wood stove, a media room with surround sound, walk-out access and a large laundry/craft room. Located just a short drive to Nottawa and Collingwood and close to golf courses, ski clubs, and trails, this property offers the perfect balance of privacy, lifestyle and convenience. A truly special offering-this is more than a home, it's a place to create lasting memories.
Key Facts & Features
Property Costs
- Annual Property Tax Amount
- $5,476
- Land Transfer Tax Fee
- $23,755
- Basement Type
- Finished, Walk-Out
Interior Features
- Laundry Level
- Lower Level
- Interior Extras
- Water Heater Owned
- View
- Bay, Panoramic, Pond
- Fireplace/Stove
- Yes
- Fireplace Features
- Wood, Propane
- Elevator
- No
Exterior Features
- Exterior Extras
- Hot Tub, Deck, Landscaped, Private Pond, Privacy, Year Round Living
- Pool
- None
- Property Features
- Lake/Pond, School Bus Route, Wooded/Treed
Building
- Building Type
- Detached
- Building Style
- 2-Storey
- Approx Age
- 51-99
Construction
- Exterior Finish
- Brick
- Roof
- Membrane
- Foundation Details
- Concrete Block
- Special Designation
- Unknown
Lot
- Lot Front
- 476.48 ft
- Lot Depth
- 365.28 ft
Inclusions
- Inclusions
- Refrigerator, Stove, Dishwasher, Microwave, Washer, Dryer, Window Coverings
Exclusions
- Exclusions
- Mirror in main floor bathroom, 2 bar fridges, wine fridge
Parking & Garages
- Garage Type
- Attached
- Garage Spaces
- 2
- Parking Spaces
- 8
- Total Garage And Parking Spaces
- 10
Heating & Cooling
- Heat Source
- Electric
- Heat Type
- Baseboard
- Air Conditioning
- Wall Unit(s)
- Water
- Well
- Sewers
- Septic
- Bedrooms
- 3
- Washrooms
- 3
- Kitchens
- 1
- Family / bonus room
- Yes
Room sizes
- Utility Room—Basement level
- Loft—Main level
- Bedroom 3—Second level
- Kitchen—Main level
- Office—Basement level
- Other—Basement level
- Dining Room—Main level
- Living Room—Main level
- Bedroom 2—Second level
- Primary Bedroom—Second level
- Recreation—Basement level
- Sunroom—Basement level
- Family Room—Basement level
- Breakfast—Main level
Washrooms
- 2-piece, Main
- 3-piece, Second
- 4-piece, Second
- Municipality
- Clearview
- Neighbourhood
- Rural Clearview
- Main cross streets
- HWY 124 and County Rd 91
- Zoning
- RU
- Directions
- HWY 124 east to County Rd 91 to sign
- MLS® number
- S13691158
- Data source
- Toronto Regional Real Estate Board
- Listed on
- 2026-08-18
- Updated on
- 2026-08-19
- Days on market
- 58 days
- Possession date
- 2026-11-18
- Possession type
- 60-89 days
- Co-op commission
- 2.5% +HST
- Seller
- Listed by
- Royal LePage Locations North
Home Market Value
Current home valuation for 8941 County 91 Road, Clearview, Rural Clearview, Clearview, ON. Listed for $1,364,000
HOMEH Estimate
$1,450,439
Estimated Sales Range
$870,263 - $2,030,615
HOMEH Estimate for 8941 County 91 Road, Clearview, Rural Clearview
Calculated with a real agent's CMA method — 45+ years of experience, codified. Not an AI guess.
Mortgage Payment Calculator
Compare up to 4 down payment scenarios
5% on first $500K + 10% on $864,000 over $500K
$111,400
| Scenario 1 | Scenario 2 | Scenario 3 | Scenario 4 | |
|---|---|---|---|---|
−Down payment | % $ | % $ | % $ | % $ |
+CMHC insurance | $50,086 | $38,056 | $32,463 | $0 |
=Total mortgage | $1,302,238 | $1,265,656 | $1,191,863 | $1,091,200 |
Amortization | ||||
Mortgage rate | % | % | % | % |
| Payment frequency | ||||
=Mortgage payment | $6,358monthly | $6,180monthly | $5,819monthly | $5,328monthly |
Land Transfer Tax
$23,755
$23,755
Around this home
No schools found nearby
Data provided by OpenStreetMap & Fraser Institute School Rankings
Ask HOMEH
New!Hi there!
👋Text or call (416) 301-9001
Recommended for you
Based on homes you've looked at.
No recommended properties found.
Nearby similar homes
No nearby properties found.
More real estate resources
Other homes nearby
Explore this area
Nearby neighbourhoods
No nearby listings available.