
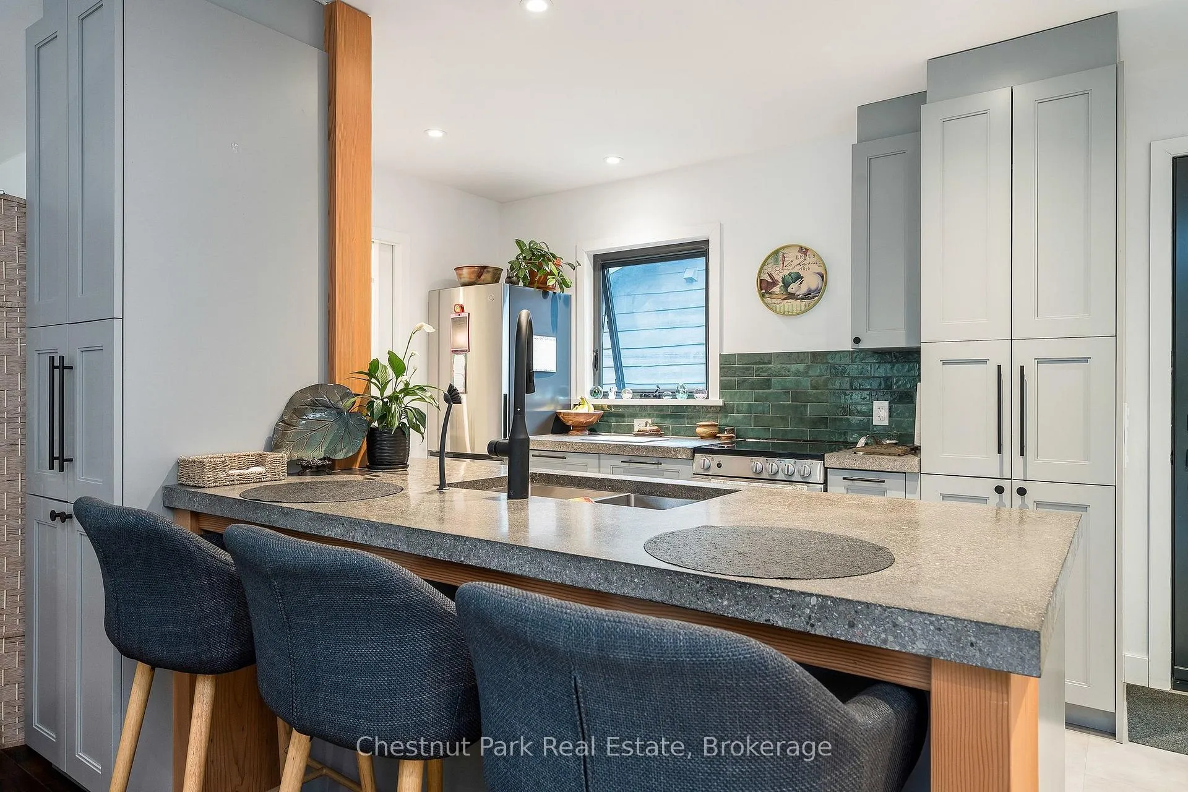
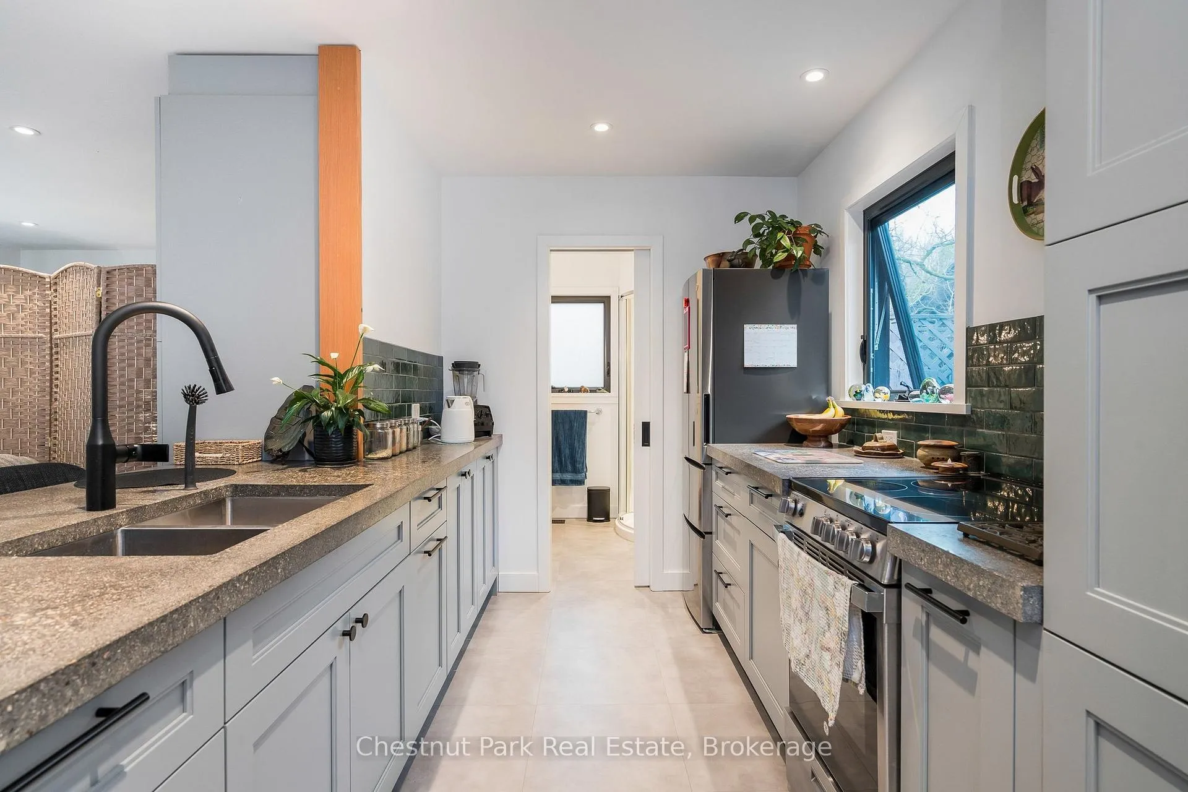
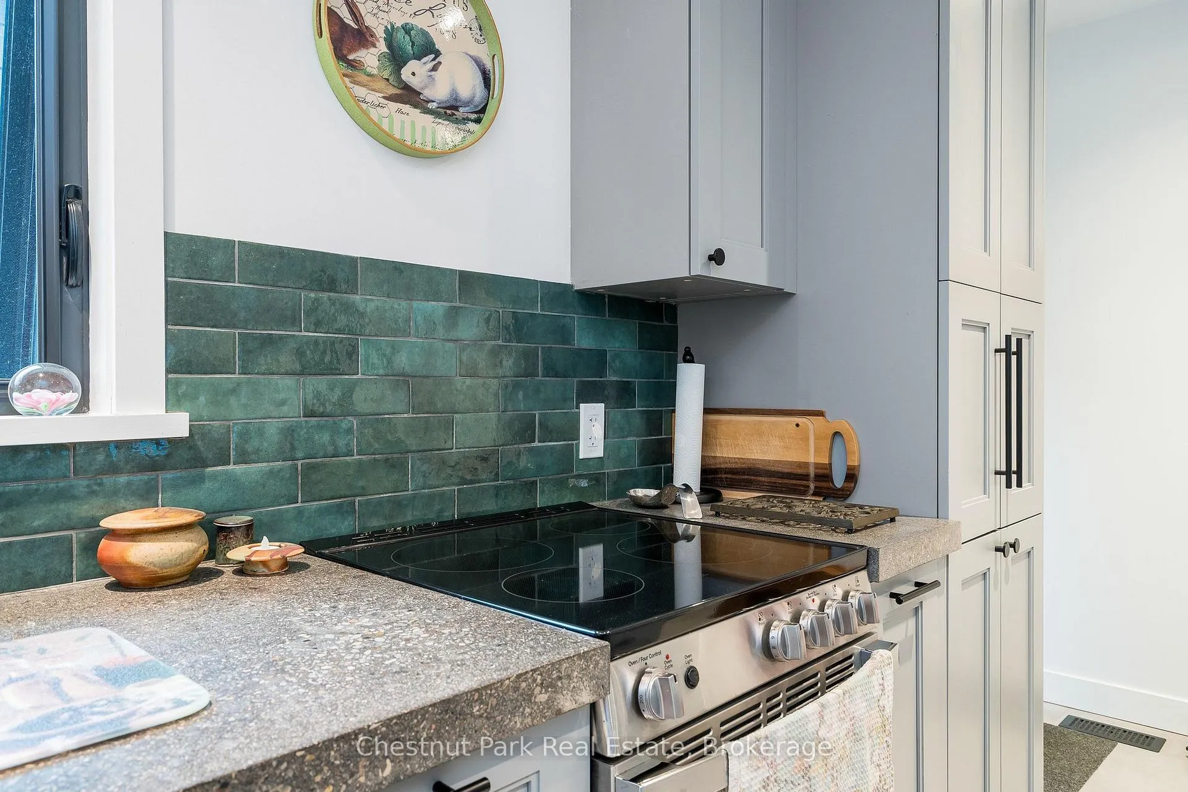
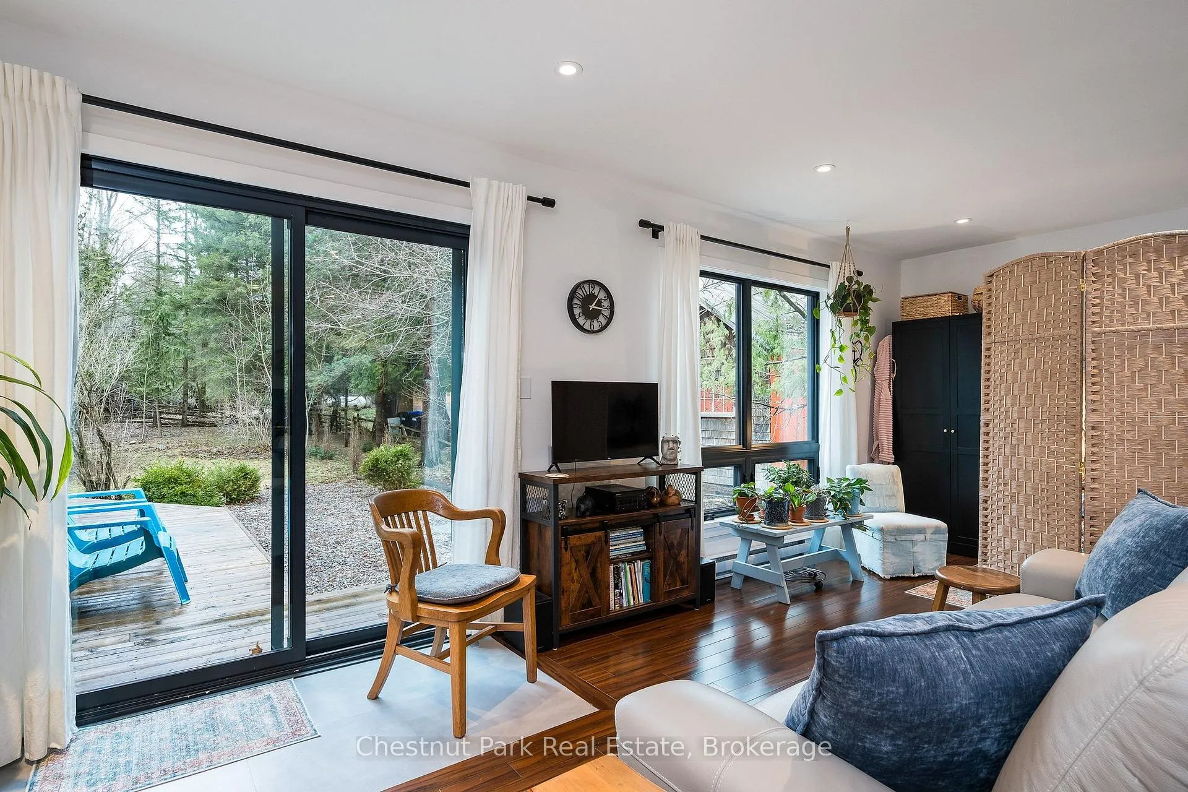
8943 County Road 9
Clearview (Rural Clearview), ON L0M 1G0
- 3Bedrooms
- 3Bathrooms
- 2Garage
- 1500–2000Sq Ft
- $3,276Tax
- 172×166 ftLot Size
 Estimated Value:$976,000See Free Estimate Report

Property not available for sale or for rent.
HOMEH One: full-service selling for a 1% listing fee. The buyer's agent commission is separate.
Free Home EvaluationHow Much Is My Home Worth?Homes for Sale NearbySale & Price History for 8943 County Road 9, Clearview, Rural Clearview
| Start Date | End Date | Price | Event | MLS# |
|---|---|---|---|---|
| 2026-04-16 | 2026-06-22 | Login to See Prices | Sold | s13009154 |
Real estate boards require you to or to see the full details of this property.
*Sold prices and complete sale & price history are regulated data. Under the Trust in Real Estate Services Act, 2002 (TRESA) and the rules of the Real Estate Council of Ontario (RECO), and pursuant to the Multiple Listing Service® rules of the Canadian Real Estate Association (CREA) and the Toronto Regional Real Estate Board (TRREB), this information may be shown only to registered users who have agreed to the applicable terms of use (a Virtual Office Website, or "VOW," arrangement). HOMEH Inc., Brokerage therefore provides it to signed-in members only. Creating an account is free and takes under a minute.
About 8943 County Road 9, Clearview, Rural Clearview
Summarized Description
- Rare riverfront property on 1.9 acres.
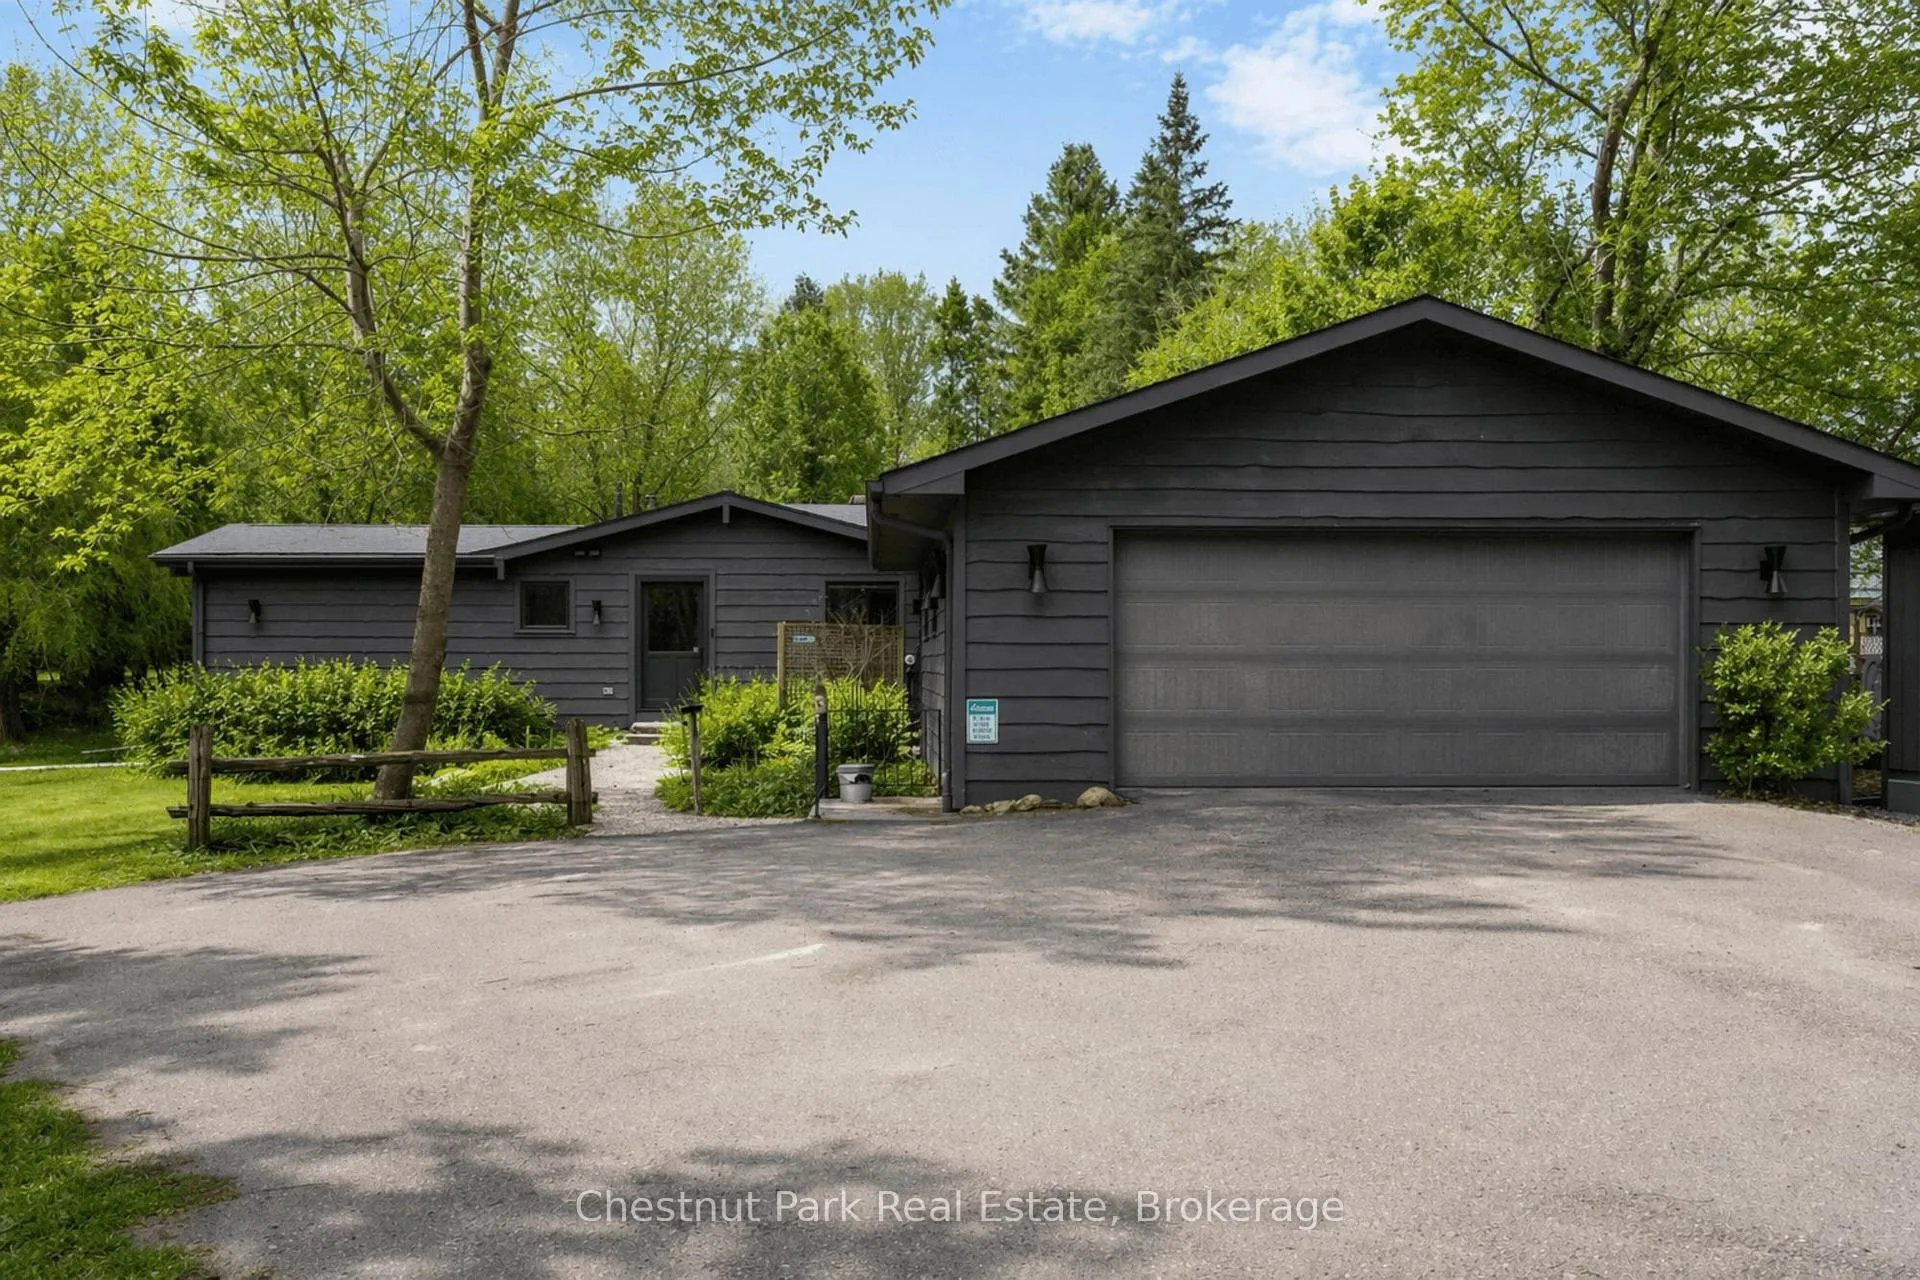
- Fully renovated mid-century inspired bungalow.
- Self-contained in-law suite for guests or rental.
- Vaulted ceilings and triple-glazed windows enhance comfort.
- Private natural setting with curated gardens.
- High-efficiency heating and cooling system.
- Close to recreational areas and amenities.
- Ideal for full-time living or investment.
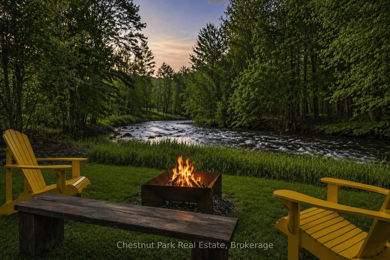
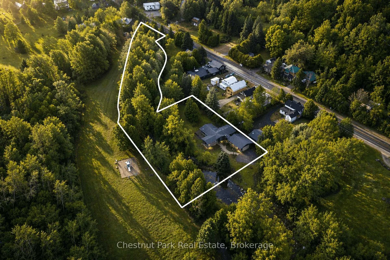
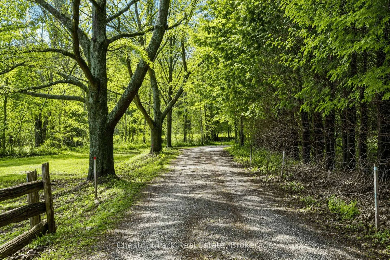
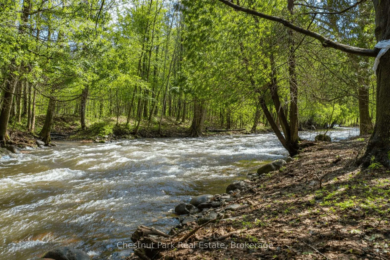
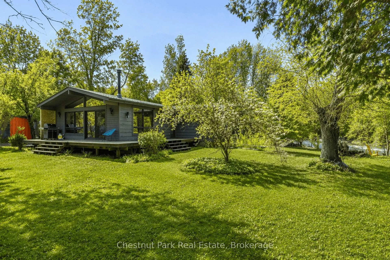
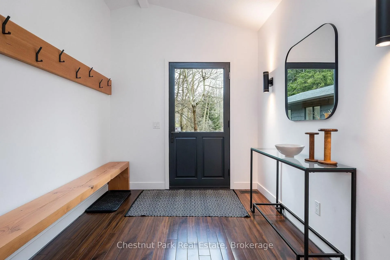
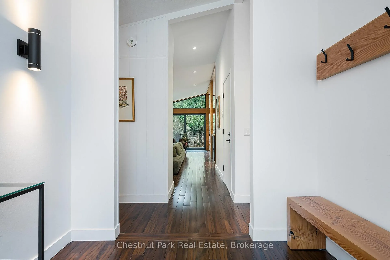
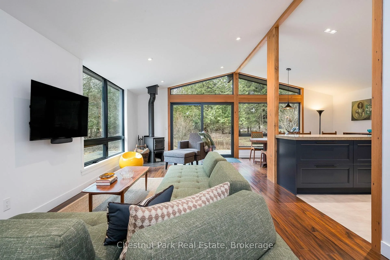
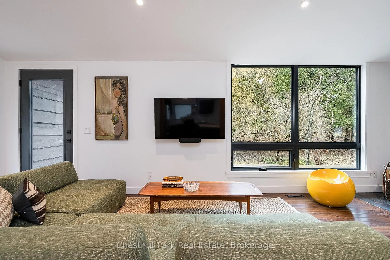
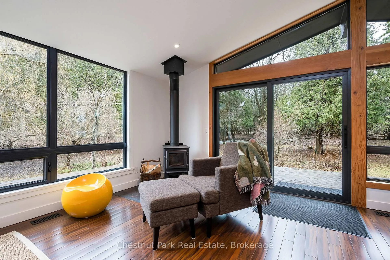
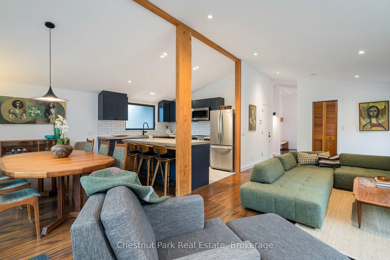
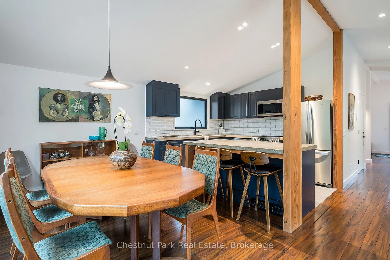
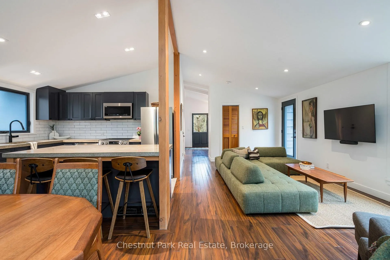
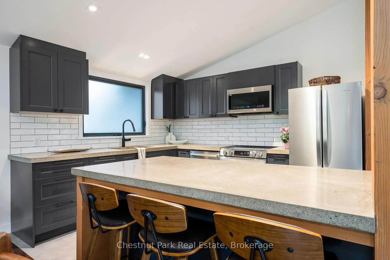
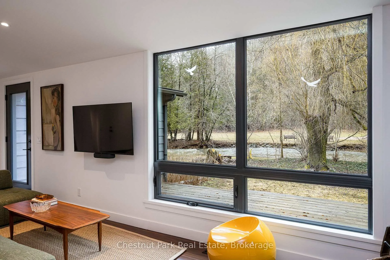
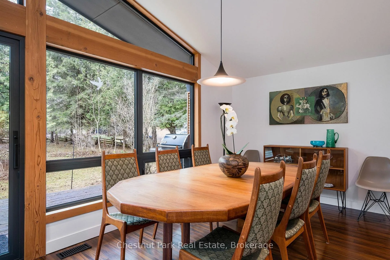
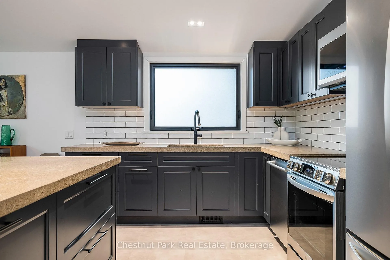
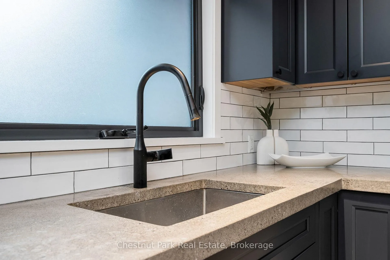
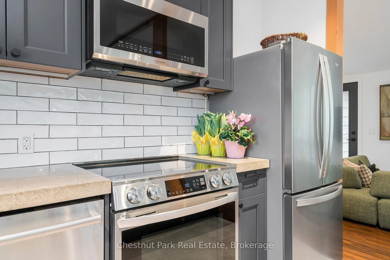
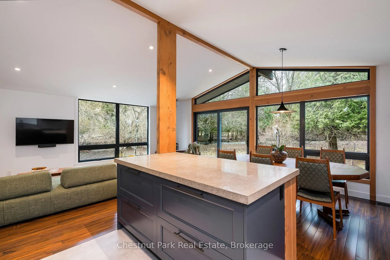
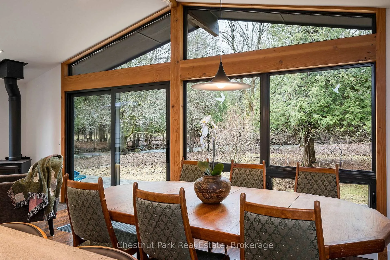
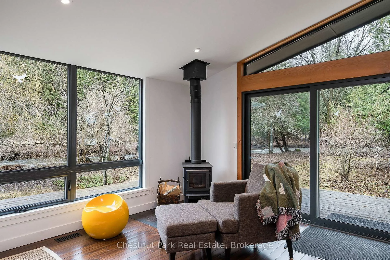
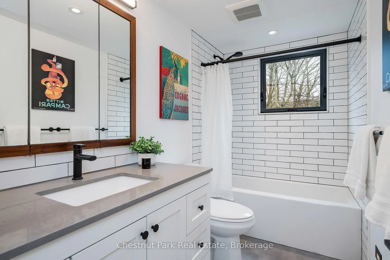
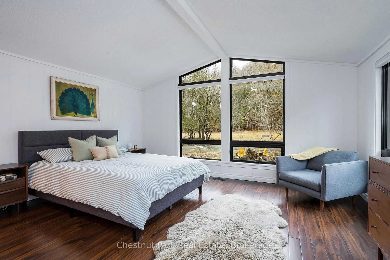
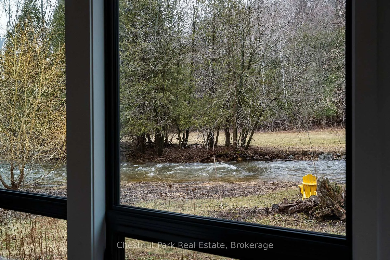
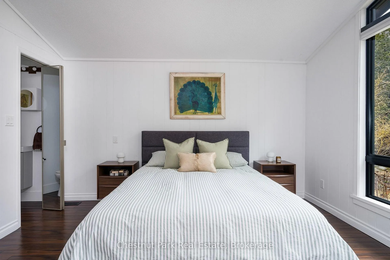
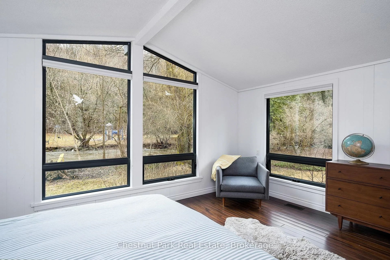
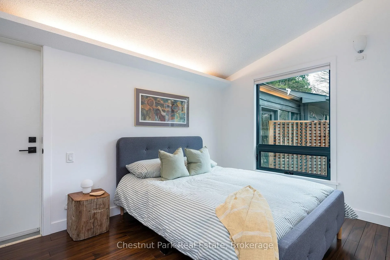
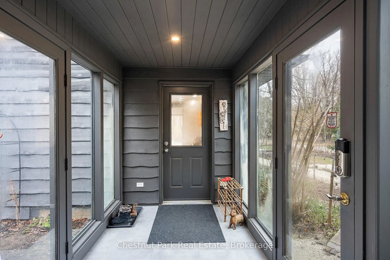
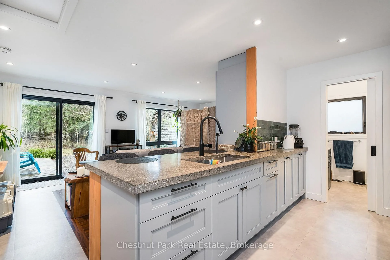
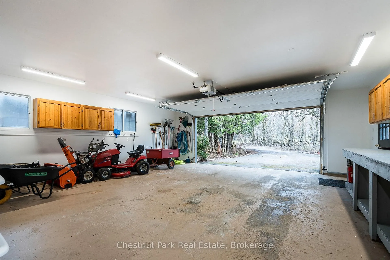
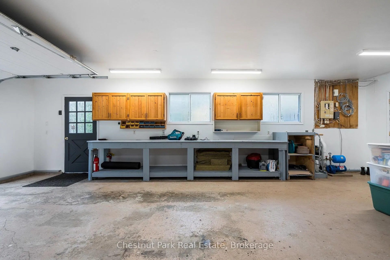
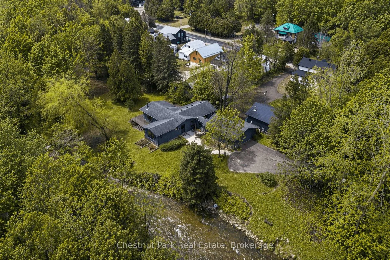
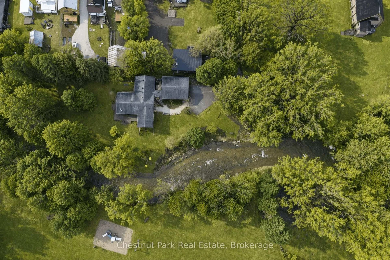
A rare riverfront offering just minutes from Creemore. Set on 1.9 acres with approximately 171 feet along a beautiful stretch of the Mad River. With ownership on both banks, this fully renovated mid-century inspired bungalow is defined by its seamless connection to nature, where the sound of the river and uninterrupted views over the river, Dunedin Park and surrounding forest become part of everyday living. Extensively renovated by respected local craftsman John Gordon, the home blends clean architectural lines with warm, modern finishes. Vaulted ceilings and expansive, thoughtfully designed windows frame the landscape from nearly every room, creating a bright, calming interior. The main residence offers 2 bedrooms and 1.5 baths, complemented by a self-contained studio in-law suite with kitchen and full bath, ideal for guests, extended family, or rental income. A highly regarded tenant is in place and open to staying. Features include solid bamboo flooring, quartz countertops, stainless steel appliances, a new airtight wood stove, and a high-efficiency Mitsubishi heat pump for heating and cooling. Triple-glazed windows enhance comfort and efficiency. Additional highlights include a drilled well (12 GPM) with excellent water quality, 200-amp service, Starlink internet, and a double car garage. Outdoors, enjoy a private, natural setting with mature trees, curated gardens, and a small beach along the river's edge. Located 5 minutes to Creemore, close to Devil's Glen, and within 25 minutes of Collingwood and Georgian Bay. A unique offering with flexibility. Perfect as a full-time residence, weekend retreat, or investment property. Some images have been enhanced to reflect typical spring conditions.
Key Facts & Features
Property Costs
- Annual Property Tax Amount
- $3,276
- Land Transfer Tax Fee
- $23,455
Rental Items
- Rental Equipment
- None
- Under Contract
- None
- Basement Type
- Crawl Space, None
Interior Features
- Laundry Level
- Main Level
- Interior Extras
- Guest Accommodations, In-Law Suite, Primary Bedroom - Main Floor, Storage, Sump Pump, Water Heater Owned, Water Softener, Water Treatment
- View
- Forest, Park/Greenbelt, River, Trees/Woods
- Fireplace/Stove
- Yes
- Fireplace Features
- Freestanding, Wood
- Elevator
- No
Exterior Features
- Exterior Extras
- Deck, Lighting, Recreational Area, Year Round Living
- Pool
- None
- Property Features
- Park, River/Stream, School Bus Route, Skiing, Waterfront, Wooded/Treed
Building
- Building Type
- Detached
- Building Style
- Bungalow
- Approx Age
- 31-50
Construction
- Exterior Finish
- Wood
- Roof
- Asphalt Rolled
- Foundation Details
- Poured Concrete
- Special Designation
- Unknown
Lot
- Lot Front
- 171.74 ft
- Lot Depth
- 165.94 ft
- Lot Size
- 1.6
- Lot Shape
- Irregular
Inclusions
- Inclusions
- Douglas fir bench in hallway, 2 refrigerators (1x24", 1x36"), 2 stoves (one 30" convection, one 24" electric), Miele washer/dryer, Bosche dishwasher, wall mounted mirror in entrance, all fixtures and custom blinds.
Exclusions
- Exclusions
- None
Parking & Garages
- Garage Type
- Attached
- Garage Spaces
- 2
- Parking Spaces
- 6
- Total Garage And Parking Spaces
- 8
Heating & Cooling
- Heat Source
- Electric
- Heat Type
- Heat Pump
- Air Conditioning
- Wall Unit(s)
- Water
- Well
- Sewers
- Septic
- Bedrooms
- 3
- Washrooms
- 3
- Kitchens
- 2
- Family / bonus room
- Yes
Room sizes
- Living Room—Main level, Bamboo, Fireplace, Vaulted Ceiling(s)
- Dining Room—Main level, Bamboo, Vaulted Ceiling(s)
- Kitchen—Main level
- Primary Bedroom—Main level, Ensuite Bath
- Bedroom 2—Main level
- Mud Room—Main level
- Bathroom—Main level, 4 Pc Bath
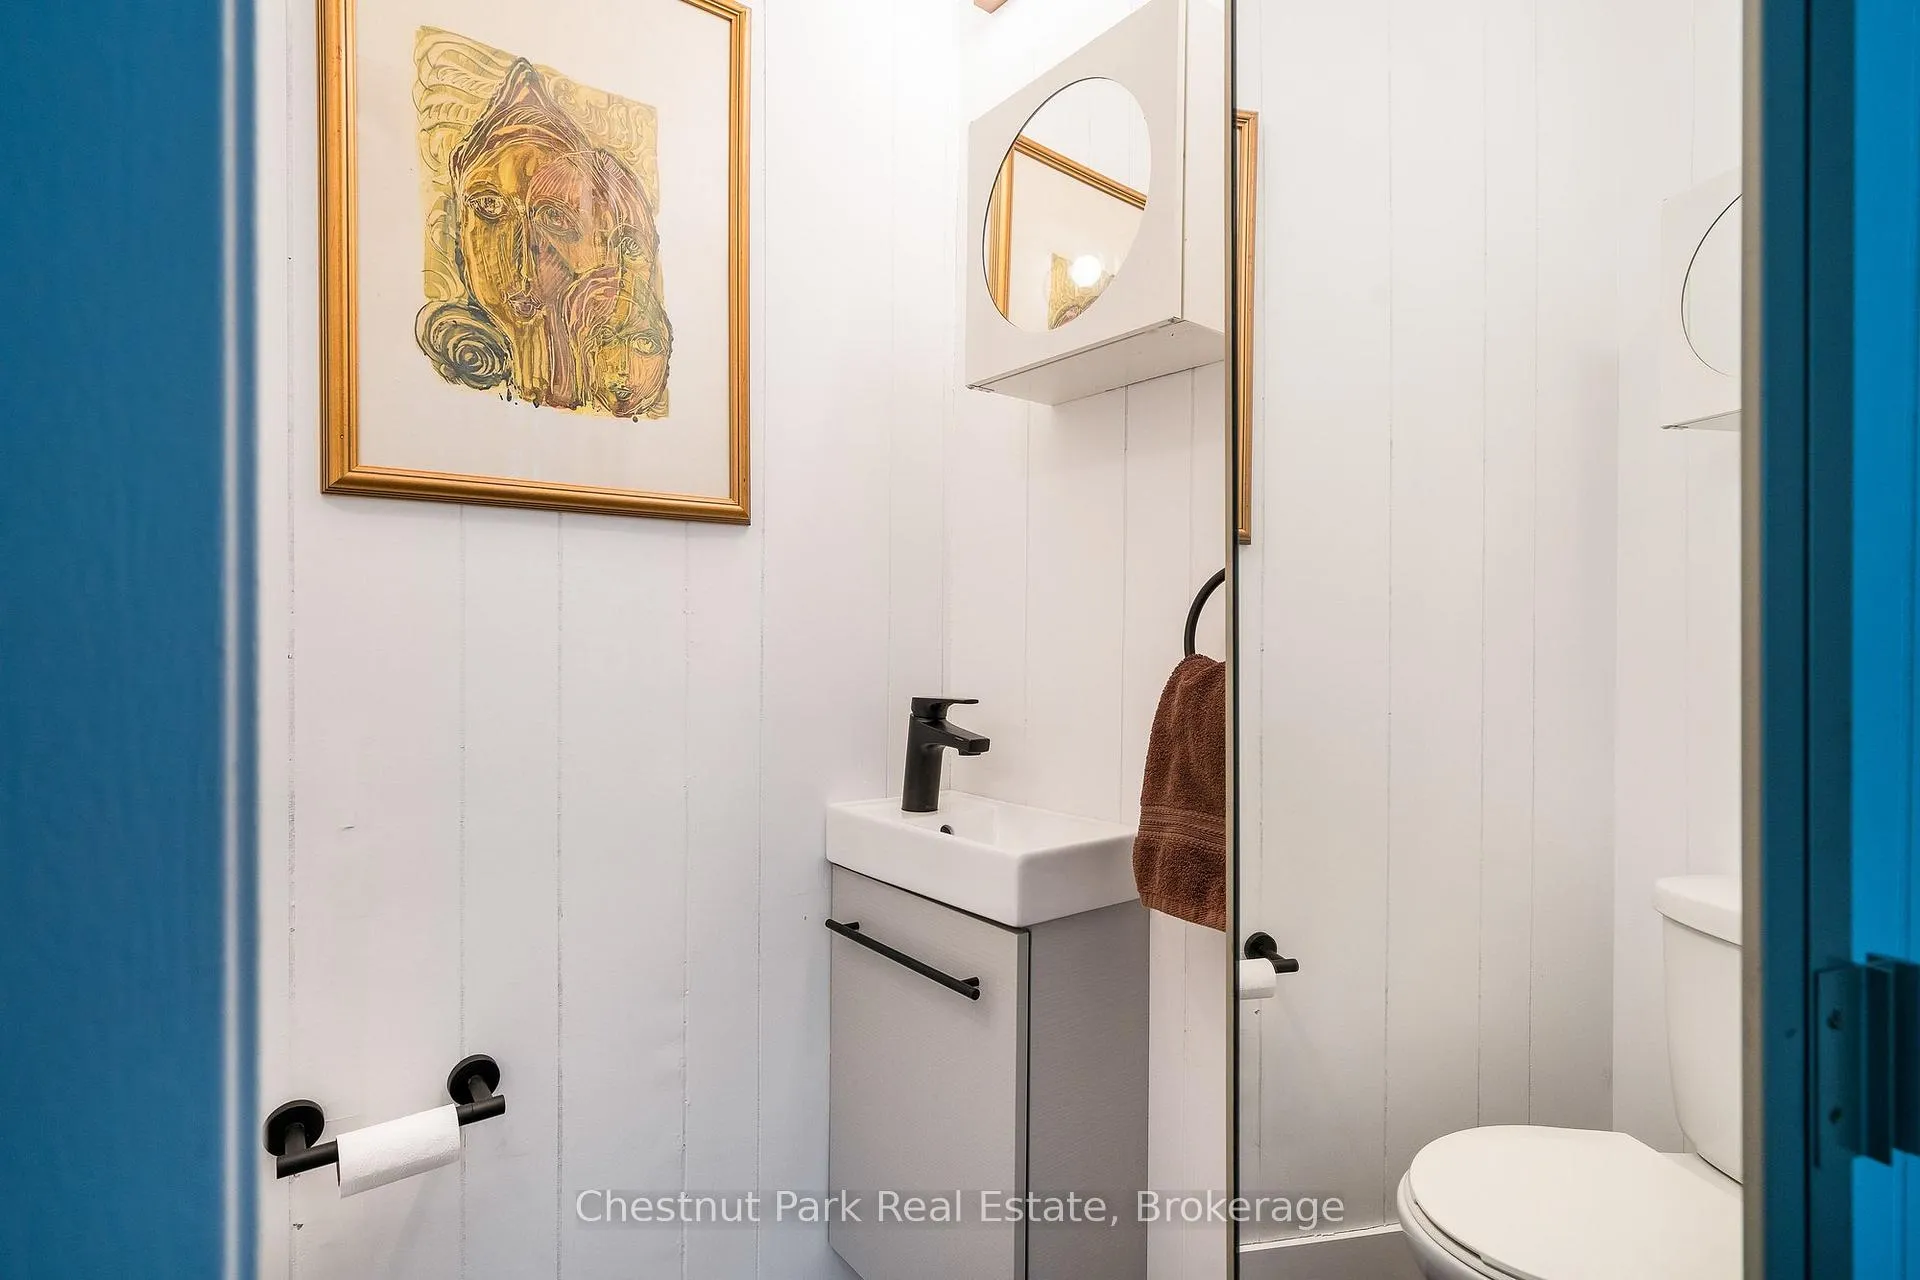
- Bathroom—Main level, 2 Pc Ensuite
- Bedroom 3—Main level
- Bathroom—Main level, 3 Pc Ensuite
- Kitchen—Main level
Washrooms
- 3-piece, Main
- 4-piece, Main
- 2-piece, Main
- Municipality
- Clearview
- Neighbourhood
- Rural Clearview
- Main cross streets
- County Road 91 and Concession 8.
- Zoning
- RS - Residential Hamlet
- Directions
- From the GTA take Highway 400 north to County Road 90 west, then continue to County Road 10 north. Proceed to County Road 91 west, then turn right onto County Road 9 north and continue to 8943 Country Road 9.
- Waterfront
- Direct
- MLS® number
- S13009154
- Data source
- Toronto Regional Real Estate Board
- Status change
- 2026-06-22
- Listed on
- 2026-04-16
- Days on market
- 67 days
- Possession type
- Other
- Co-op commission
- 2.5% + tax
- Seller
- Listed by
- Chestnut Park Real Estate
Home Market Value
Current home valuation for 8943 County Road 9, Clearview, Rural Clearview, Clearview, ON. Listed for $1,349,000
HOMEH Estimate
$976,000
Estimated Sales Range
$683,200 - $1,268,800
HOMEH Estimate for 8943 County Road 9, Clearview, Rural Clearview
Calculated with a real agent's CMA method — 45+ years of experience, codified. Not an AI guess.
For the owner
Is this your home? Track its value.
Get this home's HOMEH Estimate by email once a month, with how many homes are for sale around you.
Mortgage Payment Calculator
Compare up to 4 down payment scenarios
5% on first $500K + 10% on $849,000 over $500K
$109,900
| Scenario 1 | Scenario 2 | Scenario 3 | Scenario 4 | |
|---|---|---|---|---|
−Down payment | % $ | % $ | % $ | % $ |
+CMHC insurance | $49,535 | $37,637 | $32,106 | $0 |
=Total mortgage | $1,287,917 | $1,251,737 | $1,178,756 | $1,079,200 |
Amortization | ||||
Mortgage rate | % | % | % | % |
| Payment frequency | ||||
=Mortgage payment | $6,288monthly | $6,112monthly | $5,755monthly | $5,269monthly |
Land Transfer Tax
$23,455
$23,455
Around this home
No schools found nearby
Data provided by OpenStreetMap & Fraser Institute School Rankings
Ask HOMEH
New!Hi there!
👋Text or call (416) 301-9001
Recommended for you
Based on homes you've looked at.
No recommended properties found.
Nearby similar homes
No nearby properties found.
More real estate resources
Other homes nearby
Explore this area
Nearby neighbourhoods
No nearby listings available.