
1072 Ontario Street
Cobourg, ON K9A 3C7
- 2+1Bedrooms
- 3Bathrooms
- 1Garage
- 1100–1500Sq Ft
- $4,878Tax
- 81×195 ftLot Size
 Estimated Value:$816,500See Free Estimate Report

This home has sold. It is no longer available.
Property not available for sale or for rent.
Sale & Price History for 1072 Ontario Street, Cobourg
Real estate boards require you to or to see the full details of this property.
*Sold prices and complete sale & price history are regulated data. Under the Trust in Real Estate Services Act, 2002 (TRESA) and the rules of the Real Estate Council of Ontario (RECO), and pursuant to the Multiple Listing Service® rules of the Canadian Real Estate Association (CREA) and the Toronto Regional Real Estate Board (TRREB), this information may be shown only to registered users who have agreed to the applicable terms of use (a Virtual Office Website, or "VOW," arrangement). HOMEH Inc., Brokerage therefore provides it to signed-in members only. Creating an account is free and takes under a minute.
About 1072 Ontario Street, Cobourg
Summarized Description
- Turnkey bungalow with classic charm and modern luxury.
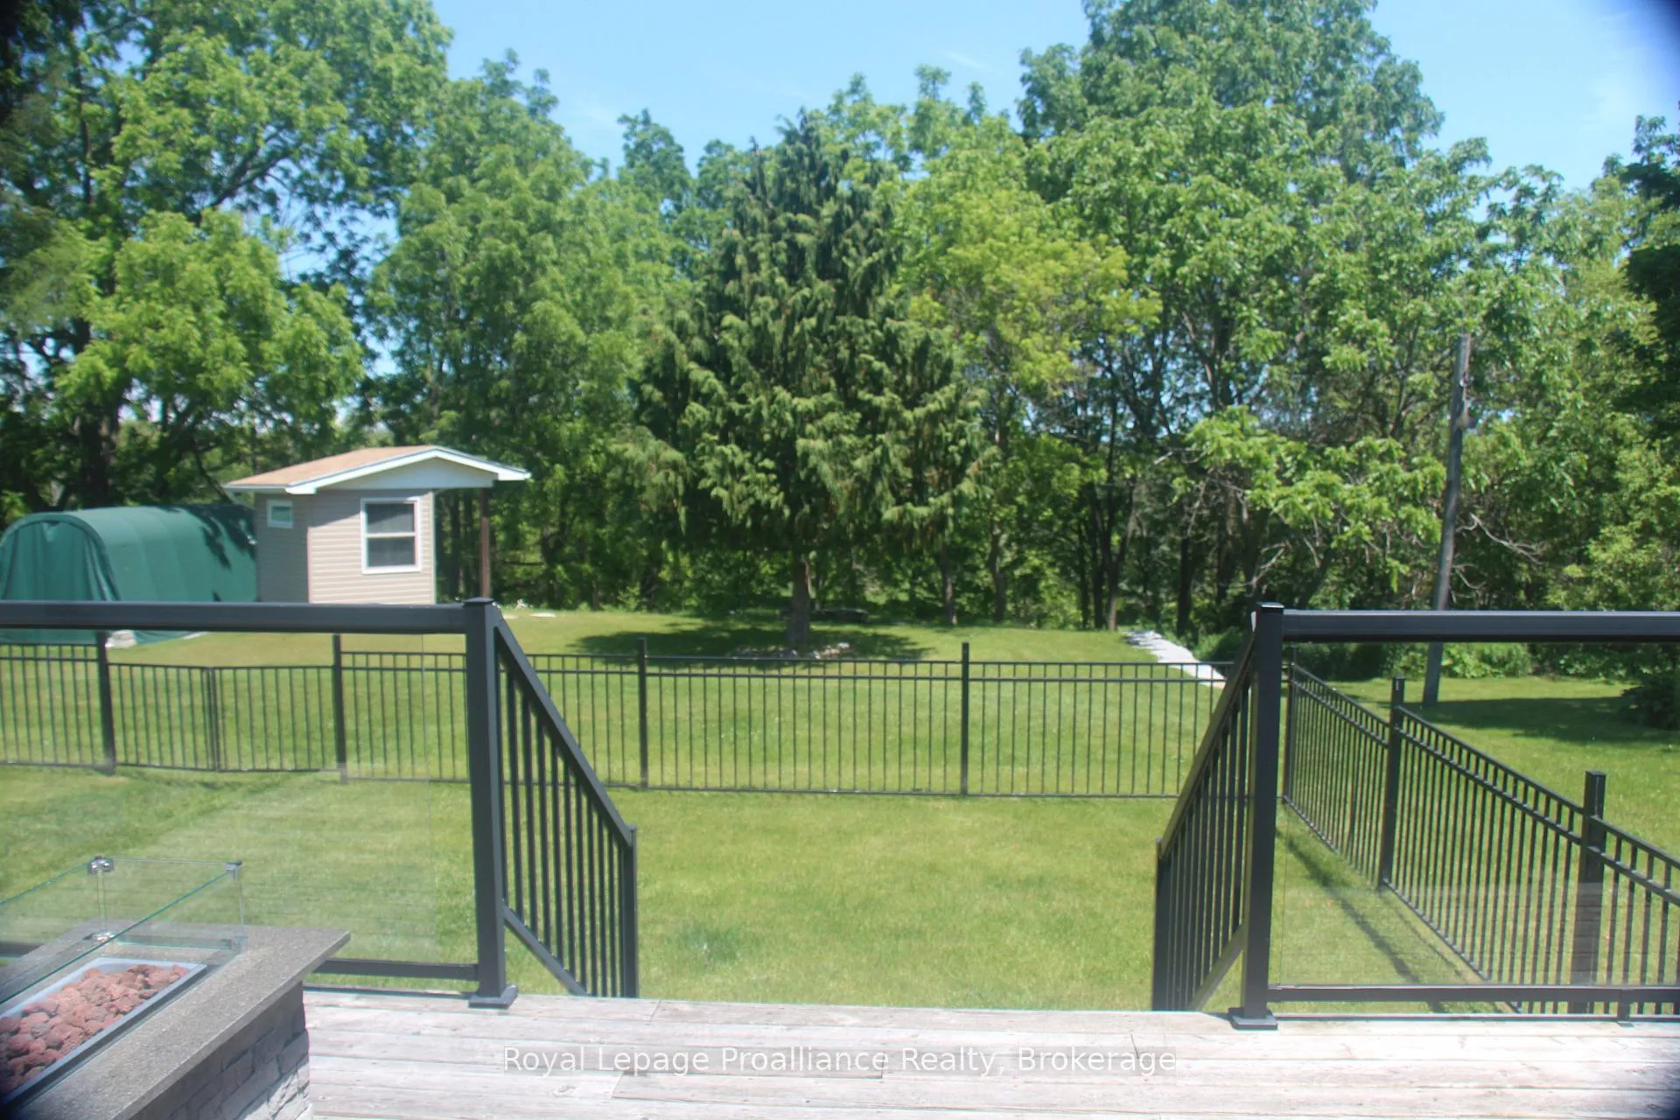
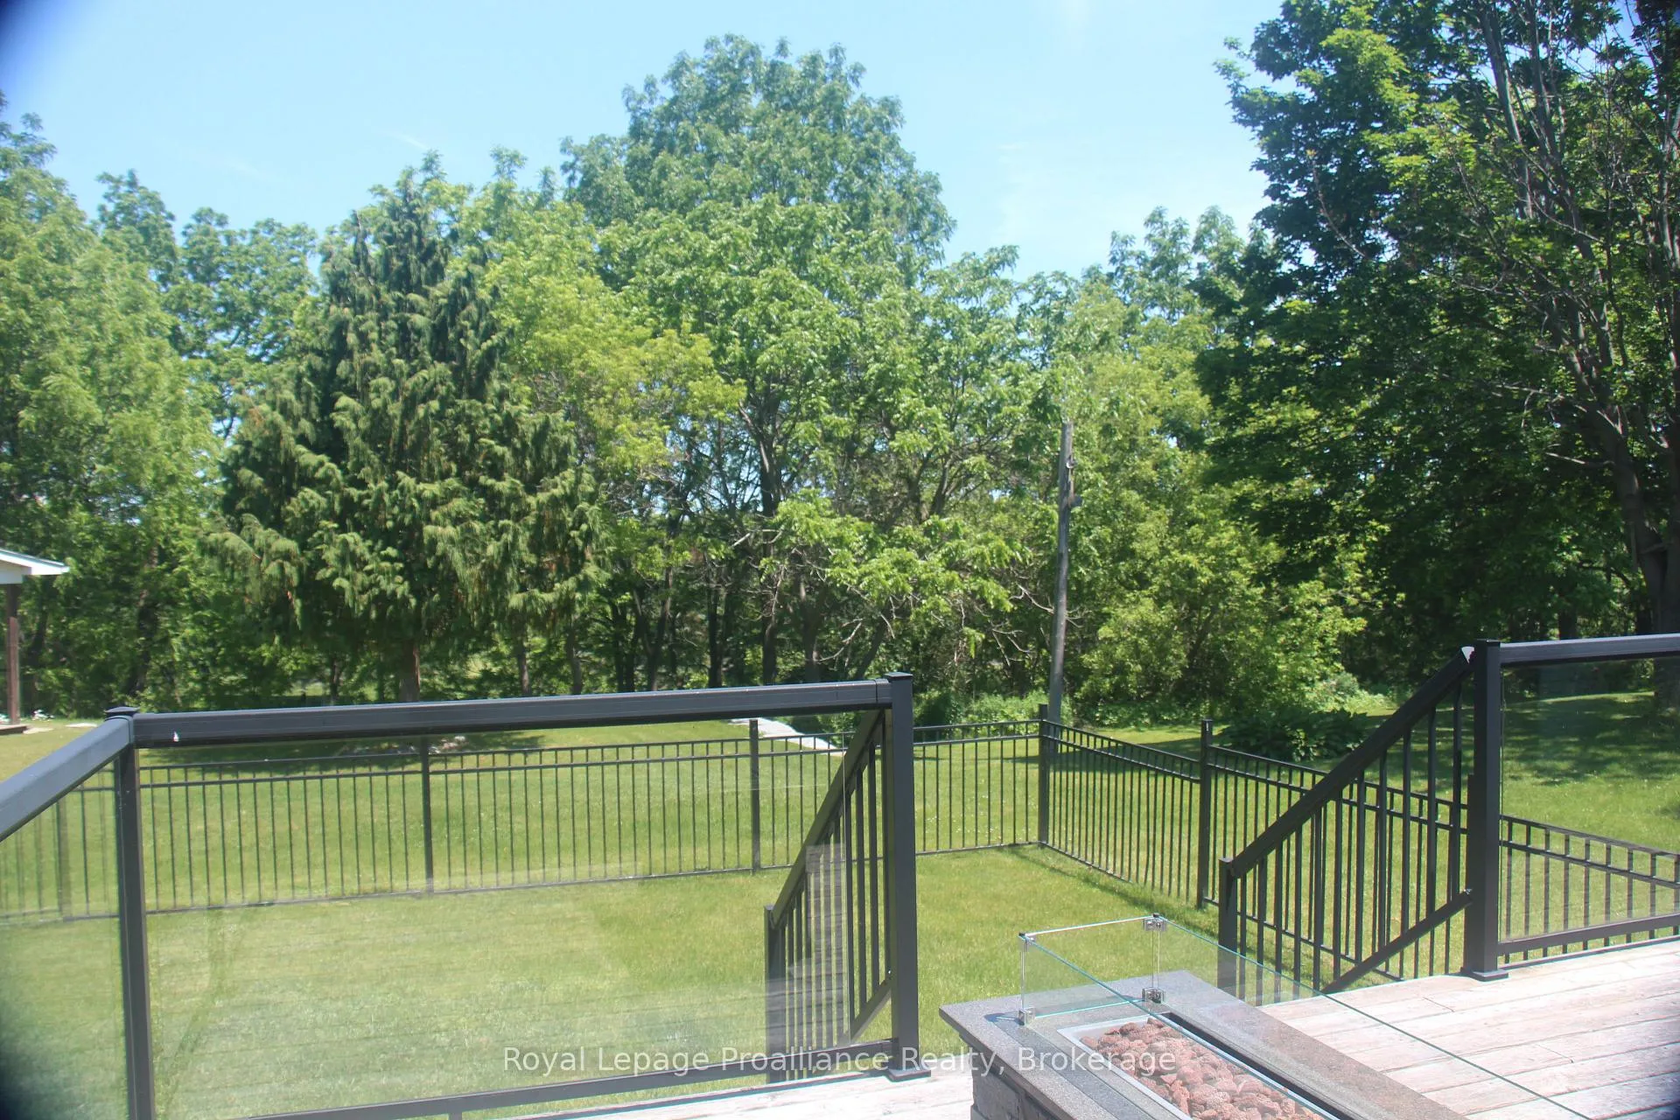
- Rare backyard oasis backing onto The Mill Golf Course.
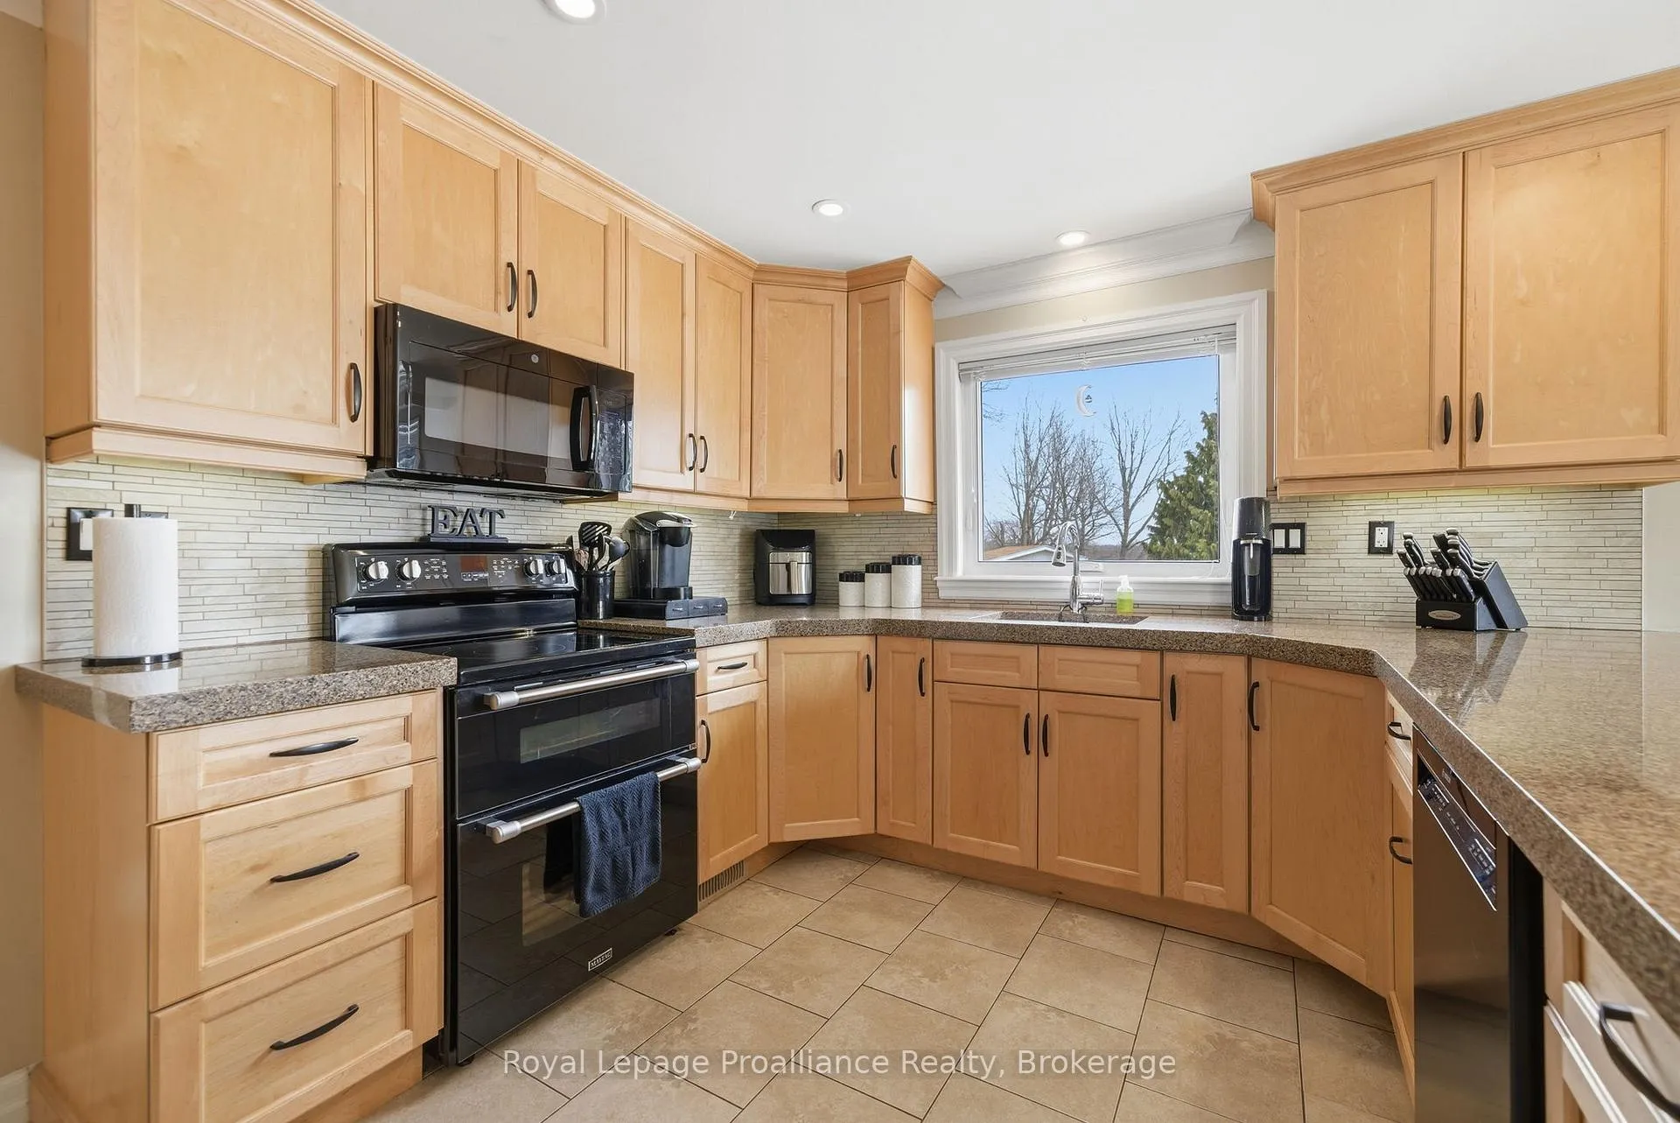
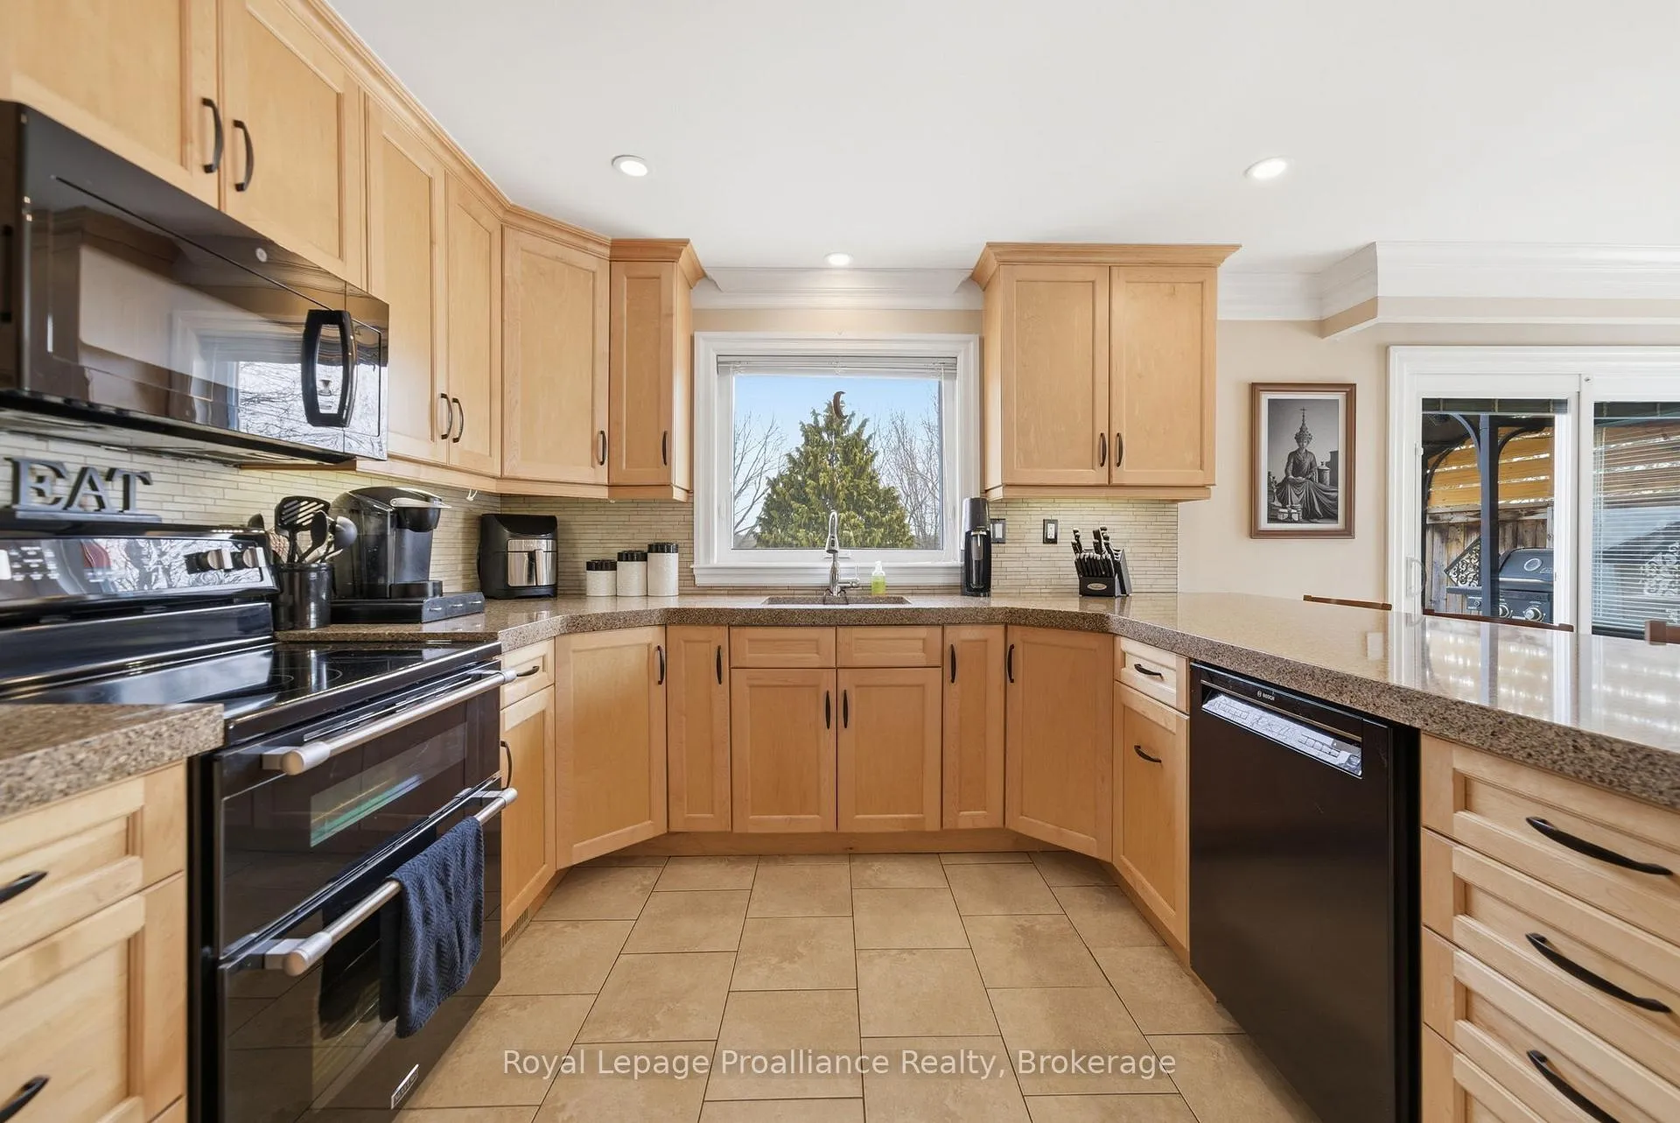
- Gourmet kitchen with quartz countertops and ample prep space.
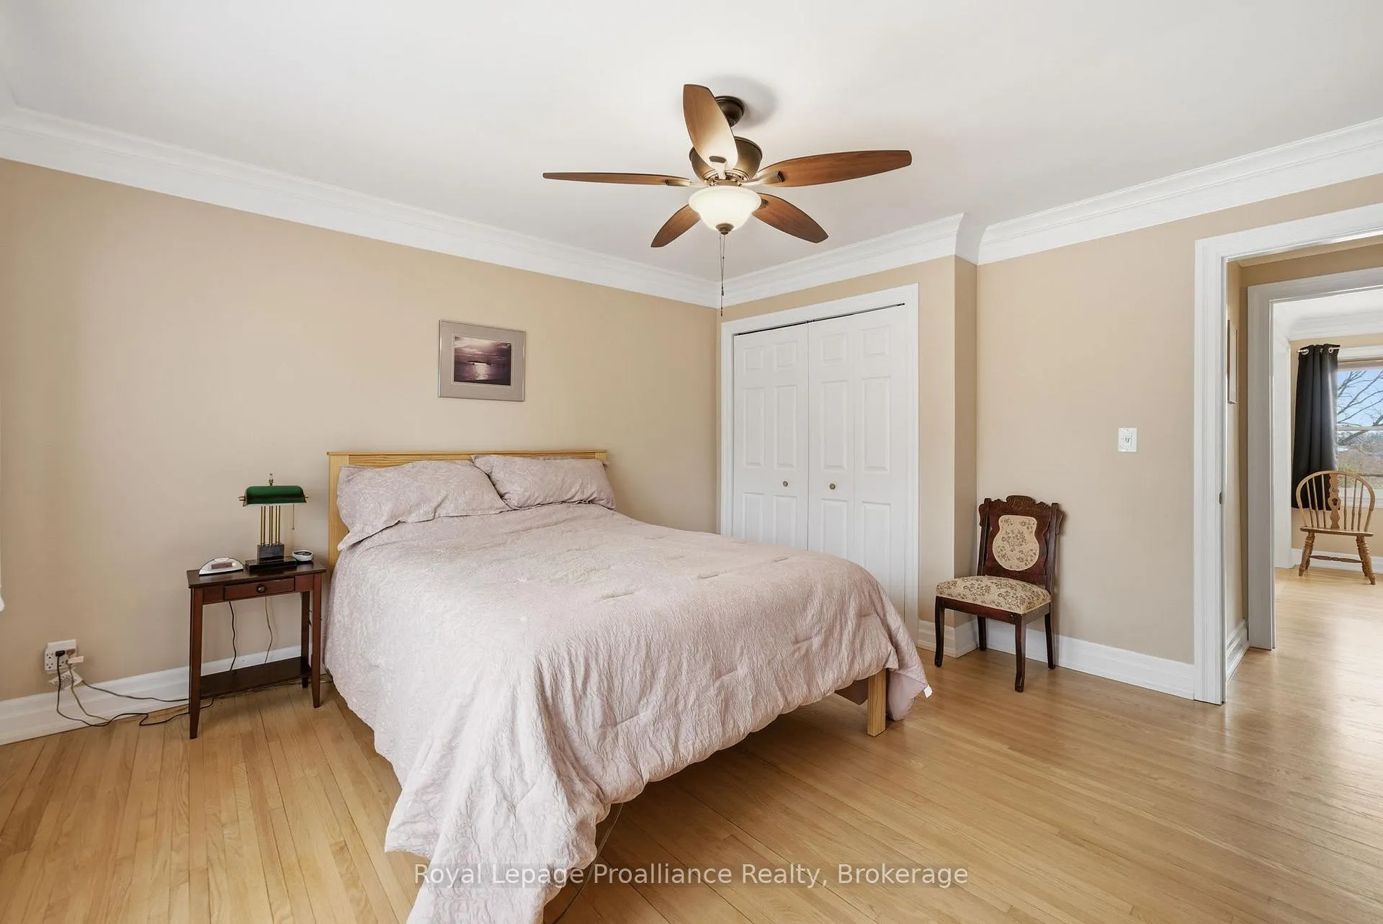
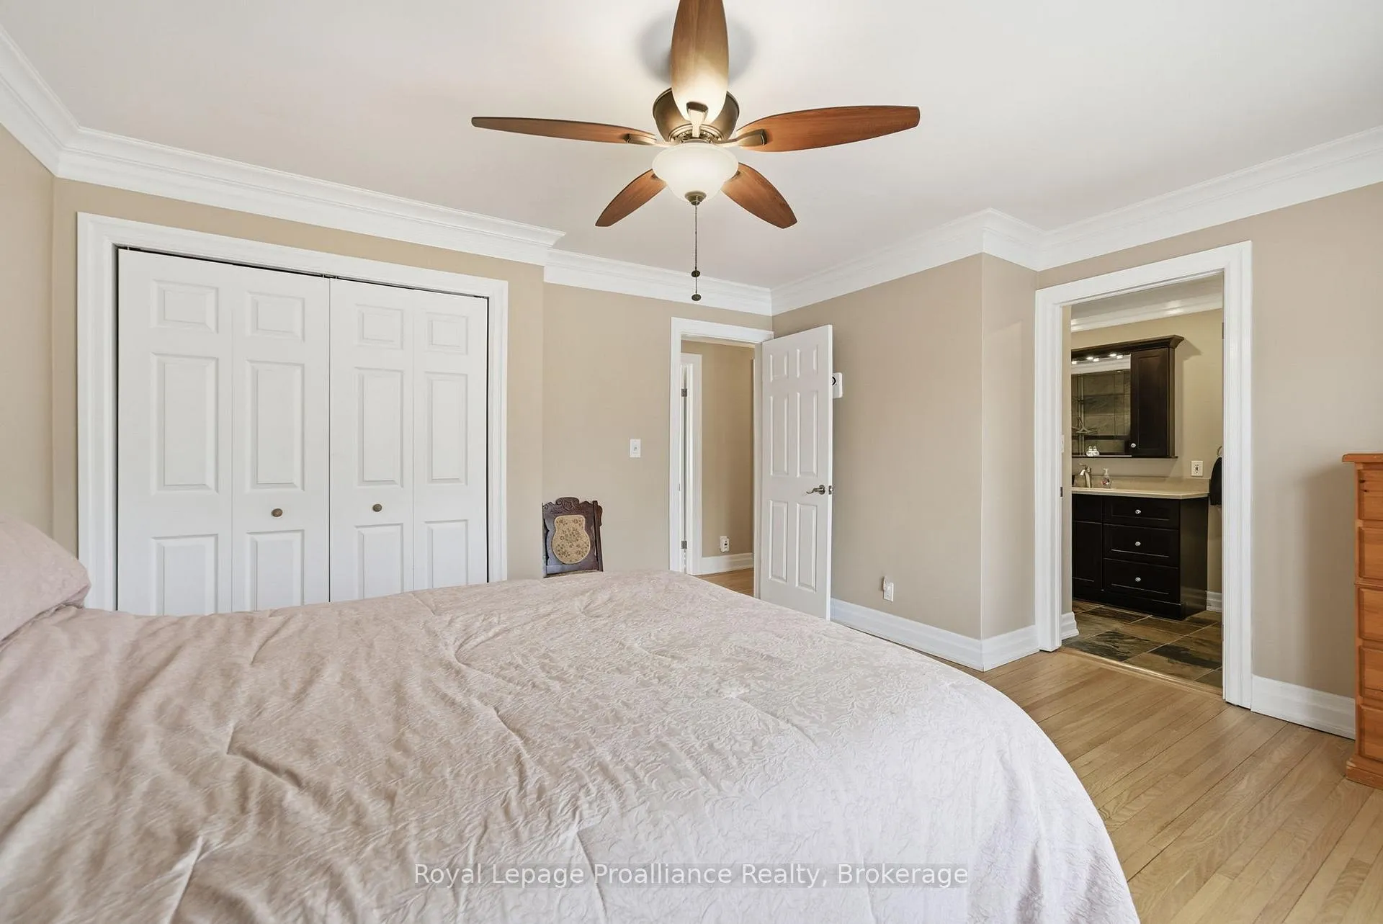
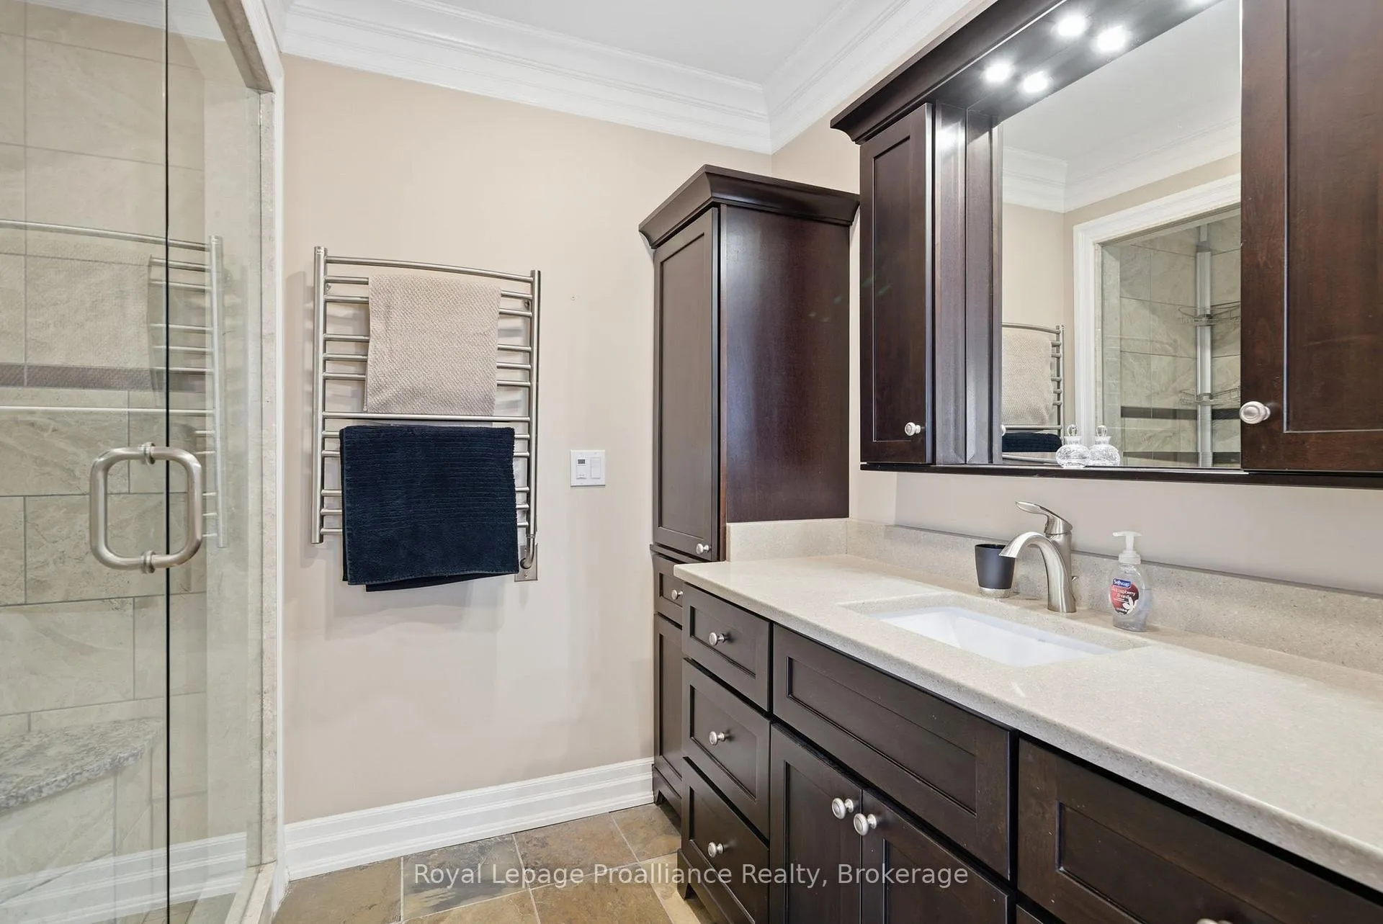
- Primary suite features walk-in glass shower and heated towel racks.
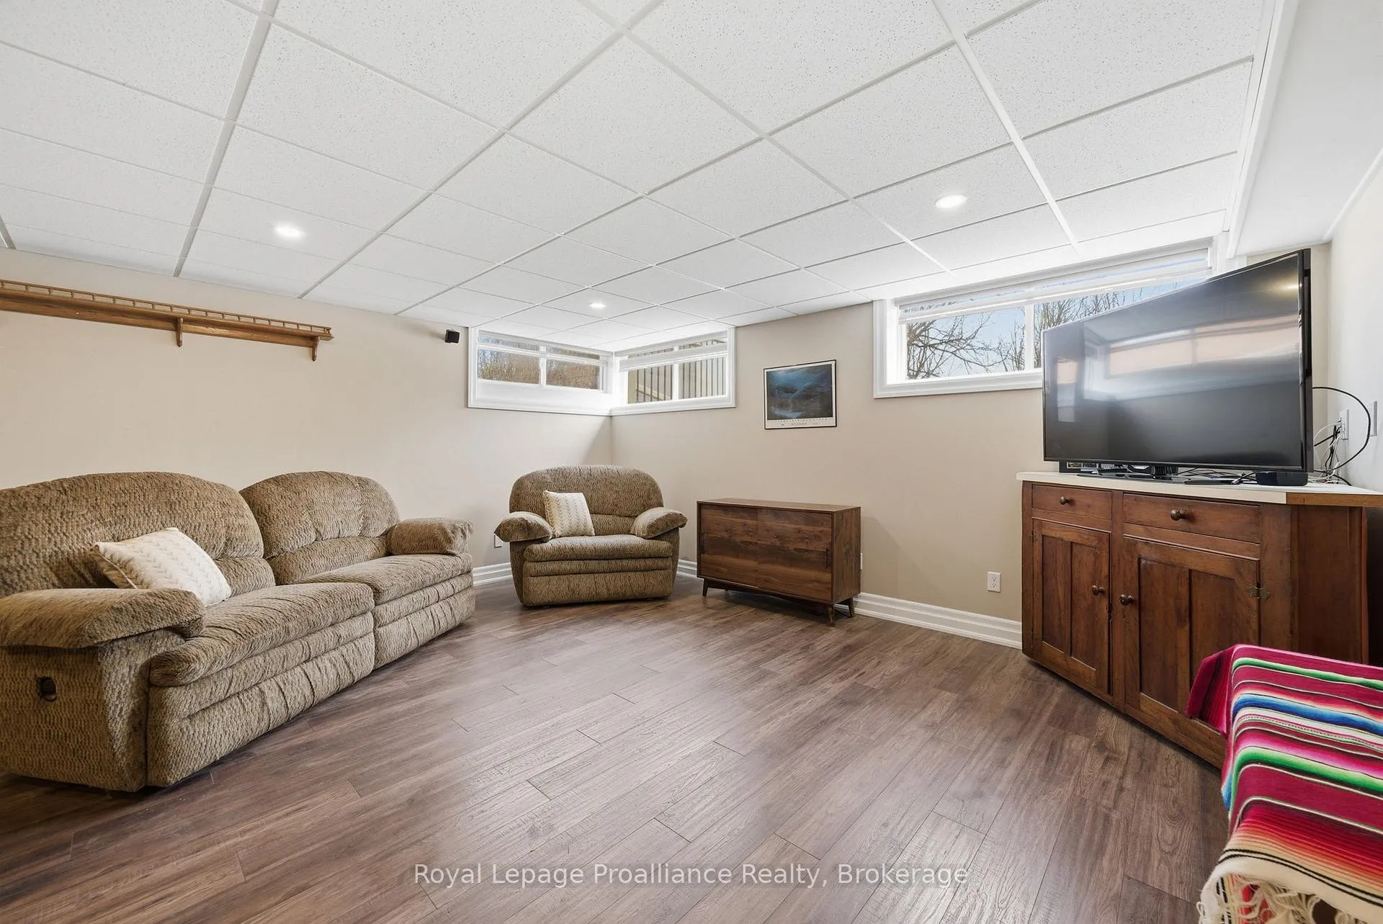
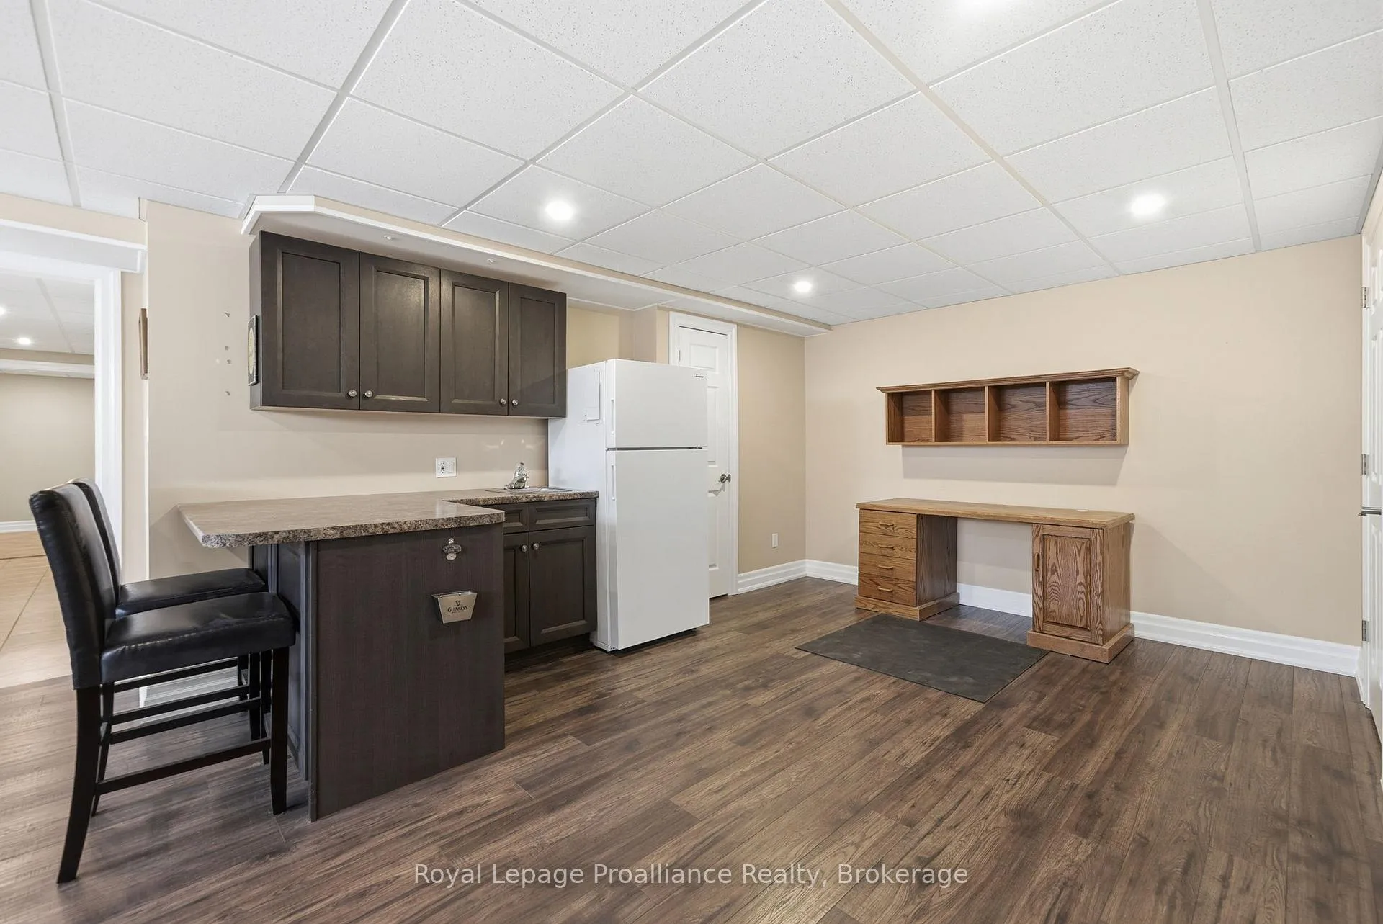
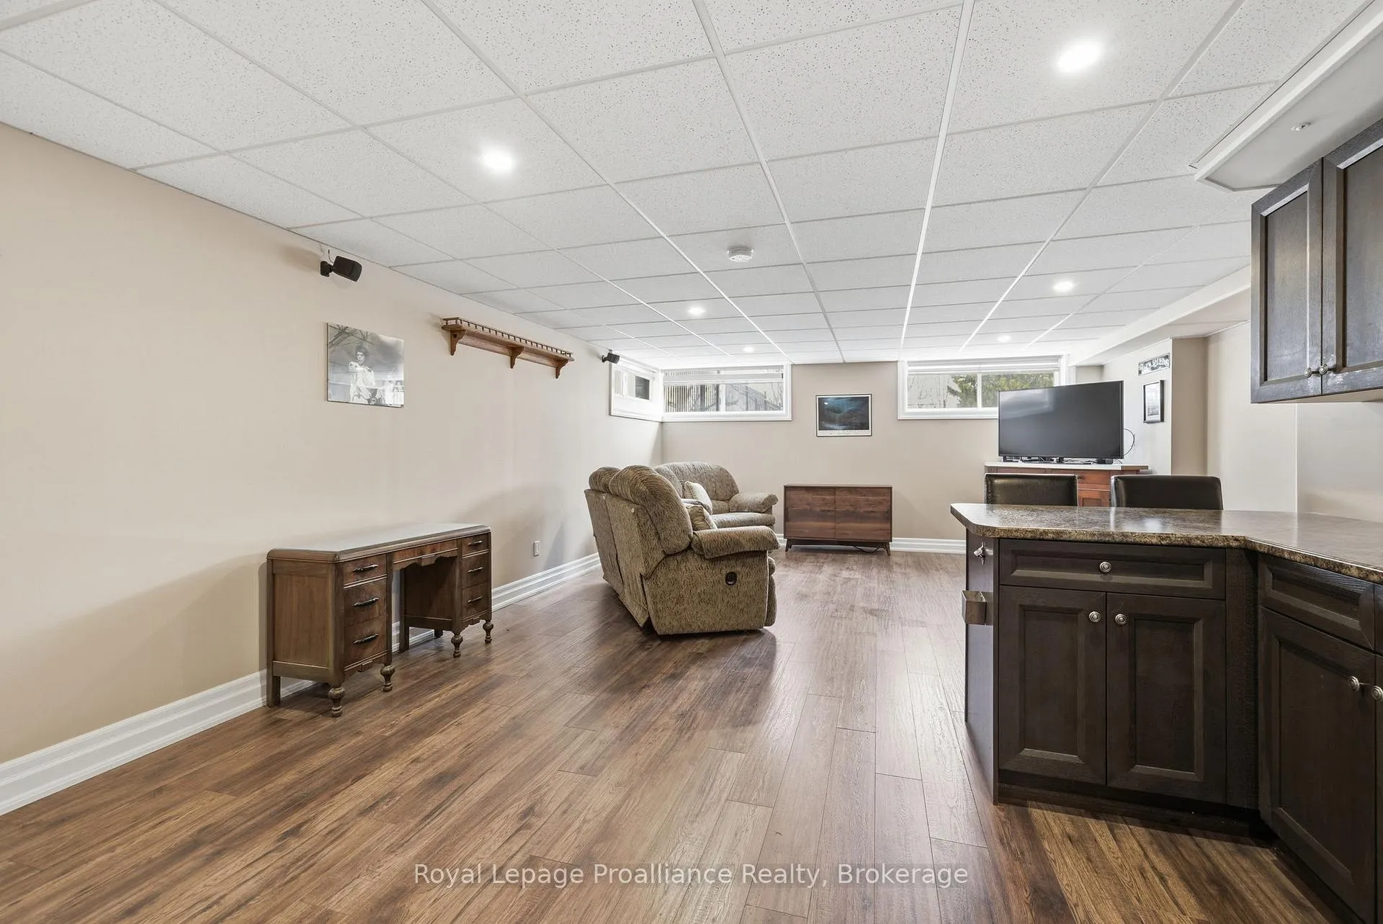
- Versatile lower level with family room and kitchenette.
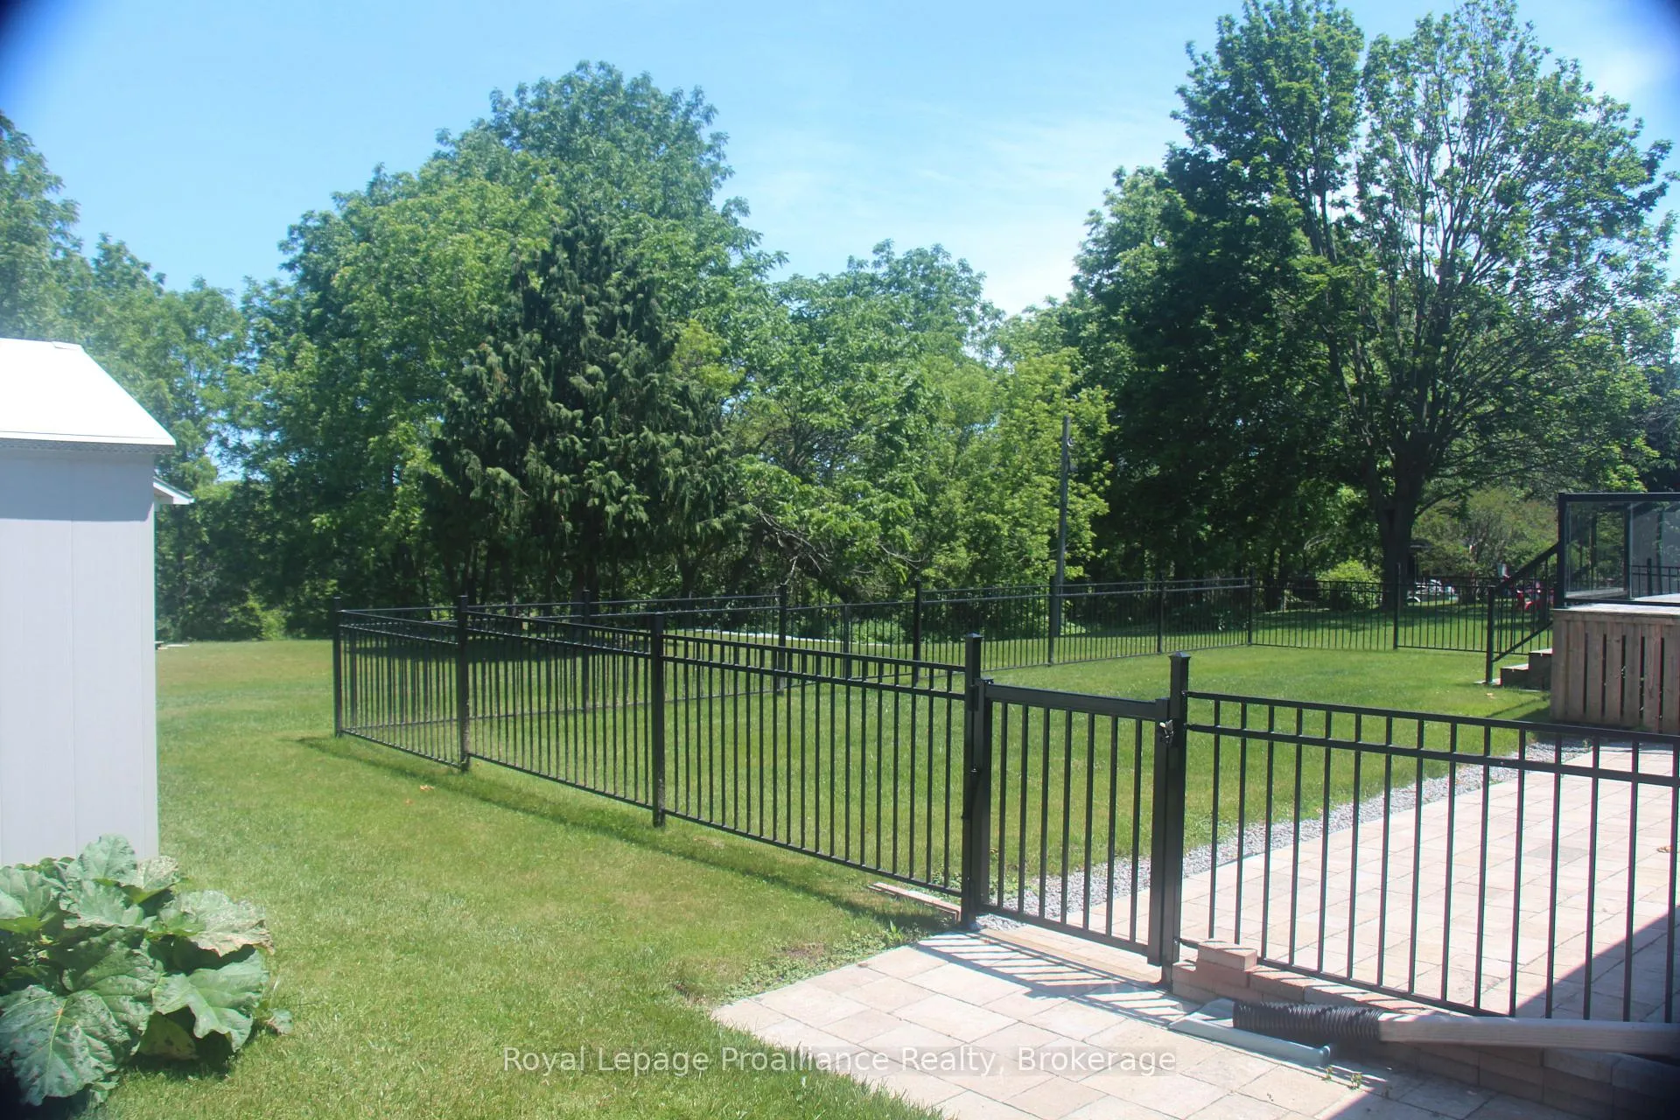
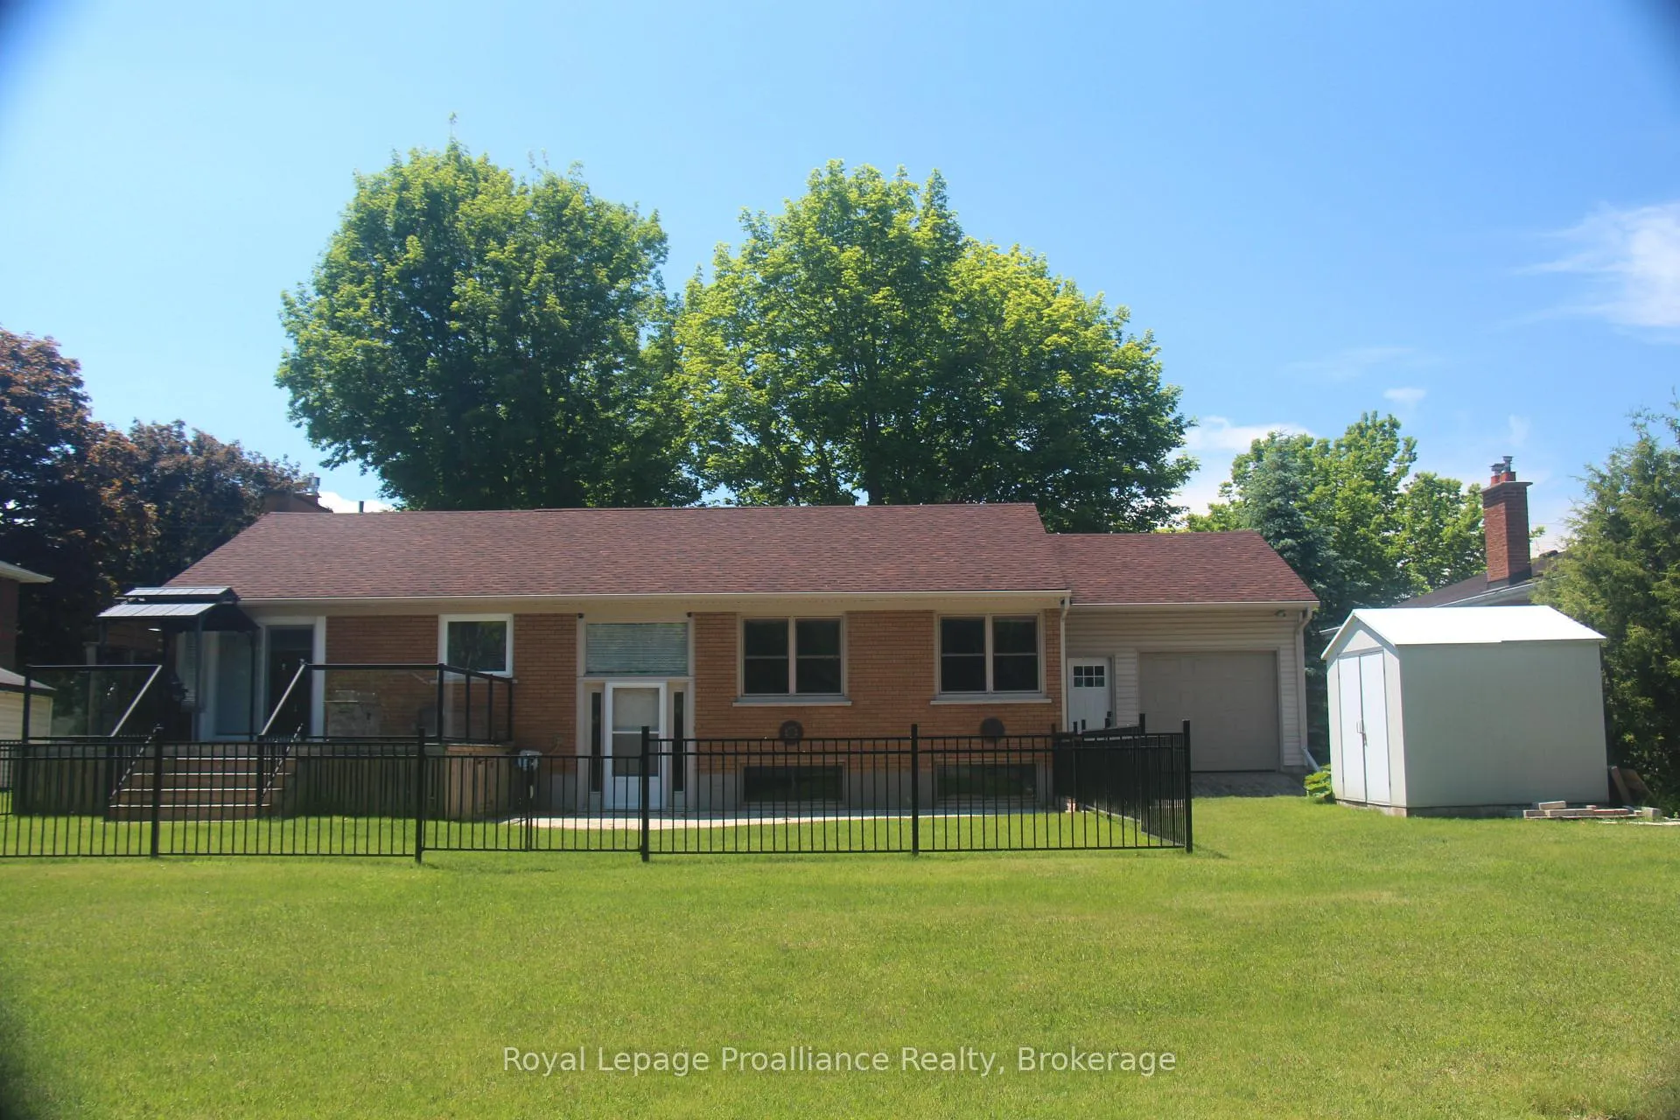
- Fully fenced yard ideal for kids and pets.
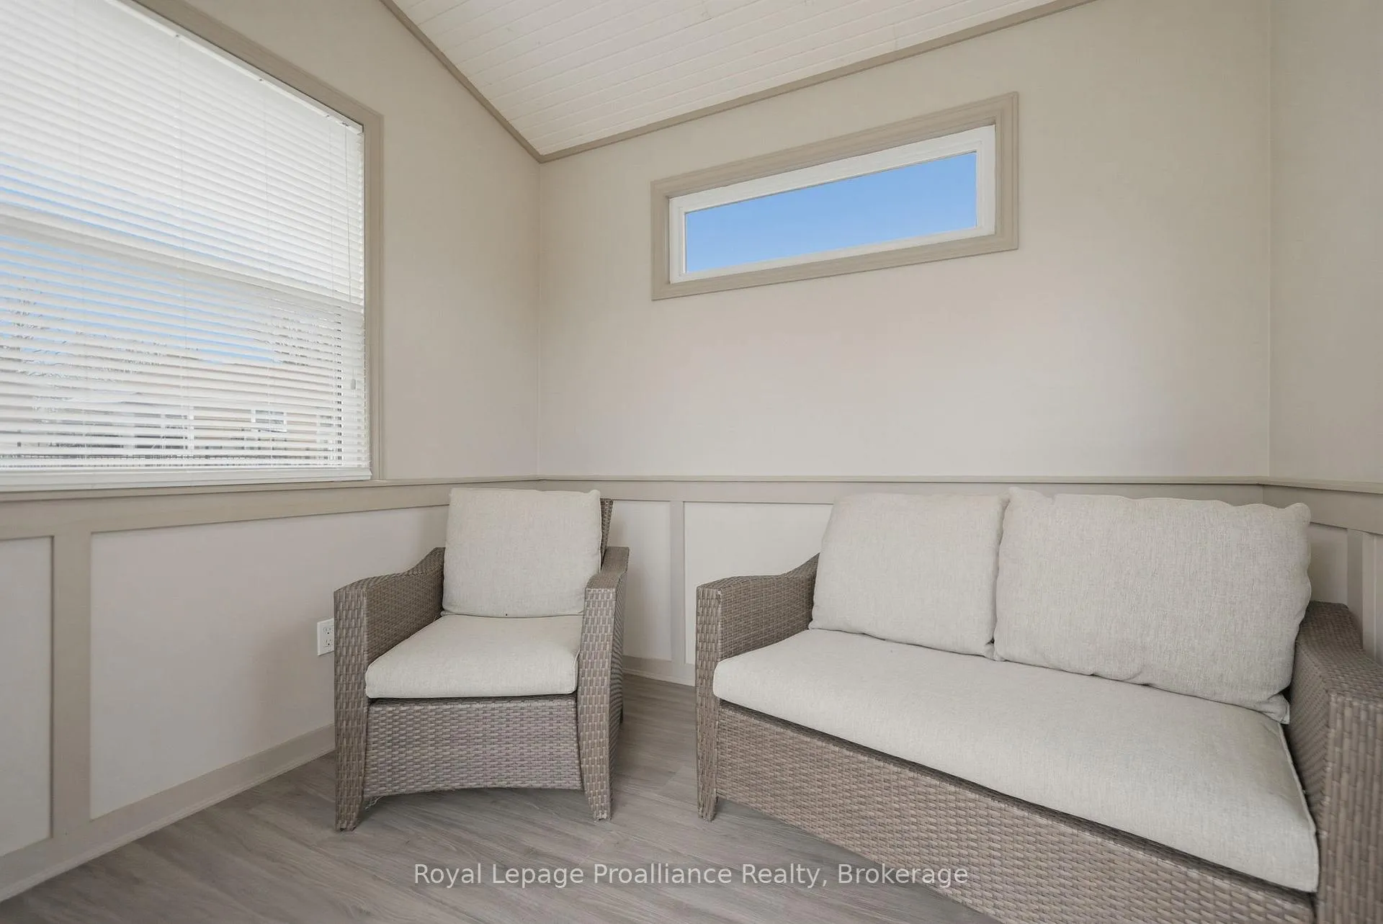
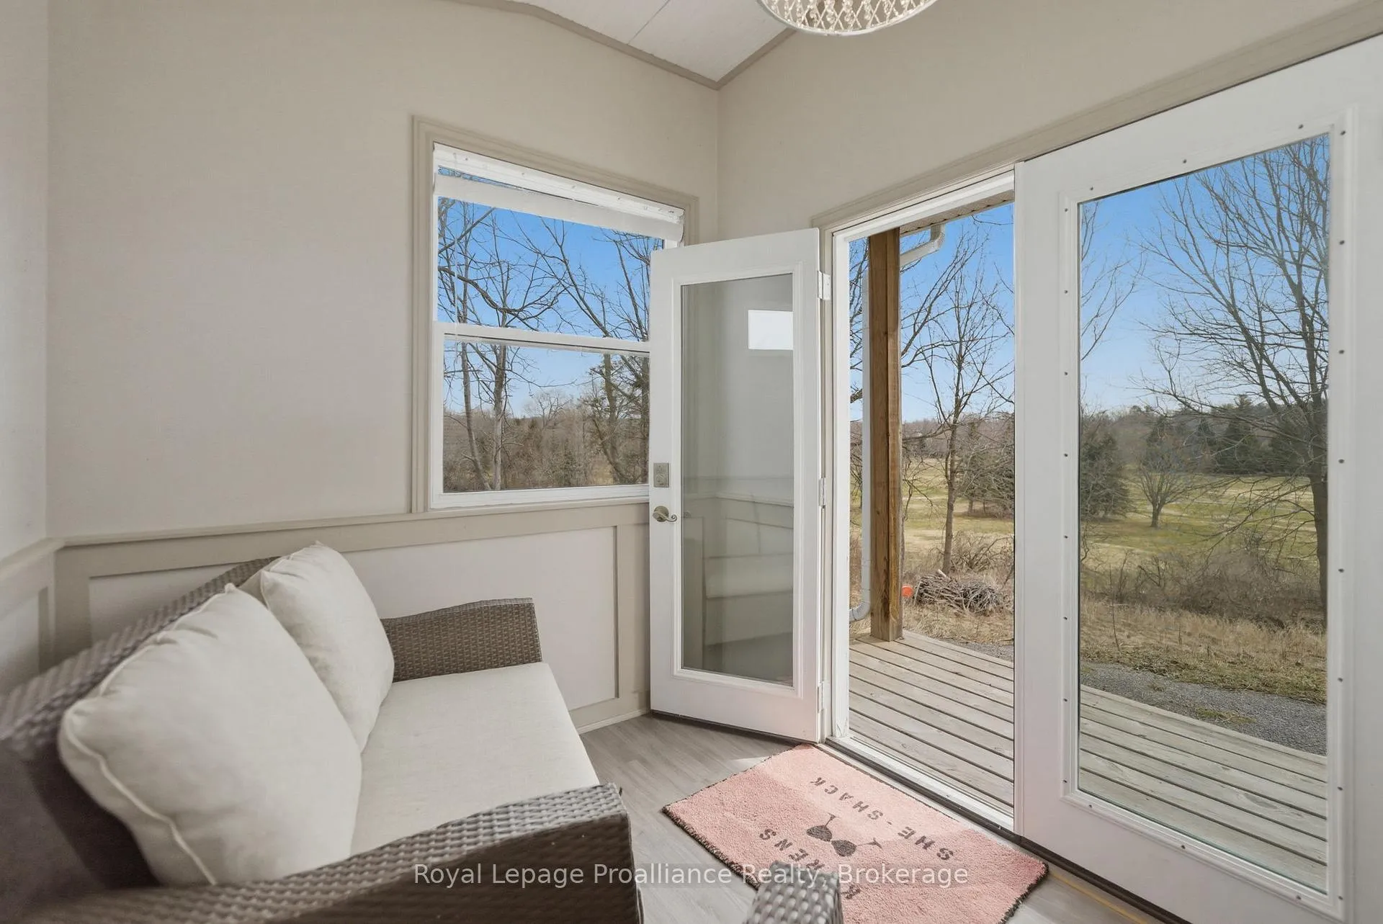
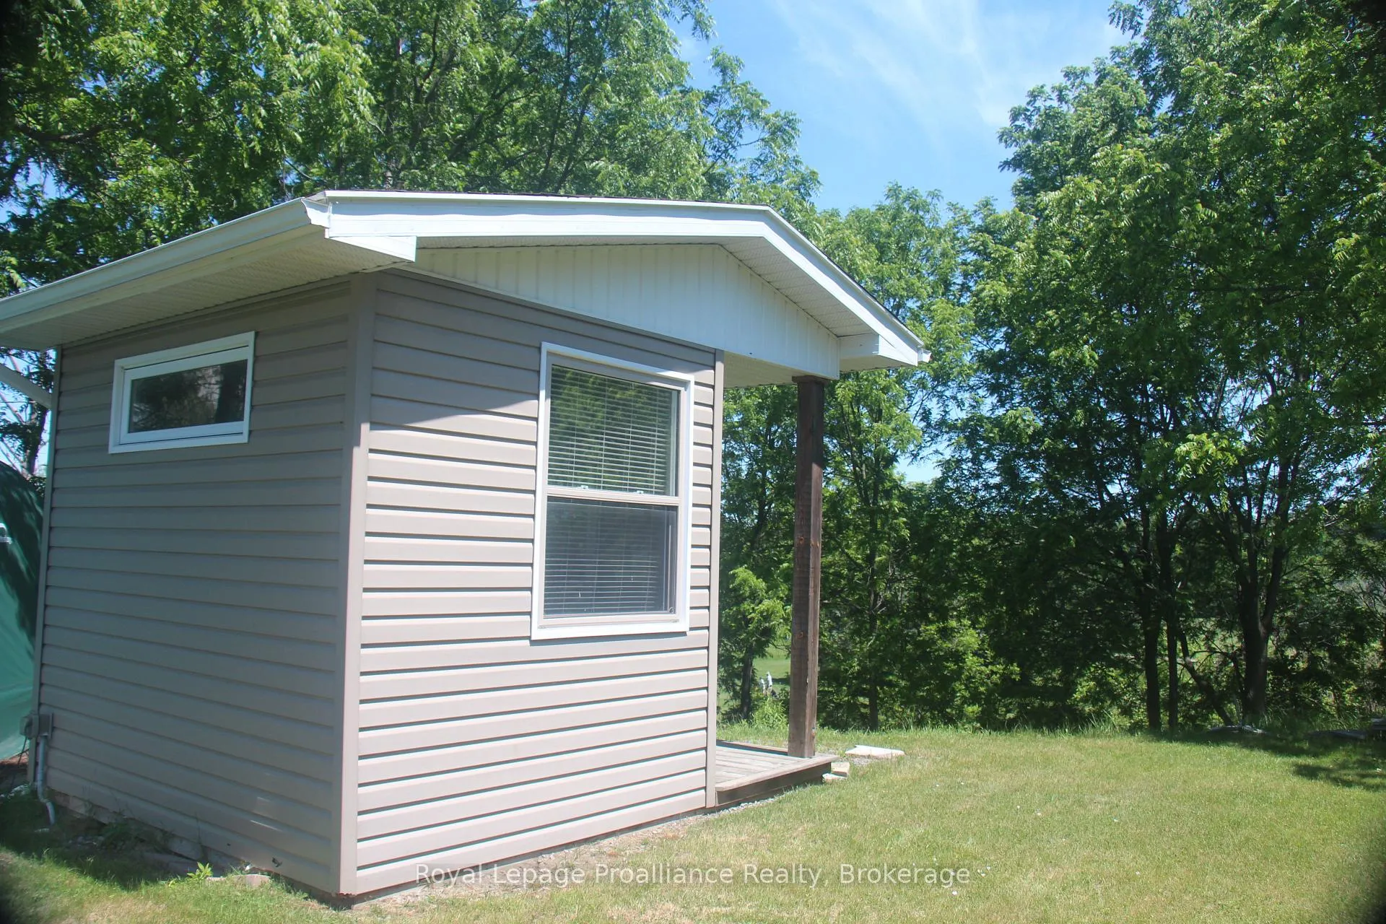
- Unique man-cave/she-shack for hobbies or relaxation.
- Minutes from Cobourg's beach and historic downtown.
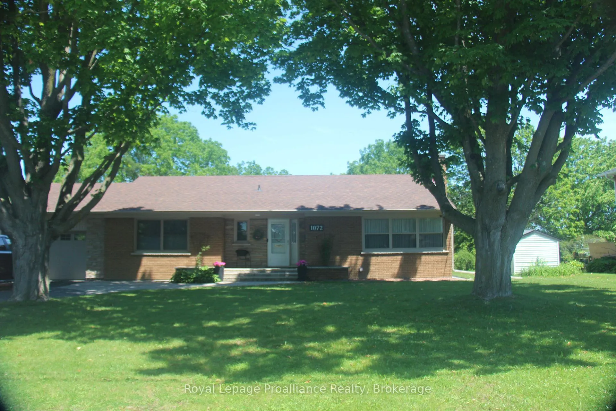
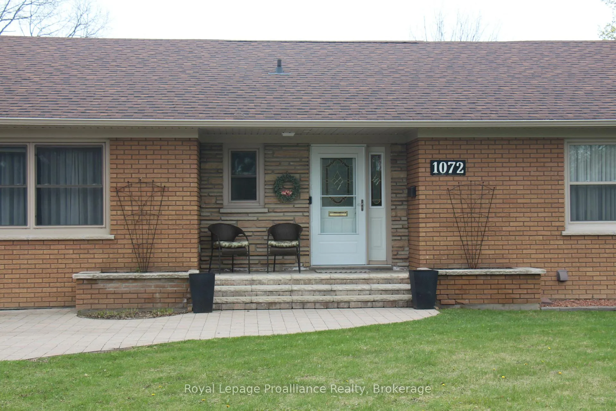
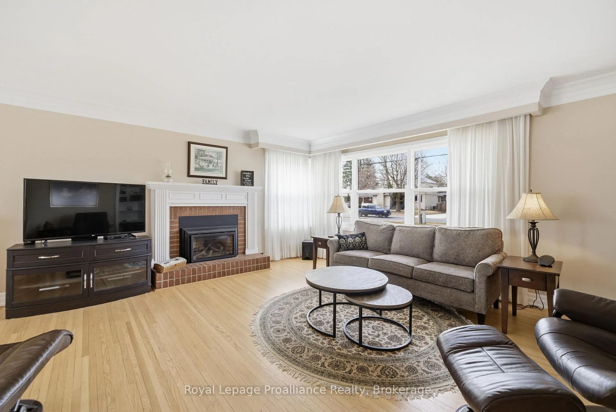
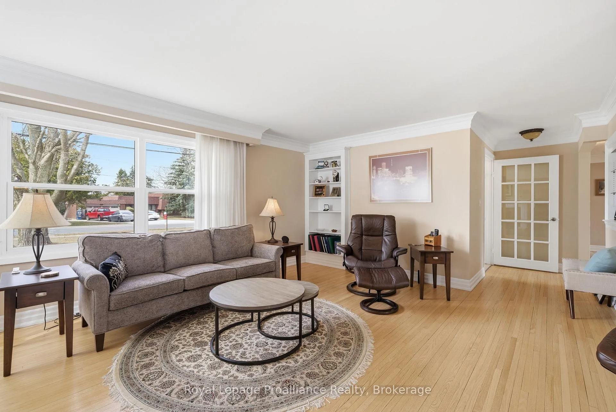
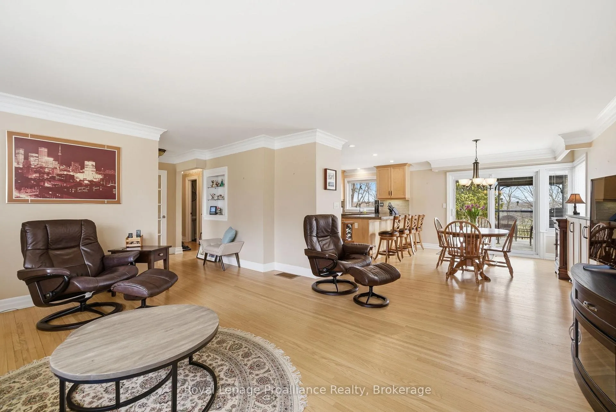
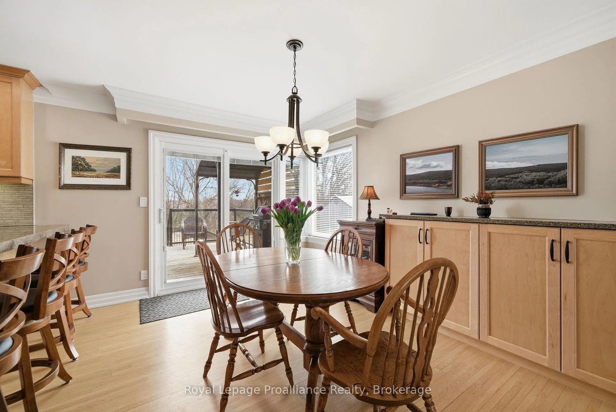
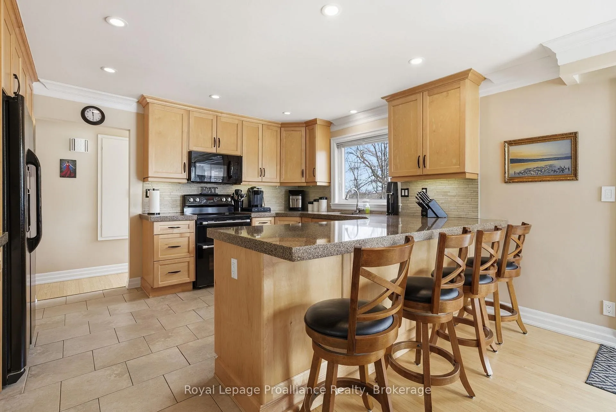
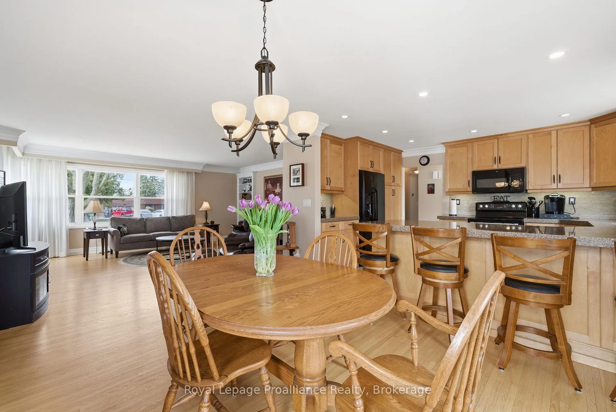
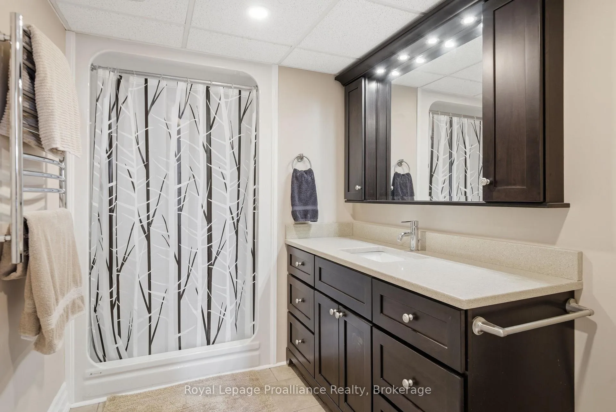
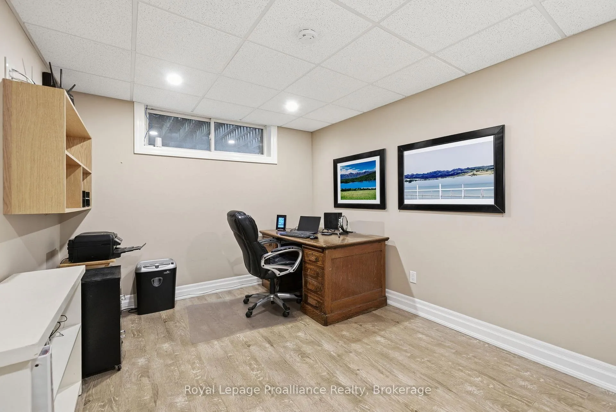
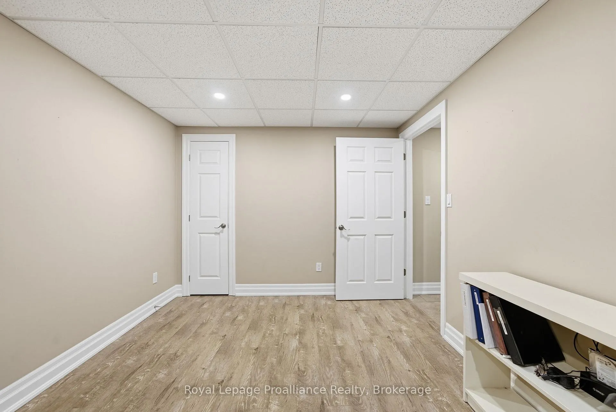
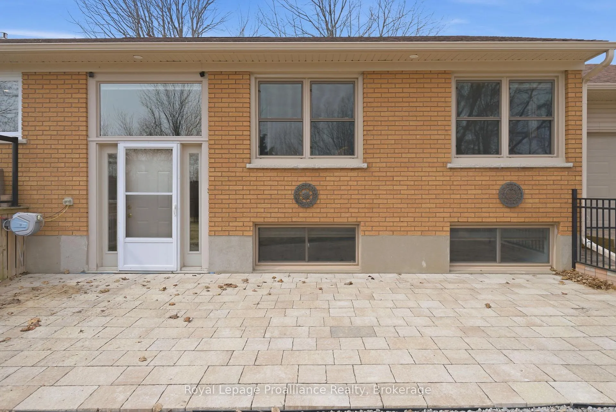
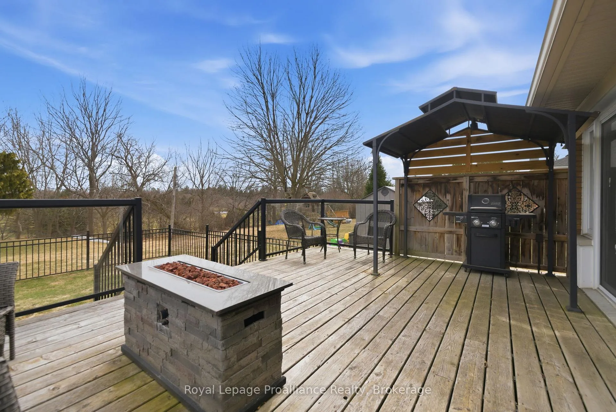
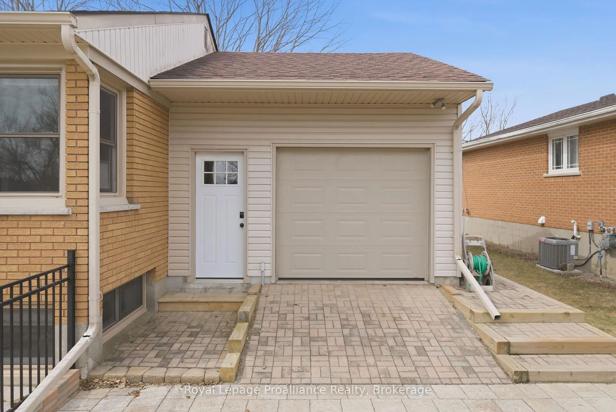
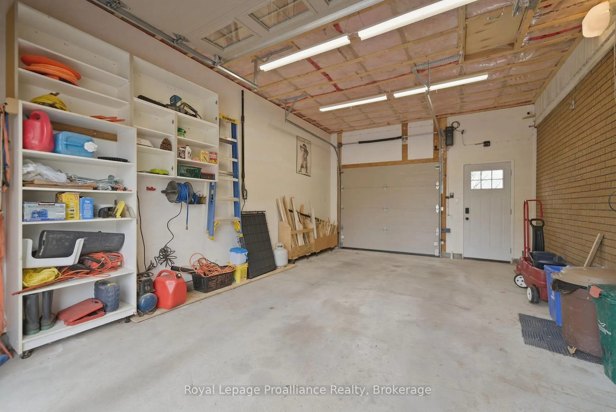
Discover the perfect blend of classic charm and modern luxury in this meticulously maintained, turnkey bungalow. Situated on a premium, deep lot in a mature central Cobourg neighborhood, this home offers a rare backyard oasis backing onto The Mill Golf Course. Inside, the sun-drenched main floor features a spacious L-shaped living and dining area, anchored by a cozy gas fireplace and elegant oak hardwood flooring. The gourmet kitchen is a true showpiece, boasting sleek quartz countertops and ample prep space. Retreat to the primary suite, a private sanctuary complete with a stunning walk-in glass shower and the added luxury of heated towel racks. The fully finished lower level offers incredible versatility, featuring a large family room with a convenient kitchenette, a luxury 3-piece bath, and a flexible third bedroom currently utilized as a home office-ideal for multi-generational living or a premium guest suite. Enjoy barbeques and evenings on your raised back deck or ground level patio and a fully fenced area ensures peace of mind for kids and pets alike. A dedicated man-cave/she-shack at the back of the lot provides the ultimate getaway for hobbies or relaxation. The attached single-car garage features a rare drive-thru door to the backyard, making the storage of seasonal items, lawn equipment, or patio furniture an absolute breeze. Located just minutes from Cobourg's famous white-sand beach and historic downtown, this home isn't just a move-it's an upgrade to your lifestyle.
Key Facts & Features
Property Costs
- Annual Property Tax Amount
- $4,878
- Land Transfer Tax Fee
- $12,473
Rental Items
- Rental Equipment
- Hot Water Tank
- Under Contract
- Hot Water Tank-Gas
- Basement Type
- Full, Finished
Interior Features
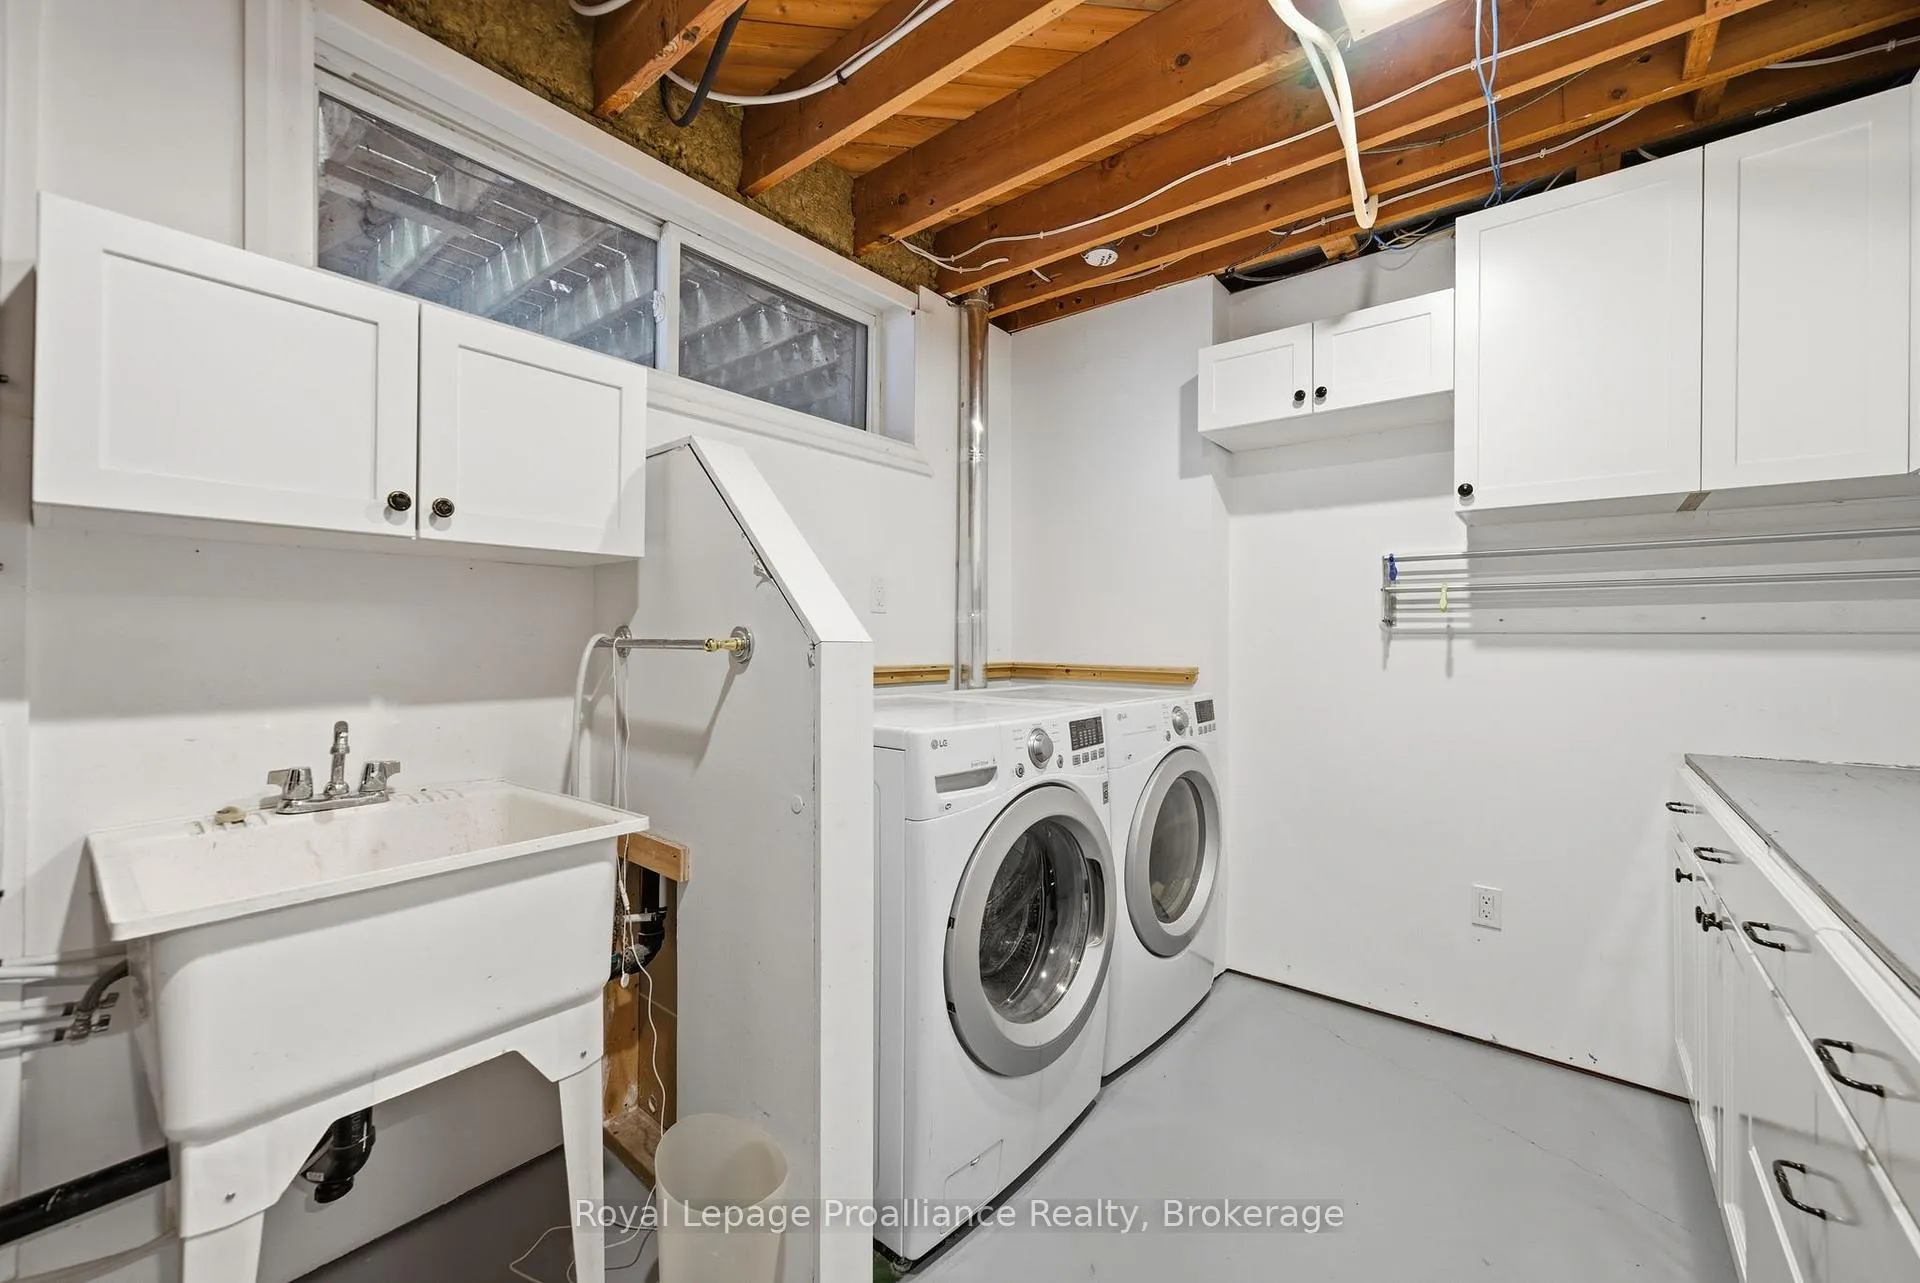
- Laundry Level
- Lower Level
- Interior Extras
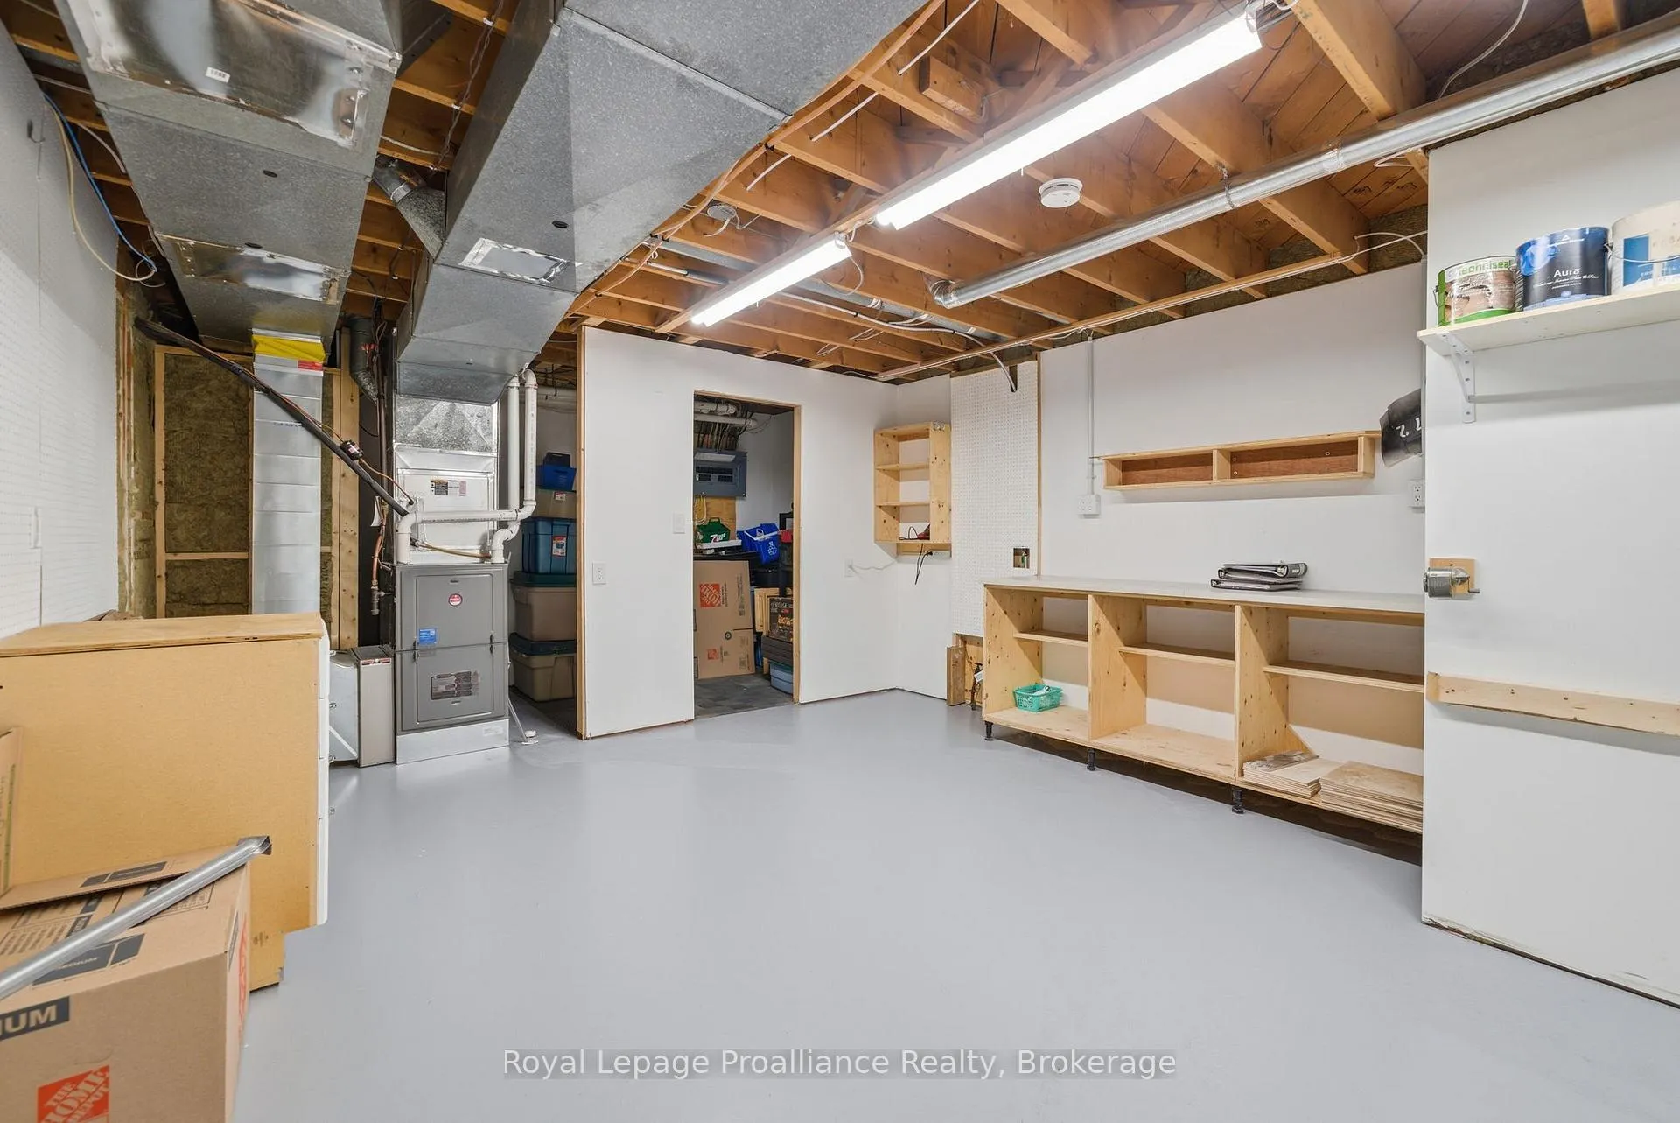
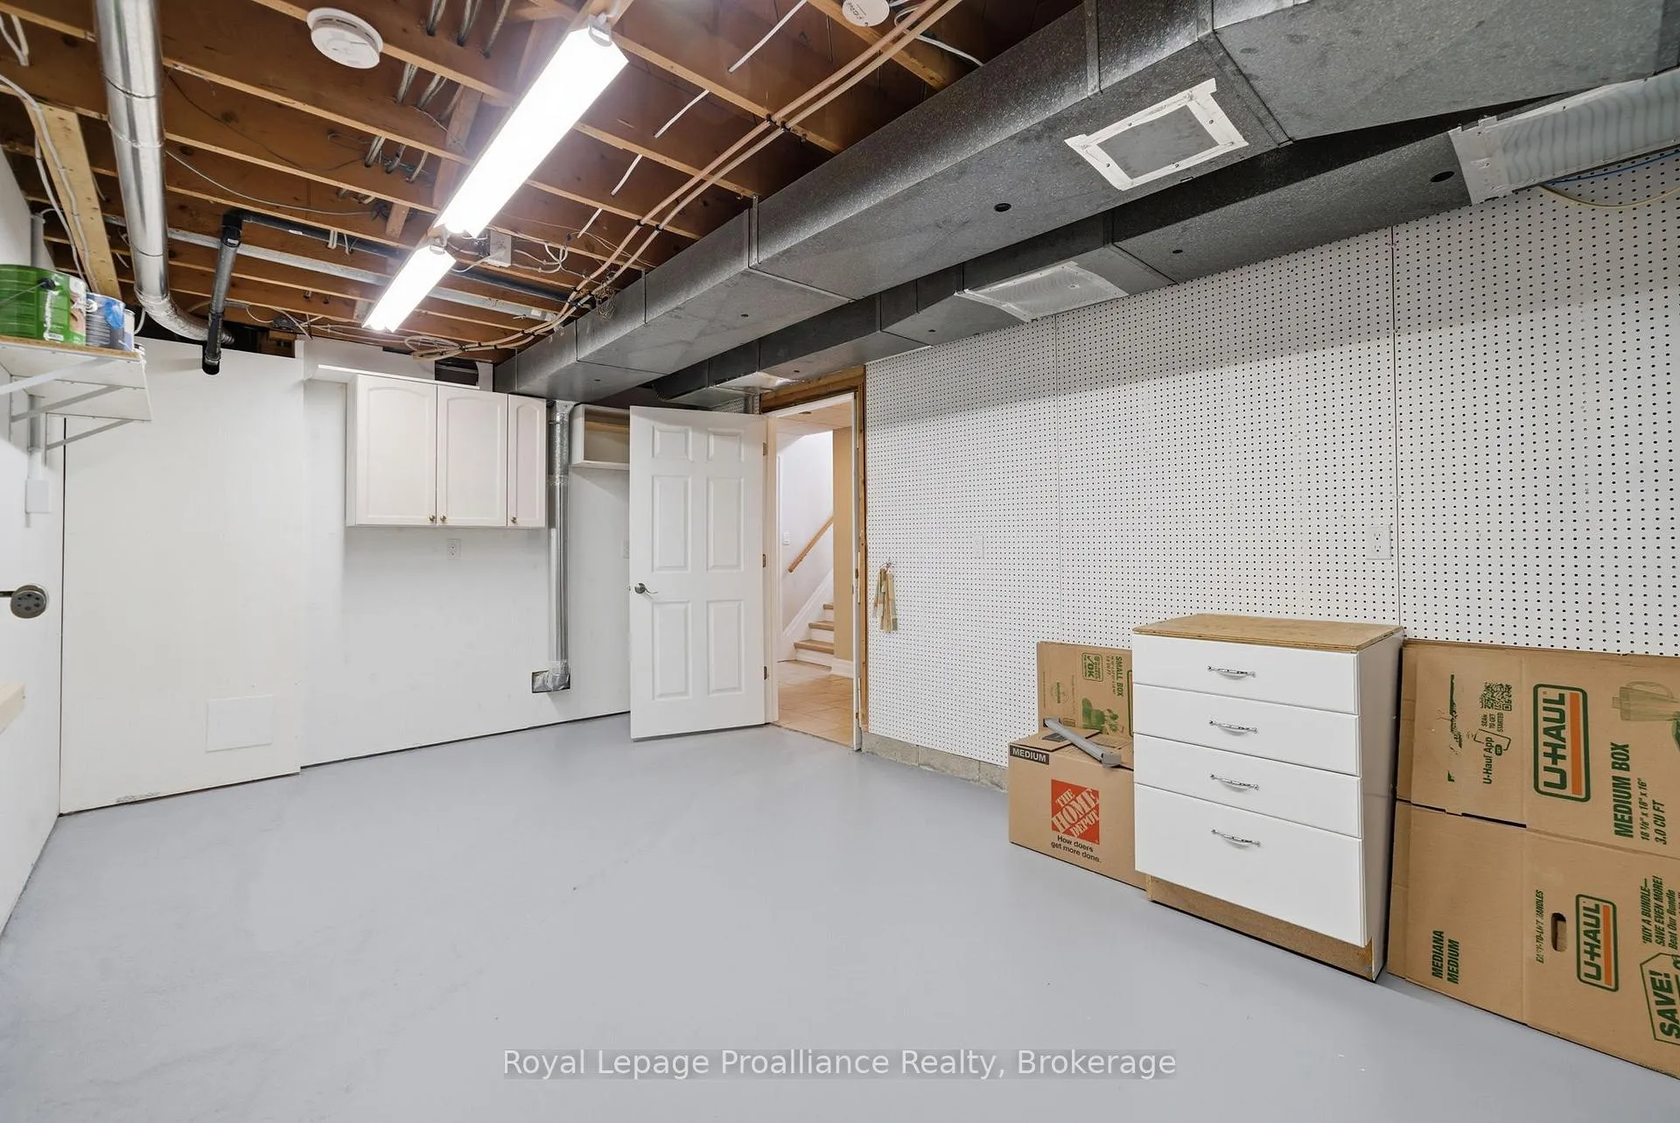
- Auto Garage Door Remote, Carpet Free, Floor Drain, In-Law Capability, Primary Bedroom - Main Floor, Storage, Upgraded Insulation, Workbench
- View
- Golf Course, Hills, Trees/Woods
- Security Features
- Carbon Monoxide Detectors, Smoke Detector
- Fireplace/Stove
- Yes
- Fireplace Features
- Fireplace Insert, Living Room, Natural Gas
- Elevator
- No
Exterior Features
- Exterior Extras
- Deck, Landscaped, Patio, Privacy, Porch
- Pool
- None
- Property Features
- Golf, Hospital, Public Transit, Rec./Commun.Centre, School
- Other Structures
- Garden Shed, Shed
Building
- Building Type
- Detached
- Building Style
- Bungalow
- Approx Age
- 51-99
Construction
- Exterior Finish
- Brick, Vinyl Siding
- Roof
- Asphalt Shingle
- Foundation Details
- Poured Concrete
- Special Designation
- Unknown
Lot
- Lot Front
- 80.75 ft
- Lot Depth
- 194.96 ft
- Lot Size
- 0.352
- Lot Shape
- Rectangular
Inclusions
- Inclusions
- All window coverings, Refrigerators (2), Stove, Dishwasher, Washer, Dryer, Stand up Freezer(bsmt), All ELF's, 4 bar stools in kitchen, shelving in garage, mirror in 2nd bedroom, wall speakers for sound system, weather station, metal BBQ Gazebo, workbench, extension ladder, desk in bedroom (bsmt), LazyBoy couch and chair (bsmt), Tall black planters
Exclusions
- Exclusions
- Gas fireplace on deck, BBQ on deck, wine cabinet in dining room, all personal items, all artwork, 2 bar stools in basement, wooden desk in bsmt rec room, green portable shed and all contents, all contents of "man cave/she shack", air compressor and all personal items in garage.
Parking & Garages
- Garage Type
- Attached
- Garage Spaces
- 1
- Parking Spaces
- 6
- Total Garage And Parking Spaces
- 7
Heating & Cooling
- Heat Source
- Gas
- Heat Type
- Forced Air
- Air Conditioning
- Central Air
- Water
- Municipal
- Sewers
- Sewer
- Natural Gas
- Yes
- Hydro
- Yes
- Cable
- Yes
- Telephone
- Available
- Bedrooms
- 2 + 1
- Washrooms
- 3
- Kitchens
- 1
Room sizes
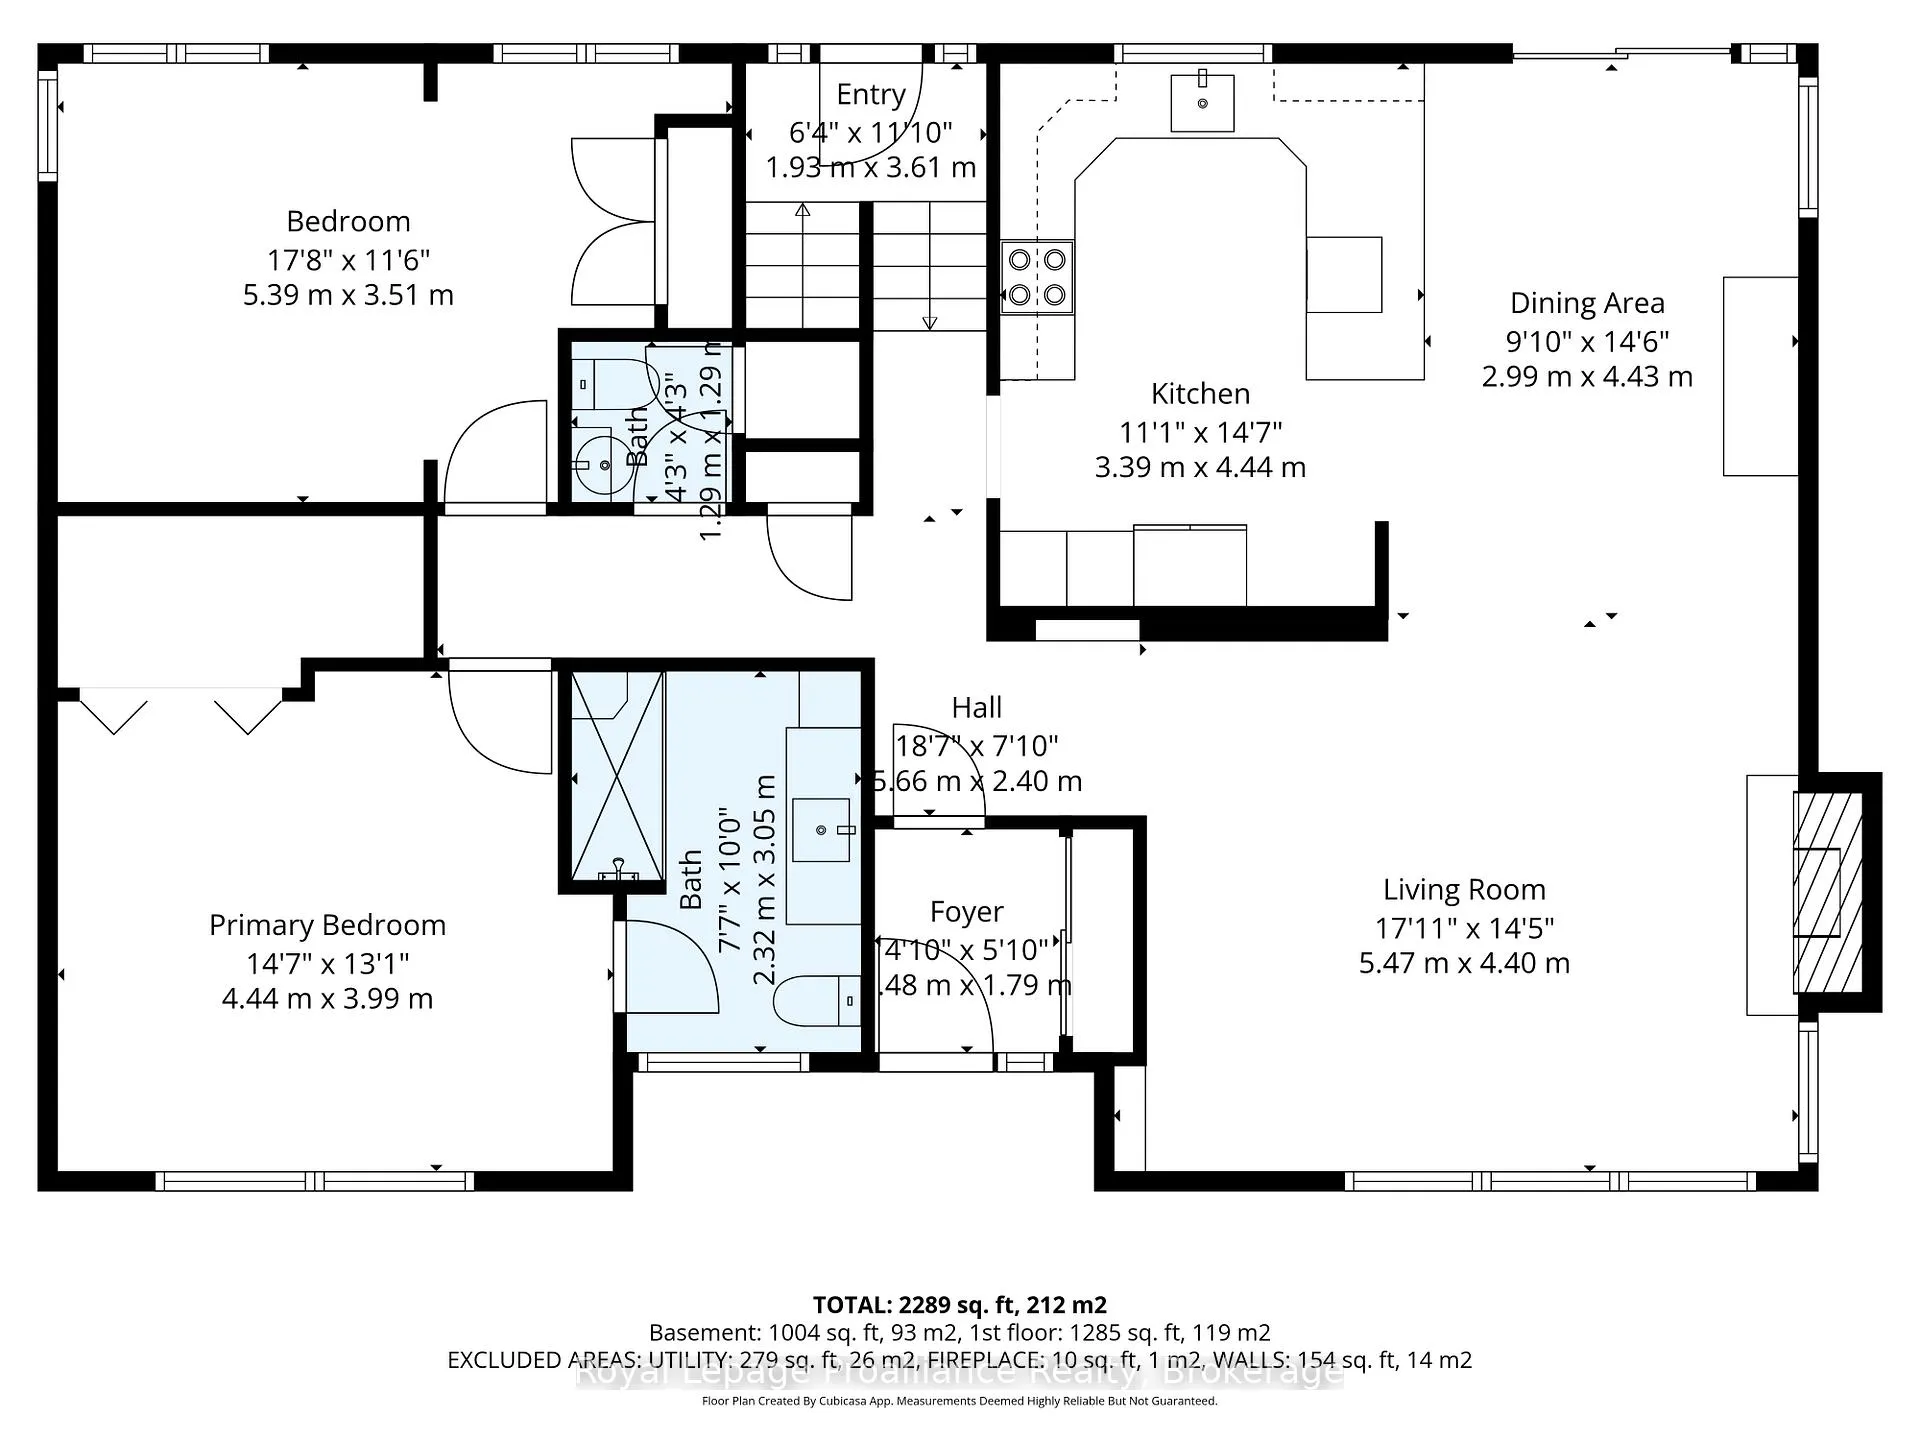
- Kitchen—Ground level, Ceramic Floor, Pot Lights, Open Concept
- Dining Room—Ground level, Hardwood Floor, W/O To Deck, Combined w/Kitchen
- Living Room—Ground level, Hardwood Floor, Gas Fireplace, Built-in Speakers
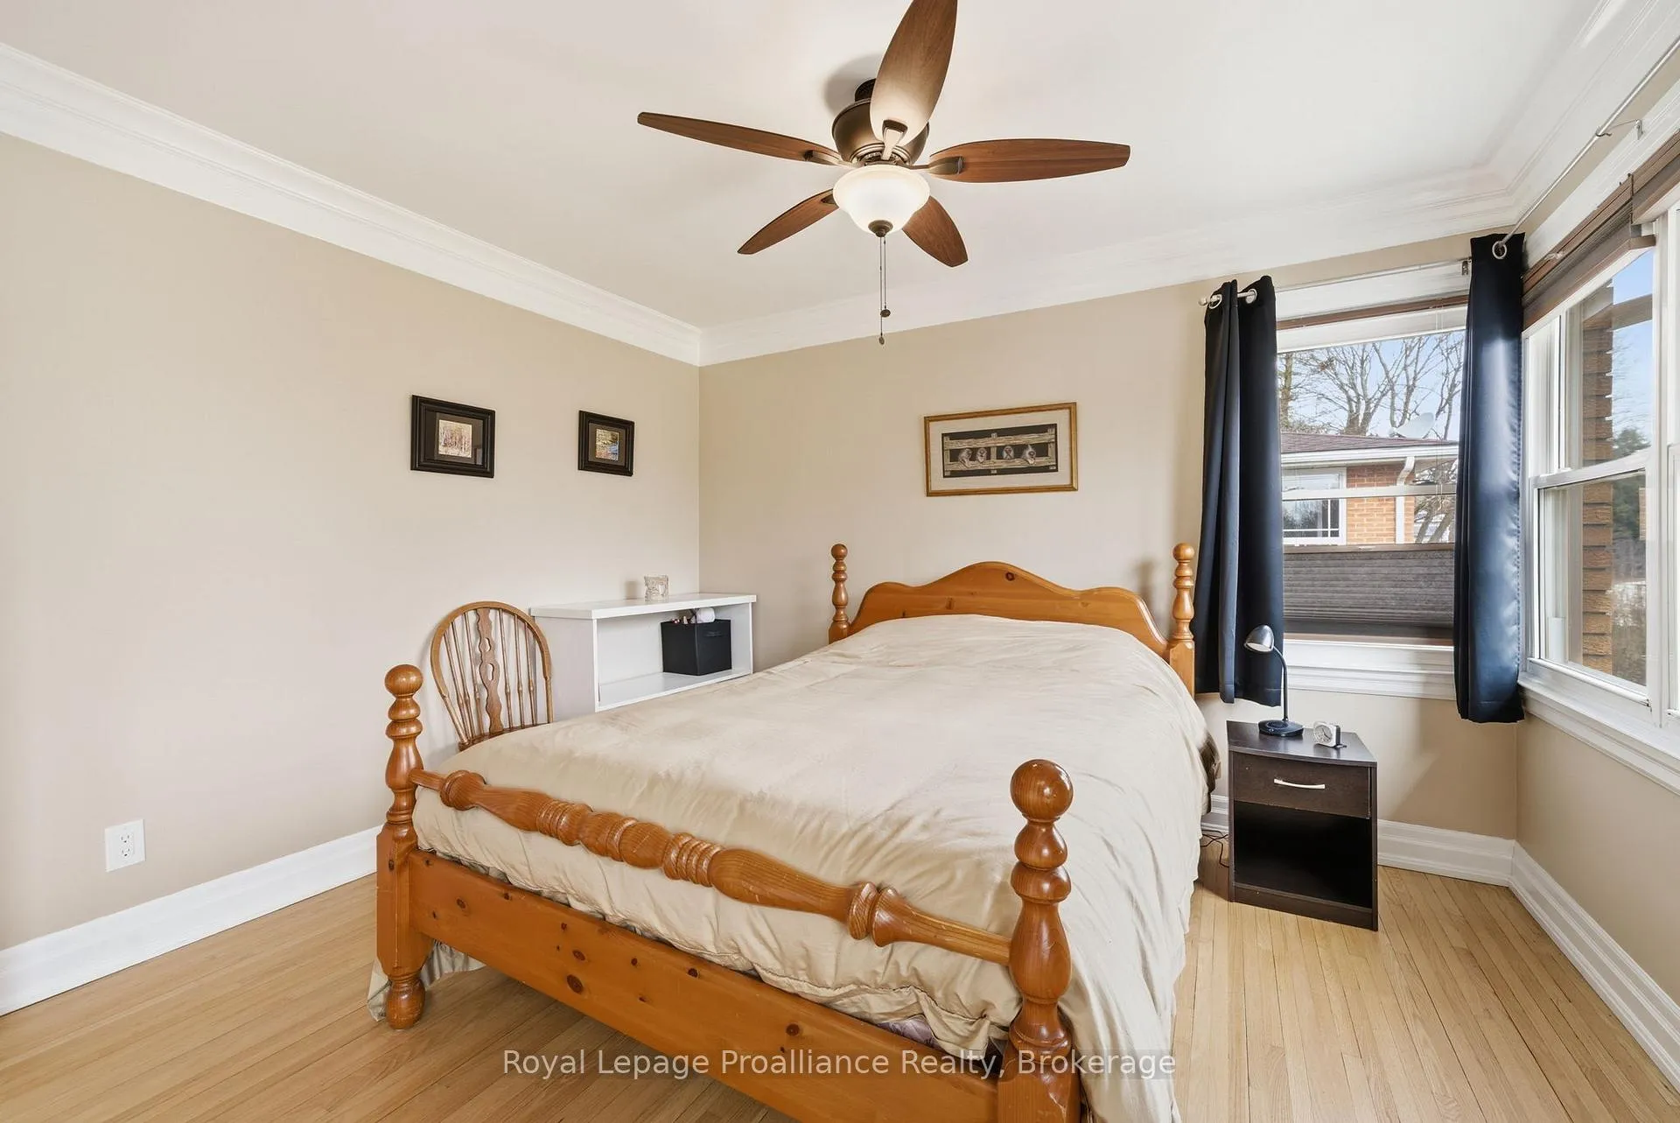
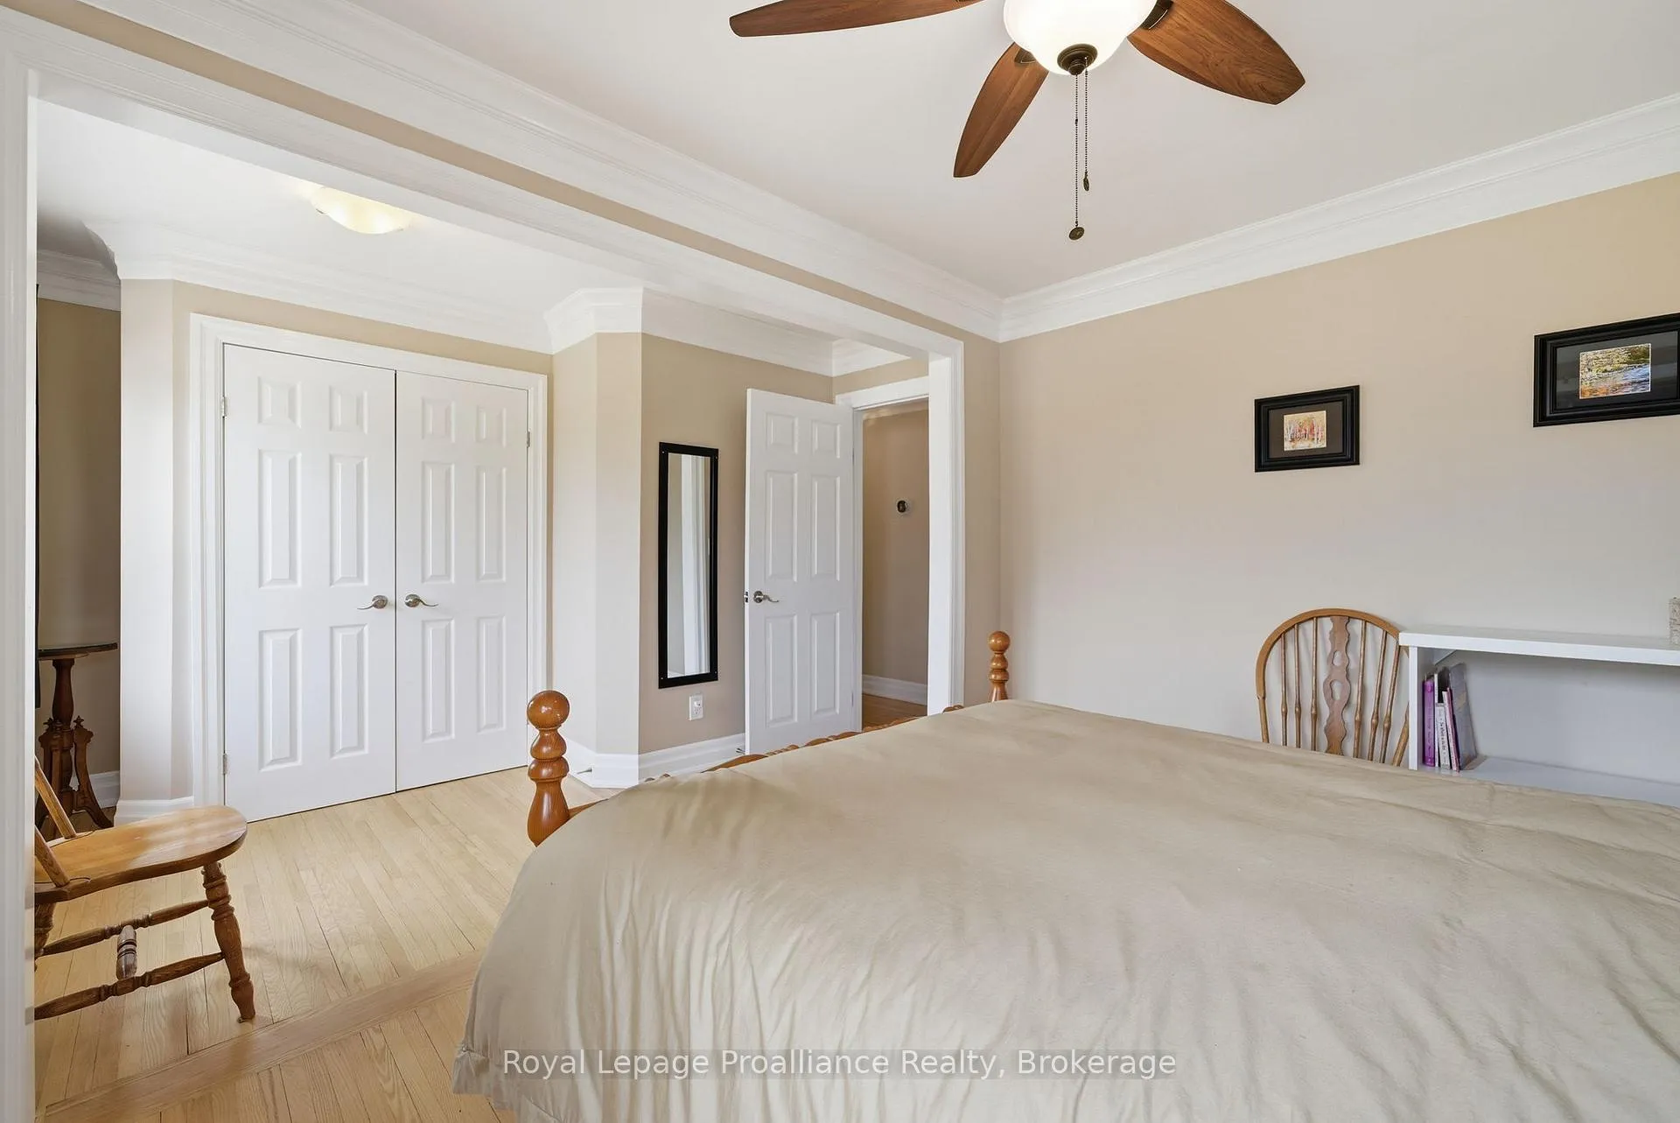
- Primary Bedroom—Ground level, Hardwood Floor, 3 Pc Ensuite, Ceiling Fan(s)
- Bedroom 2—Ground level, Hardwood Floor, Ceiling Fan(s)
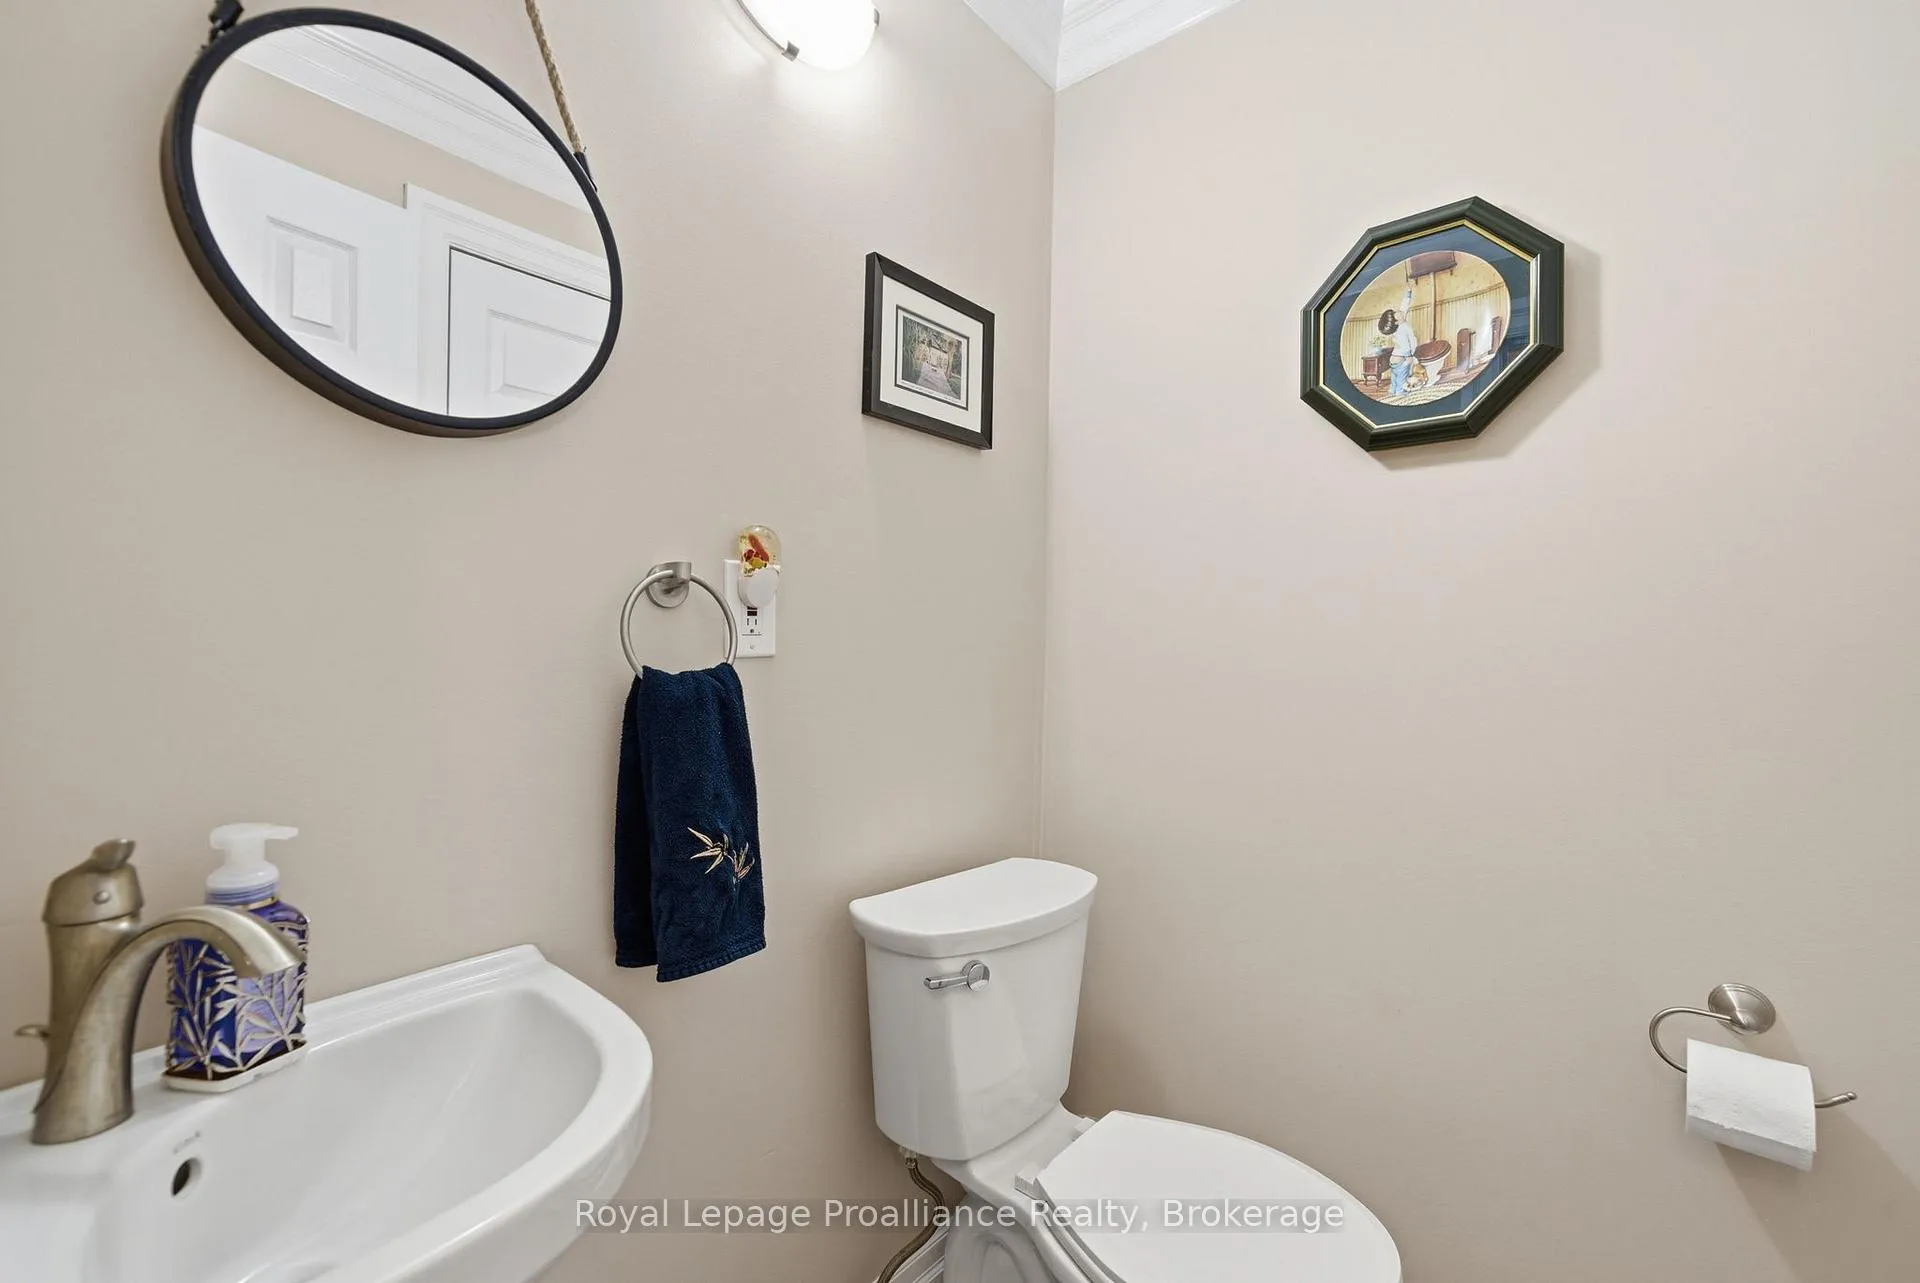
- Bathroom—Ground level, Ceramic Floor, 2 Pc Bath
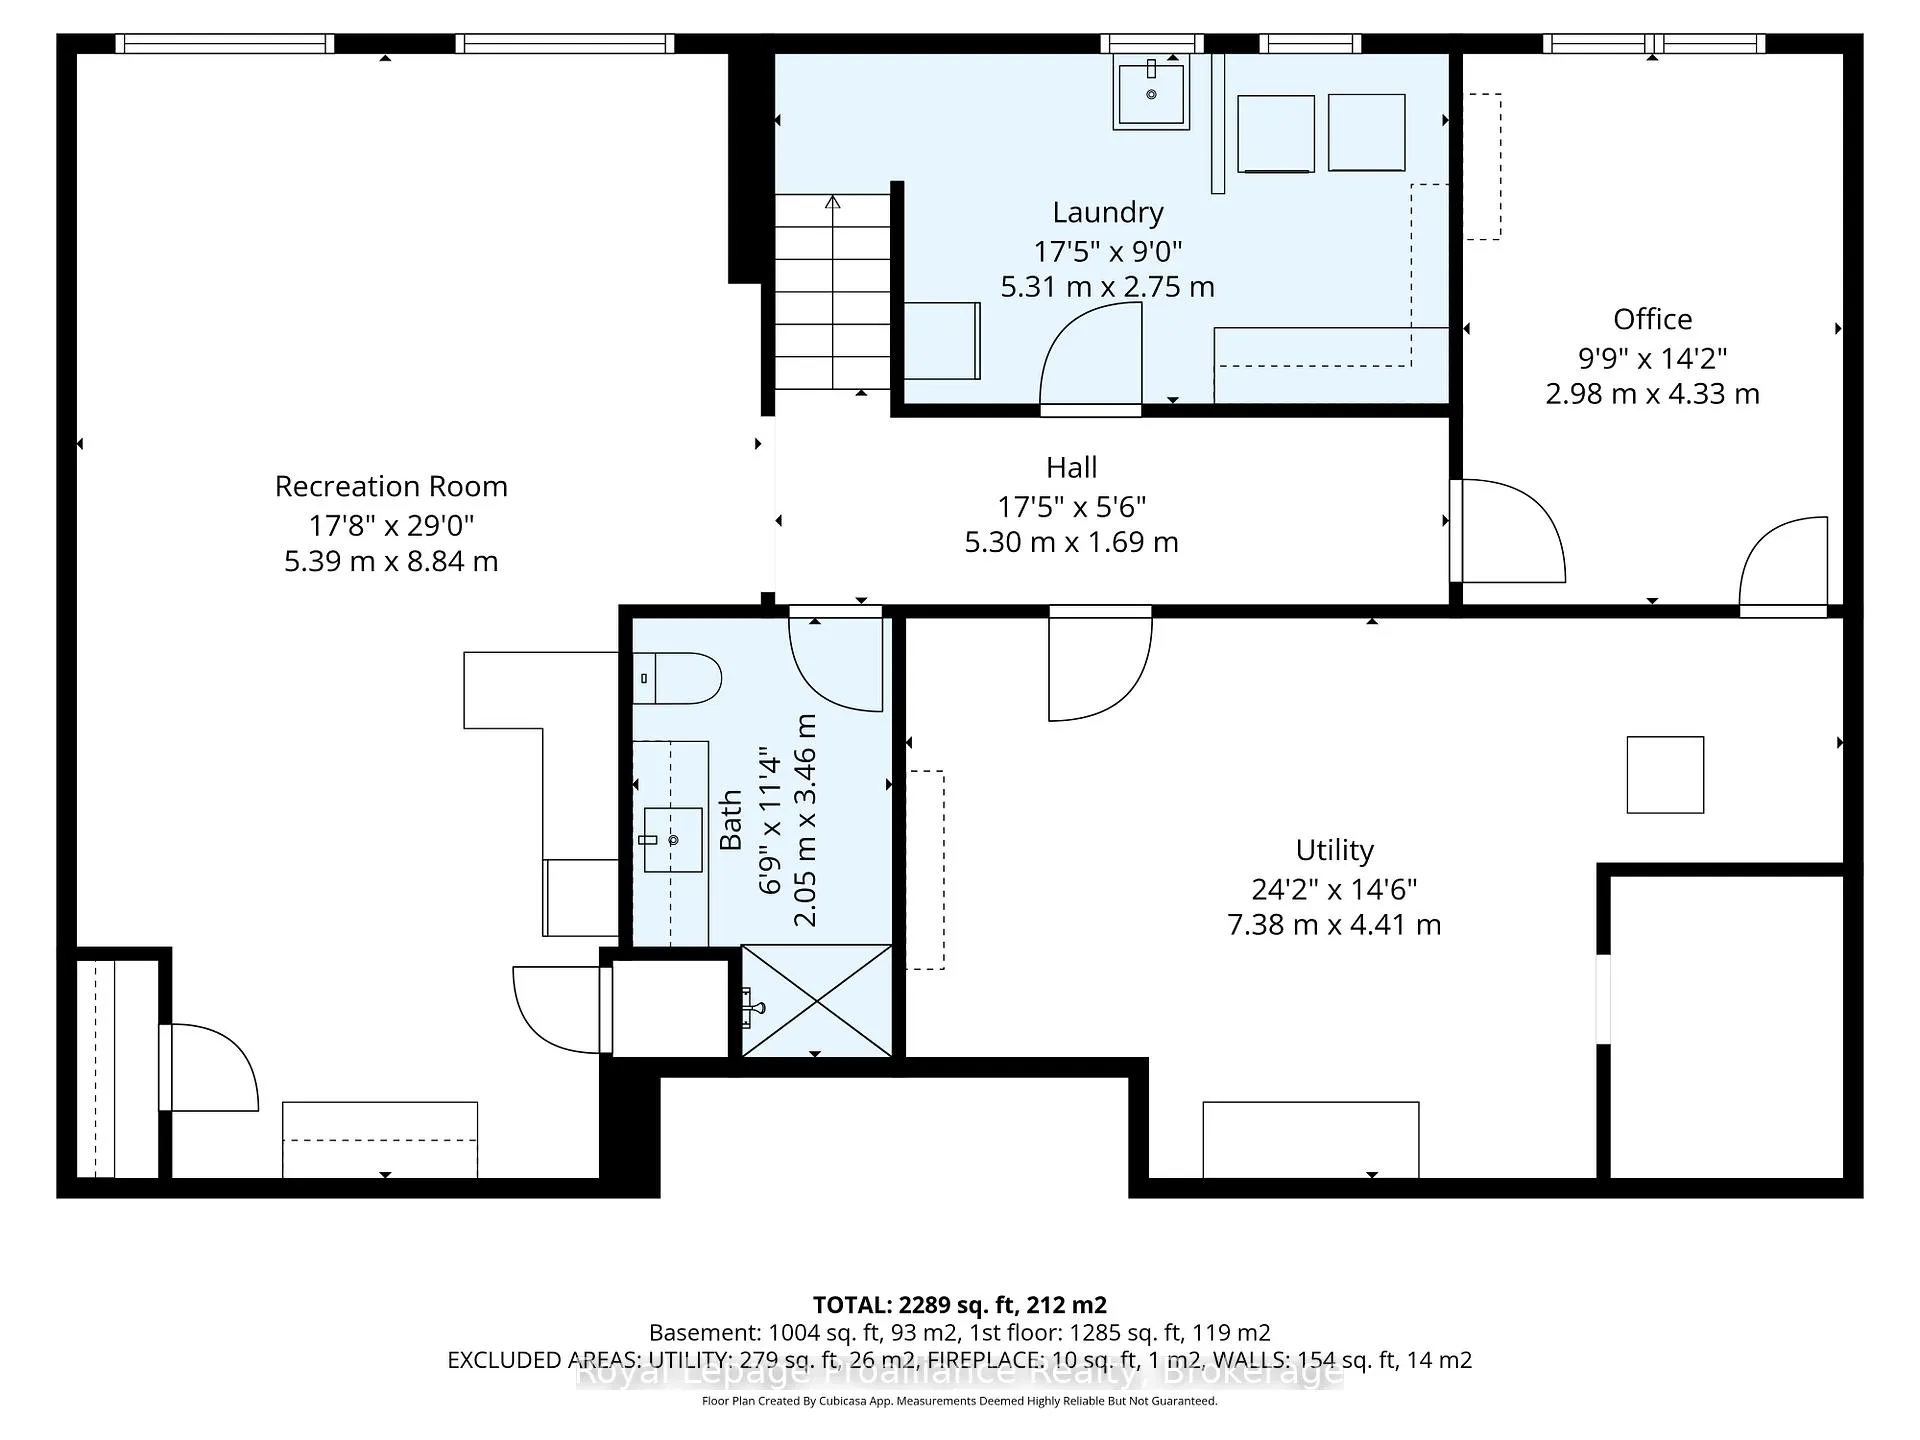
- Recreation—Basement level, Plank
- Bathroom—Basement level, 3 Pc Bath, Ceramic Floor
- Bedroom 3—Basement level, Plank, Closet
- Laundry—Basement level
- Workshop—Basement level
Washrooms
- 2-piece, Ground
- 3-piece, Ground
- 3-piece, Basement
- Municipality
- Cobourg
- Neighbourhood
- Cobourg
- Main cross streets
- Elgin St & Ontario St
- Directions
- From Hwy 401, S. on Burnham St., E. on Elgin St., N. on Ontario Street
- Waterfront
- None
- MLS® number
- X13450928
- Data source
- Toronto Regional Real Estate Board
- Status change
- 2026-07-10
- Listed on
- 2026-06-16
- Days on market
- 24 days
- Possession type
- 1-29 days
- Co-op commission
- 2% + HST
- Seller
- Listed by
- ROYAL LEPAGE PROALLIANCE REALTY
Home Market Value
Current home valuation for 1072 Ontario Street, Cobourg, Cobourg, ON. Listed for $799,900
HOMEH Estimate
$816,500
Estimated Sales Range
$645,035 - $987,965
HOMEH Estimate for 1072 Ontario Street, Cobourg
Calculated with a real agent's CMA method — 45+ years of experience, codified. Not an AI guess.
For the owner
Is this your home? Track its value.
Get this home's HOMEH Estimate by email once a month, with how many homes are for sale around you.
Mortgage Payment Calculator
Compare up to 4 down payment scenarios
5% on first $500K + 10% on $299,900 over $500K
$54,990
| Scenario 1 | Scenario 2 | Scenario 3 | Scenario 4 | |
|---|---|---|---|---|
−Down payment | % $ | % $ | % $ | % $ |
+CMHC insurance | $29,788 | $22,317 | $19,038 | $0 |
=Total mortgage | $774,495 | $742,227 | $698,953 | $639,920 |
Amortization | ||||
Mortgage rate | % | % | % | % |
| Payment frequency | ||||
=Mortgage payment | $3,781monthly | $3,624monthly | $3,413monthly | $3,124monthly |
Land Transfer Tax
$12,473
$12,473
Around this home
Data provided by OpenStreetMap & Fraser Institute School Rankings
Ask HOMEH
New!Hi there!
👋Text or call (416) 301-9001
Recommended for you
Based on homes you've looked at.
No recommended properties found.
Nearby similar homes
No nearby properties found.
More real estate resources
Other homes nearby
Explore this area
No nearby listings available.