

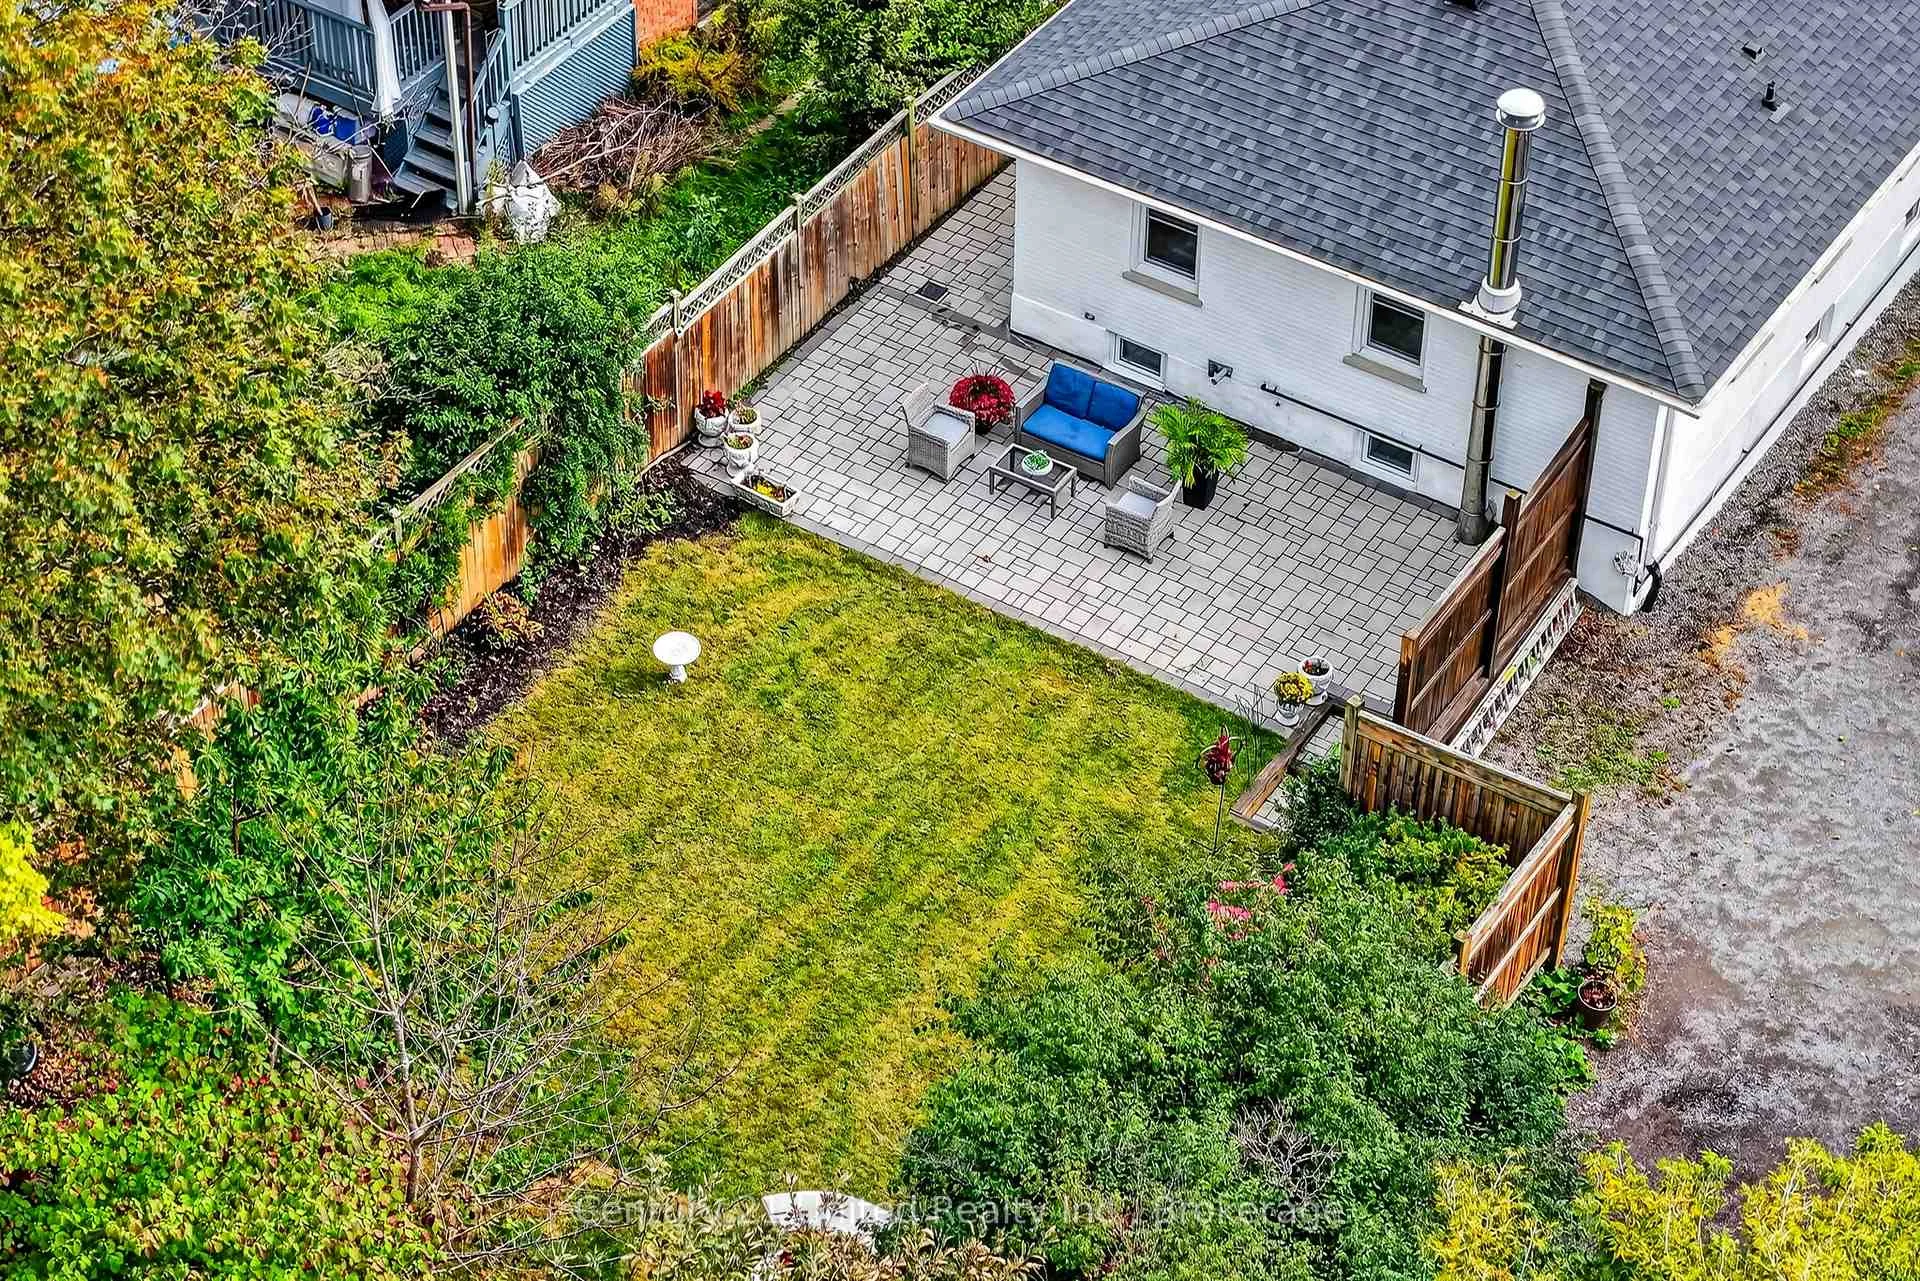
108 James Street E
Cobourg, ON K9A 1H3
- 3+1Bedrooms
- 2Bathrooms
- 1Garage
- 1100–1500Sq Ft
- $4,089Tax
- 40×128 ftLot Size
 Estimated Value:$783,757See Free Estimate Report

Sale & Price History for 108 James Street E, Cobourg
| Start Date | End Date | Price | Event | MLS# |
|---|---|---|---|---|
| No listing history available | ||||
Real estate boards require you to or to see the full details of this property.
*Sold prices and complete sale & price history are regulated data. Under the Trust in Real Estate Services Act, 2002 (TRESA) and the rules of the Real Estate Council of Ontario (RECO), and pursuant to the Multiple Listing Service® rules of the Canadian Real Estate Association (CREA) and the Toronto Regional Real Estate Board (TRREB), this information may be shown only to registered users who have agreed to the applicable terms of use (a Virtual Office Website, or "VOW," arrangement). HOMEH Inc., Brokerage therefore provides it to signed-in members only. Creating an account is free and takes under a minute.
About 108 James Street E, Cobourg
Summarized Description
- Move-in ready vintage bungalow in Cobourg.
- Fully finished lower level with potential suite.
- Private fenced backyard with mature gardens.
- Modern kitchen with quartzite counters.
- Convenient main floor laundry near kitchen.
- Large windows for natural light.
- Located near downtown and the beach.
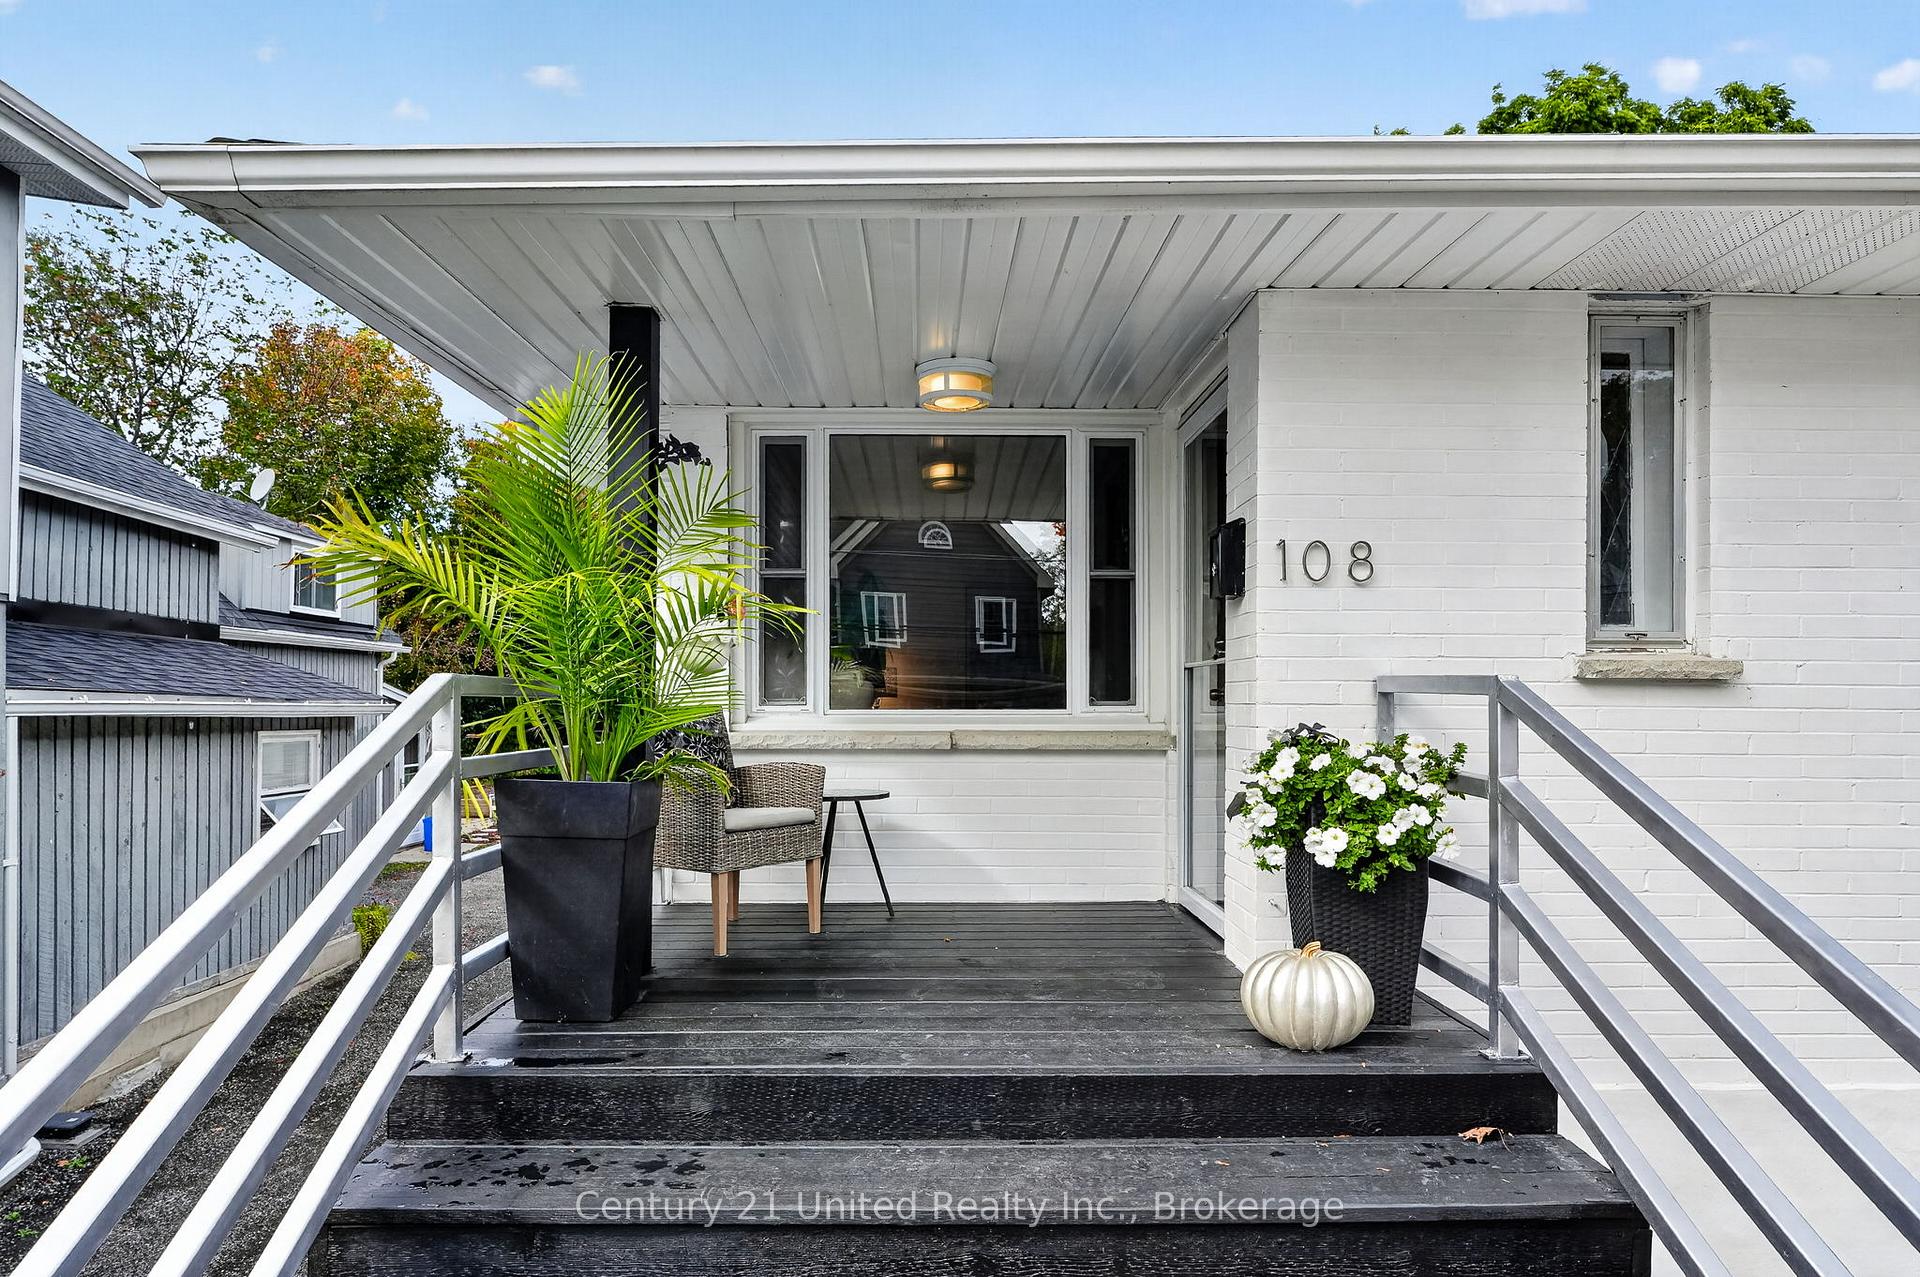
- Fresh curb appeal with limewash finish.
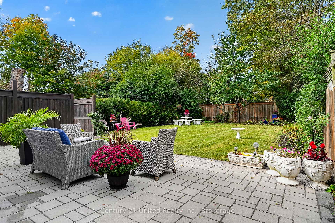
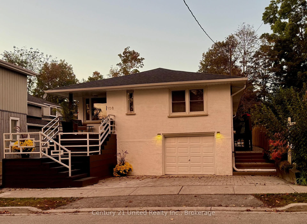
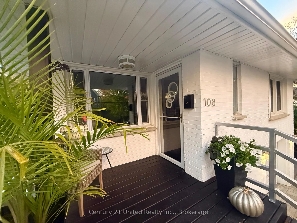
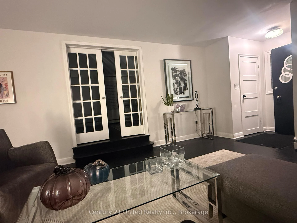
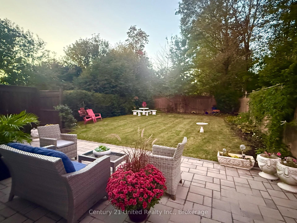
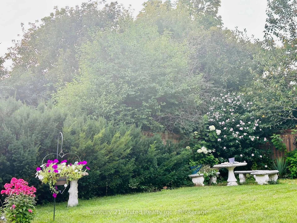
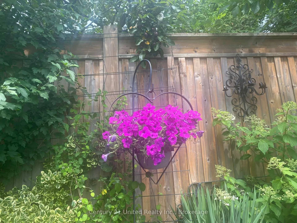
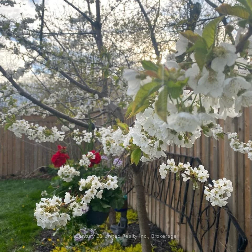
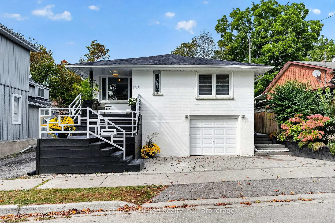
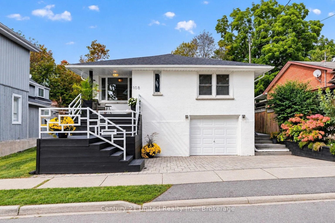
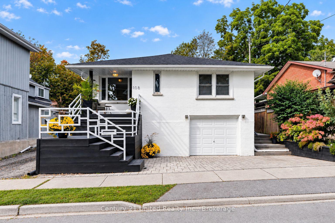
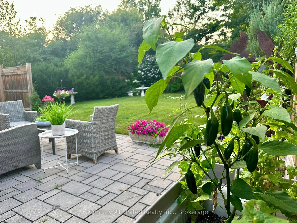
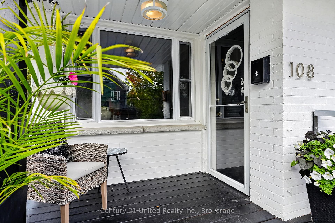
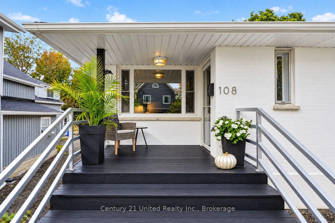
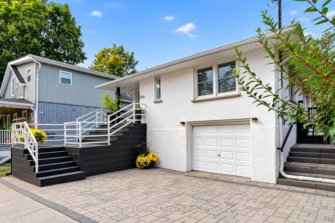
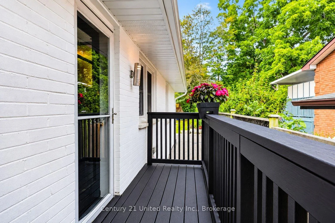
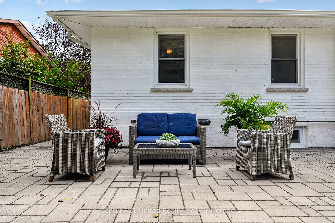
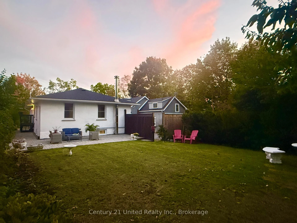
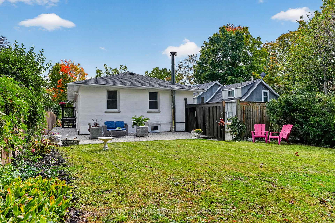
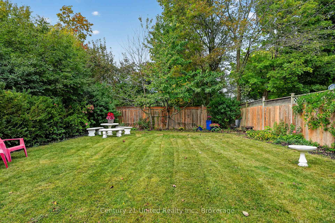
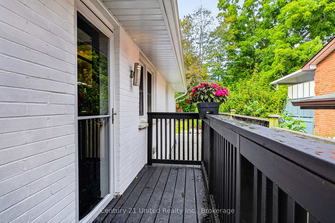
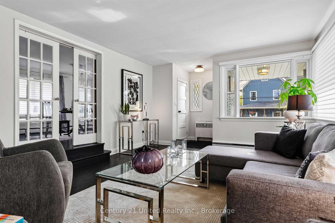
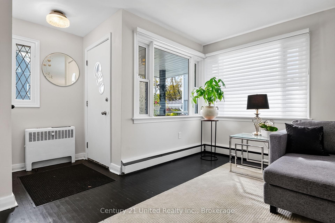
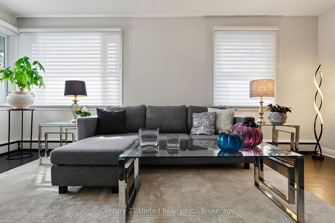
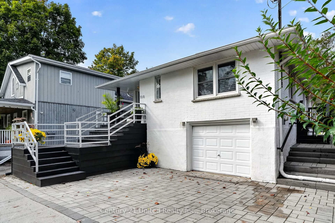
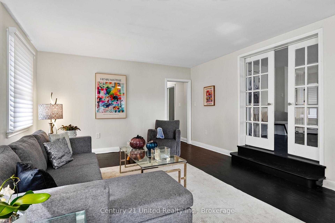
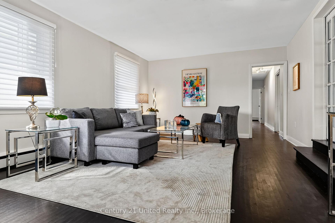
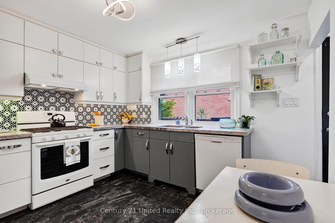
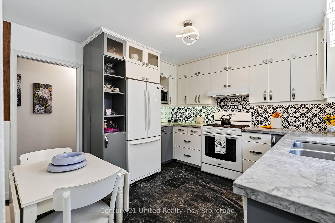
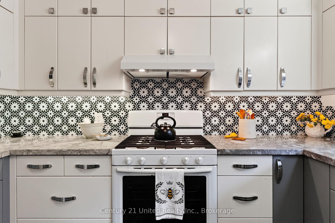
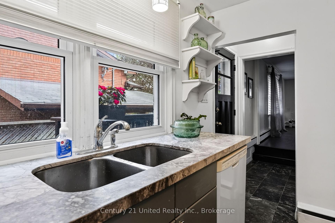
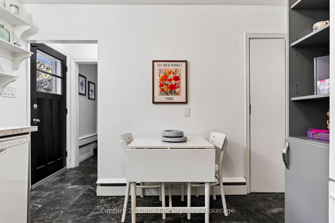
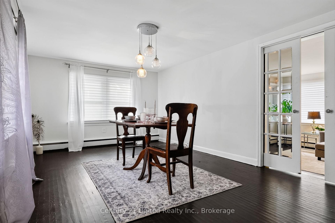
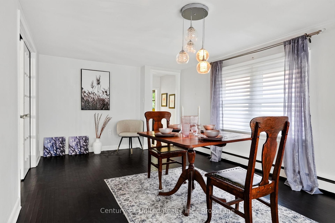
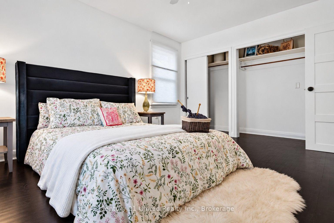
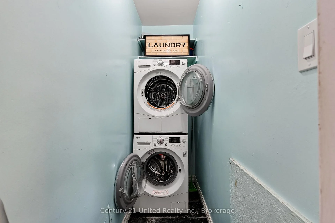
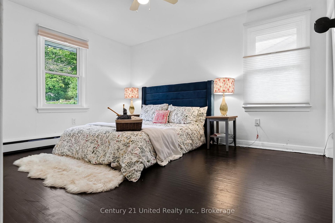
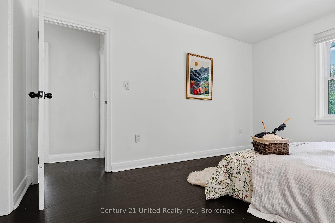
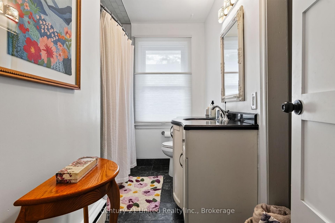
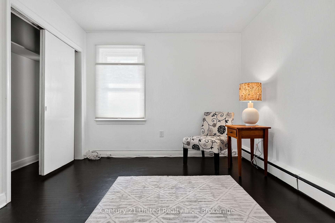
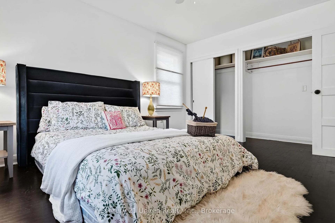
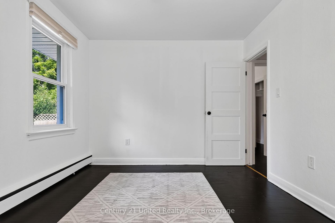
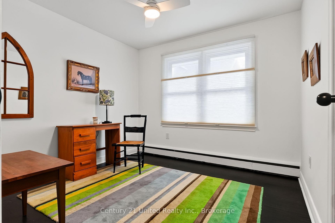
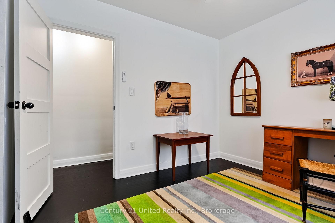
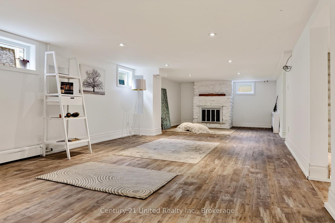
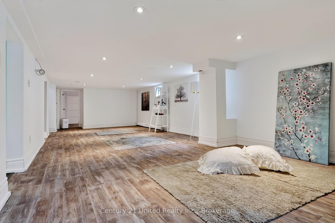
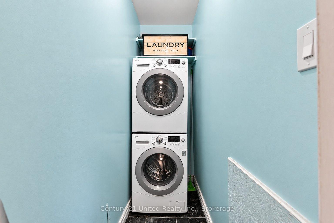
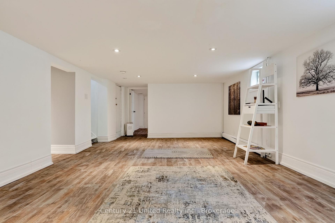
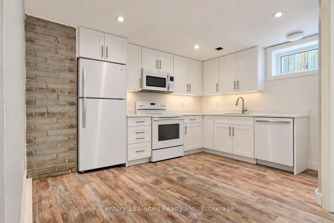
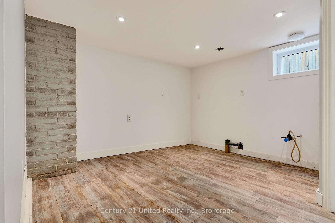
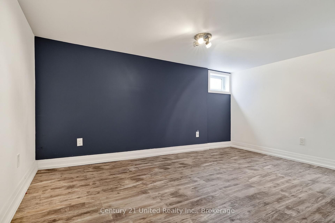
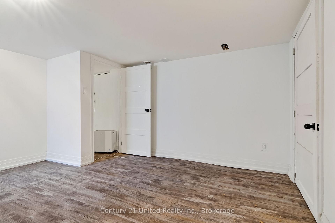
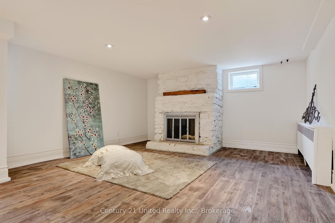
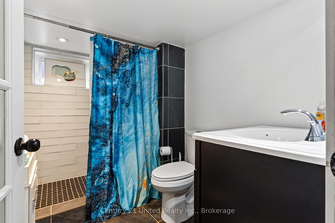
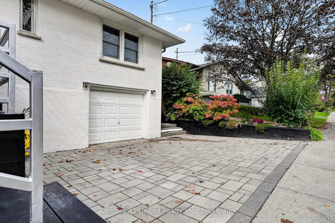
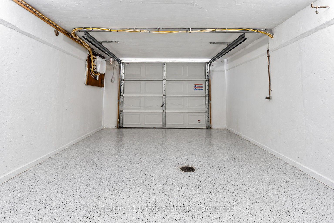
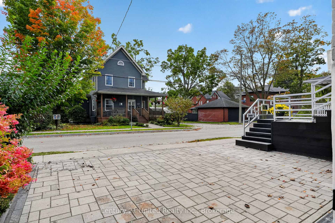
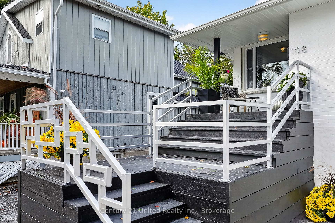
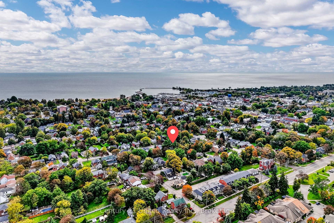
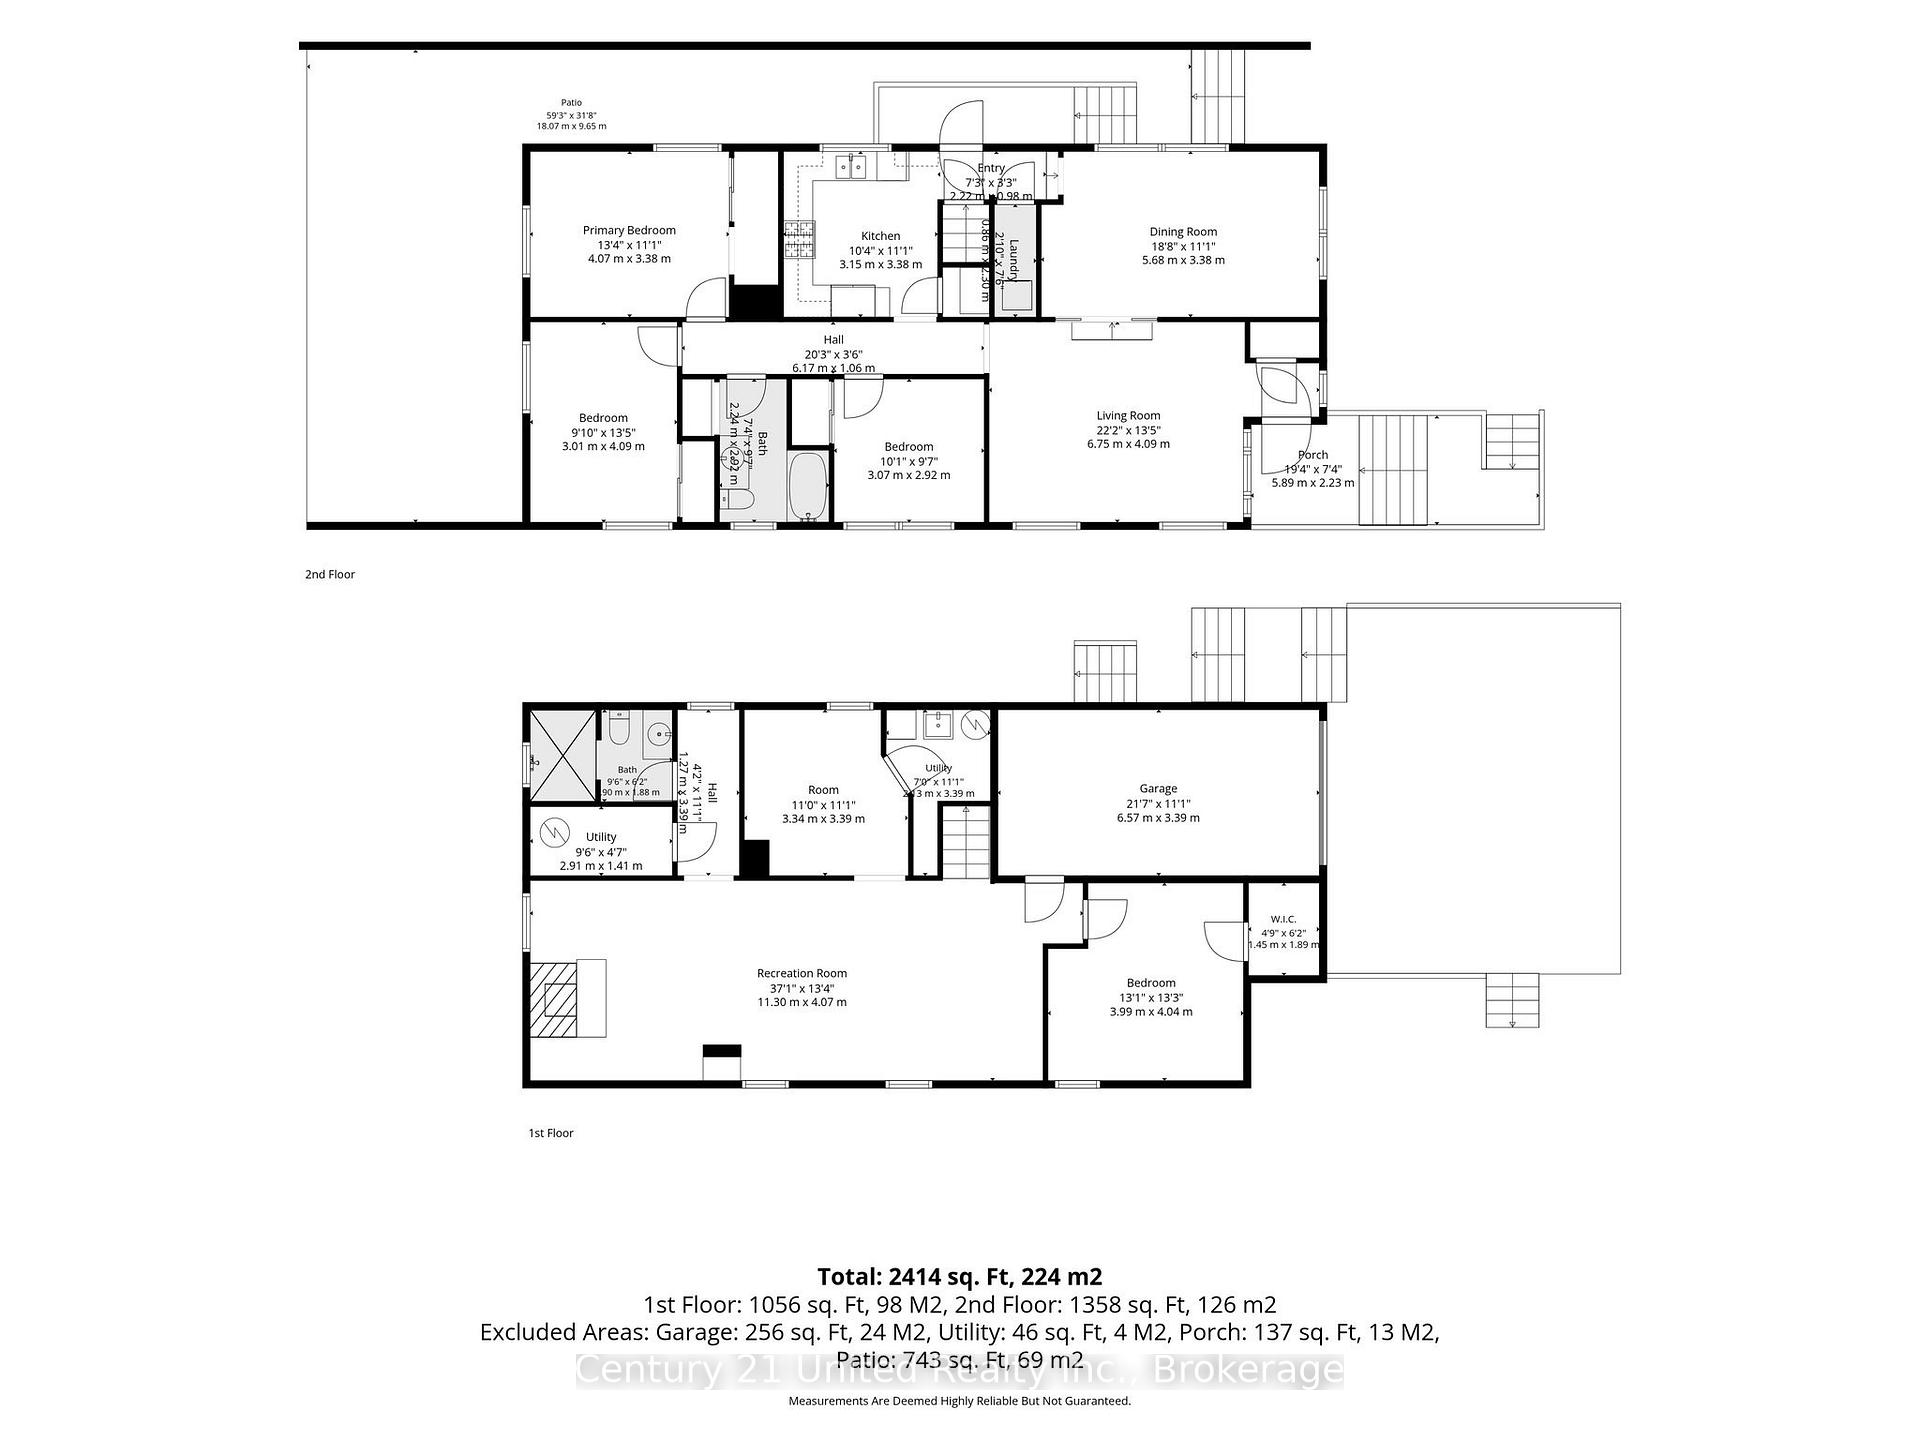
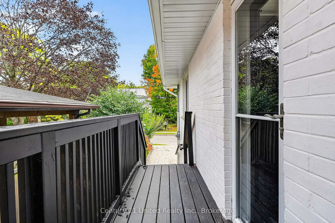
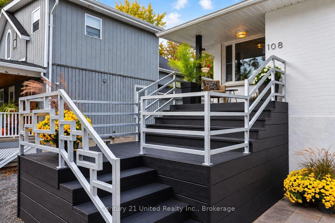
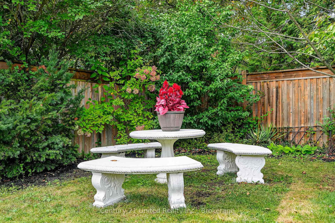
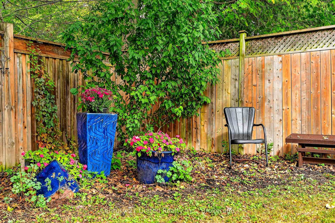
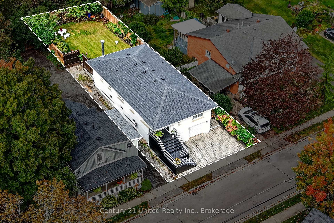
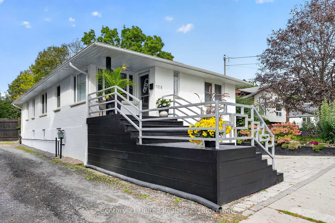
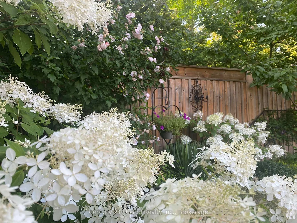
PREMIER COLLEGE St & JAMES St E LOCATION! One of Cobourg's most desired areas among Century & Vintage homes, Old growth Trees & Pretty landscaped Gardens. Stroll to Downtown shops, Victoria Park, the Beach, Marina, Yacht Club along the Lake Ontario Boardwalk & Esplanade. Enjoy the Farmer's Market or your favourite shops & dining. A mid-century modern all-brick, well-renovated c.1958 Bungalow. 3+1BR & 2Baths. 1425 sq ft on MN FL PLUS a finished LL. *Potential for separate LL Apt. with a R/In Kitchen,1 BR, Living Room, 3pce bath, Laundry room, Inter-wired Smoke Detectors, Fire-break Drywall provide a head start. (Buyer to apply & get permits with Town). Zoned R3. Private, fenced backyard is framed by mature trees & established perennial gardens: Cherry trees, Hydrangeas, Wisteria, Roses, Honeysuckle, Clematis, Mint, Lily of the Valley. Substantial interlock patios wrap the front, side & back of home for pleasant outdoor living. This is an alluring home in a lovely setting. Large, newer windows bring soft, natural light & pretty neighbourhood views. Rooms are back! FR DRs separate Living & Dining Rooms. A separate, bright Kitchen with natural stone quartzite counters, marble flooring, custom built wood cabinetry. Original oak strip floors dramatically stained black. Carpet free. A useful Laundry closet installed for ease on MN FL by kitchen. A fully finished LL offers a spacious Rec Room, 4th BR, 3-pc Slate & Glass-Tiled Bath, R/in Kitchen & a 2nd Lndry/Storage Rm. Pot lights & luxury vinyl lam flring for a modern, clean LL space. Access from inside garage or side entrance to downstairs. A Limewash stain treatment just completed over entire brick exterior adds curb appeal & a preserving, "brick-healthy" alternative to paint. Both Decks/Stairs just stained. Single Car Inset Garage + 3-Outdoor surface parking spaces. **LL ROUGHED-IN KITCHEN VIRTUALLY STAGED TO SHOW CABINETS, SINK, APPLS.** LOCATION, UPDATES, PRIVACY PLUS POTENTIAL for SECONDARY APT UNIT.
Key Facts & Features
Property Costs
- Annual Property Tax Amount
- $4,089
- Land Transfer Tax Fee
- $12,253
- Basement Type
- Finished, Separate Entrance, Walk-Out, Walk-Up, Development Potential
Interior Features
- Laundry Level
- Main Level
- Interior Extras
- In-Law Suite, Primary Bedroom - Main Floor, Storage, Upgraded Insulation, Water Heater Owned, Carpet Free
- View
- Garden
- Security Features
- Carbon Monoxide Detectors, Smoke Detector
- Fireplace/Stove
- No
- Fireplace Features
- Wood
- Elevator
- No
Exterior Features
- Exterior Extras
- Deck, Landscaped, Patio
- Pool
- None
Building
- Building Type
- Detached
- Building Style
- Bungalow
- Approx Age
- 51-99
Construction
- Exterior Finish
- Brick Front
- Roof
- Asphalt Shingle
- Foundation Details
- Poured Concrete
- Special Designation
- Unknown
Lot
- Lot Front
- 40.45 ft
- Lot Depth
- 128.13 ft
- Lot Size
- 5005
- Lot Shape
- Irregular
- Lot Size Code
- 40.45 x 128.13 (40.45 X 128.13)
Inclusions
- Inclusions
- $12, 000.00 Hunter Douglas Retractable Wand Blinds & Cellular Shades installed 2023. Roof Shingles & Roof Vents installed 2021. All Appls: Fridge, Stove, Vent Hood, Dishwasher, Microwave, Stackable Washer Dryer, Dryer in LL in as is condition. Electric Hot Water Tank Owned 2020. Newly installed windows & Screen Doors 2018. ESA for Electrical Panel. All new baths, flooring, plumbing, wiring for entire home in 2013. Vinyl Lam flooring & Pot Lights in LL 2021.
Exclusions
- Exclusions
- S/T & T/W NC307017 TOWN OF COBOURG Driveway to west side - allows neighbour on west to drive over to their parking area but it is part owned by this Property. A 4th Parking Spot is at end of that driveway.
Parking & Garages
- Garage Type
- Attached
- Garage Spaces
- 1
- Parking Spaces
- 3
- Total Garage And Parking Spaces
- 4
Heating & Cooling
- Heat Source
- Gas
- Heat Type
- Water
- Air Conditioning
- None
- Water
- Municipal
- Sewers
- Sewer
- Natural Gas
- Yes
- Hydro
- Yes
- Cable
- Available
- Telephone
- Available
- Bedrooms
- 3 + 1
- Washrooms
- 2
- Kitchens
- 1
- Family / bonus room
- Yes
Room sizes
- Bathroom1.83 x 3.05Main level
- Living Room3.96 x 5.18Main level
- Bedroom3.05 x 3.96Main level
- Kitchen3.35 x 3.35Main level
- Bedroom3.05 x 3.05Main level
- Primary Bedroom3.35 x 3.96Main level
- Bedroom 4—Lower level
- Laundry3.35 x 6.10Lower level
- Bathroom1.83 x 2.13Lower level
- Family Room3.96 x 6.71Lower level
Washrooms
- 4-piece, Main
- 3-piece, Lower
- Area
- Cobourg
- Municipality
- Cobourg
- Neighbourhood
- Cobourg
- Main cross streets
- College St & James St E
- Zoning
- R3
- Directions
- 401 to Division St Exit South to James St W East to James St East
- MLS® number
- X13858126
- Data source
- Toronto Regional Real Estate Board
- Listed on
- 2026-10-02
- Updated on
- 2026-10-15
- Days on market
- 13 days
- Possession type
- Immediate
- Co-op commission
- 2%
- Seller
- Listed by
- CENTURY 21 UNITED REALTY INC.
Home Market Value
Current home valuation for 108 James Street E, Cobourg, Cobourg, ON. Listed for $788,900
HOMEH Estimate
$783,757
Estimated Sales Range
$470,254 - $1,097,260
HOMEH Estimate for 108 James Street E, Cobourg
Calculated with a real agent's CMA method — 45+ years of experience, codified. Not an AI guess.
For the owner
Is this your home? Track its value.
Get this home's HOMEH Estimate by email once a month, with how many homes are for sale around you.
Mortgage Payment Calculator
Compare up to 4 down payment scenarios
5% on first $500K + 10% on $288,900 over $500K
$53,890
| Scenario 1 | Scenario 2 | Scenario 3 | Scenario 4 | |
|---|---|---|---|---|
−Down payment | % $ | % $ | % $ | % $ |
+CMHC insurance | $29,379 | $22,010 | $18,776 | $0 |
=Total mortgage | $763,845 | $732,020 | $689,341 | $631,120 |
Amortization | ||||
Mortgage rate | % | % | % | % |
| Payment frequency | ||||
=Mortgage payment | $3,729monthly | $3,574monthly | $3,366monthly | $3,081monthly |
Land Transfer Tax
$12,253
$12,253
Around this home
Data provided by OpenStreetMap & Fraser Institute School Rankings
Ask HOMEH
New!Hi there!
👋Text or call (416) 301-9001
Recommended for you
Based on homes you've looked at.
No recommended properties found.
Nearby similar homes
No nearby properties found.
More real estate resources
Other homes nearby
Explore this area
No nearby listings available.