
1312 Alder Court
Cobourg, ON K9A 0J8
- 2+2Bedrooms
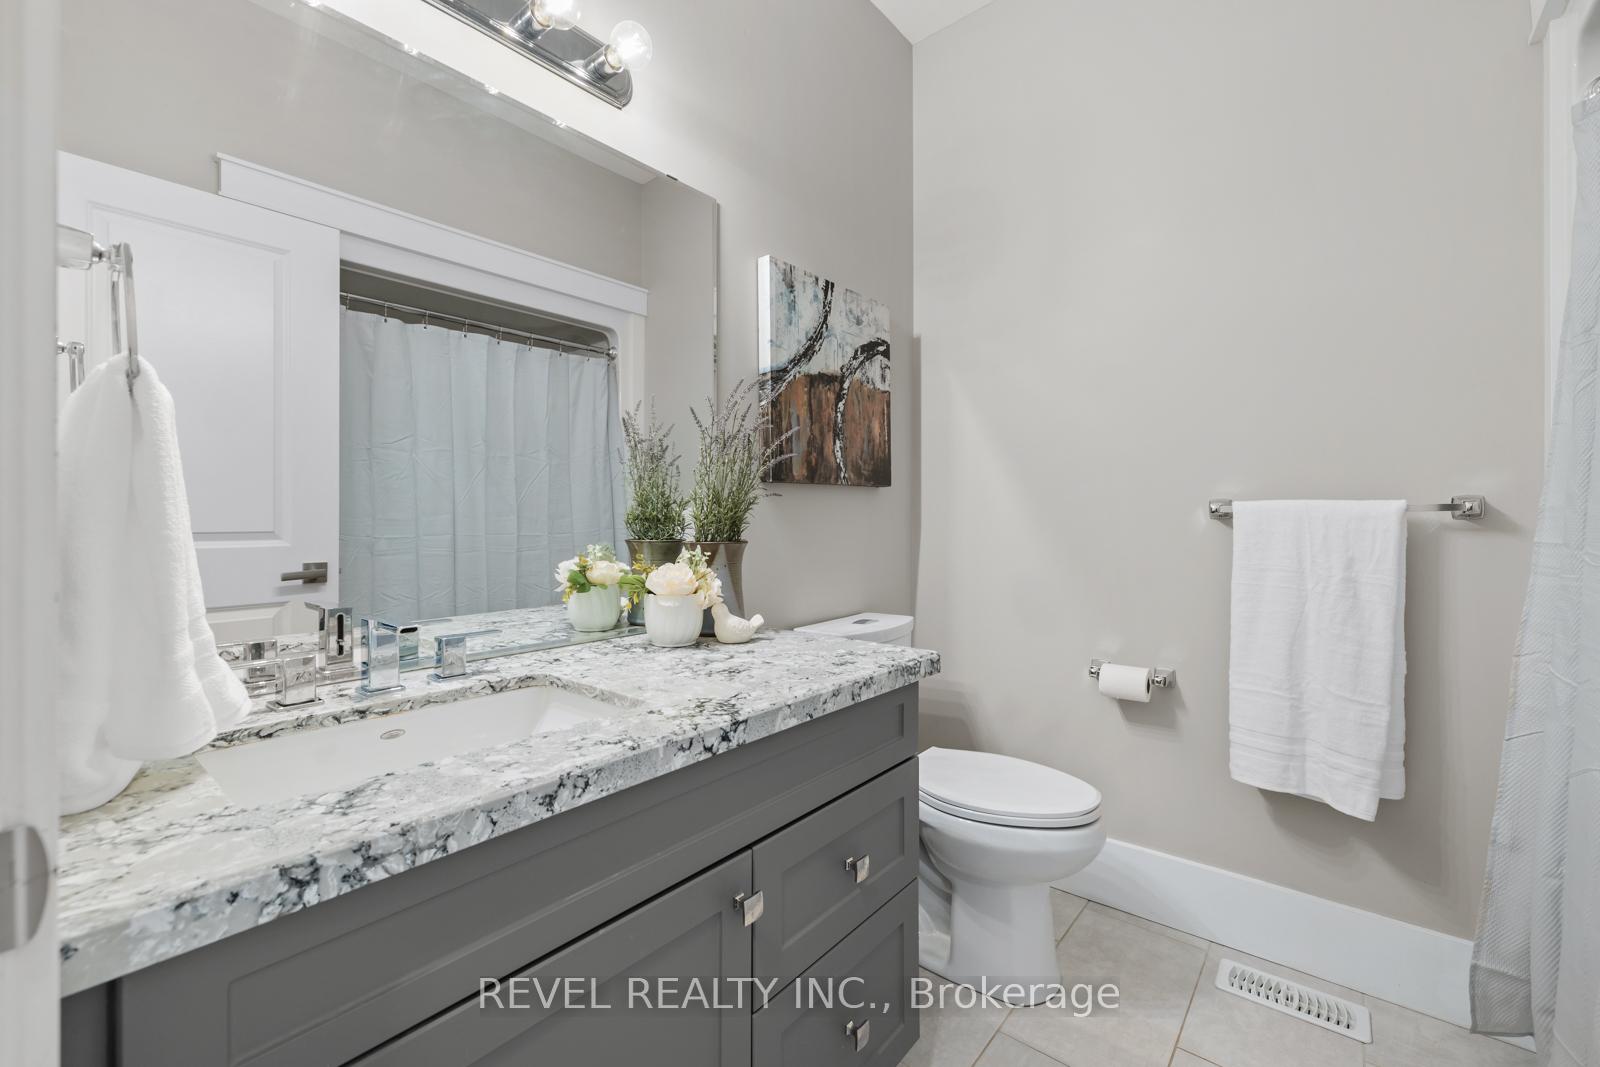
- 3Bathrooms
- 2Garage
- 1.5K~2KSq.Ft.
- $6,820Tax
- 40×130 ftLot Size
Sale & price history
- Login to See Prices
Sold2025-03-17 – 2025-04-05
MLS® x12024758
- Login to See Prices
Terminated2025-02-05 – 2025-03-17
Real estate boards require you to or to see the full details of this property.
*Sold prices and complete sale & price history are regulated data. Under the Trust in Real Estate Services Act, 2002 (TRESA) and the rules of the Real Estate Council of Ontario (RECO), and pursuant to the Multiple Listing Service® rules of the Canadian Real Estate Association (CREA) and the Toronto Regional Real Estate Board (TRREB), this information may be shown only to registered users who have agreed to the applicable terms of use (a Virtual Office Website, or "VOW," arrangement). HOMEH Inc., Brokerage therefore provides it to signed-in members only. Creating an account is free and takes under a minute.
1312 Alder Court, Cobourg(opens Google Maps in a new tab)
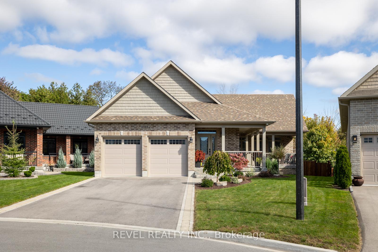
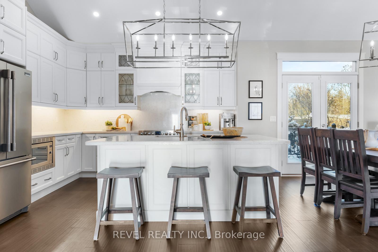
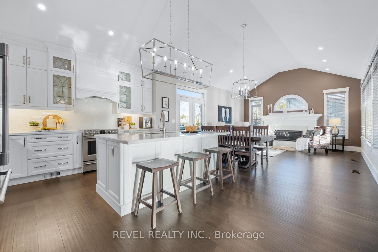
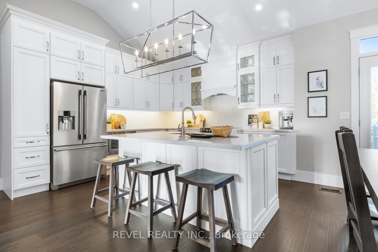
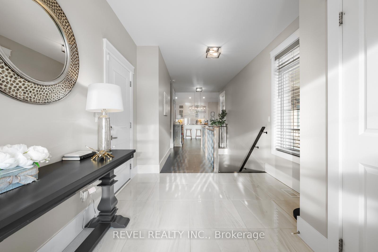
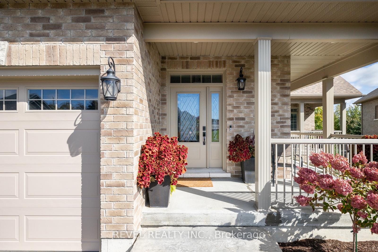
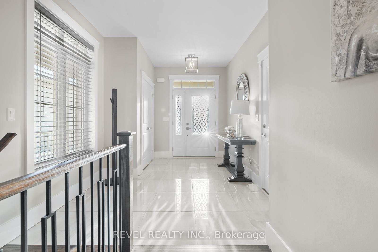
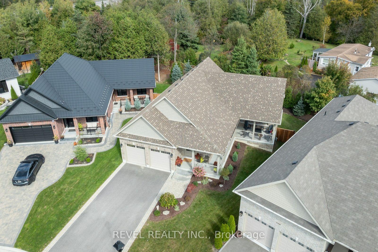
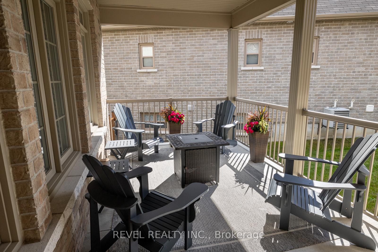
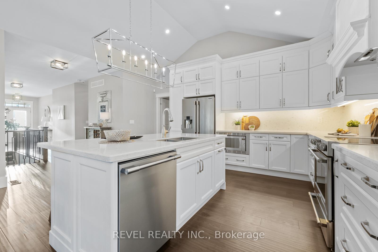
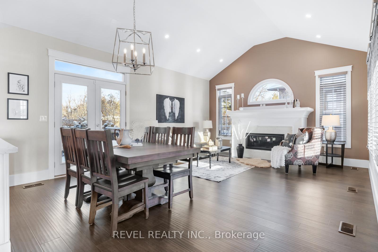
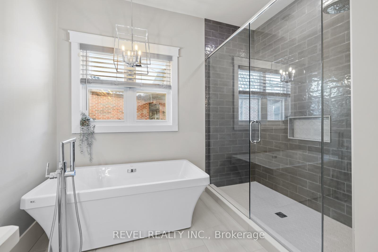
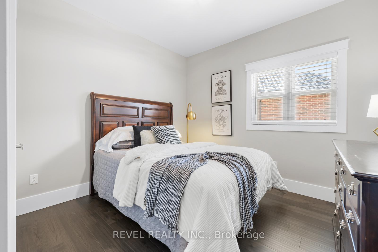
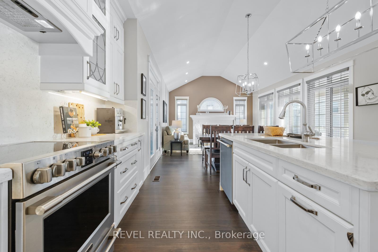
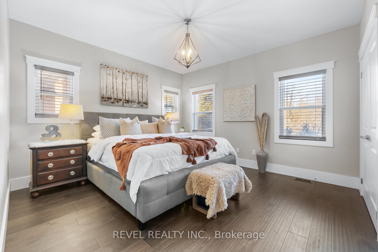
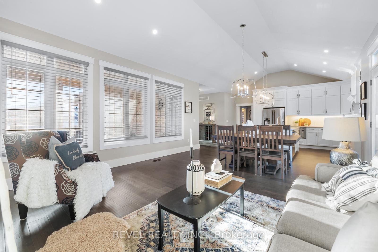
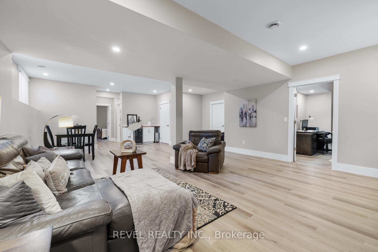
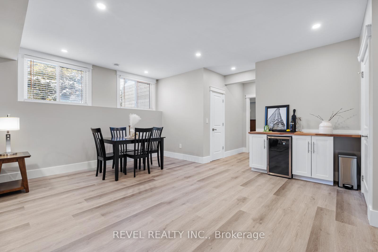
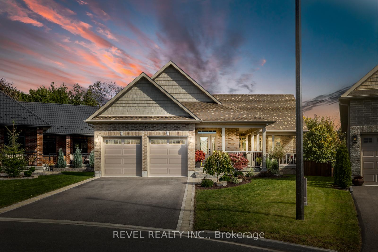
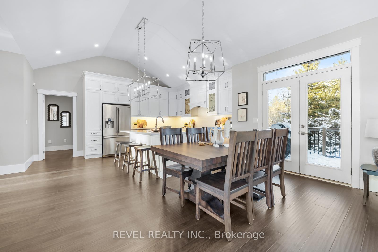
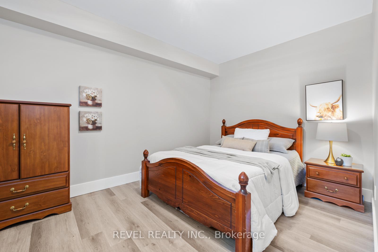
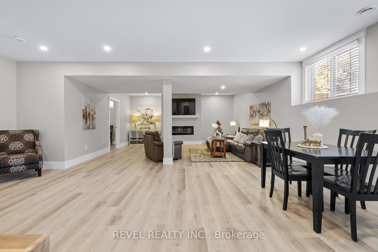
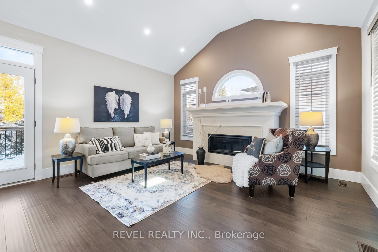
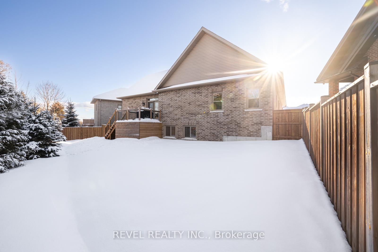
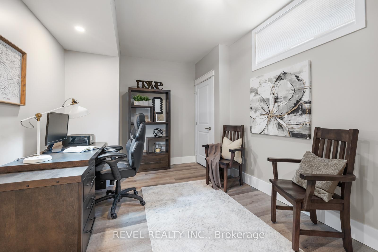
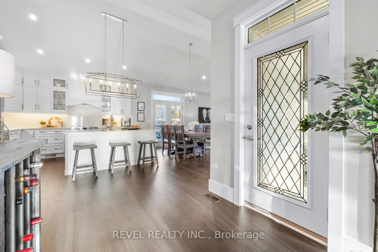
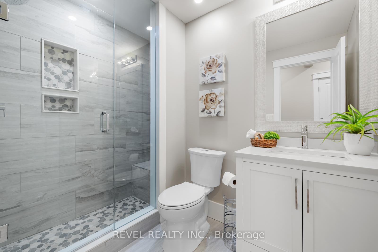
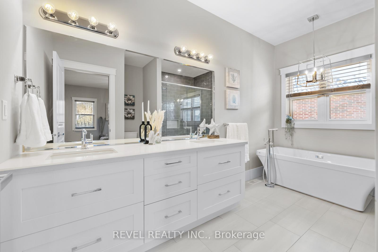
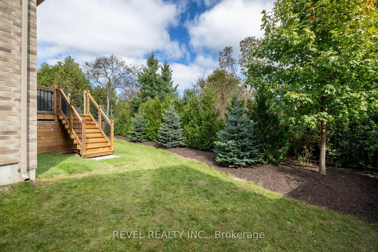
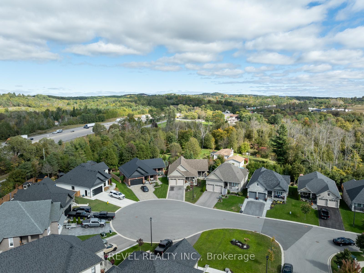
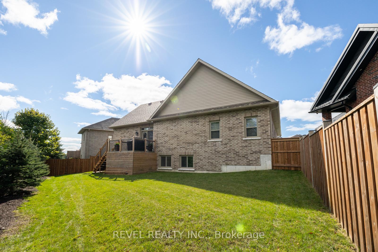
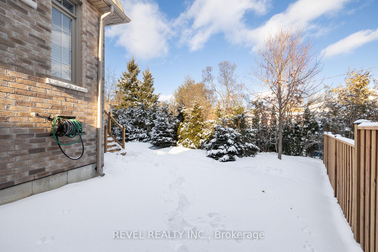
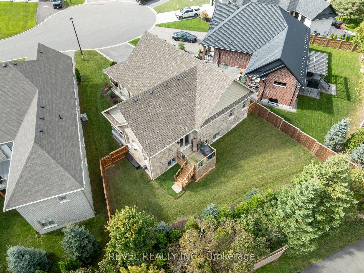
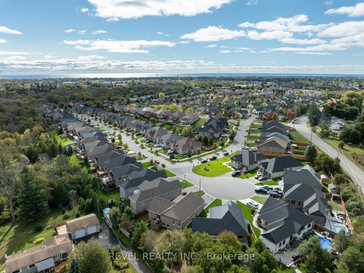
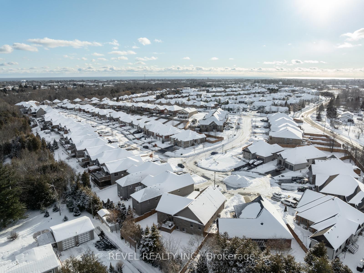
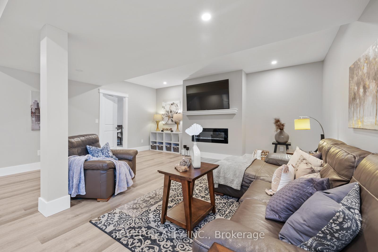
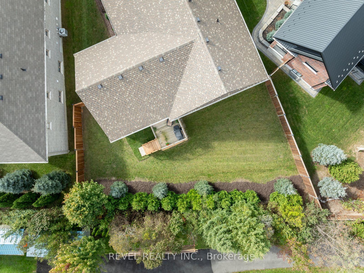
Nestled on a quiet cul-de-sac in beautiful Cobourg, 1312 Alder Court is the perfect blend of comfort, style, and convenience. Ideal for downsizers seeking a peaceful retreat or first-time buyers looking for a forever home. This executive bungalow offers over 2,500 sq. ft. of thoughtfully designed living space, set on a private ravine-like lot with a stunning wooded backdrop. The open-concept layout is warm and inviting, with soaring vaulted ceilings, sleek tile accents, and rich hardwood flooring. A designer kitchen serves as the heart of the home, featuring custom cabinetry, quartz countertops, a spacious island, and premium appliances that is perfect for everyday meals or entertaining guests. The main level boasts two spacious bedrooms, including a serene primary suite with a luxurious 5-piece ensuite. Downstairs, the fully finished lower level extends the living space with two additional bedrooms, a cozy built-in fireplace, and a flexible beverage station with a water hookup. Oversized windows let in an abundance of natural light, making the space feel bright and open. With nearly 9-foot ceilings and extensive pot lighting, this level is ideal for visiting family, a hobby area, or extra entertaining space. Outside, a charming wraparound porch provides the perfect spot to relax and enjoy the natural surroundings, while the private backyard enveloped by mature treesoffers a peaceful escape. Just minutes from Cobourg Beach and the vibrant downtown core, this home offers the best of both worlds: a quiet, nature-filled setting with easy access to amenities.Designed for modern living, this energy-efficient home features a 200-amp service and an HRV system, ensuring year-round comfort. Every detail has been carefully curated to balance timeless elegance with functional design. Whether you're looking to simplify your lifestyle or take your first step into homeownership, this exceptional bungalow offers the perfect opportunity to do so in style.
- Auto Garage Door Remote
- Primary Bedroom - Main Floor
- Beach
- Public Transit
- Greenbelt/Conservation
- Wooded/Treed
- Hospital
Key Facts & Features
Property Costs
- Annual Property Tax Amount
- $6,820
- Land Transfer Tax Fee
- $19,075
Rental Items
- Rental Equipment
- Hot water tank-enercare
- Basement Type
- Finished
Interior Features
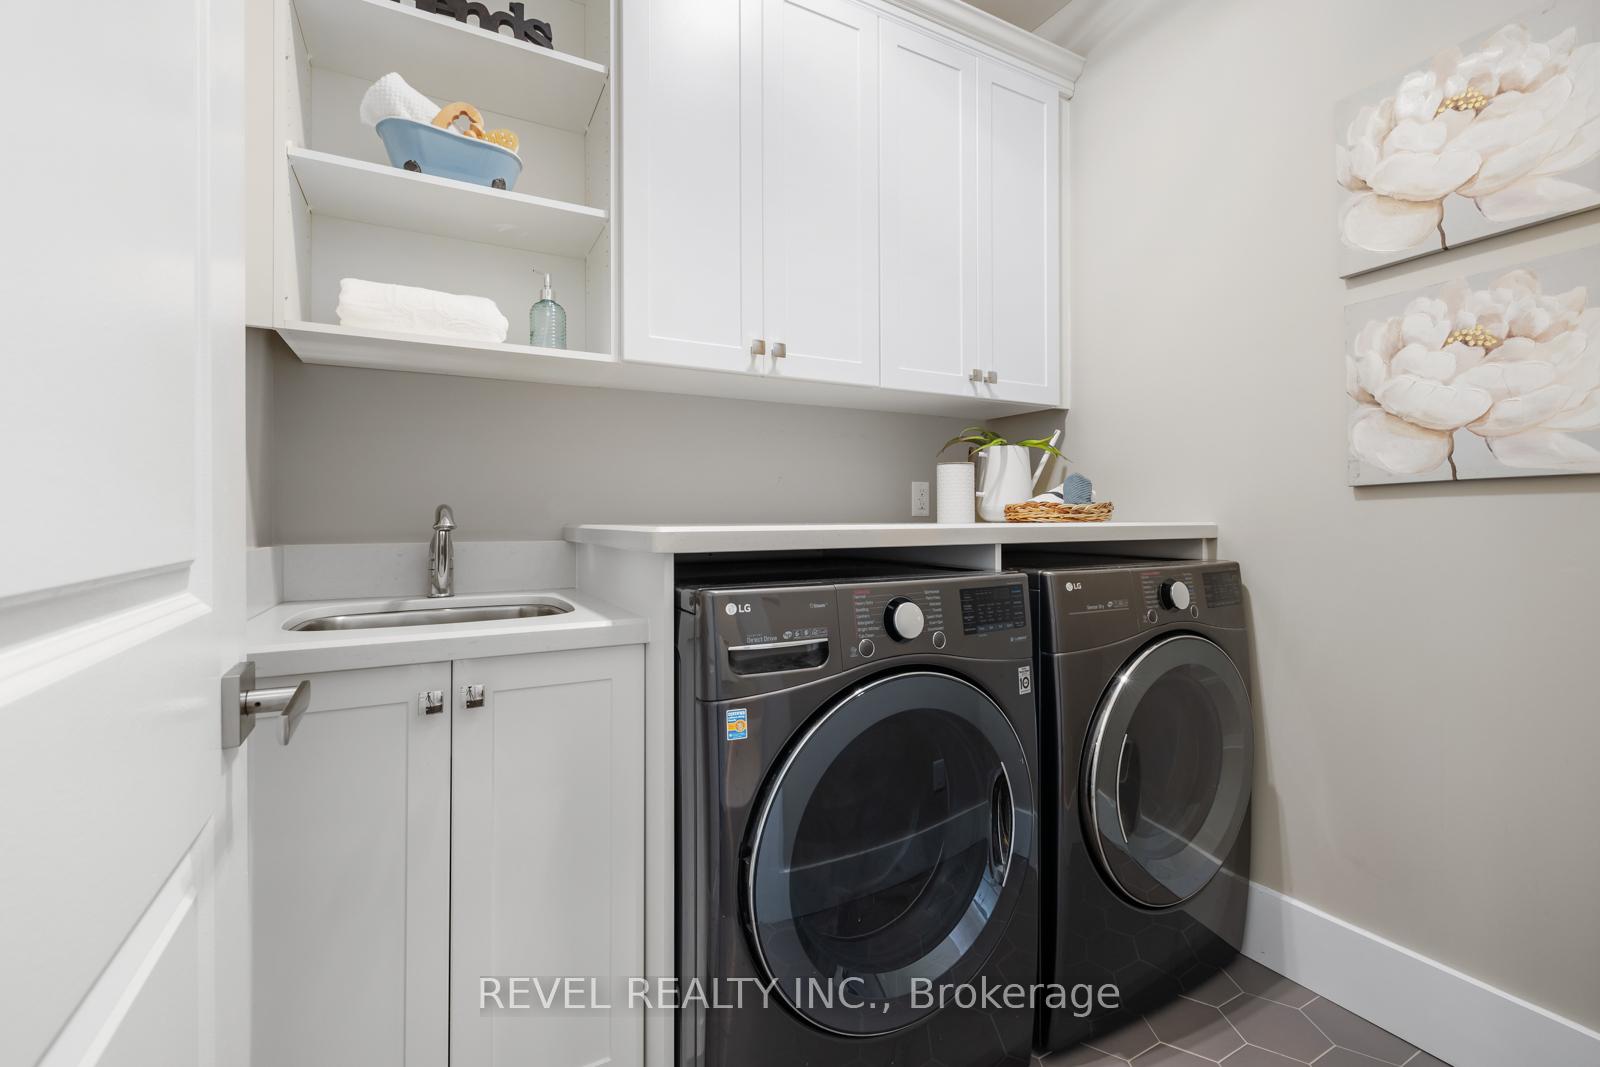
- Laundry Level
- Main Level
- Interior Extras
- Auto Garage Door Remote, Primary Bedroom - Main Floor
- Fireplace/Stove
- Yes
- Fireplace Features
- Electric, Natural Gas
- Elevator
- No
Exterior Features
- Pool
- None
- Property Features
- Beach, Public Transit, Greenbelt/Conservation, Wooded/Treed, Hospital
Building
- Building Type
- Detached
- Building Style
- Bungalow
- Approx Age
- 0-5
Construction
- Exterior Finish
- Brick
- Roof
- Asphalt Shingle
- Foundation Details
- Concrete
- Special Designation
- Unknown
Lot
- Lot Front
- 40.19 ft
- Lot Depth
- 130.27 ft
Inclusions
- Inclusions
- All existing light fixtures, fridge, stove, washer and dryer, B/I Microwave, range hood, dishwasher, beverage cooler in basement
Exclusions
- Exclusions
- chest freezer in garage
Parking & Garages
- Garage Type
- Attached
- Garage Spaces
- 2
- Parking Spaces
- 4
- Total Garage And Parking Spaces
- 6
Heating & Cooling
- Heat Source
- Gas
- Heat Type
- Forced Air
- Air Conditioning
- Central Air
- Water
- Municipal
- Sewers
- Sewer
- Municipality
- Cobourg
- Neighbourhood
- Cobourg
- Main cross streets
- Alder/Parkview Hill's Dr
- Directions
- Exit 401 to Division St, take Densmore exit and follow to Parkview Hills and turn onto Alder
Ask about this home
A HOMEH agent will answer your questions about this home.

Around this home
Data provided by OpenStreetMap & Fraser Institute School Rankings
For the owner
Is this your home? Track its value.
Get this home's HOMEH Estimate by email once a month, with how many homes are for sale around you.
Monthly payment
$4,414/month
On $1,130,000
$226,000
Estimate only. Not a mortgage offer.
How much is your home worth?
Get a home value estimate from a local HOMEH agent, then sell with confidence.
- MLS® number
- X12024758
- Data source
- Toronto Regional Real Estate Board
- Status change
- 2025-04-05
- Listed on
- 2025-03-17
- Days on market
- 19 days
- Possession date
- 2025-05-29
- Possession type
- Flexible
- Co-op commission
- 2%
- Seller
- Listed by
- REVEL REALTY INC.
Recommended for you
Based on homes you've looked at.
No recommended properties found.
Nearby similar homes
No nearby properties found.
More real estate resources
Other homes nearby
Explore this area
No nearby listings available.
Ask HOMEH about this home
Price, neighbourhood, monthly cost. Ask anything.
HOMEH Intelligent Agent is an AI, not a licensed representative. Check anything important with your agent.