
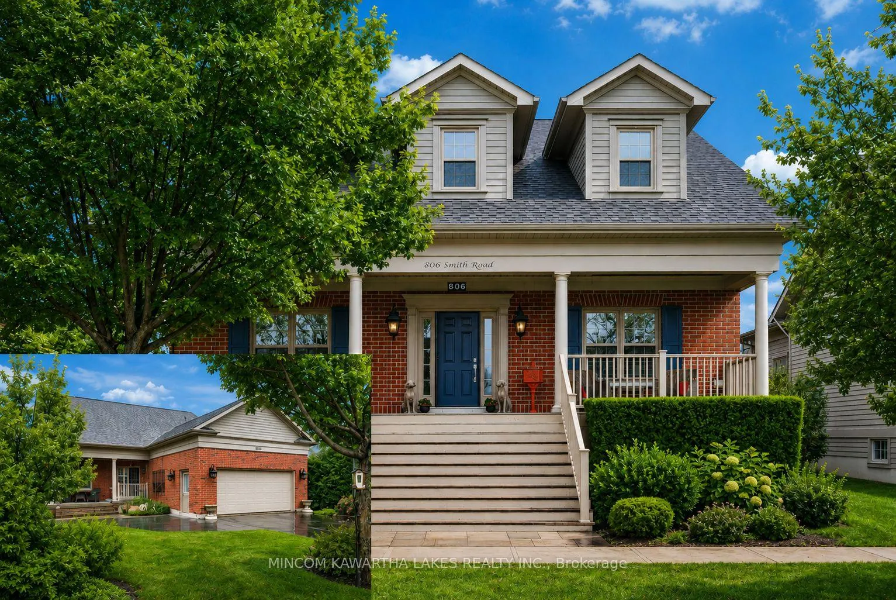
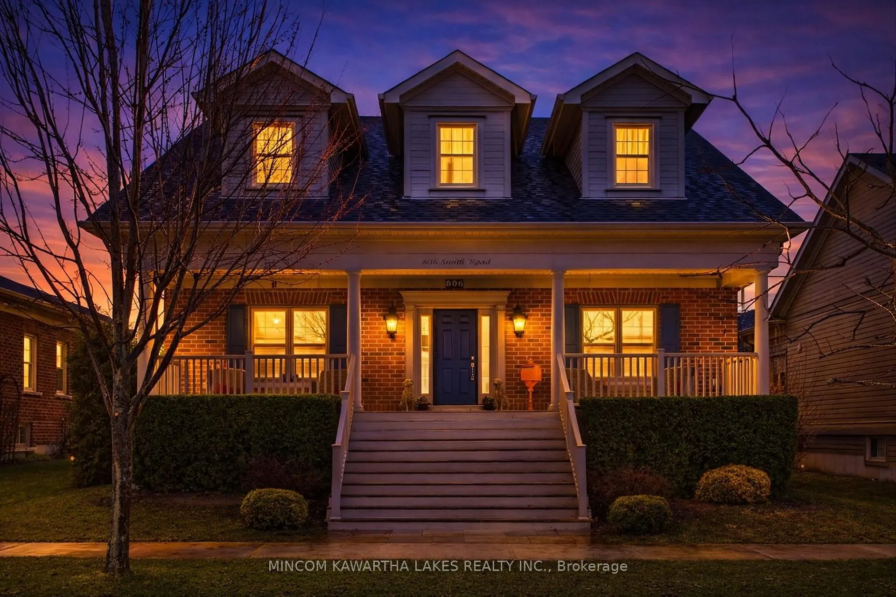
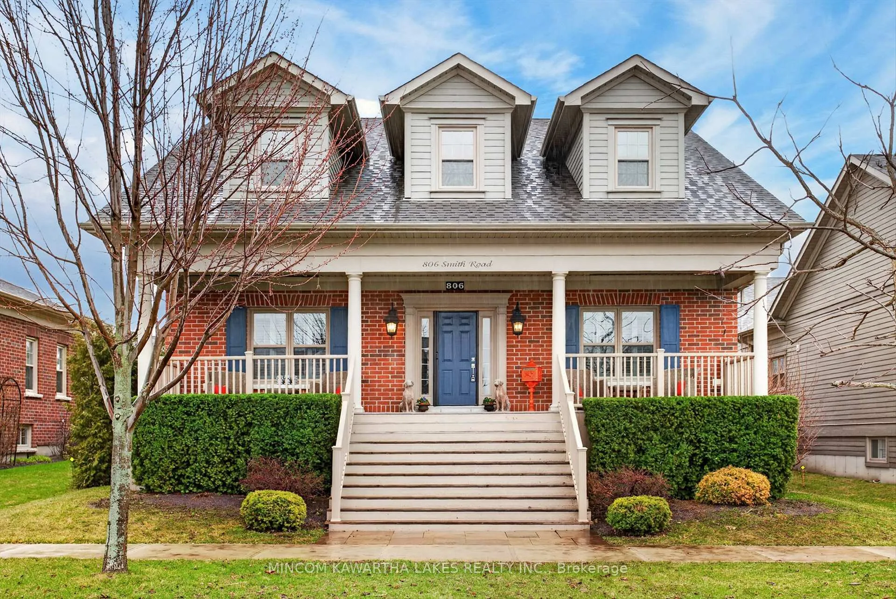
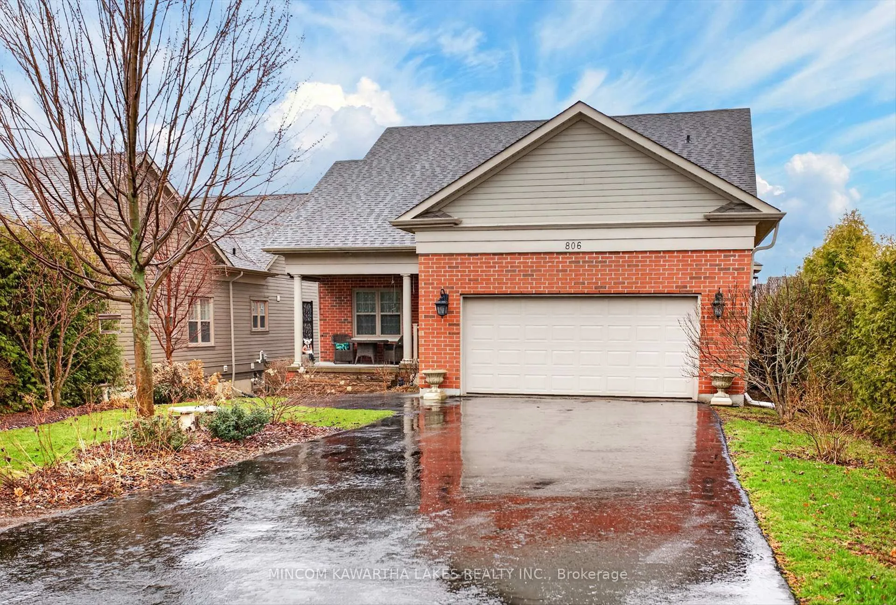
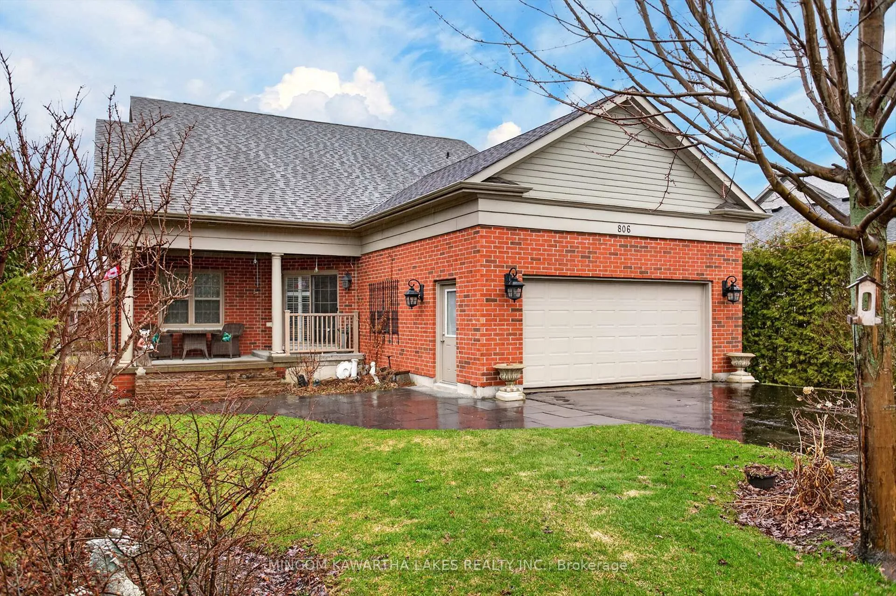
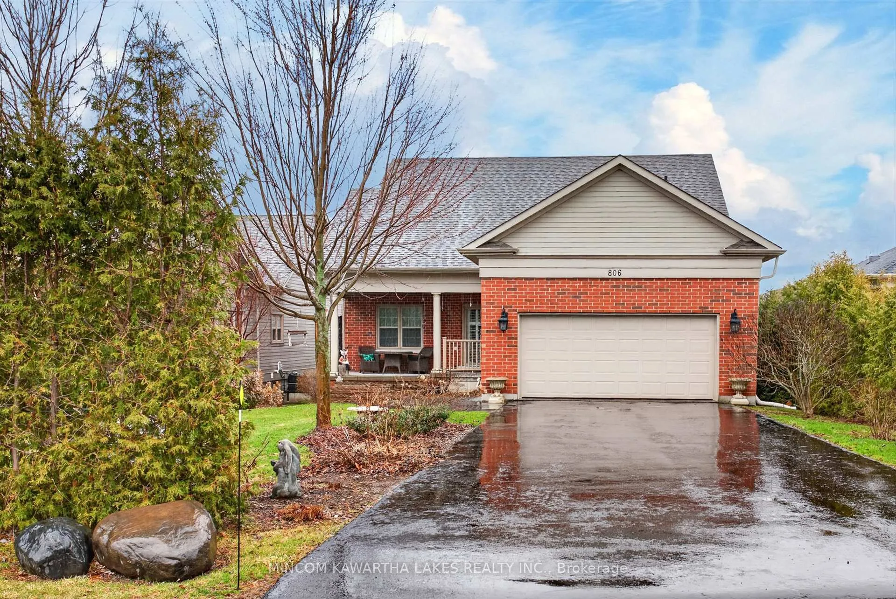
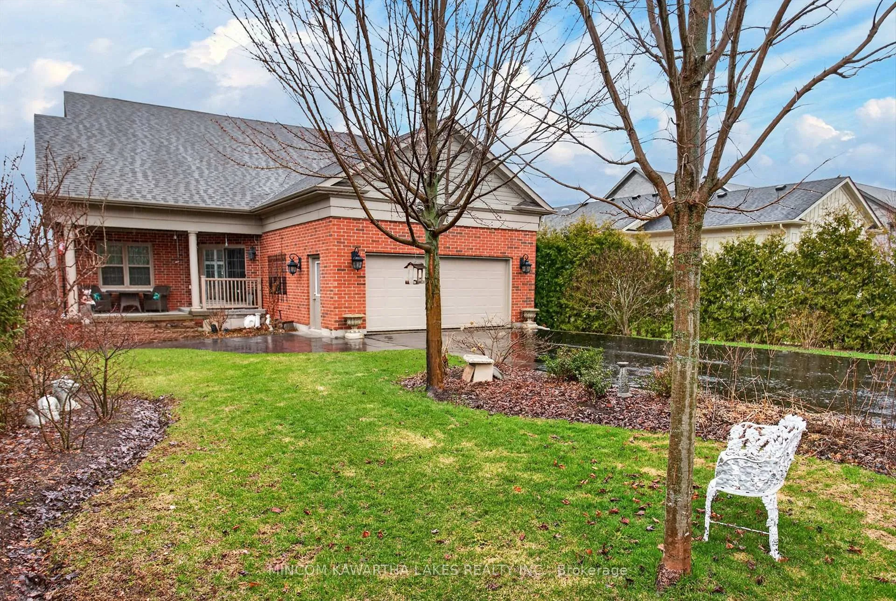

806 Smith Road
Cobourg, ON K9A 0B7
- 2Bedrooms
- 2Bathrooms
- 2Garage
- 1500–2000Sq Ft
- $6,886Tax
- 54×141 ftLot Size
 Estimated Value:$864,465See Free Estimate Report

Property not available for sale or for rent.
HOMEH One: full-service selling for a 1% listing fee. The buyer's agent commission is separate.
Free Home EvaluationHow Much Is My Home Worth?Homes for Sale NearbySale & Price History for 806 Smith Road, Cobourg
| Start Date | End Date | Price | Event | MLS# |
|---|---|---|---|---|
| 2026-04-16 | 2026-08-19 | Login to See Prices | Terminated | x13007012 |
Real estate boards require you to or to see the full details of this property.
*Sold prices and complete sale & price history are regulated data. Under the Trust in Real Estate Services Act, 2002 (TRESA) and the rules of the Real Estate Council of Ontario (RECO), and pursuant to the Multiple Listing Service® rules of the Canadian Real Estate Association (CREA) and the Toronto Regional Real Estate Board (TRREB), this information may be shown only to registered users who have agreed to the applicable terms of use (a Virtual Office Website, or "VOW," arrangement). HOMEH Inc., Brokerage therefore provides it to signed-in members only. Creating an account is free and takes under a minute.
About 806 Smith Road, Cobourg
Summarized Description
- Elegant Salem bungalow with refined single-level living.
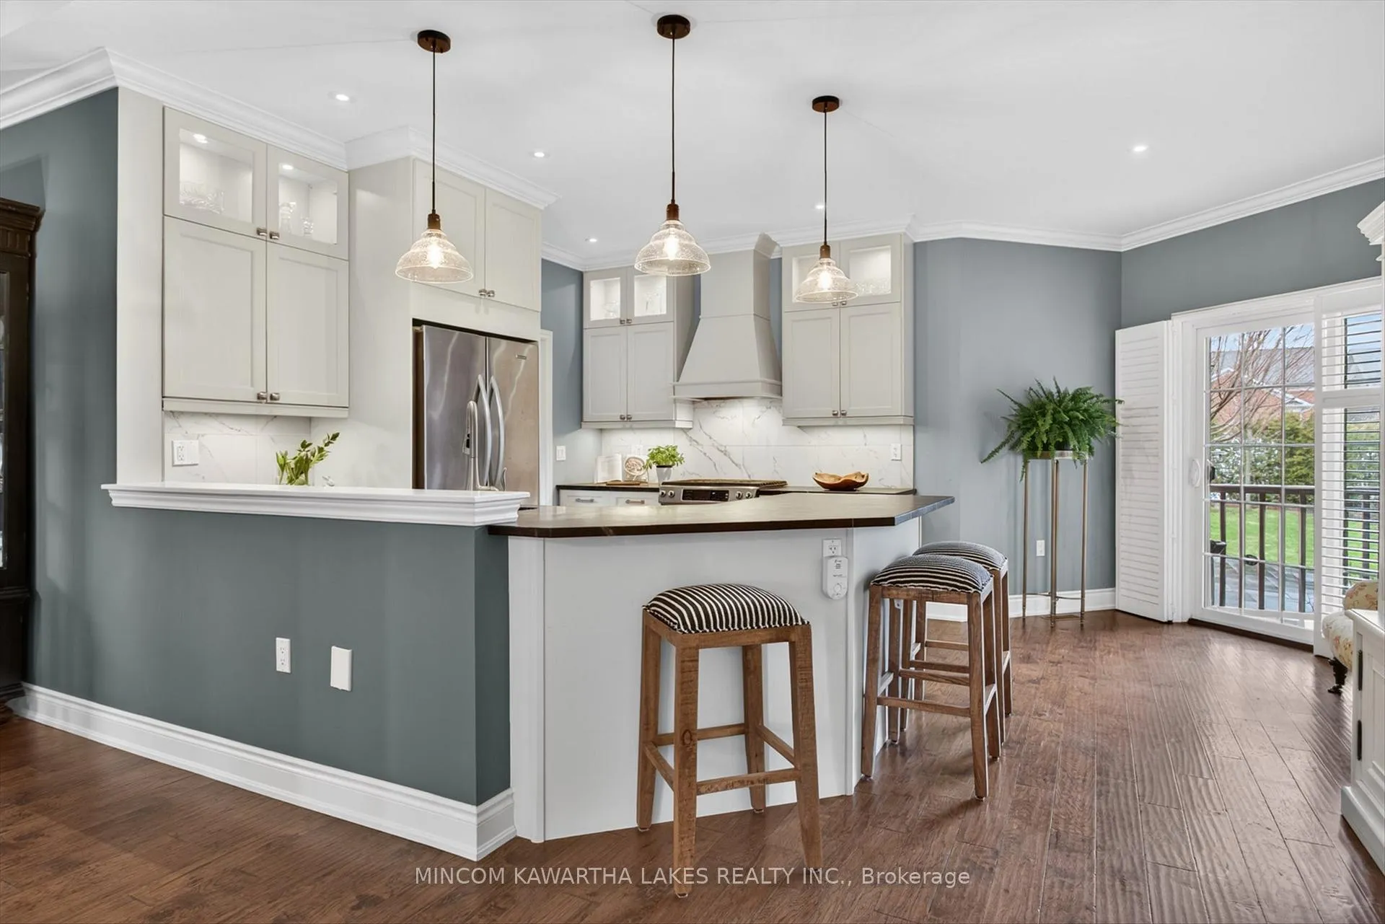
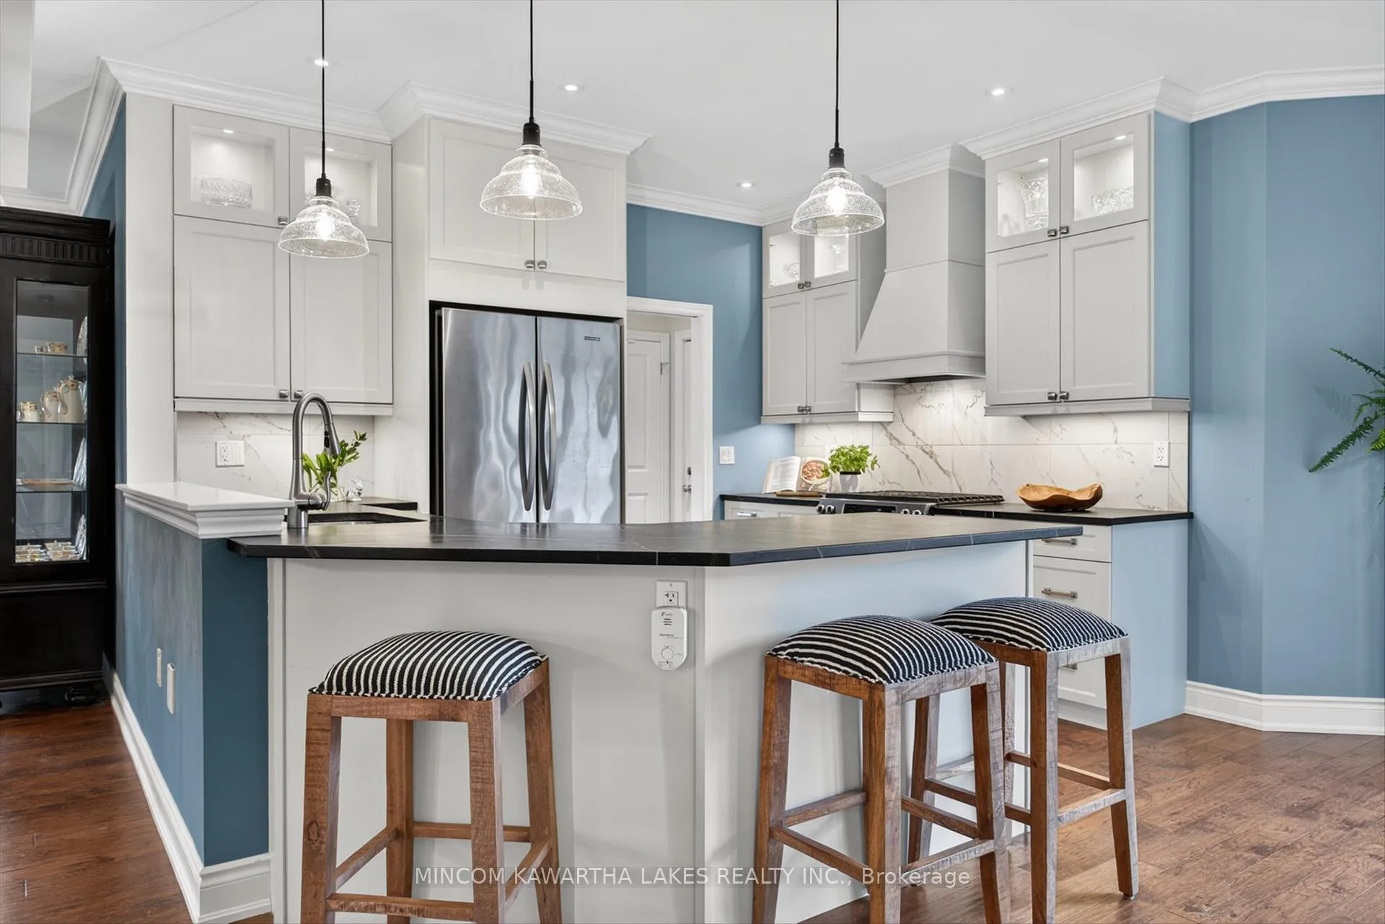
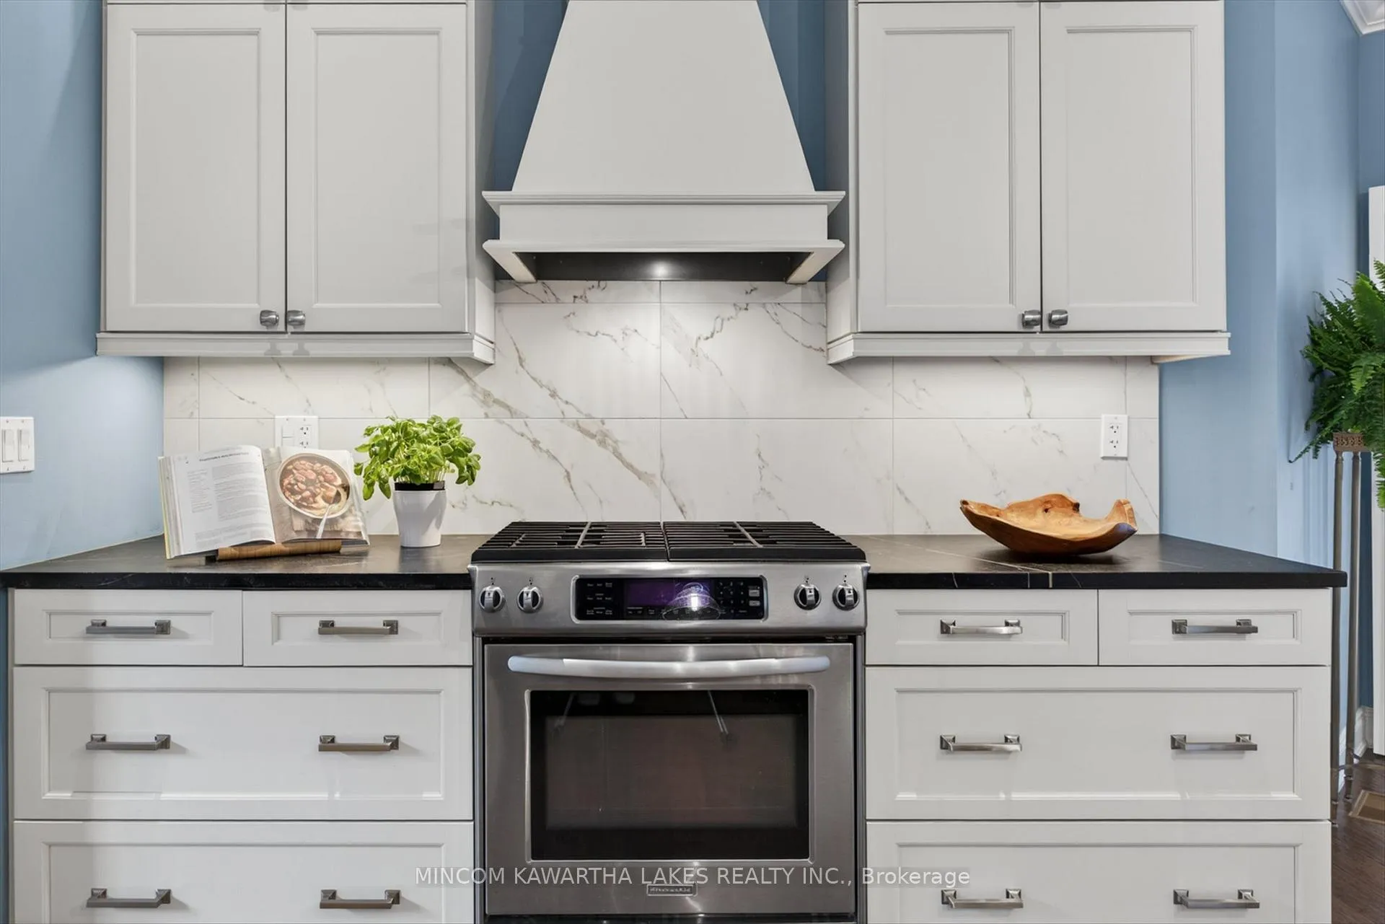
- Chef-inspired kitchen with soapstone countertops.
- Custom fireplace mantel enhances living area.
- Private primary suite features spa-inspired ensuite.
- Sun-drenched backyard with mature hedging.
- Located in prestigious New Amherst Village.
- Paved driveway accommodates six vehicles.
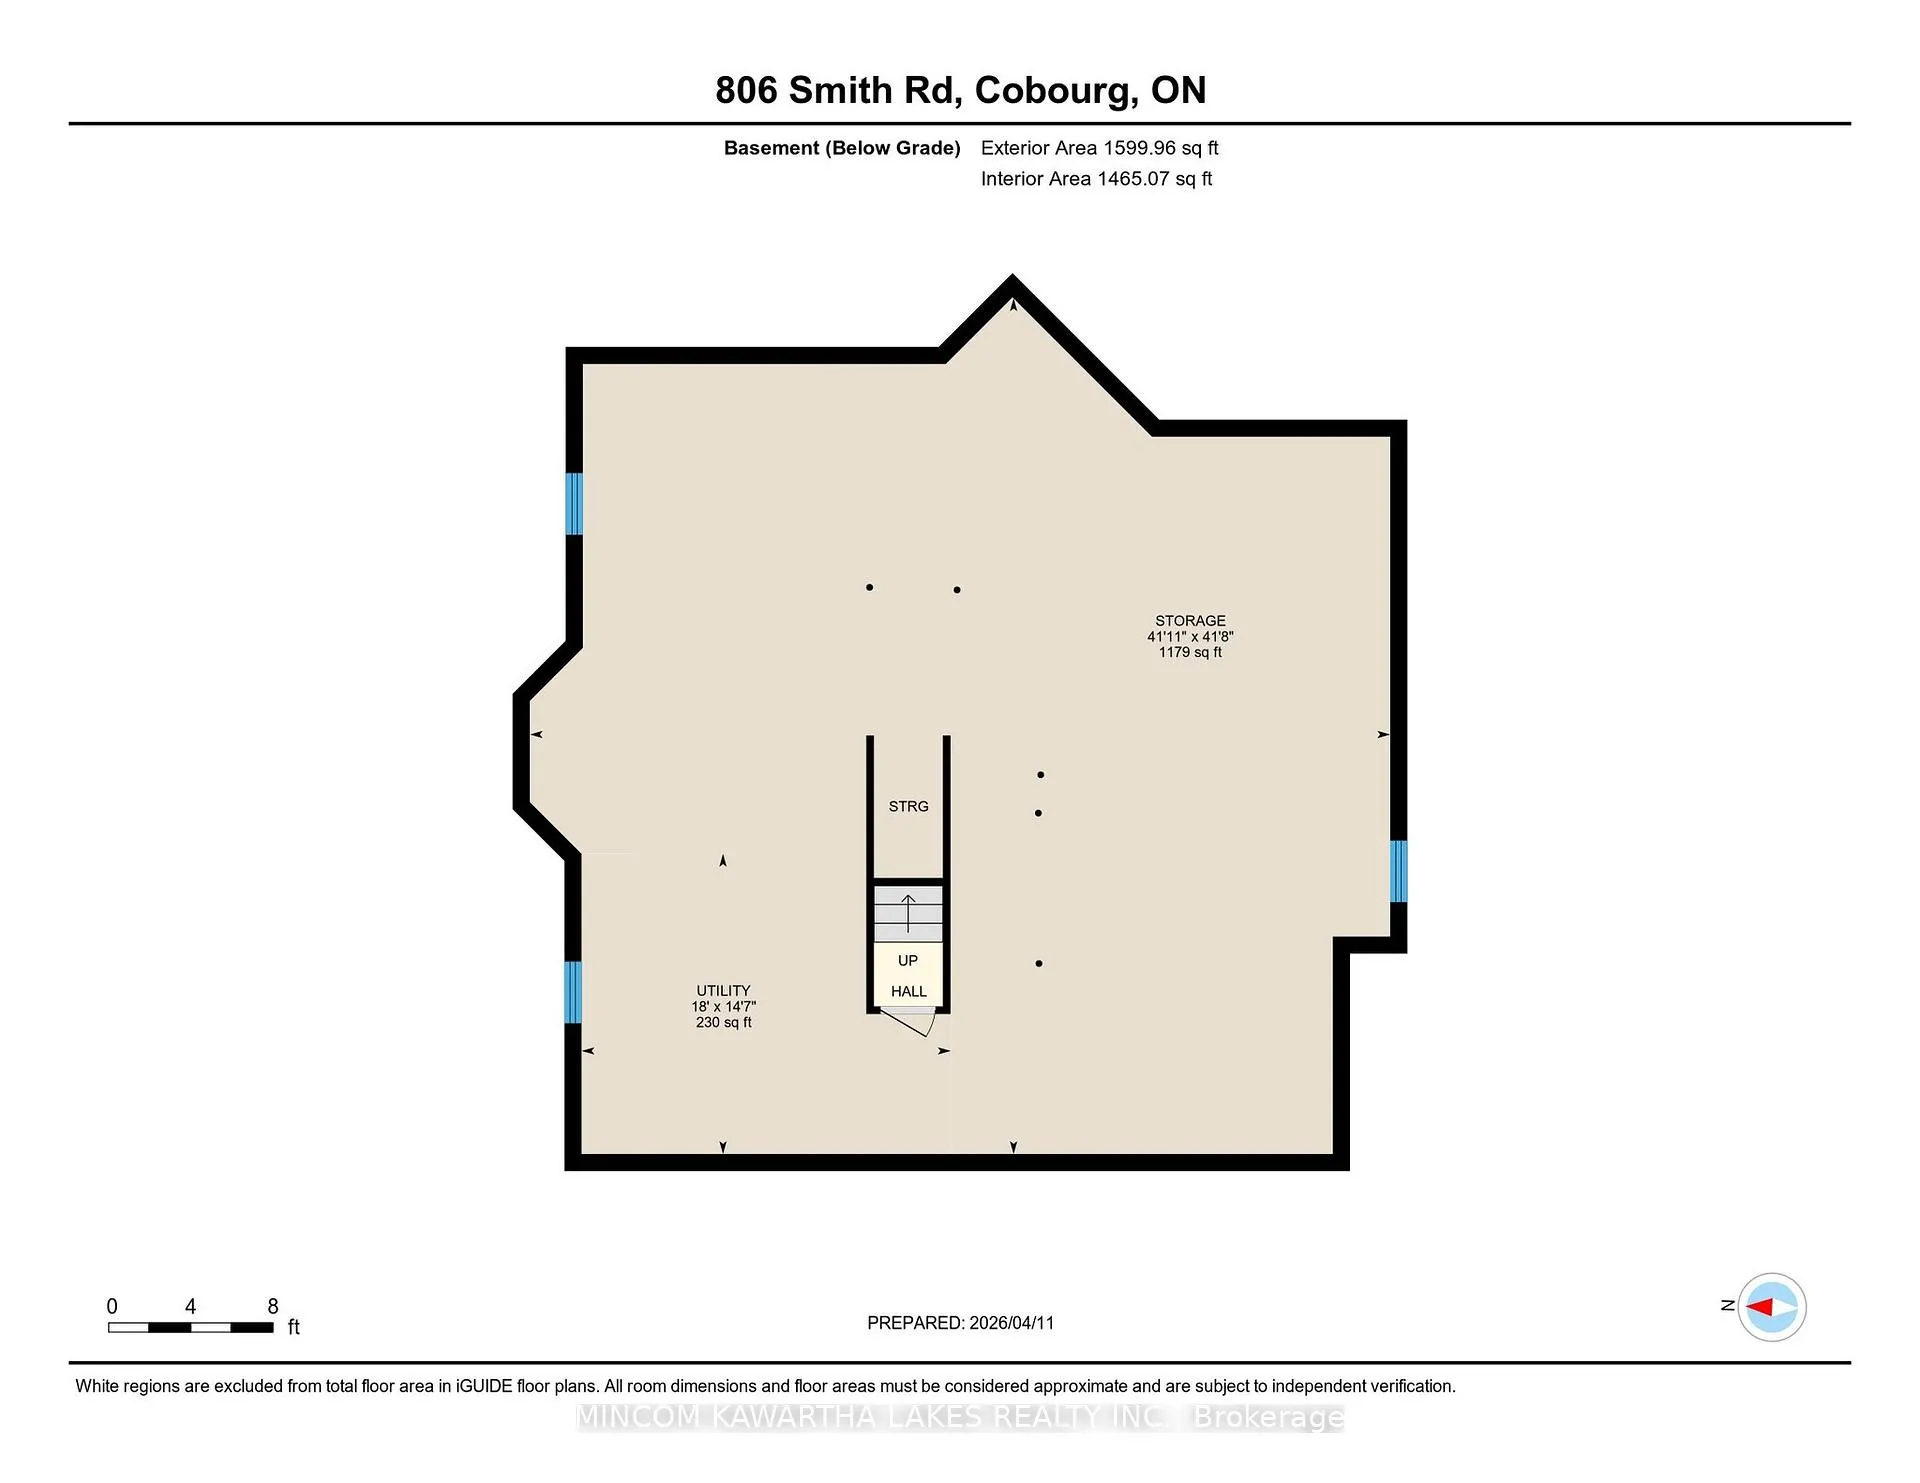
- Unspoiled basement ready for future development.
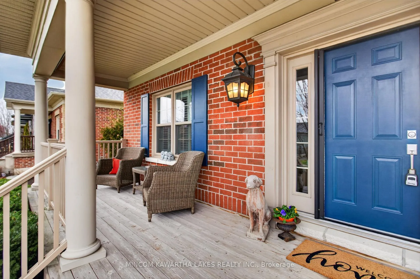
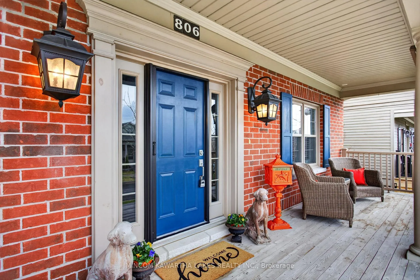
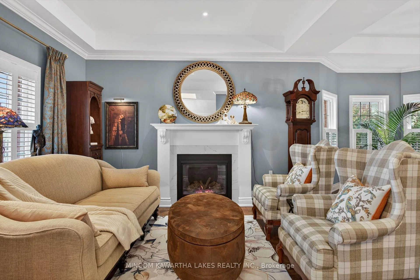
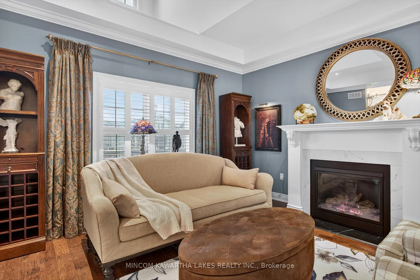
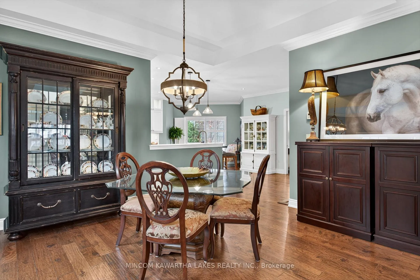
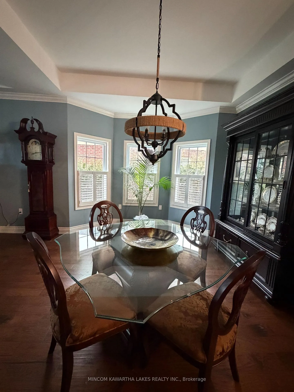
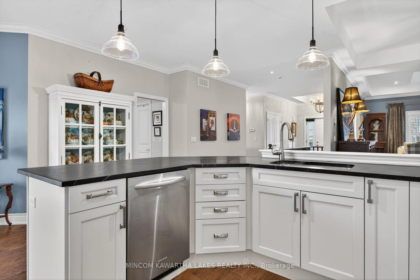
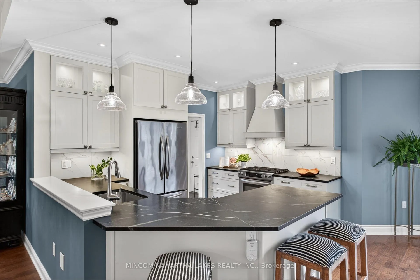
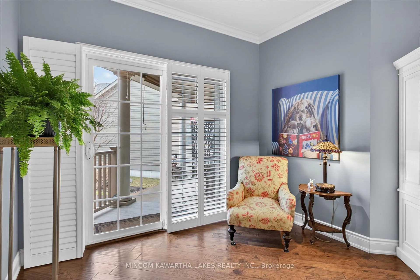
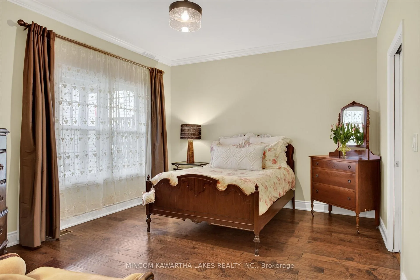
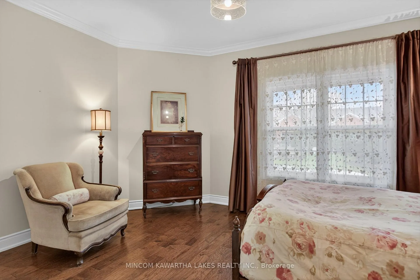
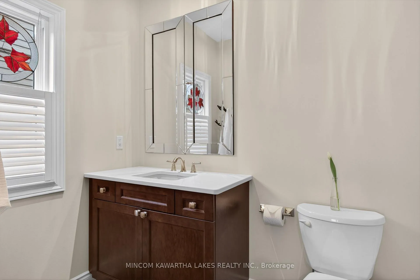
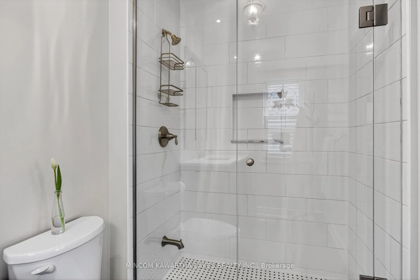
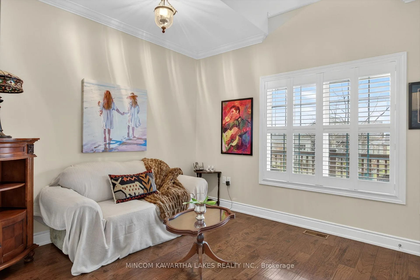
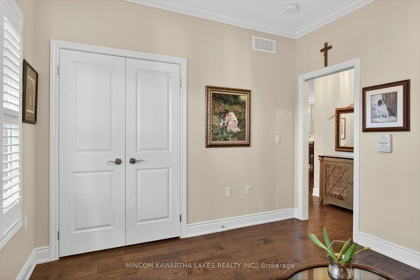
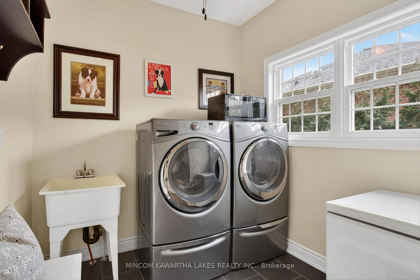
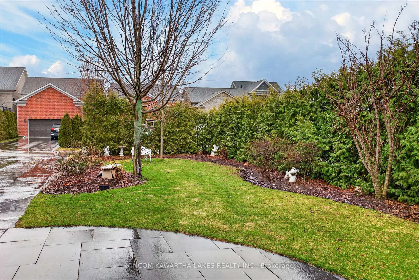
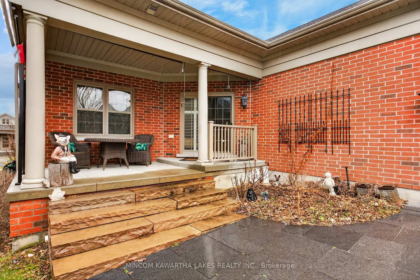
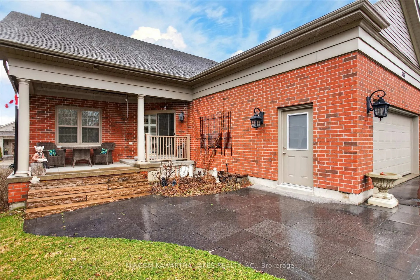
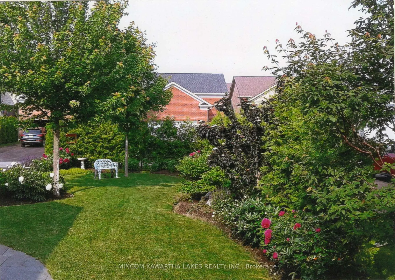
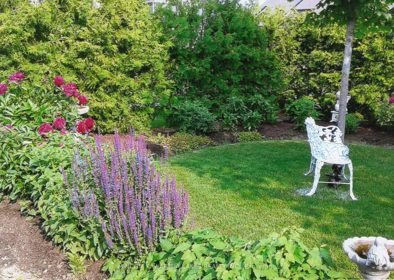
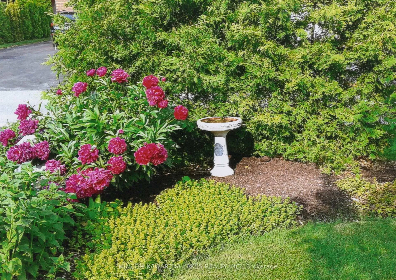
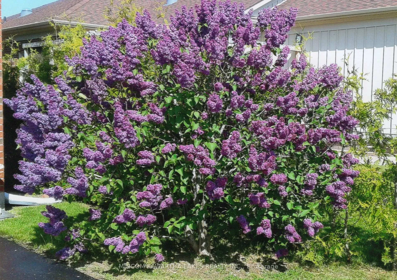
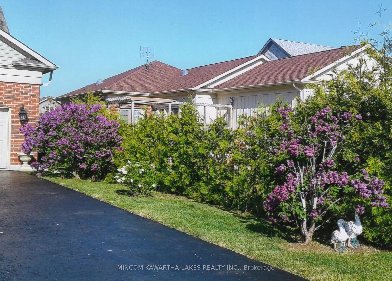
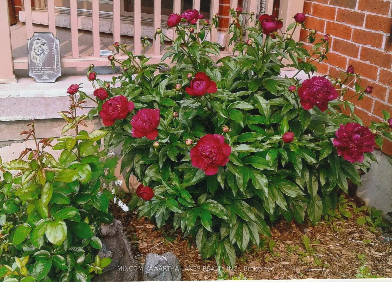
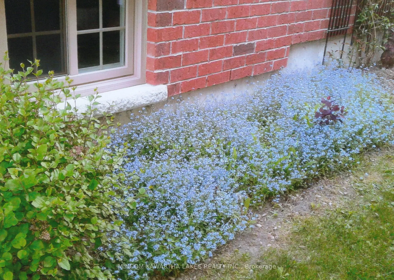
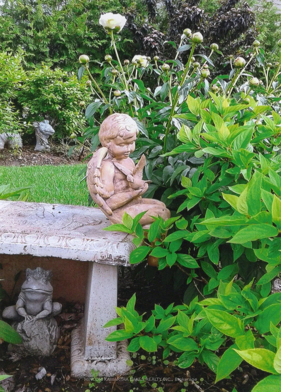
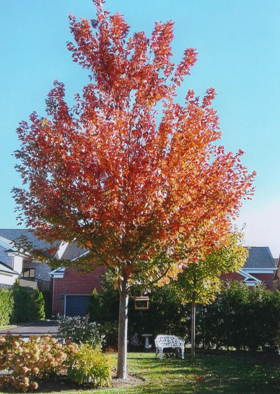
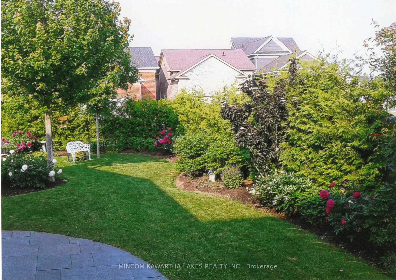
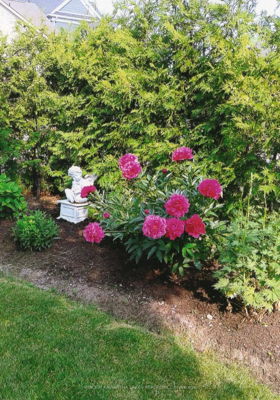
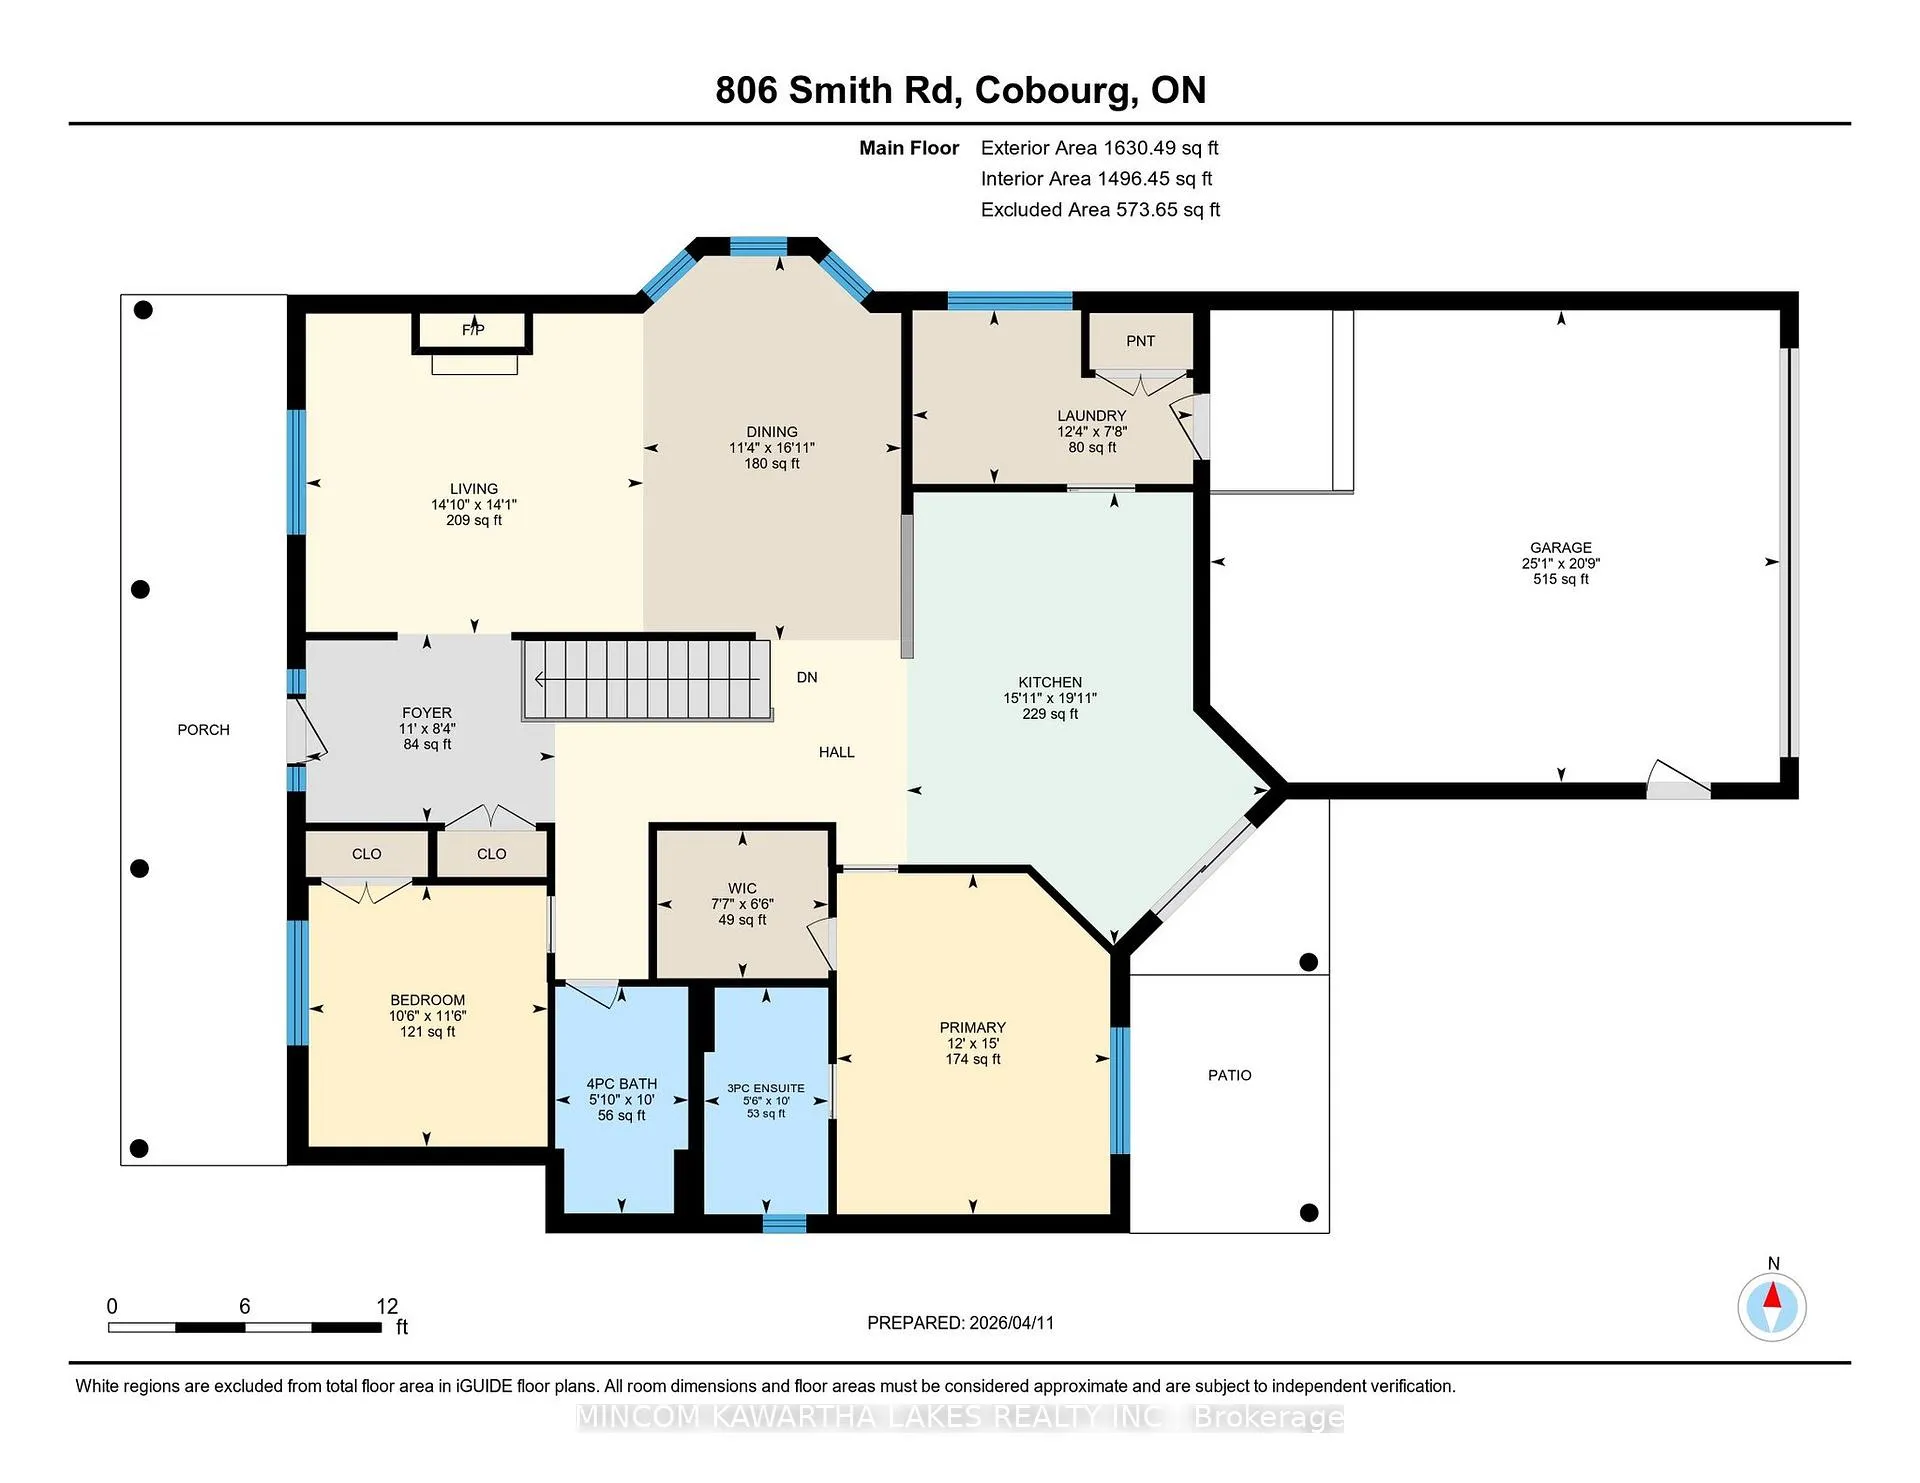
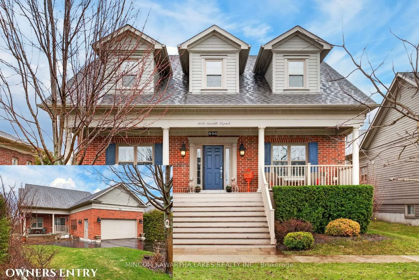
Welcome to New Amherst Village, one of Cobourg's most prestigious master-planned communities, known for its timeless architecture. Set on a premium 54' x 142' lot along a mature, tree-lined street, this elegant Salem bungalow offers 1,622 sq. ft. of refined, single-level living. The homeowners rear entrance with two steps provides discreet, mobility-conscious access without compromising design. The interior is curated with a sophisticated palette of Benjamin Moore designer colours and anchored by engineered hardwood flooring throughout the principal living spaces. At the heart of the home, the chef-inspired kitchen is both striking and functional, featuring rich soapstone countertops, KitchenAid stainless steel appliances and elevated finishes ideal for everyday living and effortless entertaining. The living area exudes warmth and character, centered around a custom-crafted fireplace mantel, creating an inviting focal point for gatherings. The private primary suite offers a serene retreat, complete with a spa-inspired ensuite featuring a glass and tiled shower. Additional comforts include 3M sun-filtering window tint on west-facing exposures and bay window, central air and a well-appointed main floor laundry. Outdoors, enjoy beautifully designed living spaces including a deep covered front porch with custom shutters and a covered rear porch for relaxing or entertaining. The level backyard is sun-drenched and exceptionally private, framed by mature cedar hedging, curated perennial gardens, armour stone accents and established trees. Additional features include a large pantry, paved driveway with parking for six vehicles and an unspoiled basement ready for your future vision. Located minutes from downtown Cobourg and Lake Ontario, this is a rare offering for refined bungalow living in a thoughtfully designed community.
Key Facts & Features
Property Costs
- Annual Property Tax Amount
- $6,886
- Land Transfer Tax Fee
- $16,273
Rental Items
- Under Contract
- Hot Water Heater
- Basement Type
- Full, Unfinished
Interior Features
- Laundry Level
- Lower Level
- Interior Extras
- Auto Garage Door Remote
- Security Features
- Carbon Monoxide Detectors, Smoke Detector
- Fireplace/Stove
- Yes
- Fireplace Features
- Living Room, Natural Gas
- Elevator
- No
Exterior Features
- Pool
- None
Building
- Building Type
- Detached
- Building Style
- Bungalow
- Approx Age
- 6-15
Construction
- Exterior Finish
- Brick
- Roof
- Asphalt Shingle
- Foundation Details
- Concrete
- Special Designation
- Unknown
Lot
- Lot Front
- 54.34 ft
- Lot Depth
- 141.15 ft
- Lot Size
- 0.17
Inclusions
- Inclusions
- Fridge, Gas Stove, Dishwasher, Washer + Dryer, Chest Freezer in Laundry Room, All window coverings (except those noted in exclusions), Outdoor Solar Shades, Garage Door Opener and Remotes.
Exclusions
- Exclusions
- Drapes/Rods, Stain Glass in Ensuite, All Garden Furniture, Outdoor Furniture, All Shelving Units, Mirror Over Fireplace, Wall Unit in Laundry Room, Calendar Holder Hooks, Upright Freezer x 2, Knife Drawer Holder x 2, Mailbox on Porch.
Parking & Garages
- Garage Type
- Attached
- Garage Spaces
- 2
- Parking Spaces
- 6
- Total Garage And Parking Spaces
- 8
Heating & Cooling
- Heat Source
- Gas
- Heat Type
- Forced Air
- Air Conditioning
- Central Air
- Water
- Municipal
- Sewers
- Sewer
- Natural Gas
- Yes
- Hydro
- Yes
- Cable
- Yes
- Telephone
- Yes
- Bedrooms
- 2
- Washrooms
- 2
- Kitchens
- 1
Room sizes
- Living Room—Main level
- Dining Room—Main level
- Foyer—Main level
- Kitchen—Main level
- Primary Bedroom—Main level
- Bedroom—Main level
Washrooms
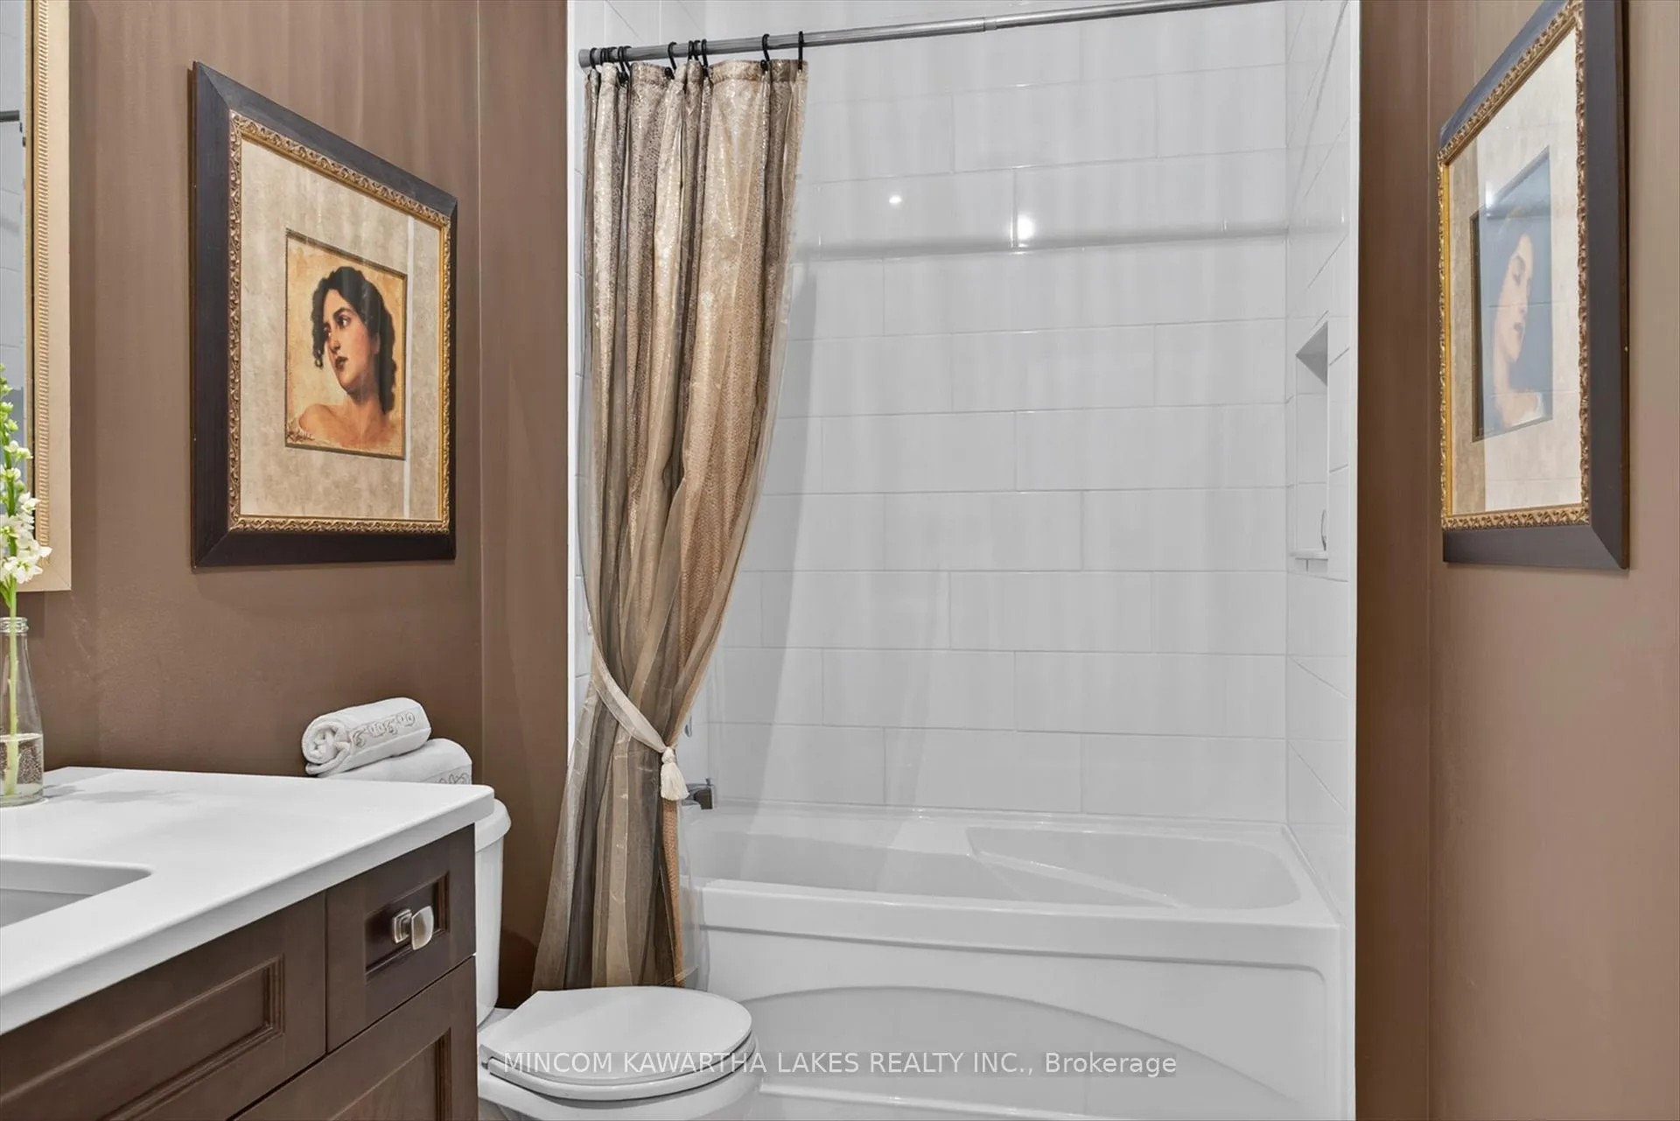
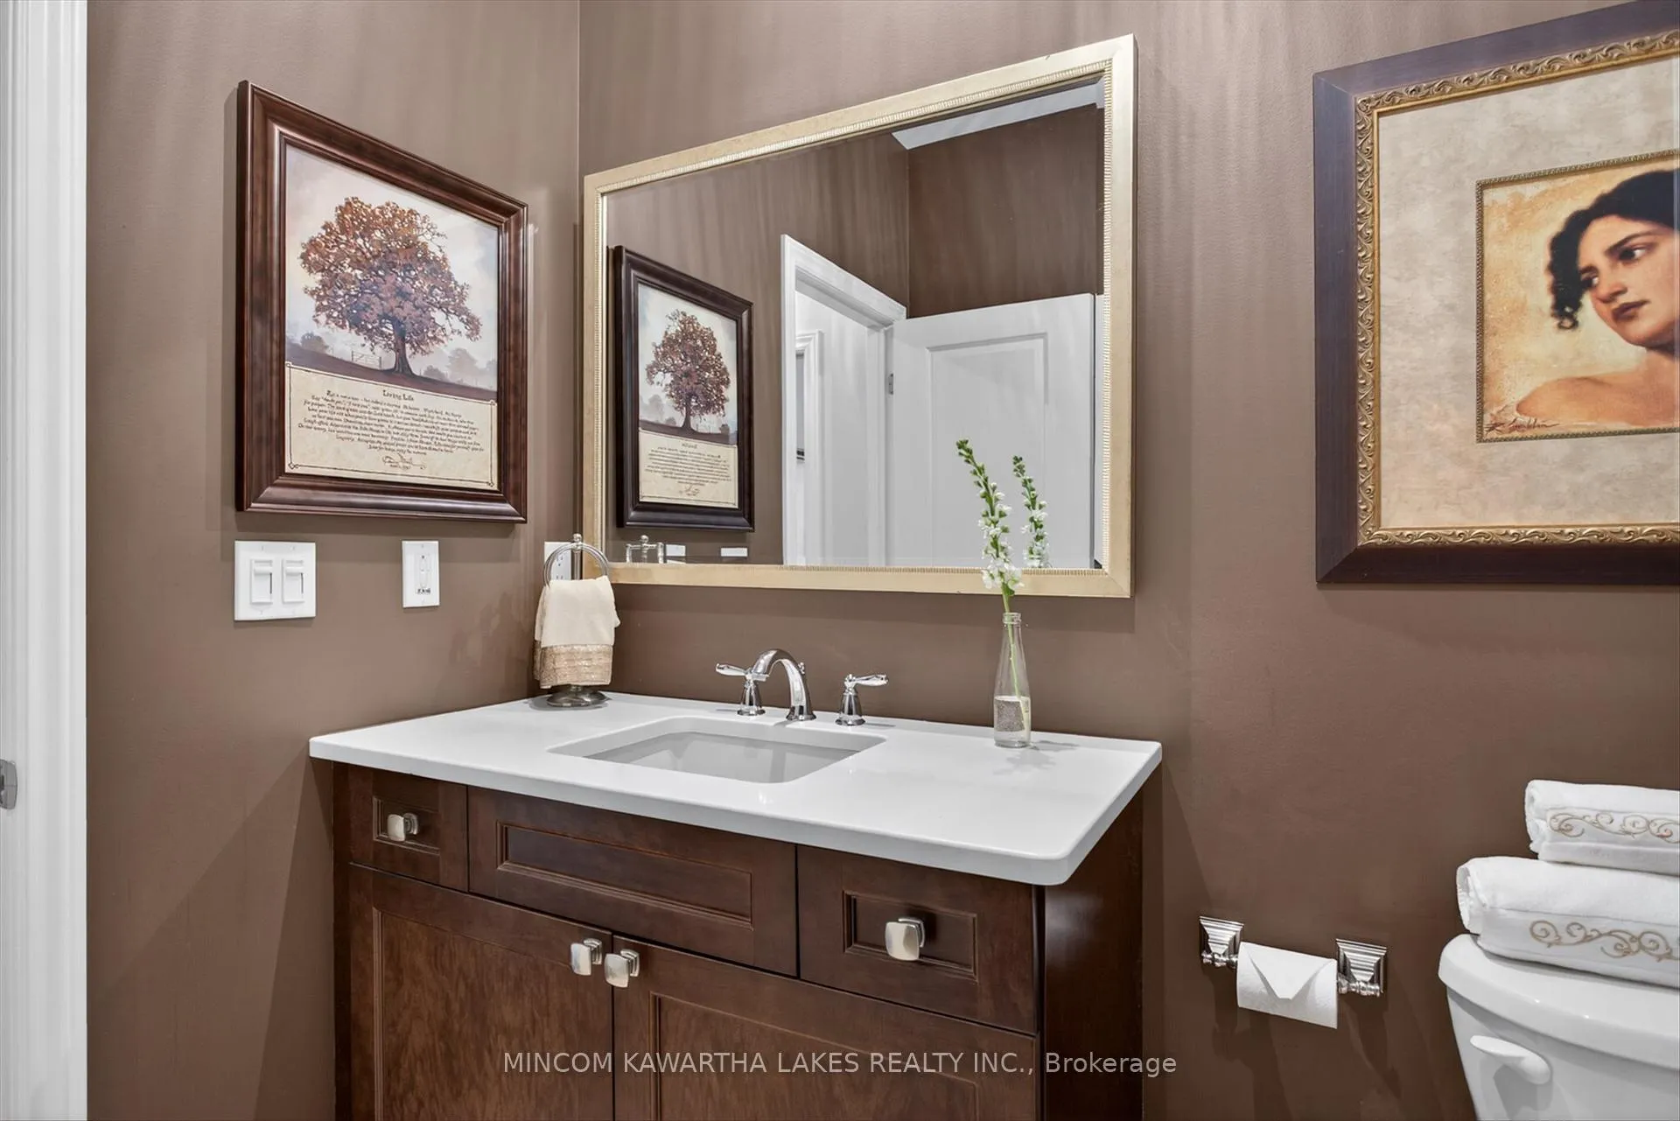
- 4-piece, Main
- 3-piece, Main
- Municipality
- Cobourg
- Neighbourhood
- Cobourg
- Main cross streets
- Carlisle St and Joan Chalovich Way
- Directions
- Elgin St. W. to New Amherst follow to Carlisle St. to 806 Smith Street.
- Waterfront
- None
- MLS® number
- X13007012
- Data source
- Toronto Regional Real Estate Board
- Status change
- 2026-08-19
- Listed on
- 2026-04-16
- Days on market
- 125 days
- Possession type
- Other
- Co-op commission
- 2%
- Seller
- Listed by
- MINCOM KAWARTHA LAKES REALTY INC.
Home Market Value
Current home valuation for 806 Smith Road, Cobourg, Cobourg, ON. Listed for $989,900
HOMEH Estimate
$864,465
Estimated Sales Range
$682,927 - $1,046,003
HOMEH Estimate for 806 Smith Road, Cobourg
Calculated with a real agent's CMA method — 45+ years of experience, codified. Not an AI guess.
For the owner
Is this your home? Track its value.
Get this home's HOMEH Estimate by email once a month, with how many homes are for sale around you.
Mortgage Payment Calculator
Compare up to 4 down payment scenarios
5% on first $500K + 10% on $489,900 over $500K
$73,990
| Scenario 1 | Scenario 2 | Scenario 3 | Scenario 4 | |
|---|---|---|---|---|
−Down payment | % $ | % $ | % $ | % $ |
+CMHC insurance | $36,626 | $27,618 | $23,560 | $0 |
=Total mortgage | $952,283 | $918,528 | $864,975 | $791,920 |
Amortization | ||||
Mortgage rate | % | % | % | % |
| Payment frequency | ||||
=Mortgage payment | $4,650monthly | $4,485monthly | $4,223monthly | $3,867monthly |
Land Transfer Tax
$16,273
$16,273
Around this home
Data provided by OpenStreetMap & Fraser Institute School Rankings
Ask HOMEH
New!Hi there!
👋Text or call (416) 301-9001
Recommended for you
Based on homes you've looked at.
No recommended properties found.
Nearby similar homes
No nearby properties found.
More real estate resources
Other homes nearby
Explore this area
No nearby listings available.