
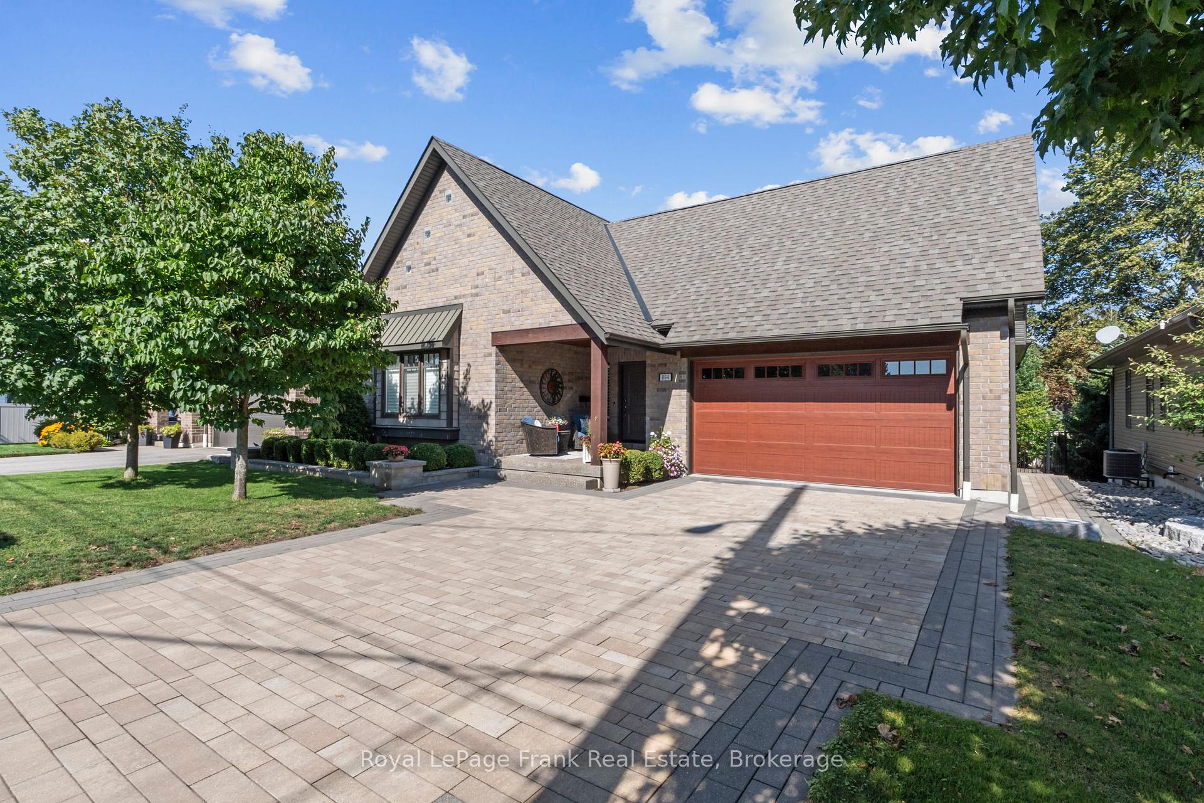
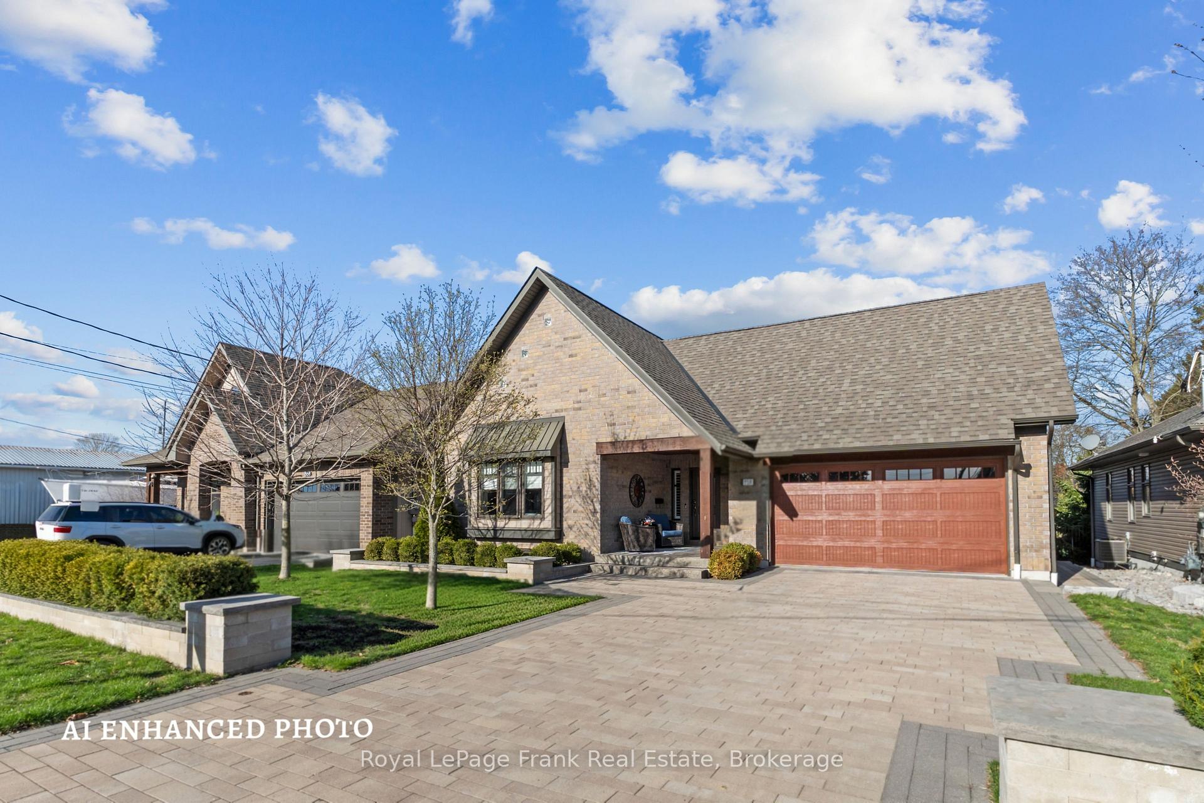
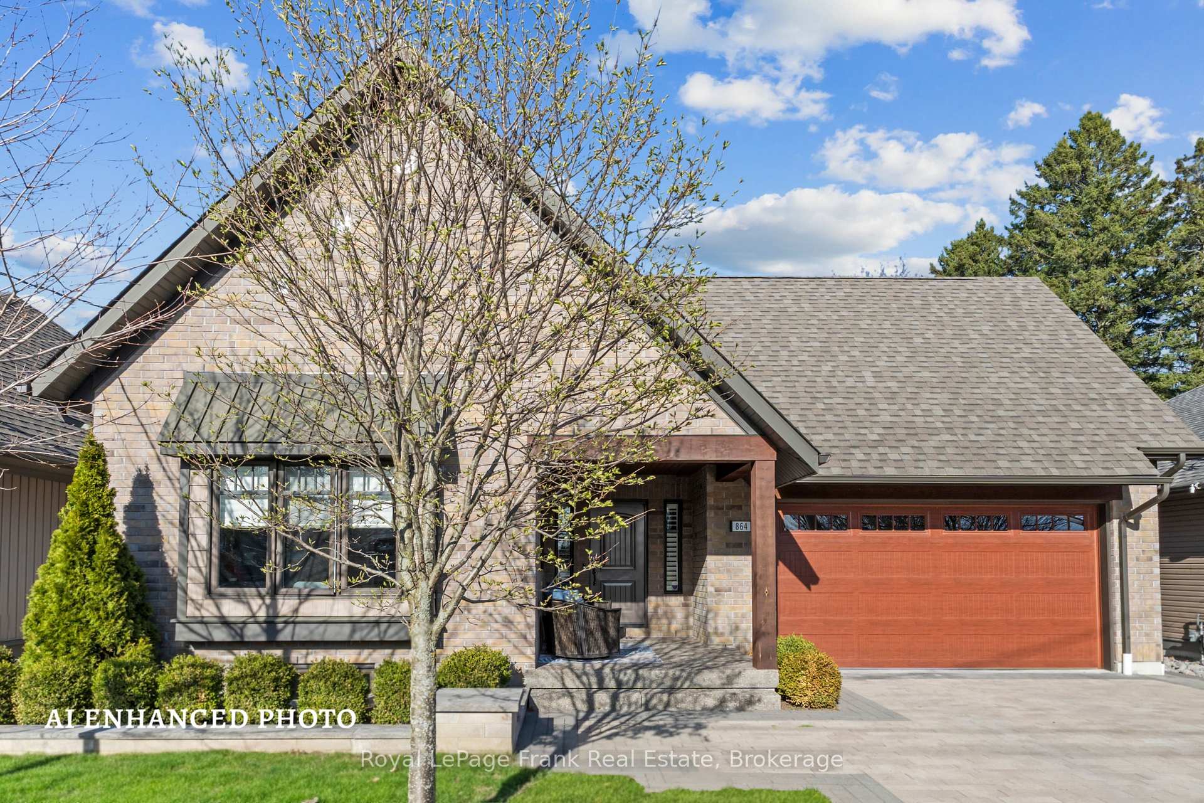
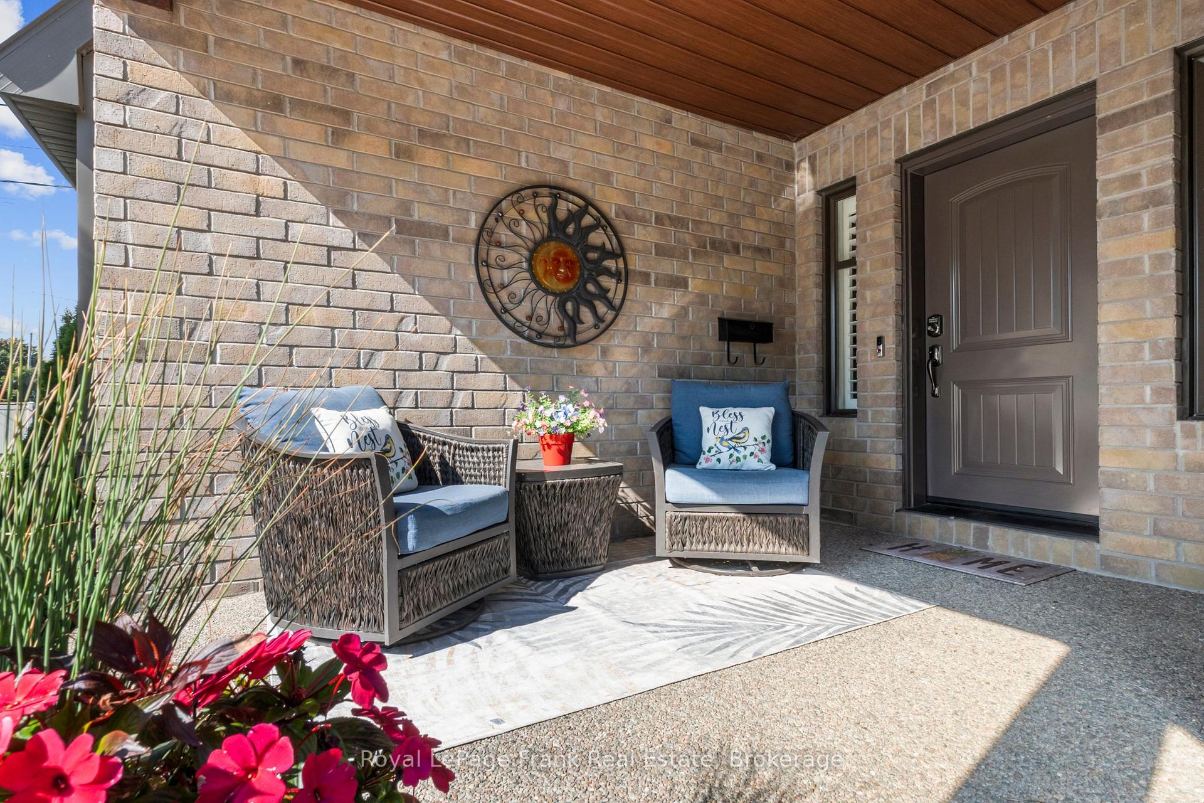
864 Burnham Street
Cobourg, ON K9A 2X7
- 2+2Bedrooms
- 3Bathrooms
- 2Garage
- 1.5K~2KSq.Ft.
- $7,687Tax
- 56×110 ftLot Size
Sale & price history
No listing history available
Real estate boards require you to or to see the full details of this property.
*Sold prices and complete sale & price history are regulated data. Under the Trust in Real Estate Services Act, 2002 (TRESA) and the rules of the Real Estate Council of Ontario (RECO), and pursuant to the Multiple Listing Service® rules of the Canadian Real Estate Association (CREA) and the Toronto Regional Real Estate Board (TRREB), this information may be shown only to registered users who have agreed to the applicable terms of use (a Virtual Office Website, or "VOW," arrangement). HOMEH Inc., Brokerage therefore provides it to signed-in members only. Creating an account is free and takes under a minute.
864 Burnham Street, Cobourg(opens Google Maps in a new tab)
Summarized Description
- Custom-inspired bungalow with premium upgrades.
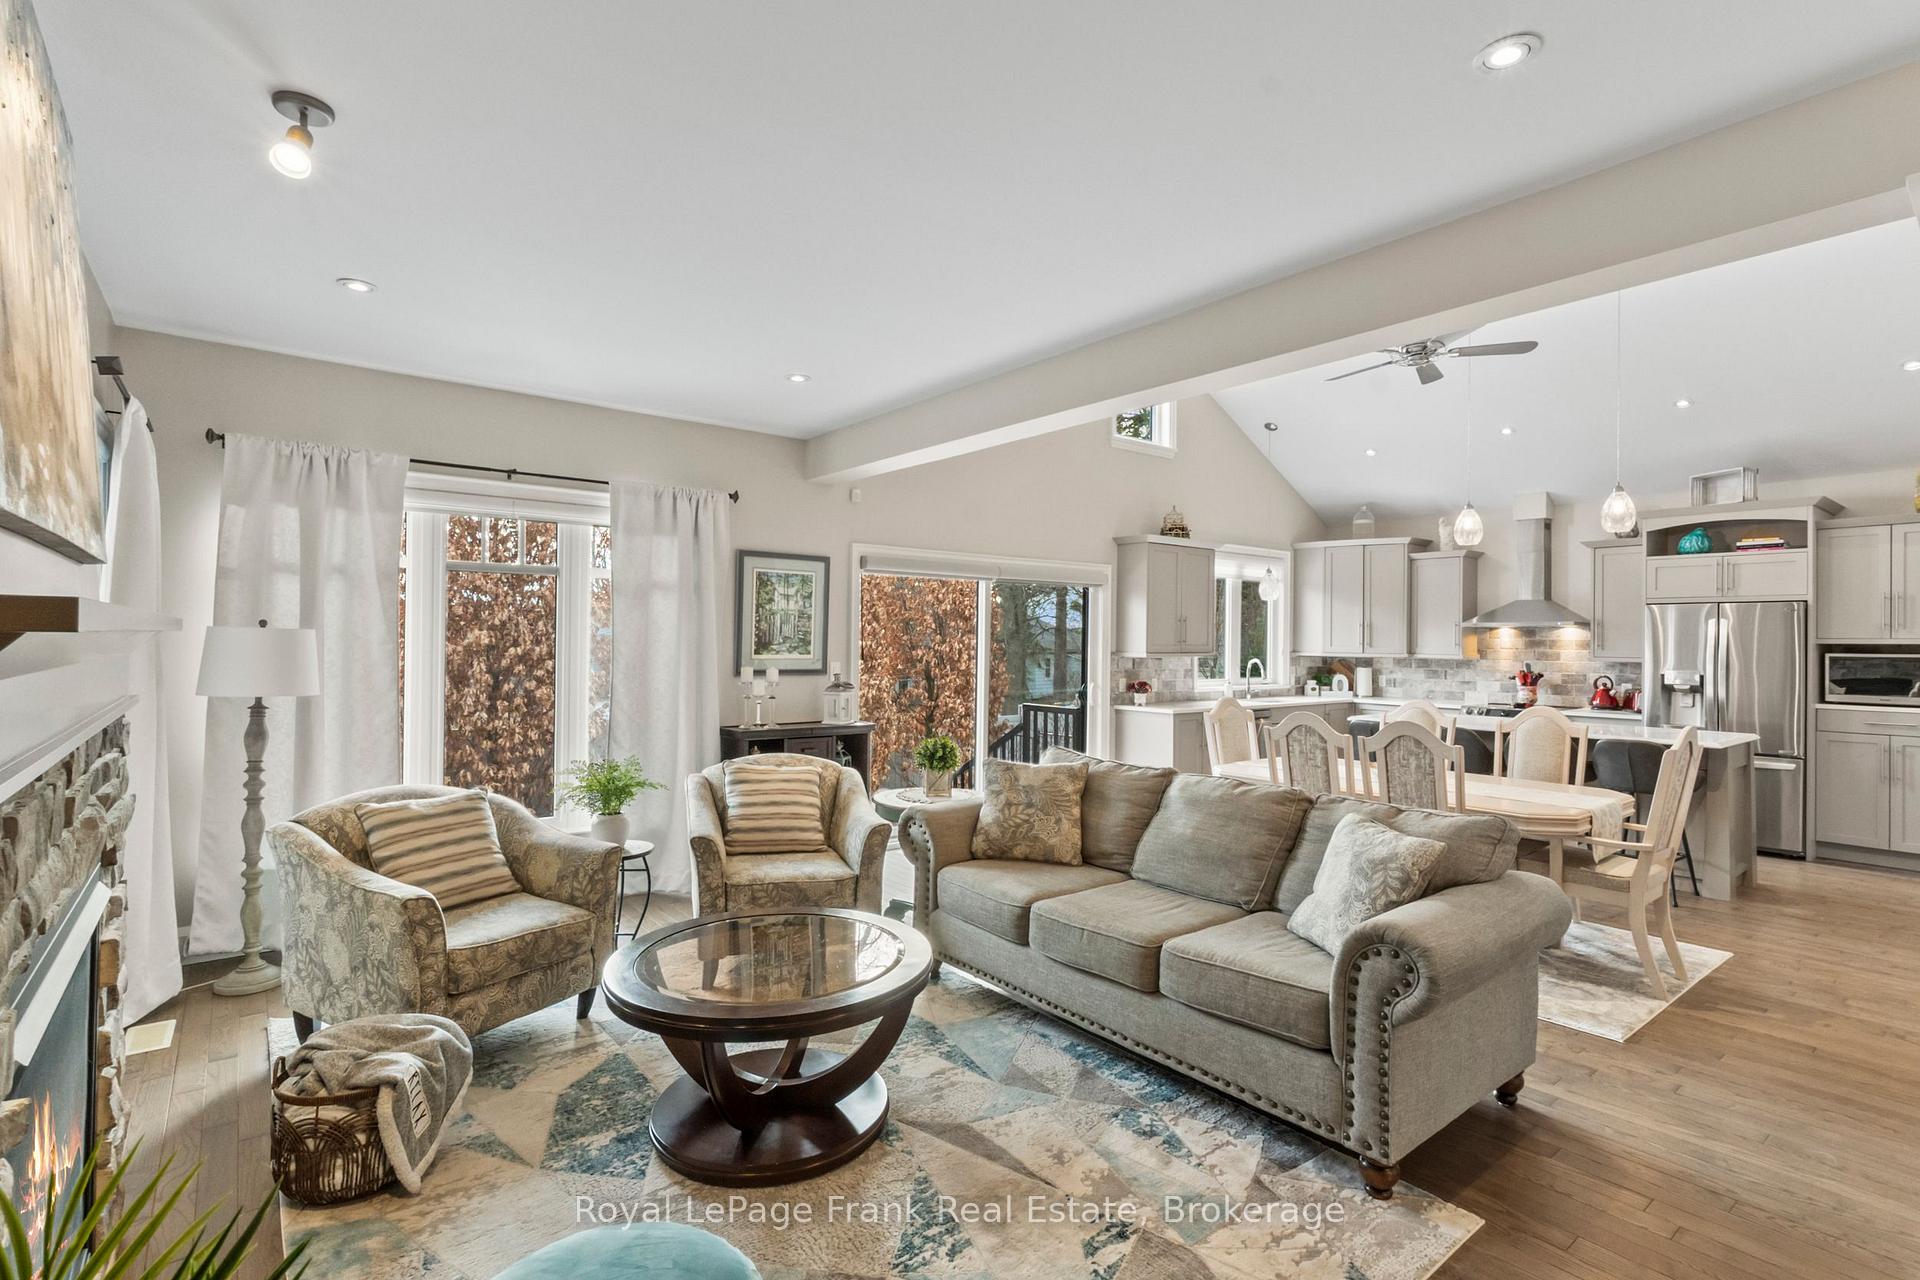
- Designer kitchen with quartz countertops.
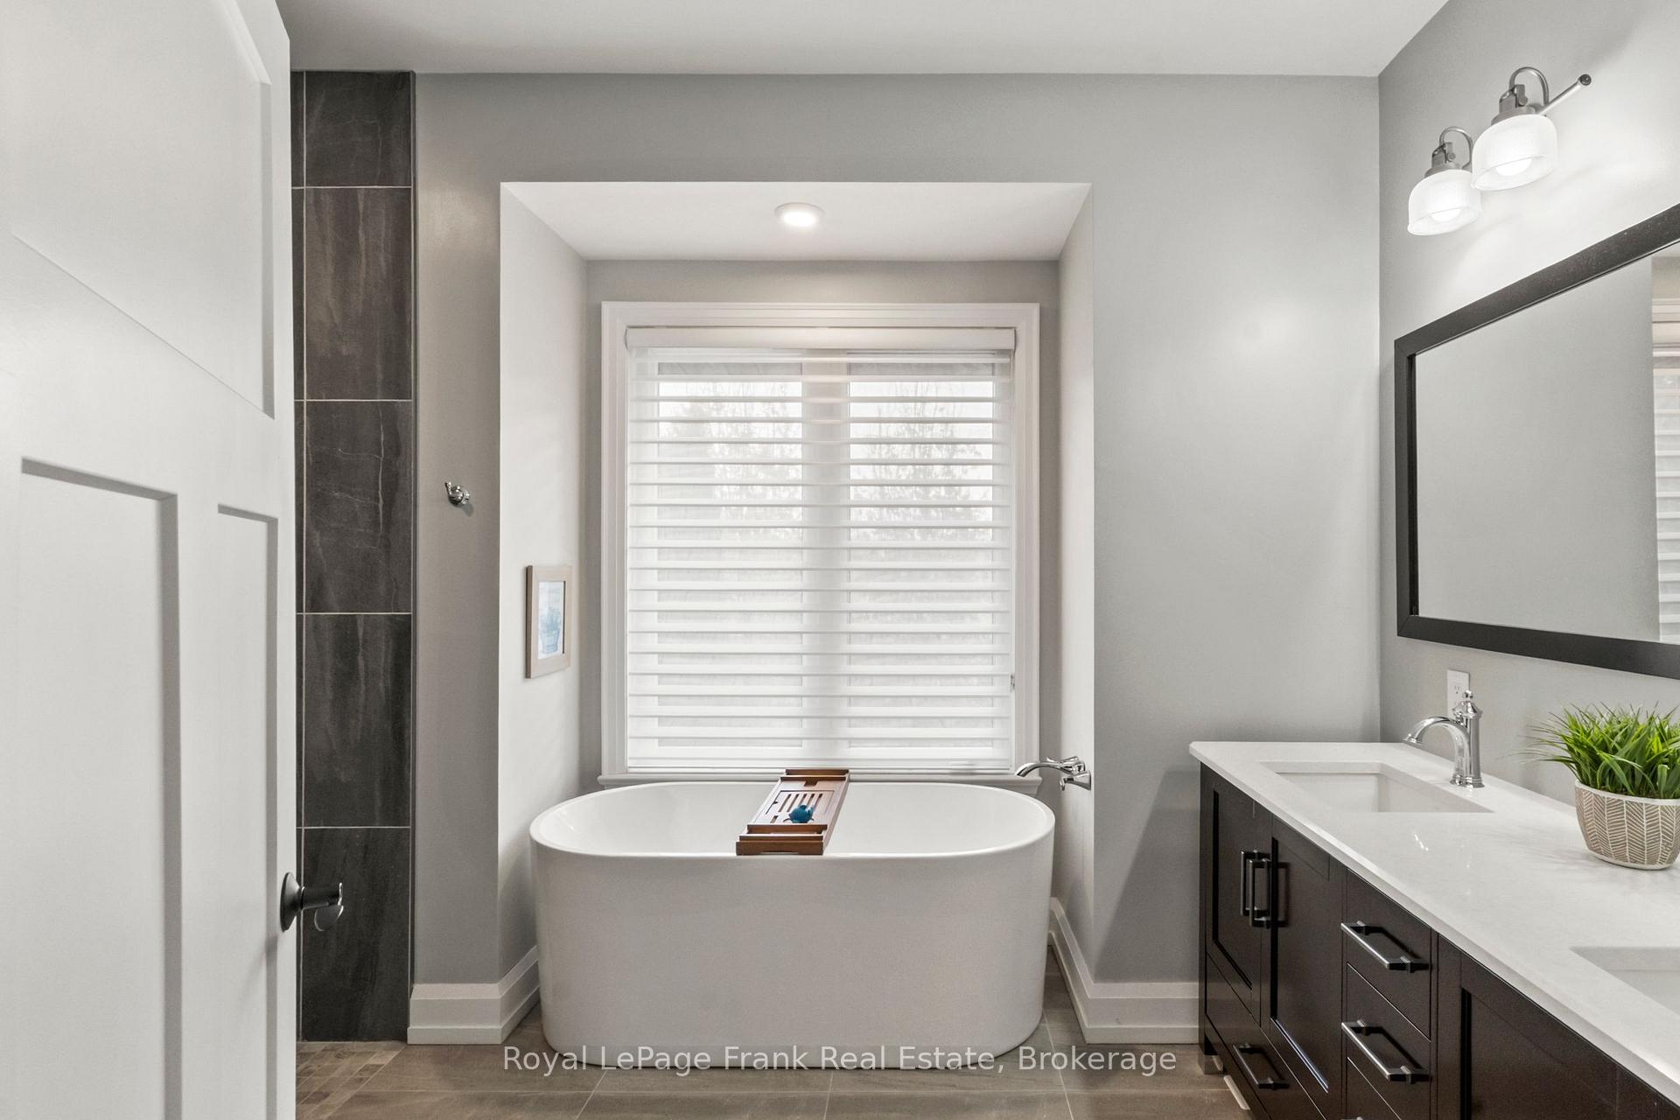
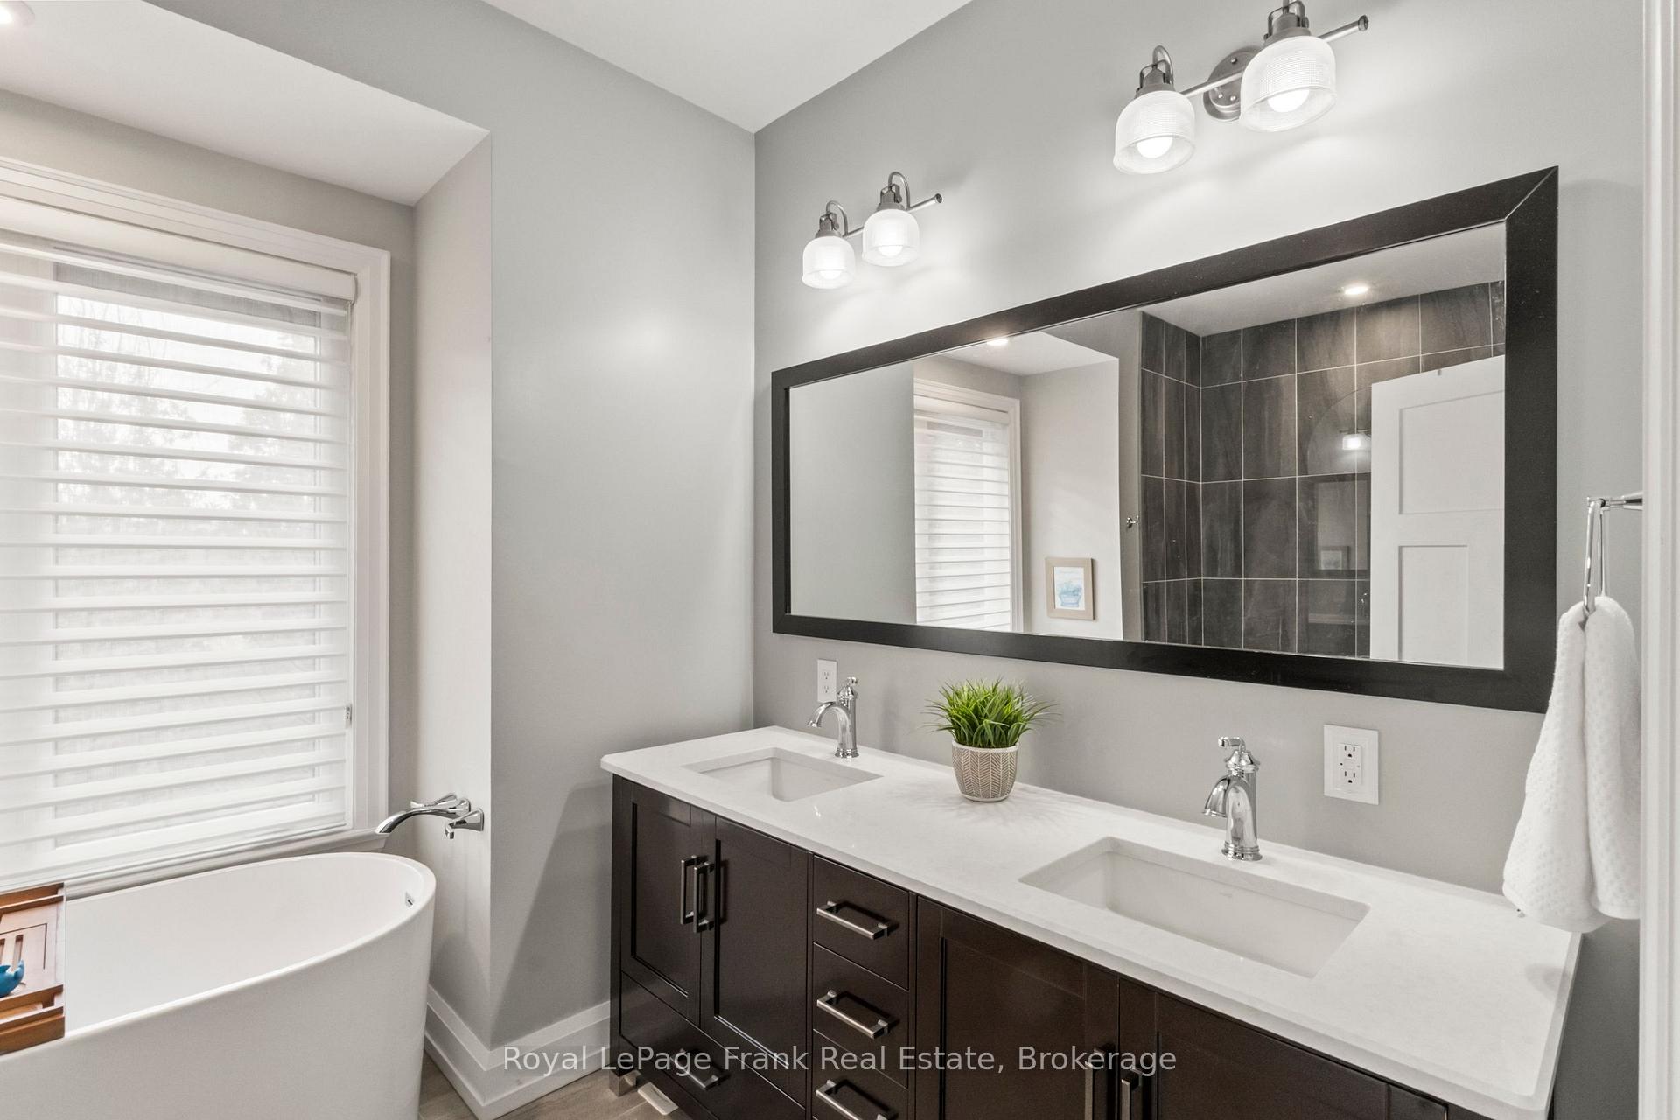
- Spacious primary suite with luxurious ensuite.
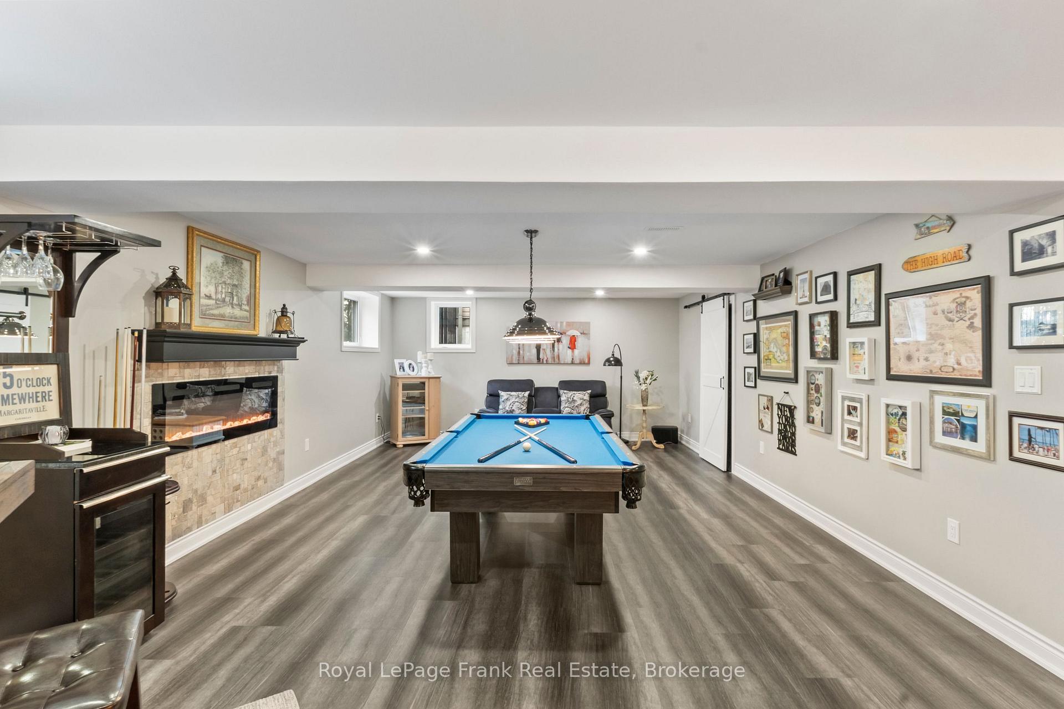
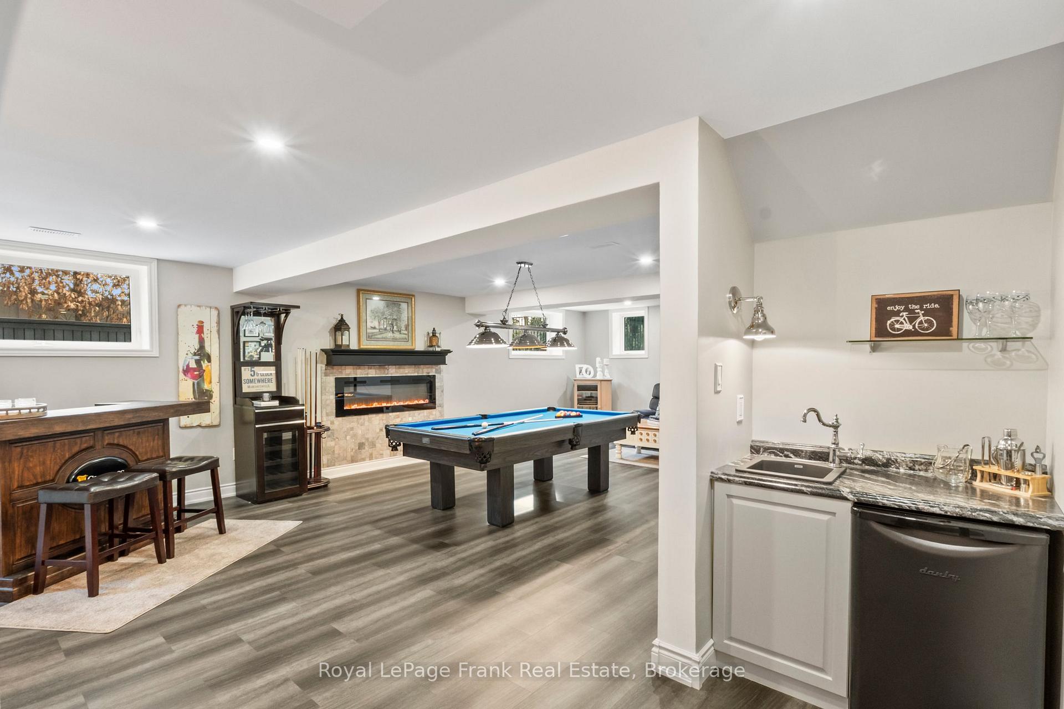
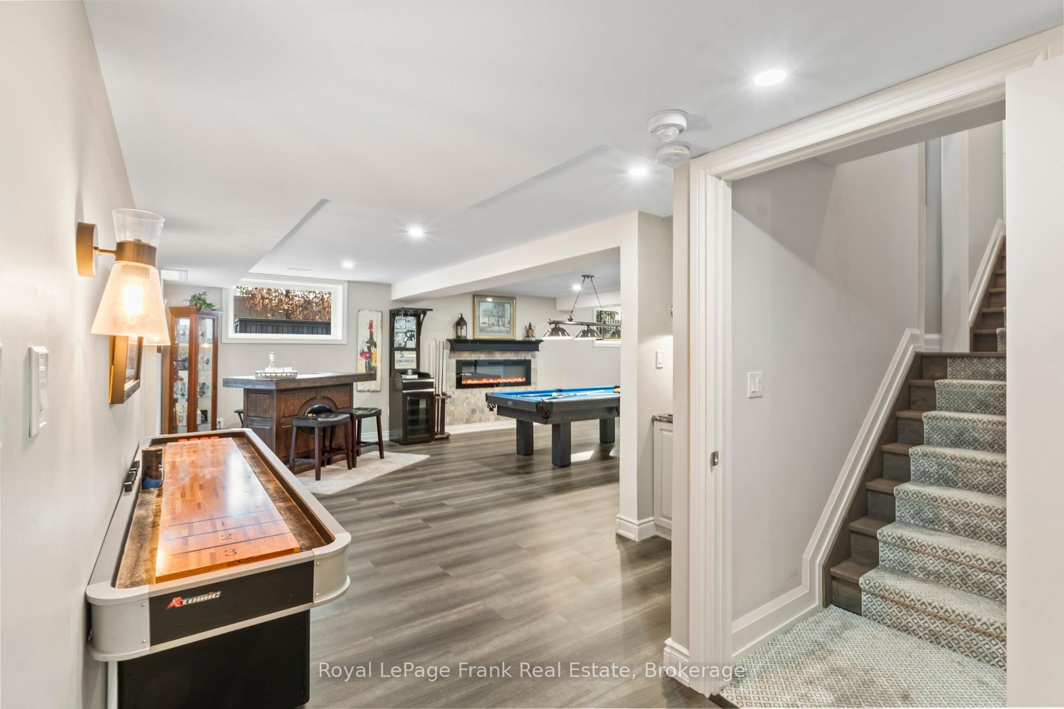
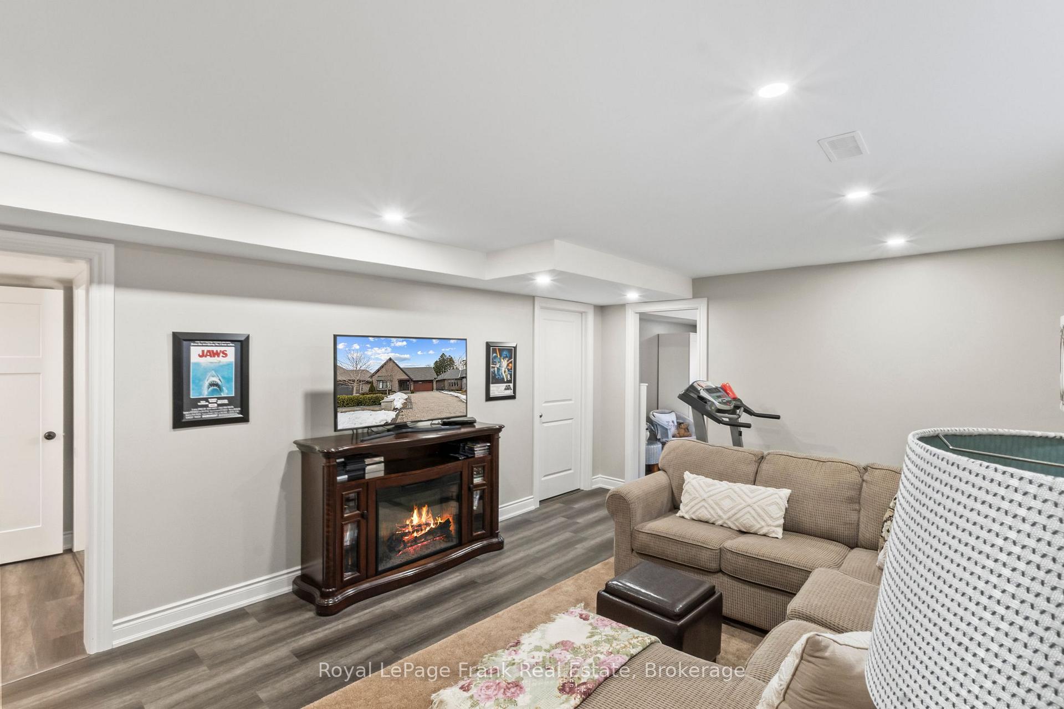
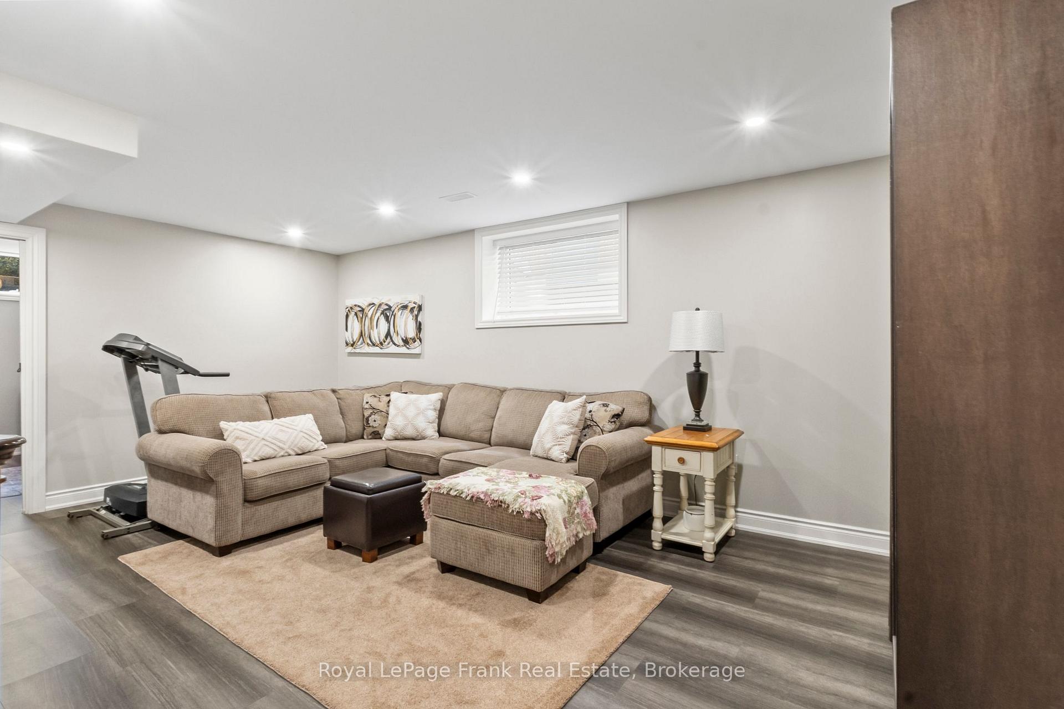
- Professionally finished lower level with games room.
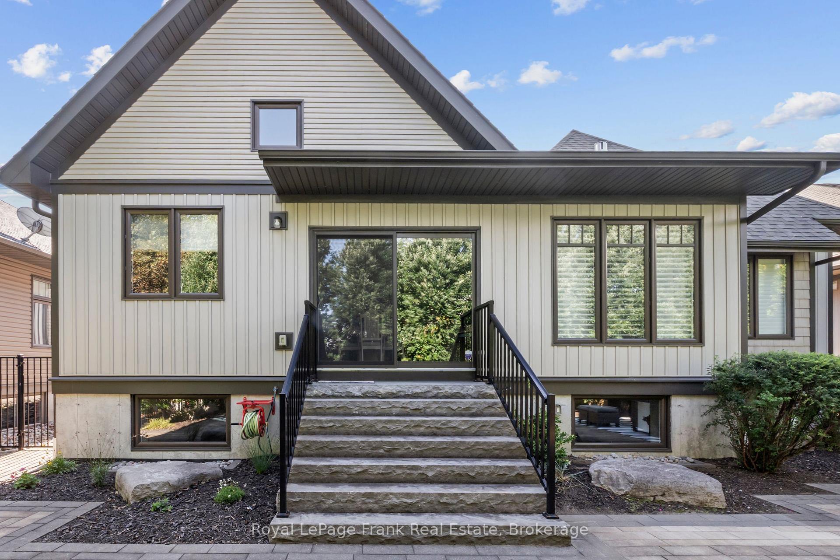
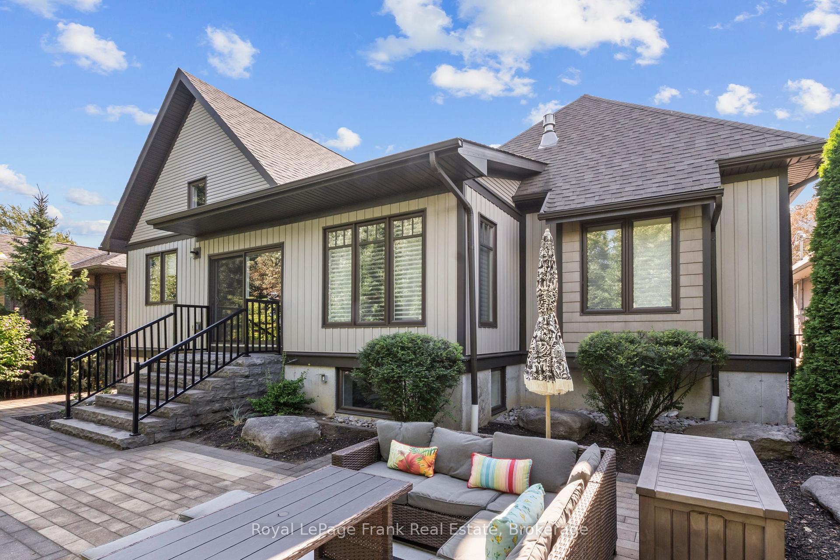
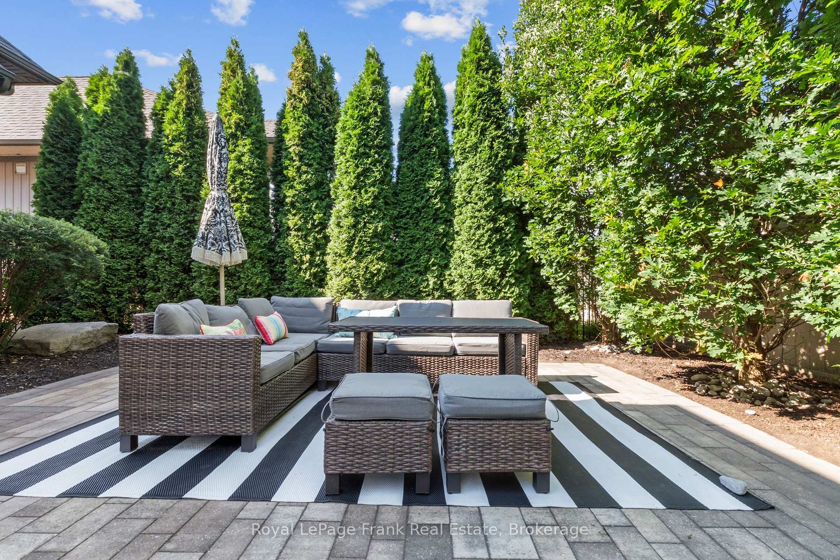
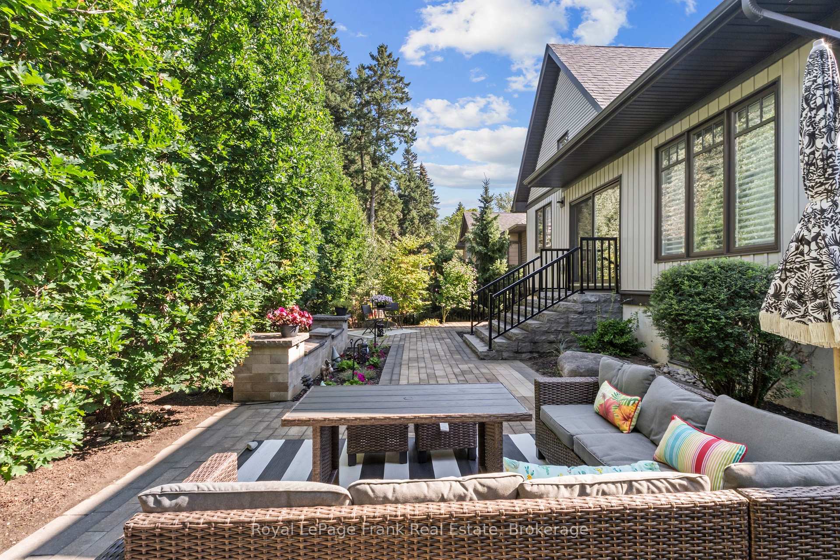
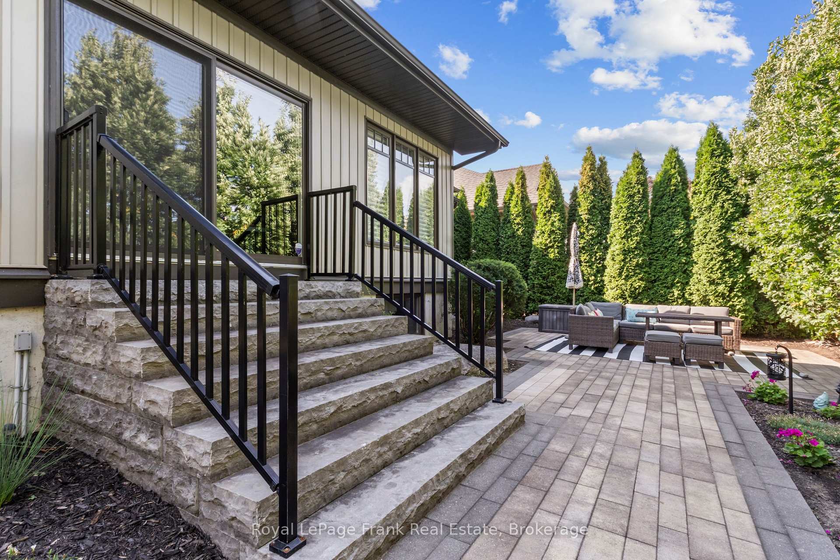
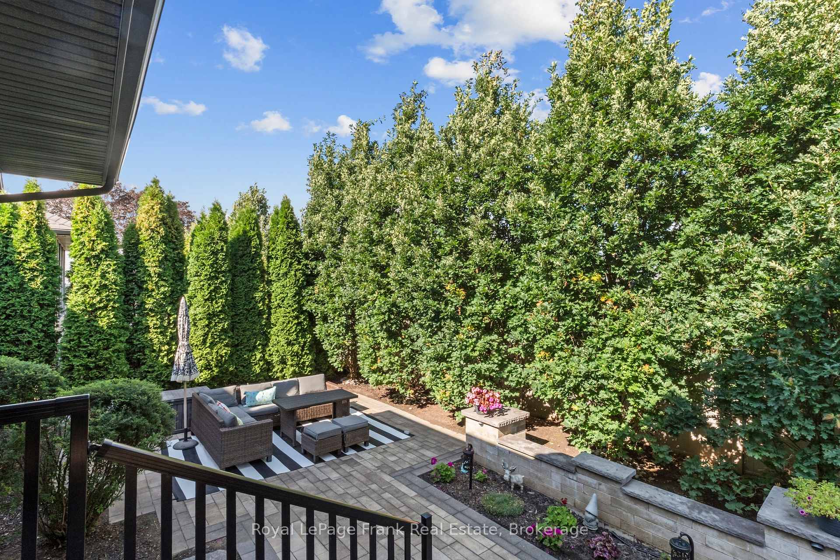
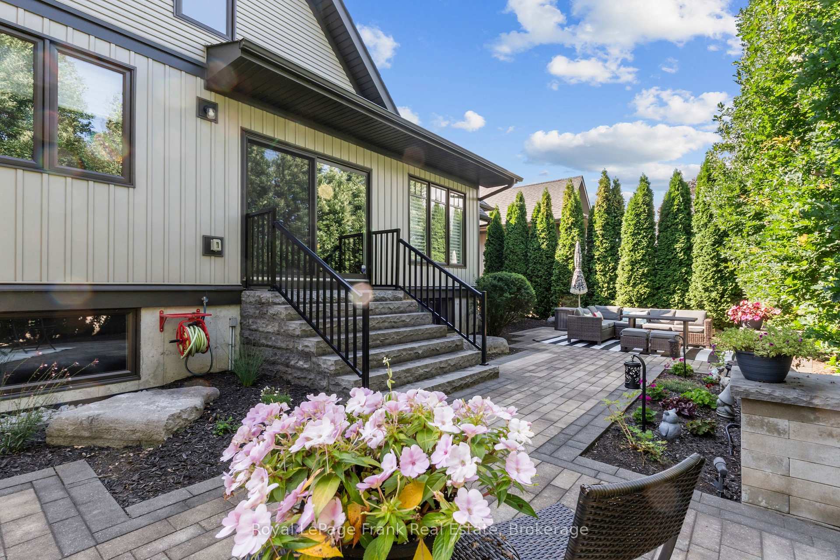
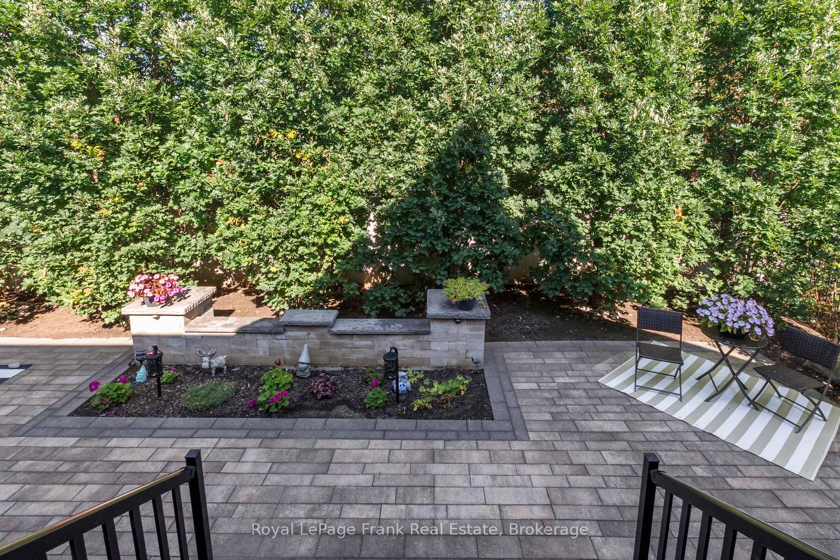
- Private backyard oasis for outdoor living.
- Ideal for multigenerational living and families.
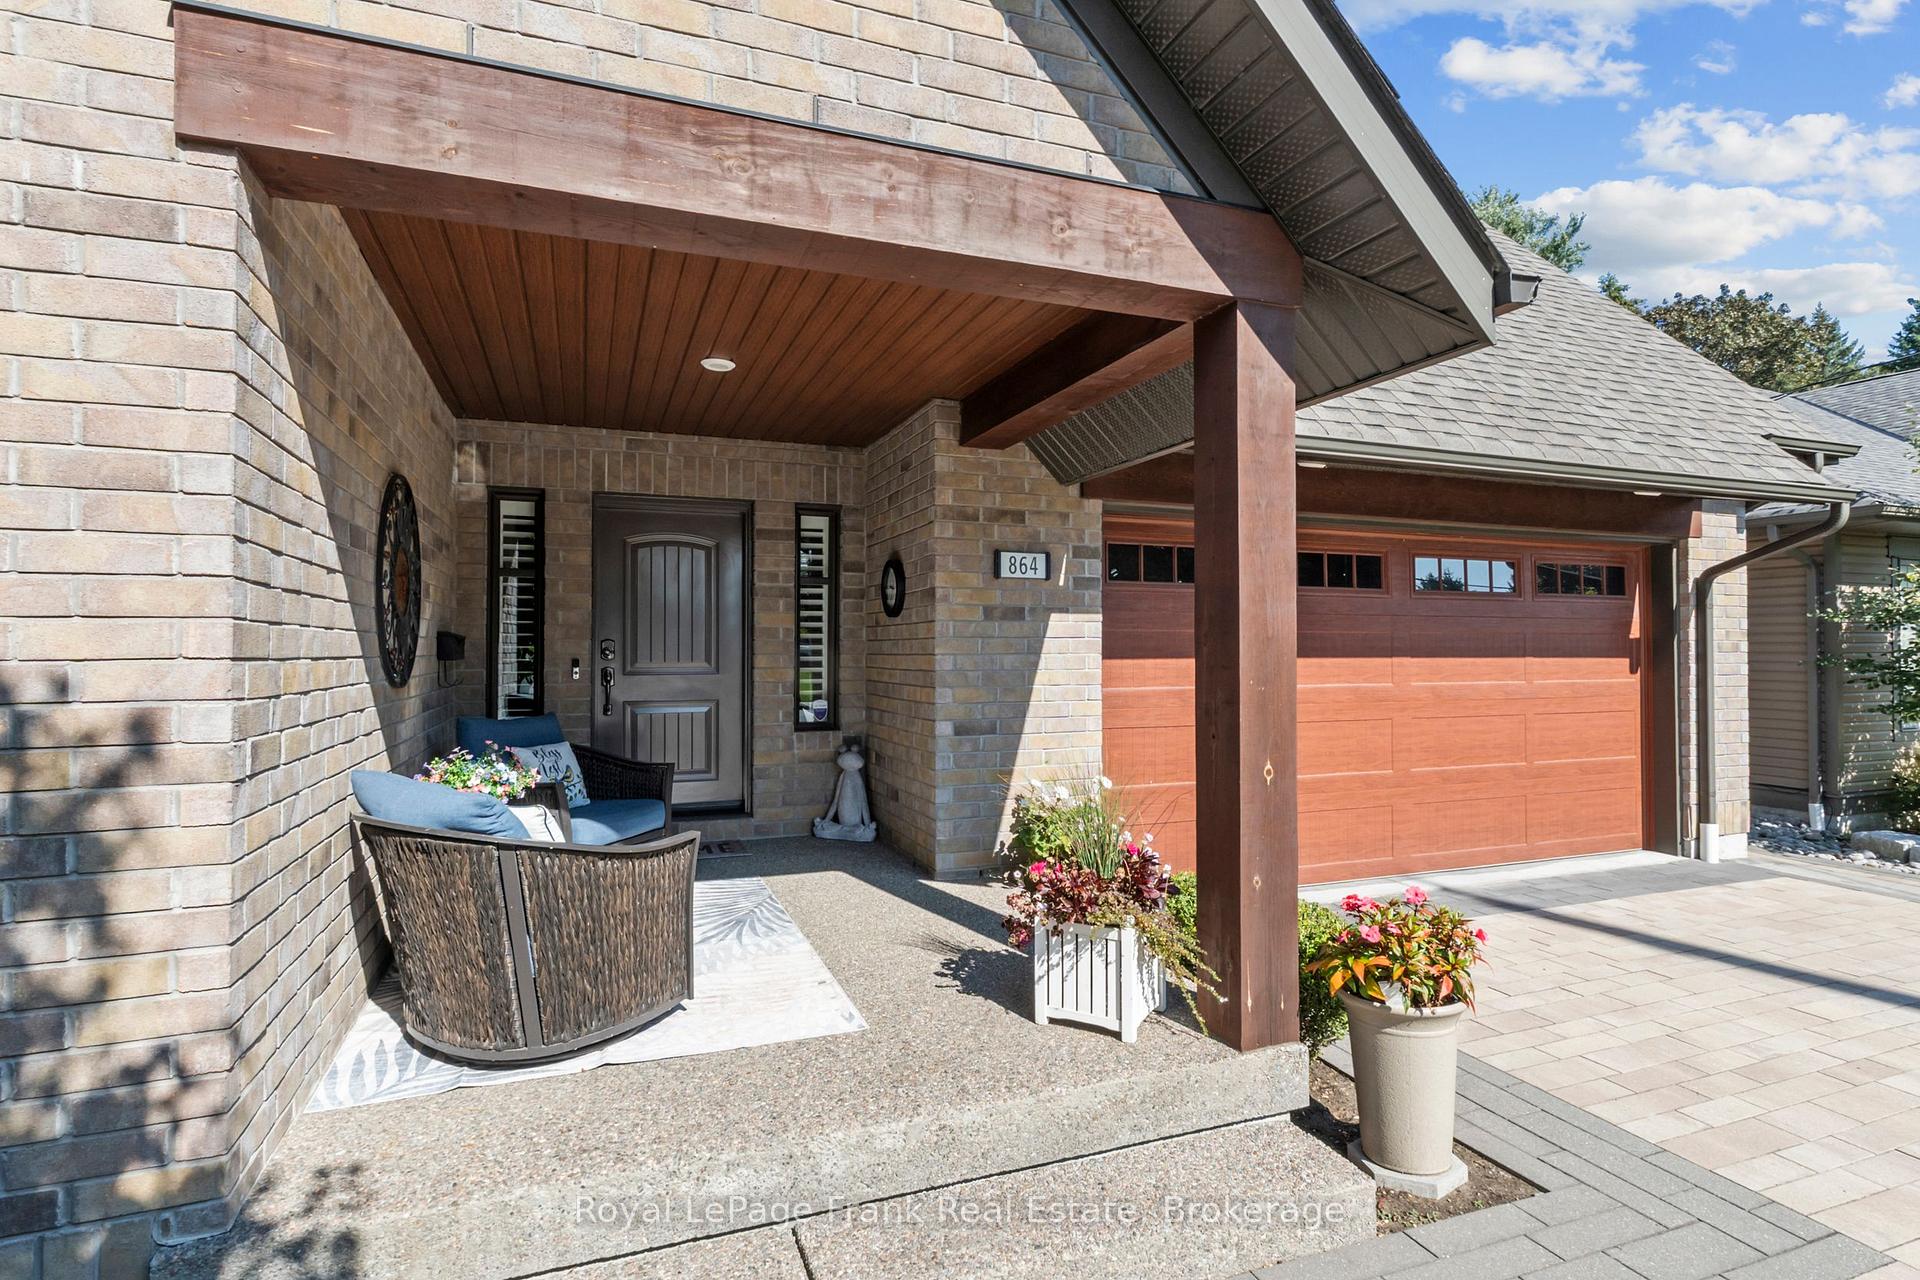
- Exceptional curb appeal with stone driveway.
- Bright, open-concept living spaces throughout.
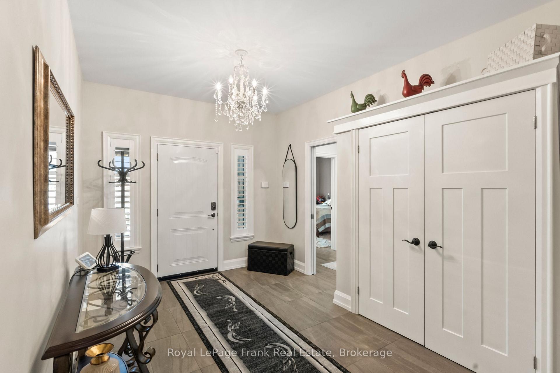
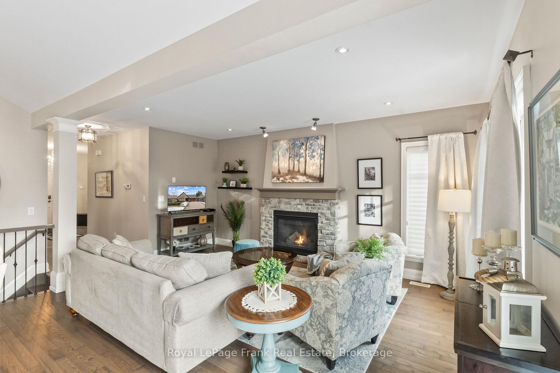
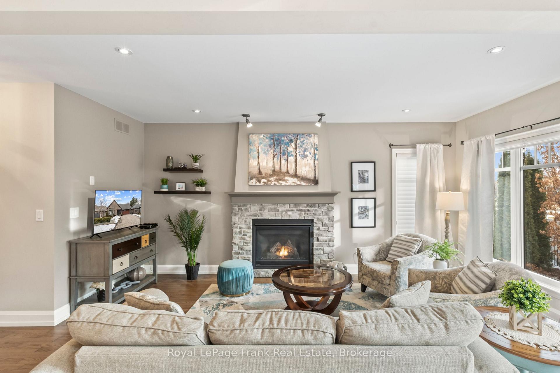
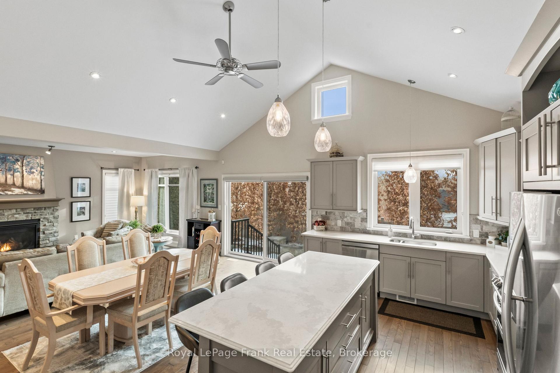
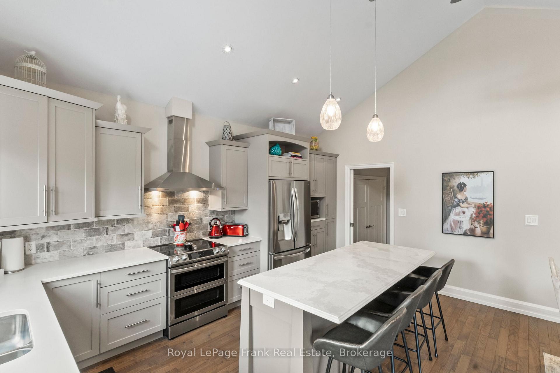
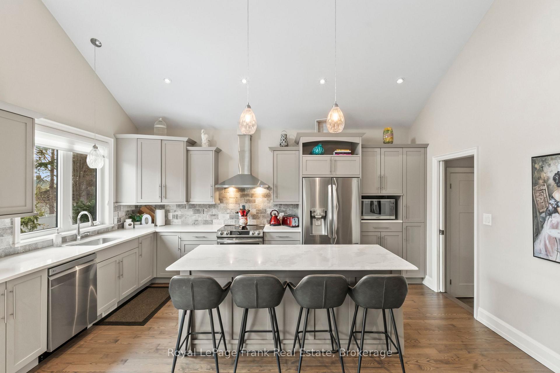
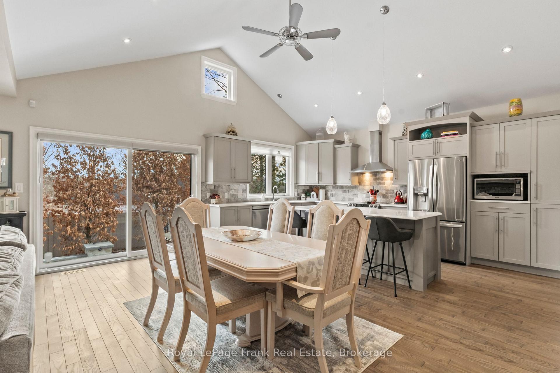
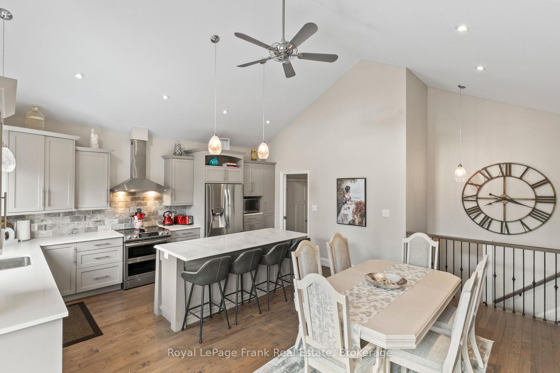
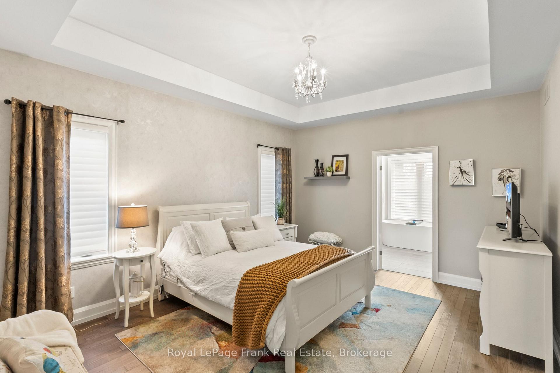
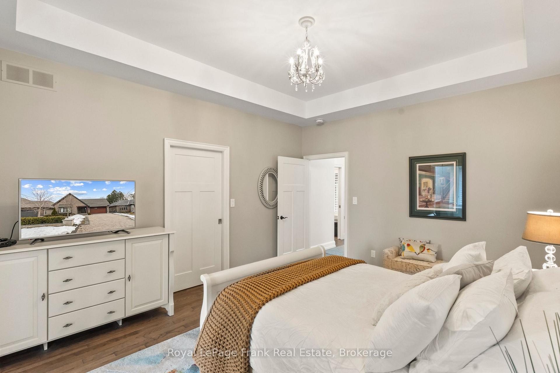
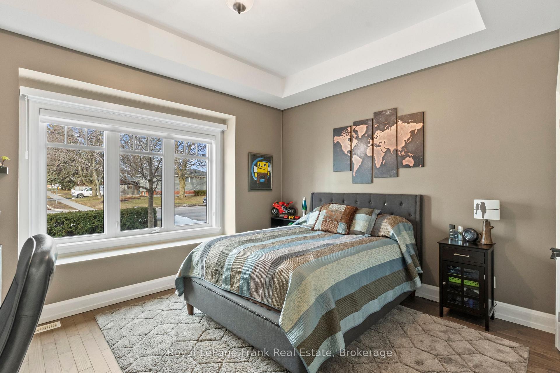
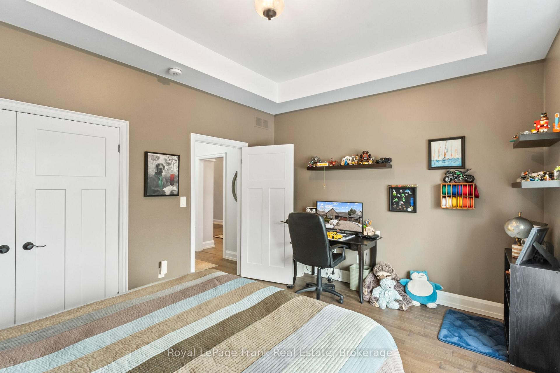
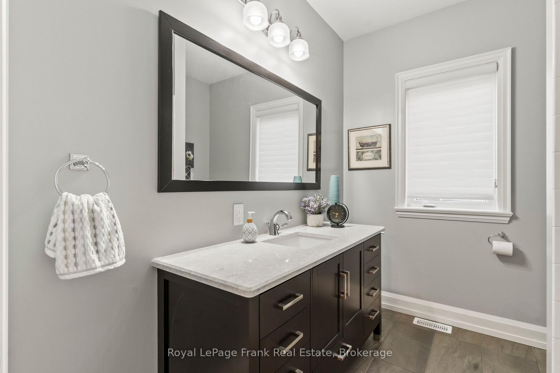
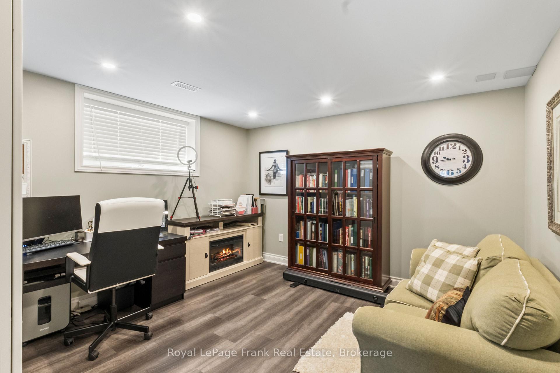
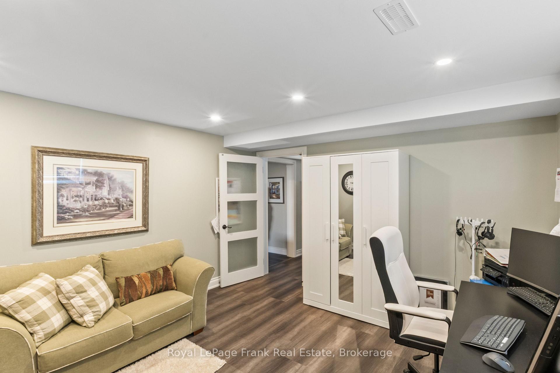
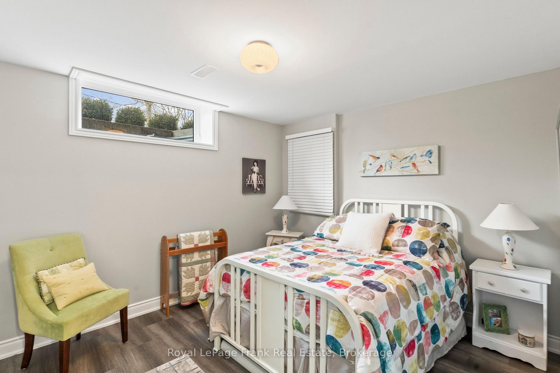
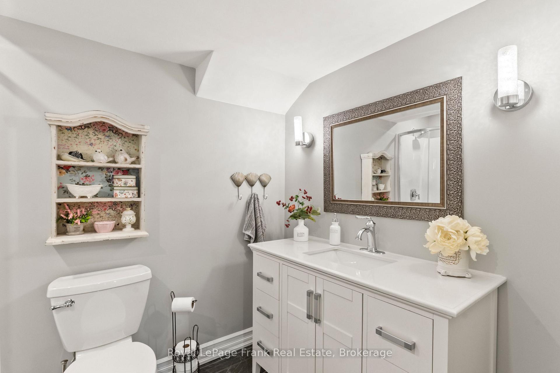
Luxury Bungalow with Room for the Whole Family in popular n/w Cobourg. Discover the perfect blend of style, comfort & versatility in this beautifully appointed, custom-inspired bungalow, showcasing impeccable pride of ownership & over $250,000 in premium interior and exterior upgrades. Ideal for move-up buyers, growing families & multigenerational living, this exceptional home offers quality finishes, generous living spaces & room for everyone. The bright, open-concept main floor features a stunning designer kitchen with soaring cathedral ceilings, quartz countertops, centre island & abundant storage, flowing seamlessly into a spacious dining area perfect for entertaining & family gatherings. The elegant great room boasts hardwood floors & a cultured stone gas fireplace, creating a warm & inviting atmosphere. Custom 8-ft sliding doors open to a private backyard oasis, extending your living space outdoors. The spacious primary suite offers a luxurious retreat with a custom-finished walk-in closet and spa-inspired 5-piece ensuite featuring a freestanding soaker tub & separate glass shower. The professionally finished lower level is filled with natural light from large above-grade windows & features stylish vinyl plank flooring, two additional bedrooms, an expansive games room with fireplace, a recreation room & custom 3-piece bath. Perfect for teenagers, extended family, overnight guests or multigenerational living, this versatile space offers endless possibilities. The impressive exterior features a stone driveway, elegant walkways, patios and wrought-iron fencing, creating exceptional curb appeal & inviting outdoor living spaces. A rare opportunity to enjoy luxury, space and flexibility in a home designed for the way families live today. Luxury, Lifestyle & Room to Grow - A Stunning Bungalow Designed for the Way Families Live Today.
- Auto Garage Door Remote
- Bar Fridge
- Carpet Free
- In-Law Capability
- Primary Bedroom - Main Floor
- Sump Pump
- Water Heater Owned
Key Facts & Features
Property Costs
- Annual Property Tax Amount
- $7,687
- Land Transfer Tax Fee
- $17,255
- Basement Type
- Finished
Interior Features
- Laundry Level
- Main Level
- Interior Extras
- Auto Garage Door Remote, Bar Fridge, Carpet Free, In-Law Capability, Primary Bedroom - Main Floor, Sump Pump, Water Heater Owned
- Fireplace/Stove
- Yes
- Fireplace Features
- Electric, Natural Gas
- Elevator
- No
Exterior Features
- Pool
- None
Building
- Building Type
- Detached
- Building Style
- Bungalow
Construction
- Exterior Finish
- Brick, Vinyl Siding
- Roof
- Shingles
- Foundation Details
- Poured Concrete
- Special Designation
- Unknown
Lot
- Lot Front
- 55.77 ft
- Lot Depth
- 110.00 ft
Inclusions
- Inclusions
- Hot water tank-owned, stainless steel fridge, stove, dishwasher, microwave. Stack washer/dryer. Central air. Garage door opener & 2 remotes, window coverings, custom power blinds on sliding doors and 2nd bedroom, electric light fixtures & ceiling fan, bedroom and living room display shelves, bedroom closet shelving, wardrobes in basement bedrooms, front door oblong mirror, California shutters and front hall chandelier, Kitchen island stools
Exclusions
- Exclusions
- Primary bedroom chandelier (TBR), wall cabinet in lower bath
Parking & Garages
- Garage Type
- Attached
- Garage Spaces
- 2
- Parking Spaces
- 2
- Total Garage And Parking Spaces
- 4
Heating & Cooling
- Heat Source
- Gas
- Heat Type
- Forced Air
- Air Conditioning
- Central Air
- Water
- Municipal
- Sewers
- Sewer
- Natural Gas
- Yes
- Hydro
- Yes
- Cable
- Yes
- Telephone
- Yes
- Municipality
- Cobourg
- Neighbourhood
- Cobourg
- Main cross streets
- Carlisle and Burnham
- Zoning
- residential
- Directions
- Carlisle St. East to Burnham
Book a viewing
Pick a time that suits you. A HOMEH agent confirms it with you.

Around this home
Notre Dame
Private · elementary · 290 m
4.6/10Burnham
Public · elementary · 680 m
6.0/10Terry Fox
Public · elementary · 800 m
5.8/10St Michael's
Private · elementary · 1.9 km
6.7/10St. Mary
Private · secondary · 2.2 km
7.1/10St. Joseph
Private · elementary · 2.5 km
4.8/10C R Gummow
Public · elementary · 2.9 km
5.2/10
Data provided by OpenStreetMap & Fraser Institute School Rankings
HOMEH Estimate for 864 Burnham Street, Cobourg
Calculated with a real agent's CMA method — 45+ years of experience, codified. Not an AI guess.
For the owner
Is this your home? Track its value.
Get this home's HOMEH Estimate by email once a month, with how many homes are for sale around you.
Monthly payment
$4,058/month
On $1,039,000
$207,800
Estimate only. Not a mortgage offer.
- MLS® number
- X14117856
- Data source
- Toronto Regional Real Estate Board
- Listed on
- 2026-10-26
- Updated on
- 2026-10-26
- Days on market
- 2 days
- Possession date
- 2027-01-25
- Possession type
- Flexible
- Co-op commission
- 2%
- Seller
- Listed by
- ROYAL LEPAGE FRANK REAL ESTATE
Recommended for you
Based on homes you've looked at.
No recommended properties found.
Nearby similar homes
No nearby properties found.
More real estate resources
Other homes nearby
Explore this area
No nearby listings available.
Ask HOMEH about this home
Price, neighbourhood, monthly cost. Ask anything.
HOMEH Intelligent Agent is an AI, not a licensed representative. Check anything important with your agent.