
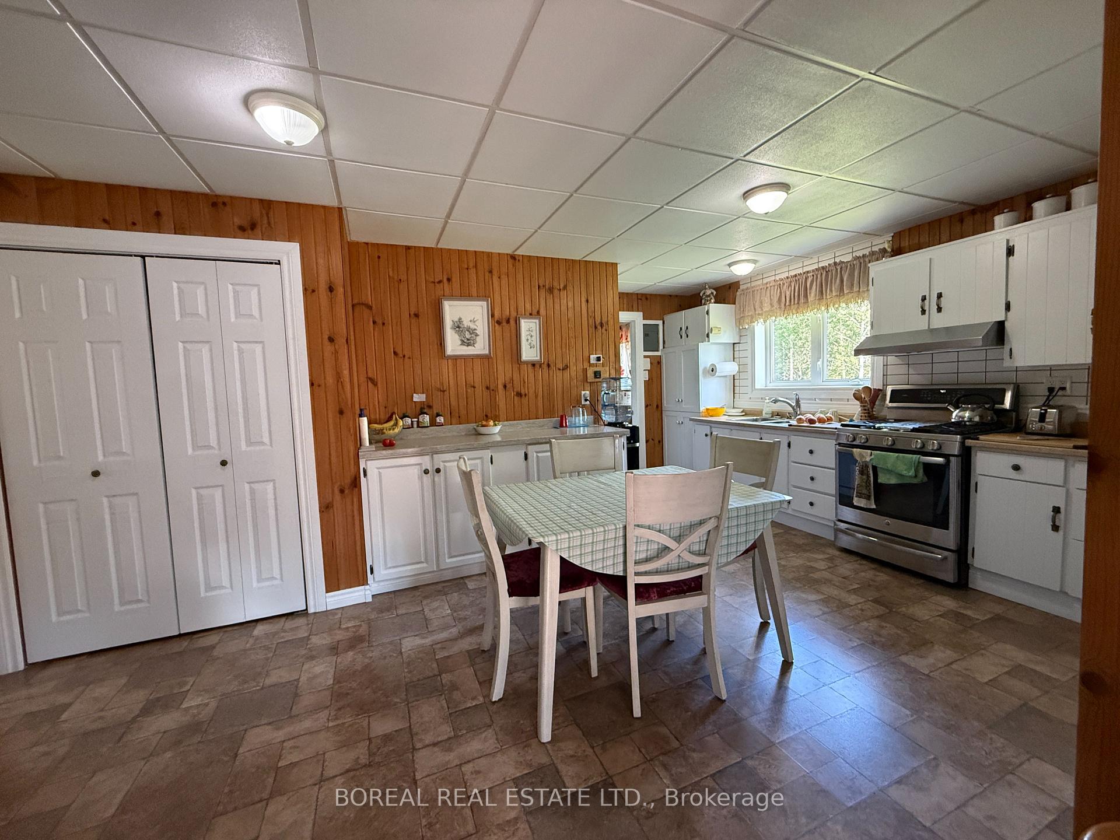
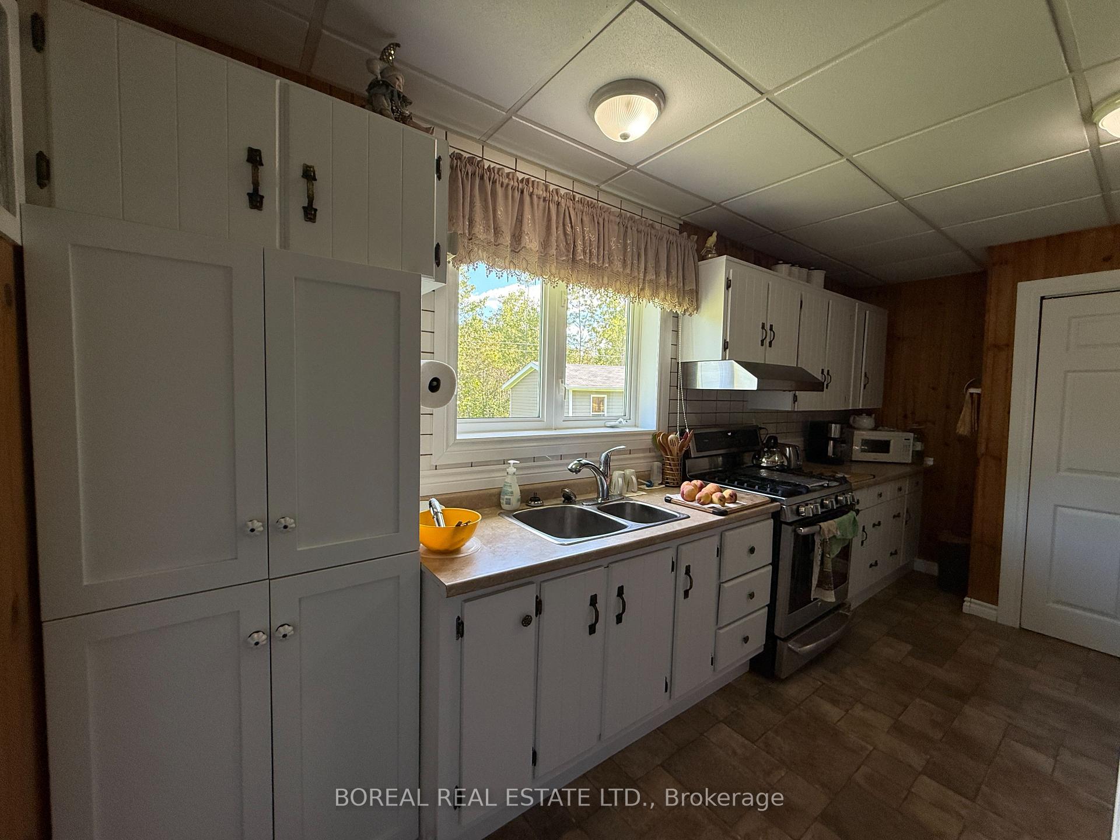
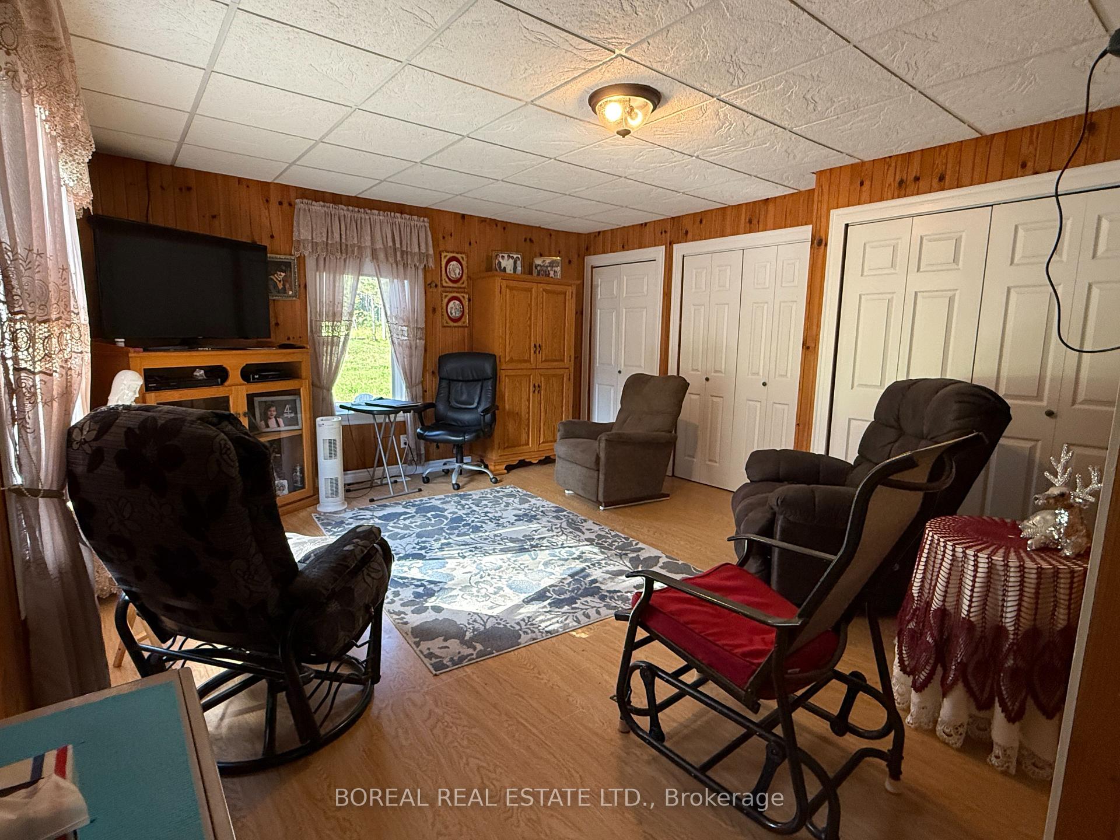
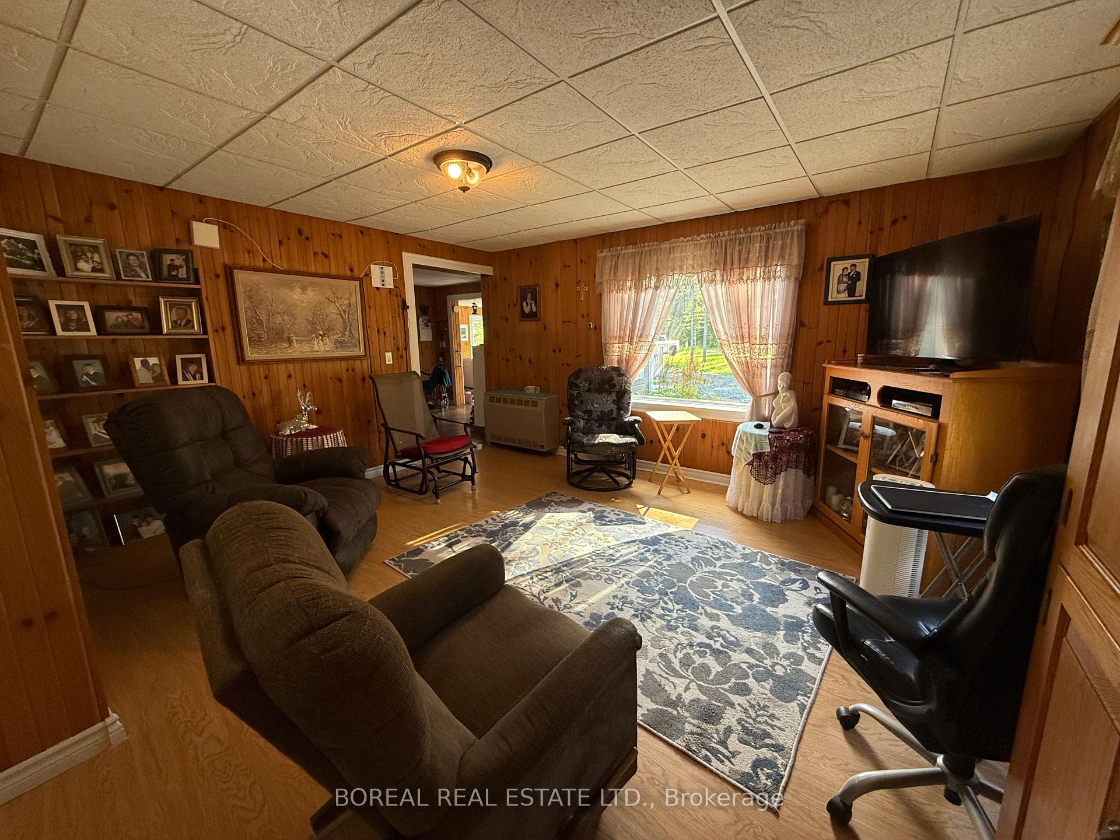
2141 Con 2 & 3
Cochrane, ON P0L 1C0
- —Bedrooms
- —Bathrooms
- —Garage
- —Sq Ft
- $286Tax
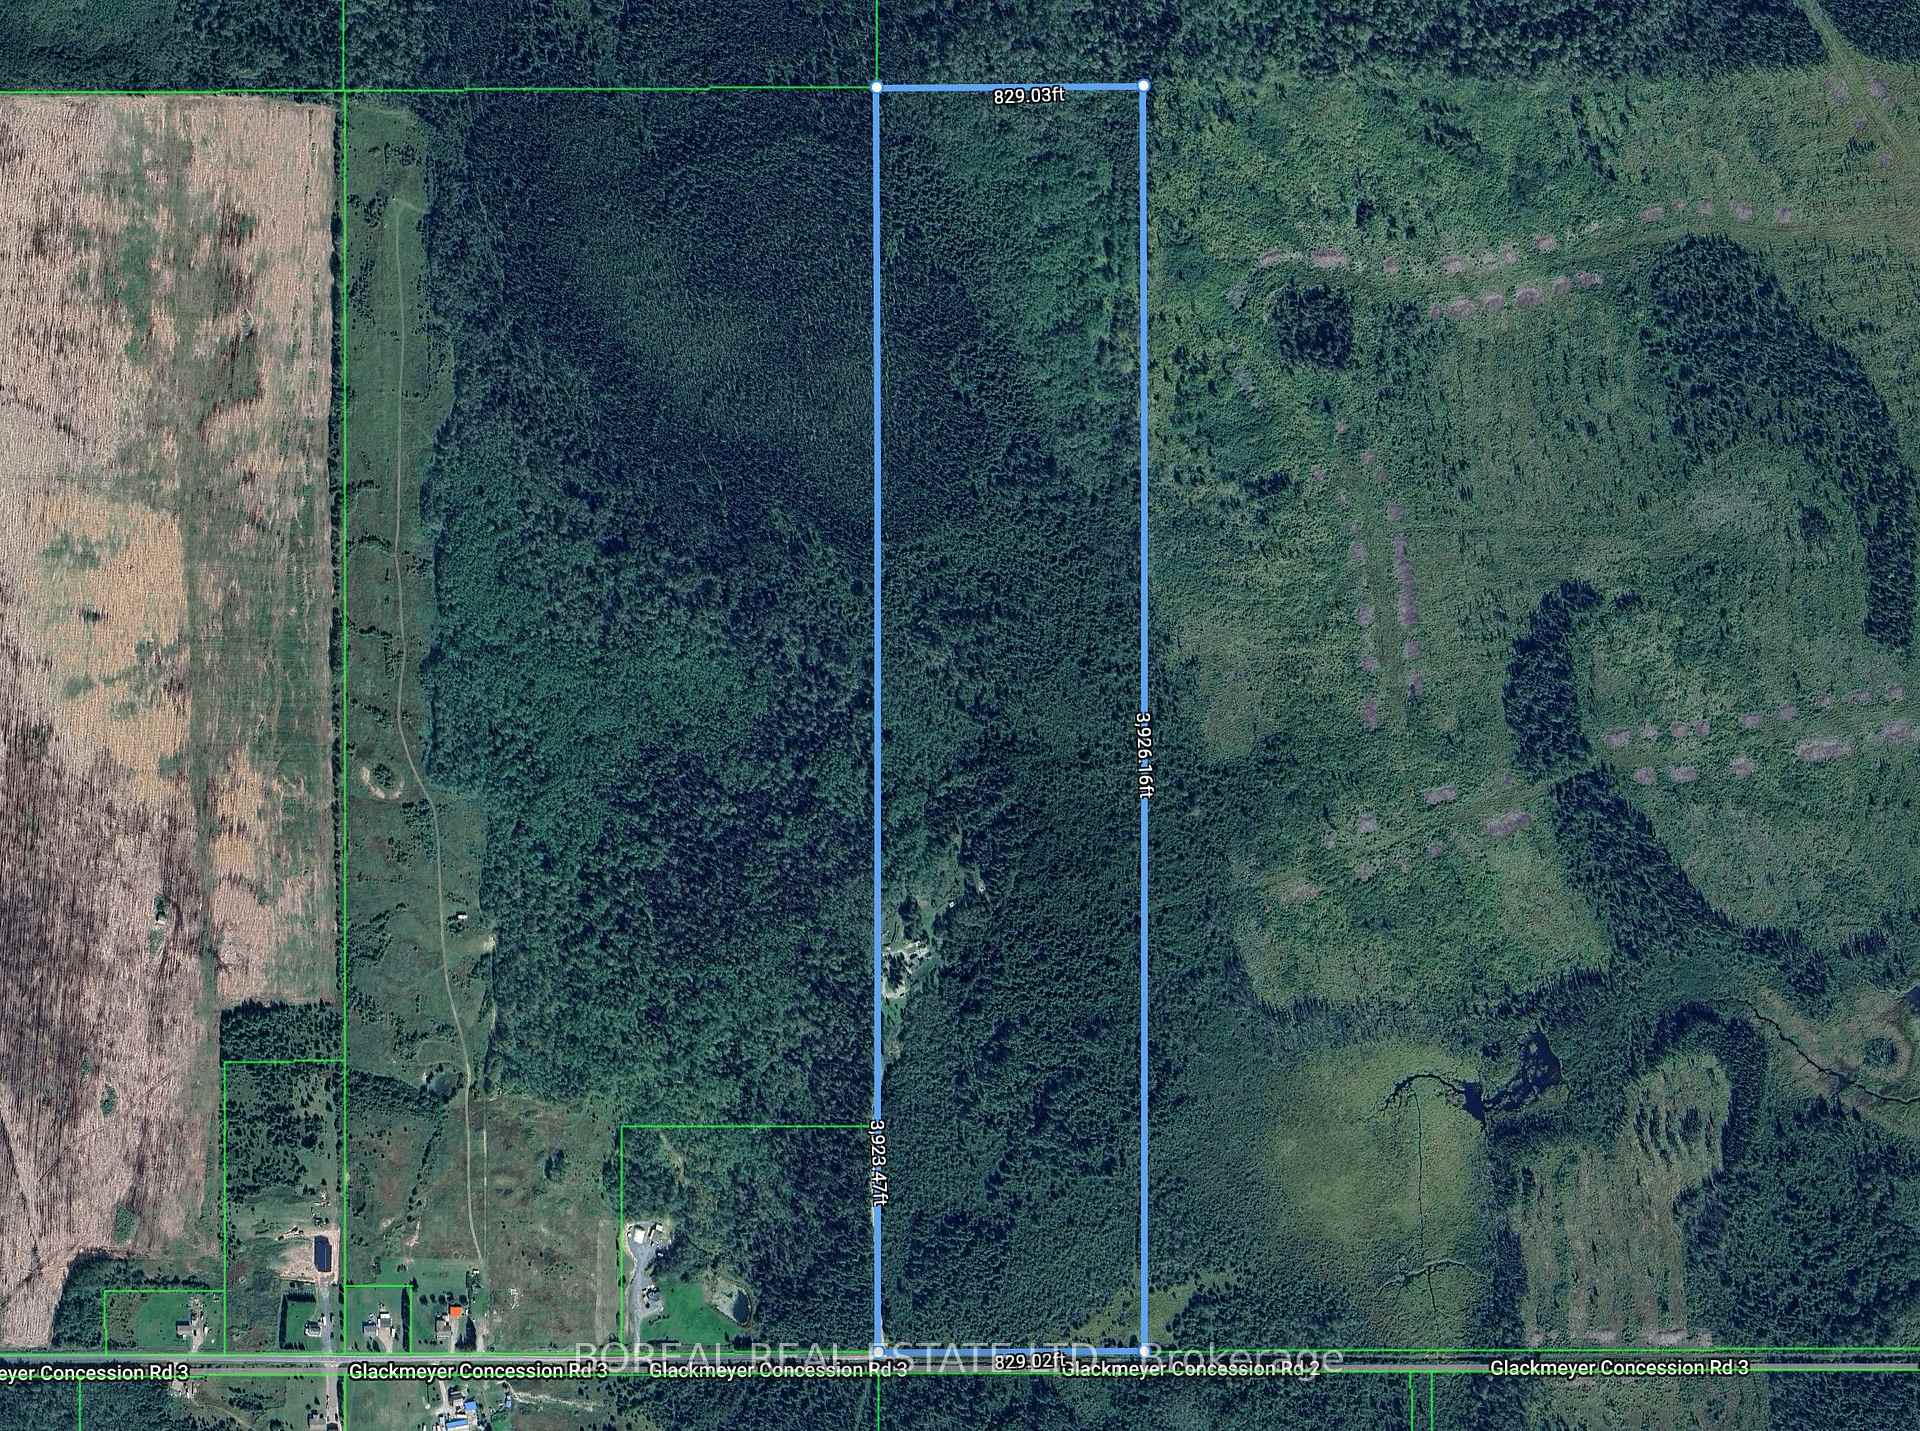
- 829×3,923 ftLot Size
 Free EstimateSee Free Estimate Report

Property not available for sale or for rent.
HOMEH One: full-service selling for a 1% listing fee. The buyer's agent commission is separate.
Free Home EvaluationHow Much Is My Home Worth?Homes for Sale NearbySale & Price History for 2141 Con 2 & 3, Cochrane
| Start Date | End Date | Price | Event | MLS# |
|---|---|---|---|---|
| 2026-08-27 | 2026-09-25 | Login to See Prices | Sold | t13720162 |
Real estate boards require you to or to see the full details of this property.
*Sold prices and complete sale & price history are regulated data. Under the Trust in Real Estate Services Act, 2002 (TRESA) and the rules of the Real Estate Council of Ontario (RECO), and pursuant to the Multiple Listing Service® rules of the Canadian Real Estate Association (CREA) and the Toronto Regional Real Estate Board (TRREB), this information may be shown only to registered users who have agreed to the applicable terms of use (a Virtual Office Website, or "VOW," arrangement). HOMEH Inc., Brokerage therefore provides it to signed-in members only. Creating an account is free and takes under a minute.
About 2141 Con 2 & 3, Cochrane
Summarized Description
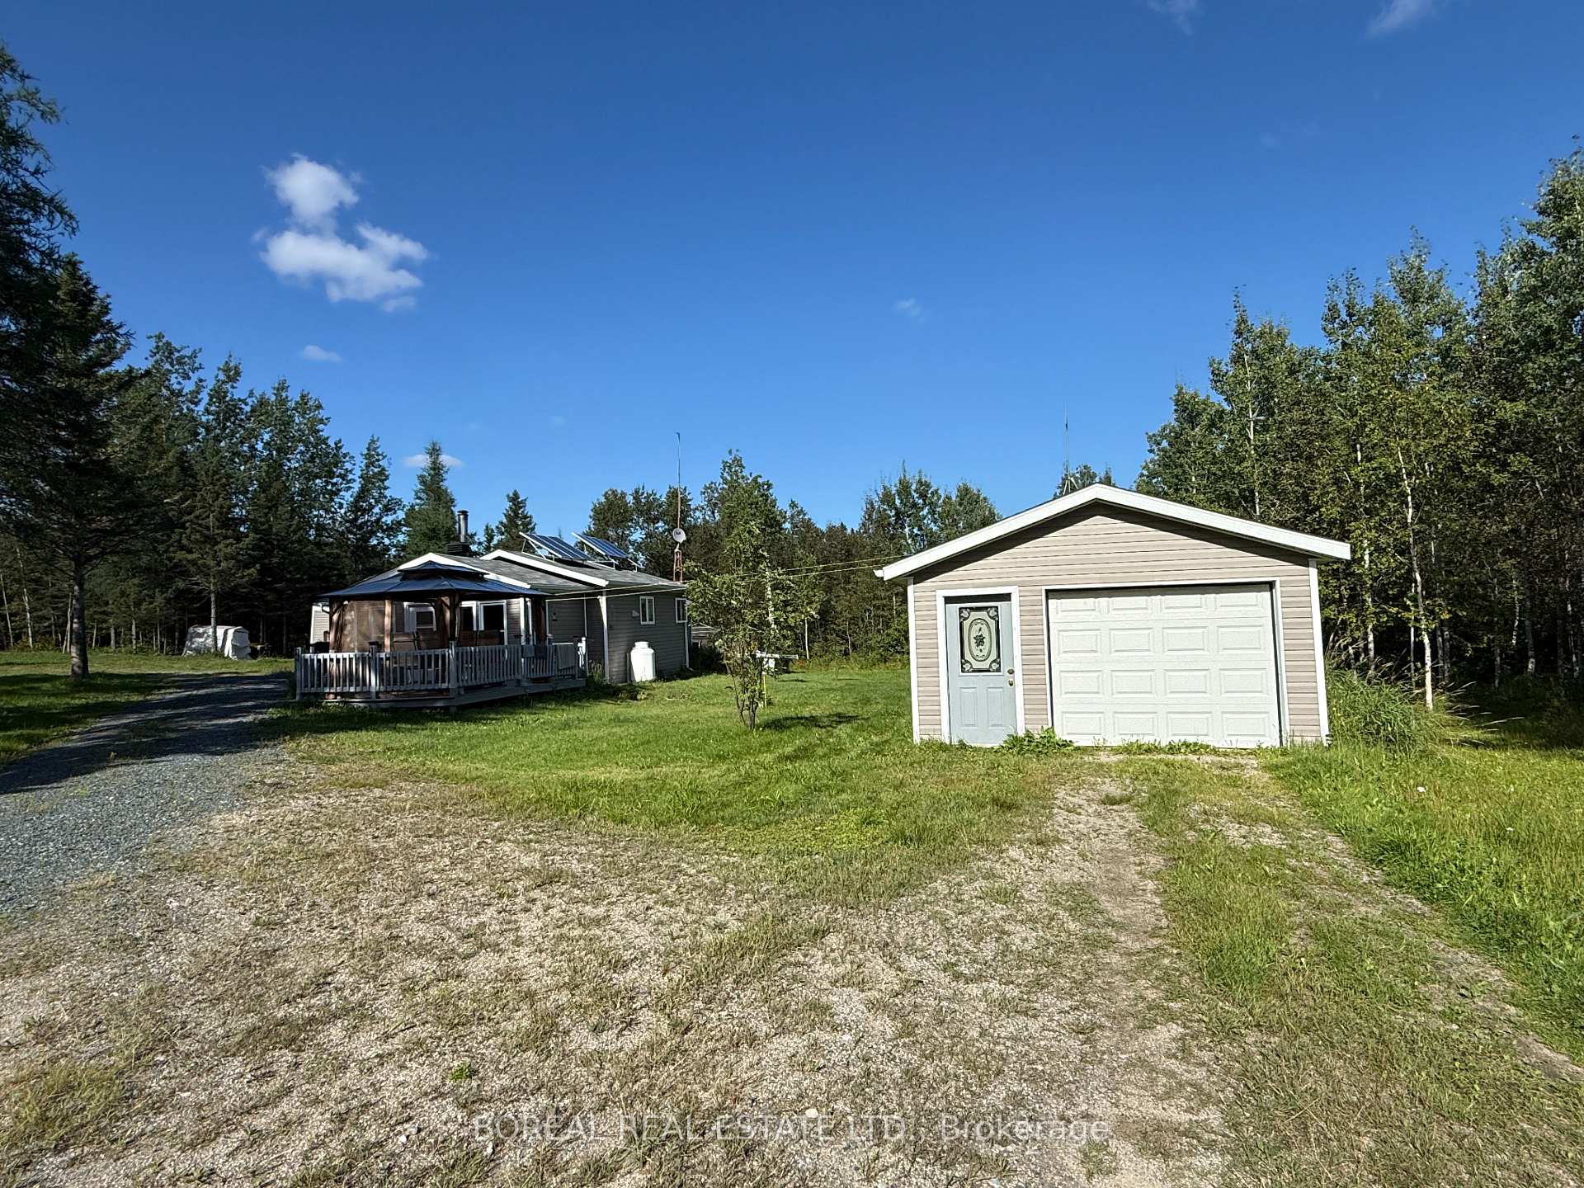
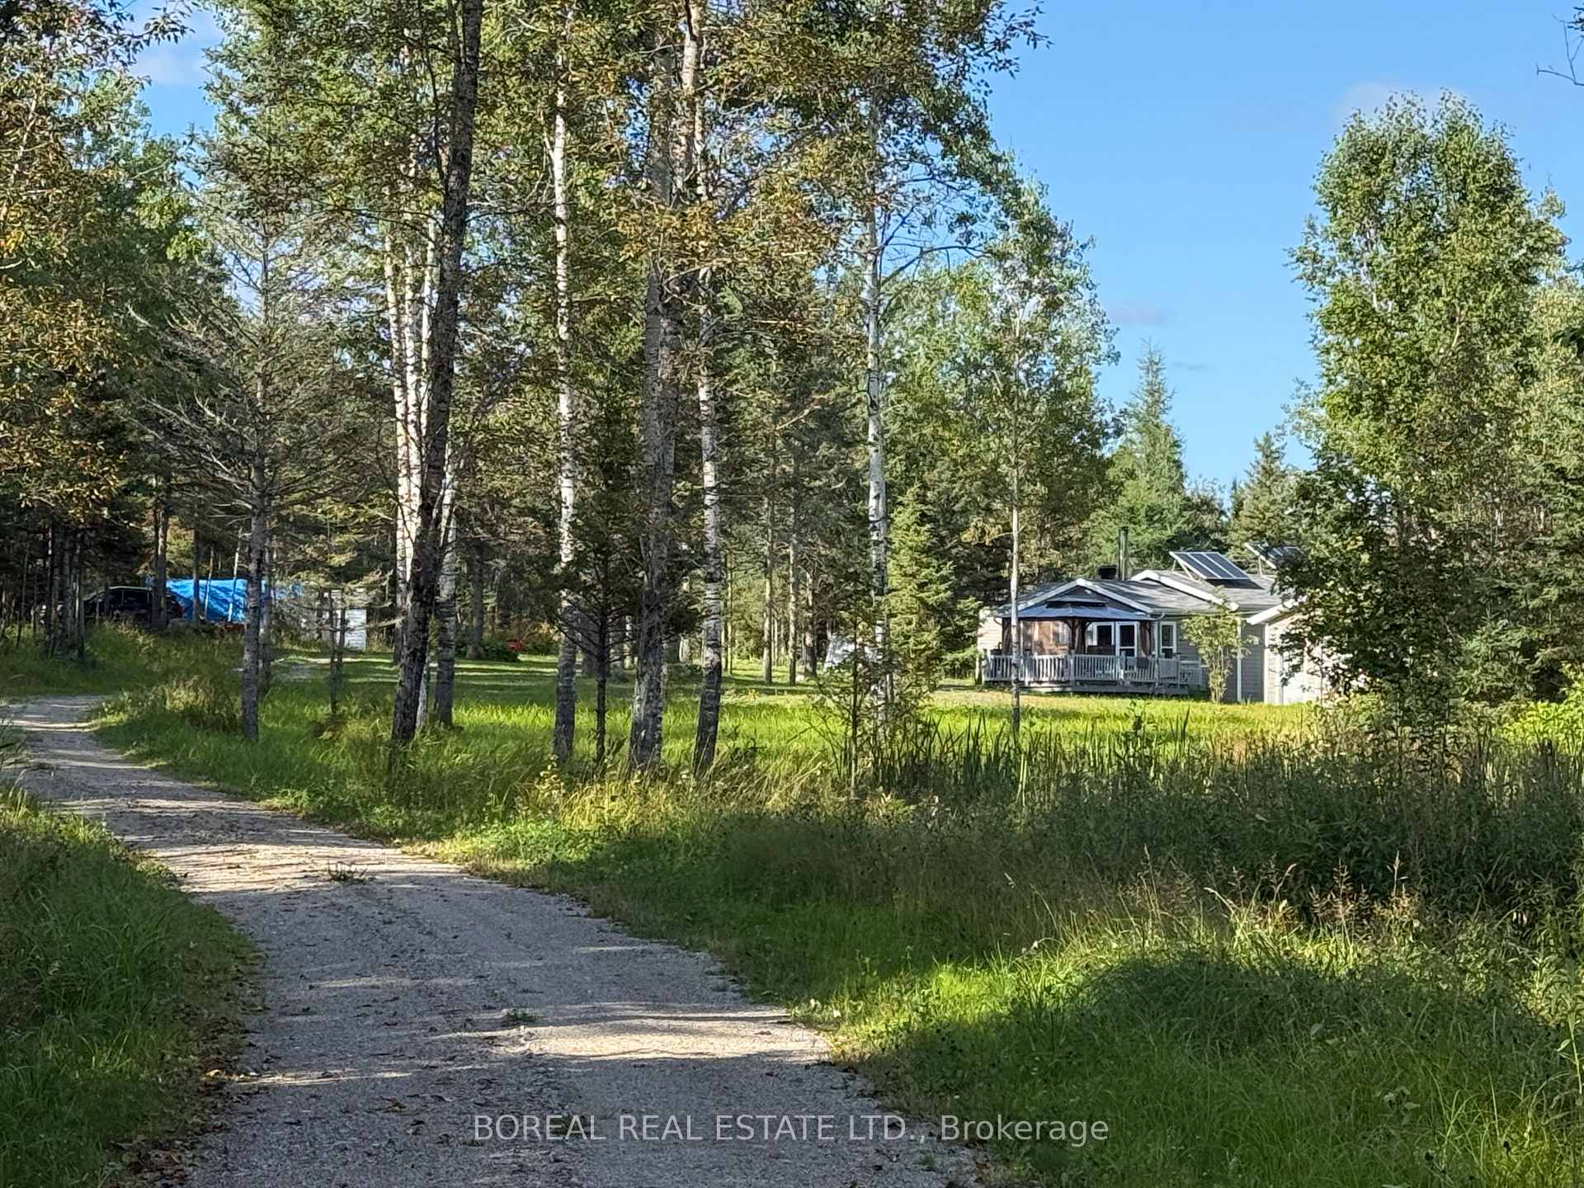
- Spacious 75-acre property near Cochrane.
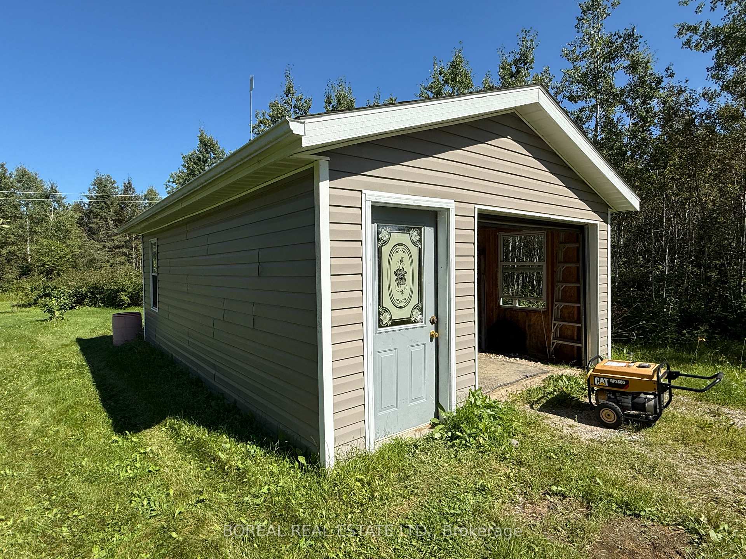
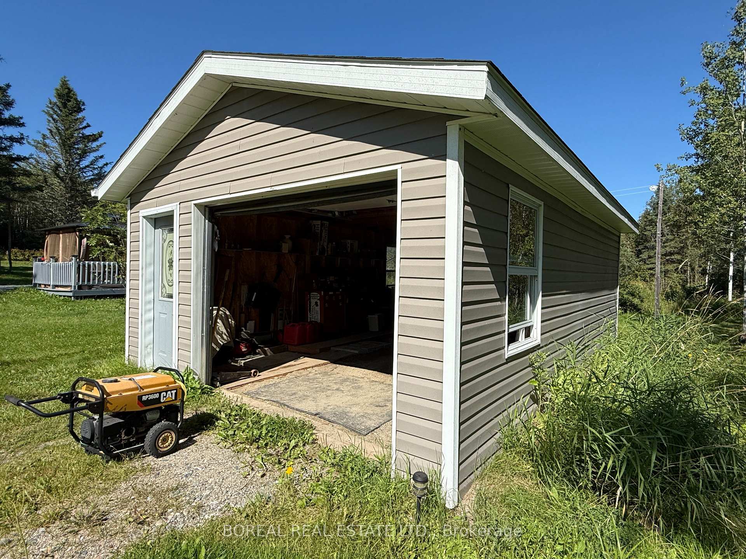
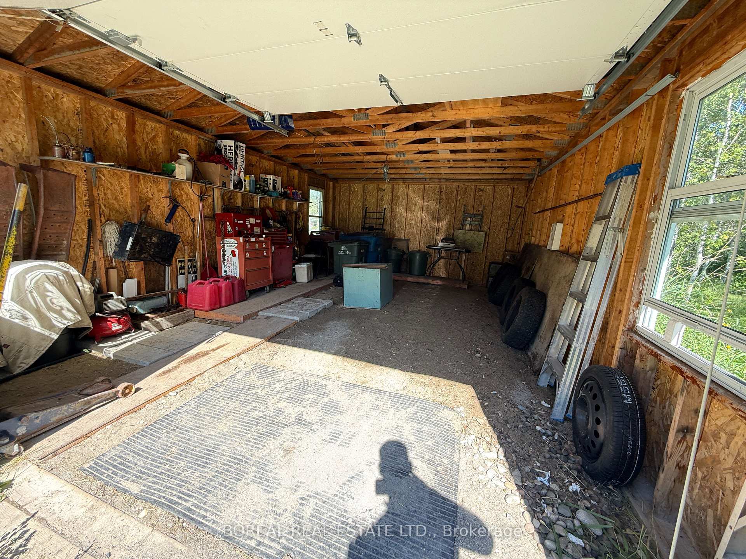
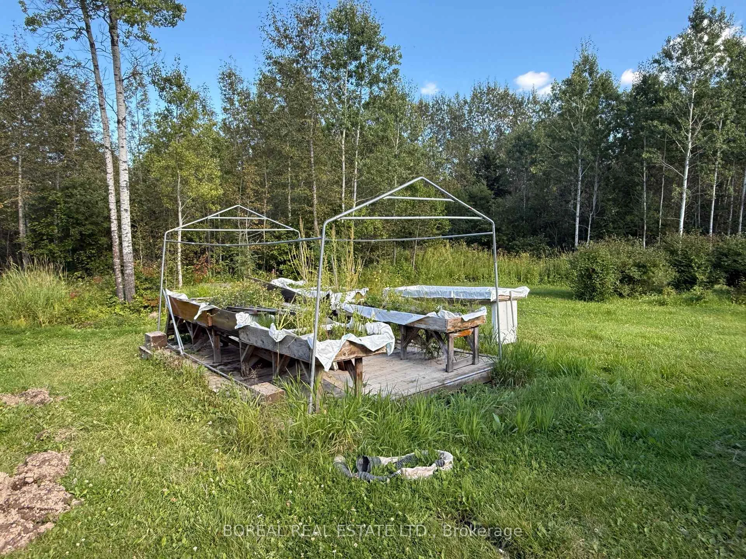
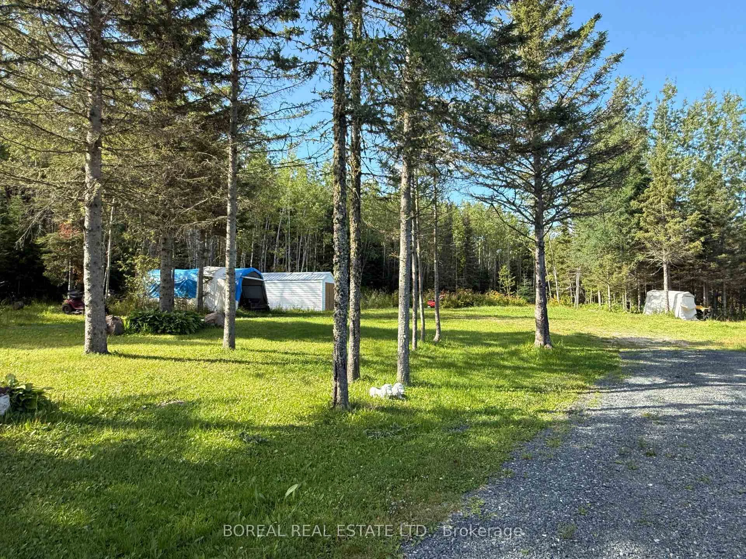
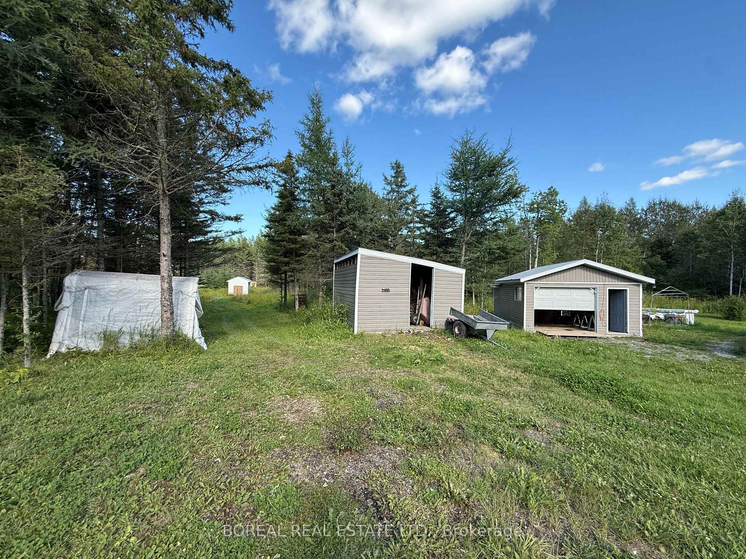
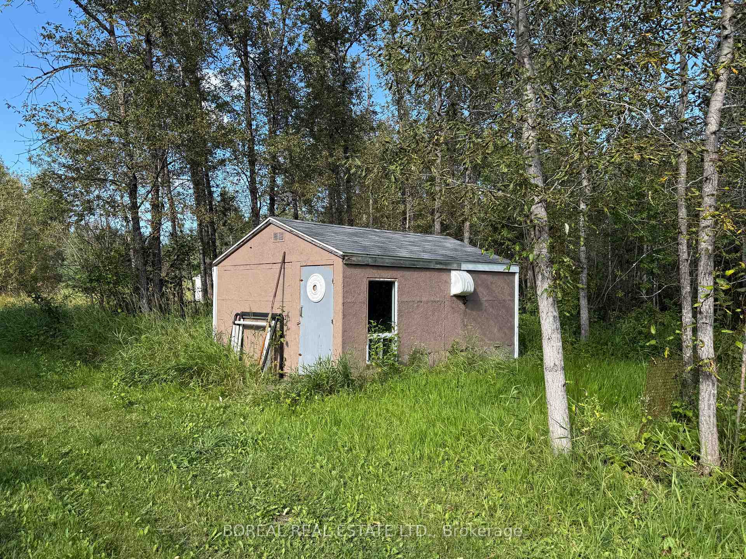
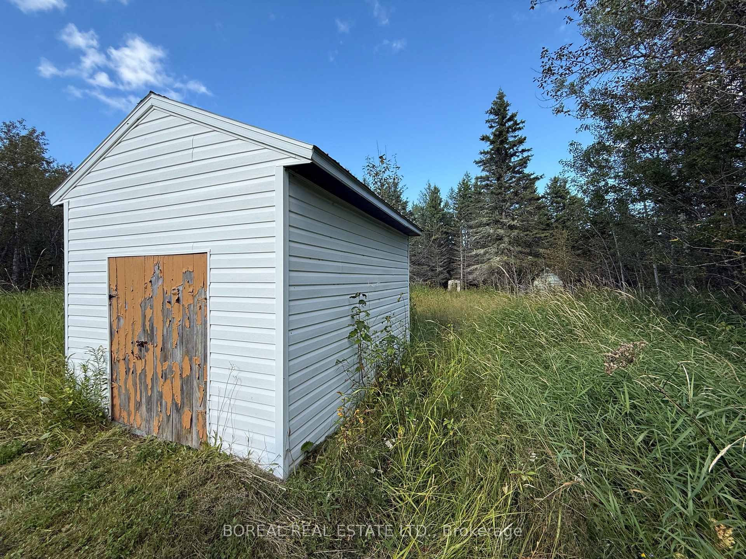
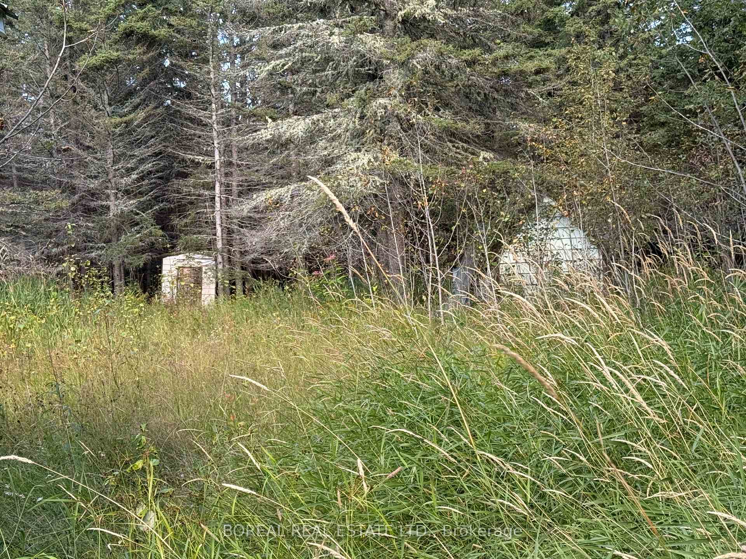
- Includes multiple existing structures.
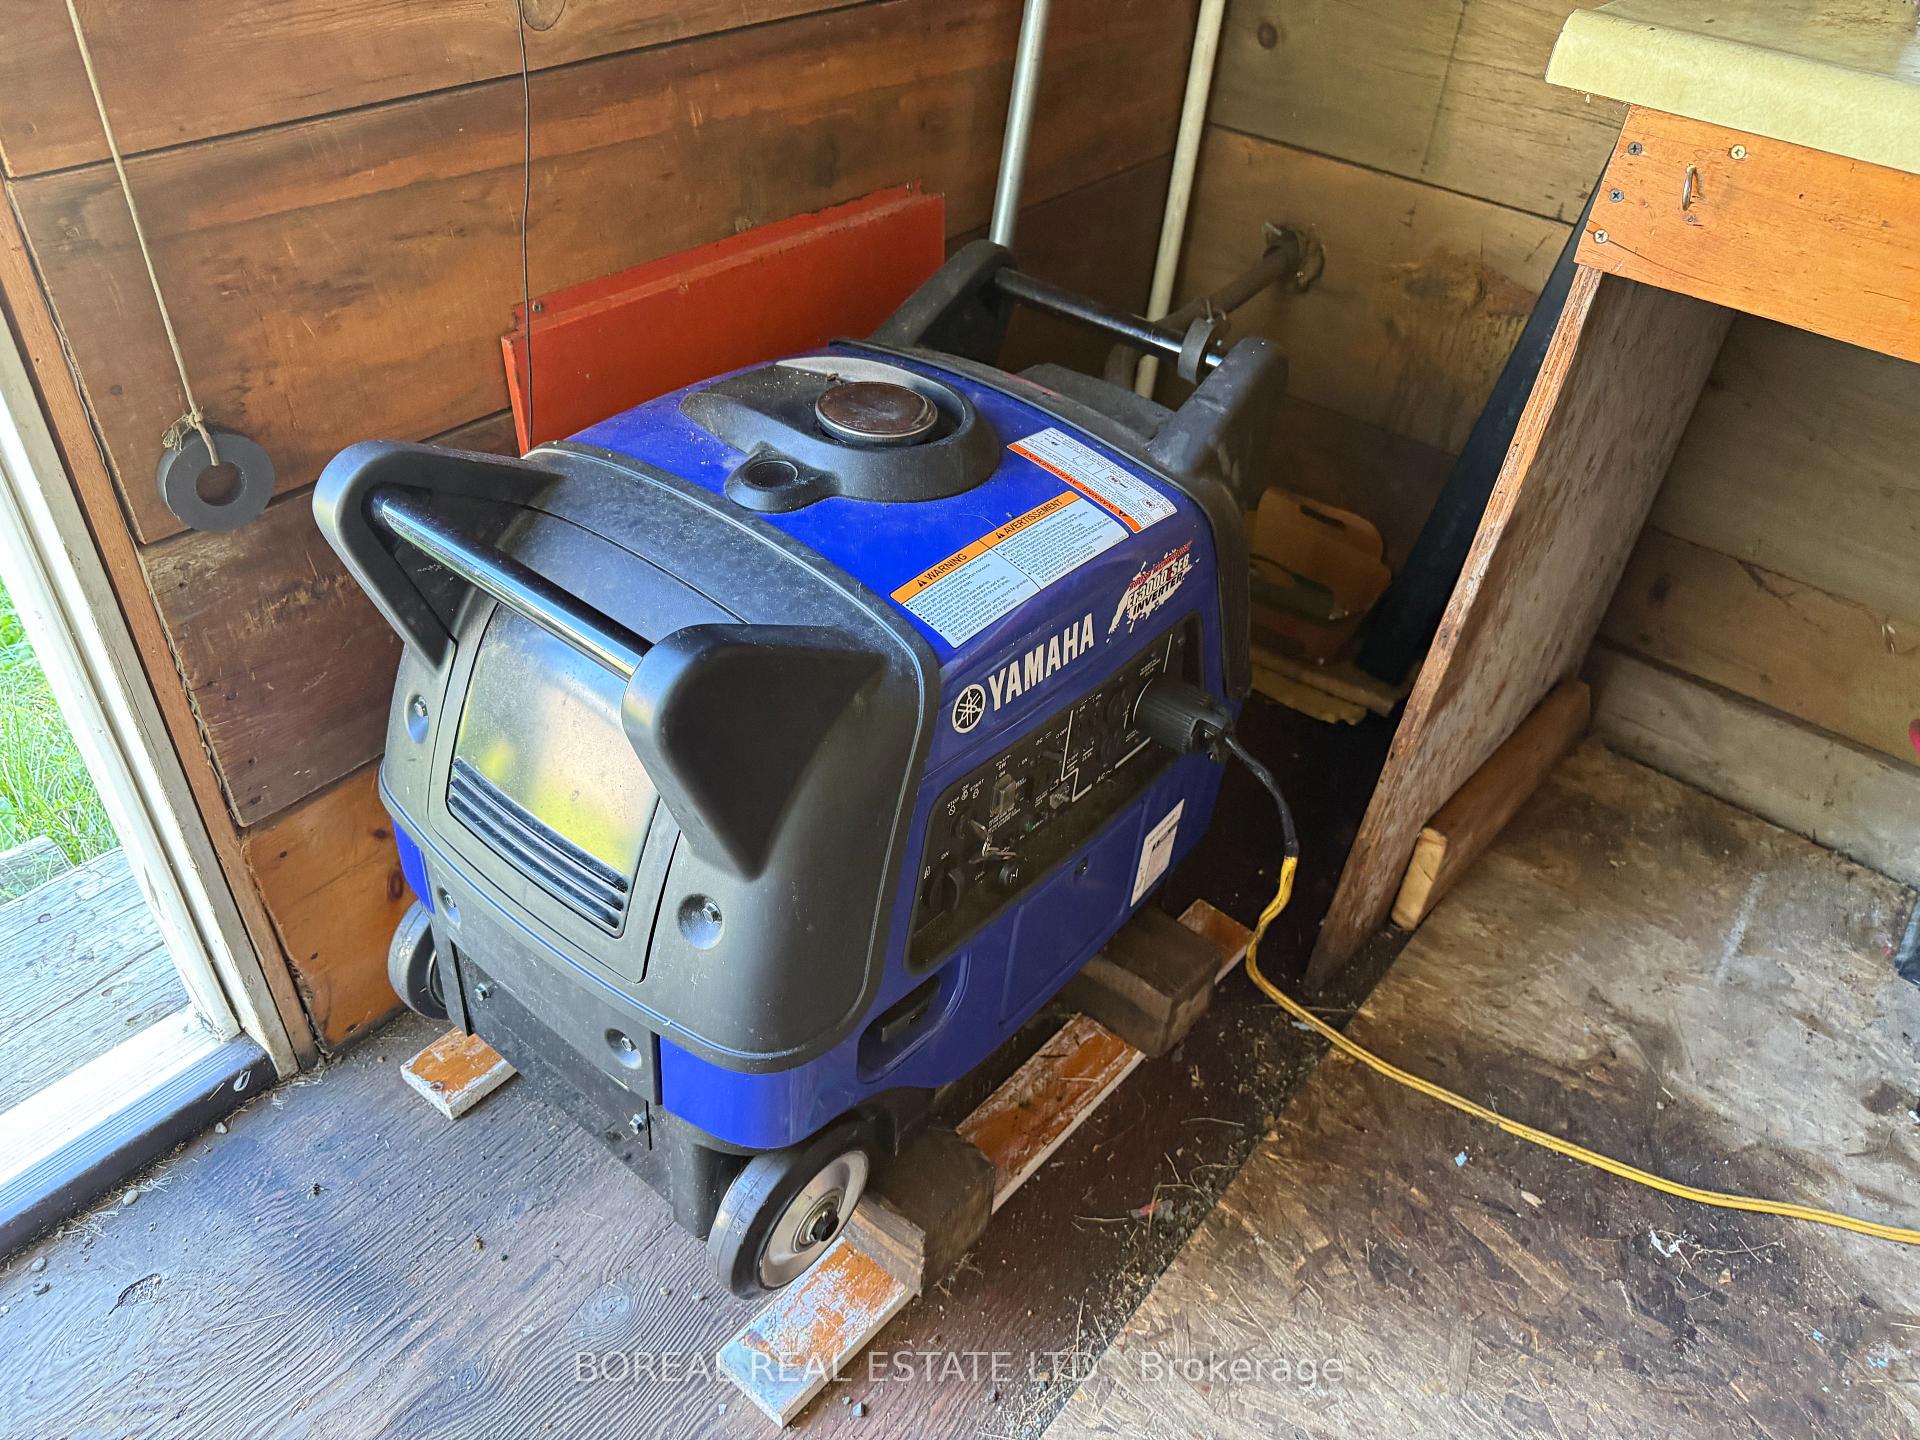
- Equipped with solar panels and generators.
- Hand-built well for water source.
- Year-round access via maintained road.
- Sold as is, with no permits obtained.
- Surface and timber rights included.
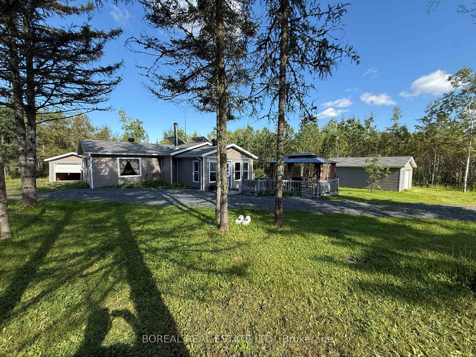
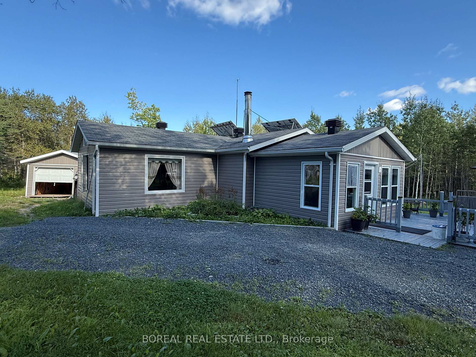
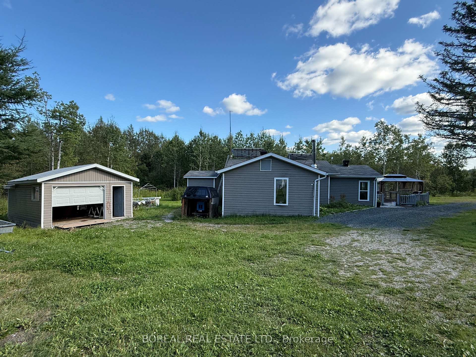
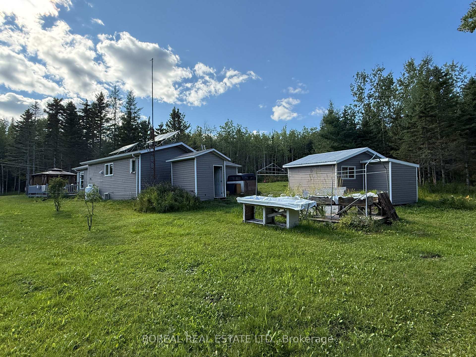
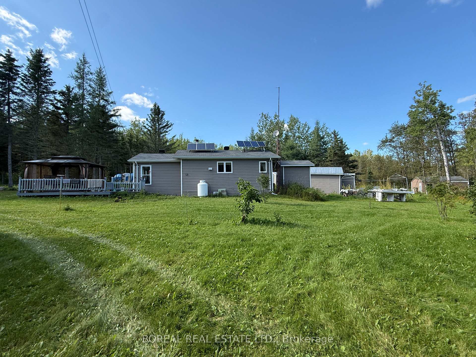
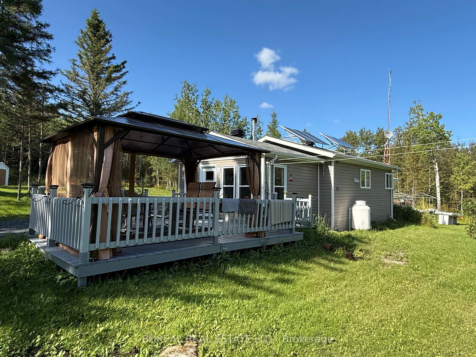
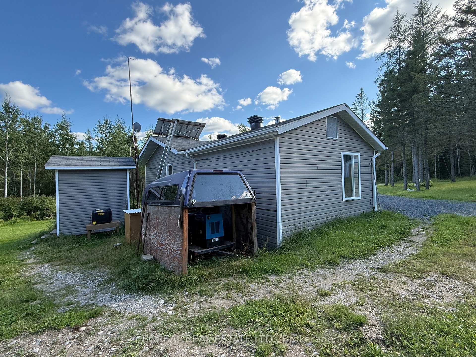
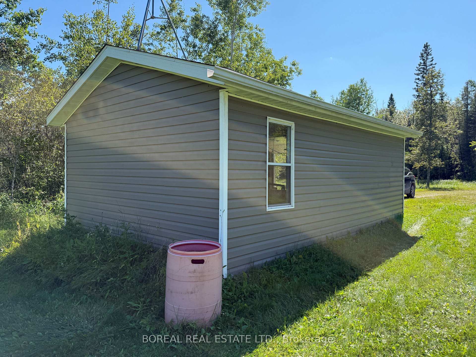
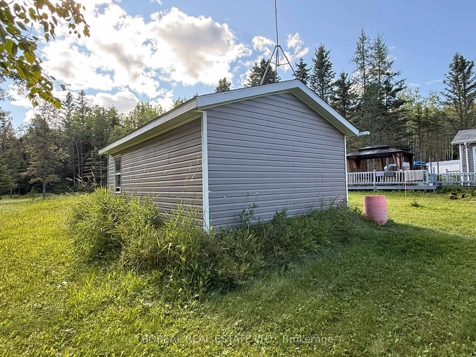
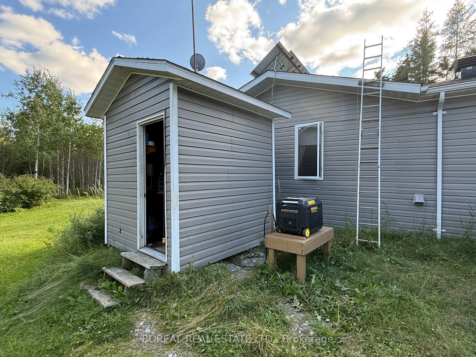
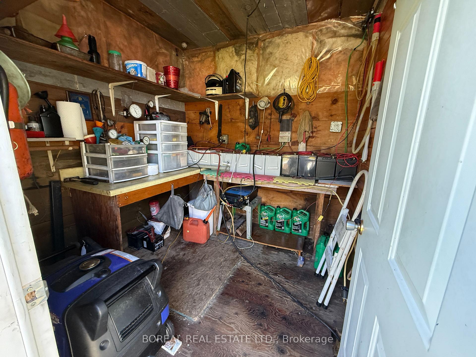
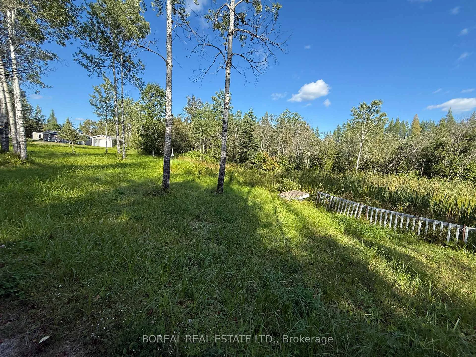
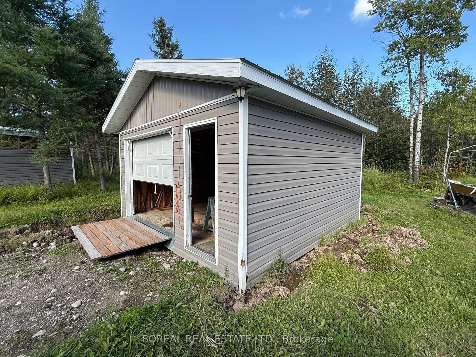
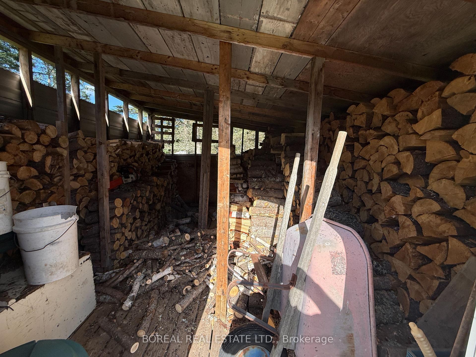
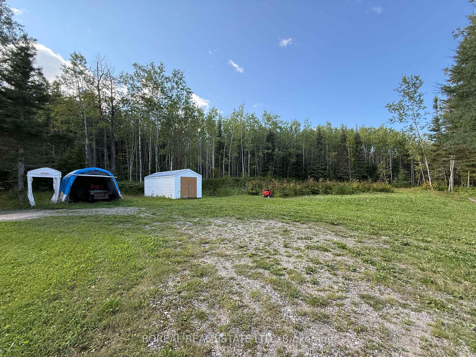
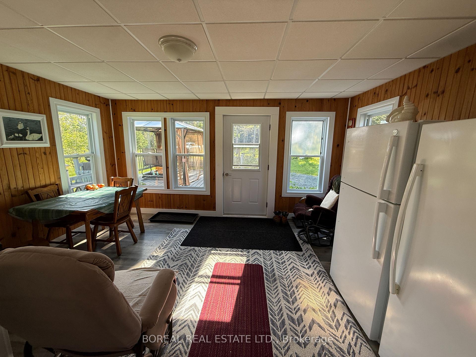
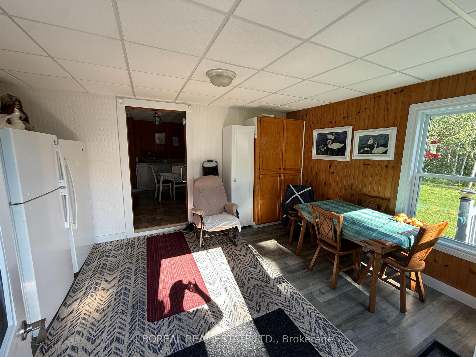
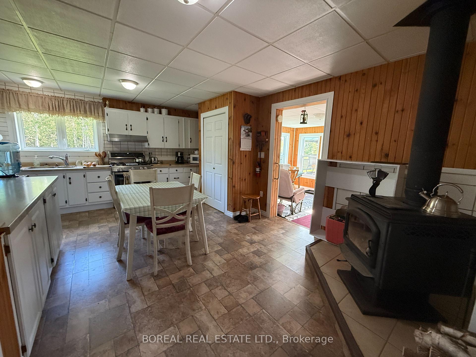
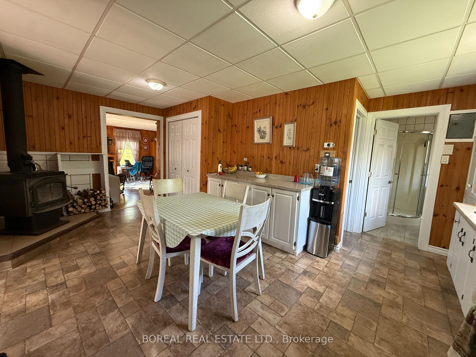
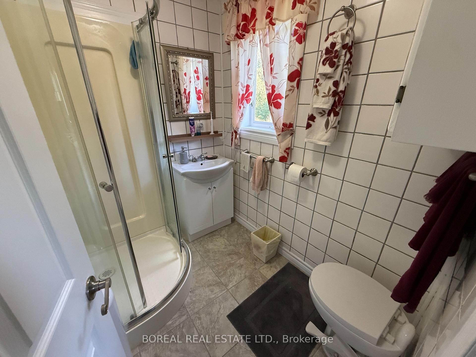
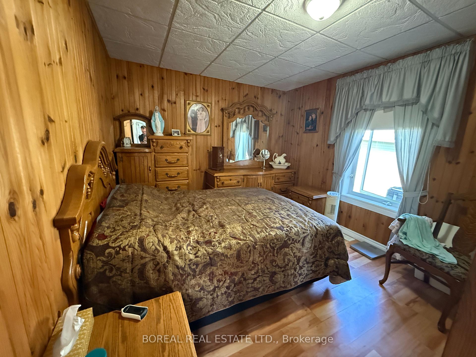
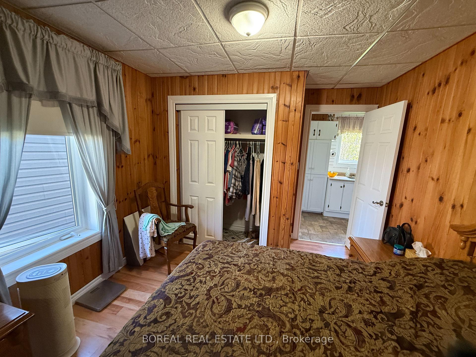
Approximately 75 acres offering privacy close to Cochrane, with access from a year-round maintained road. Listed as vacant land and improved with an existing camp/cottage, detached garage and accessory structures. Off-grid power includes solar panels, batteries and generators. Seller reports approximately 20 cords of wood used annually for heating.The Town inspected the property on September 11, 2026 and issued Order to Comply No. 2026-001 requiring permits for the cottage and detached garage. The Town advises that the Order is being registered against the property and that the cottage will only be permitted as a seasonal dwelling, not suitable for year-round occupancy.Occupancy is subject to Health Unit sewage approval, ESA approval, WETT inspection and smoke/CO-alarm compliance. No building or occupancy permits were originally obtained. The existing sewage arrangement and seller-built well are unapproved, and the propane furnace is not functioning. Property, structures, systems, equipment and included chattels are offered "as is, where is." Municipal and seller disclosure documents are available for review.
Key Facts & Features
Property Costs
- Annual Property Tax Amount
- $286
- Land Transfer Tax Fee
- $474
Rental Items
- Rental Equipment
- 420 LB PROPANE TANK - PROPANE ENERGY SOLUTIONS - $135.60 PER YEAR 2026
Interior Features
- Fireplace/Stove
- No
- Elevator
- No
Building
- Building Type
- Vacant Land
Construction
- Special Designation
- Unknown
Lot
- Lot Front
- 829.03 ft
- Lot Depth
- 3923.47 ft
- Lot Size
- 74.69
Inclusions
- Inclusions
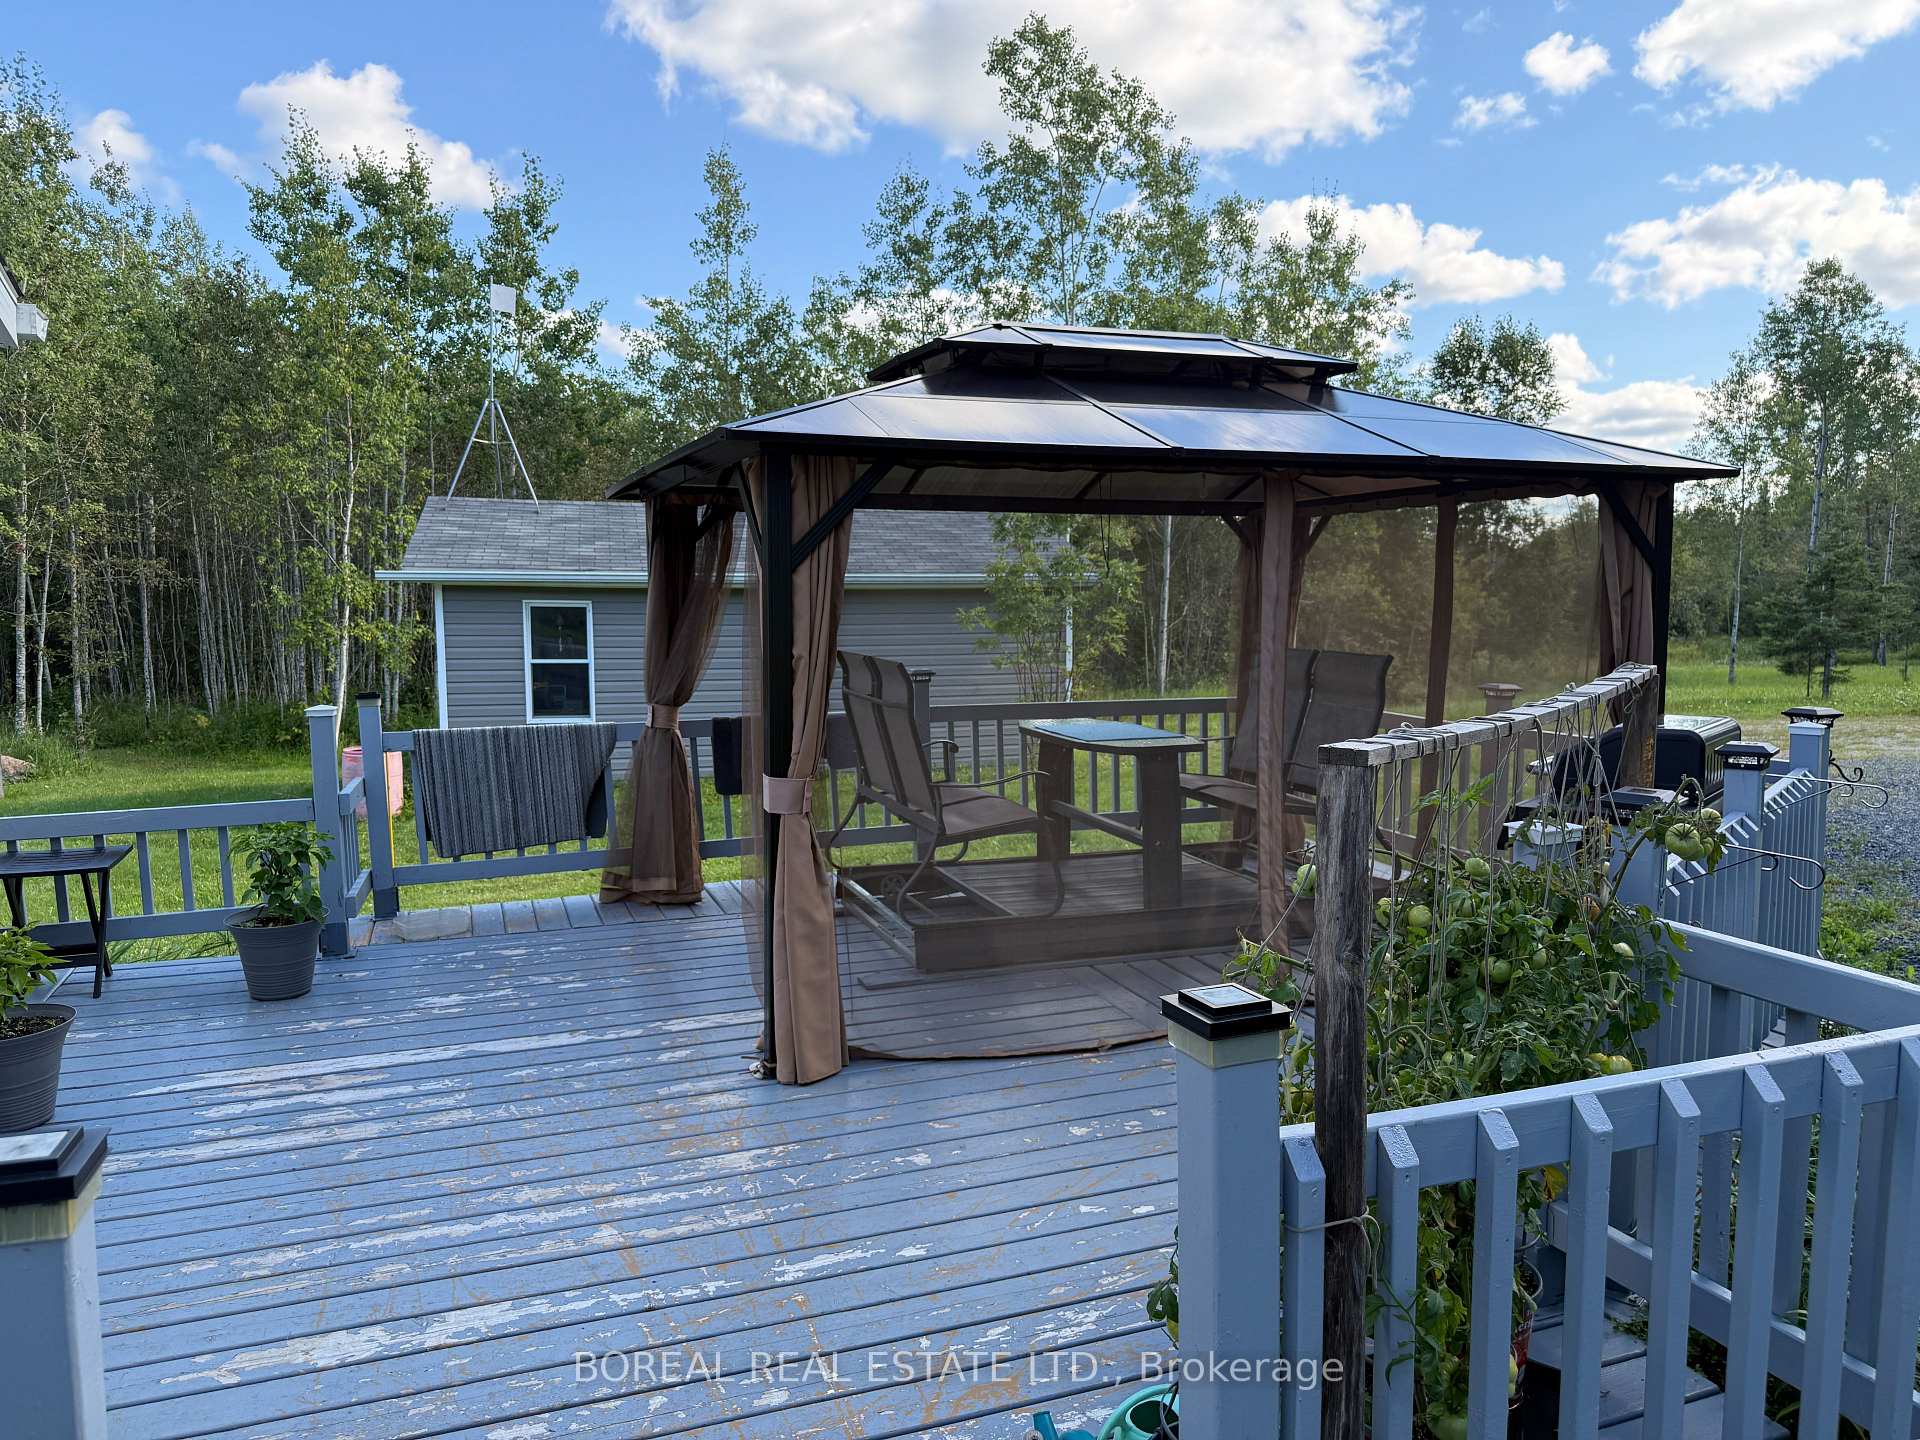
- FRIDGE, STOVE, WASHER, DRYER, ALL WINDOW TREATMENTS AND LIGHT FIXTURES, WOOD STOVE, SOLAR PANELS WITH 12 BATTERIES, TWO GENERATORS, CELL PHONE BOOSTER, GAZEBO, TEMPO-STYLE GARAGE AND ALL REMAINING FIREWOOD.
Exclusions
- Exclusions
- BELL SATELLITE RECEIVER AND RELATED BELL EQUIPMENT.
Heating & Cooling
- Natural Gas
- No
- Hydro
- No
- Cable
- No
- Telephone
- No
- Municipality
- Cochrane
- Neighbourhood
- Cochrane
- Main cross streets
- GENIER ROAD
- Zoning
- RU
- Directions
- From Canadian Tire, take Western Ave 2.3 km. Turn right onto Glackmeyer Concession Rd 2/3 (Lillabelle Lake Rd), keep right after 100 m and continue 8.7 km. Property is last on the left.
- Waterfront
- None
- MLS® number
- T13720162
- Data source
- Toronto Regional Real Estate Board
- Status change
- 2026-09-25
- Listed on
- 2026-08-27
- Days on market
- 29 days
- Possession date
- 2026-10-15
- Possession type
- 30-59 days
- Co-op commission
- 2
- Seller
- Listed by
- BOREAL REAL ESTATE LTD.
Home Market Value
Current home valuation for 2141 Con 2 & 3, Cochrane, Cochrane, ON. Listed for $74,900
HOMEH Estimate
—
Estimated Sales Range
—
HOMEH Estimate for 2141 Con 2 & 3, Cochrane
Calculated with a real agent's CMA method — 45+ years of experience, codified. Not an AI guess.
For the owner
Is this your home? Track its value.
Get this home's HOMEH Estimate by email once a month, with how many homes are for sale around you.
Mortgage Payment Calculator
Compare up to 4 down payment scenarios
5% of purchase price for homes $500K or less
$3,745
| Scenario 1 | Scenario 2 | Scenario 3 | Scenario 4 | |
|---|---|---|---|---|
−Down payment | % $ | % $ | % $ | % $ |
+CMHC insurance | $2,846 | $2,090 | $1,783 | $0 |
=Total mortgage | $74,001 | $69,500 | $65,448 | $59,920 |
Amortization | ||||
Mortgage rate | % | % | % | % |
| Payment frequency | ||||
=Mortgage payment | $361monthly | $339monthly | $320monthly | $293monthly |
Land Transfer Tax
$474
$474
Around this home
Data provided by OpenStreetMap & Fraser Institute School Rankings
Ask HOMEH
New!Hi there!
👋Text or call (416) 301-9001
Recommended for you
Based on homes you've looked at.
No recommended properties found.
Nearby similar homes
No nearby properties found.
More real estate resources
Other homes nearby
Explore this area
Nearby neighbourhoods
No nearby listings available.