
284 Fifth Avenue
Cochrane, ON P0L 1C0
- 4Bedrooms
- 4Bathrooms
- 2Garage
- 2.5K~3KSq.Ft.
- $7,185Tax
- 132×132 ftLot Size
Sale & price history
No listing history available
Real estate boards require you to or to see the full details of this property.
*Sold prices and complete sale & price history are regulated data. Under the Trust in Real Estate Services Act, 2002 (TRESA) and the rules of the Real Estate Council of Ontario (RECO), and pursuant to the Multiple Listing Service® rules of the Canadian Real Estate Association (CREA) and the Toronto Regional Real Estate Board (TRREB), this information may be shown only to registered users who have agreed to the applicable terms of use (a Virtual Office Website, or "VOW," arrangement). HOMEH Inc., Brokerage therefore provides it to signed-in members only. Creating an account is free and takes under a minute.
284 Fifth Avenue, Cochrane(opens Google Maps in a new tab)
Summarized Description
- Historic character blended with modern comfort.
- Spacious double lot with executive style.
- Grand foyer with cathedral ceilings.
- Luxurious master suite with ensuite.
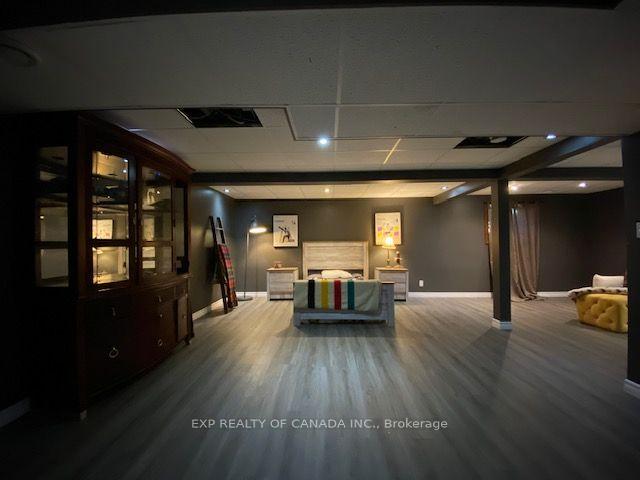
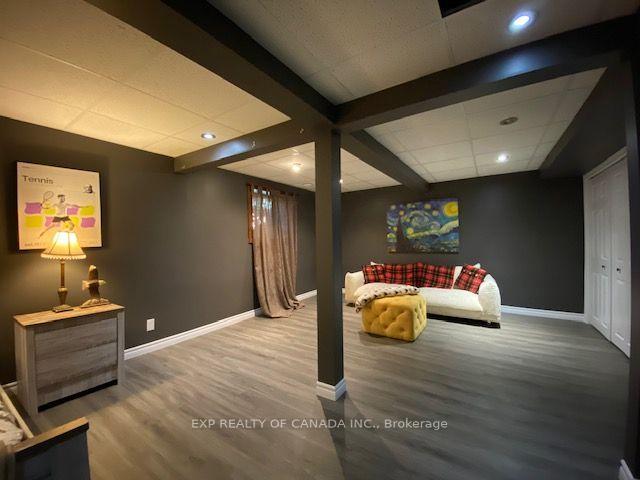
- Fully renovated basement for added space.
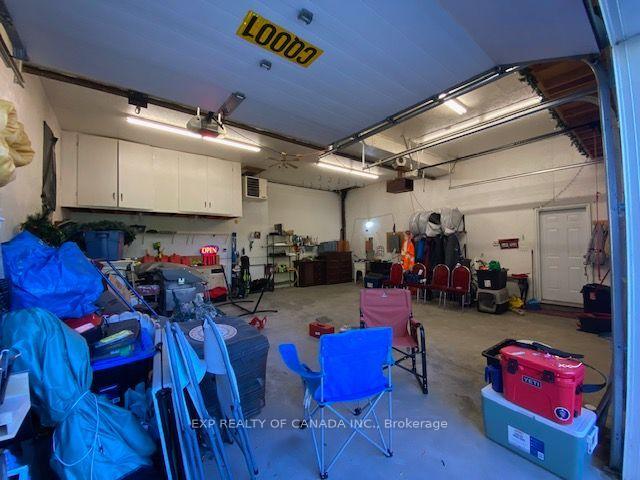
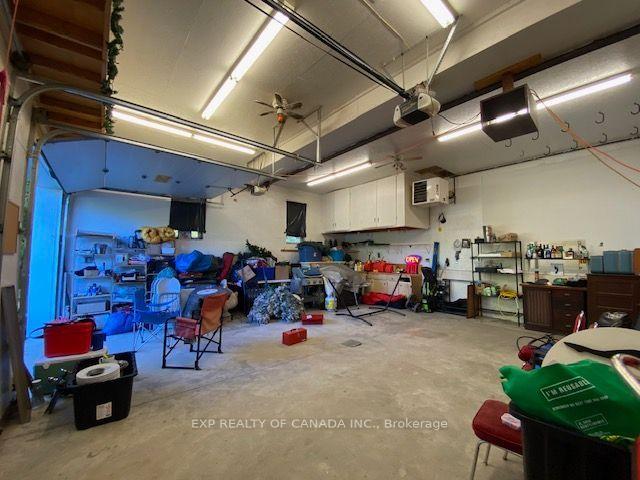
- Heated double car garage for hobbyists.
- Abundant natural light throughout the home.
- Flexible layout suitable for large families.
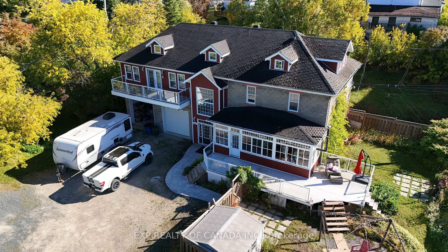
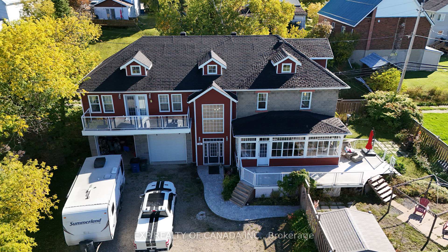
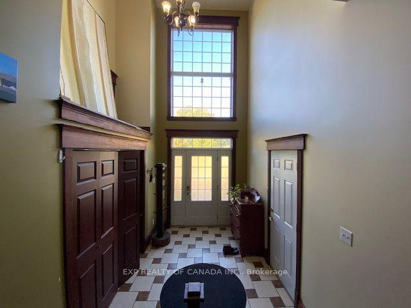
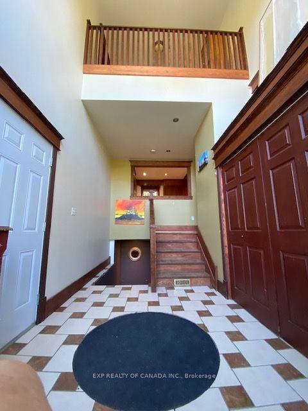
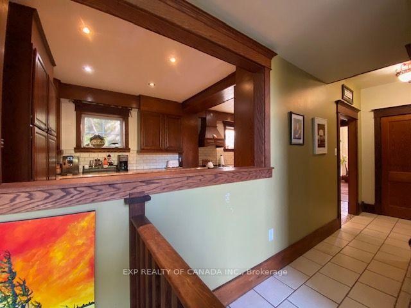
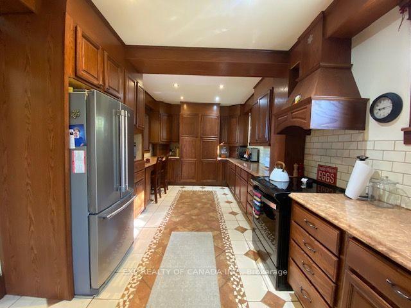
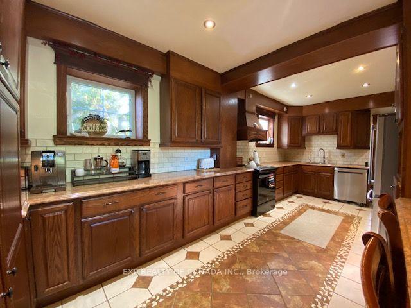
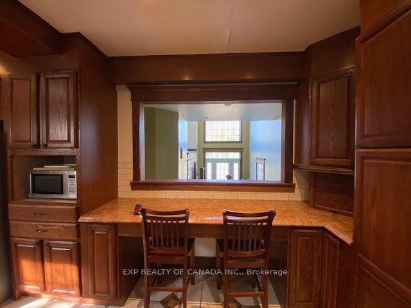
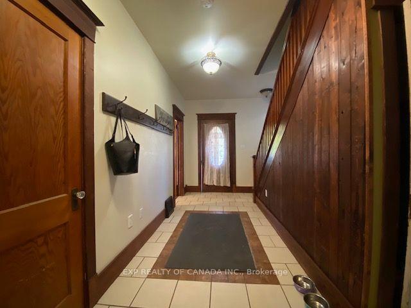
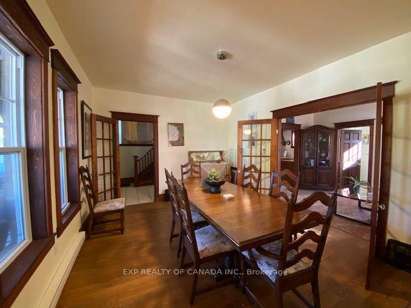
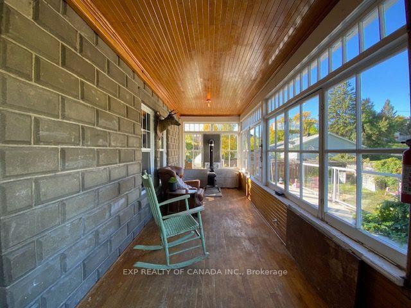
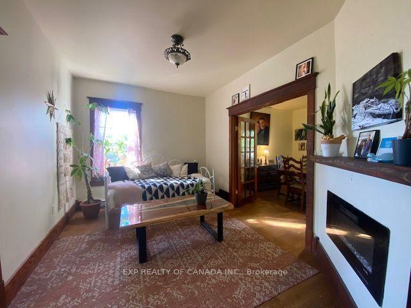
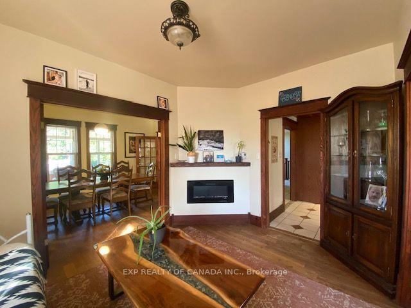
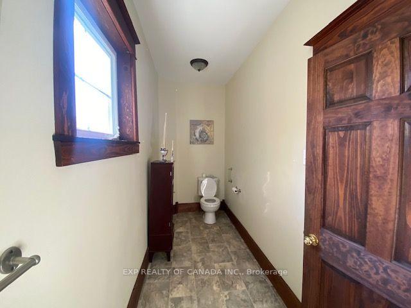
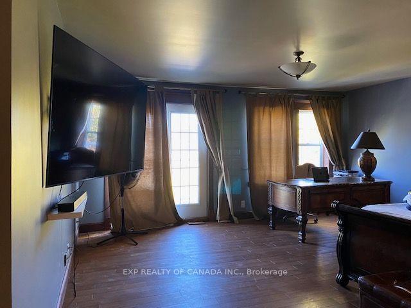
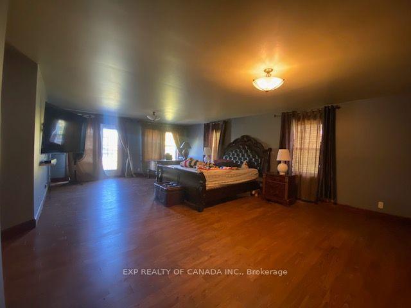
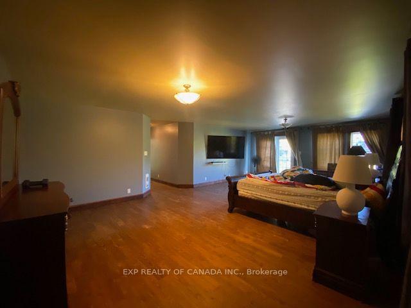
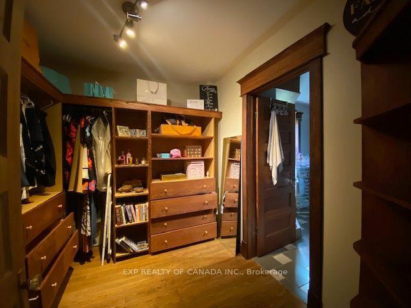
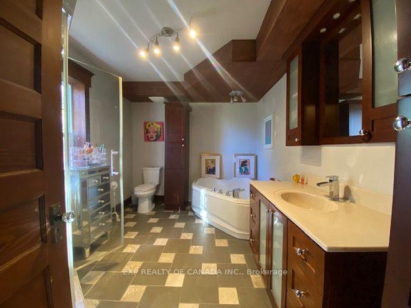
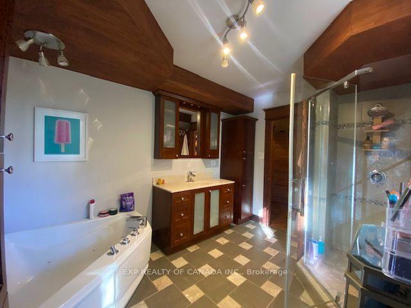
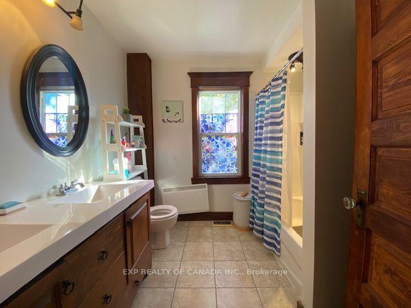
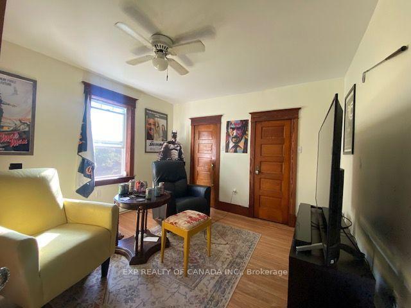
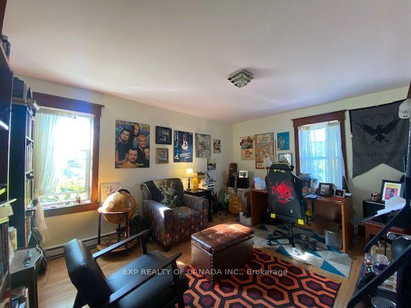
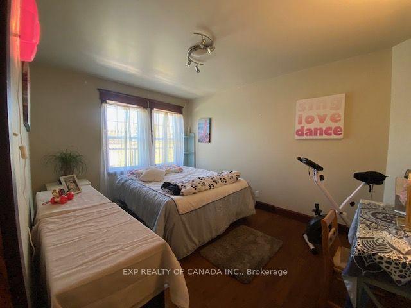
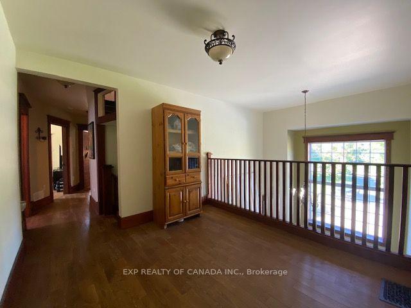
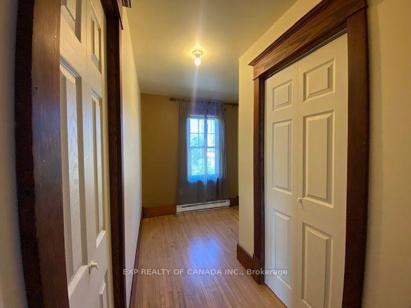
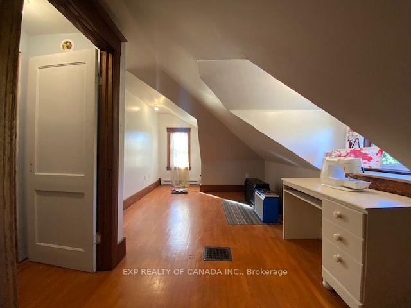
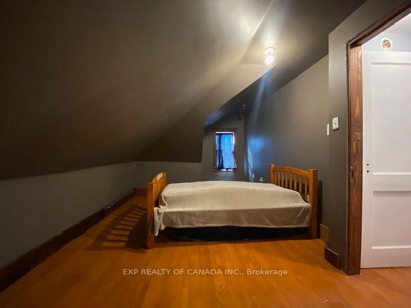
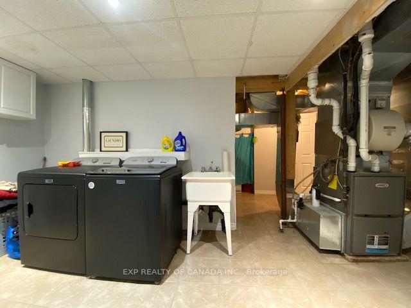
Historic character meets modern comfort in this extraordinary executive style residence. Set on a double lot, this massive multi-storey home offers timeless architecture with thoughtful updates throughout. Step through the front door into a grand main foyer featuring cathedral ceilings and an abundance of natural light. natural wood floors and ceramic tile flow throughout the main, second, and third floors, preserving the warmth and character of a century-old home. A large galley-style kitchen anchors the space, featuring classic cabinetry and a full suite of appliances updated in 2025. The expansive dining room connects seamlessly to the living room through elegant French doors, creating a natural flow for gatherings of any size. A charming sunroom with a wood stove rounds out the main floor - the perfect retreat on cool Northern Ontario evenings. A 2-piece bathroom completes this level. The second floor is home to an impressive master suite featuring a private walk-out balcony, a generous walk-in closet, and a luxurious 4-piece ensuite with a jacuzzi tub Three additional bedrooms on this level each carry the unmistakable character of wood plank flooring and the craftsmanship of a home that was built to last generations. The third floor adds two more generously sized rooms, offering flexibility for a large family, home office space, game rooms etc. The basement was fully renovated in 2023, Major mechanical updates have been completed throughout the home: a new high-efficiency gas furnace installed in 2025, a 279-litre hot water heater replaced in 2024, and a Kinetico water softener and filtration system installed in 2025. Electrical service is provided by a 200-amp breaker panel. Central vac makes cleaning a breeze. Air conditioning provides comfort through the summer months. The heated, insulated double car garage is a standout feature - oversized doors and a full-width hoist, make this space ideal for the serious hobbyist or tradesman.
- Sump Pump
- Water Meter
- Water Softener
- Water Treatment
- Water Heater Owned
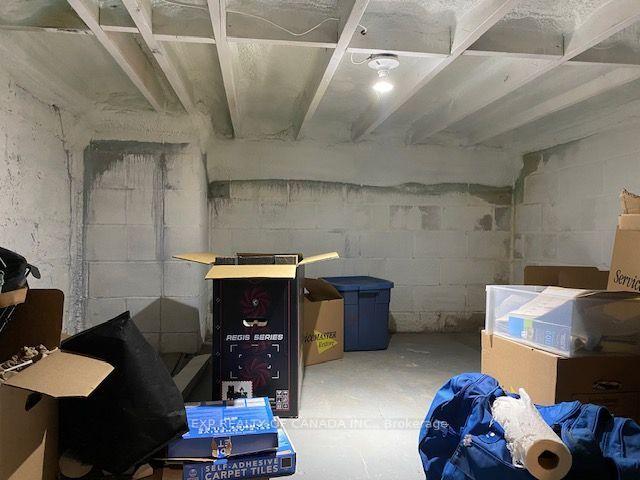
- Storage
- Central Vacuum
Key Facts & Features
Property Costs
- Annual Property Tax Amount
- $7,185
- Land Transfer Tax Fee
- $9,773
- Basement Type
- Finished
Interior Features
- Interior Extras
- Sump Pump, Water Meter, Water Softener, Water Treatment, Water Heater Owned, Storage, Central Vacuum
- Fireplace/Stove
- Yes
- Elevator
- No
Exterior Features
- Pool
- None
Building
- Building Type
- Detached
- Building Style
- 2 1/2 Storey
Construction
- Exterior Finish
- Other
- Roof
- Asphalt Shingle
- Foundation Details
- Concrete Block
- Special Designation
- Unknown
Lot
- Lot Front
- 132.00 ft
- Lot Depth
- 132.00 ft
Inclusions
- Inclusions
- Stove, fridge, dishwasher, microwave, washer, dryer, window drapery, wall mounted TV in master bedroom, dining room table with chairs
Parking & Garages
- Garage Type
- Attached
- Garage Spaces
- 2
- Parking Spaces
- 4
- Total Garage And Parking Spaces
- 6
Heating & Cooling
- Heat Source
- Electric
- Heat Type
- Baseboard
- Air Conditioning
- Central Air
- Water
- Municipal
- Sewers
- Sewer
- Natural Gas
- Yes
- Hydro
- Yes
- Municipality
- Cochrane
- Neighbourhood
- Cochrane
- Main cross streets
- 5th Avenue & 5th Street
- Zoning
- residential
- Directions
- From Highway 11 take 3rd Ave to 5th street. Turn right on 5th street and continue to 5th Avenue. Turn left on 5th Avenue. Property is on the right hand side
Book a viewing
Pick a time that suits you. A HOMEH agent confirms it with you.

Around this home
No schools found nearby
Data provided by OpenStreetMap & Fraser Institute School Rankings
For the owner
Is this your home? Track its value.
Get this home's HOMEH Estimate by email once a month, with how many homes are for sale around you.
Monthly payment
$2,597/month
On $664,900
$132,980
Estimate only. Not a mortgage offer.
- MLS® number
- T13865582
- Data source
- Toronto Regional Real Estate Board
- Listed on
- 2026-10-06
- Updated on
- 2026-10-06
- Days on market
- 22 days
- Possession type
- Immediate
- Co-op commission
- 2%
- Seller
- Listed by
- EXP REALTY OF CANADA INC.
Recommended for you
Based on homes you've looked at.
No recommended properties found.
Nearby similar homes
No nearby properties found.
More real estate resources
Other homes nearby
Explore this area
Nearby neighbourhoods
No nearby listings available.
Ask HOMEH about this home
Price, neighbourhood, monthly cost. Ask anything.
HOMEH Intelligent Agent is an AI, not a licensed representative. Check anything important with your agent.