
35 Birchill Road
Cochrane (Cochrane Unorganized), ON P0L 1C0
- 2+1Bedrooms
- 3Bathrooms
- 2Garage
- 1100–1500Sq Ft
- $1,274Tax
- 211×1,915 ftLot Size
 Estimated Value:$565,970See Free Estimate Report

Sale & Price History for 35 Birchill Road, Cochrane, Cochrane Unorganized
| Start Date | End Date | Price | Event | MLS# |
|---|---|---|---|---|
| No listing history available | ||||
Real estate boards require you to or to see the full details of this property.
*Sold prices and complete sale & price history are regulated data. Under the Trust in Real Estate Services Act, 2002 (TRESA) and the rules of the Real Estate Council of Ontario (RECO), and pursuant to the Multiple Listing Service® rules of the Canadian Real Estate Association (CREA) and the Toronto Regional Real Estate Board (TRREB), this information may be shown only to registered users who have agreed to the applicable terms of use (a Virtual Office Website, or "VOW," arrangement). HOMEH Inc., Brokerage therefore provides it to signed-in members only. Creating an account is free and takes under a minute.
About 35 Birchill Road, Cochrane, Cochrane Unorganized
Summarized Description
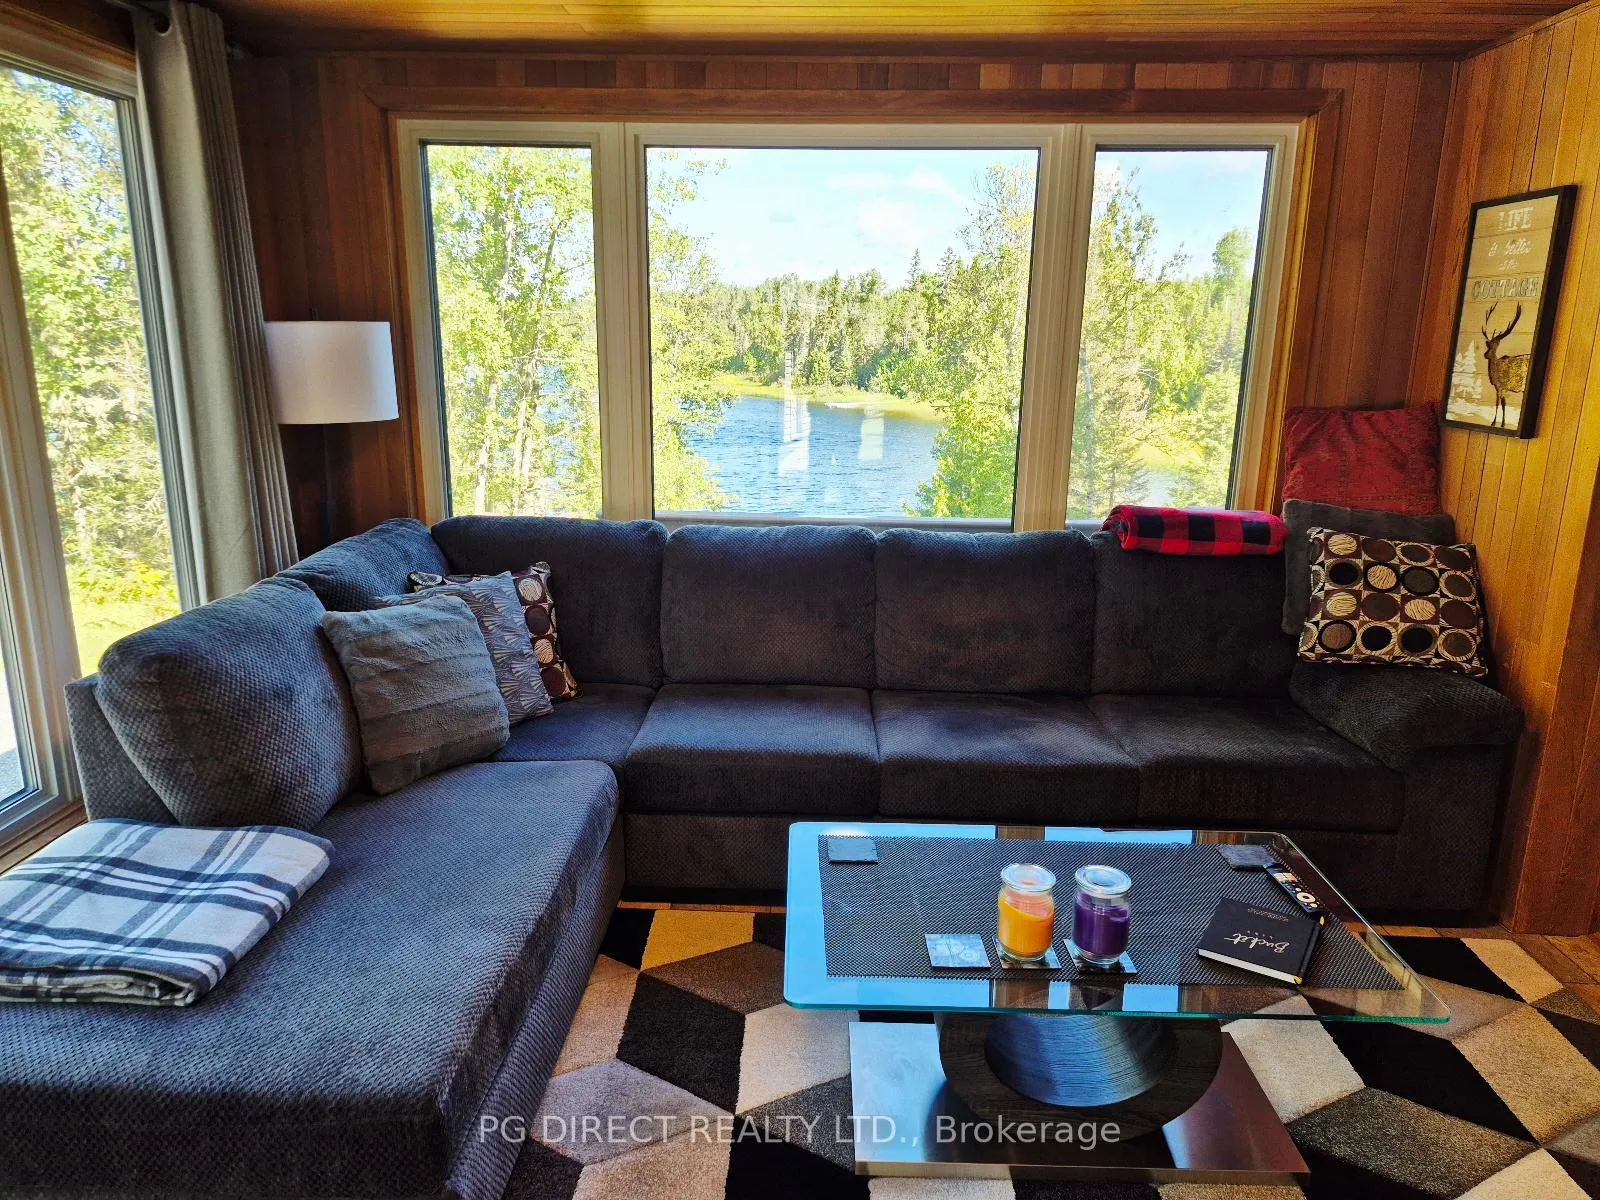
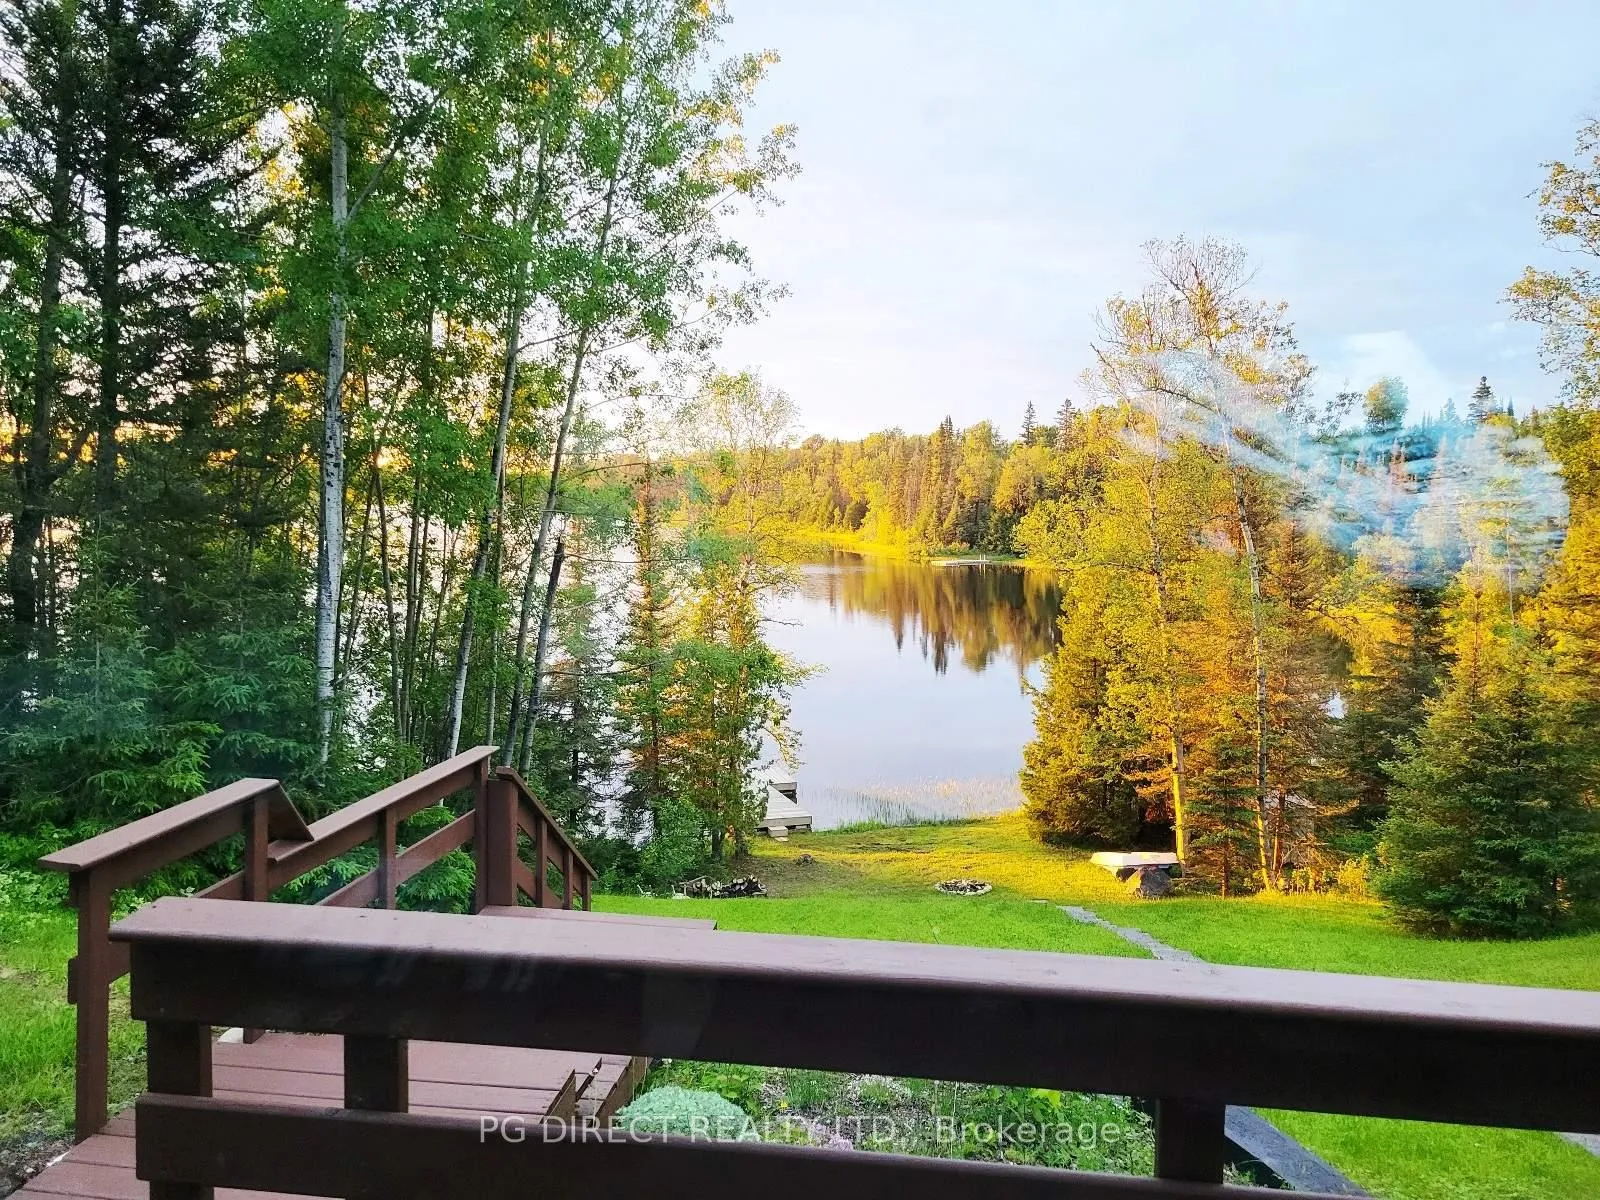
- Breathtaking lakeview overlooking Sheen lake.
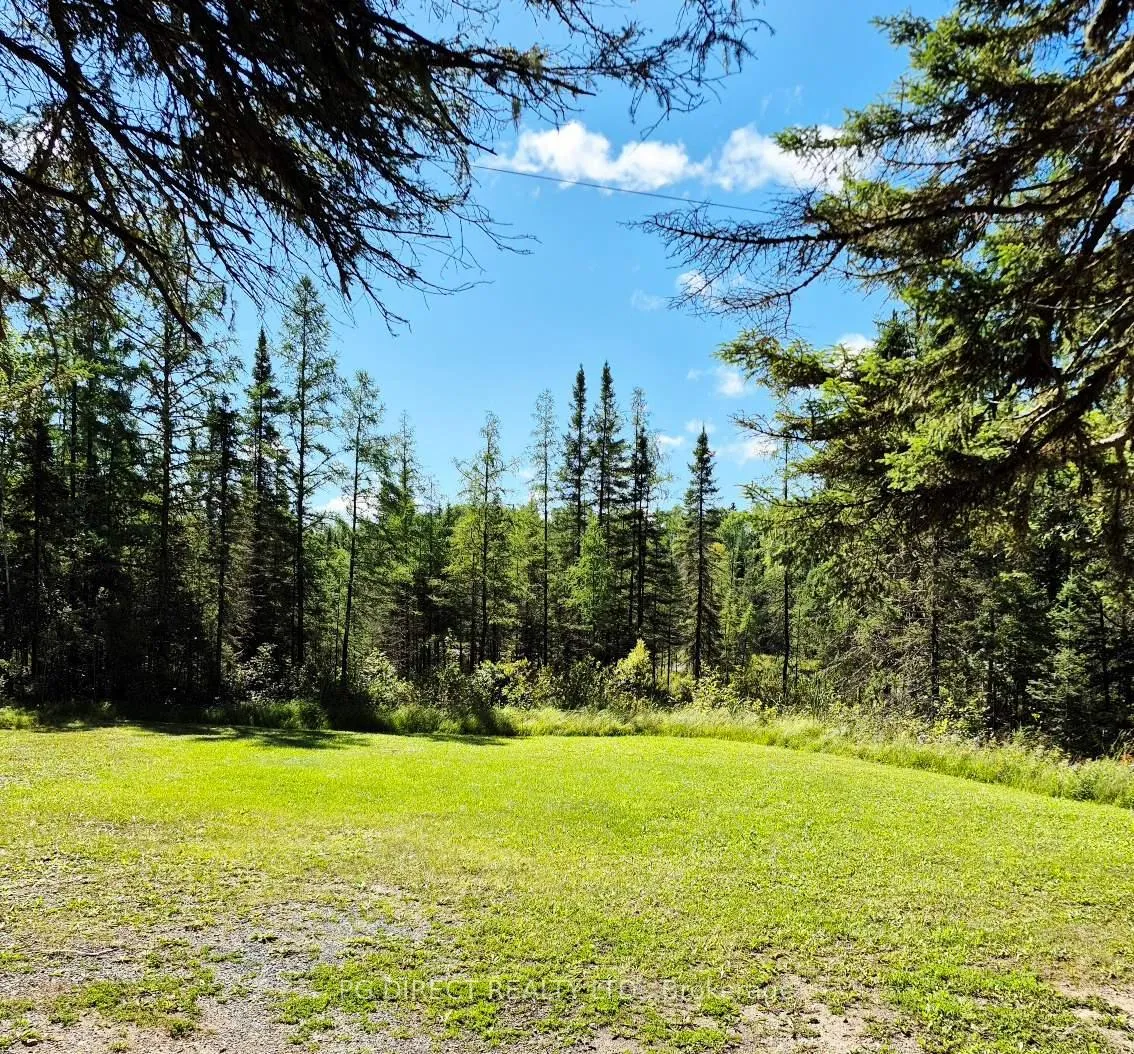
- Spacious 9.4 acre private retreat.
- Open concept main floor with hardwood flooring.
- Master bedroom features enclosed patio view.
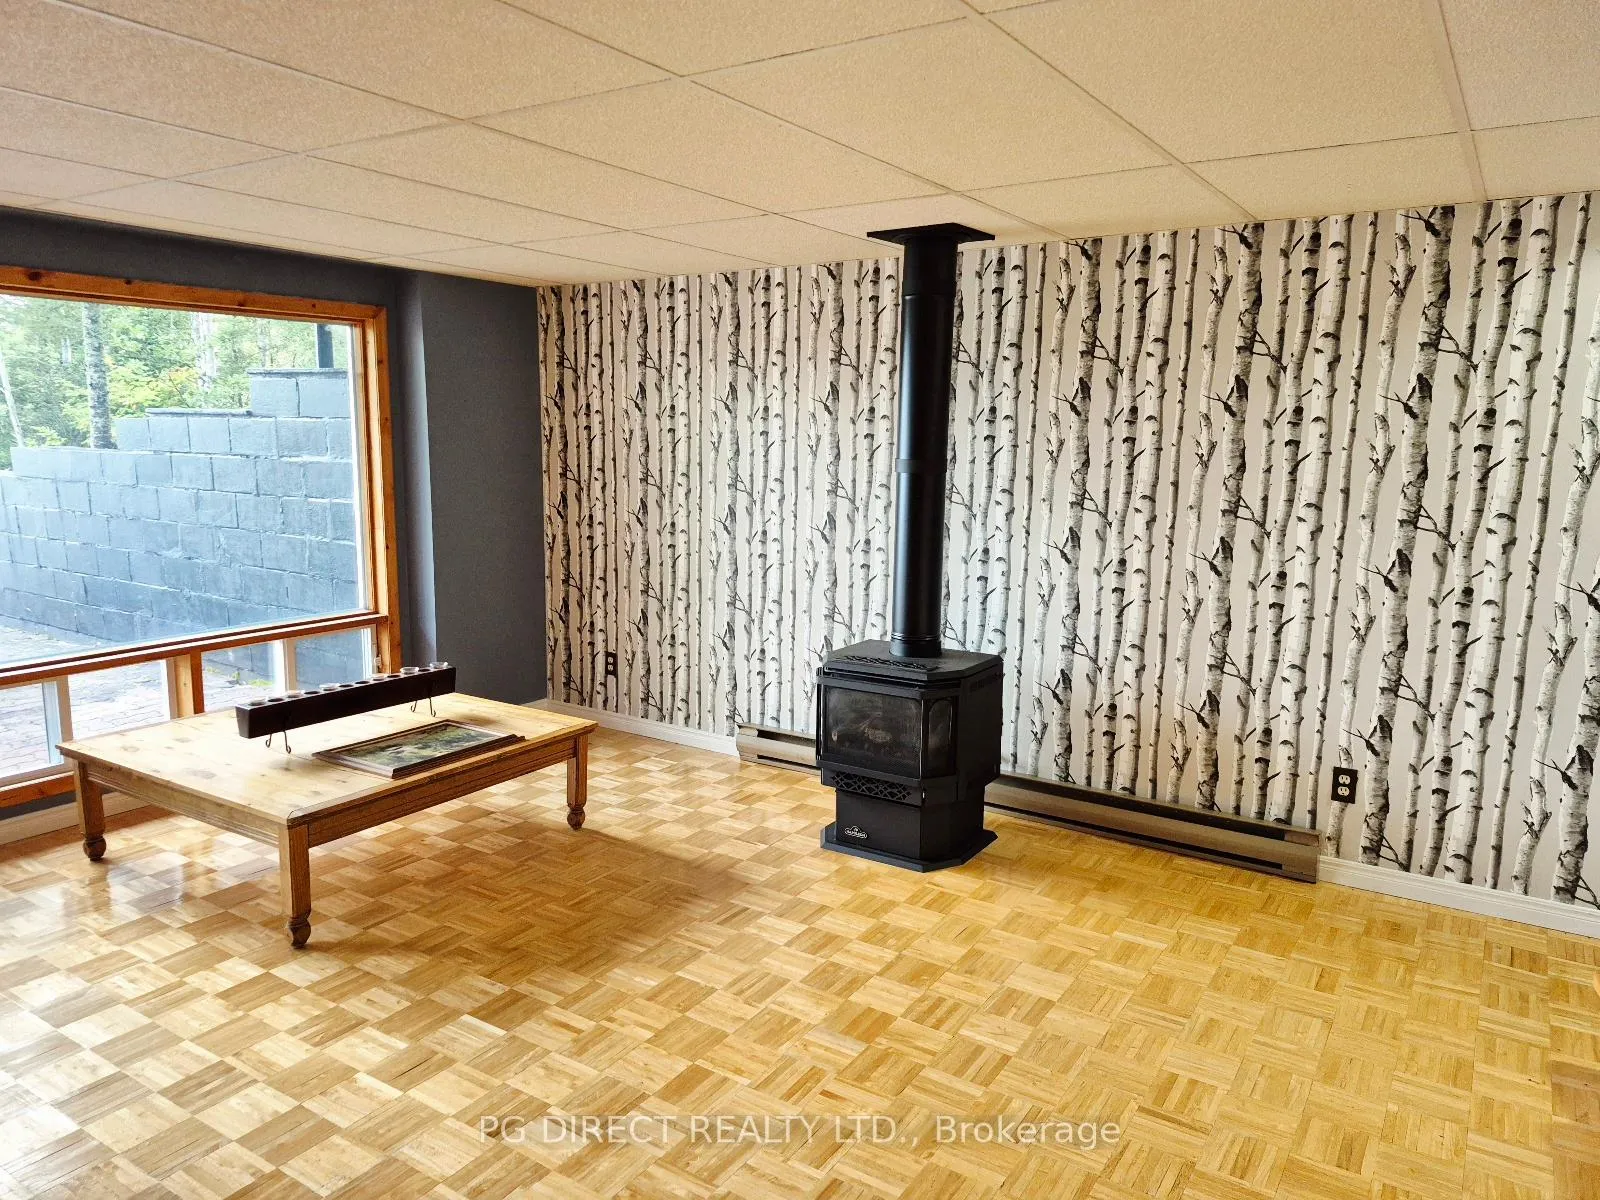
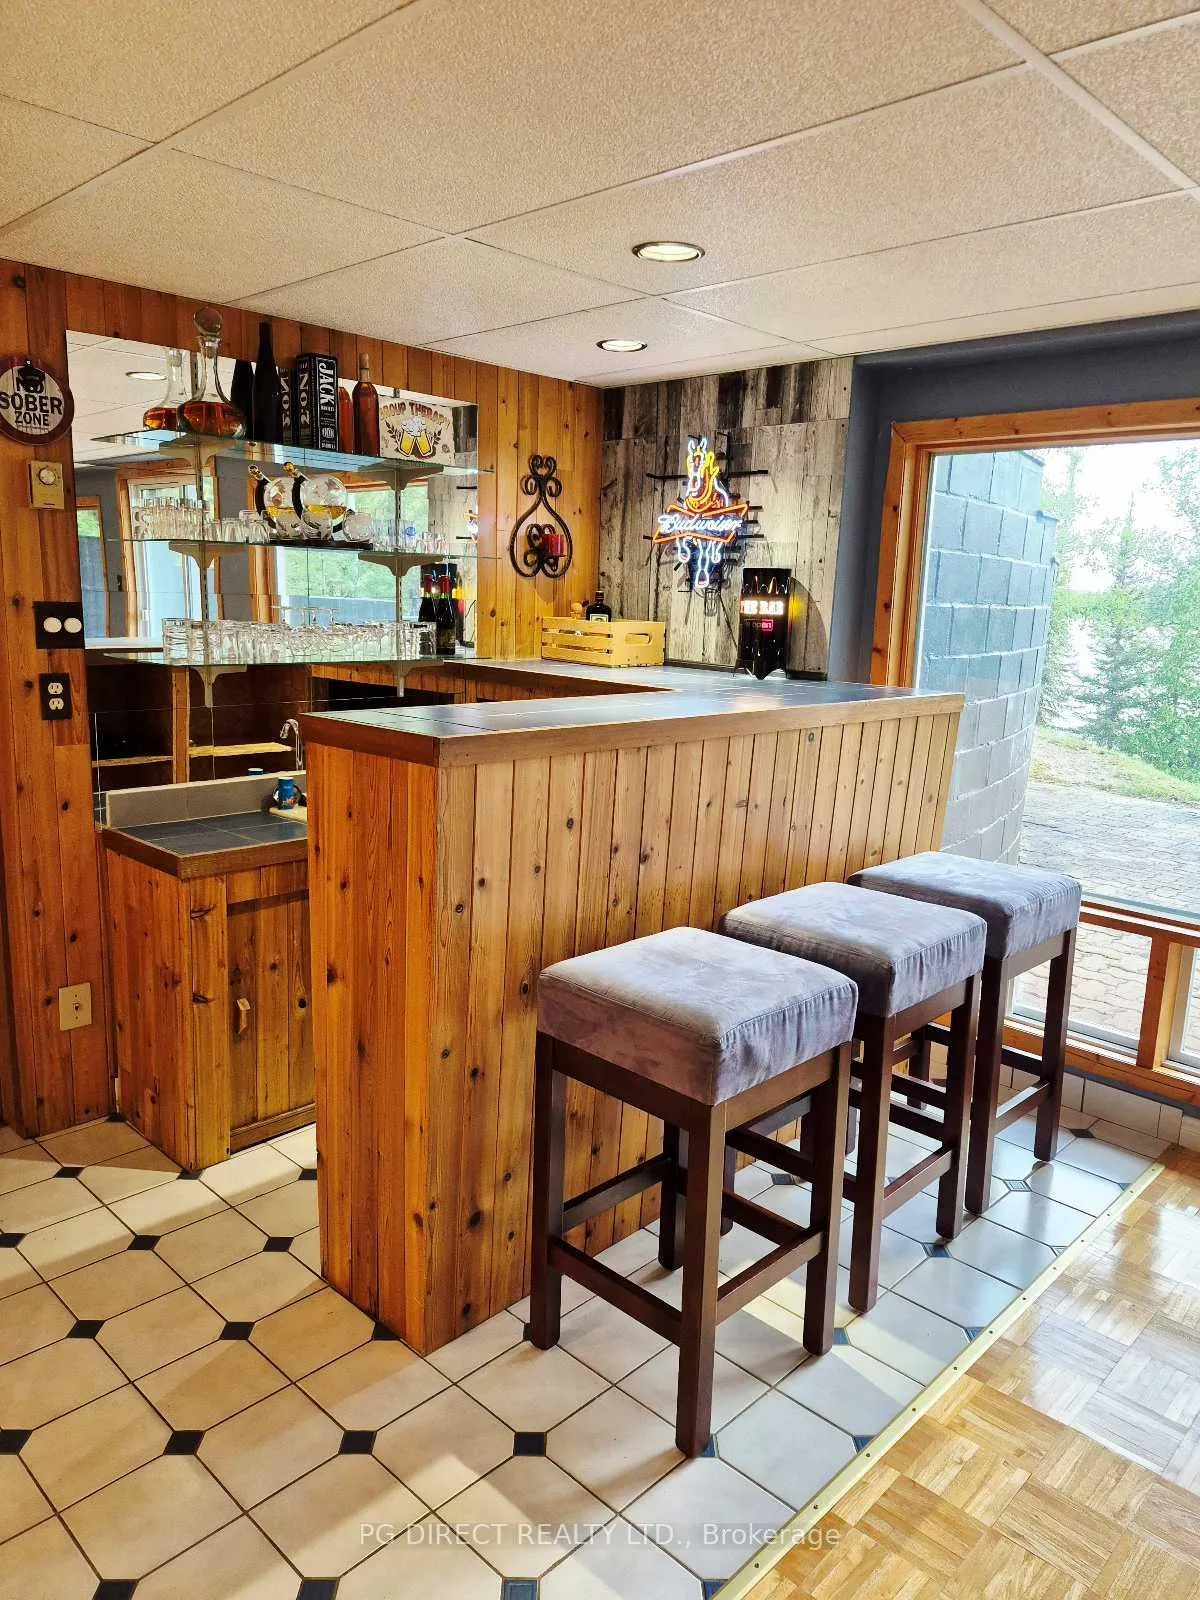
- Walkout basement with entertainment area and wet bar.
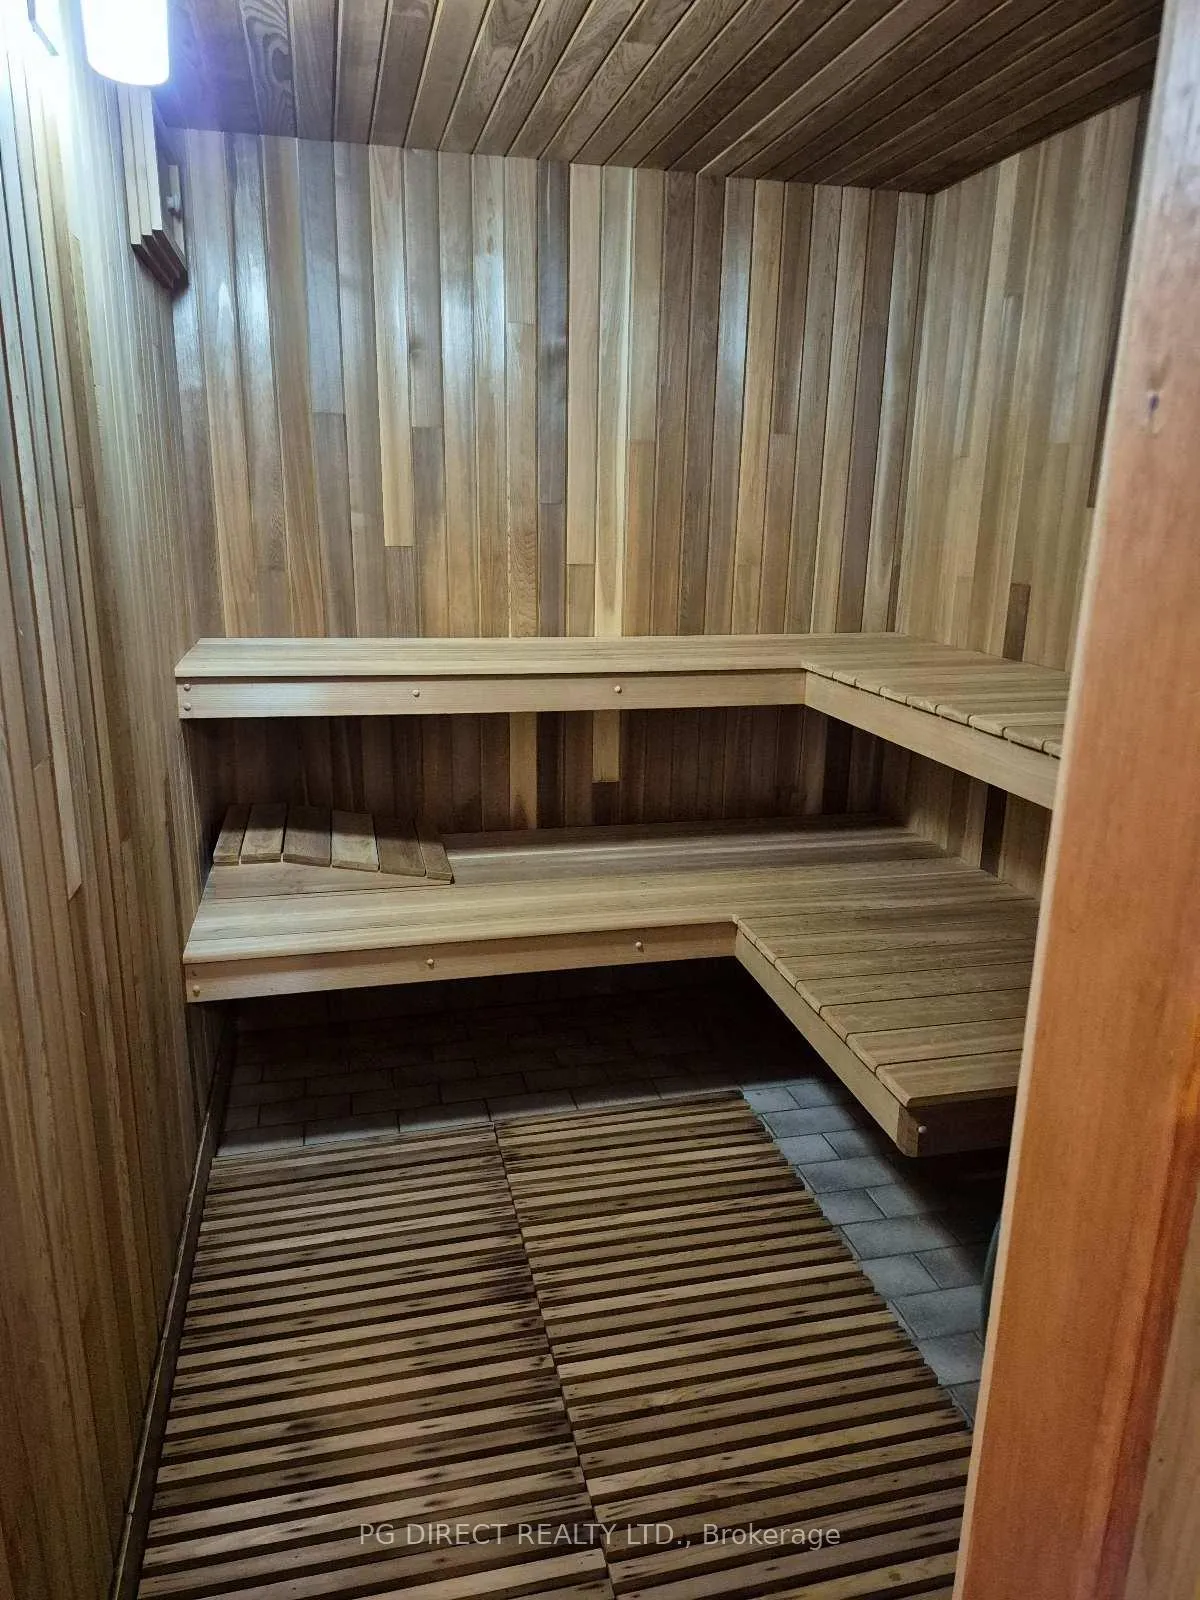
- Full cedar sauna for year-round enjoyment.
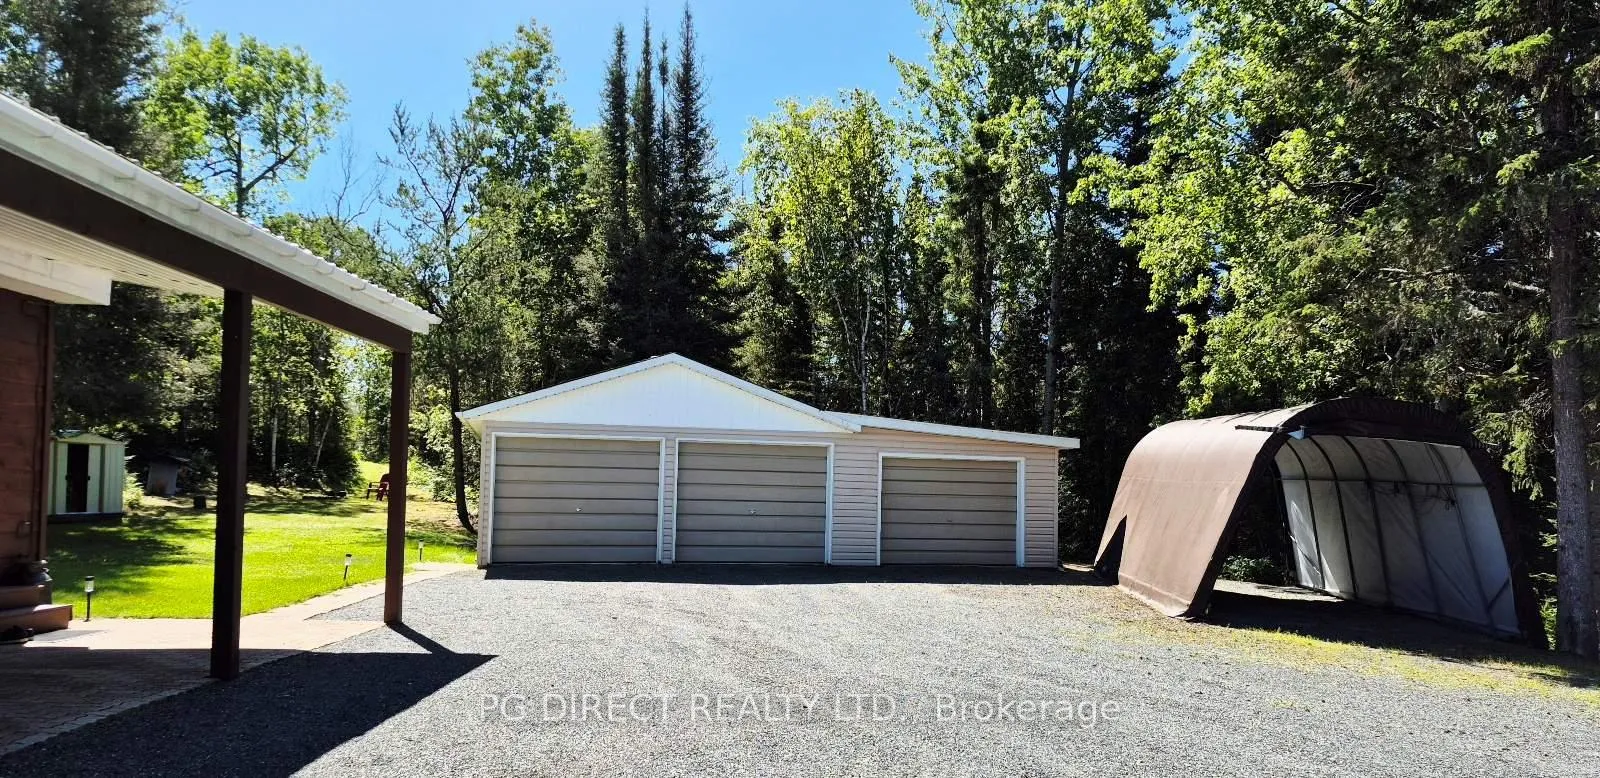
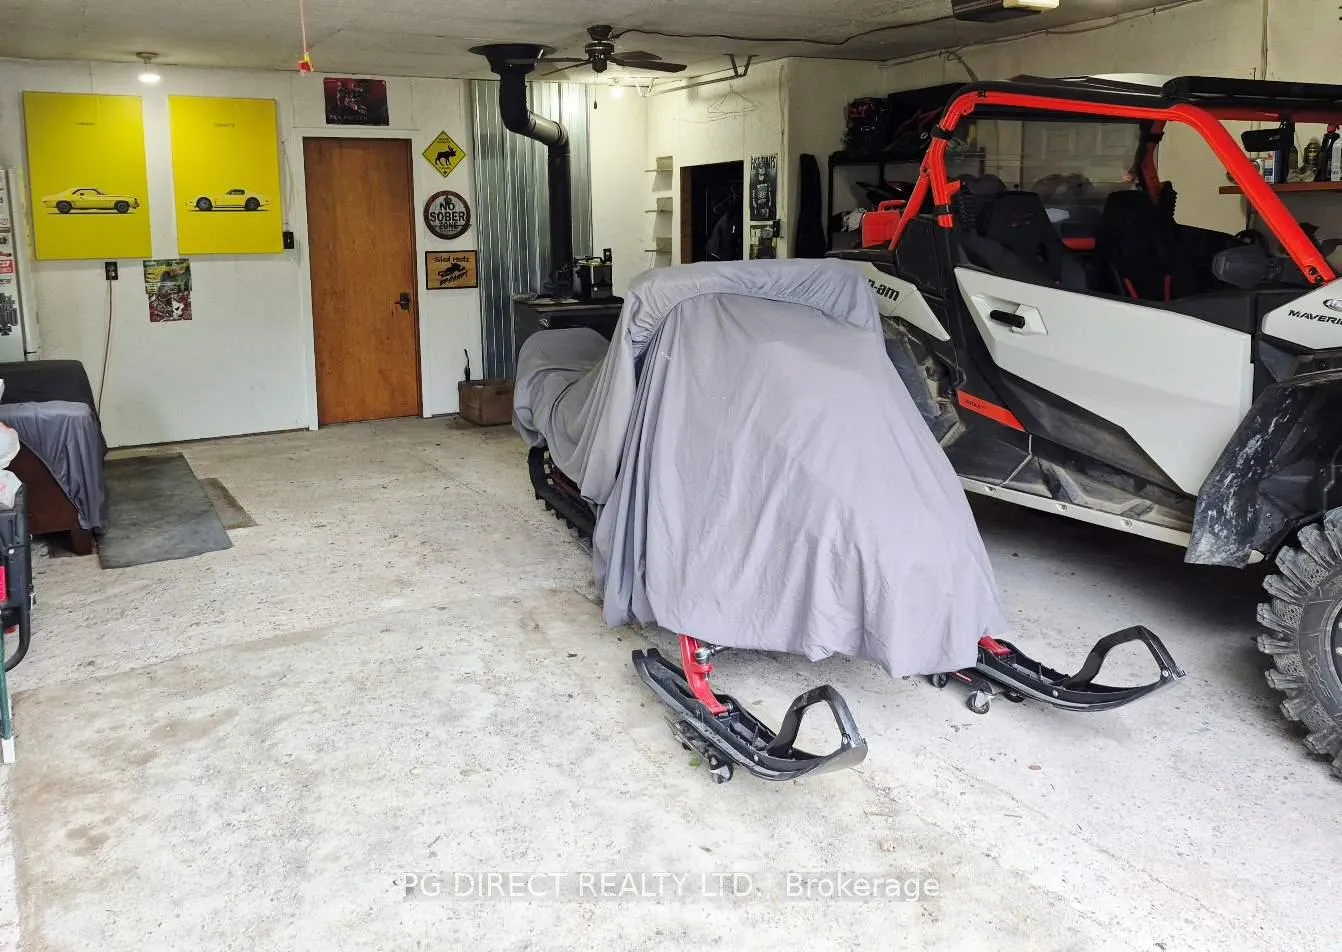
- Detached garage with wood burning fireplace.
- Private pond surrounded by natural beauty.
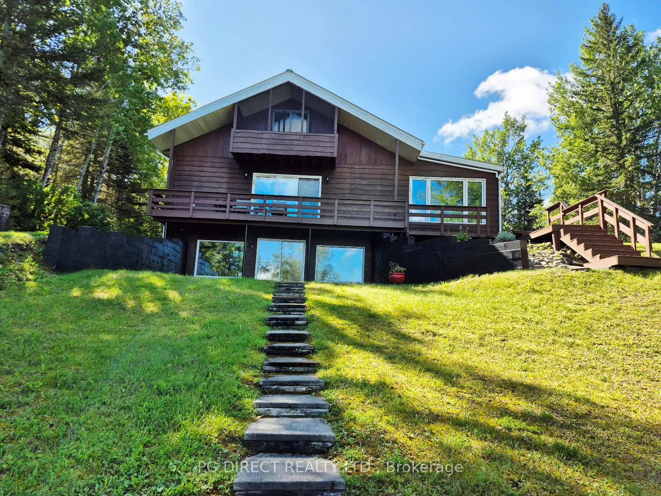
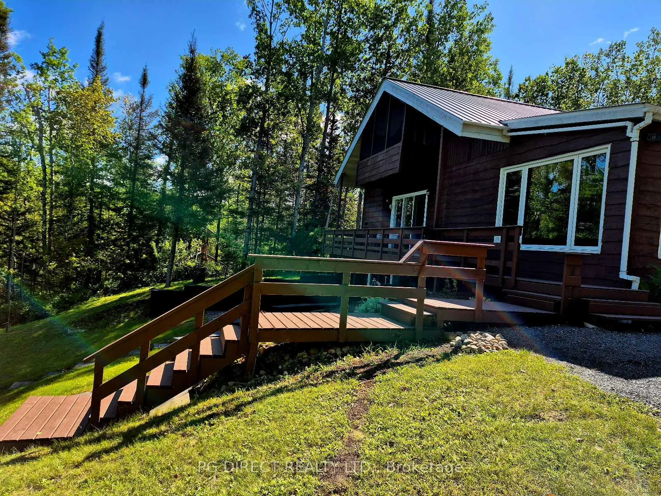
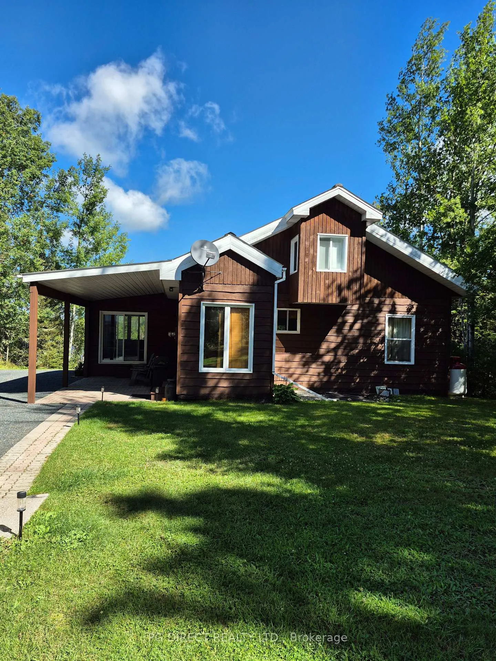
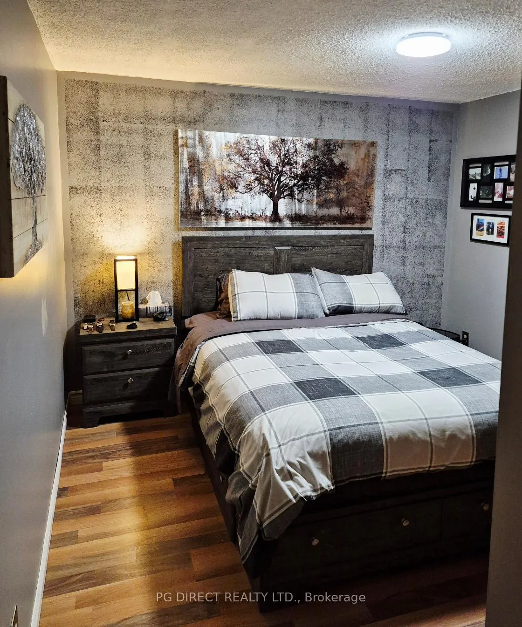
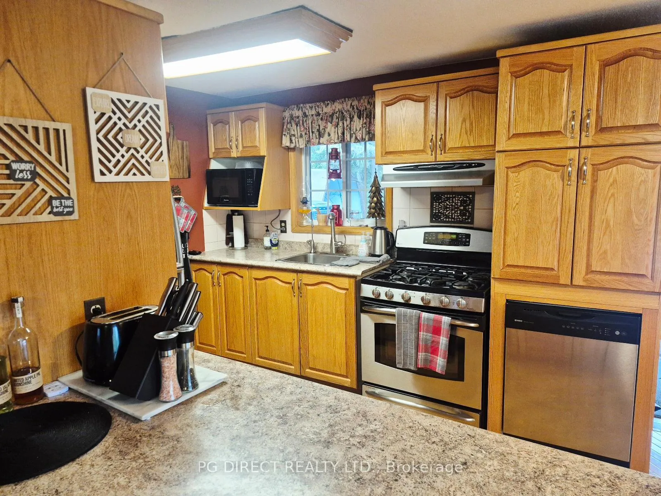
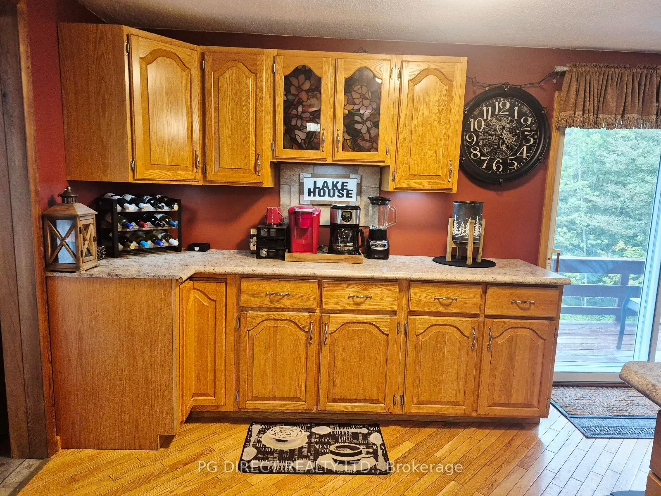
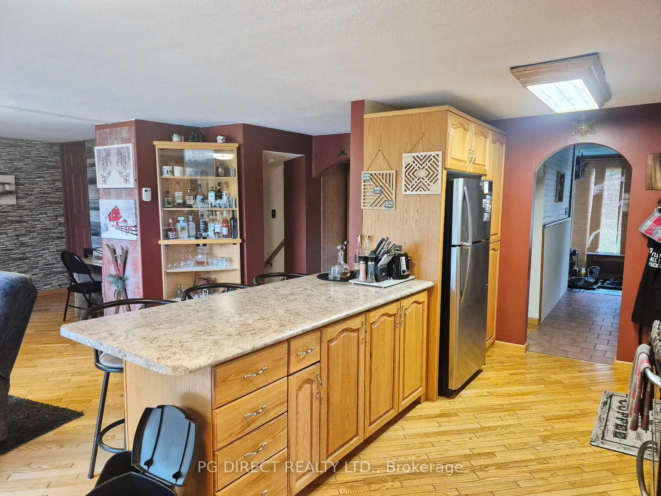
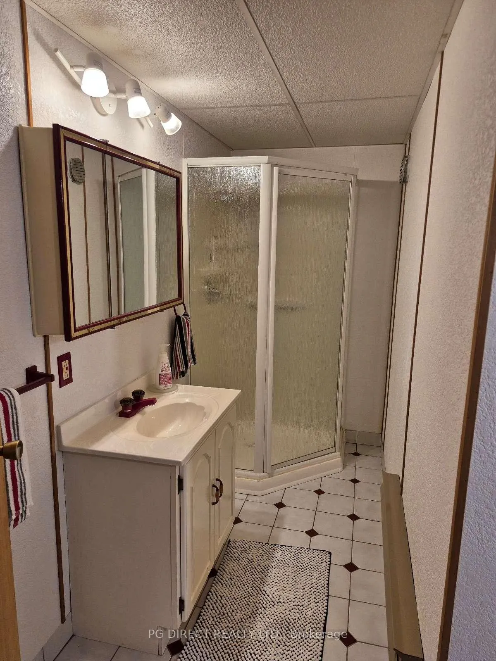
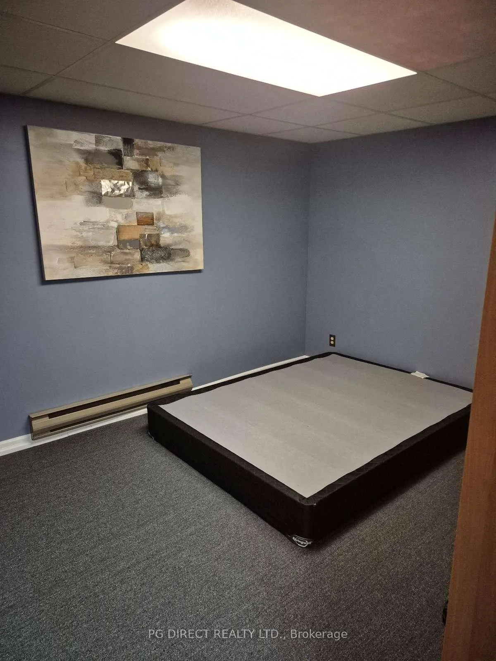
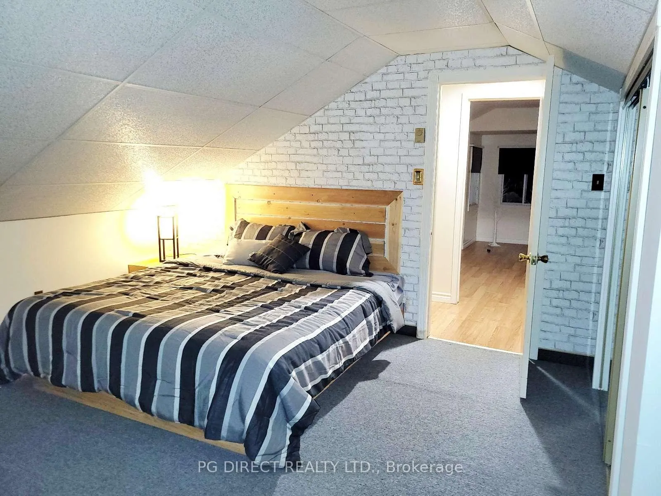
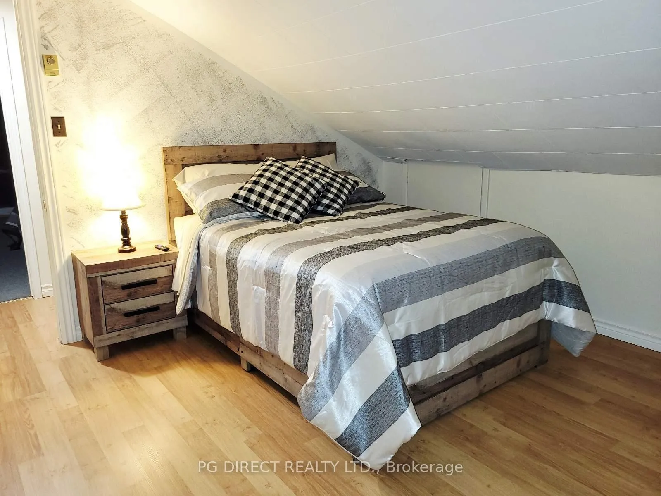
Visit REALTOR website for additional information. If breathtaking and tranquil views are on your list, then this could be the lakeview getaway for you! Overlooking gorgeous and private Sheen lake, this 9.4 acre retreat has the peace and unique setting that you have been awaiting. Main floor being open concept, and the sun room to take in all of the views, it's truly nestled in the beautiful nature. With hardwood flooring throughout, 1 bedroom on main floor, as is the laundry making it very simple. On the upper level you have 2 bedrooms, with the master having an enclosed patio view of the lake to give you that solitude every day. There is a 2 piece washroom between the bedrooms as well. The walk out basement features include the lower outdoor patio for an added bonus private area, a quiet office, a very open multiple use entertainment area, parkway floor and a wet bar to go along with it. Cold cellar is behind the utility room, as there is also an updated water purification /salt system. The back of the room features another washroom, complete with a walk in shower, and the hidden gem is tucked along side that, being a full cedar sauna to be enjoyed all year around. The detached garage/workshop can not go un-noticed. Featuring a wood burning fireplace, 200 amp service, double electric garage doors, ample storage and lighting throughout, this really adds a bonus to your country living oasis dream. And your private pond/swamp is nestled in the middle of the property, surrounded by bush and a ridge, giving you that deep woods feel, ready for adventure. Outdoor hydro is found throughout the property also, and extra parking whether it's snowmobile trailers or RV's, you have the space! As for your taxes- you will embrace having them at a fraction of most. Whether you're a nature buff, or a tinker and toolman with toys, You may have found the perfect property here!
Key Facts & Features
Property Costs
- Annual Property Tax Amount
- $1,274
- Land Transfer Tax Fee
- $11,055
Rental Items
- Rental Equipment
- Propane tanks are are year rental fee for $70
- Under Contract
- Propane Tank
- Basement Type
- Finished with Walk-Out, Walk-Out
Interior Features
- Laundry Level
- Main Level
- Interior Extras
- Auto Garage Door Remote, Bar Fridge, Carpet Free, Central Vacuum, Primary Bedroom - Main Floor, Propane Tank, Sauna, Storage Area Lockers
- View
- Forest, Hills, Lake, Pond, Ridge, Trees/Woods, Water
- Security Features
- Carbon Monoxide Detectors, Smoke Detector
- Fireplace/Stove
- Yes
- Fireplace Features
- Living Room, Propane, Rec Room, Wood Stove
- Elevator
- No
Exterior Features
- Exterior Extras
- Deck, Fishing, Landscape Lighting, Landscaped, Privacy, Porch, Private Pond, Year Round Living
- Pool
- None
- Property Features
- Lake/Pond, Ravine, Sloping, Waterfront, Wooded/Treed
- Other Structures
- Drive Shed, Shed, Storage, Workshop
Building
- Building Type
- Detached
- Building Style
- Bungalow-Raised
- Approx Age
- 31-50
Construction
- Exterior Finish
- Wood
- Roof
- Metal
- Foundation Details
- Concrete Block
- Special Designation
- Unknown
Lot
- Lot Front
- 211.00 ft
- Lot Depth
- 1915.00 ft
- Lot Size
- 9.4
- Lot Shape
- Irregular
Inclusions
- Inclusions
- washer, dryer, main fridge, stove, bar fridge, microwave, stools, curtains, knee bench
Exclusions
- Exclusions
- Garage fridge, Electric fireplace
Parking & Garages
- Garage Type
- Detached
- Garage Spaces
- 2
- Parking Spaces
- 10
- Total Garage And Parking Spaces
- 20
Heating & Cooling
- Heat Source
- Electric
- Heat Type
- Baseboard
- Air Conditioning
- None
- Water
- Other
- Sewers
- Septic
- Natural Gas
- No
- Hydro
- Yes
- Cable
- Yes
- Telephone
- Yes
- Bedrooms
- 2 + 1
- Washrooms
- 3
- Kitchens
- 1
- Family / bonus room
- Yes
Room sizes
- Mud Room—Main level
- Other—Main level
- Kitchen—Main level
- Dining Room—Main level
- Bedroom—Main level
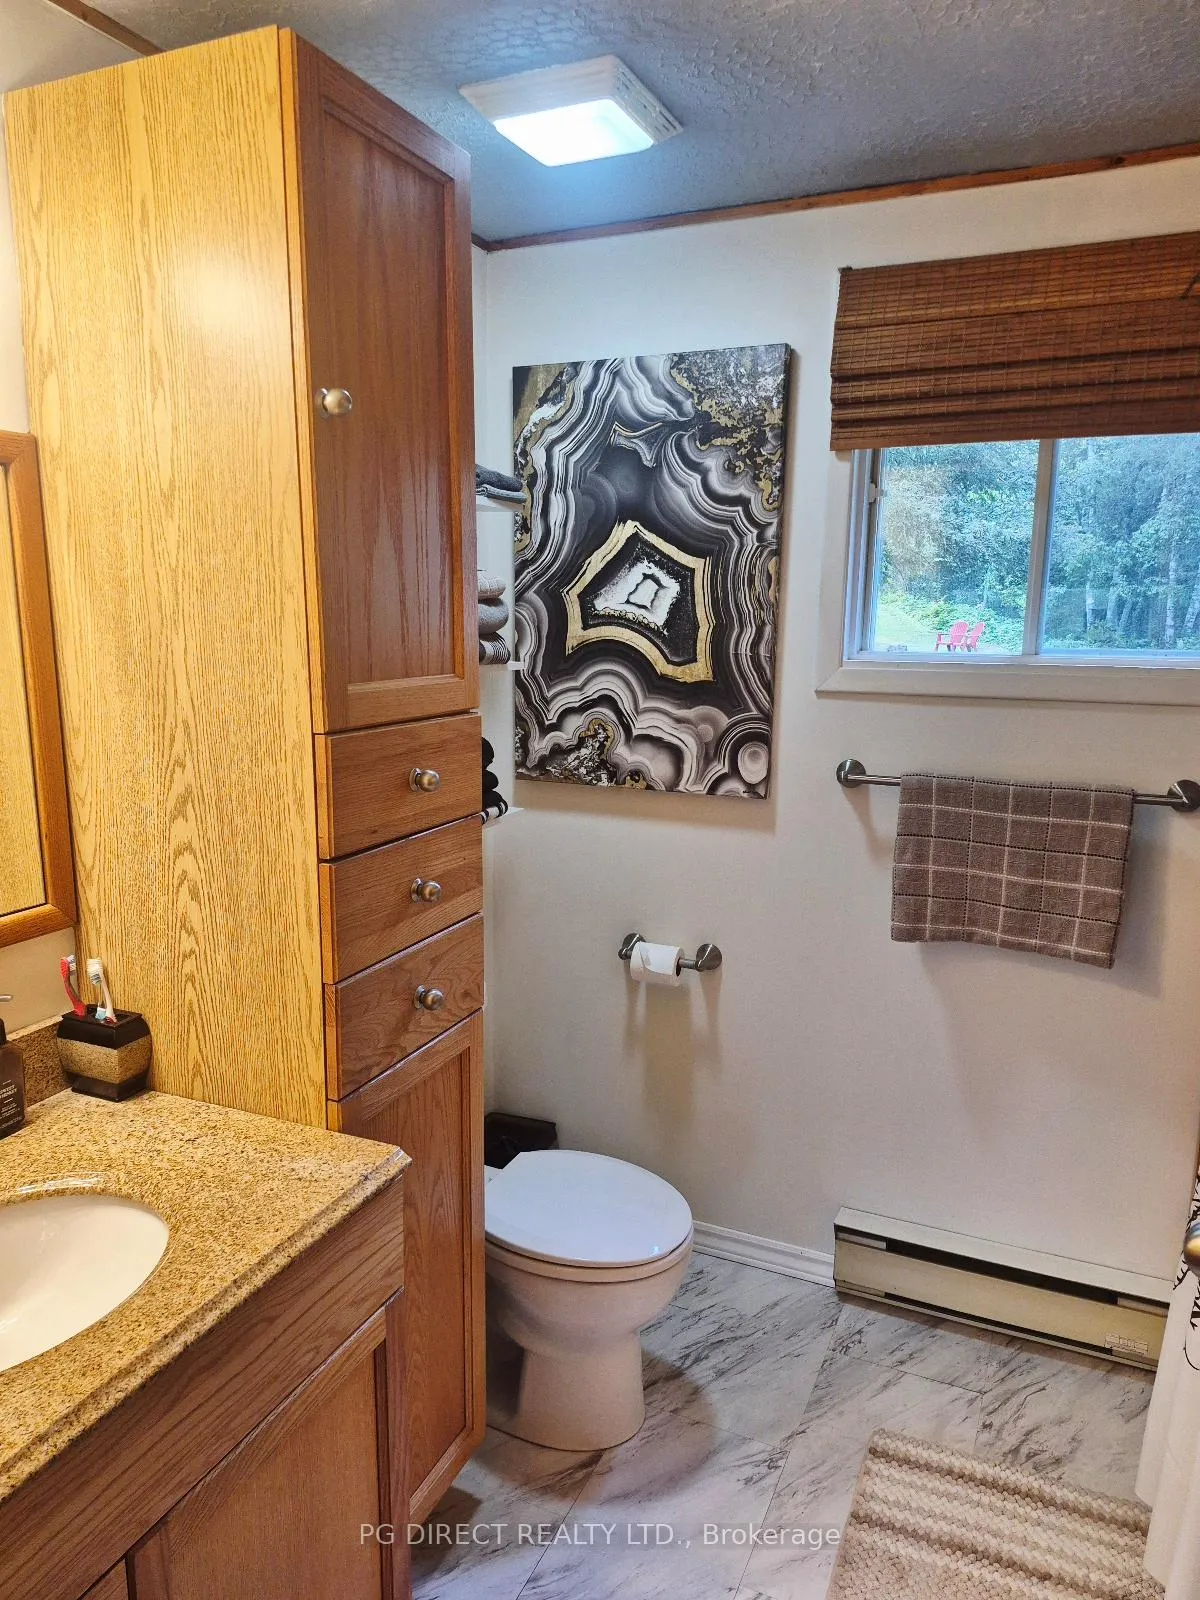
- Bathroom—Main level
- Bathroom—Second level
- Bedroom—Second level
- Bedroom—Second level
- Other—Upper level
- Other—Basement level
- Utility Room—Basement level
- Cold Room/Cantina—Basement level
- Office—Basement level
- Bathroom—Basement level
- Other—Basement level
Washrooms
- 3-piece, Main
- 2-piece, Second
- 2-piece, Basement
- Municipality
- Cochrane
- Neighbourhood
- Cochrane Unorganized
- Main cross streets
- 574 to Brower
- Zoning
- unorganized
- Directions
- Hwy 652 East, right on 574 South
- Waterfront
- Direct
- MLS® number
- T13098082
- Data source
- Toronto Regional Real Estate Board
- Listed on
- 2026-05-07
- Updated on
- 2026-06-29
- Days on market
- 161 days
- Possession type
- Flexible
- Co-op commission
- 2%By Seller $1BY LB
- Seller
- Listed by
- PG DIRECT REALTY LTD.
Home Market Value
Current home valuation for 35 Birchill Road, Cochrane, Cochrane Unorganized, Cochrane, ON. Listed for $729,000
HOMEH Estimate
$565,970
Estimated Sales Range
$339,582 - $792,358
HOMEH Estimate for 35 Birchill Road, Cochrane, Cochrane Unorganized
Calculated with a real agent's CMA method — 45+ years of experience, codified. Not an AI guess.
For the owner
Is this your home? Track its value.
Get this home's HOMEH Estimate by email once a month, with how many homes are for sale around you.
Mortgage Payment Calculator
Compare up to 4 down payment scenarios
5% on first $500K + 10% on $229,000 over $500K
$47,900
| Scenario 1 | Scenario 2 | Scenario 3 | Scenario 4 | |
|---|---|---|---|---|
−Down payment | % $ | % $ | % $ | % $ |
+CMHC insurance | $27,235 | $20,339 | $17,350 | $0 |
=Total mortgage | $708,121 | $676,439 | $637,000 | $583,200 |
Amortization | ||||
Mortgage rate | % | % | % | % |
| Payment frequency | ||||
=Mortgage payment | $3,457monthly | $3,303monthly | $3,110monthly | $2,847monthly |
Land Transfer Tax
$11,055
$11,055
Around this home
No schools found nearby
Data provided by OpenStreetMap & Fraser Institute School Rankings
Ask HOMEH
New!Hi there!
👋Text or call (416) 301-9001
Recommended for you
Based on homes you've looked at.
No recommended properties found.
Nearby similar homes
No nearby properties found.
More real estate resources
Other homes nearby
Explore this area
Nearby neighbourhoods
No nearby listings available.