
680 Peltola Road
Cochrane, ON P0L 1C0
- 1+2Bedrooms
- 2Bathrooms
- 1Garage
- 1100–1500Sq Ft
- $6,397Tax
- 2,776×1,994 ftLot Size
 Estimated Value:$525,000See Free Estimate Report

Property not available for sale or for rent.
HOMEH One: full-service selling for a 1% listing fee. The buyer's agent commission is separate.
Free Home EvaluationHow Much Is My Home Worth?Homes for Sale NearbySale & Price History for 680 Peltola Road, Cochrane
Real estate boards require you to or to see the full details of this property.
*Sold prices and complete sale & price history are regulated data. Under the Trust in Real Estate Services Act, 2002 (TRESA) and the rules of the Real Estate Council of Ontario (RECO), and pursuant to the Multiple Listing Service® rules of the Canadian Real Estate Association (CREA) and the Toronto Regional Real Estate Board (TRREB), this information may be shown only to registered users who have agreed to the applicable terms of use (a Virtual Office Website, or "VOW," arrangement). HOMEH Inc., Brokerage therefore provides it to signed-in members only. Creating an account is free and takes under a minute.
About 680 Peltola Road, Cochrane
Summarized Description
- Sprawling 159 acres, ideal for farming or homesteading.
- 2022 built home with modern charm and upgrades.
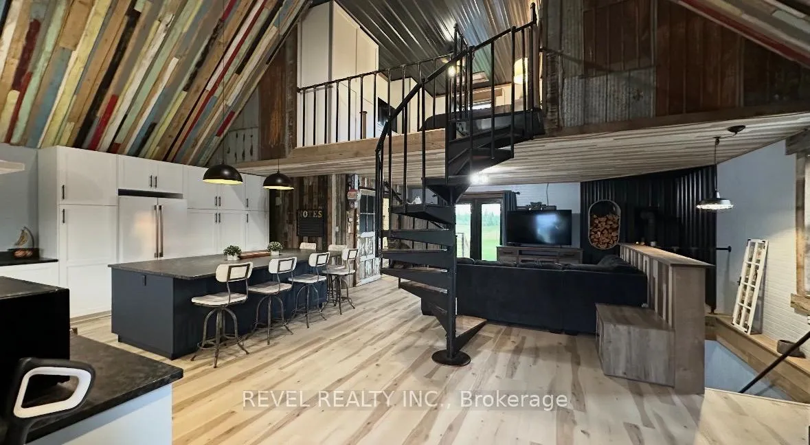
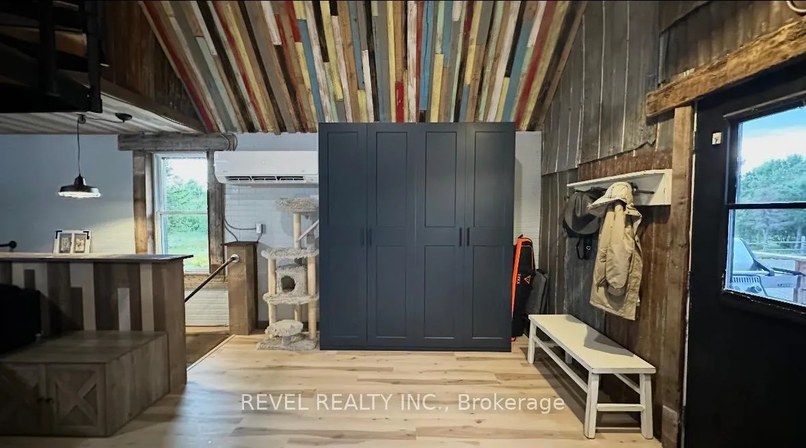
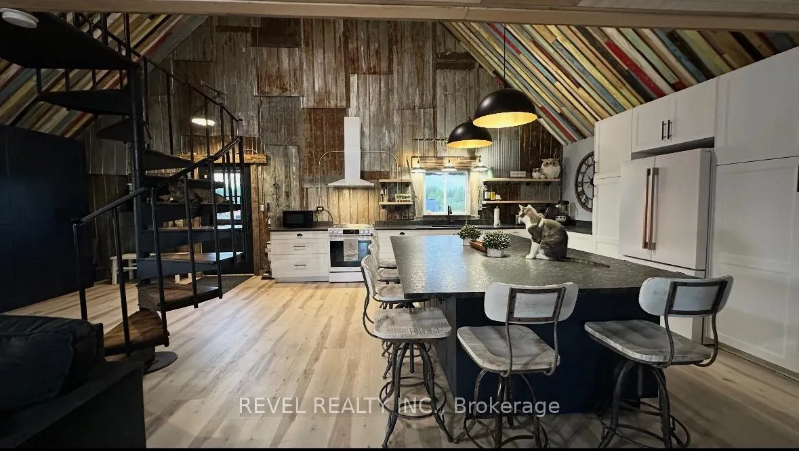
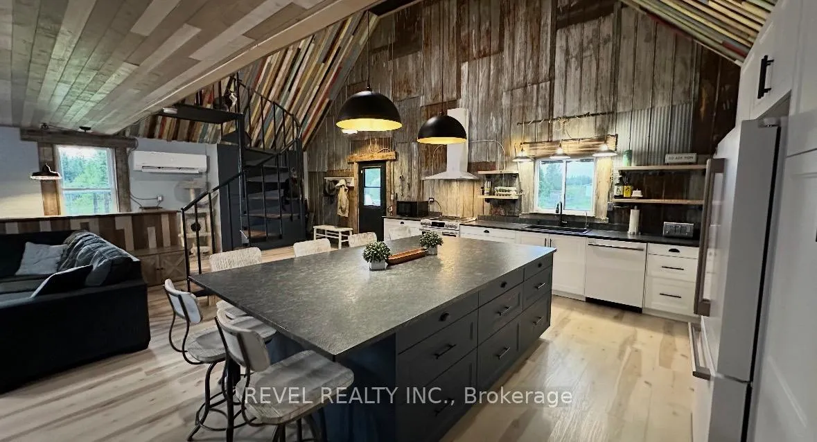
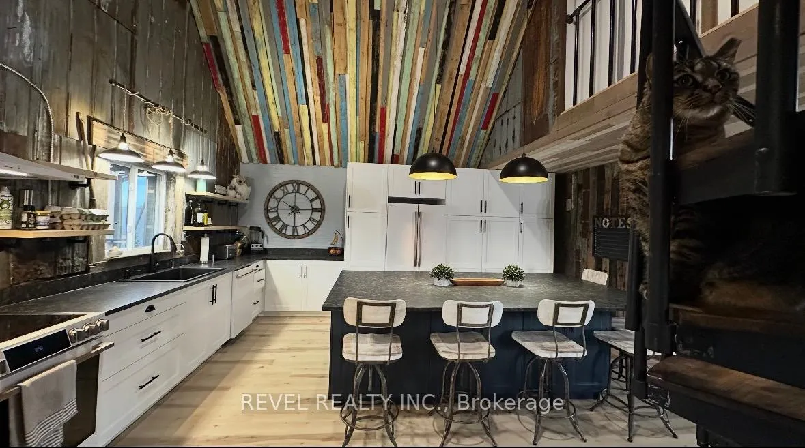
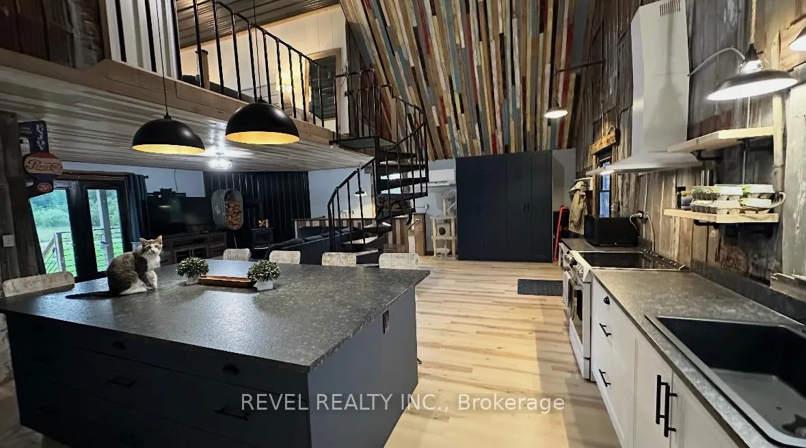
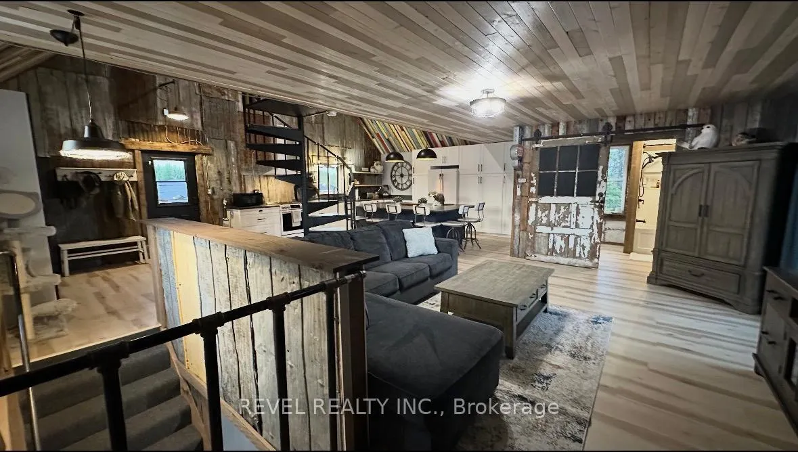
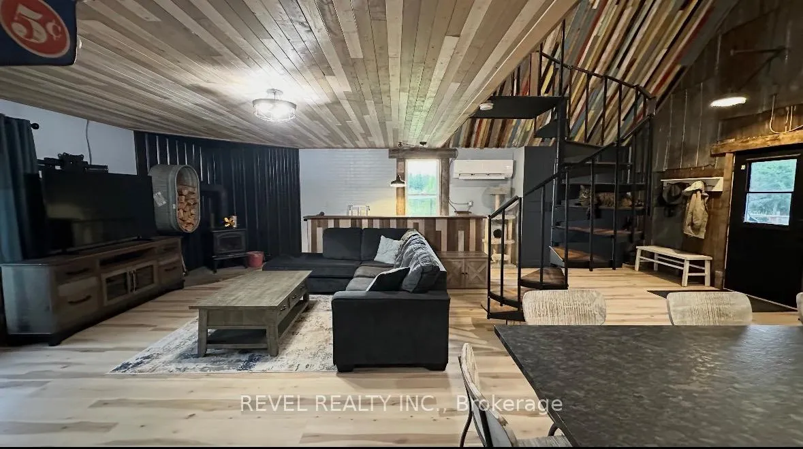
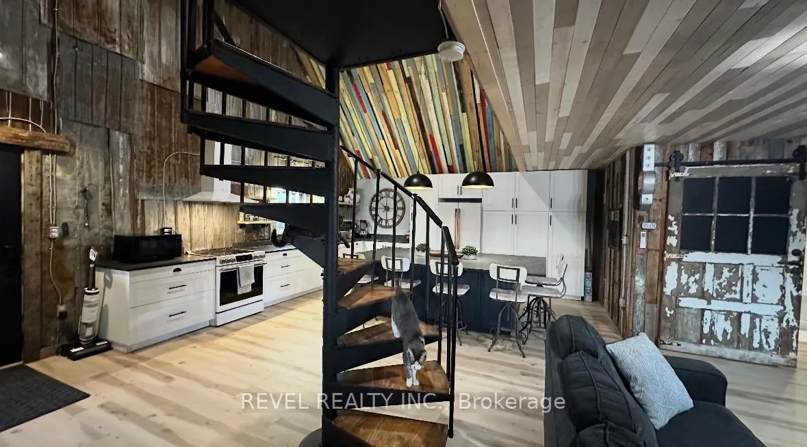
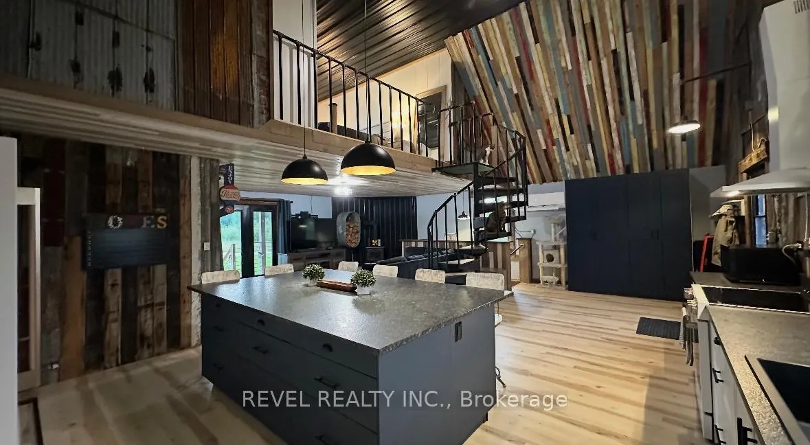
- Open concept layout with rustic industrial vibe.
- Finished basement includes recreation space and two bedrooms.
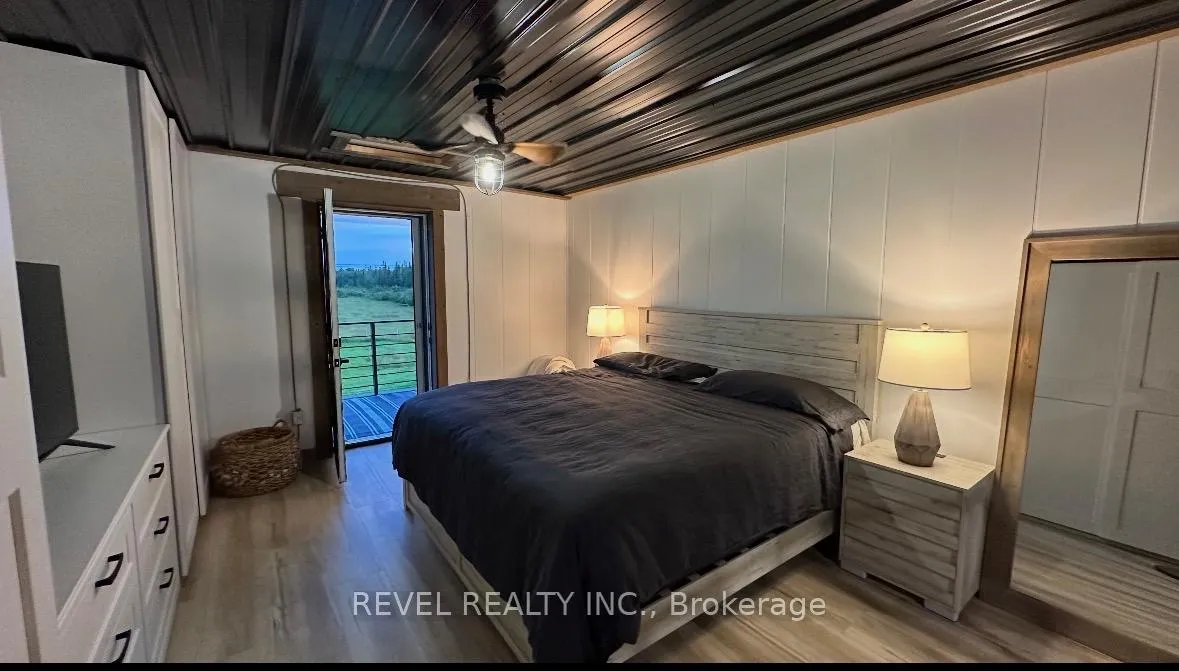
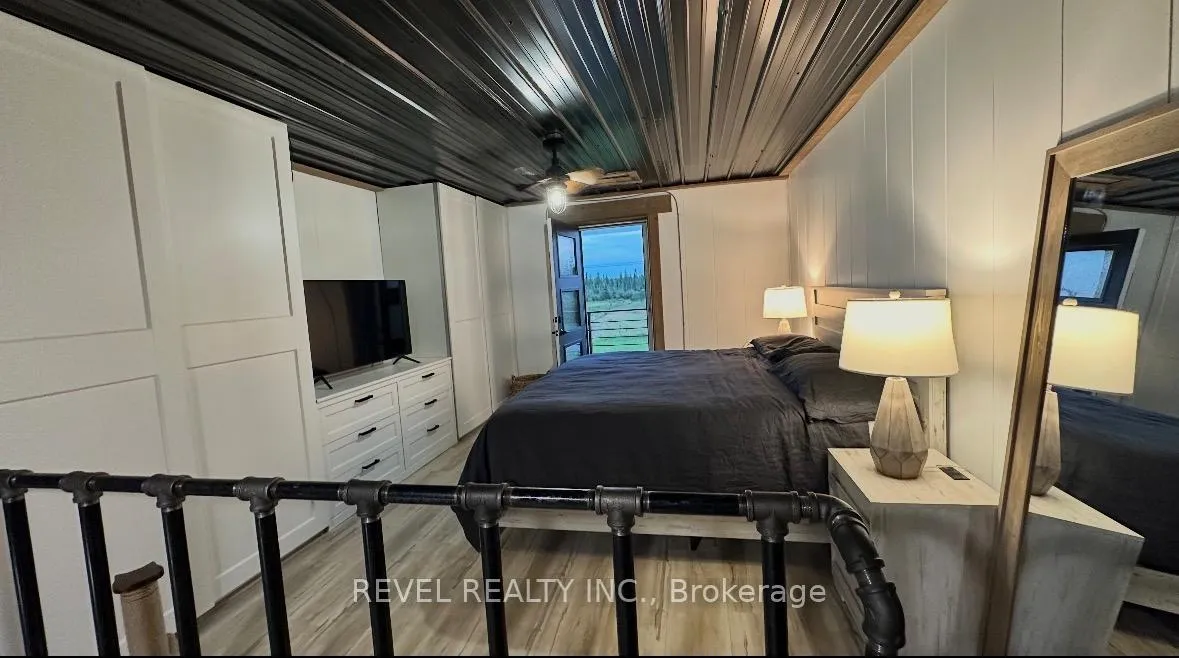
- Primary bedroom features walk-out balcony with scenic views.
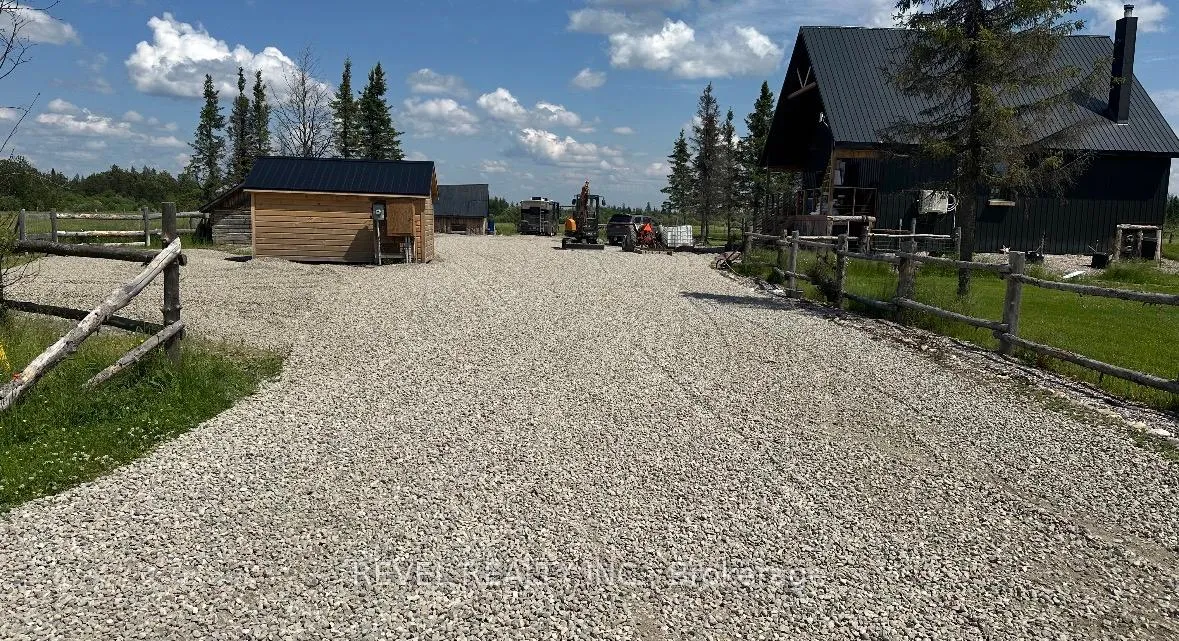
- Includes 6 stall barn and fenced areas for animals.
- Move-in ready with recent renovations and durable materials.
- Close to fishing, hunting, and snowmobile trails.
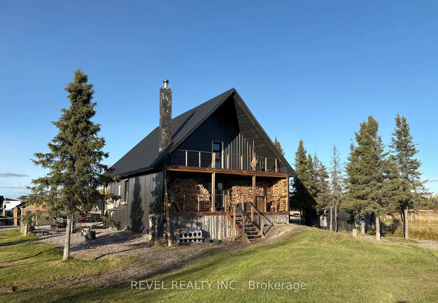
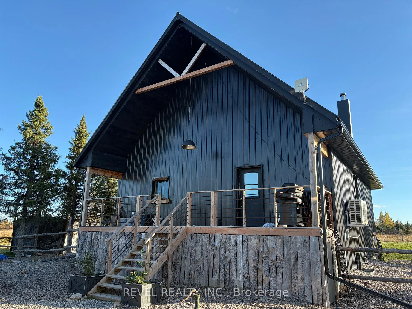
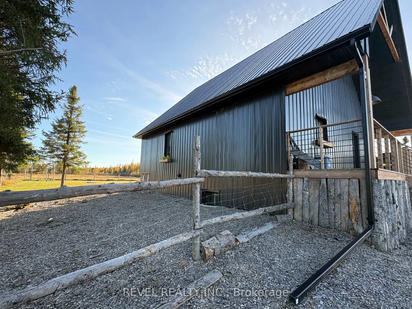
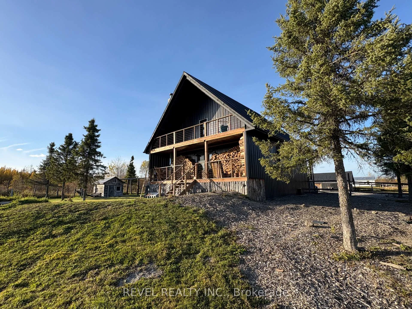
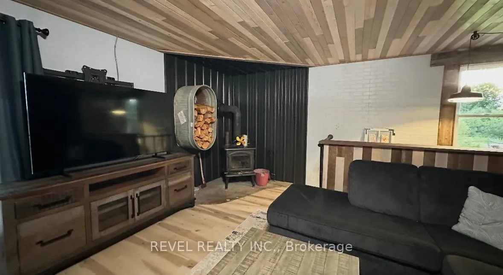
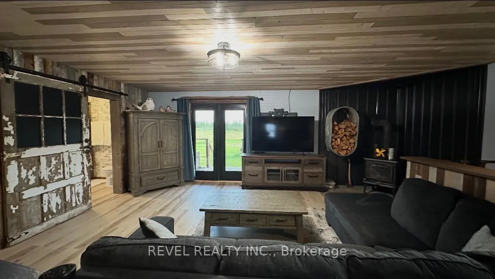
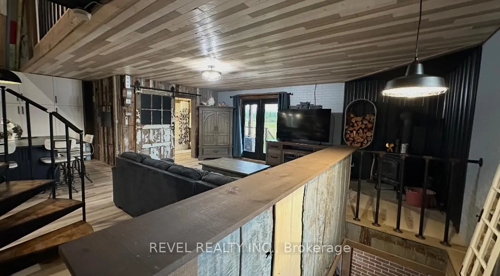
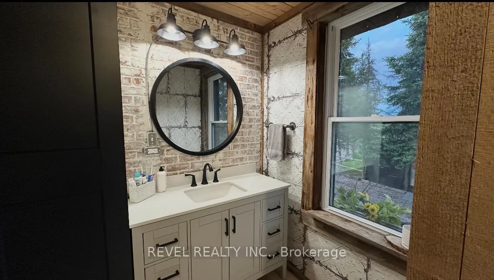
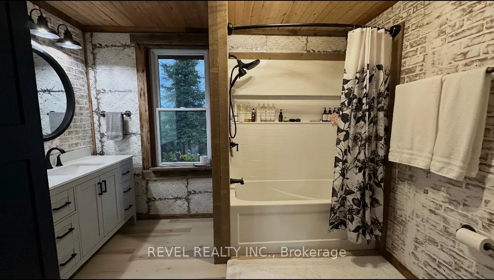
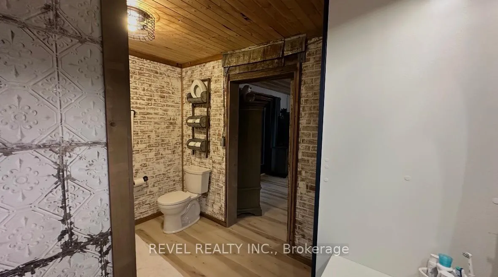
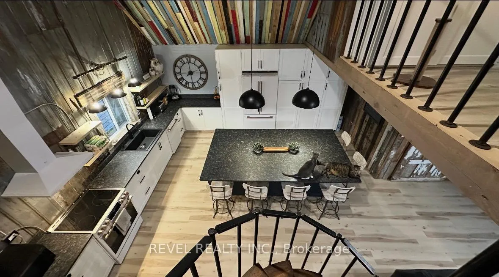
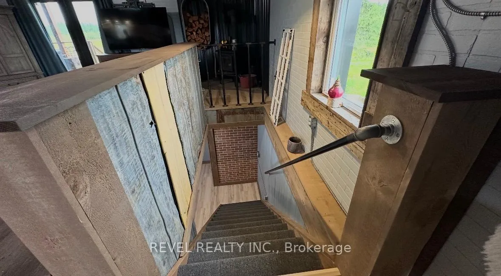
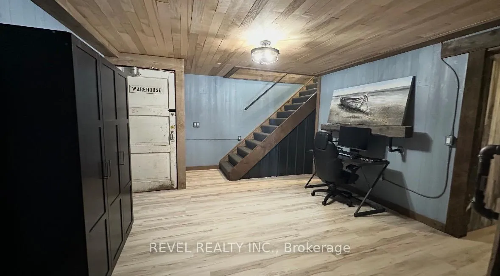
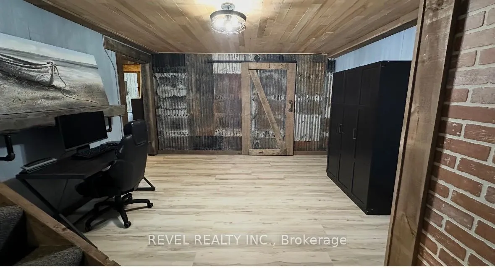
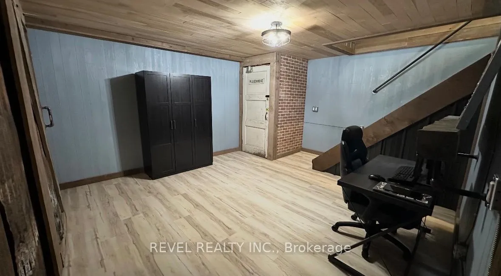
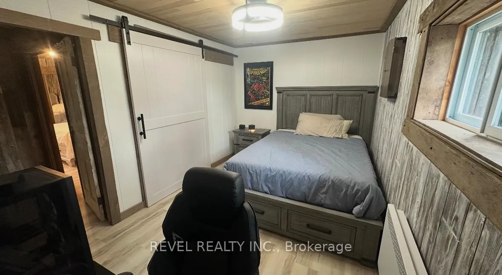
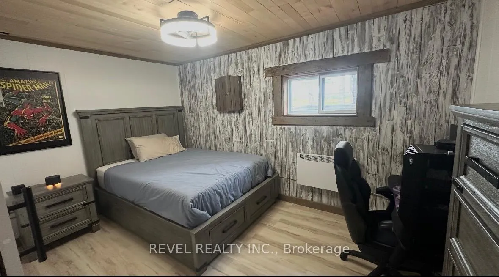
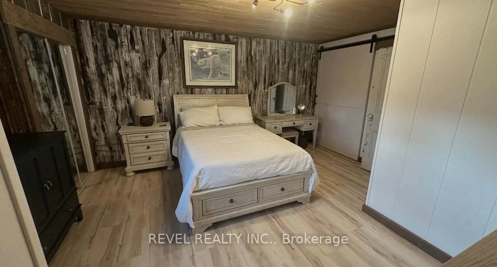
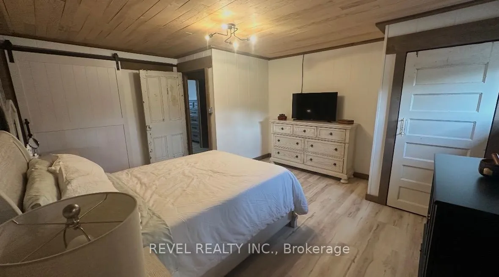
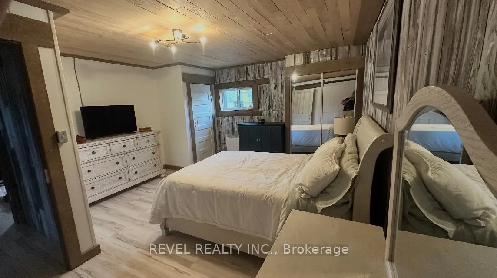
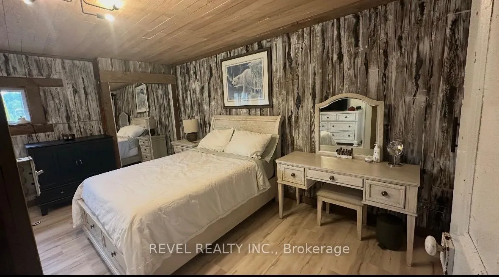
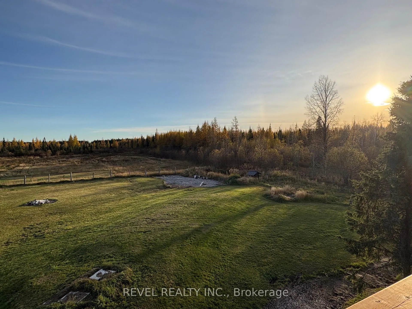
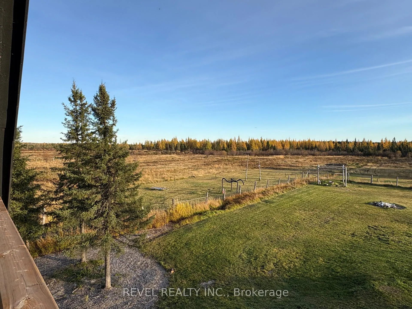
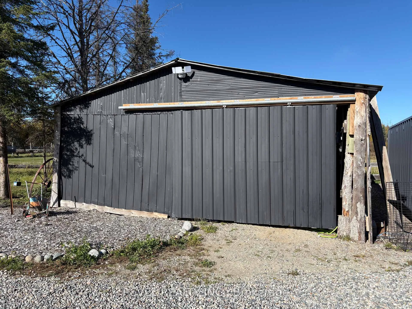
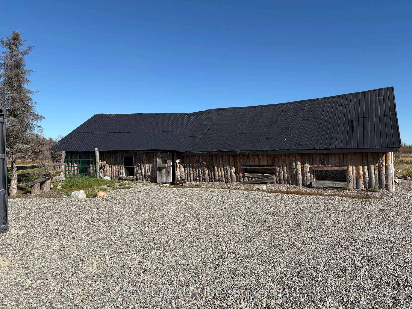
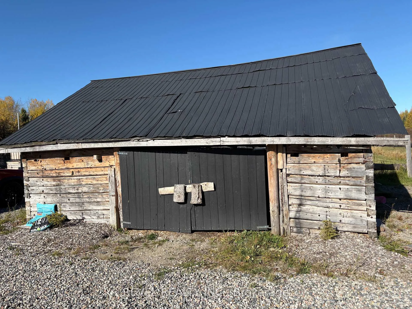
Don't miss out on this exceptional opportunity to own a sprawling 159 acre property (organized) just a 5 minute drive to the Town of Cochrane. This 2022 built home exudes charm. Inside, discover an open concept layout accentuated by a rustic industrial vibe throughout. The main floor welcomes you with a generous entrance way, kitchen, 4 pc washroom, living room with wood burning fireplace and a walk out covered patio perfect for entertaining. The open concept loft hosts the primary bedroom which features beautiful built in storage and a walk-out covered balcony with scenic views. Venture downstairs to find a finished basement including a cozy recreation space, two bedrooms and a 3-pc bathroom with laundry. Whether you are an avid farmer or looking to homestead you will surely appreciate the practicality of this property's existing set up including a 6 stall barn with holding, a log building that has been converted into additional space for animals, fenced areas for animals, pond, and a chicken coop. Additional outdoor highlights include a 30x22 garage with hydro, camper/RV electrical hookup, garden space, many young fruit trees and even a cute play house for the kids. Recent updates include remodelled kitchen and cabinetry, matching appliances, new flooring throughout, remodelled main floor washroom, heat pump/ cooling system and water treatment system with UV and reverse osmosis. This move in property will give peace of mind for many years to come thanks to its recent upgrades and durable exterior materials. Embrace the idyllic country lifestyle with this generous acreage waiting to be explored. Close proximity to great fishing, hunting and OFSC snowmobile trails.
Key Facts & Features
Property Costs
- Annual Property Tax Amount
- $6,397
- Land Transfer Tax Fee
- $6,975
- Basement Type
- Full, Finished
Interior Features
- Laundry Level
- Lower Level
- Interior Extras
- Carpet Free, Water Heater Owned
- Fireplace/Stove
- Yes
- Fireplace Features
- Wood
- Elevator
- No
Exterior Features
- Pool
- None
- Property Features
- Lake/Pond, Wooded/Treed
- Other Structures
- Fence - Partial, Pole Barn, Storage
Building
- Building Type
- Detached
- Building Style
- 1 1/2 Storey
- Approx Age
- 0-5
Construction
- Exterior Finish
- Metal/Steel Siding
- Roof
- Metal
- Foundation Details
- Insulated Concrete Form
- Special Designation
- Unknown
Lot
- Lot Front
- 2776.00 ft
- Lot Depth
- 1994.42 ft
- Lot Size
- 159
- Lot Shape
- Irregular
Inclusions
- Inclusions
- Fridge, induction/convention LG stove, dishwasher, stackable washer and dryer, 6 bar stools for island, window treatments, any fire wood left at the time of a sale
Exclusions
- Exclusions
- Bunkie and Seacan storage, chicken coope
Parking & Garages
- Garage Type
- Detached
- Garage Spaces
- 1
- Parking Spaces
- 10
- Total Garage And Parking Spaces
- 11
Heating & Cooling
- Heat Source
- Wood
- Heat Type
- Heat Pump
- Air Conditioning
- Wall Unit(s)
- Water
- Well
- Sewers
- Septic
- Natural Gas
- No
- Hydro
- Yes
- Cable
- No
- Telephone
- Available
- Bedrooms
- 1 + 2
- Washrooms
- 2
- Kitchens
- 1
- Family / bonus room
- Yes
Room sizes
- Kitchen—Main level, Combined w/Dining, Centre Island
- Living Room—Main level, Fireplace, Irregular Room
- Bathroom—Main level, 4 Pc Bath, Irregular Room
- Primary Bedroom—Upper level, B/I Closet, W/O To Patio
- Recreation—Basement level, Irregular Room
- Bedroom—Basement level
- Bedroom 2—Basement level, Irregular Room
- Bathroom—Basement level, 3 Pc Bath, Combined w/Laundry
Washrooms
- 4-piece, Main
- 3-piece, Basement
- Municipality
- Cochrane
- Neighbourhood
- Cochrane
- Main cross streets
- HIghway 11
- Zoning
- Rural
- Directions
- From Cochrane take highway 11 west to Peltola road (first concession on the left). Home is located on the left hand side at the end of the road.
- MLS® number
- T13029894
- Data source
- Toronto Regional Real Estate Board
- Status change
- 2026-08-22
- Listed on
- 2026-04-22
- Days on market
- 122 days
- Possession type
- Flexible
- Co-op commission
- 2% plus HST
- Seller
- Listed by
- REVEL REALTY INC.
Home Market Value
Current home valuation for 680 Peltola Road, Cochrane, Cochrane, ON. Listed for $525,000
HOMEH Estimate
$525,000
Estimated Sales Range
$414,750 - $635,250
HOMEH Estimate for 680 Peltola Road, Cochrane
Calculated with a real agent's CMA method — 45+ years of experience, codified. Not an AI guess.
For the owner
Is this your home? Track its value.
Get this home's HOMEH Estimate by email once a month, with how many homes are for sale around you.
Mortgage Payment Calculator
Compare up to 4 down payment scenarios
5% on first $500K + 10% on $25,000 over $500K
$27,500
| Scenario 1 | Scenario 2 | Scenario 3 | Scenario 4 | |
|---|---|---|---|---|
−Down payment | % $ | % $ | % $ | % $ |
+CMHC insurance | $19,887 | $14,648 | $12,495 | $0 |
=Total mortgage | $517,062 | $487,148 | $458,745 | $420,000 |
Amortization | ||||
Mortgage rate | % | % | % | % |
| Payment frequency | ||||
=Mortgage payment | $2,525monthly | $2,378monthly | $2,240monthly | $2,051monthly |
Land Transfer Tax
$6,975
$6,975
Around this home
No schools found nearby
Data provided by OpenStreetMap & Fraser Institute School Rankings
Ask HOMEH
New!Hi there!
👋Text or call (416) 301-9001
Recommended for you
Based on homes you've looked at.
No recommended properties found.
Nearby similar homes
No nearby properties found.
More real estate resources
Other homes nearby
Explore this area
Nearby neighbourhoods
No nearby listings available.