
158 Fairway Crescent
Collingwood, ON L9Y 5B4
- 2Bedrooms
- 2Bathrooms
- 2Parking
- 1200–1399Sq Ft
- $3,906Tax
- $492/moCondo Fee
 Estimated Value:$776,000See Free Estimate Report

This listing has ended. It is no longer available.
Property not available for sale or for rent.
Sale & Price History for 158 Fairway Crescent, Collingwood
| Start Date | End Date | Price | Event | MLS# |
|---|---|---|---|---|
| 2024-09-27 | 2024-12-23 | Login to See Prices | Expired | s10439827 |
Real estate boards require you to or to see the full details of this property.
*Sold prices and complete sale & price history are regulated data. Under the Trust in Real Estate Services Act, 2002 (TRESA) and the rules of the Real Estate Council of Ontario (RECO), and pursuant to the Multiple Listing Service® rules of the Canadian Real Estate Association (CREA) and the Toronto Regional Real Estate Board (TRREB), this information may be shown only to registered users who have agreed to the applicable terms of use (a Virtual Office Website, or "VOW," arrangement). HOMEH Inc., Brokerage therefore provides it to signed-in members only. Creating an account is free and takes under a minute.
About 158 Fairway Crescent, Collingwood
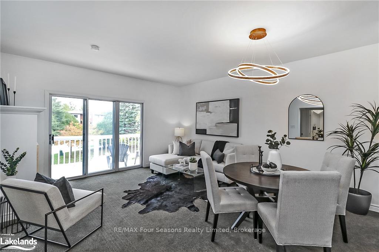
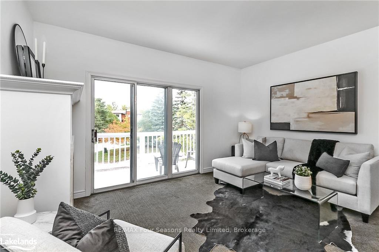
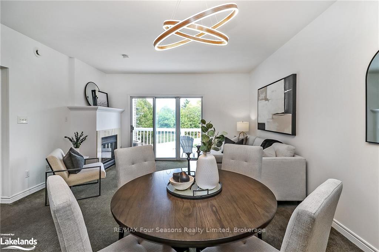
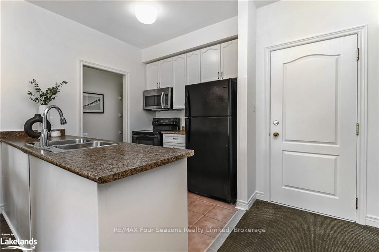
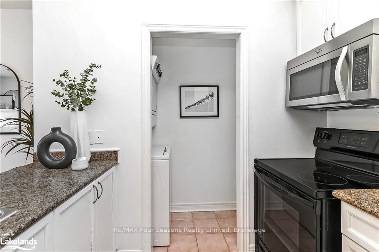
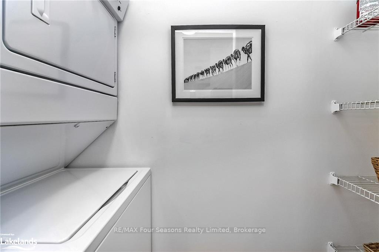
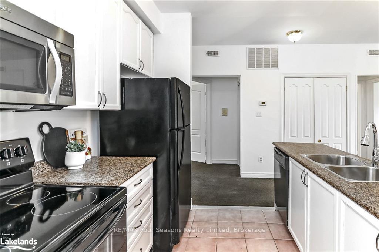
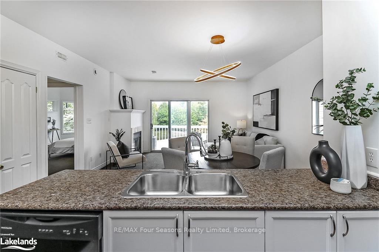
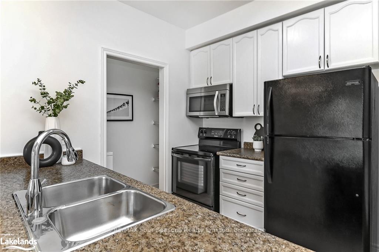
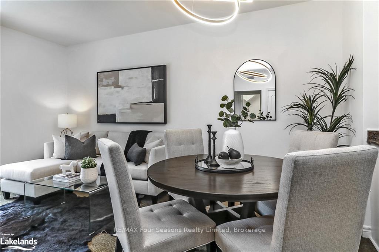
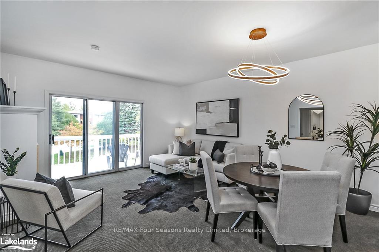
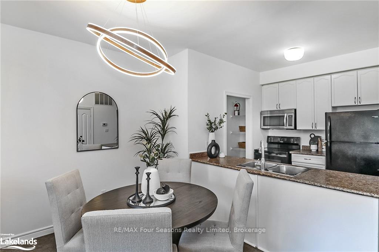
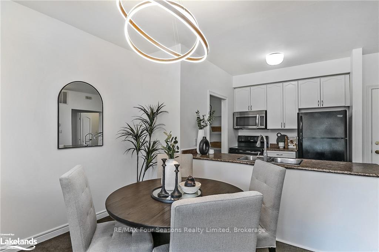
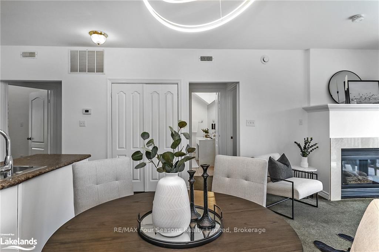
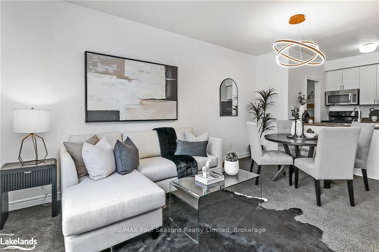
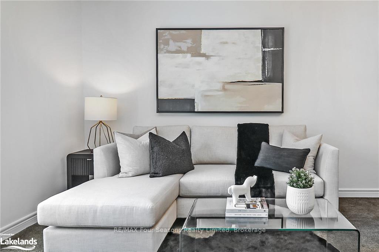
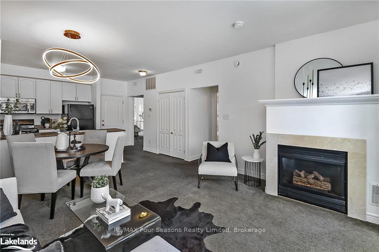
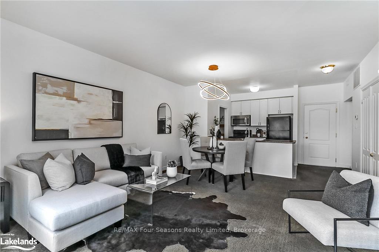
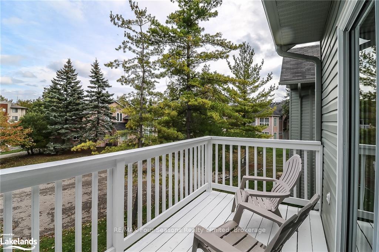
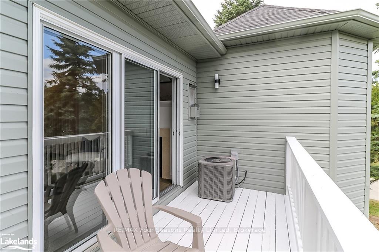
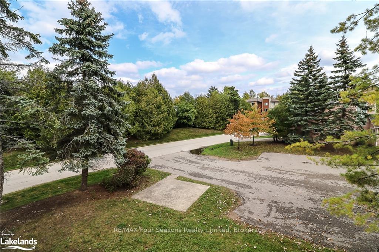
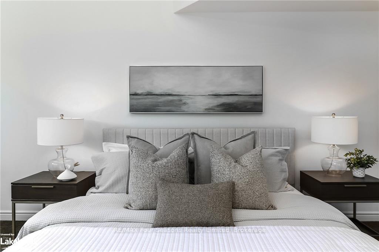
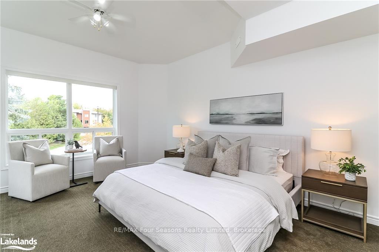
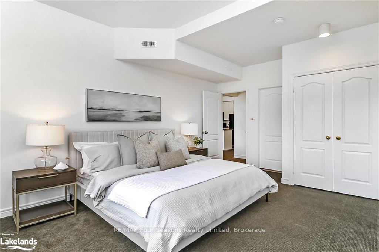
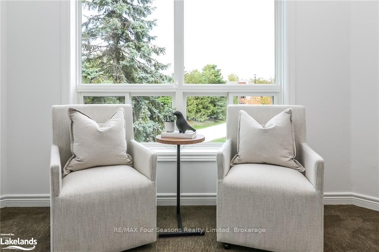
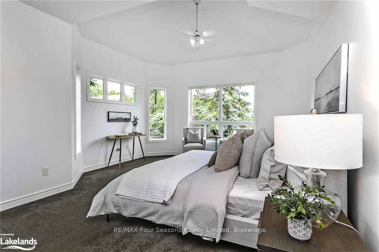
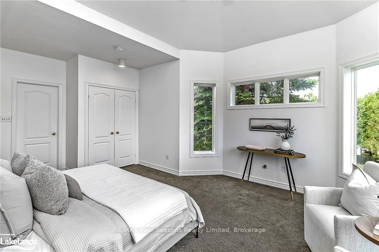
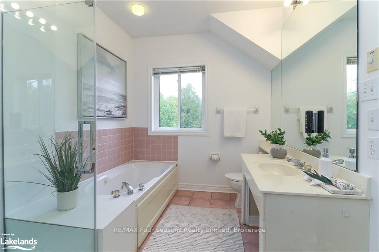
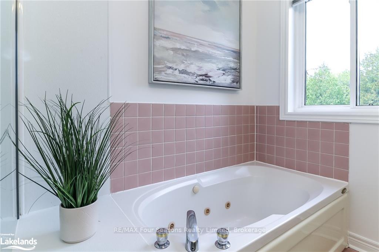
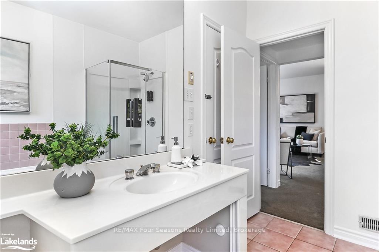
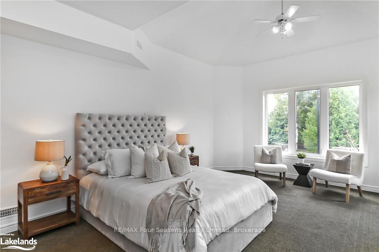
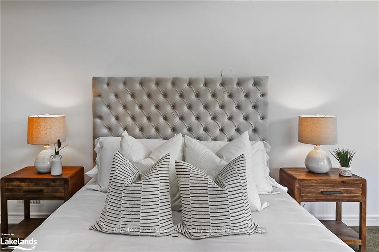
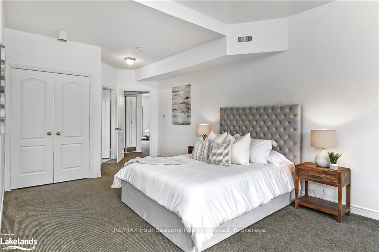
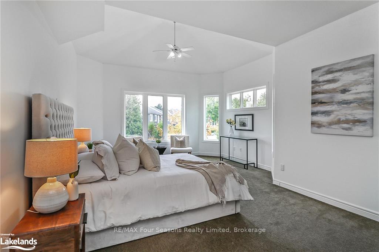
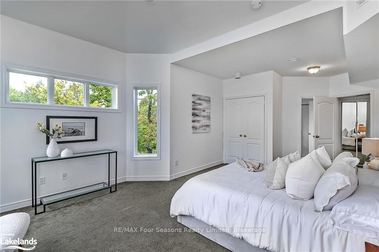
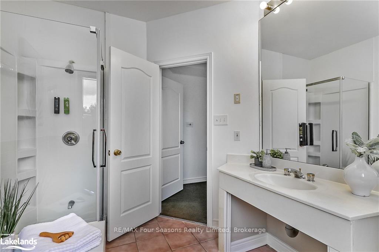
Discover the ultimate blend of comfort and convenience in this 2-bedroom unit, perfectly situated on the west side of Collingwood. With an open-concept floor plan, this home offers a bright and spacious living environment that’s perfect for both relaxation and entertaining. The living room, centered around a cozy gas fireplace, opens onto a large deck, providing the ideal setting for outdoor lounging or dining.The primary bedroom is a peaceful retreat, with cathedral ceilings and ensuite bath with jetted tub. The second bedroom with cathedral ceilings is spacious offers ensuite privilege. Both bedrooms are designed with comfort in mind, with ample space and natural light. As you enter the unit, a private hallway with a coat closet welcomes you, offering both practicality and privacy. The kitchen is well-appointed with plenty of pantry space and a laundry closet, and it comes fully equipped with 5 appliances, making everyday living effortless.Step outside and explore everything this prime location has to offer. Situated just steps from the scenic trail system, you can enjoy outdoor adventures year-round. Cranberry Golf Course is a short walk away, where you can enjoy a round of golf followed by drinks and dinner at Station on the Green, Collingwood’s largest patio, which hosts live music every weekend and showcases local artists. Across the street, you’ll find the harbour and easy access to the beautiful shores of Georgian Bay, offering endless opportunities for water activities and stunning sunsets. Historic Downtown Collingwood is only a 5-minute drive from your doorstep, where you’ll find an array of charming shops, top-rated restaurants, and cultural attractions. Whether you’re looking for a vibrant lifestyle or peaceful retreat, this unit offers the best of both worlds, with unparalleled access to nature, recreation, and Collingwood’s finest amenities. Make this your new home and experience everything Collingwood has to offer! Book your showing today!
Key Facts & Features
Property Costs
- Annual Property Tax Amount
- $3,906
- Land Transfer Tax Fee
- $6,455
Condo/Maintenance Fee
- Maintenance Fee
- $492 /month
Included In Maintenance Fee
- Common Elements Included
Rental Items
- Under Contract
- Hot Water Heater
- Basement Type
- Unknown
Interior Features
- Pets Permitted
- Yes-with Restrictions
- Laundry Features
- Ensuite
- Interior Extras
- Unknown
- Fireplace/Stove
- Yes
- Elevator
- No
Exterior Features
- Balcony
- Enclosed
Building Amenities
- Visitor Parking
Building
- Building Type
- Condo Apartment
- Building Style
- Other
- Approx Age
- 16-30
- Condo Corp Number
- 0
Construction
- Exposure
- West
- Exterior Finish
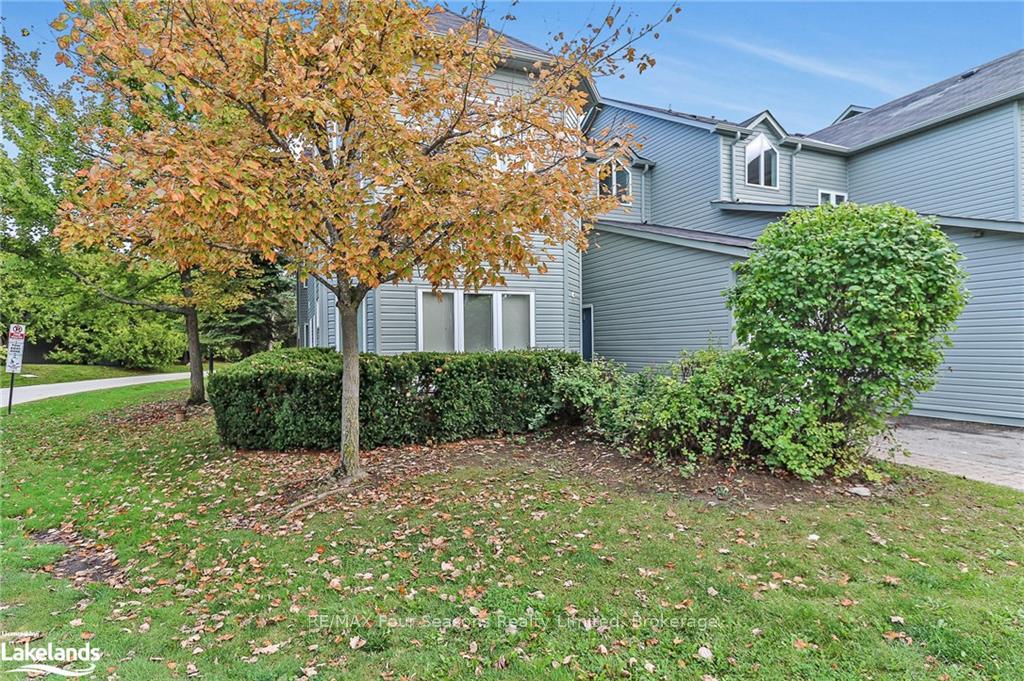
- Vinyl Siding
- Roof
- Asphalt Shingle
- Special Designation
- Unknown
Inclusions
- Inclusions
- Built-in Microwave, Dishwasher, Dryer, Refrigerator, Stove, Washer
Parking & Garages
- Garage Type
- None
- Garage Spaces
- 2
- Parking Type
- Unknown
- Parking Spaces
- 2
- Total Garage And Parking Spaces
- 2
Lockers
- Locker Type
- None
Heating & Cooling
- Heat Source
- Gas
- Heat Type
- Forced Air
- Air Conditioning
- Central Air
- Water
- Municipal
- Bedrooms
- 2
- Washrooms
- 2
- Kitchens
- 1
Room sizes
- Kitchen—Main level
- Primary Bedroom—Main level, Cathedral Ceiling(s), Ensuite Bath
- Bedroom—Main level, Cathedral Ceiling(s)
- Bathroom—Main level
- Bathroom—Main level
- Foyer—Main level
- Other—Main level
- Kitchen—Main level
- Primary Bedroom—Main level, Cathedral Ceiling(s), Ensuite Bath
- Bedroom—Main level, Cathedral Ceiling(s)
- Bathroom—Main level
- Bathroom—Main level
- Foyer—Main level
- Other—Main level
- Bathroom—Main level
- Bathroom—Main level
- Foyer—Main level
- Other—Main level
- Kitchen—Main level
- Primary Bedroom—Main level, Cathedral Ceiling(s), Ensuite Bath
- Bedroom—Main level, Cathedral Ceiling(s)
Washrooms
- 4-piece, Main
- Municipality
- Collingwood
- Neighbourhood
- Collingwood
- Main cross streets
- Cranberry Trail East to Dawson Drive to Fairway Court. Unit 168 is on left across from 145 Fairway - sign on garage door. Take path to private entrance on right
- Zoning
- R3-32
- Directions
- Cranberry Trail East to Dawson Drive to Fairway Court. Unit 168 is on left across from 145 Fairway - sign on garage door. Take path to private entrance on right
- Waterfront
- None
- MLS® number
- S10439827
- Data source
- itso
- Status change
- 2024-12-23
- Listed on
- 2024-09-27
- Days on market
- 87 days
- Possession type
- Flexible
- Co-op commission
- 2.25%
- Seller
- Listed by
- RE/MAX Four Seasons Realty Limited, Brokerage
Home Market Value
Current home valuation for 158 Fairway Crescent, Collingwood, Collingwood, ON. Listed for $499,000
HOMEH Estimate
$776,000
Estimated Sales Range
$596,000 - $938,960
HOMEH Estimate for 158 Fairway Crescent, Collingwood
Calculated with a real agent's CMA method — 45+ years of experience, codified. Not an AI guess.
For the owner
Is this your home? Track its value.
Get this home's HOMEH Estimate by email once a month, with how many homes are for sale around you.
Mortgage Payment Calculator
Compare up to 4 down payment scenarios
5% of purchase price for homes $500K or less
$24,950
| Scenario 1 | Scenario 2 | Scenario 3 | Scenario 4 | |
|---|---|---|---|---|
−Down payment | % $ | % $ | % $ | % $ |
+CMHC insurance | $18,962 | $13,922 | $11,876 | $0 |
=Total mortgage | $493,012 | $463,022 | $436,026 | $399,200 |
Amortization | ||||
Mortgage rate | % | % | % | % |
| Payment frequency | ||||
=Mortgage payment | $2,407monthly | $2,261monthly | $2,129monthly | $1,949monthly |
Land Transfer Tax
$6,455
$6,455
Around this home
No schools found nearby
Data provided by OpenStreetMap & Fraser Institute School Rankings
Ask HOMEH
New!Hi there!
👋Text or call (416) 301-9001
Recommended for you
Based on homes you've looked at.
No recommended properties found.
Nearby similar homes
No nearby properties found.
More real estate resources
Other homes nearby
Explore this area
No nearby listings available.