
Unit 202, 17 Spooner Crescent
Collingwood, ON L9Y 1T3
 SapphireSee every listing here
- 2Bedrooms
- 2Bathrooms
- 1Parking
- 800–899Sq Ft
- $2,748Tax
- $490/moCondo Fee
 Estimated Value:$447,730See Free Estimate Report

Sale & Price History for Unit 202, 17 Spooner Crescent, Collingwood
| Start Date | End Date | Price | Event | MLS# |
|---|---|---|---|---|
| No listing history available | ||||
Real estate boards require you to or to see the full details of this property.
*Sold prices and complete sale & price history are regulated data. Under the Trust in Real Estate Services Act, 2002 (TRESA) and the rules of the Real Estate Council of Ontario (RECO), and pursuant to the Multiple Listing Service® rules of the Canadian Real Estate Association (CREA) and the Toronto Regional Real Estate Board (TRREB), this information may be shown only to registered users who have agreed to the applicable terms of use (a Virtual Office Website, or "VOW," arrangement). HOMEH Inc., Brokerage therefore provides it to signed-in members only. Creating an account is free and takes under a minute.
About Unit 202, 17 Spooner Crescent, Collingwood
Summarized Description
- Brand new condo in desirable Blue Fairway neighbourhood
- Move-in ready with modern design and finishes
- Large outdoor terrace with gas BBQ bib
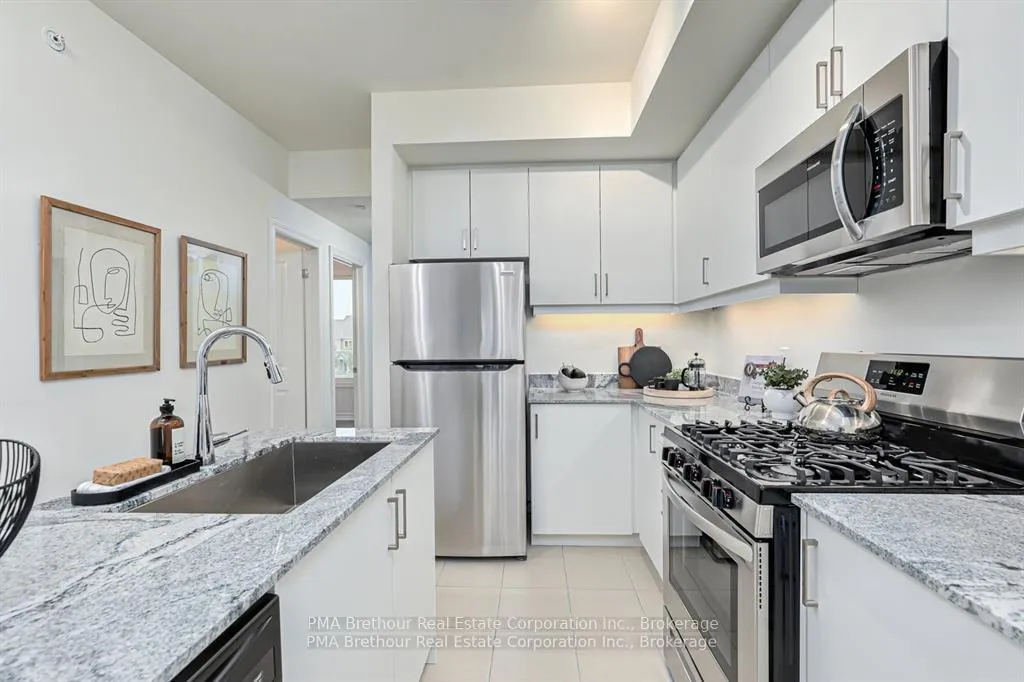
- Granite countertops and stainless steel appliances
- Underground parking and visitor parking available
- Close to Cranberry Golf Course and downtown Collingwood
- Exclusive access to seasonal outdoor pool and fitness centre
- Backed by Tarion warranty for peace of mind
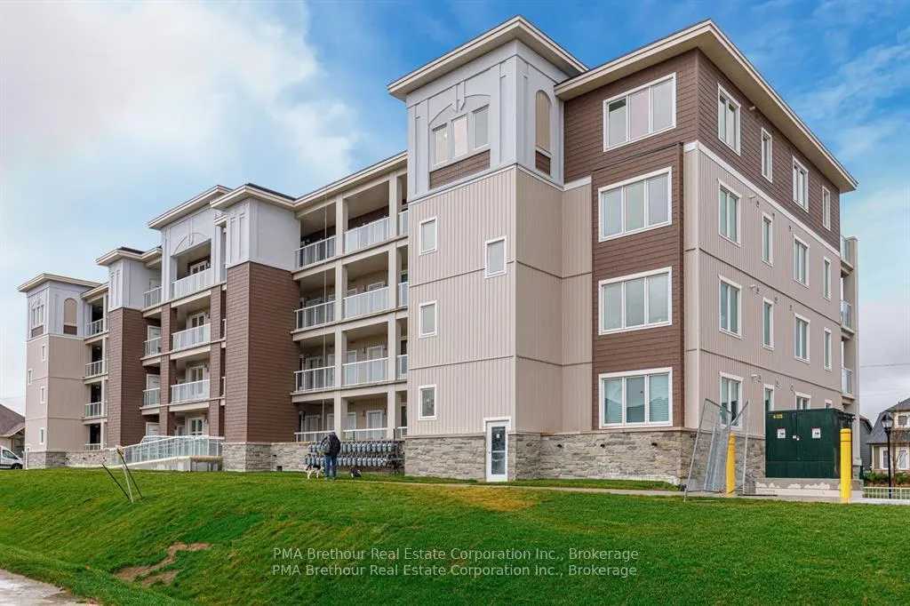
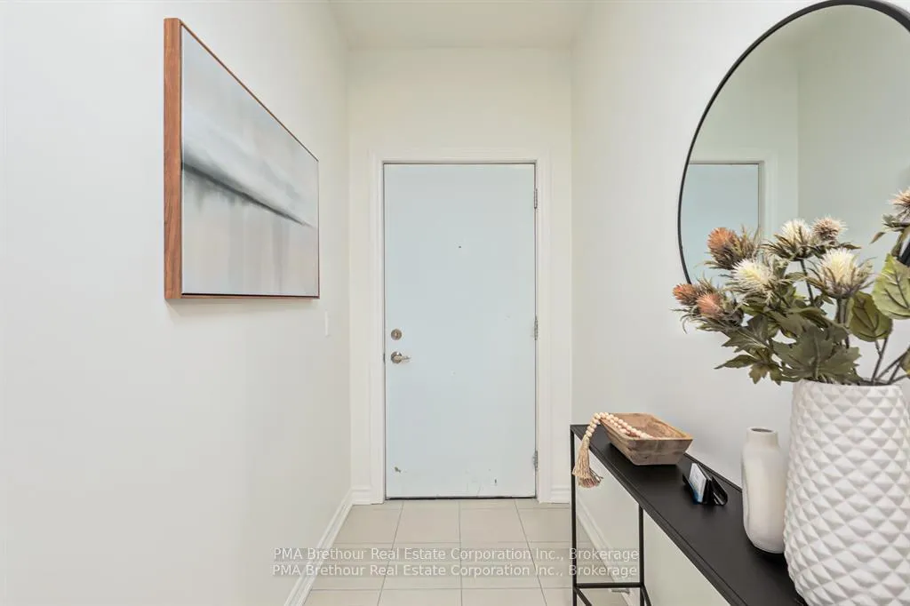
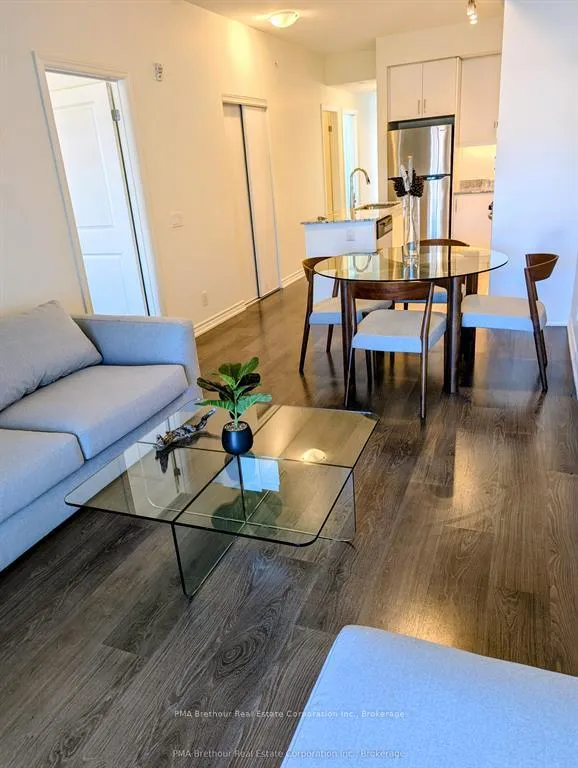
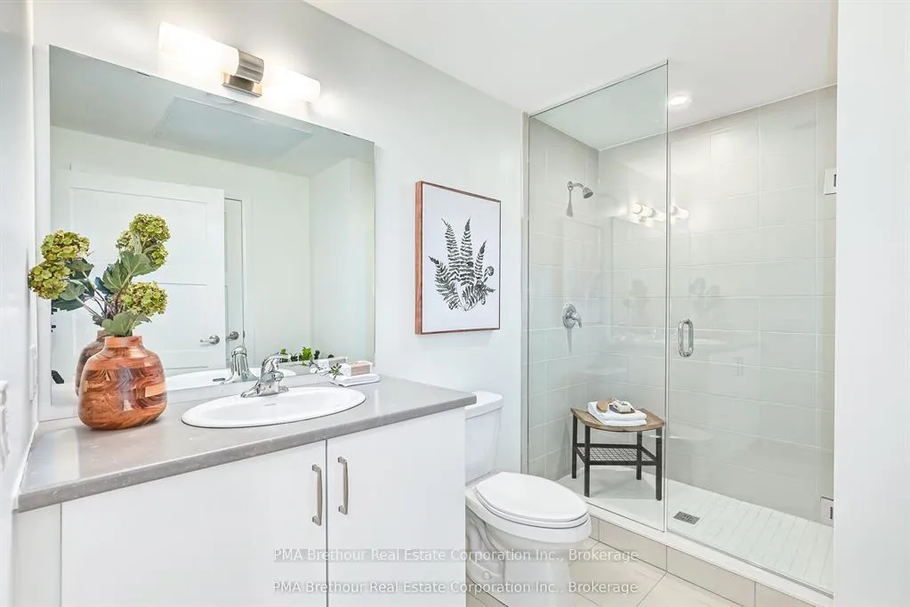
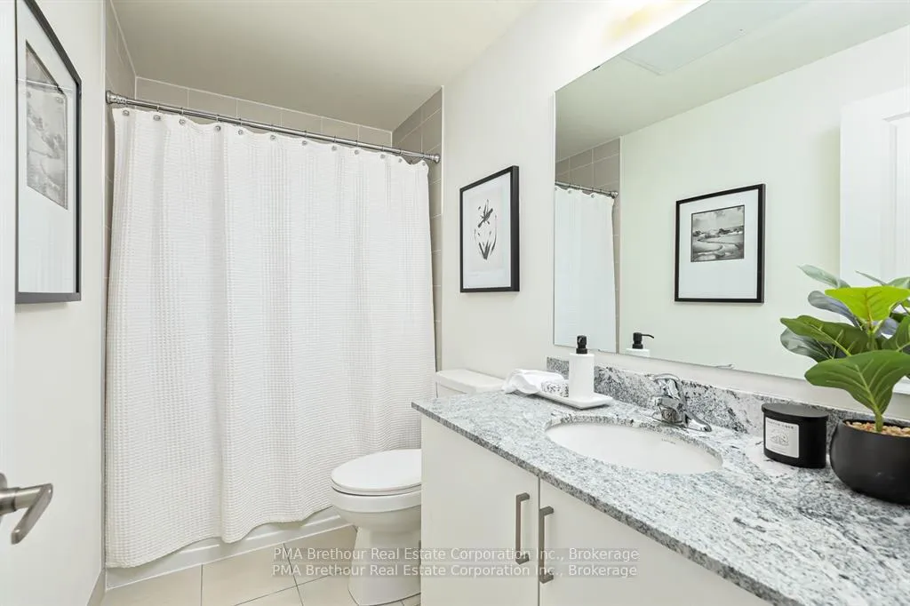
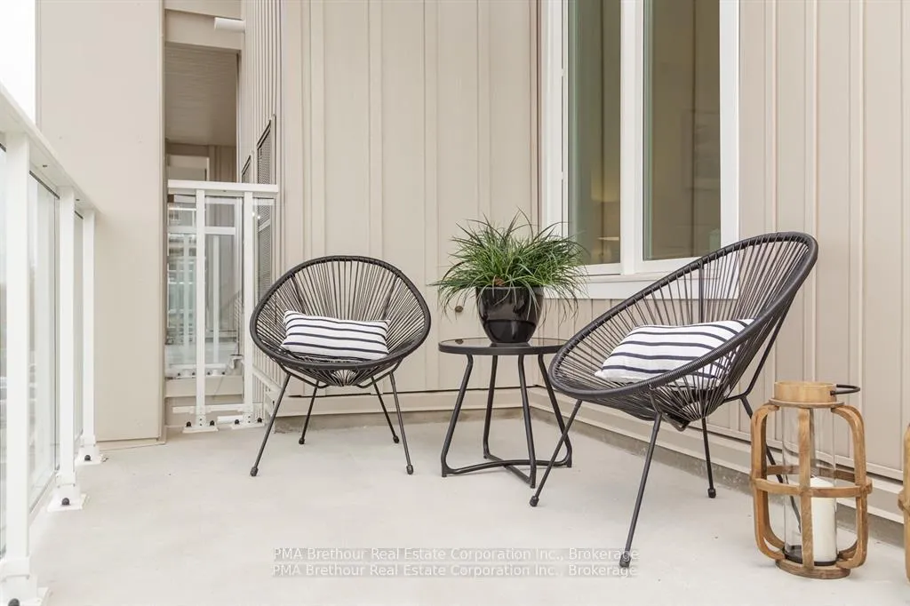
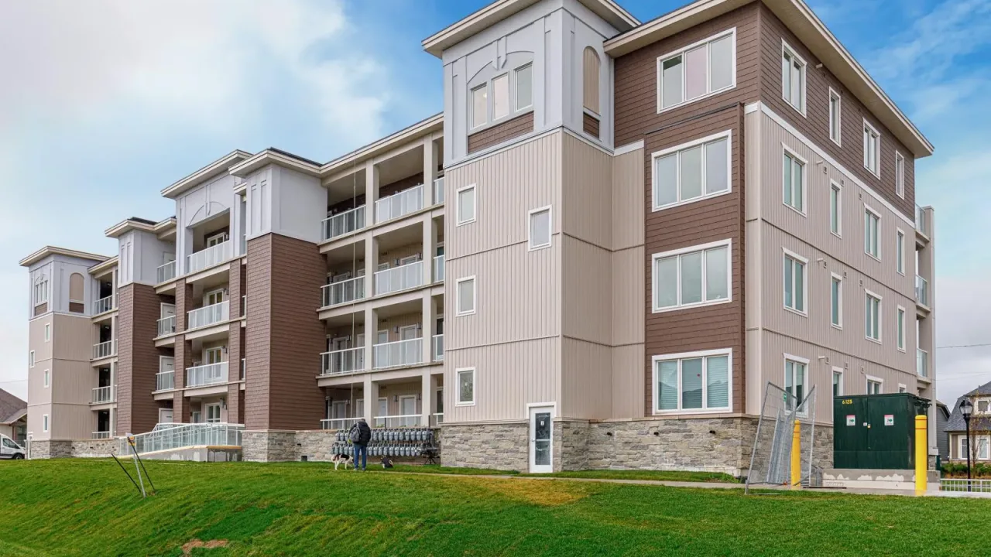
Brand New Condo at The View with the added luxury of underground parking! Recently completed and READY TO MOVE IN! Located in the desirable Blue Fairway neighbourhood adjacent to the Cranberry Golf Course, The View is close to downtown Collingwood, and minutes to the ski hills, golf and bike trails. Walking distance to the shops and restaurants at The Cranberry Mews. This lovely Condor floorplan boasts a large 8' by 17' outdoor terrace with glass railings and Gas BBQ bib. Thoughtfully designed, this modern condo features 9' ceilings with laminate and tile flooring throughout. The beautiful kitchen masterfully blends form and function with granite countertops, gas stove and Stainless Steel appliances. An open concept living room with a view to the terrace, two full bathrooms and all the convenience of a spacious storage locker next door to the entryway complete the package. In your spare time, you can enjoy the exclusive use of the seasonal outdoor pool next to the recently completed fitness centre. Perfect for down-sizers, 1st time home buyers or weekenders. One assigned parking space and plenty of visitor parking. Garbage removal and parking included in the condo fees. Built by MacPherson Builders and fully backed by The Tarion warranty. Book your showing today! Please be advised that the price is reflective of the Government's new and expanded HST Relief Programs which allow for rebates/credits to purchaser of New Homes of up to $130,000 (subject to regulatory enactment and the purchaser's qualification of such). The Listed Price has already been adjusted to reflect the inclusion of this rebate.
Key Facts & Features
Property Costs
- Annual Property Tax Amount
- $2,748
- Land Transfer Tax Fee
- $6,373
Condo/Maintenance Fee
- Maintenance Fee
- $490 /month
Included In Maintenance Fee
- Building Insurance Included
- Common Elements Included
- Parking Included
Rental Items
- Rental Equipment
- hot water heater
- Under Contract
- Hot Water Heater
- Basement Type
- None
Interior Features
- Pets Permitted
- Yes-with Restrictions
- Laundry Features
- In-Suite Laundry, In Hall
- Interior Extras
- Primary Bedroom - Main Floor, Separate Hydro Meter, Water Heater
- Fireplace/Stove
- No
- Elevator
- Yes
Exterior Features
- Balcony
- Terrace
- Exterior Extras
- Year Round Living, Seasonal Living, Recreational Area, Patio
Building Amenities
- BBQs Allowed
- Exercise Room
- Outdoor Pool
- Playground
- Visitor Parking
Building
- Building Type
- Condo Apartment
- Building Style
- Apartment
- Approx Age
- New
- Condo Corp Number
- 514
Construction
- Exposure
- South
- Exterior Finish
- Stone, Vinyl Siding
- Special Designation
- Unknown
Inclusions
- Inclusions
- Refrigerator, Gas Stove, Venting Microwave, Dishwasher, Washer, Dryer
Exclusions
- Exclusions
- none
Parking & Garages
- Garage Type
- Underground
- Garage Spaces
- 1
- Parking Type
- Exclusive
- Parking Spaces
- 0
- Total Garage And Parking Spaces
- 1
Lockers
- Locker Type
- Exclusive
- Locker Unit
- A202
- Locker Level
- 2
Heating & Cooling
- Heat Source
- Gas
- Heat Type
- Forced Air
- Air Conditioning
- Central Air
- Bedrooms
- 2
- Washrooms
- 2
- Kitchens
- 1
Room sizes
- Great Room—Main level, Sliding Doors, Laminate
- Kitchen—Main level, Stainless Steel Appl, Granite Counters
- Primary Bedroom—Main level, Laminate
- Bedroom 2—Main level, Laminate
- Room—
Washrooms
- 4-piece, Main
- 3-piece, Main
- Municipality
- Collingwood
- Neighbourhood
- Collingwood
- Main cross streets
- Cranberry Trail E. and Spooner Cres.
- Zoning
- R3-50
- Directions
- From Hwy 26 west, go south on Cranberry Trail East. Last condo building on the right.
- Waterfront
- None
- MLS® number
- S13414812
- Data source
- Toronto Regional Real Estate Board
- Listed on
- 2026-06-04
- Updated on
- 2026-06-10
- Days on market
- 134 days
- Possession type
- 30-59 days
- Co-op commission
- 2.5%
- Seller
- Listed by
- PMA BRETHOUR REAL ESTATE CORPORATION INC.
Home Market Value
Current home valuation for Unit 202, 17 Spooner Crescent, Collingwood, Collingwood, ON. Listed for $494,900
HOMEH Estimate
$447,730
Estimated Sales Range
$370,826 - $501,458
HOMEH Estimate for Unit 202, 17 Spooner Crescent, Collingwood
Calculated with a real agent's CMA method — 45+ years of experience, codified. Not an AI guess.
For the owner
Is this your home? Track its value.
Get this home's HOMEH Estimate by email once a month, with how many homes are for sale around you.
Mortgage Payment Calculator
Compare up to 4 down payment scenarios
5% of purchase price for homes $500K or less
$24,745
| Scenario 1 | Scenario 2 | Scenario 3 | Scenario 4 | |
|---|---|---|---|---|
−Down payment | % $ | % $ | % $ | % $ |
+CMHC insurance | $18,806 | $13,808 | $11,779 | $0 |
=Total mortgage | $488,961 | $459,218 | $432,444 | $395,920 |
Amortization | ||||
Mortgage rate | % | % | % | % |
| Payment frequency | ||||
=Mortgage payment | $2,387monthly | $2,242monthly | $2,111monthly | $1,933monthly |
Land Transfer Tax
$6,373
$6,373
Around this home
Data provided by OpenStreetMap & Fraser Institute School Rankings
Ask HOMEH
New!Hi there!
👋Text or call (416) 301-9001
Recommended for you
Based on homes you've looked at.
No recommended properties found.
Nearby similar homes
No nearby properties found.
More real estate resources
Other homes nearby
Explore this area
No nearby listings available.