
18 Sutton Lane
Collingwood, ON L9Y 0Z6
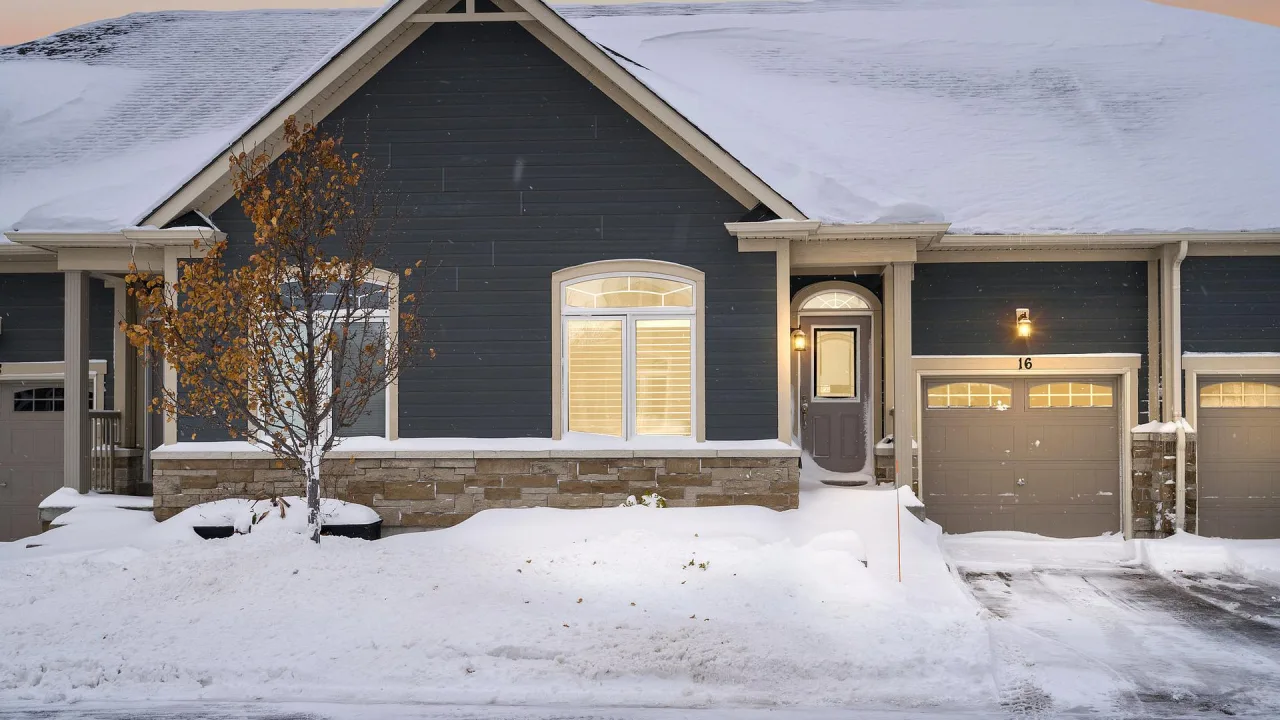 Balmoral VillageSee every listing here
- 2Bedrooms
- 2Bathrooms
- 1Garage
- 1200–1399Sq Ft
- $4,905Tax
- $374/moCondo Fee
 Free EstimateSee Free Estimate Report

Sale & Price History for 18 Sutton Lane, Collingwood
| Start Date | End Date | Price | Event | MLS# |
|---|---|---|---|---|
| No listing history available | ||||
Real estate boards require you to or to see the full details of this property.
*Sold prices and complete sale & price history are regulated data. Under the Trust in Real Estate Services Act, 2002 (TRESA) and the rules of the Real Estate Council of Ontario (RECO), and pursuant to the Multiple Listing Service® rules of the Canadian Real Estate Association (CREA) and the Toronto Regional Real Estate Board (TRREB), this information may be shown only to registered users who have agreed to the applicable terms of use (a Virtual Office Website, or "VOW," arrangement). HOMEH Inc., Brokerage therefore provides it to signed-in members only. Creating an account is free and takes under a minute.
About 18 Sutton Lane, Collingwood
Summarized Description
- Spacious bungalow with 2 beds and 2 baths
- Vaulted ceiling enhances open concept living
- Gourmet kitchen with quartz countertops
- Primary bedroom features ensuite bath
- Attached garage with convenient entry
- Located in active adult community
- Close to golf, skiing, and trails
- Enjoy stunning escarpment views and sunsets
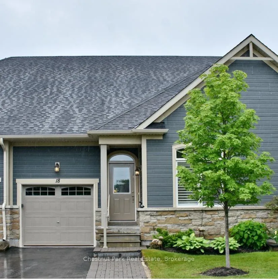
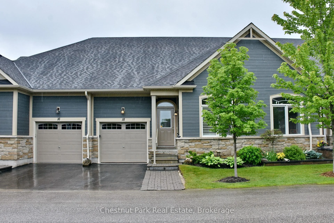
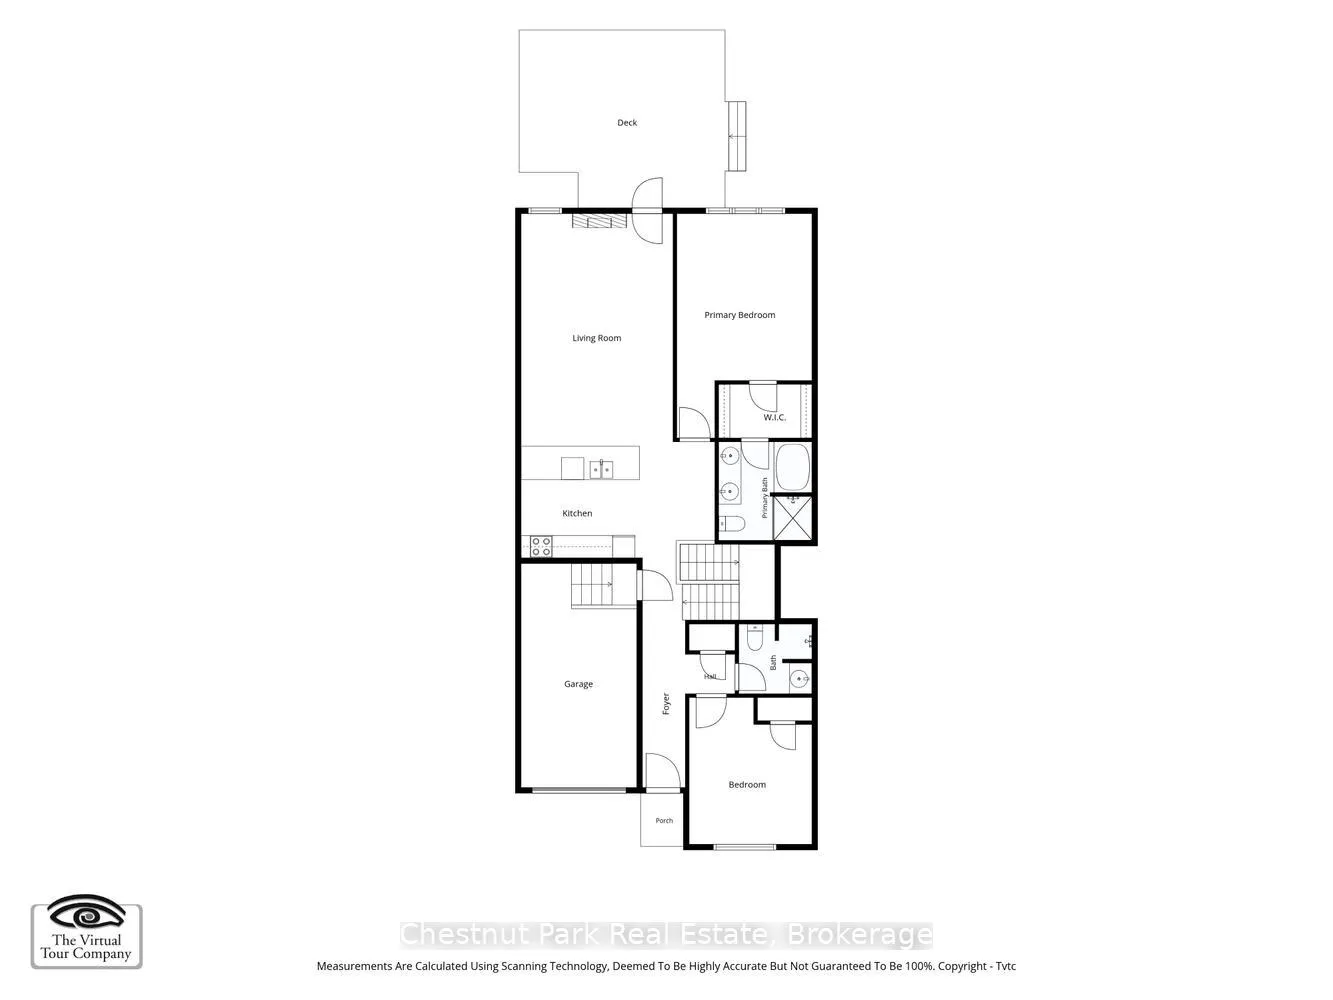
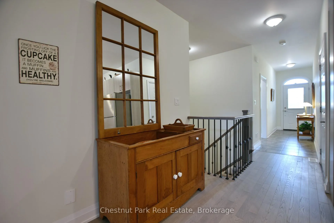
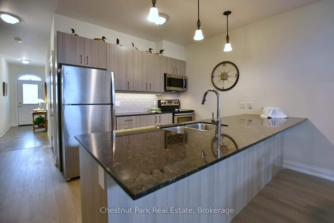
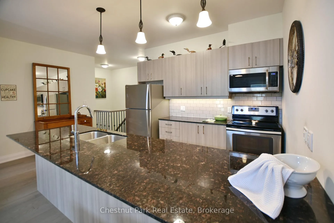
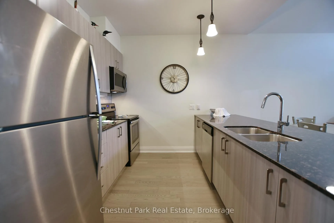
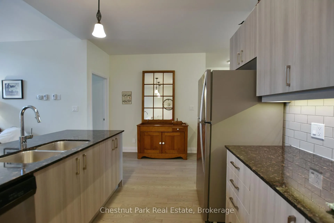
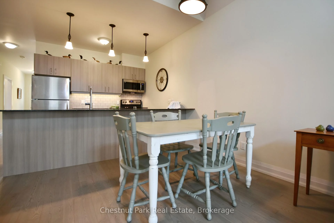
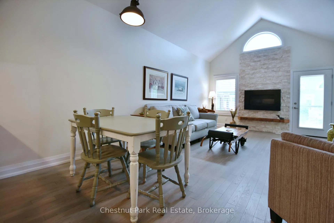
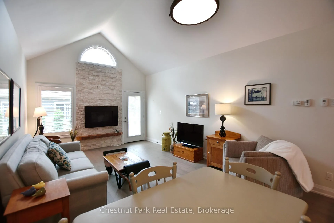
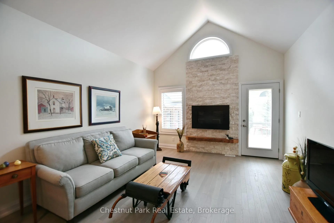
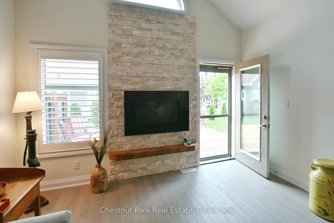
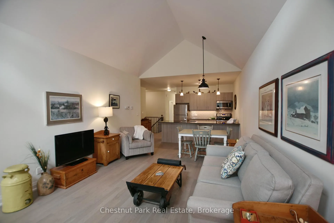
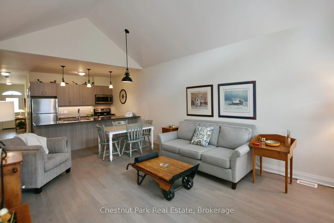
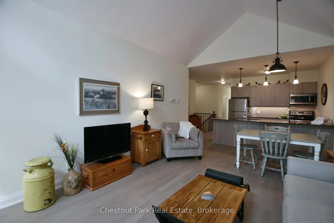
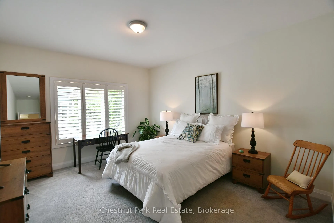
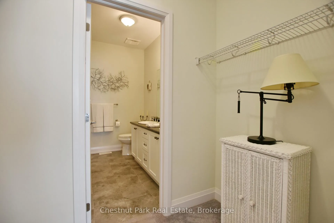
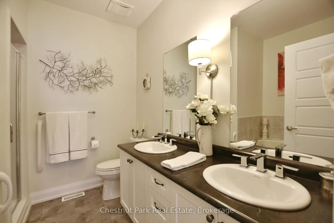
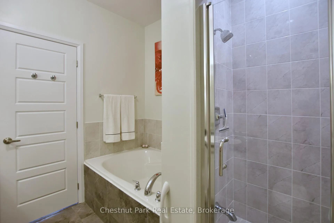
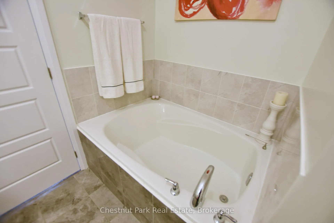
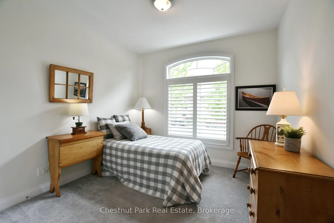
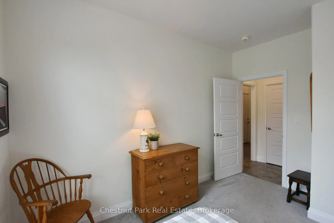
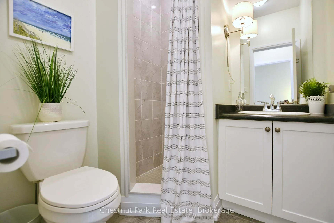
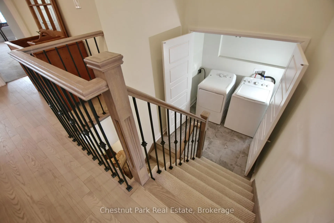
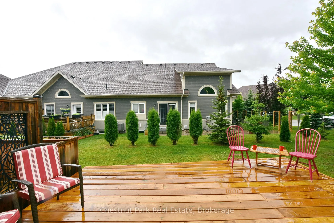
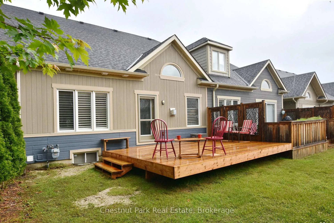
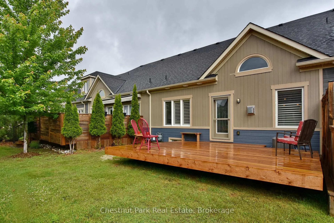
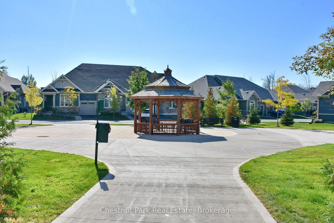
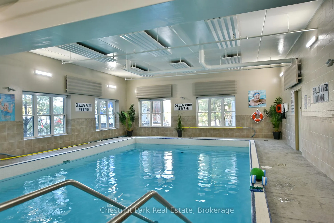
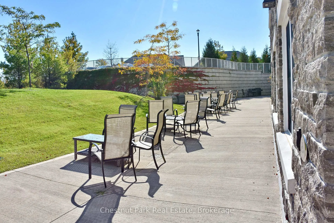
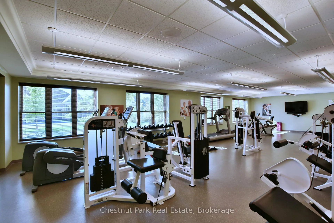
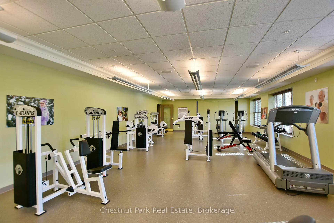
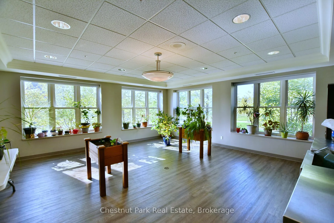
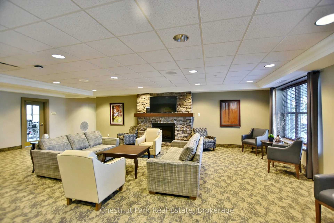
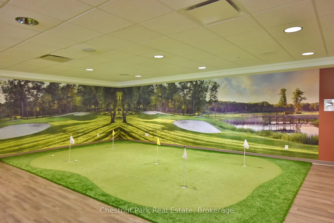
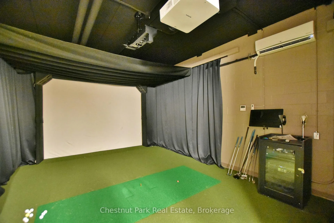
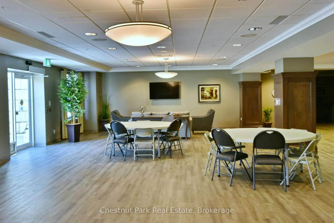
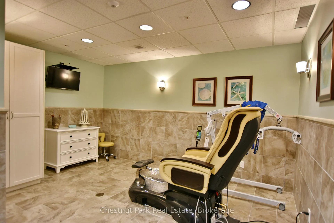
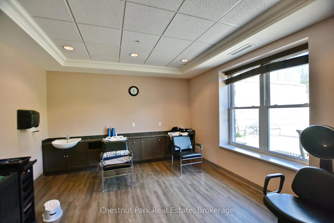
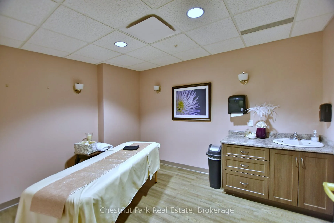
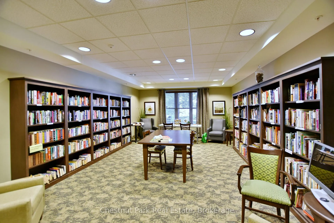
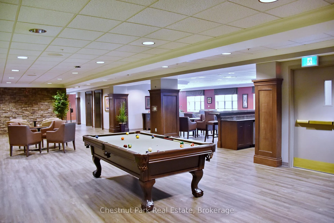
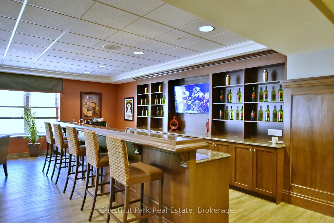
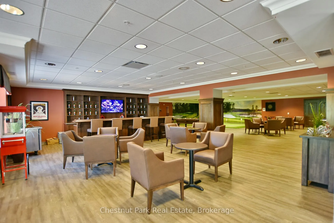
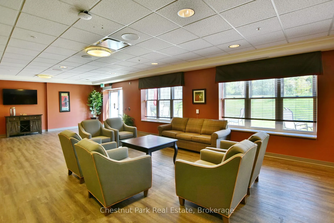
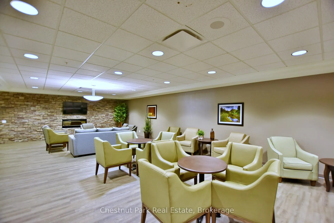
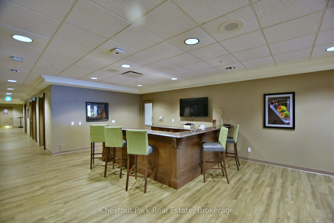
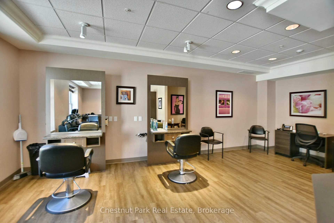
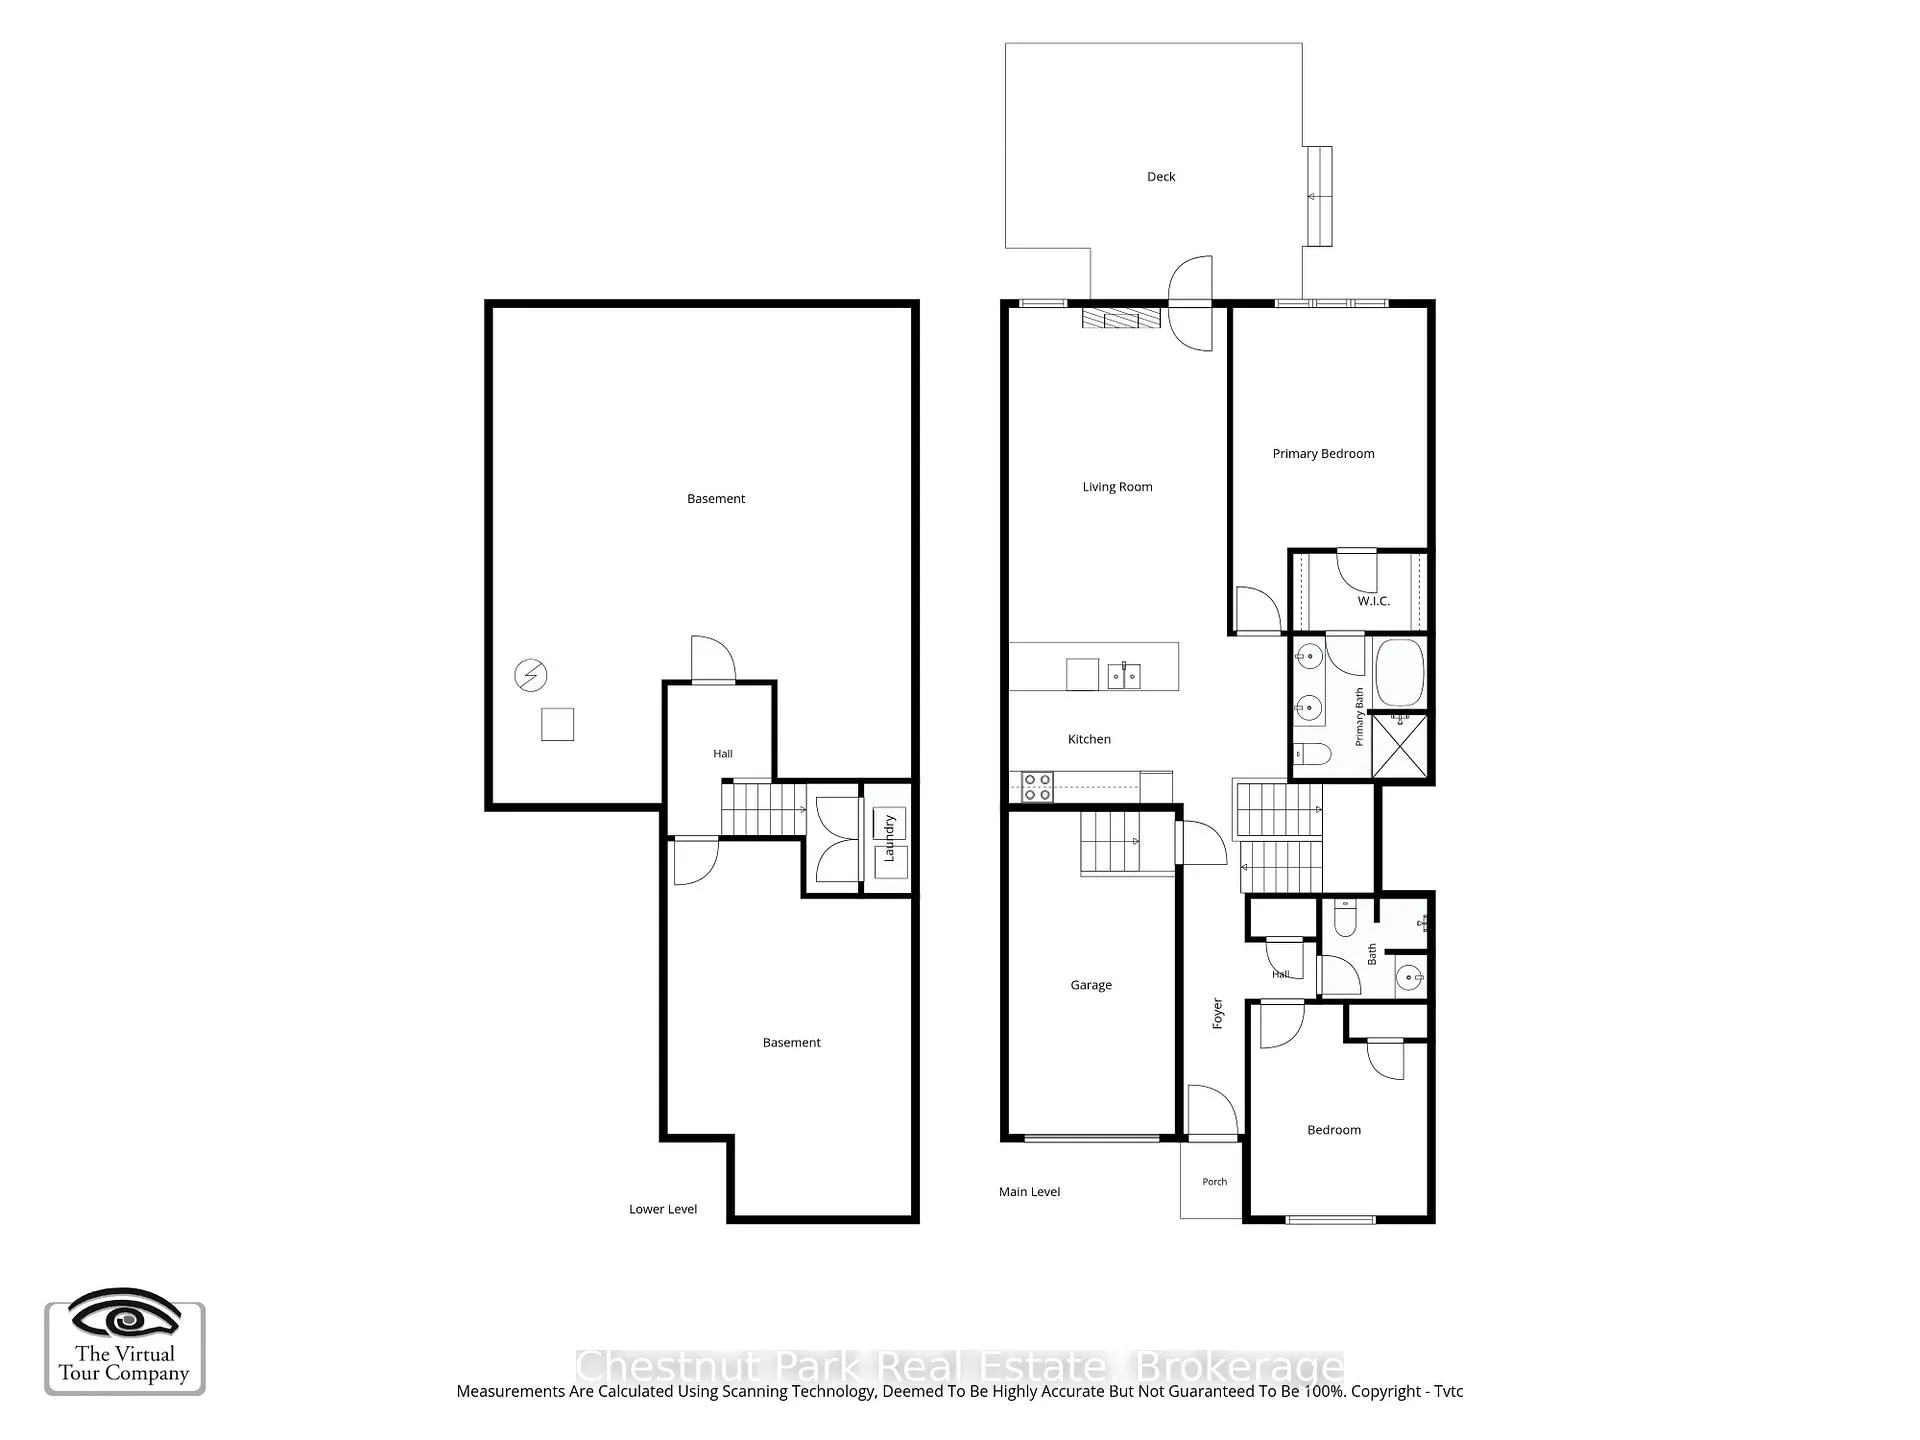
BUNGALOW, 2 Bed 2 Bath ATTACHED GARAGE, Highly Regarded, Balmoral Village, located in a wonderful setting at the heart of Ontario's four-season playground - SO CLOSE TO IT ALL! Features include oak floors, 9' ceilings throughout, a soaring vaulted ceiling in the open concept living room/dining room with a cozy gas fireplace & a walk-out to the room size deck from the Livingroom. Kitchen features Stainless Steel Appliances, Quartz countertops/ buffet style breakfast bar, recessed double sink. The Primary Bedroom has a walk-through closet to an ensuite bath with an oversized soaker tub & separate shower. The Second Bedroom on the opposite side of this home has a 3-piece bath at your bedroom door, perfect for family and guests. Single Car Garage with Inside Entry beside Kitchen. laundry Room, Fully Insulated 1060 sq. ft. unfinished basement tons of storage. We challenge you not to be active in this adult community conveniently close to Golfing, Skiing, Shopping, Trails, Georgian Bay, Marina, Restaurants & More. 62 km trail system at your back door. Golf is steps from your front door, enjoy a round of golf then delight in dinner and live music on the deck with fabulous escarpment views and sunsets just steps from home. The amenity-rich rec center offers Indoor Pool, Exercise Room, Social Room, Reading Room, Golf Simulator. Lifestyle and Location are yours to enjoy!
Key Facts & Features
Property Costs
- Annual Property Tax Amount
- $4,905
- Land Transfer Tax Fee
- $10,424
Condo/Maintenance Fee
- Maintenance Fee
- $374 /month
Included In Maintenance Fee
- Common Elements Included
- Parking Included
Rental Items
- Rental Equipment
- Gas Hot Water Tank
- Under Contract
- Hot Water Tank-Gas
- Basement Type
- Partially Finished, Unfinished
Interior Features
- Pets Permitted
- Yes-with Restrictions
- Laundry Features
- In Hall, In-Suite Laundry
- Laundry Level
- Main Level
- Interior Extras
- Auto Garage Door Remote, Primary Bedroom - Main Floor, Sump Pump, Water Heater
- View
- Clear, Garden
- Security Features
- Carbon Monoxide Detectors, Smoke Detector
- Fireplace/Stove
- Yes
- Fireplace Features
- Living Room, Natural Gas
- Elevator
- No
Exterior Features
- Balcony
- None
- Exterior Extras
- Deck, Porch, Recreational Area, Year Round Living
- Accessibility Features
- Accessible Public Transit Nearby, Doors Swing In, Hallway Width 36-41 Inches, Hard/Low Nap Floors, Lever Door Handles, Lever Faucets, Low Pile Carpeting, Neighbourhood With Curb Ramps, Open Floor Plan, Parking, Shower Stall
Building Amenities
- BBQs Allowed
- Exercise Room
- Gym
- Indoor Pool
- Party Room/Meeting Room
- Visitor Parking
Building
- Building Type
- Vacant Land Condo
- Building Style
- Bungalow
- Building Name
- Balmoral Village
- Approx Age
- 6-10
- Condo Corp Number
- 435
Construction
- Exposure
- West
- Exterior Finish
- Hardboard, Stone
- Roof
- Asphalt Shingle
- Foundation Details
- Poured Concrete
- Special Designation
- Unknown
Inclusions
- Inclusions
- Washer, Dryer, Fridge, Stove, Built in Microwave and Dishwasher, all light fixtures, attached mirrors and towel bars.
Exclusions
- Exclusions
- Staging items, personal items
Parking & Garages
- Garage Type
- Attached
- Garage Spaces
- 1
- Parking Type
- Exclusive
- Parking Spaces
- 1
- Total Garage And Parking Spaces
- 2
Lockers
- Locker Type
- None
Heating & Cooling
- Heat Source
- Gas
- Heat Type
- Forced Air
- Air Conditioning
- Central Air
- Bedrooms
- 2
- Washrooms
- 2
- Kitchens
- 1
Room sizes
- Kitchen—Main level, Open Concept, Stainless Steel Appl, Granite Counters
- Living Room—Main level, Combined w/Dining, Gas Fireplace, W/O To Sundeck
- Bedroom 2—Main level, California Shutters, Large Window
- Primary Bedroom—Main level, California Shutters, Walk-In Closet(s), 5 Pc Ensuite
- Laundry—In Between level, Tile Floor
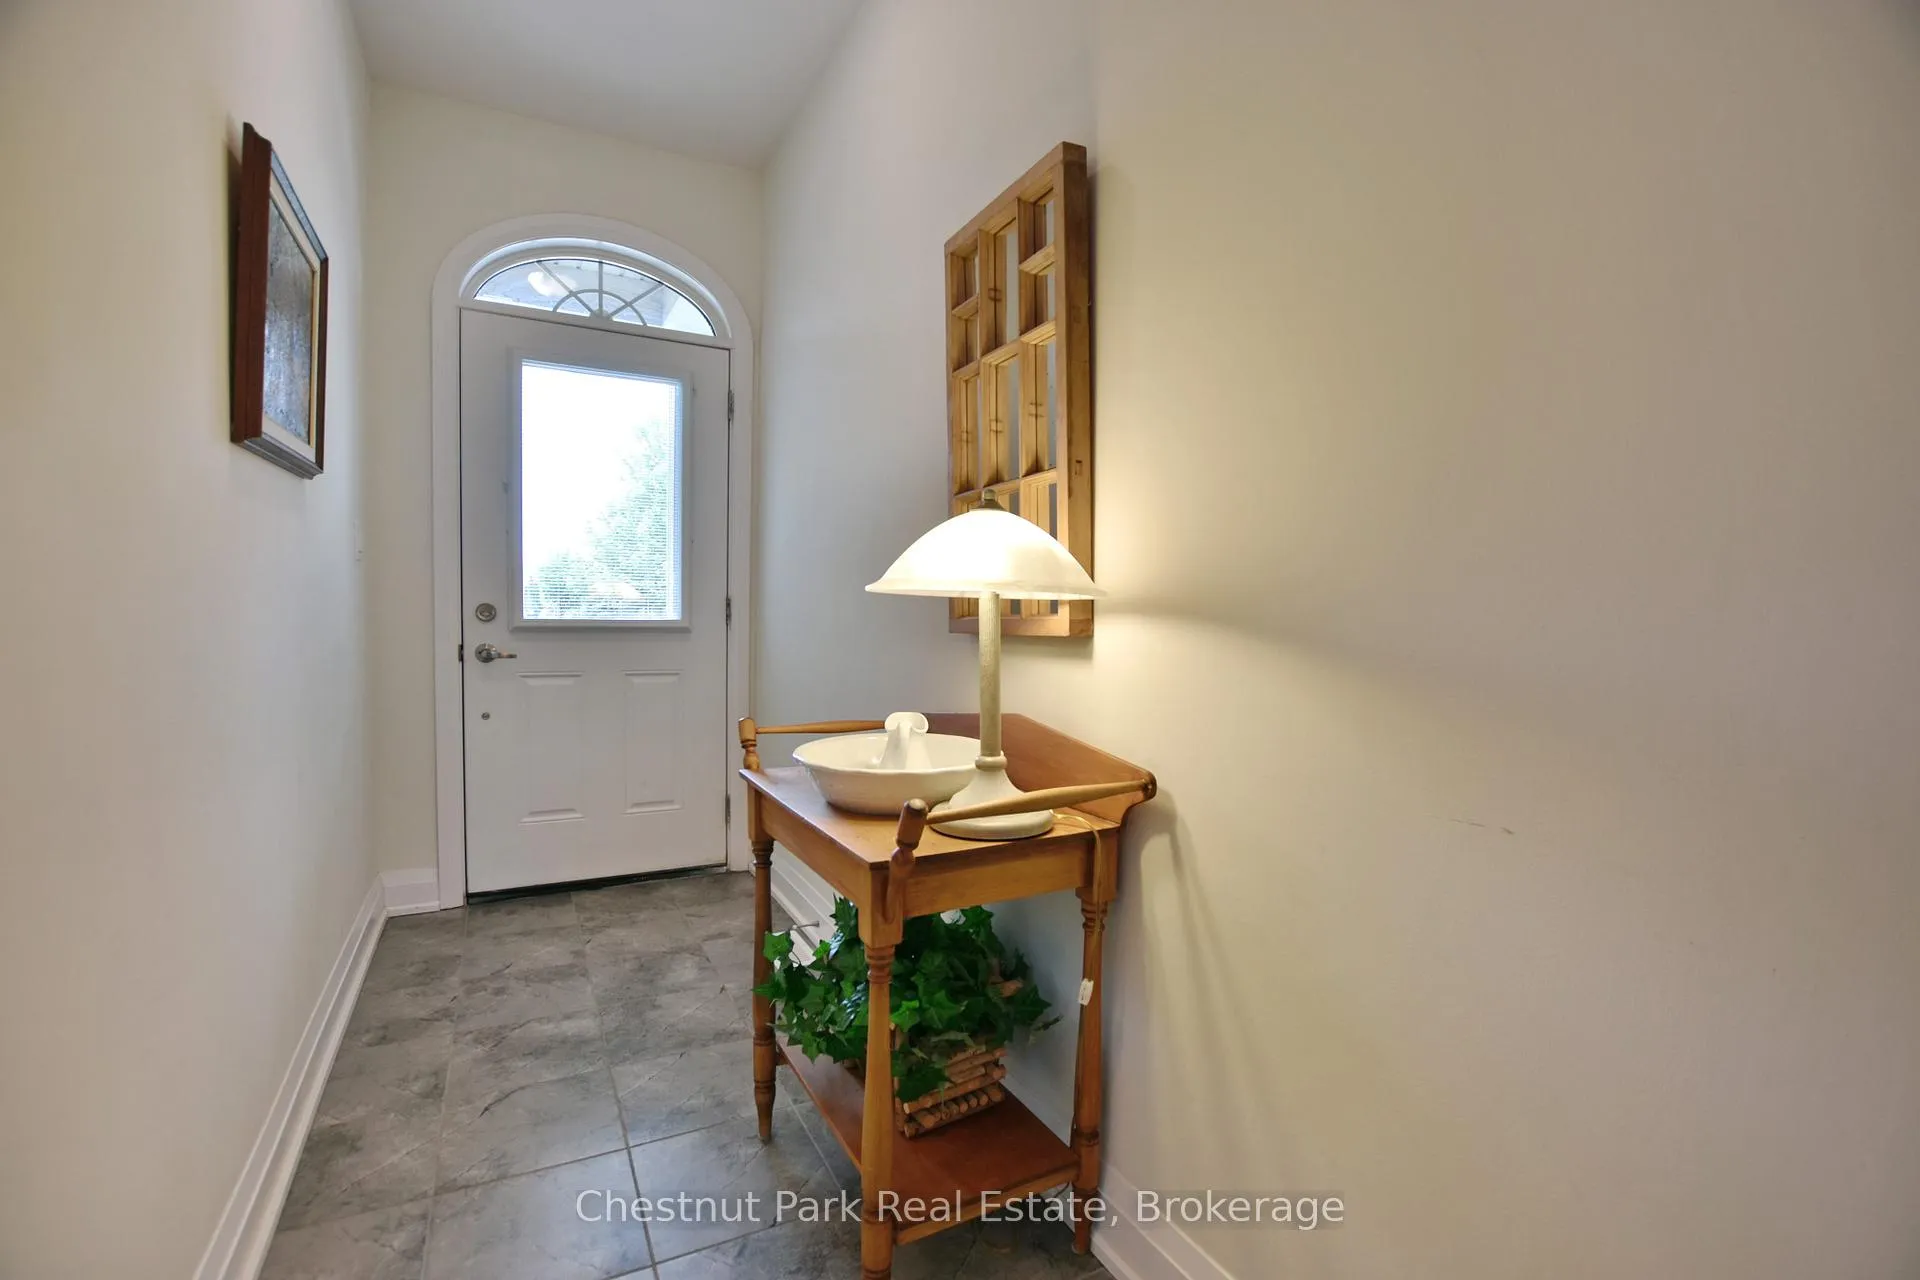
- Foyer—Main level, Tile Ceiling, W/O To Garage
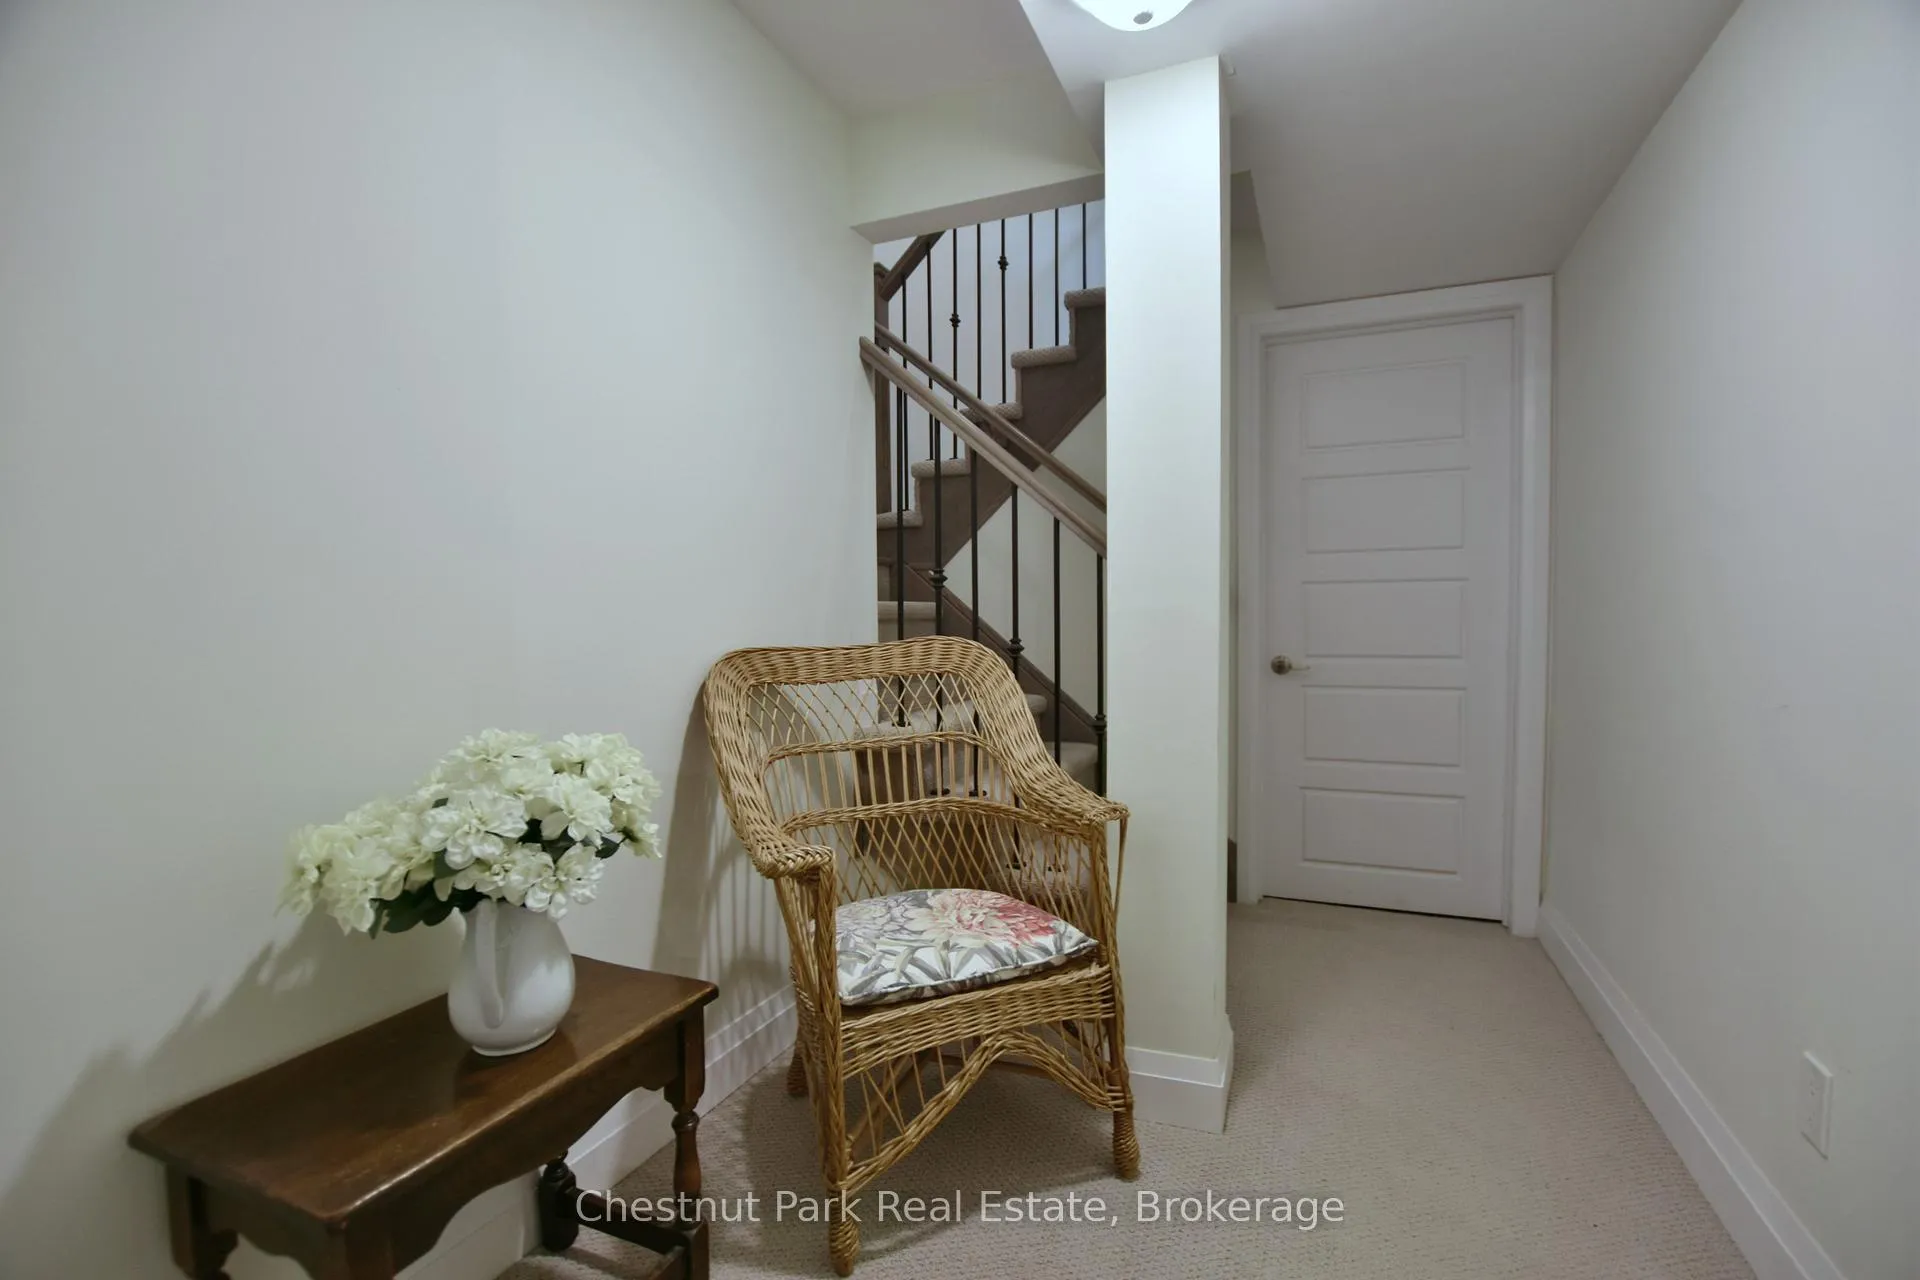
- Foyer—Lower level, Broadloom
Washrooms
- 4-piece, Main
- 2-piece, Main
- Municipality
- Collingwood
- Neighbourhood
- Collingwood
- Main cross streets
- Highway 26 West and Harbour Street
- Zoning
- R3
- Directions
- Hwy 26 West to Harbour Street to Kimberley Laneright on Kimberley Lane to Sutton
- MLS® number
- S13470184
- Data source
- Toronto Regional Real Estate Board
- Listed on
- 2026-06-19
- Updated on
- 2026-10-16
- Days on market
- 119 days
- Possession type
- Flexible
- Co-op commission
- 2.5% + HST
- Seller
- Listed by
- Chestnut Park Real Estate
Home Market Value
Current home valuation for 18 Sutton Lane, Collingwood, Collingwood, ON. Listed for $697,465
HOMEH Estimate
—
Estimated Sales Range
—
HOMEH Estimate for 18 Sutton Lane, Collingwood
Calculated with a real agent's CMA method — 45+ years of experience, codified. Not an AI guess.
For the owner
Is this your home? Track its value.
Get this home's HOMEH Estimate by email once a month, with how many homes are for sale around you.
Mortgage Payment Calculator
Compare up to 4 down payment scenarios
5% on first $500K + 10% on $197,465 over $500K
$44,747
| Scenario 1 | Scenario 2 | Scenario 3 | Scenario 4 | |
|---|---|---|---|---|
−Down payment | % $ | % $ | % $ | % $ |
+CMHC insurance | $26,085 | $19,459 | $16,600 | $0 |
=Total mortgage | $678,215 | $647,177 | $609,445 | $557,972 |
Amortization | ||||
Mortgage rate | % | % | % | % |
| Payment frequency | ||||
=Mortgage payment | $3,311monthly | $3,160monthly | $2,976monthly | $2,724monthly |
Land Transfer Tax
$10,424
$10,424
Around this home
Data provided by OpenStreetMap & Fraser Institute School Rankings
Ask HOMEH
New!Hi there!
👋Text or call (416) 301-9001
Recommended for you
Based on homes you've looked at.
No recommended properties found.
Nearby similar homes
No nearby properties found.
More real estate resources
Other homes nearby
Explore this area
No nearby listings available.