
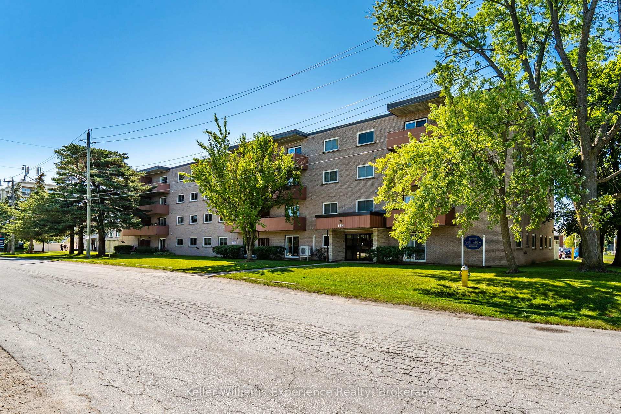
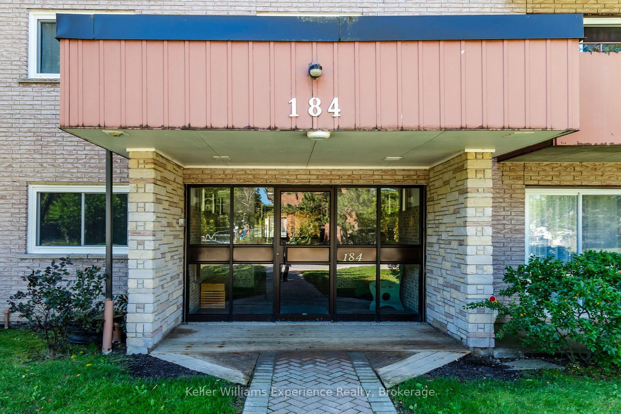
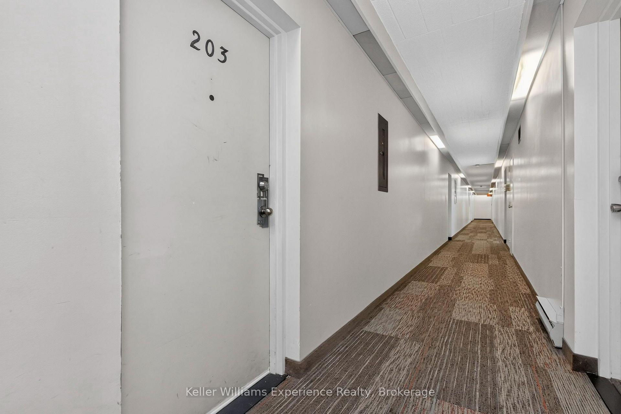
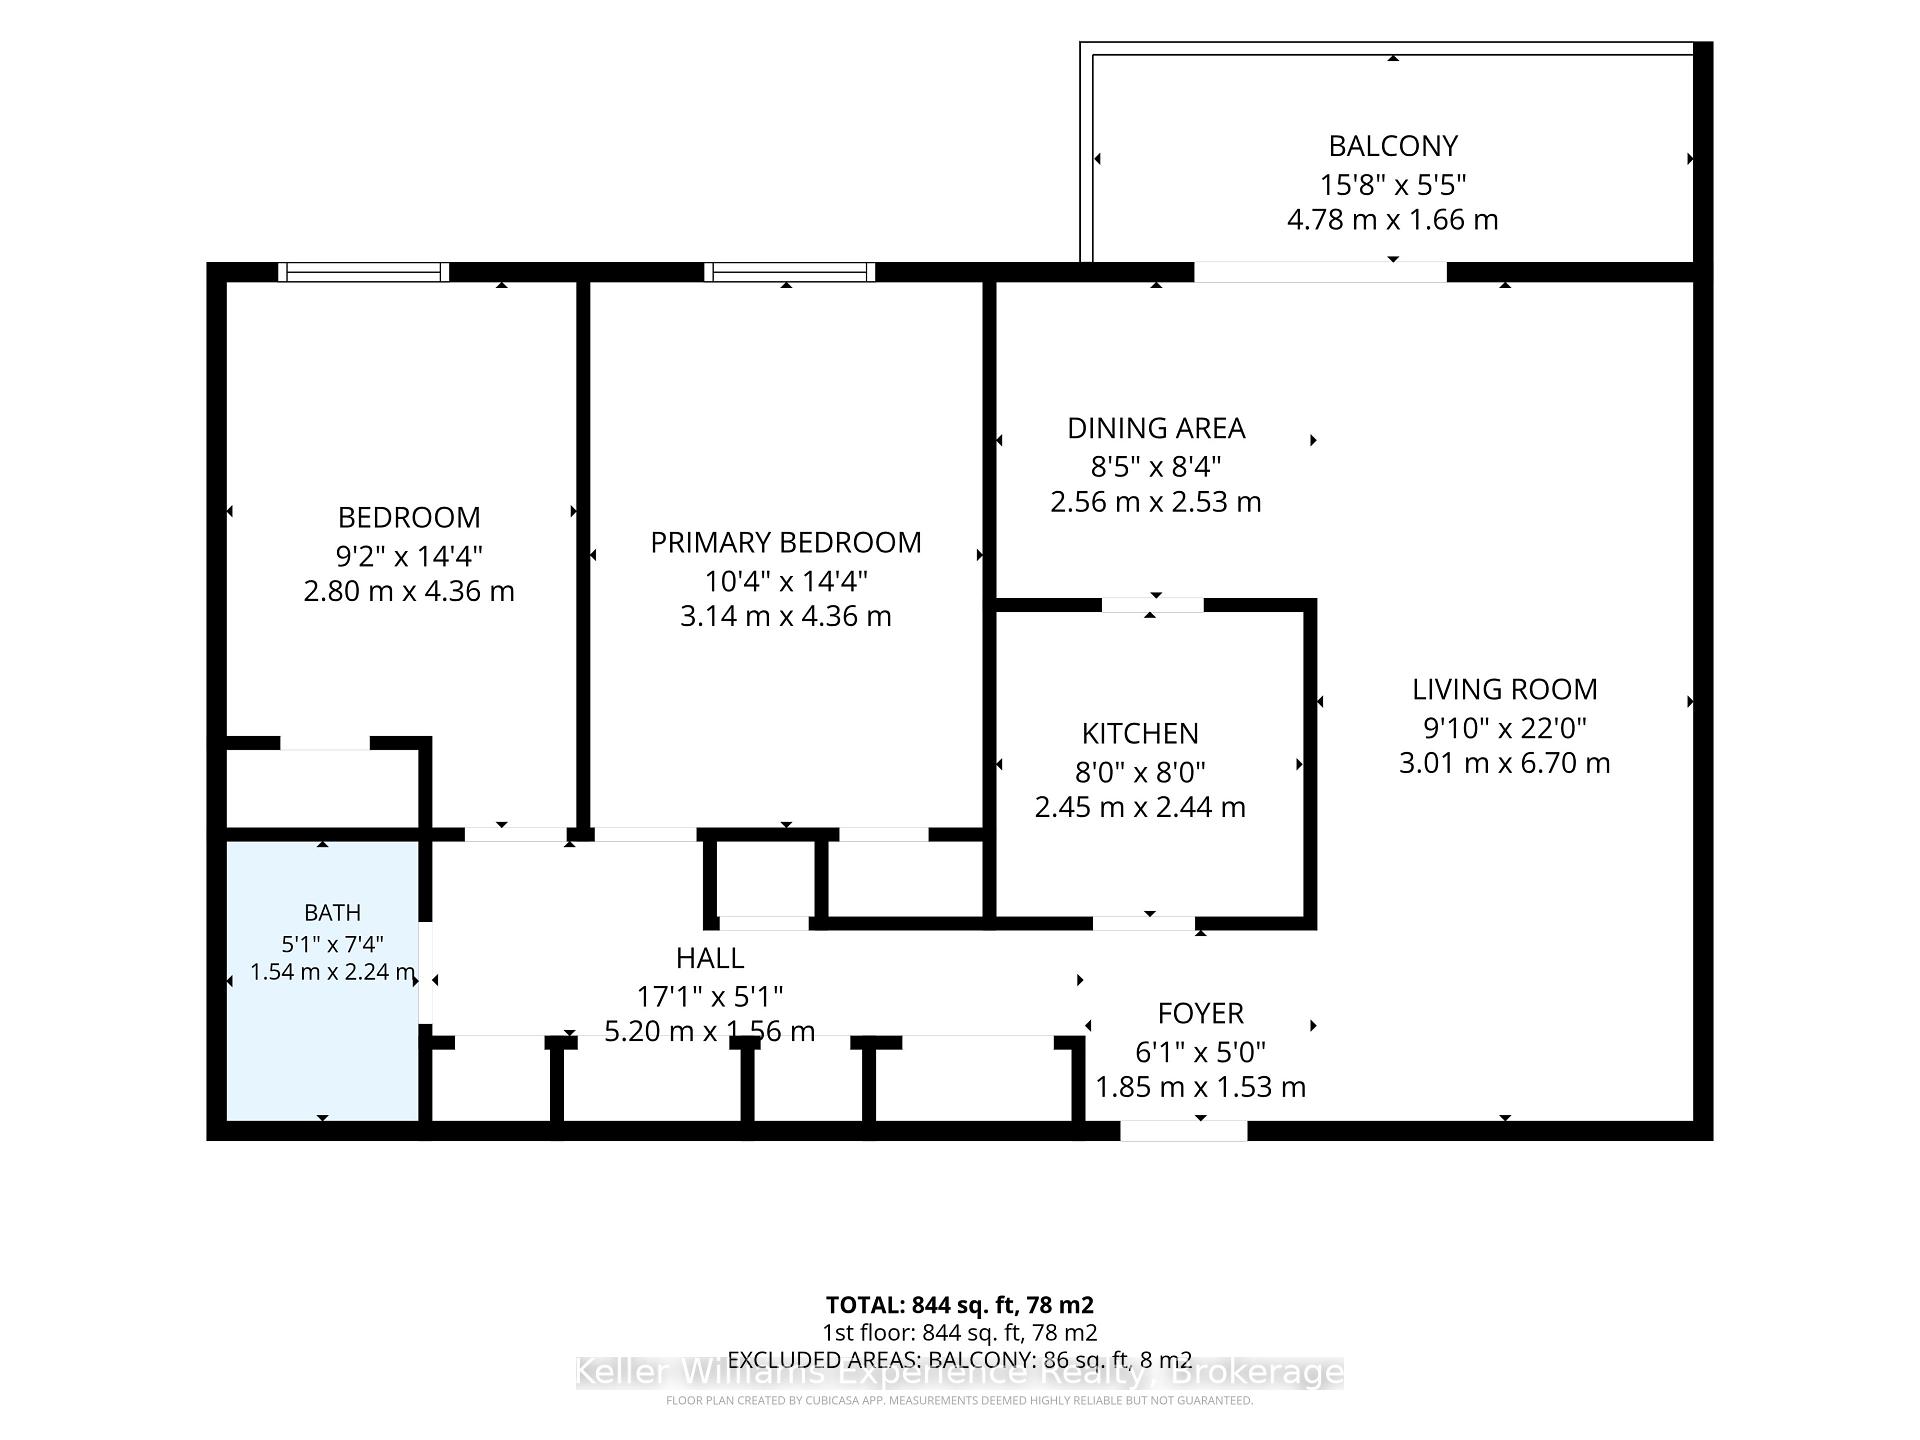
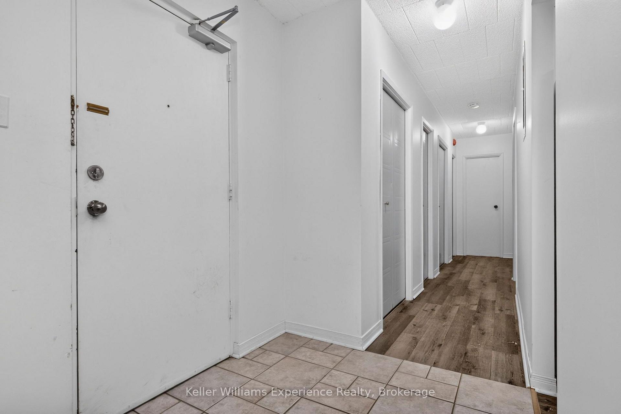
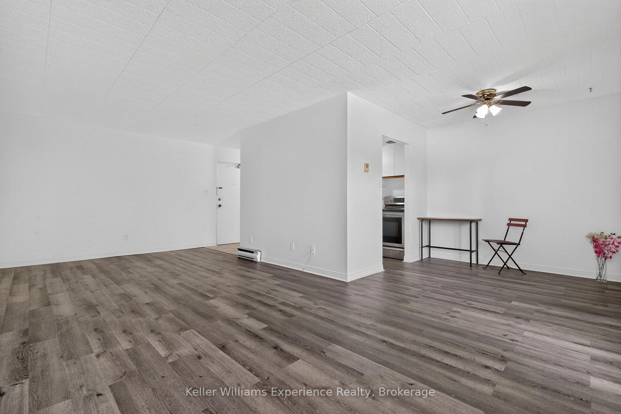
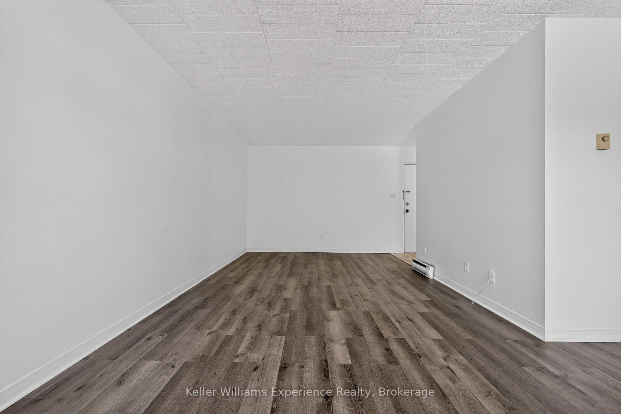
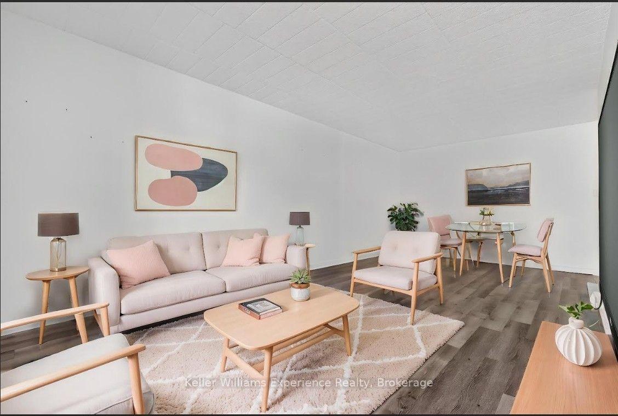
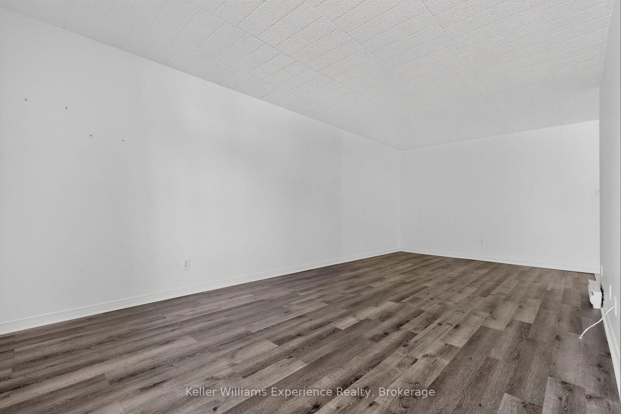
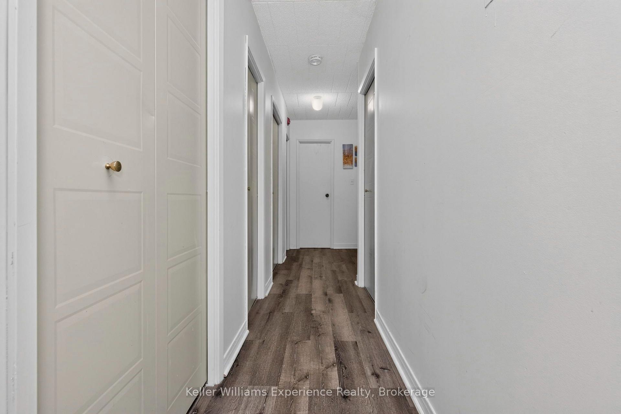
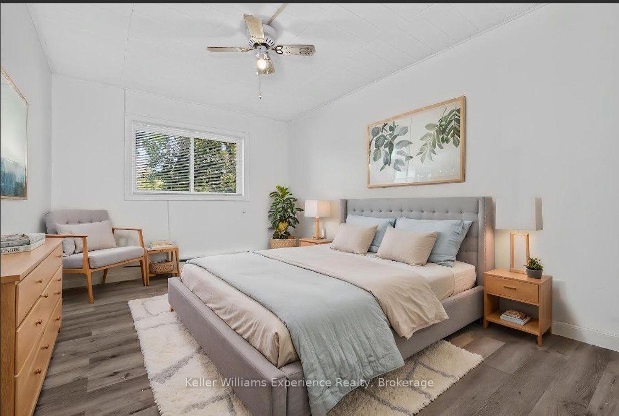
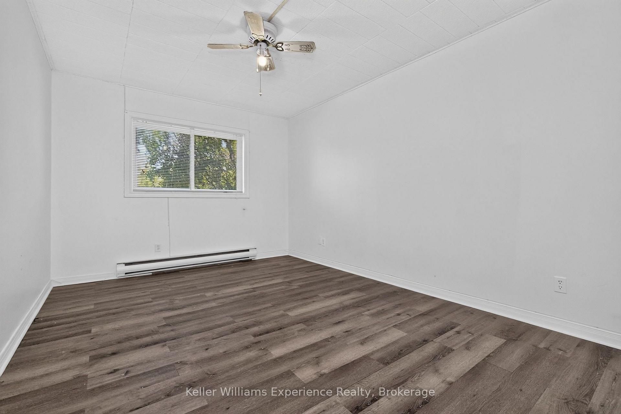
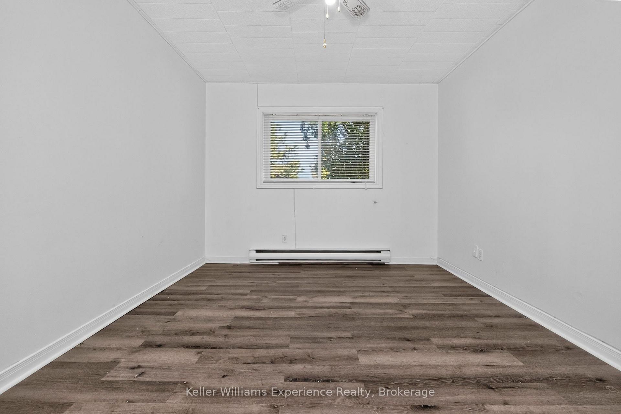
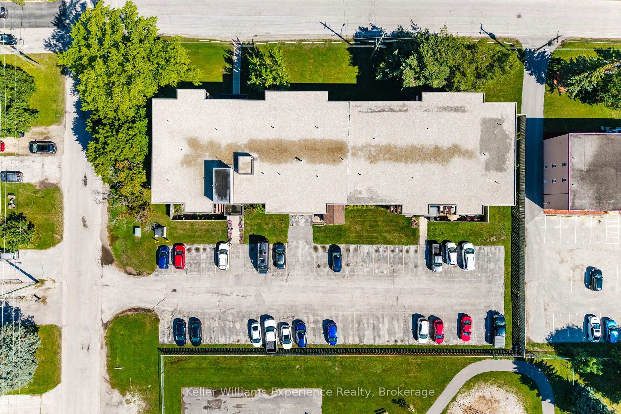
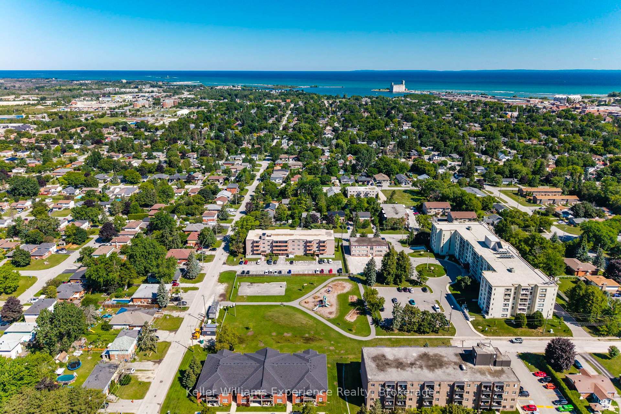
Unit 203, 184 Eighth Street
Collingwood, ON L9Y 2C8
- 2Bedrooms
- 1Bathroom
- 1Parking
- 800–899Sq Ft
- $1,542Tax
- $453/moCondo Fee
 Estimated Value:$298,170See Free Estimate Report

Sale & Price History for Unit 203, 184 Eighth Street, Collingwood
| Start Date | End Date | Price | Event | MLS# |
|---|---|---|---|---|
| No listing history available | ||||
Real estate boards require you to or to see the full details of this property.
*Sold prices and complete sale & price history are regulated data. Under the Trust in Real Estate Services Act, 2002 (TRESA) and the rules of the Real Estate Council of Ontario (RECO), and pursuant to the Multiple Listing Service® rules of the Canadian Real Estate Association (CREA) and the Toronto Regional Real Estate Board (TRREB), this information may be shown only to registered users who have agreed to the applicable terms of use (a Virtual Office Website, or "VOW," arrangement). HOMEH Inc., Brokerage therefore provides it to signed-in members only. Creating an account is free and takes under a minute.
About Unit 203, 184 Eighth Street, Collingwood
Summarized Description
- Bright and spacious 2-bedroom condo in Collingwood.
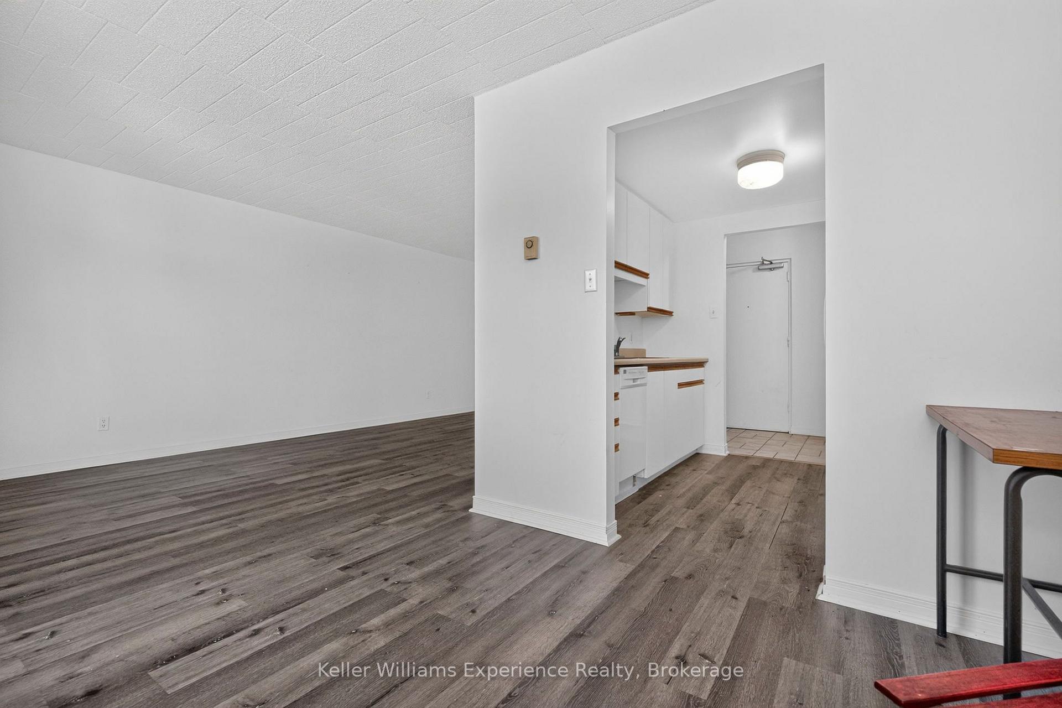
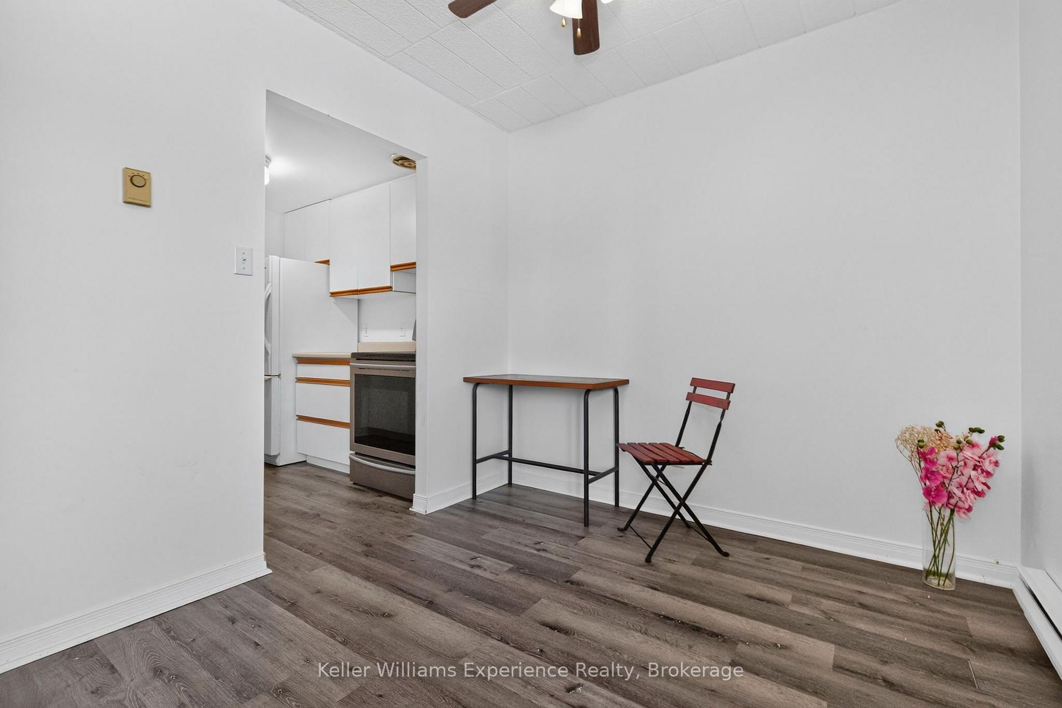
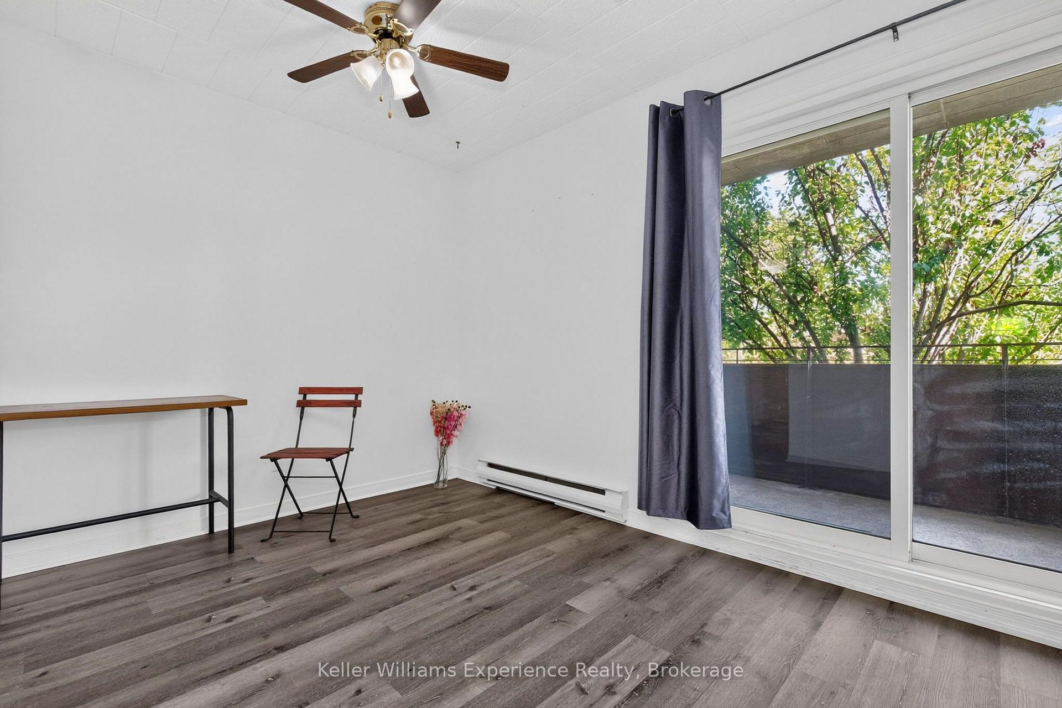
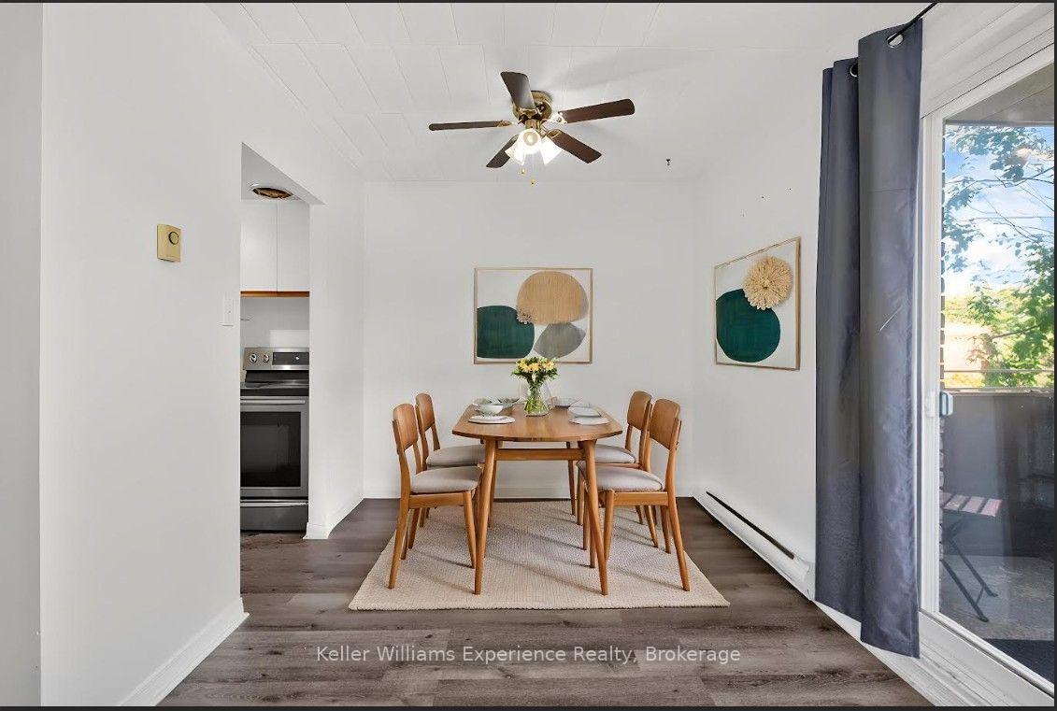
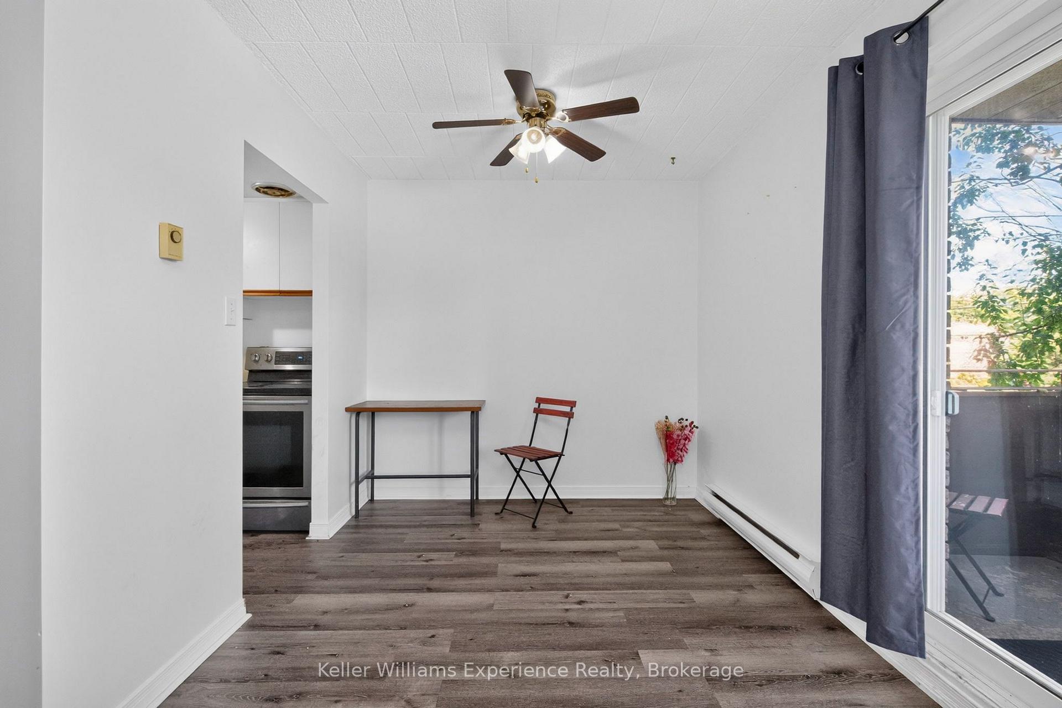
- Generous living and dining area for entertaining.
- Oversized primary bedroom with ample storage.
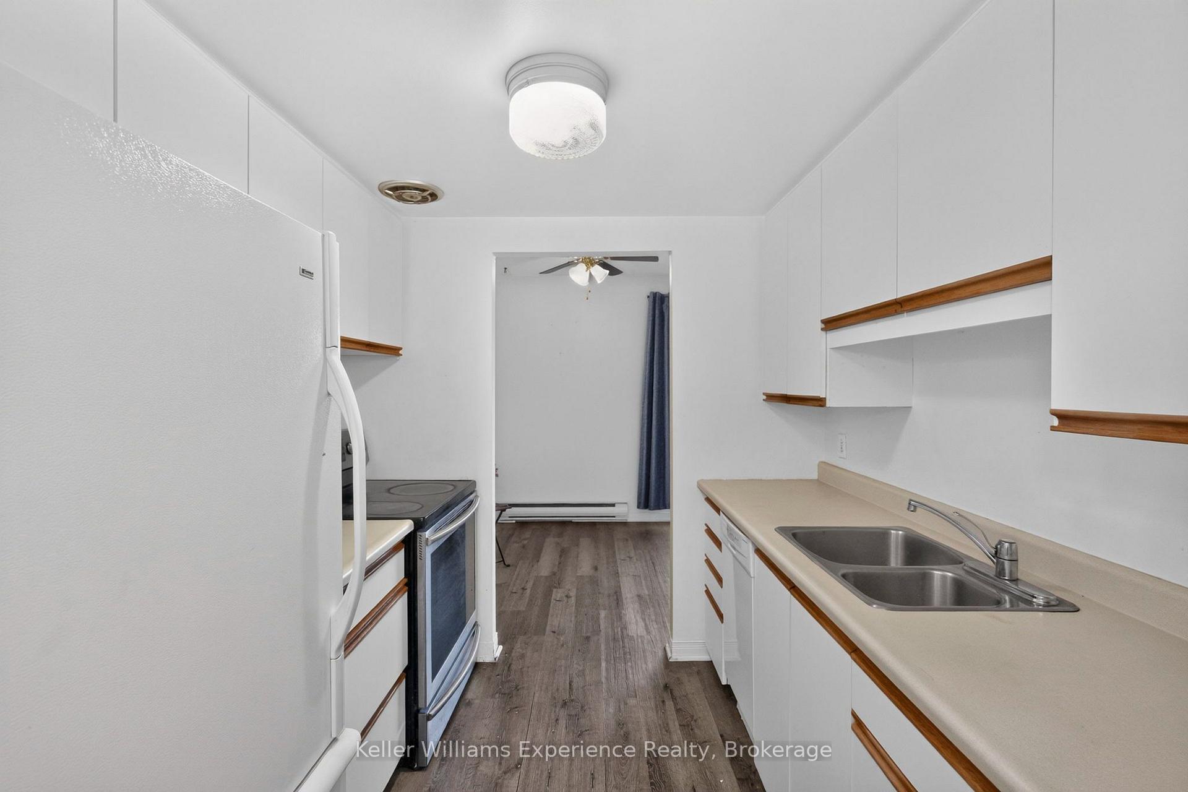
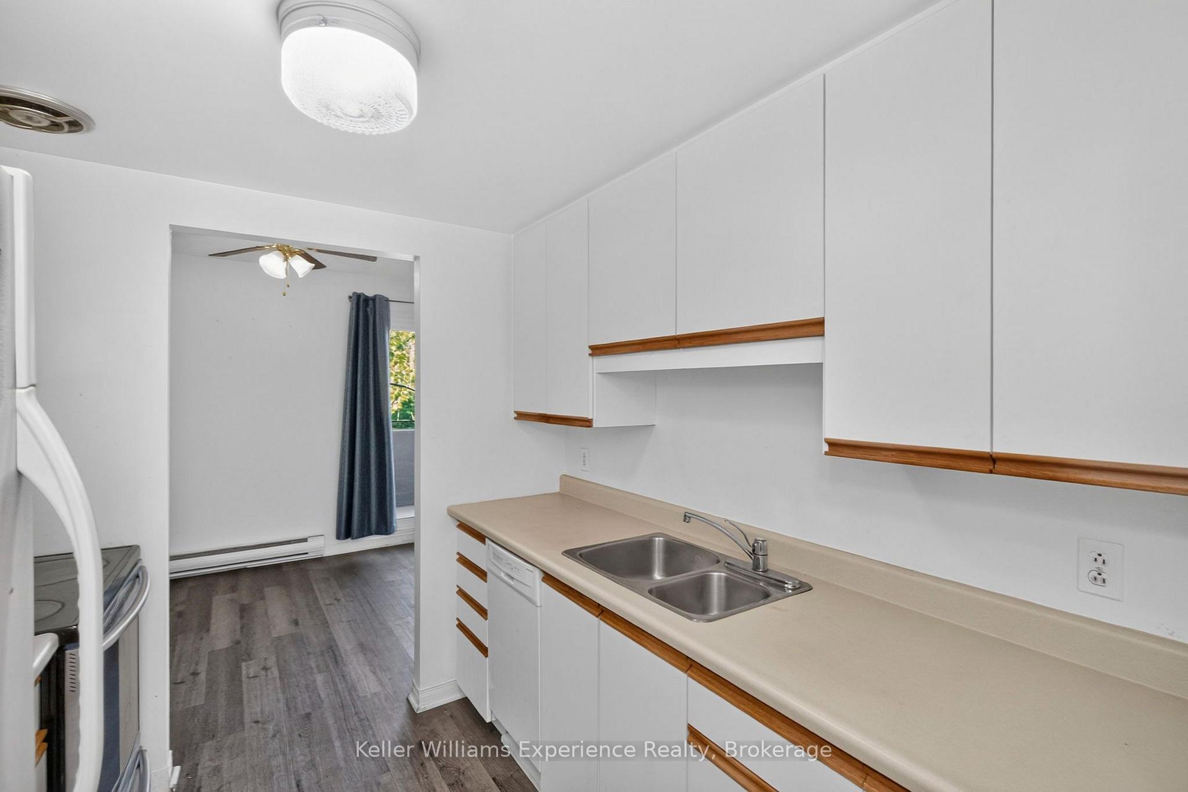
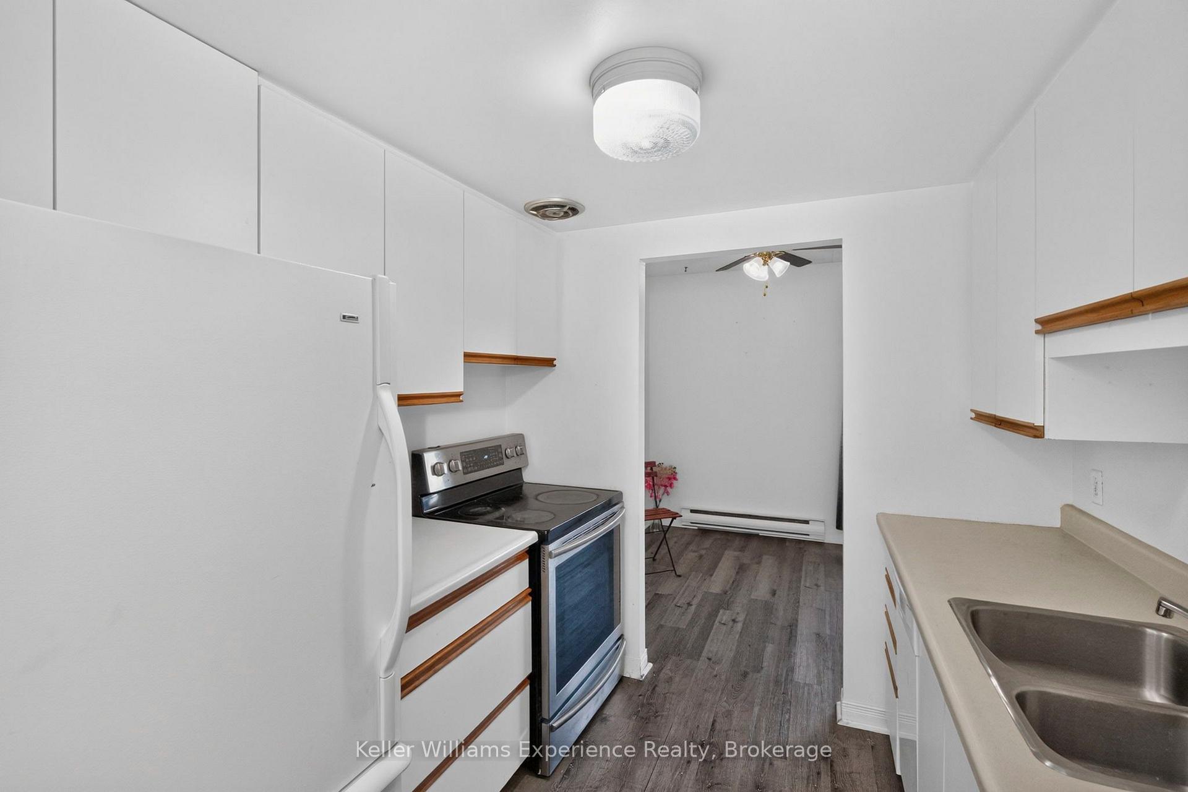
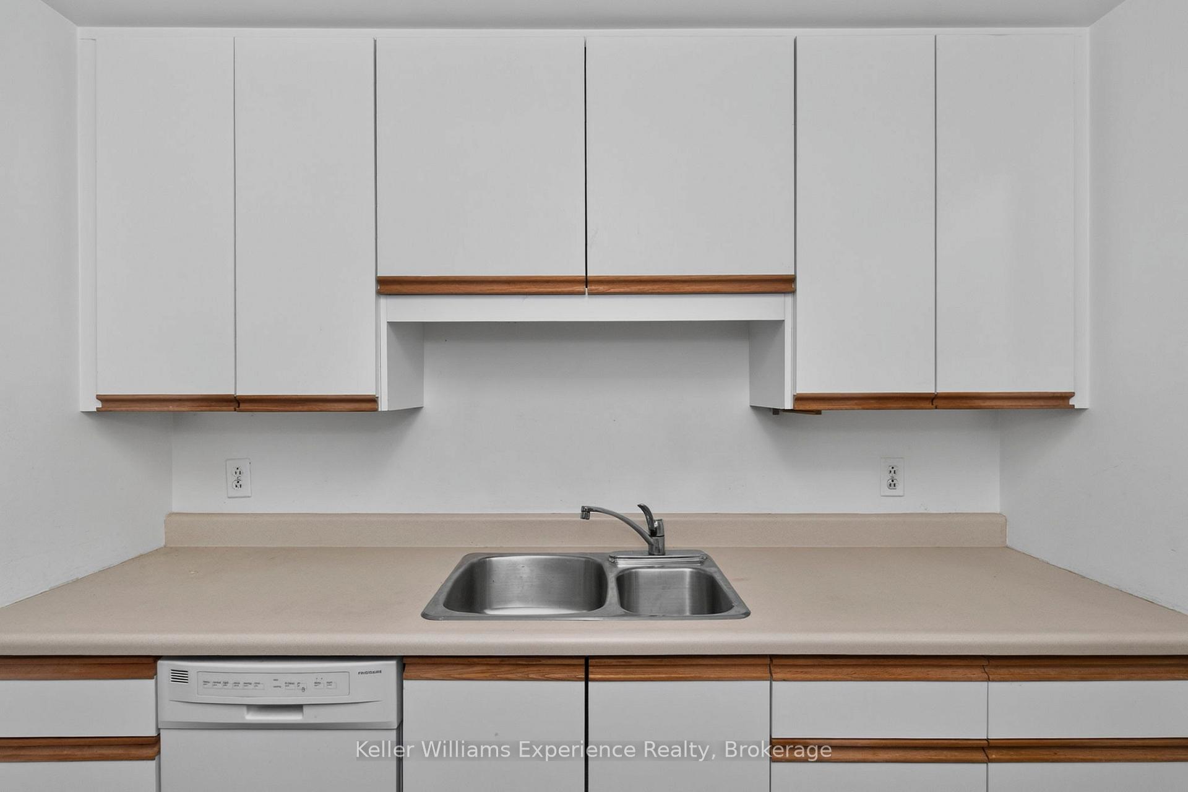
- Efficient galley kitchen layout.
- Secure building with elevator access.
- Minutes from downtown shops and restaurants.
- Close to skiing, hiking, and outdoor activities.
- Affordable living with low utility costs.
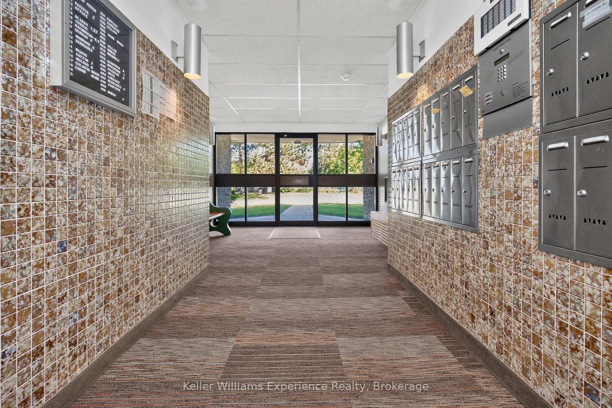
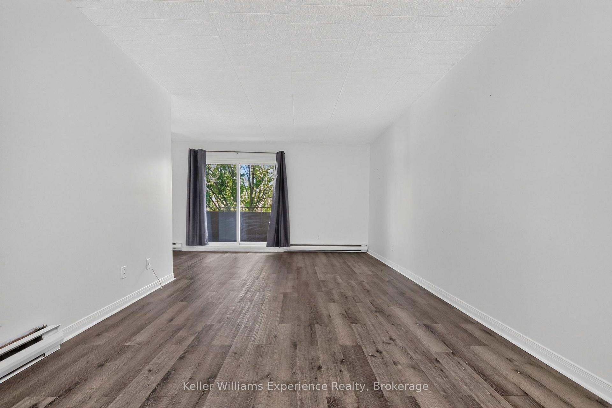
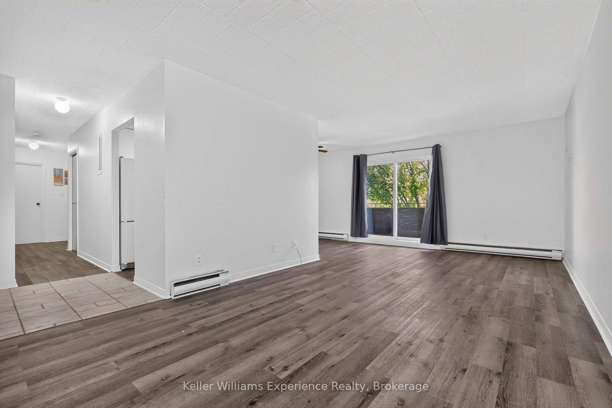
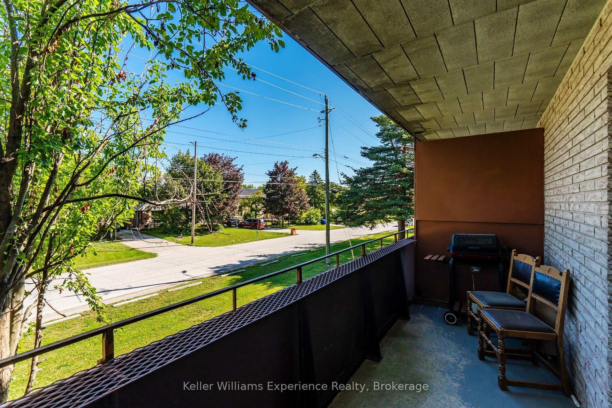
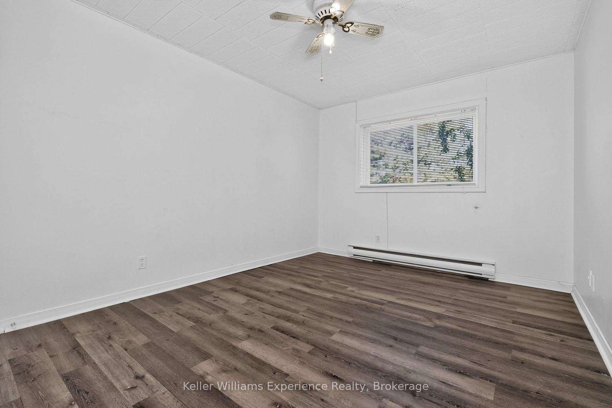
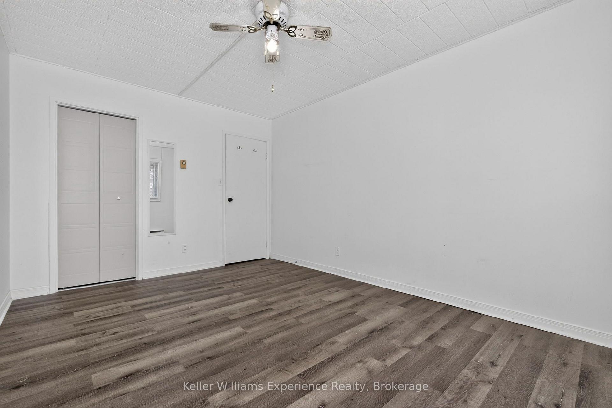
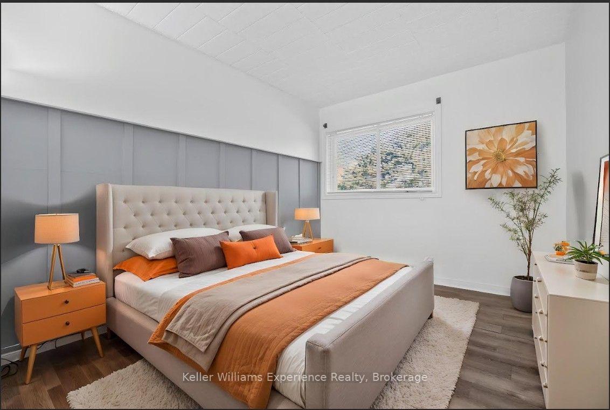
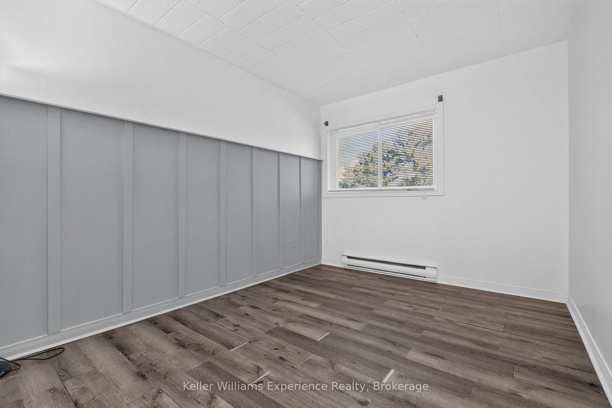
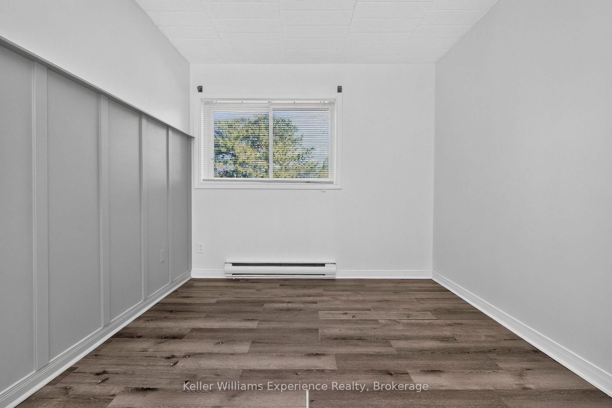
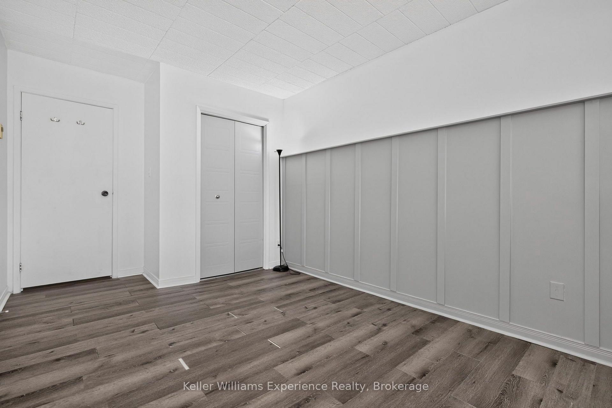
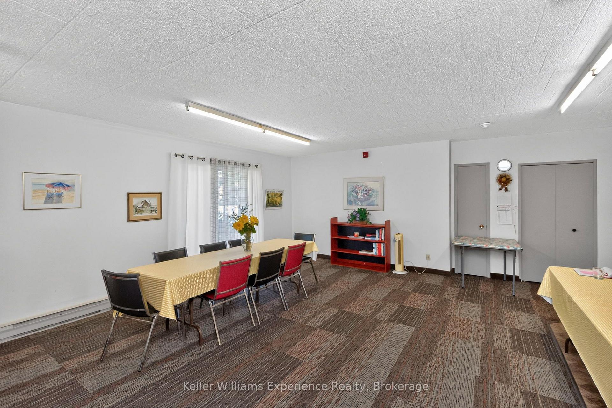
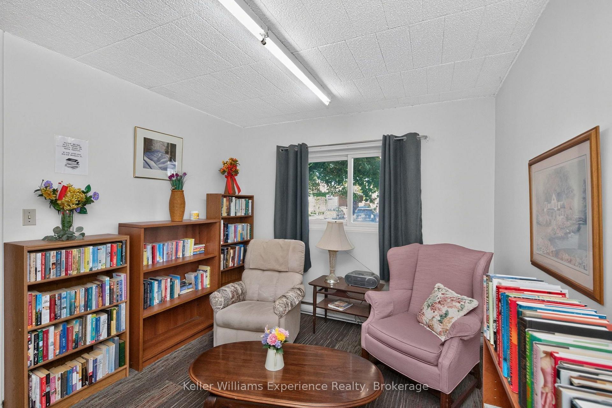
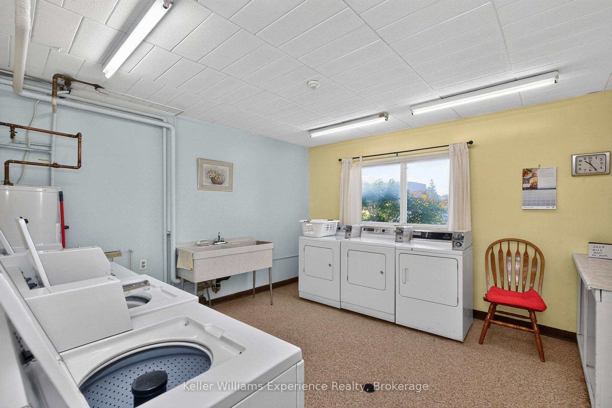
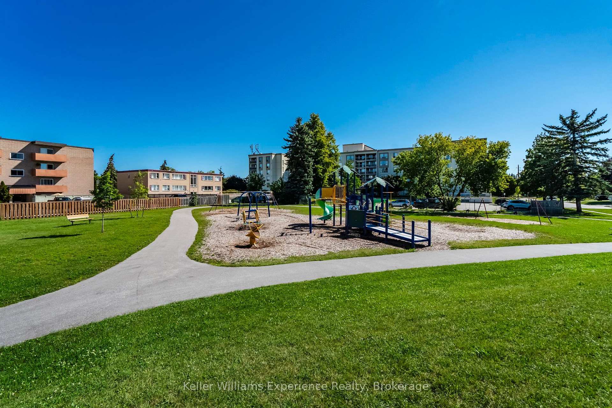
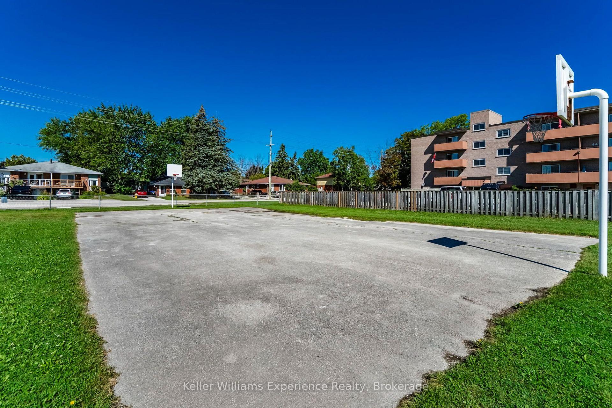
Experience the best of four-season living in this bright and spacious 2-bedroom, 1-bathroomcondo, ideally located in the heart of Collingwood. Whether you're a first-time buyer,downsizer, retiree, weekend getaway seeker, or investor, this home offers exceptional value inone of Ontario's most sought-after recreational communities.Inside, you'll find a generous L-shaped living and dining area that's perfect for entertaining,relaxing after a day on the slopes, or hosting family and friends. The functional galleykitchen offers an efficient layout, while the oversized primary bedroom and multiple closetsthroughout provide an abundance of storage rarely found in condo living.Enjoy the peace of mind that comes with living in a secure, well-maintained building featuringan elevator, controlled intercom entry, shared laundry facilities, bicycle storage, a privatestorage locker, and a welcoming common room for social gatherings and activities. A designatedparking space and ample visitor parking make everyday living easy.Condo fees include water and sewer, and with low utility costs and affordable property taxes,this home offers an economical, low-maintenance lifestyle, leaving you more time to enjoyeverything Collingwood has to offer.Public transit is conveniently located right at your doorstep, while downtown Collingwood'scharming boutiques, restaurants, cafés, waterfront, and marina are just minutes away. Spendyour weekends skiing and snowboarding at Blue Mountain, hiking or cycling the area's scenictrails, golfing at nearby championship courses, or exploring the beautiful shores of GeorgianBay. From vibrant festivals and farmers' markets to endless outdoor adventures, every seasonoffers something to enjoy
Key Facts & Features
Property Costs
- Annual Property Tax Amount
- $1,542
- Land Transfer Tax Fee
- $3,425
Condo/Maintenance Fee
- Maintenance Fee
- $453 /month
Included In Maintenance Fee
- Building Insurance Included
- Water Included
- Parking Included
- Basement Type
- None
Interior Features
- Pets Permitted
- Yes-with Restrictions
- Laundry Features
- Coin Operated
- Laundry Level
- Main Level
- Interior Extras
- Water Heater
- Security Features
- Carbon Monoxide Detectors, Smoke Detector
- Fireplace/Stove
- No
- Elevator
- No
Exterior Features
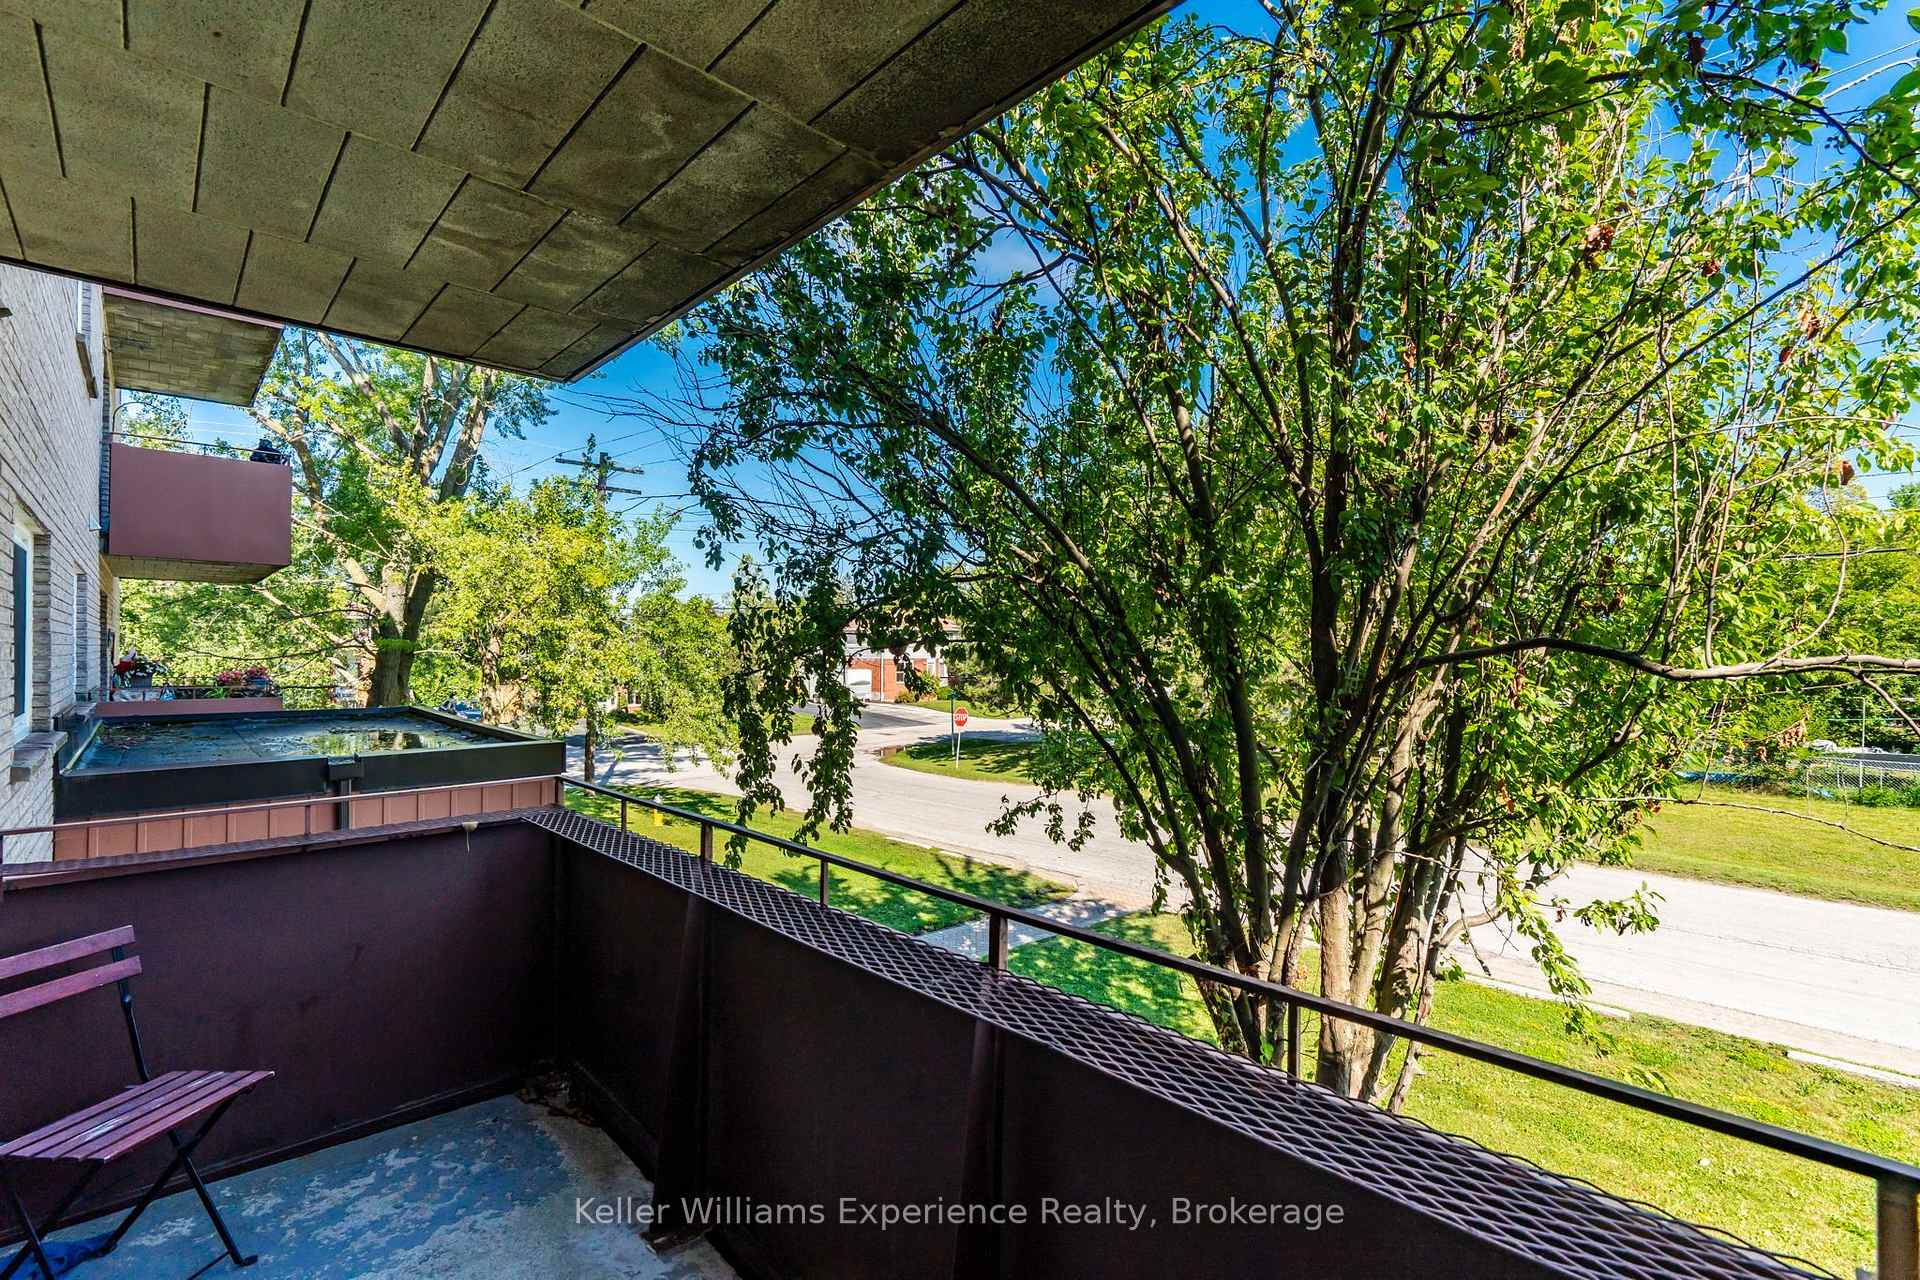
- Balcony
- Open
- Exterior Extras
- Year Round Living
Building
- Building Type
- Condo Apartment
- Building Style
- Apartment
- Condo Corp Number
- 175
Construction
- Exposure
- North
- Exterior Finish
- Brick
- Special Designation
- Unknown
Inclusions
- Inclusions
- Refrigerator, Stove, Dishwasher
Parking & Garages
- Garage Type
- None
- Garage Spaces
- 0
- Parking Type
- Exclusive
- Parking Spaces
- 1
- Total Garage And Parking Spaces
- 1
Lockers
- Locker Type
- Owned
- Locker Level
- 1
Heating & Cooling
- Heat Source
- Electric
- Heat Type
- Baseboard
- Air Conditioning
- None
- Bedrooms
- 2
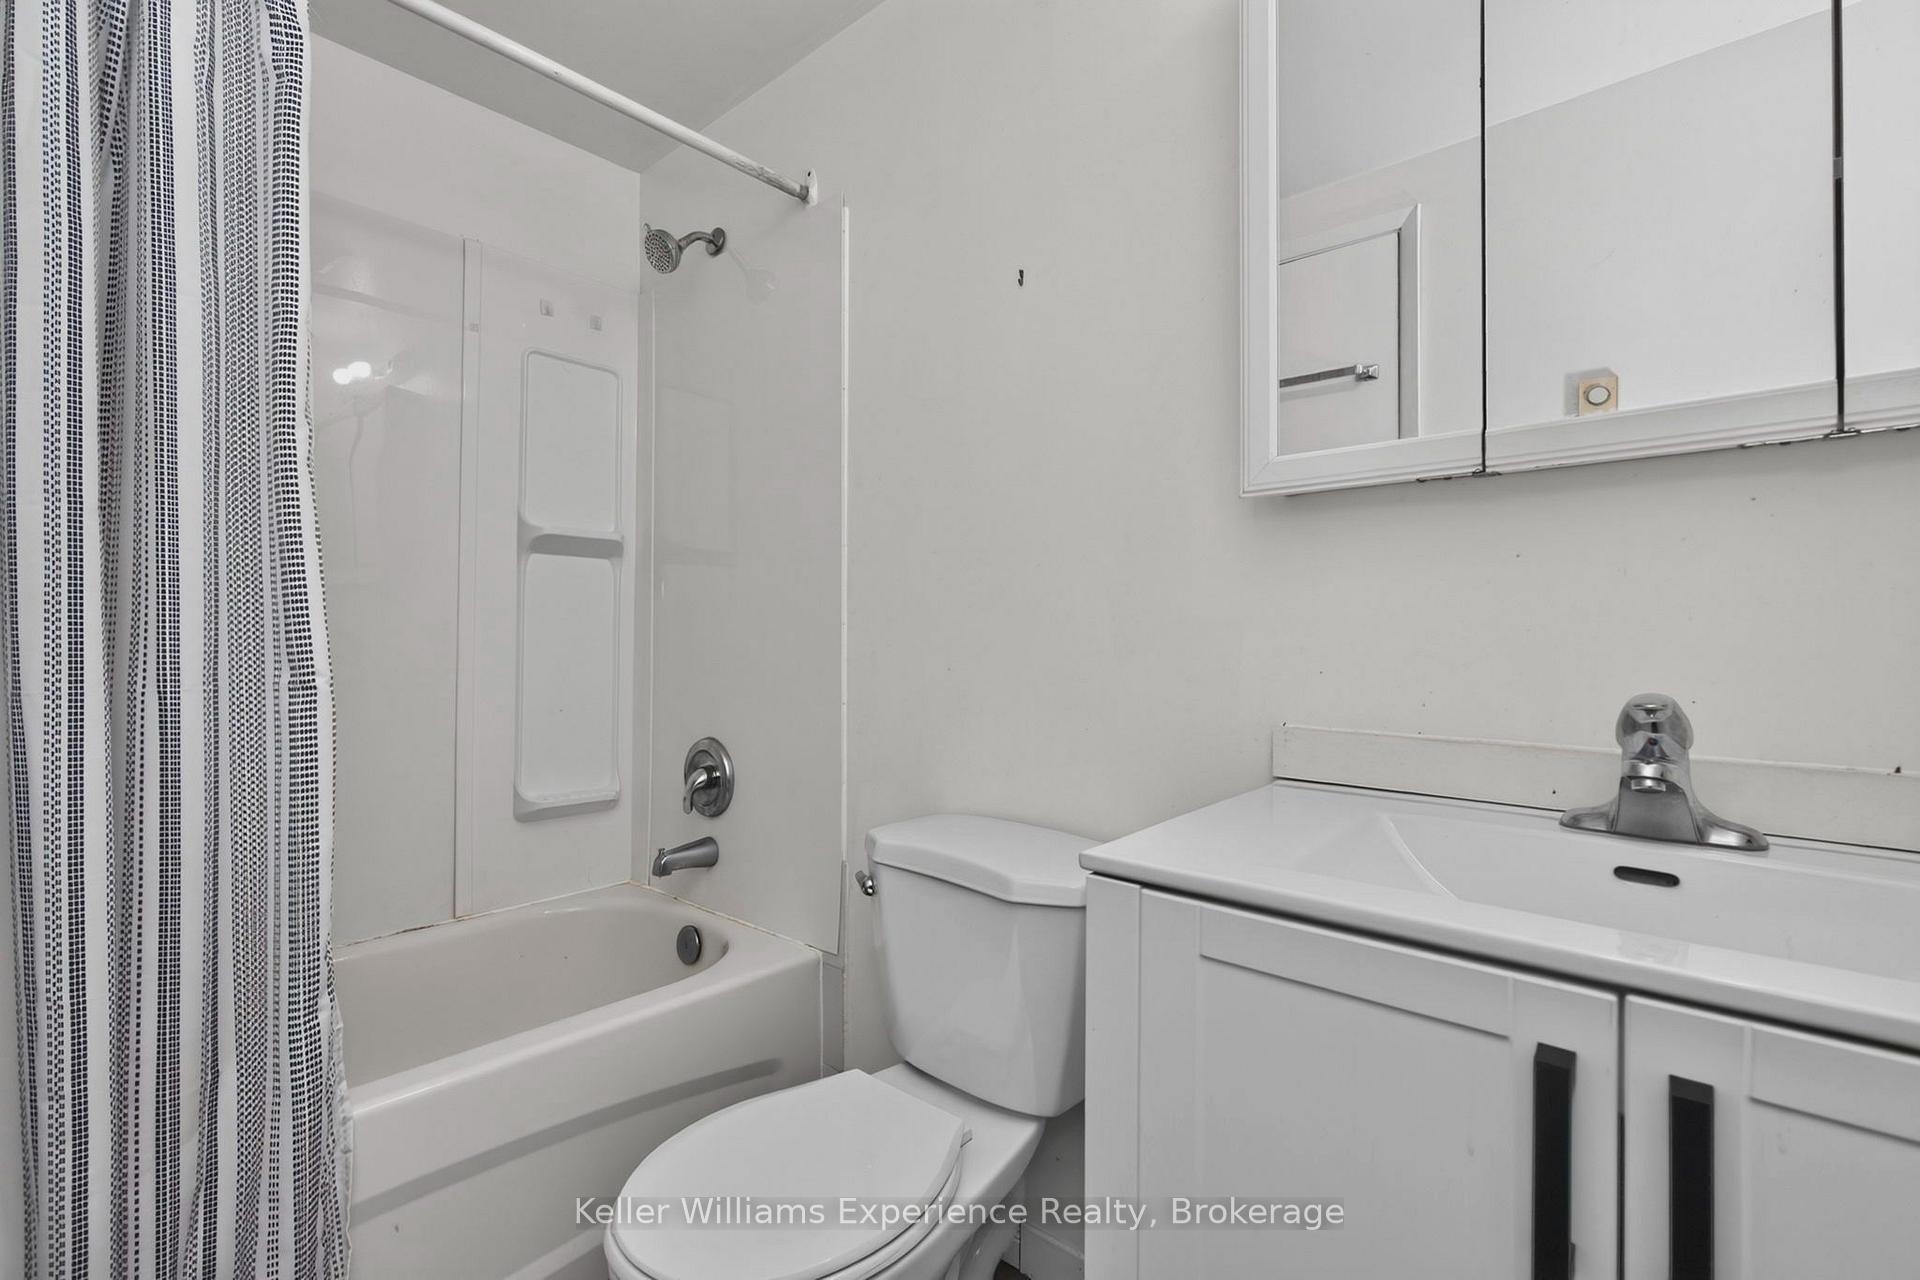
- Washrooms
- 1
- Kitchens
- 1
Room sizes
- Bedroom 2—Main level
- Dining Room—Main level
- Kitchen—Main level
- Bedroom—Main level
- Living Room—Main level
Washrooms
- 4-piece, Main
- Municipality
- Collingwood
- Neighbourhood
- Collingwood
- Main cross streets
- Eighth St and Hurontario
- Directions
- HWY 26 to Poplar SR to Hurontario St to Eight St
- MLS® number
- S13649502
- Data source
- Toronto Regional Real Estate Board
- Listed on
- 2026-08-07
- Updated on
- 2026-08-11
- Days on market
- 71 days
- Possession type
- Immediate
- Co-op commission
- 2.5% + HST
- Seller
- Listed by
- KELLER WILLIAMS EXPERIENCE REALTY
Home Market Value
Current home valuation for Unit 203, 184 Eighth Street, Collingwood, Collingwood, ON. Listed for $330,000
HOMEH Estimate
$298,170
Estimated Sales Range
$233,672 - $340,464
HOMEH Estimate for Unit 203, 184 Eighth Street, Collingwood
Calculated with a real agent's CMA method — 45+ years of experience, codified. Not an AI guess.
For the owner
Is this your home? Track its value.
Get this home's HOMEH Estimate by email once a month, with how many homes are for sale around you.
Mortgage Payment Calculator
Compare up to 4 down payment scenarios
5% of purchase price for homes $500K or less
$16,500
| Scenario 1 | Scenario 2 | Scenario 3 | Scenario 4 | |
|---|---|---|---|---|
−Down payment | % $ | % $ | % $ | % $ |
+CMHC insurance | $12,540 | $9,207 | $7,854 | $0 |
=Total mortgage | $326,040 | $306,207 | $288,354 | $264,000 |
Amortization | ||||
Mortgage rate | % | % | % | % |
| Payment frequency | ||||
=Mortgage payment | $1,592monthly | $1,495monthly | $1,408monthly | $1,289monthly |
Land Transfer Tax
$3,425
$3,425
Around this home
Data provided by OpenStreetMap & Fraser Institute School Rankings
Ask HOMEH
New!Hi there!
👋Text or call (416) 301-9001
Recommended for you
Based on homes you've looked at.
No recommended properties found.
Nearby similar homes
No nearby properties found.
More real estate resources
Other homes nearby
Explore this area
No nearby listings available.