
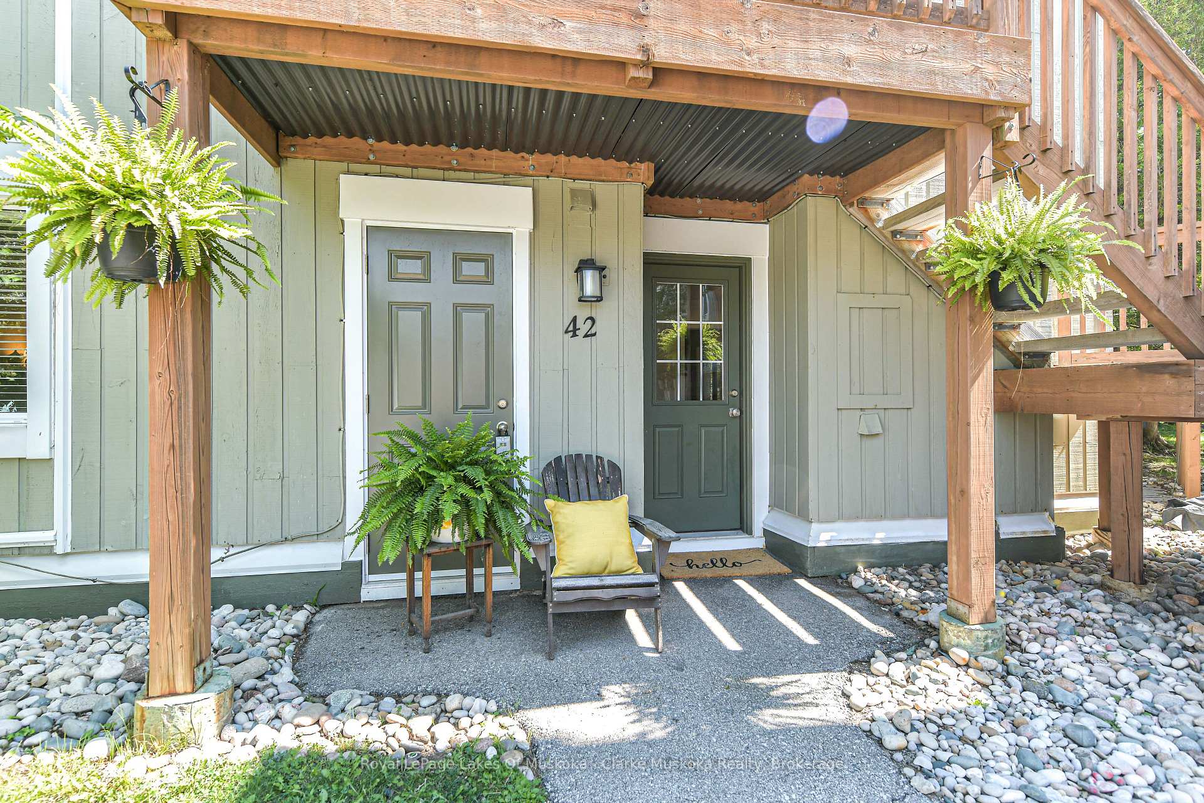
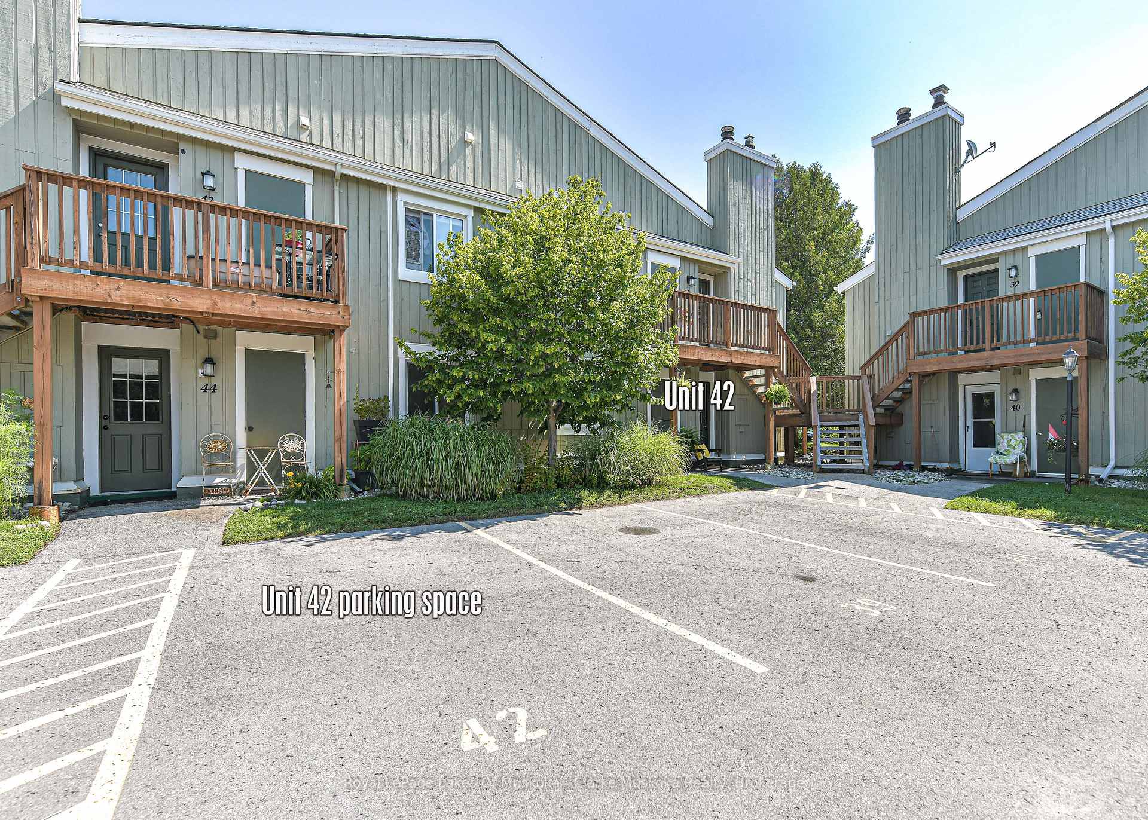
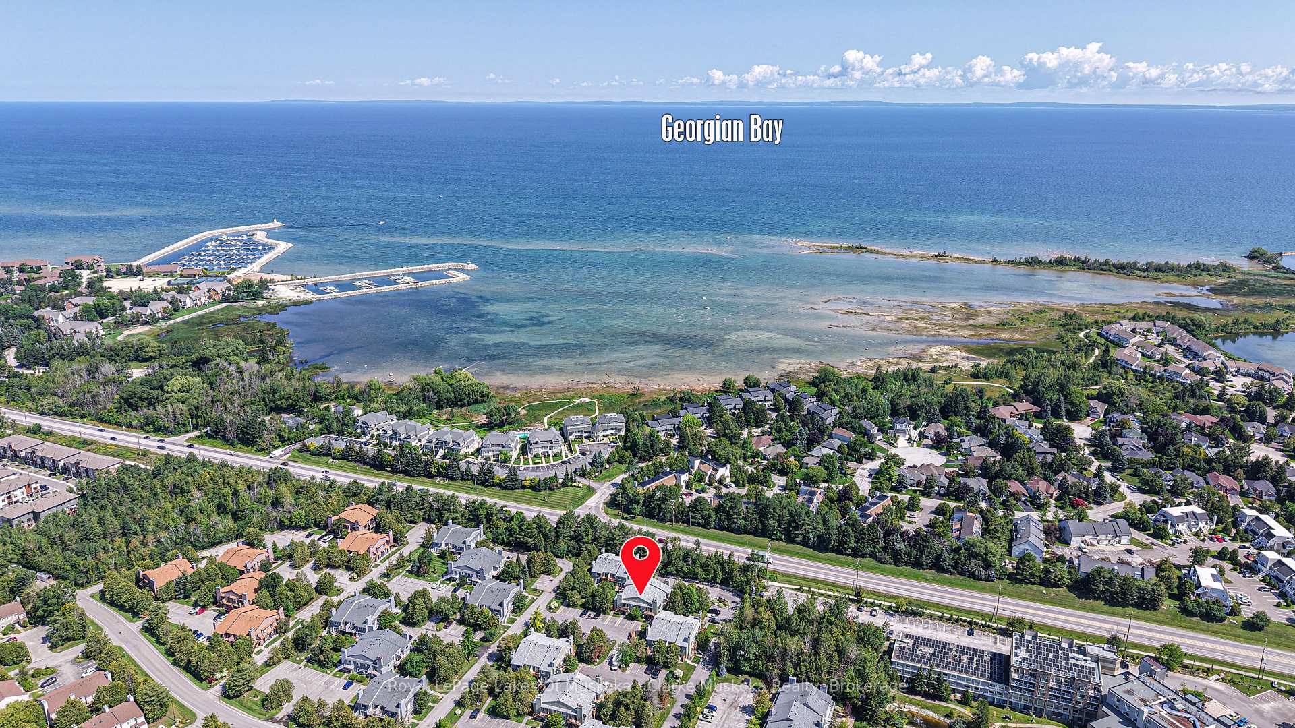
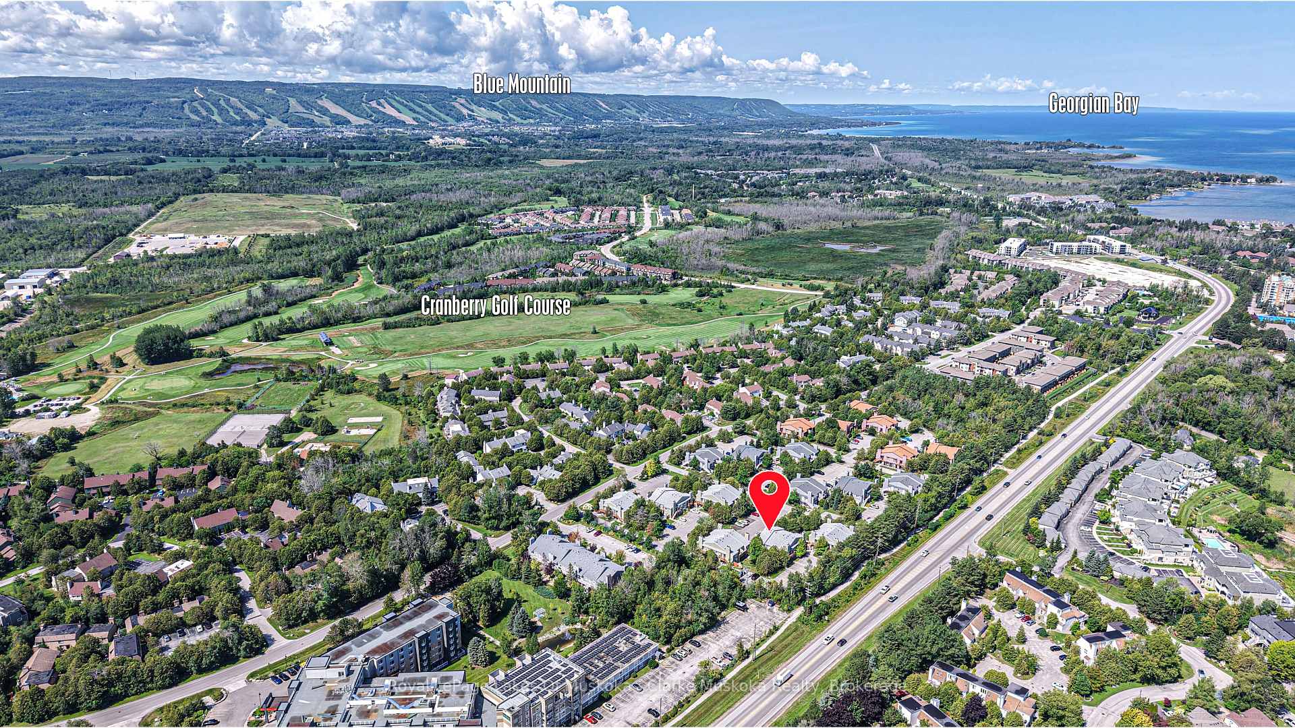
Unit 42, 19 Dawson Drive
Collingwood, ON L9Y 5B4
 GLENSee every listing here
- 2Bedrooms
- 2Bathrooms
- 1Parking
- 700–799Sq Ft
- $1,613Tax
- $584/moCondo Fee
 Estimated Value:$378,608See Free Estimate Report

Sale & Price History for Unit 42, 19 Dawson Drive, Collingwood
| Start Date | End Date | Price | Event | MLS# |
|---|---|---|---|---|
| No listing history available | ||||
Real estate boards require you to or to see the full details of this property.
*Sold prices and complete sale & price history are regulated data. Under the Trust in Real Estate Services Act, 2002 (TRESA) and the rules of the Real Estate Council of Ontario (RECO), and pursuant to the Multiple Listing Service® rules of the Canadian Real Estate Association (CREA) and the Toronto Regional Real Estate Board (TRREB), this information may be shown only to registered users who have agreed to the applicable terms of use (a Virtual Office Website, or "VOW," arrangement). HOMEH Inc., Brokerage therefore provides it to signed-in members only. Creating an account is free and takes under a minute.
About Unit 42, 19 Dawson Drive, Collingwood
Summarized Description
- Updated 2-bedroom, 2-bathroom condo in Collingwood.
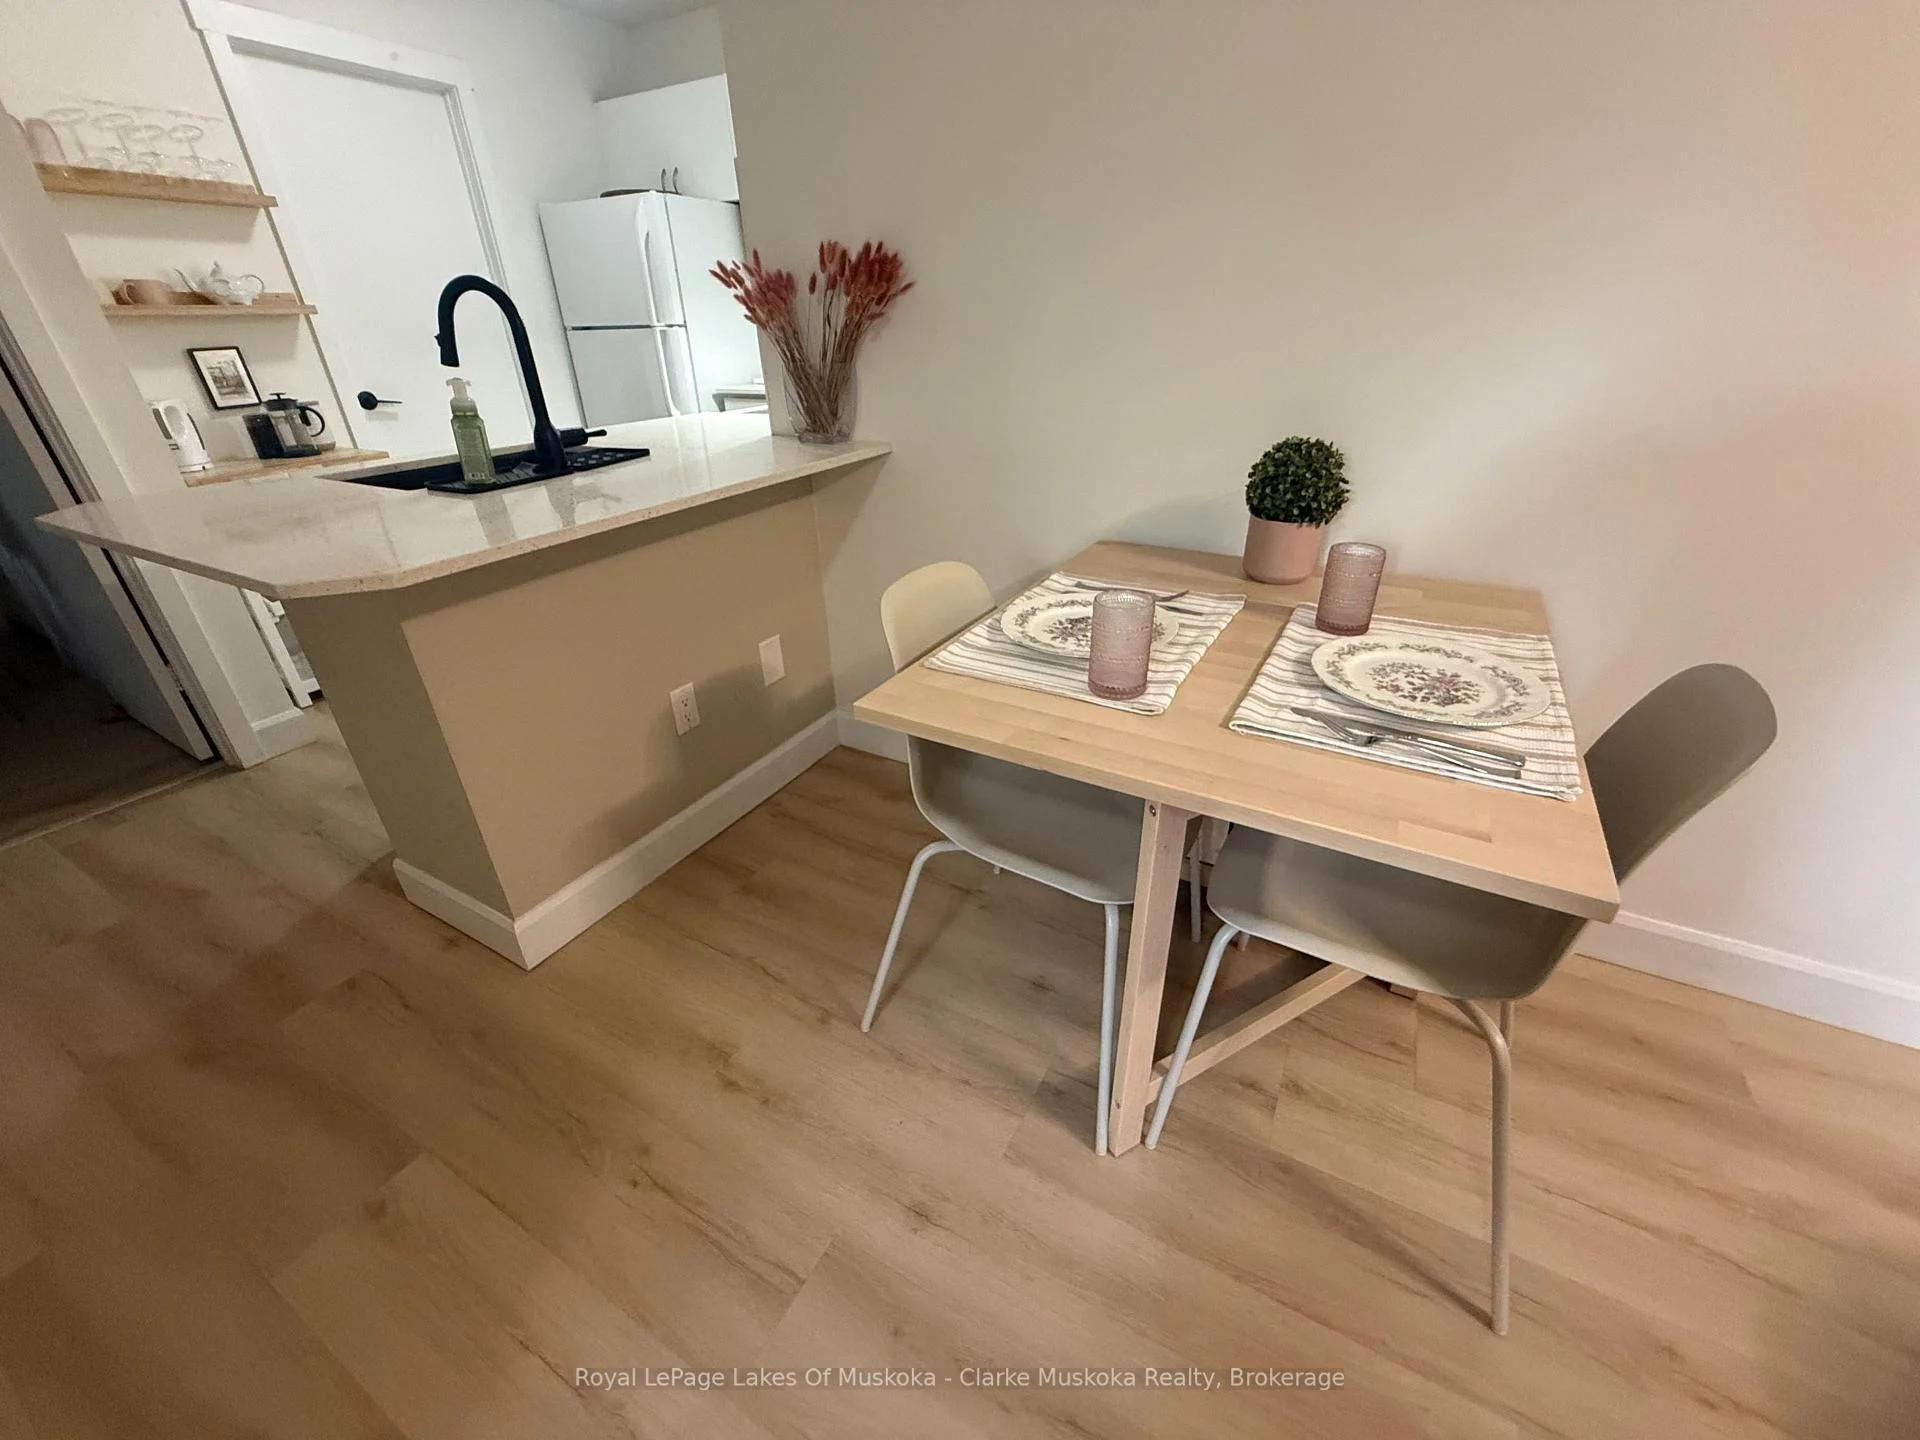
- Renovated bathrooms and kitchen with quartz countertops.
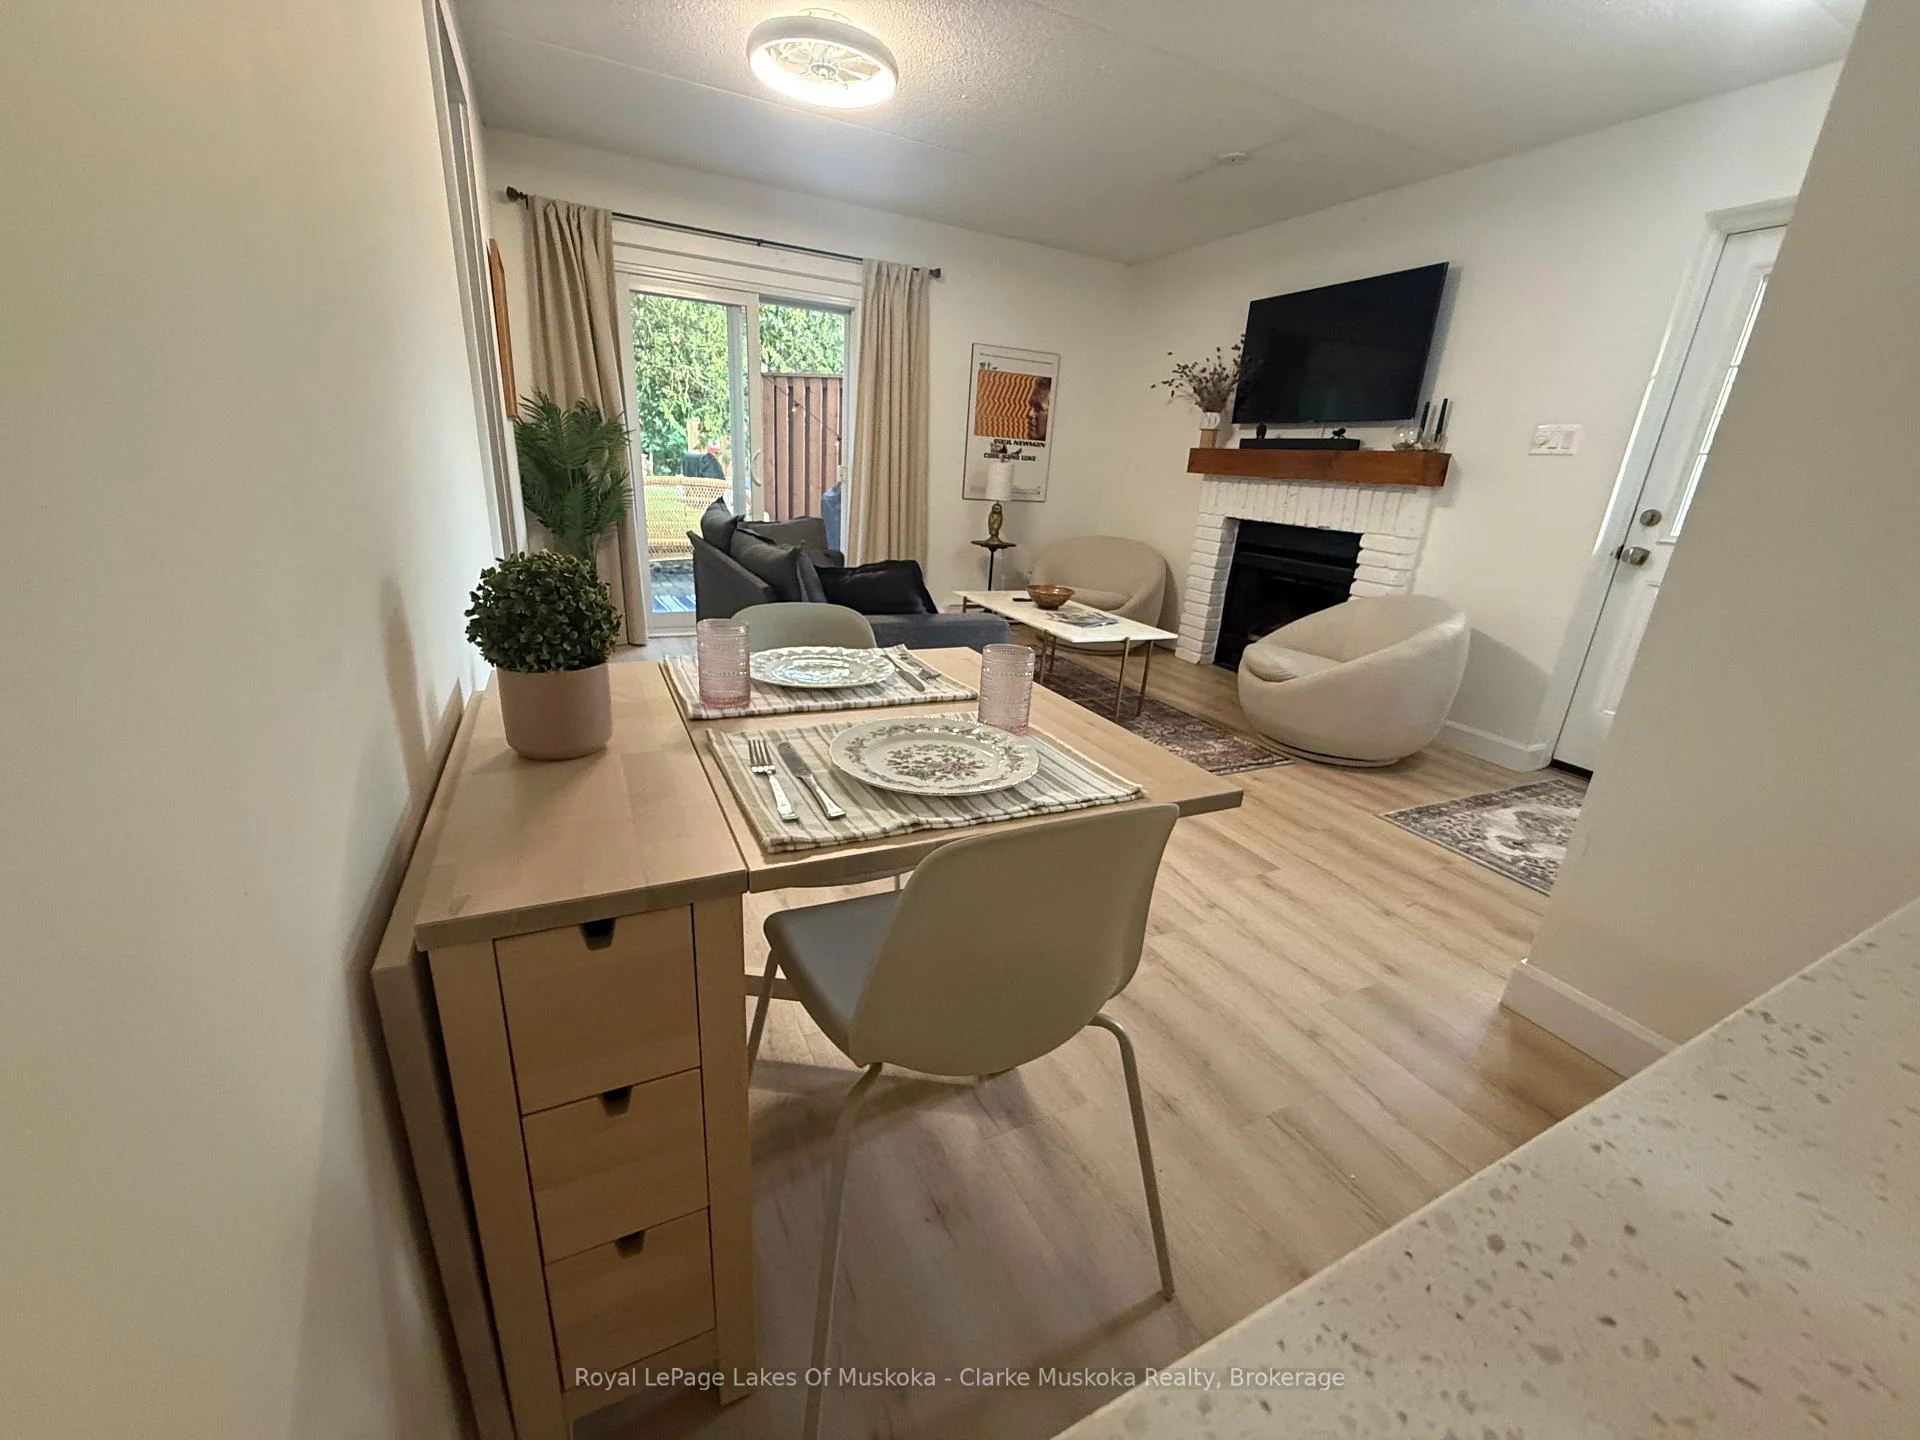
- Wett-certified fireplace adds cozy ambiance.
- Built-in closet organizer in primary bedroom.
- 3-minute walk to public beach and waterfront.
- Close to downtown and Cranberry Golf Course.
- 10-minute drive to Blue Mountain ski resort.
- Freshly painted with new laminate flooring.
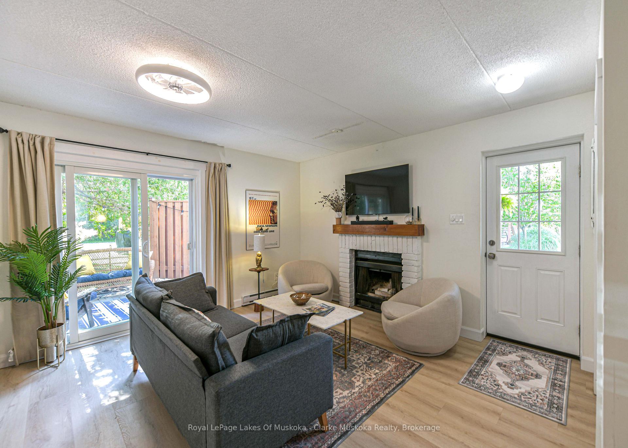
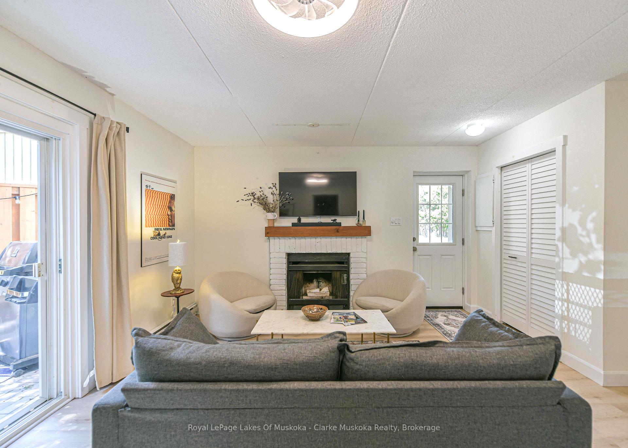
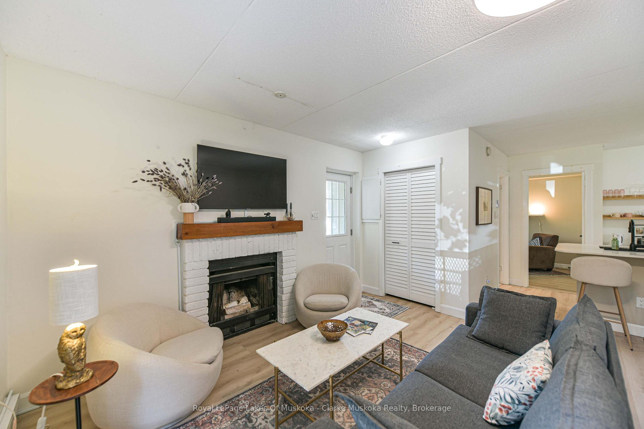
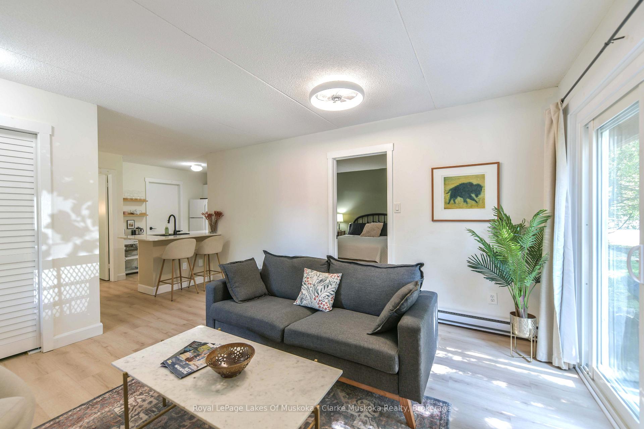
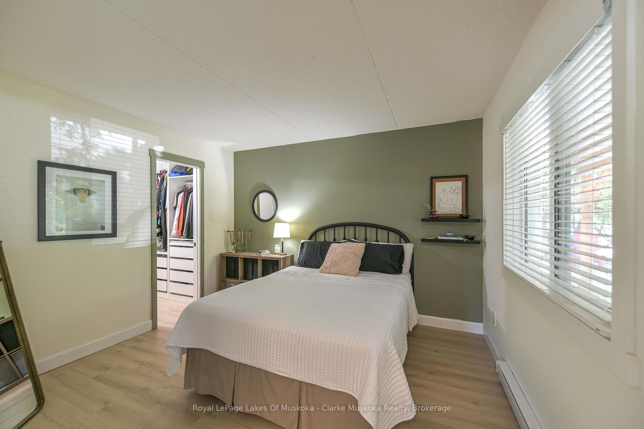
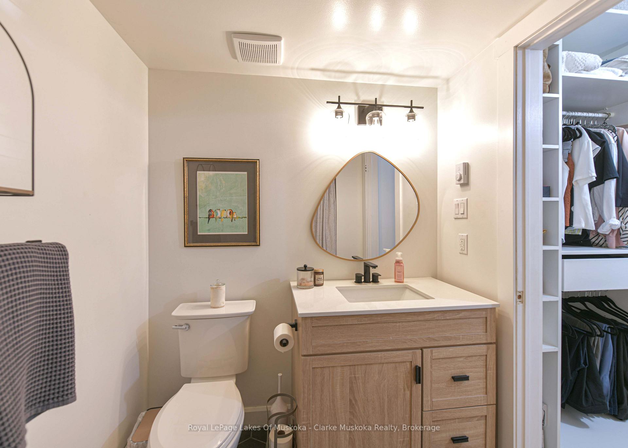
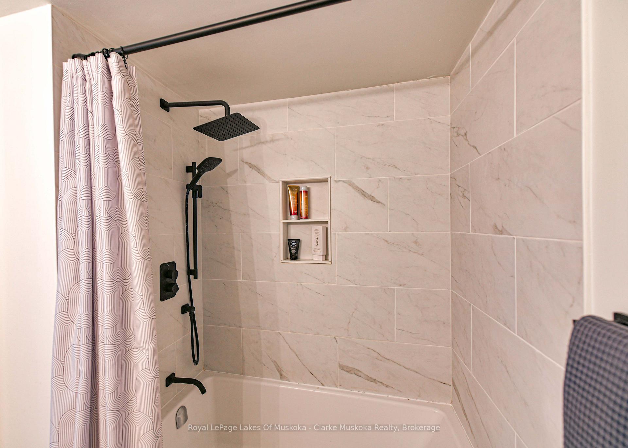
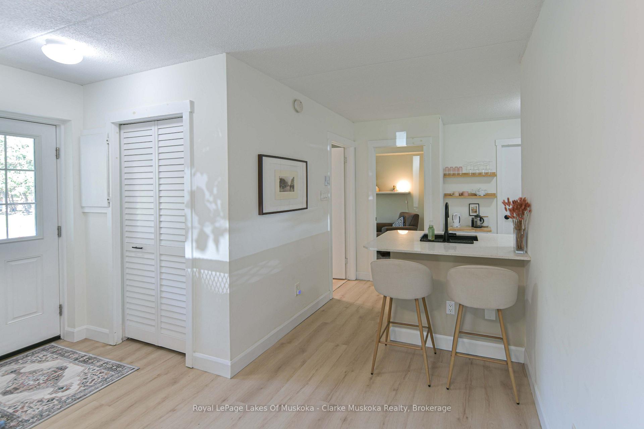
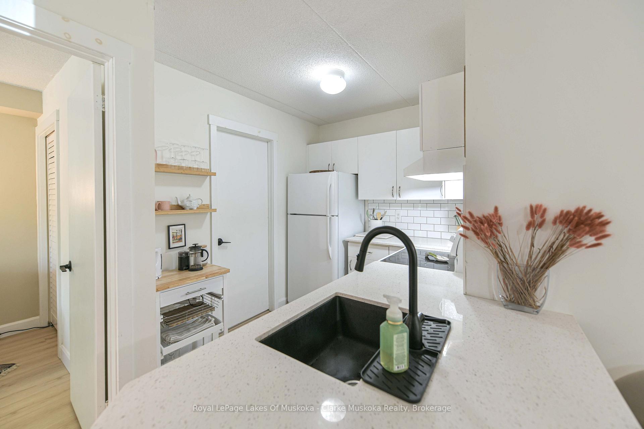
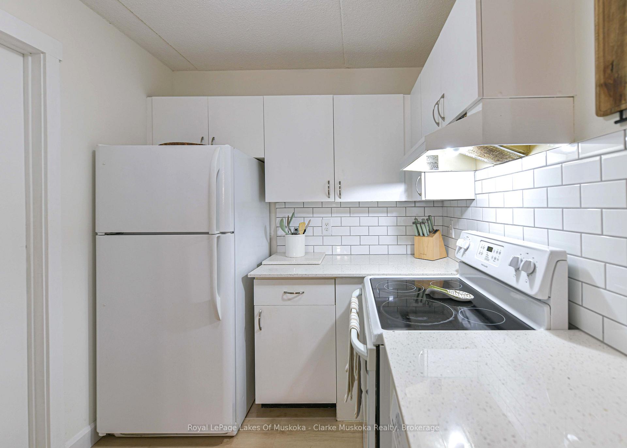
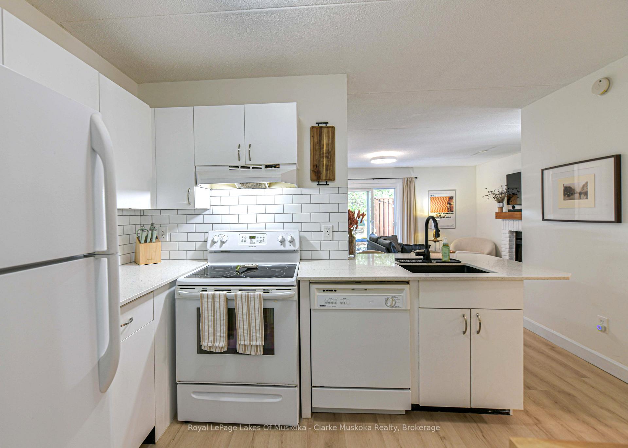
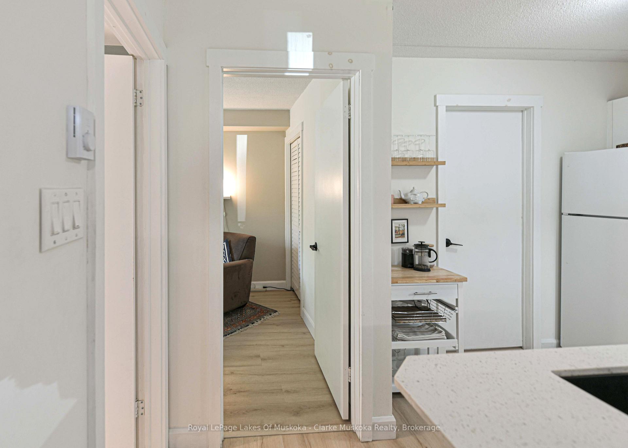
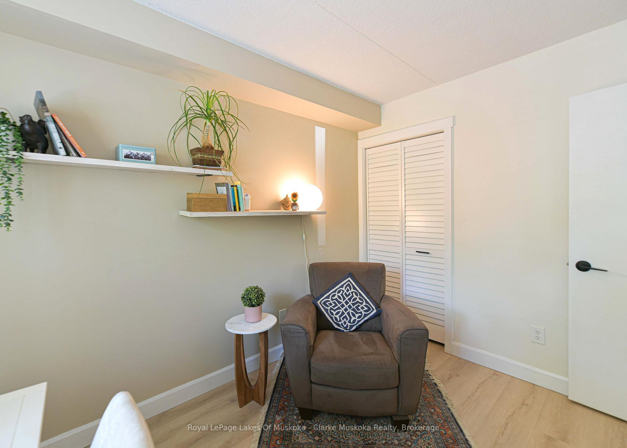
Welcome to this beautifully updated 2-bedroom, 2-bathroom condo in an ideal Collingwood location. Freshly painted throughout with new vinyl laminate flooring (2025), this inviting home offers a comfortable layout with thoughtful updates throughout. The kitchen features quartz countertops and new backsplash (2026), while both bathrooms have been recently renovated within the last 2 years. The spacious primary bedroom includes a renovated 4-piece ensuite and a built-in closet organizer. The wett-certified fireplace adds a cozy touch to the living space. Beyond the condo itself, the location is hard to beat. The public beach and waterfront are just a 3-minute walk away, with a boardwalk connecting you to downtown Collingwood in approximately 15 minutes. Cranberry Golf Course and restaurant are also within a short walk, while Blue Mountain is only a 10-minute drive away. A great opportunity to enjoy the best of Collingwood, the waterfront and Blue Mountain, all within easy reach.
Key Facts & Features
Property Costs
- Annual Property Tax Amount
- $1,613
- Land Transfer Tax Fee
- $3,935
Condo/Maintenance Fee
- Maintenance Fee
- $584 /month
Included In Maintenance Fee
- Water Included
- Parking Included
Rental Items
- Rental Equipment
- Hot water tank
- Under Contract
- Hot Water Heater
- Parking Garage Cost
- $0 /month
- Basement Type
- None
Interior Features
- Pets Permitted
- Yes-with Restrictions
- Laundry Features
- In-Suite Laundry
- Laundry Level
- Main Level
- Interior Extras
- None, Primary Bedroom - Main Floor, Separate Heating Controls, Storage, Water Heater
- View
- Beach, Downtown, Golf Course, Lake, Marina, Mountain, Trees/Woods, Water
- Security Features
- Carbon Monoxide Detectors
- Fireplace/Stove
- Yes
- Fireplace Features
- Wood
- Elevator
- No
Exterior Features
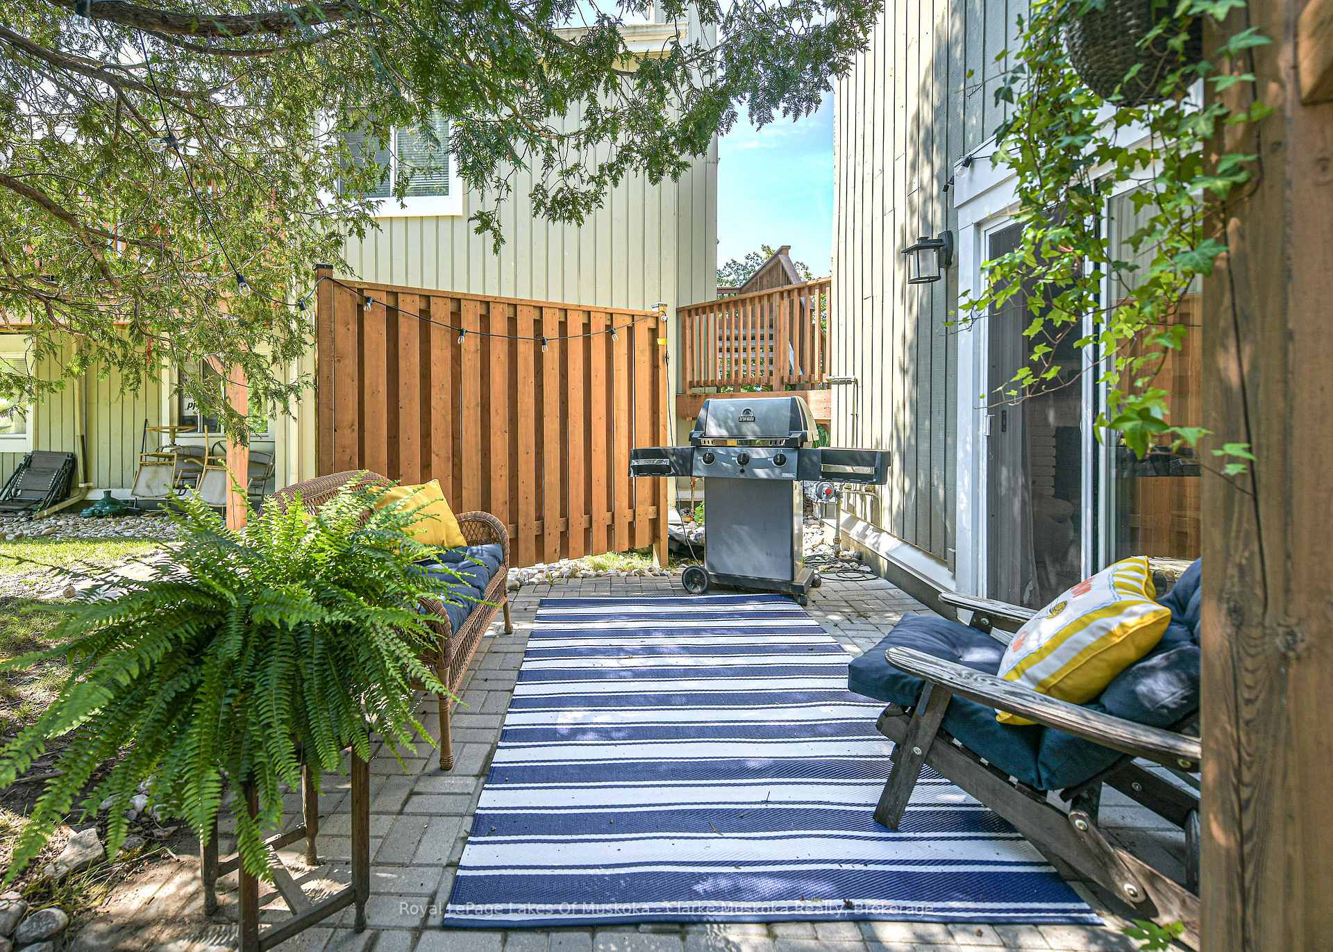
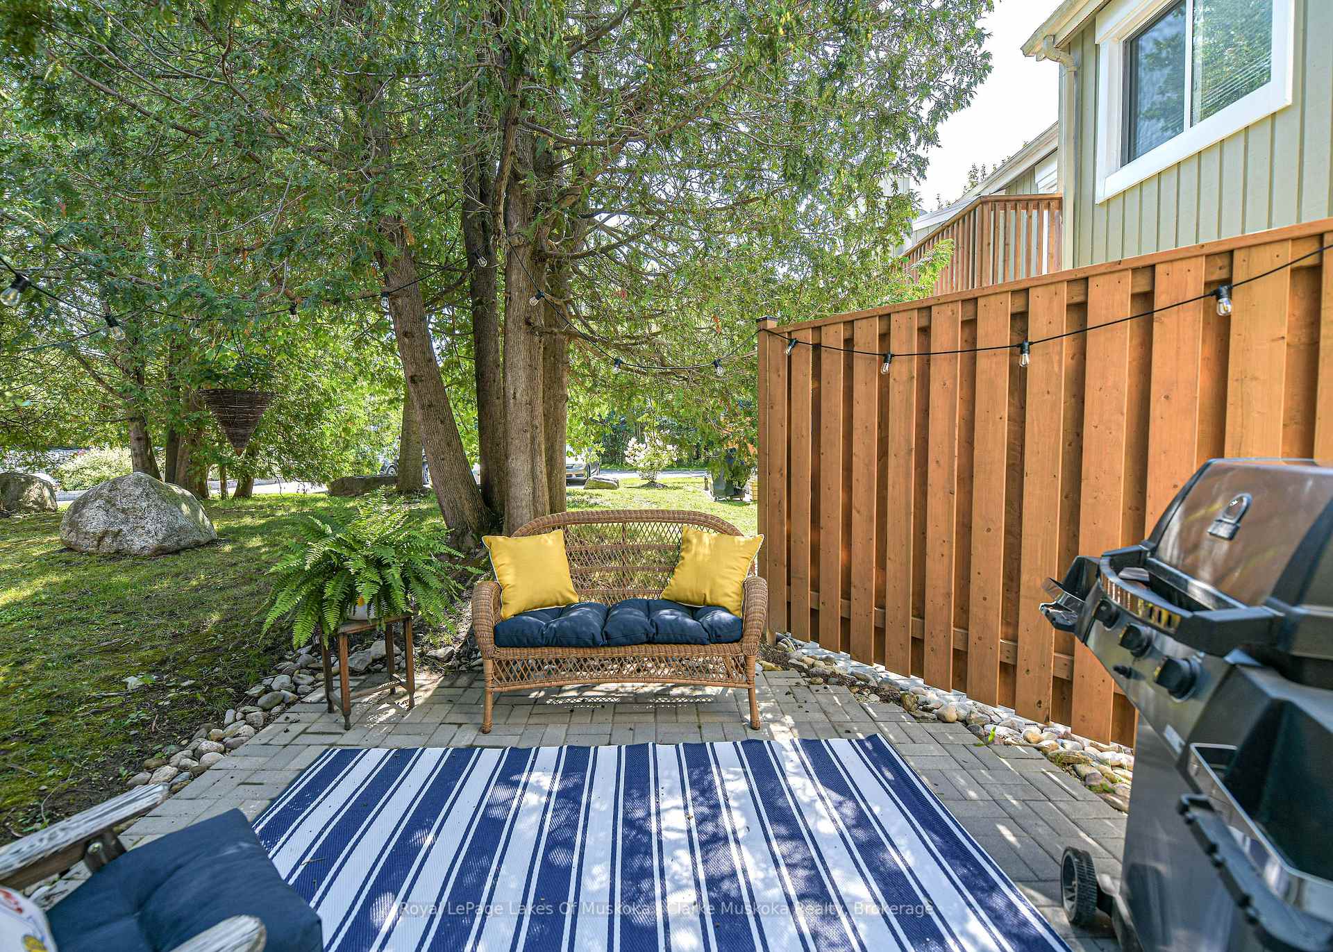
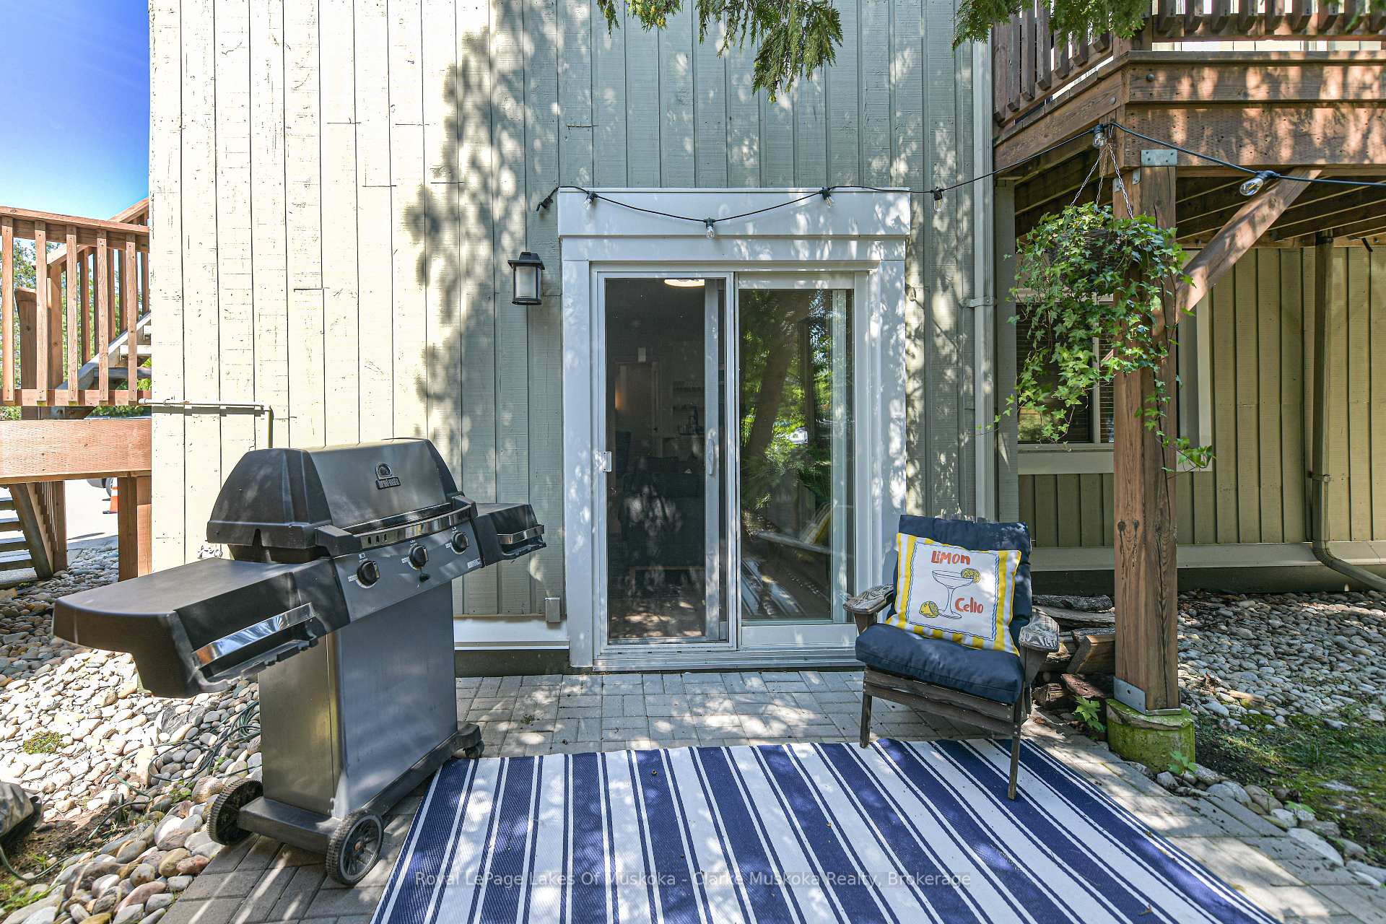
- Balcony
- Terrace
- Exterior Extras
- Fishing, Lawn Sprinkler System, Patio, Year Round Living
- Accessibility Features
- None
Building Amenities
- BBQs Allowed
- Bike Storage
- Visitor Parking
Building
- Building Type
- Condo Apartment
- Building Style
- 1 Storey/Apt
- Building Name
- Glen 1
- Approx Age
- 31-50
- Condo Corp Number
- 79
Construction
- Exposure
- South West
- Exterior Finish
- Board & Batten
- Roof
- Asphalt Shingle
- Foundation Details
- Slab
- Special Designation
- Unknown
Inclusions
- Inclusions
- Refrigerator, Stove, Dishwasher, Stacked washer and dryer, BBQ, Built-in primary closet racking, light fixtures, window coverings
Exclusions
- Exclusions
- Personal items, art work, record player and case with records, green chair, small table beside the green chair, owl lamp, freezer in the close closet of the office
Parking & Garages
- Garage Type
- Surface
- Garage Spaces
- 1
- Parking Type
- Exclusive
- Parking Spaces
- 1
- Total Garage And Parking Spaces
- 1
Lockers
- Locker Type
- Owned
- Locker Unit
- Attached
- Locker Level
- Ground
Heating & Cooling
- Heat Source
- Electric
- Heat Type
- Baseboard
- Air Conditioning
- None
- Bedrooms
- 2
- Washrooms
- 2
- Kitchens
- 1
Room sizes
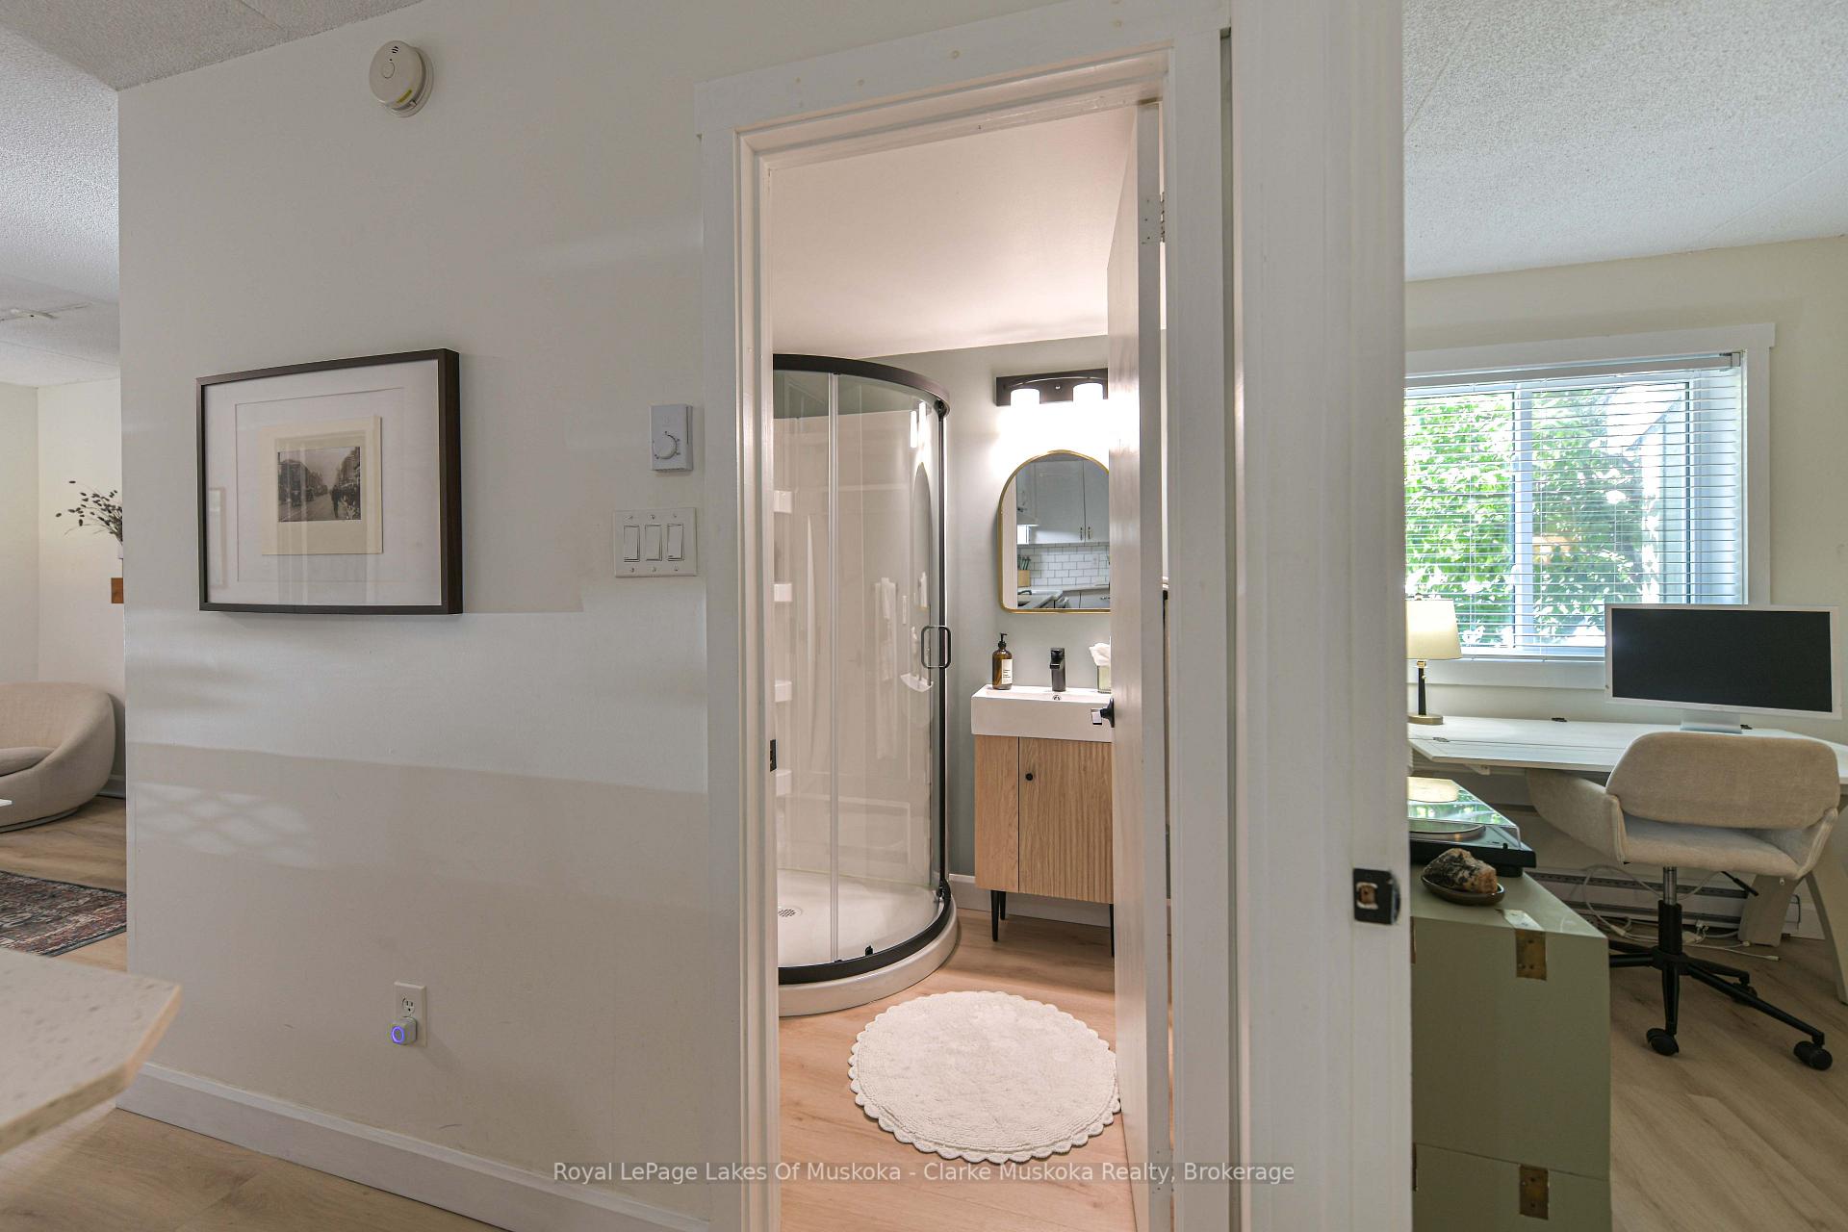
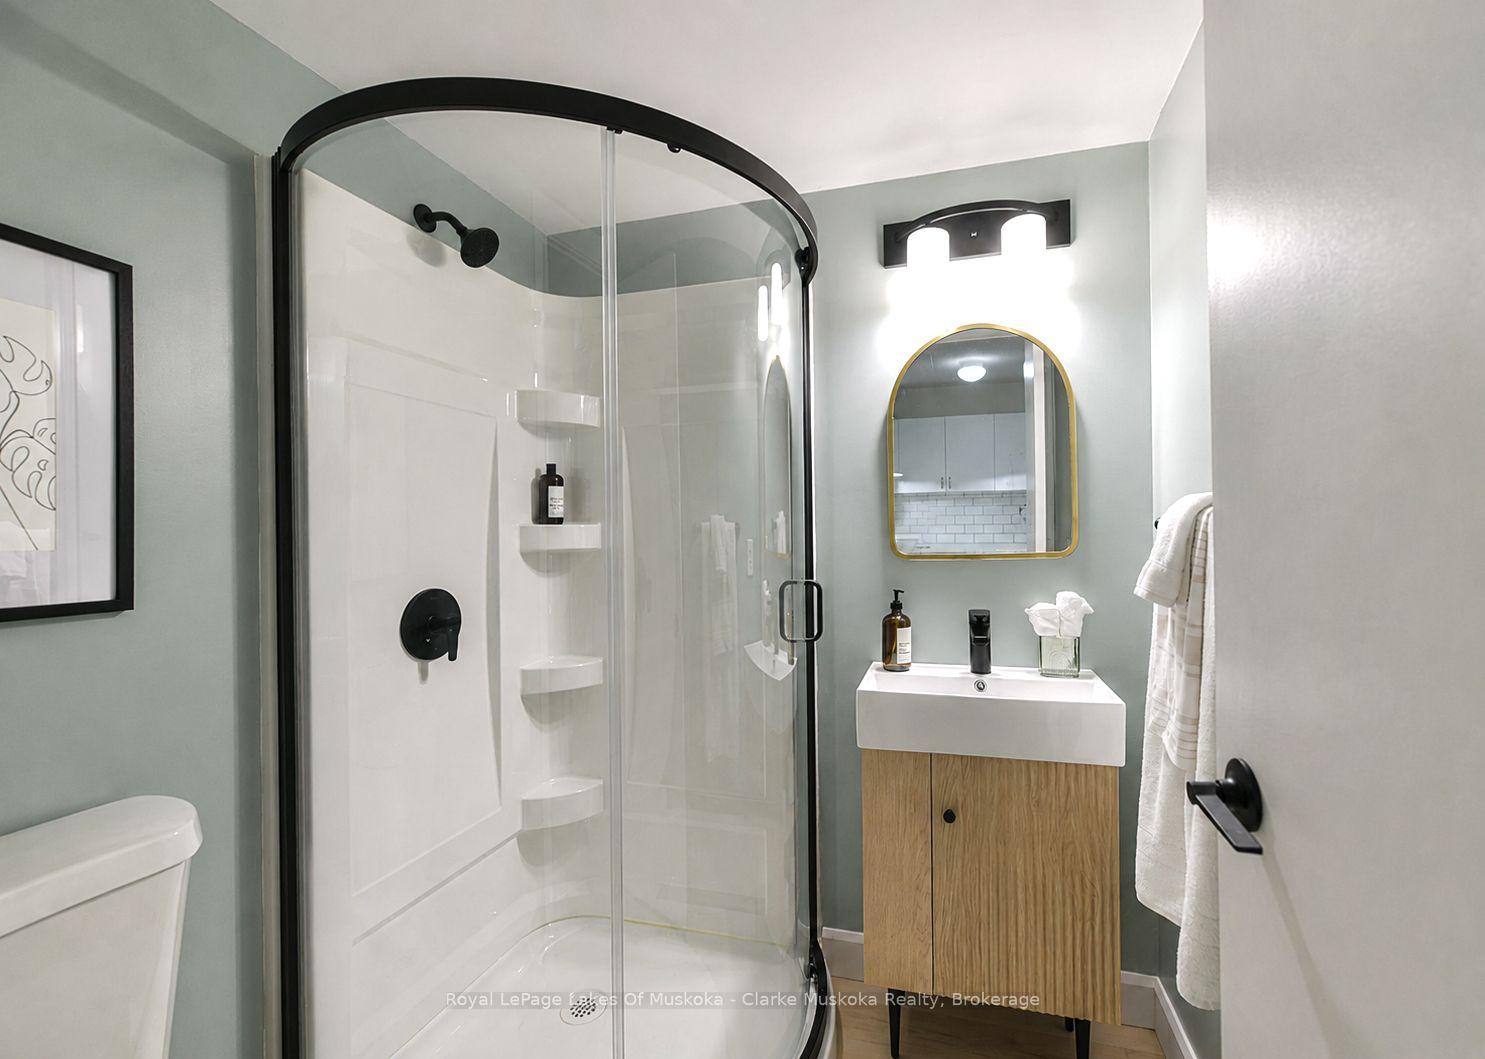
- Bathroom—Main level, 3 Pc Bath, Renovated
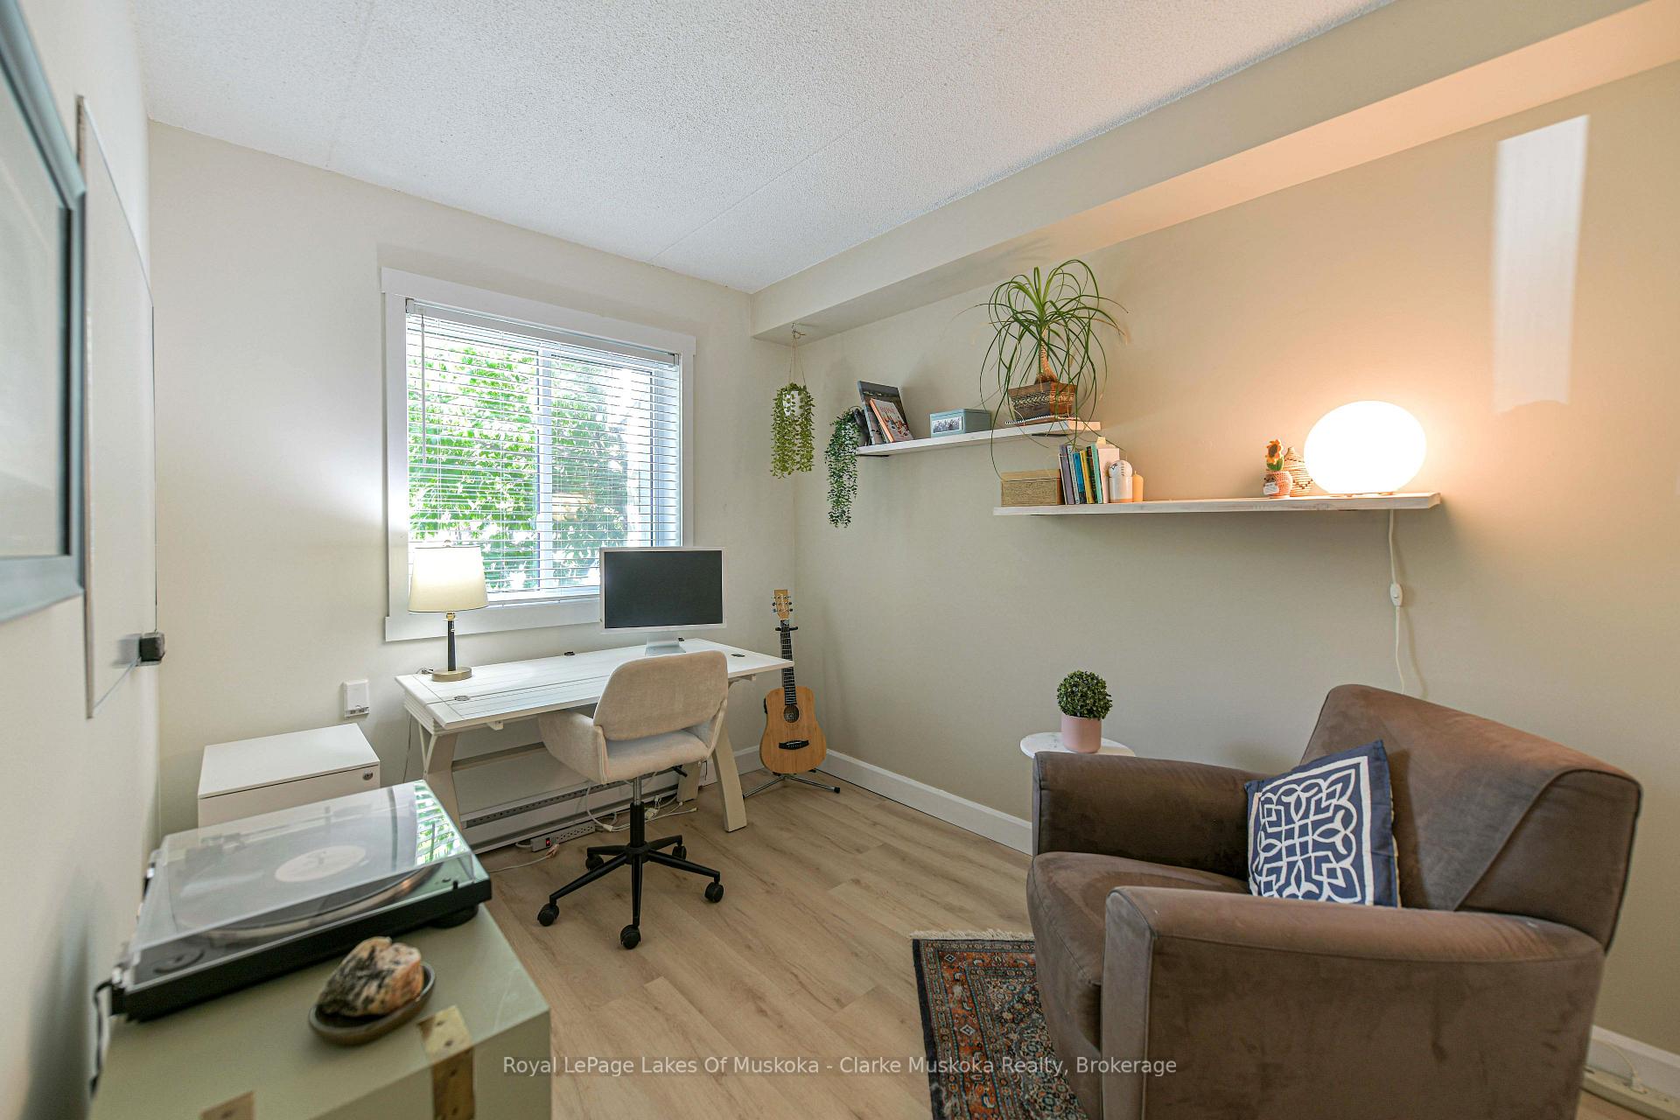
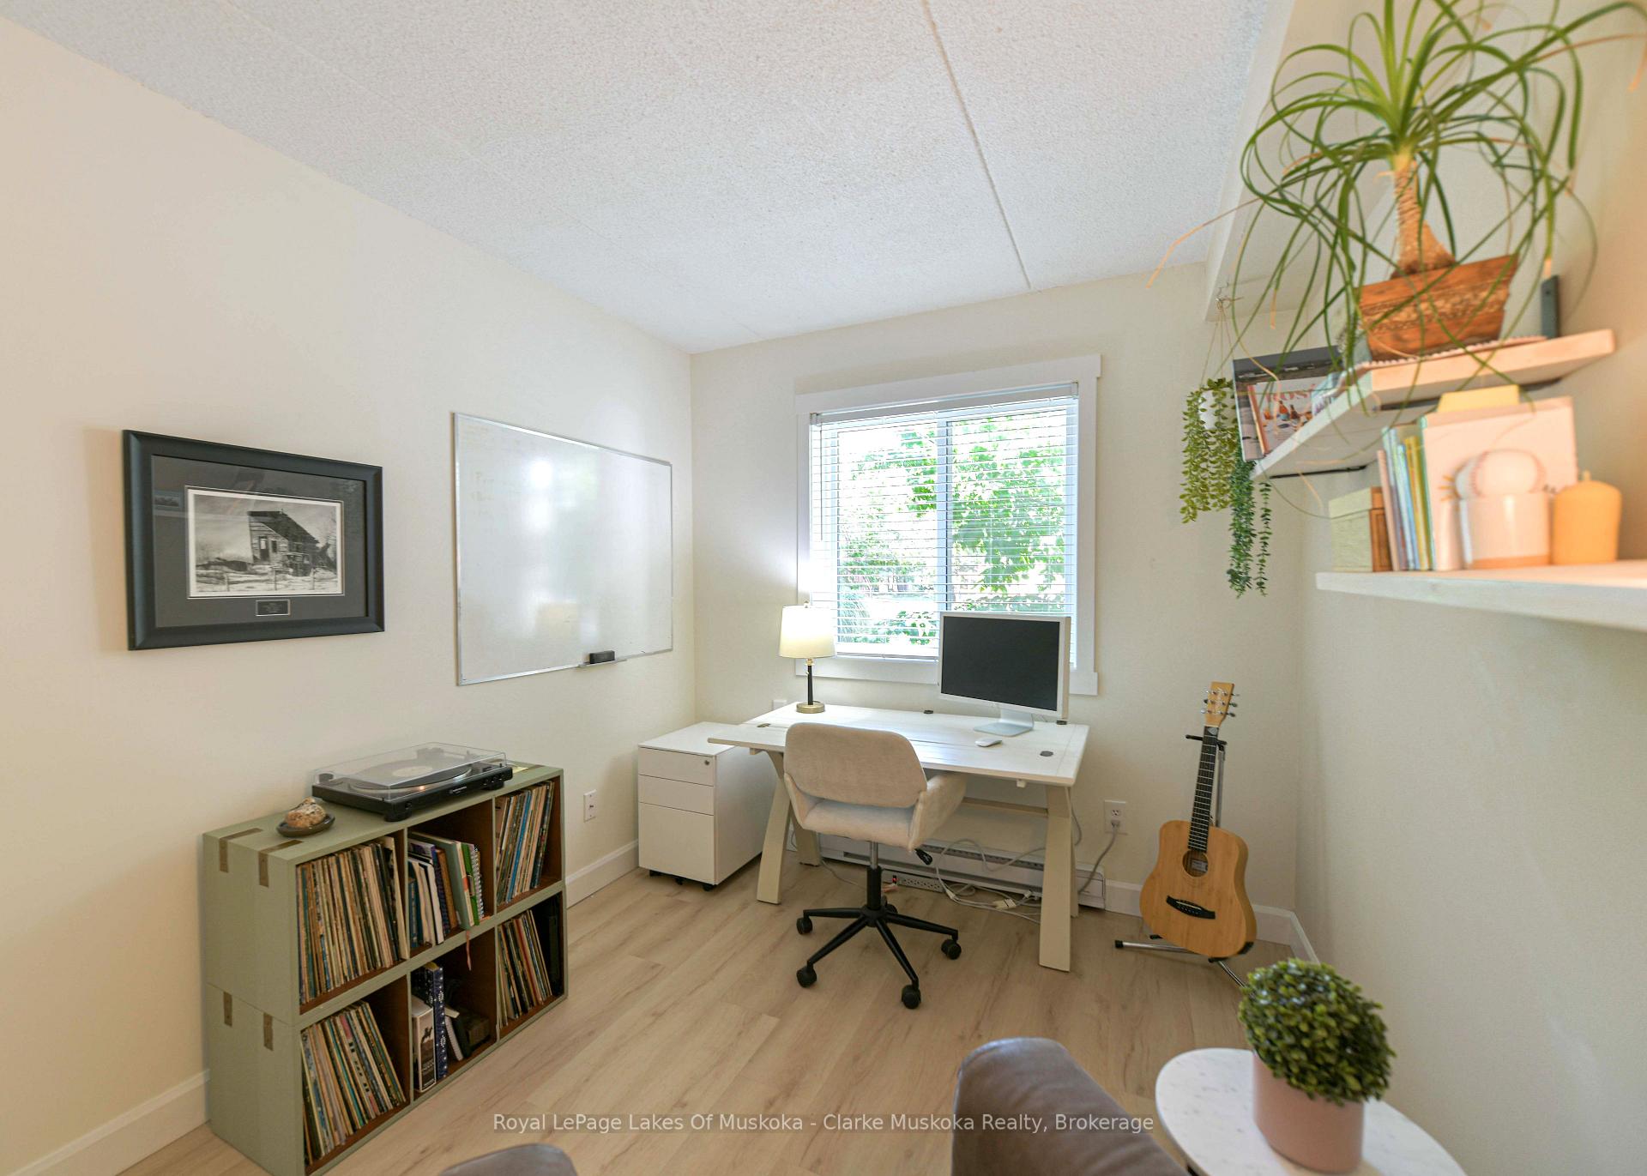
- Bedroom 2—Main level
- Bathroom—Main level, 4 Pc Ensuite, Renovated
- Living Room—Main level, Fireplace, Laminate
- Kitchen—Main level, Renovated, Quartz Counter
- Primary Bedroom—Main level, Closet Organizers, Laminate
Washrooms
- 3-piece, Ground
- 4-piece, Ground
- Municipality
- Collingwood
- Neighbourhood
- Collingwood
- Main cross streets
- Keith Ave & Dawson Dr
- Directions
- Hwy 26 from Collingwood North to Keith Ave, left on Keith Ave to Dawson Dr, right on Dawson Dr, follow to #42
- MLS® number
- S13676764
- Data source
- Toronto Regional Real Estate Board
- Listed on
- 2026-08-14
- Updated on
- 2026-09-12
- Days on market
- 66 days
- Possession type
- Immediate
- Co-op commission
- 2.5 % + HST
- Seller
- Listed by
- Royal LePage Lakes Of Muskoka - Clarke Muskoka Realty
Home Market Value
Current home valuation for Unit 42, 19 Dawson Drive, Collingwood, Collingwood, ON. Listed for $364,000
HOMEH Estimate
$378,608
Estimated Sales Range
$299,100 - $458,116
HOMEH Estimate for Unit 42, 19 Dawson Drive, Collingwood
Calculated with a real agent's CMA method — 45+ years of experience, codified. Not an AI guess.
For the owner
Is this your home? Track its value.
Get this home's HOMEH Estimate by email once a month, with how many homes are for sale around you.
Mortgage Payment Calculator
Compare up to 4 down payment scenarios
5% of purchase price for homes $500K or less
$18,200
| Scenario 1 | Scenario 2 | Scenario 3 | Scenario 4 | |
|---|---|---|---|---|
−Down payment | % $ | % $ | % $ | % $ |
+CMHC insurance | $13,832 | $10,156 | $8,663 | $0 |
=Total mortgage | $359,632 | $337,756 | $318,063 | $291,200 |
Amortization | ||||
Mortgage rate | % | % | % | % |
| Payment frequency | ||||
=Mortgage payment | $1,756monthly | $1,649monthly | $1,553monthly | $1,422monthly |
Land Transfer Tax
$3,935
$3,935
Around this home
Data provided by OpenStreetMap & Fraser Institute School Rankings
Ask HOMEH
New!Hi there!
👋Text or call (416) 301-9001
Recommended for you
Based on homes you've looked at.
No recommended properties found.
Nearby similar homes
No nearby properties found.
More real estate resources
Other homes nearby
Explore this area
No nearby listings available.