
19 Trails End
Collingwood, ON L9Y 5B1
- 1+4Bedrooms
- 3Bathrooms
- 0Garage
- 1500–2000Sq Ft
- $6,416Tax
- 90×225 ftLot Size
 Estimated Value:$1,293,443See Free Estimate Report

Property not available for sale or for rent.
HOMEH One: full-service selling for a 1% listing fee. The buyer's agent commission is separate.
Free Home EvaluationHow Much Is My Home Worth?Homes for Sale NearbySale & Price History for 19 Trails End, Collingwood
| Start Date | End Date | Price | Event | MLS# |
|---|---|---|---|---|
| 2026-03-02 | 2026-08-22 | Login to See Prices | Expired | s12833696 |
Real estate boards require you to or to see the full details of this property.
*Sold prices and complete sale & price history are regulated data. Under the Trust in Real Estate Services Act, 2002 (TRESA) and the rules of the Real Estate Council of Ontario (RECO), and pursuant to the Multiple Listing Service® rules of the Canadian Real Estate Association (CREA) and the Toronto Regional Real Estate Board (TRREB), this information may be shown only to registered users who have agreed to the applicable terms of use (a Virtual Office Website, or "VOW," arrangement). HOMEH Inc., Brokerage therefore provides it to signed-in members only. Creating an account is free and takes under a minute.
About 19 Trails End, Collingwood
Summarized Description
- Custom-built chalet-style bungalow in Mount View Estates
- 5 bedrooms and 3 baths for spacious living
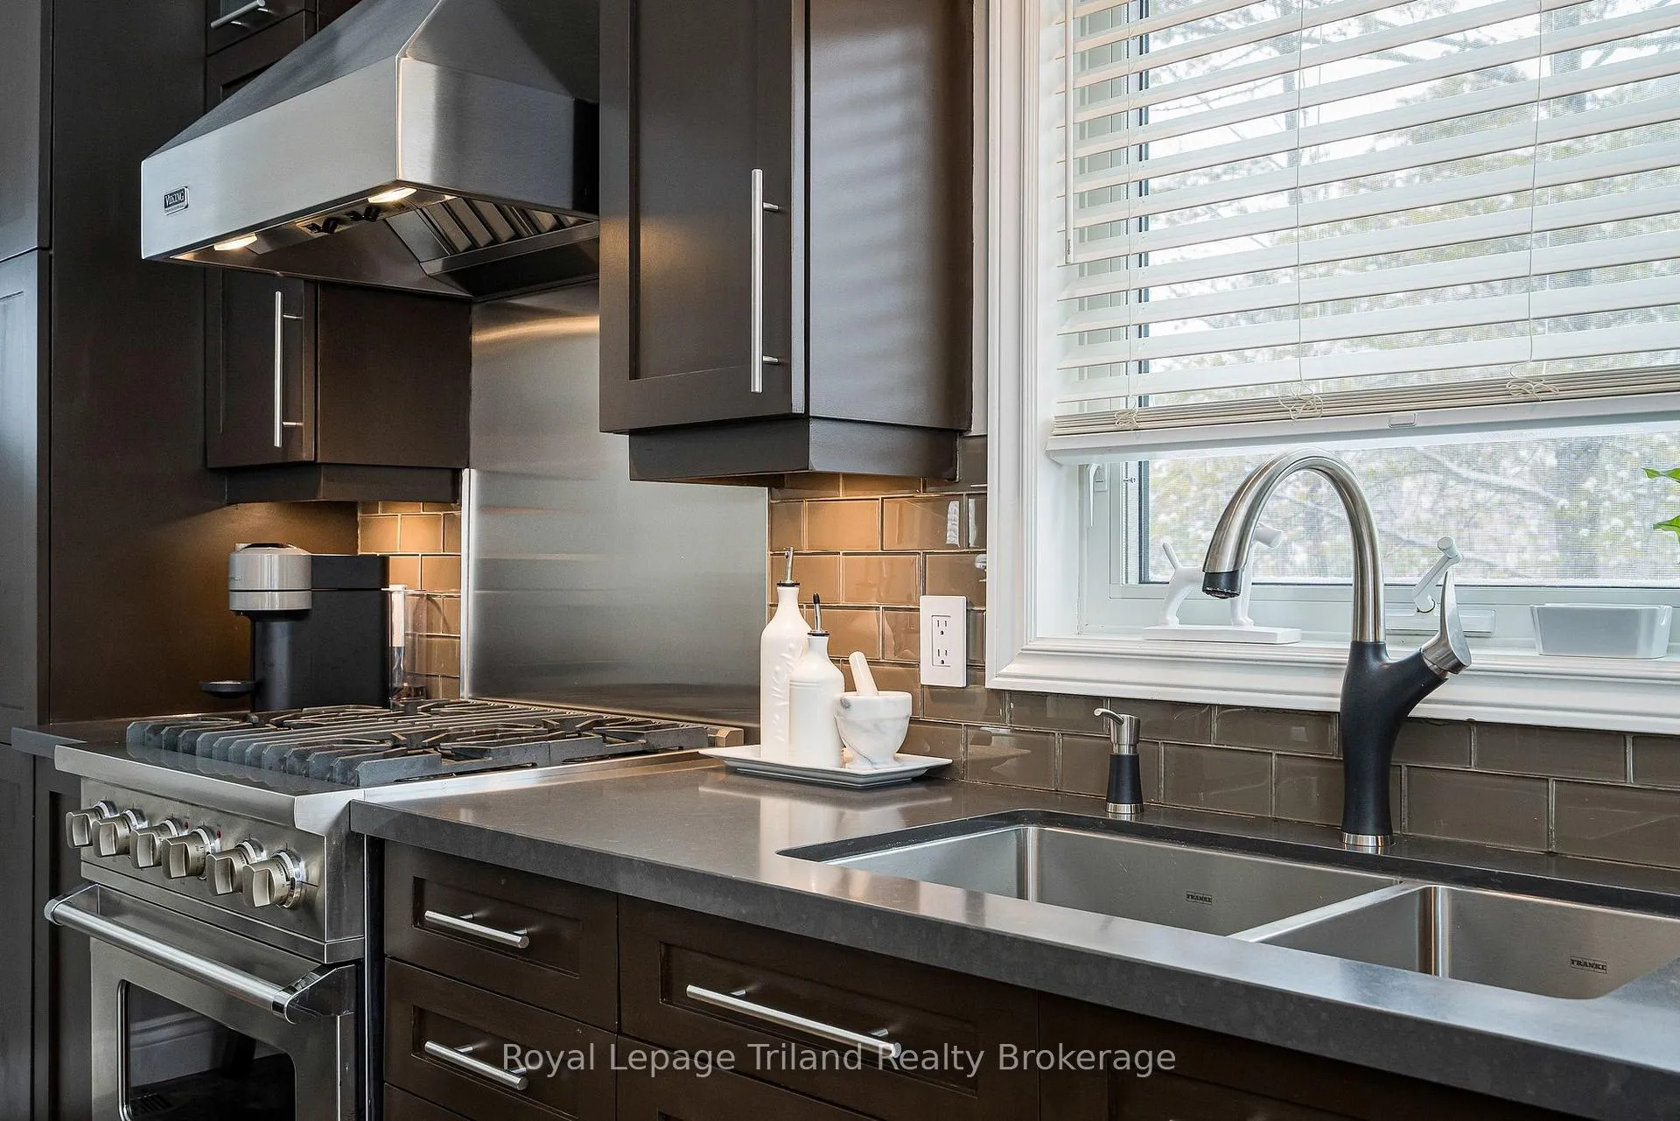
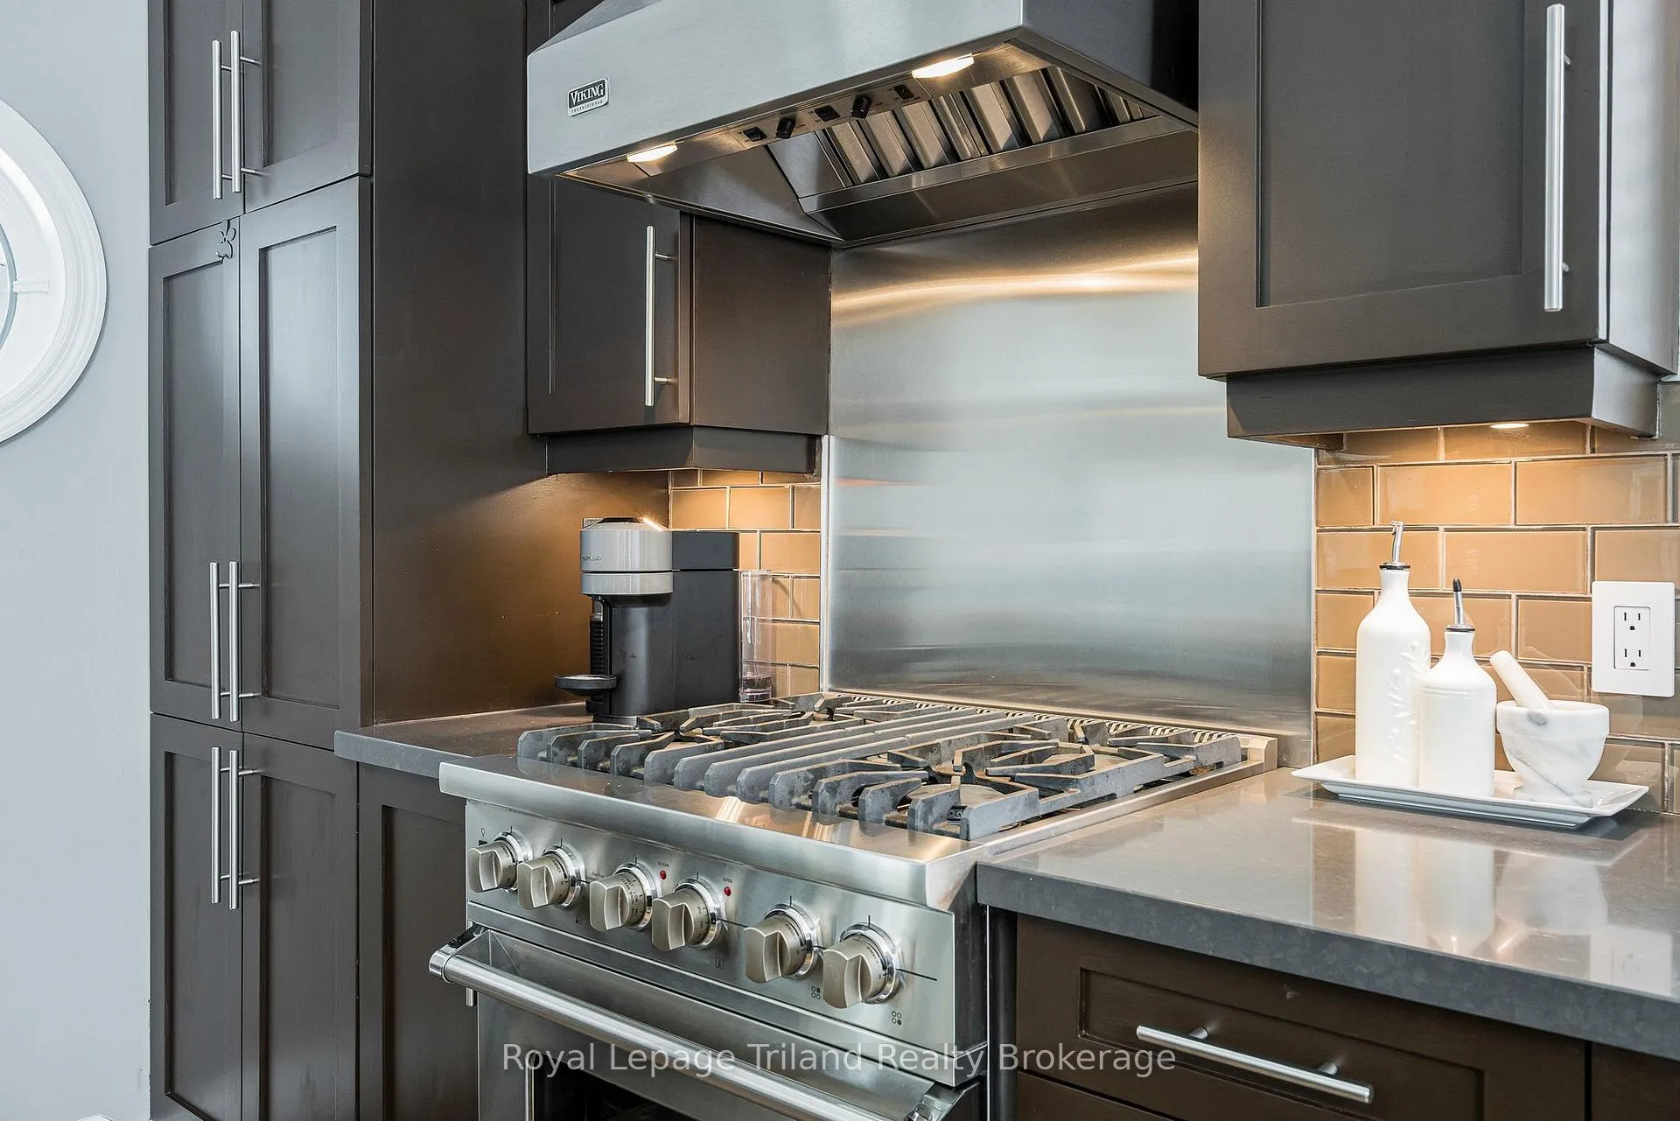
- Gourmet kitchen with high-end Viking appliances
- Expansive deck ideal for entertaining outdoors
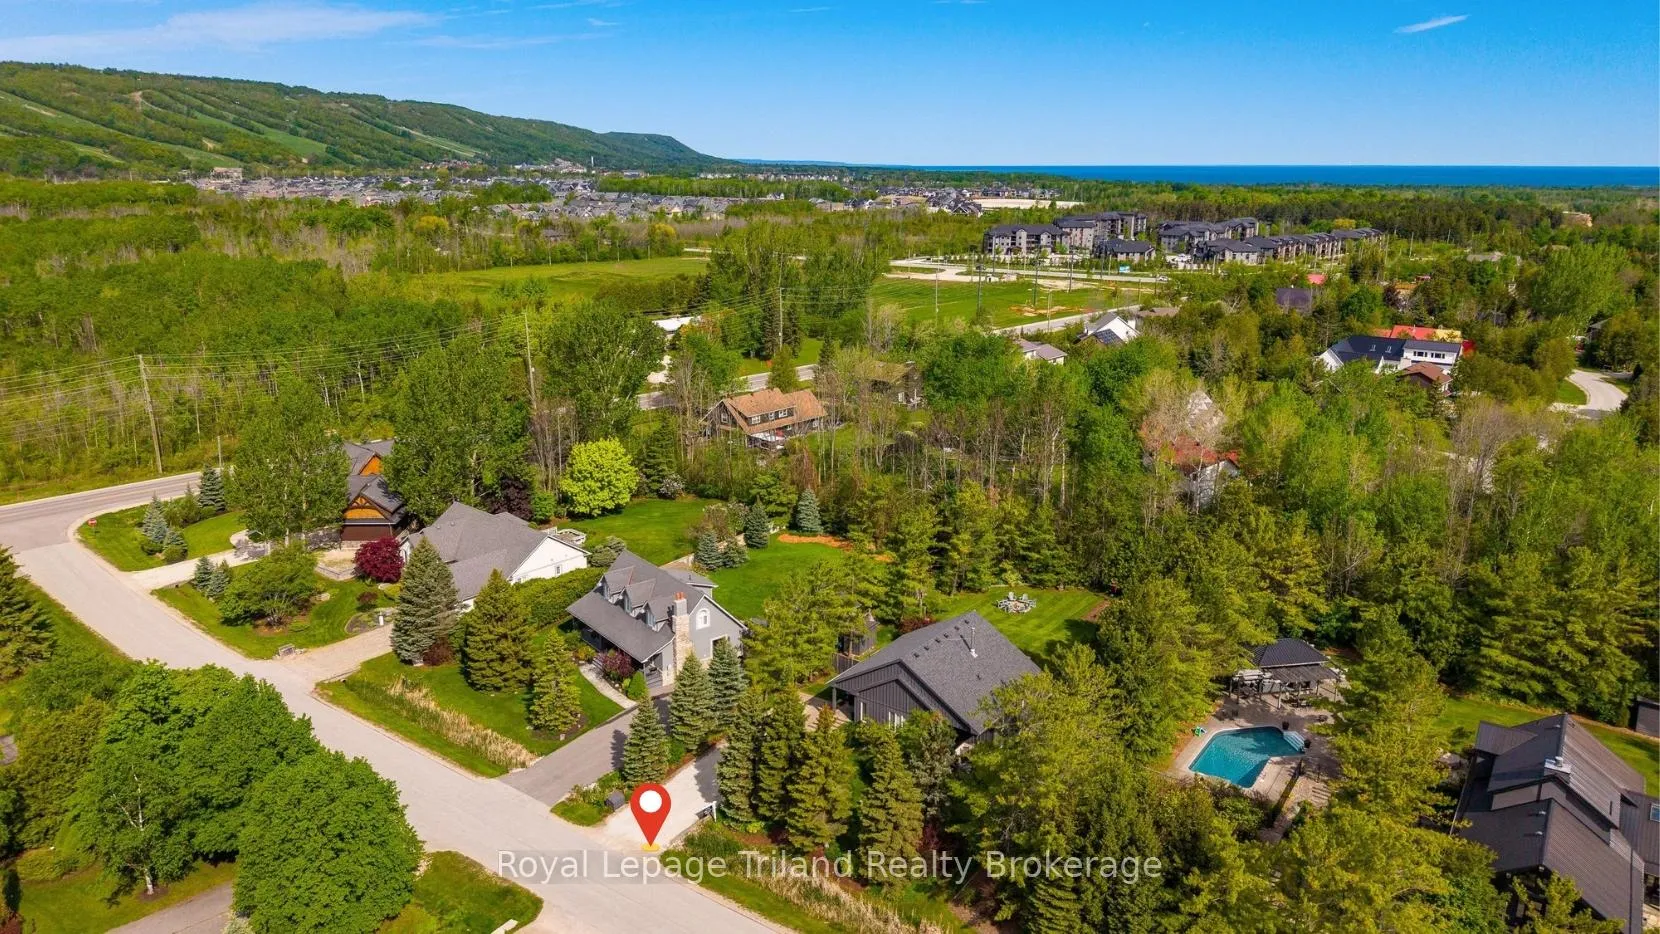
- Tranquil .46-acre lot surrounded by mature trees
- Minutes from Blue Mountain Resort and local amenities
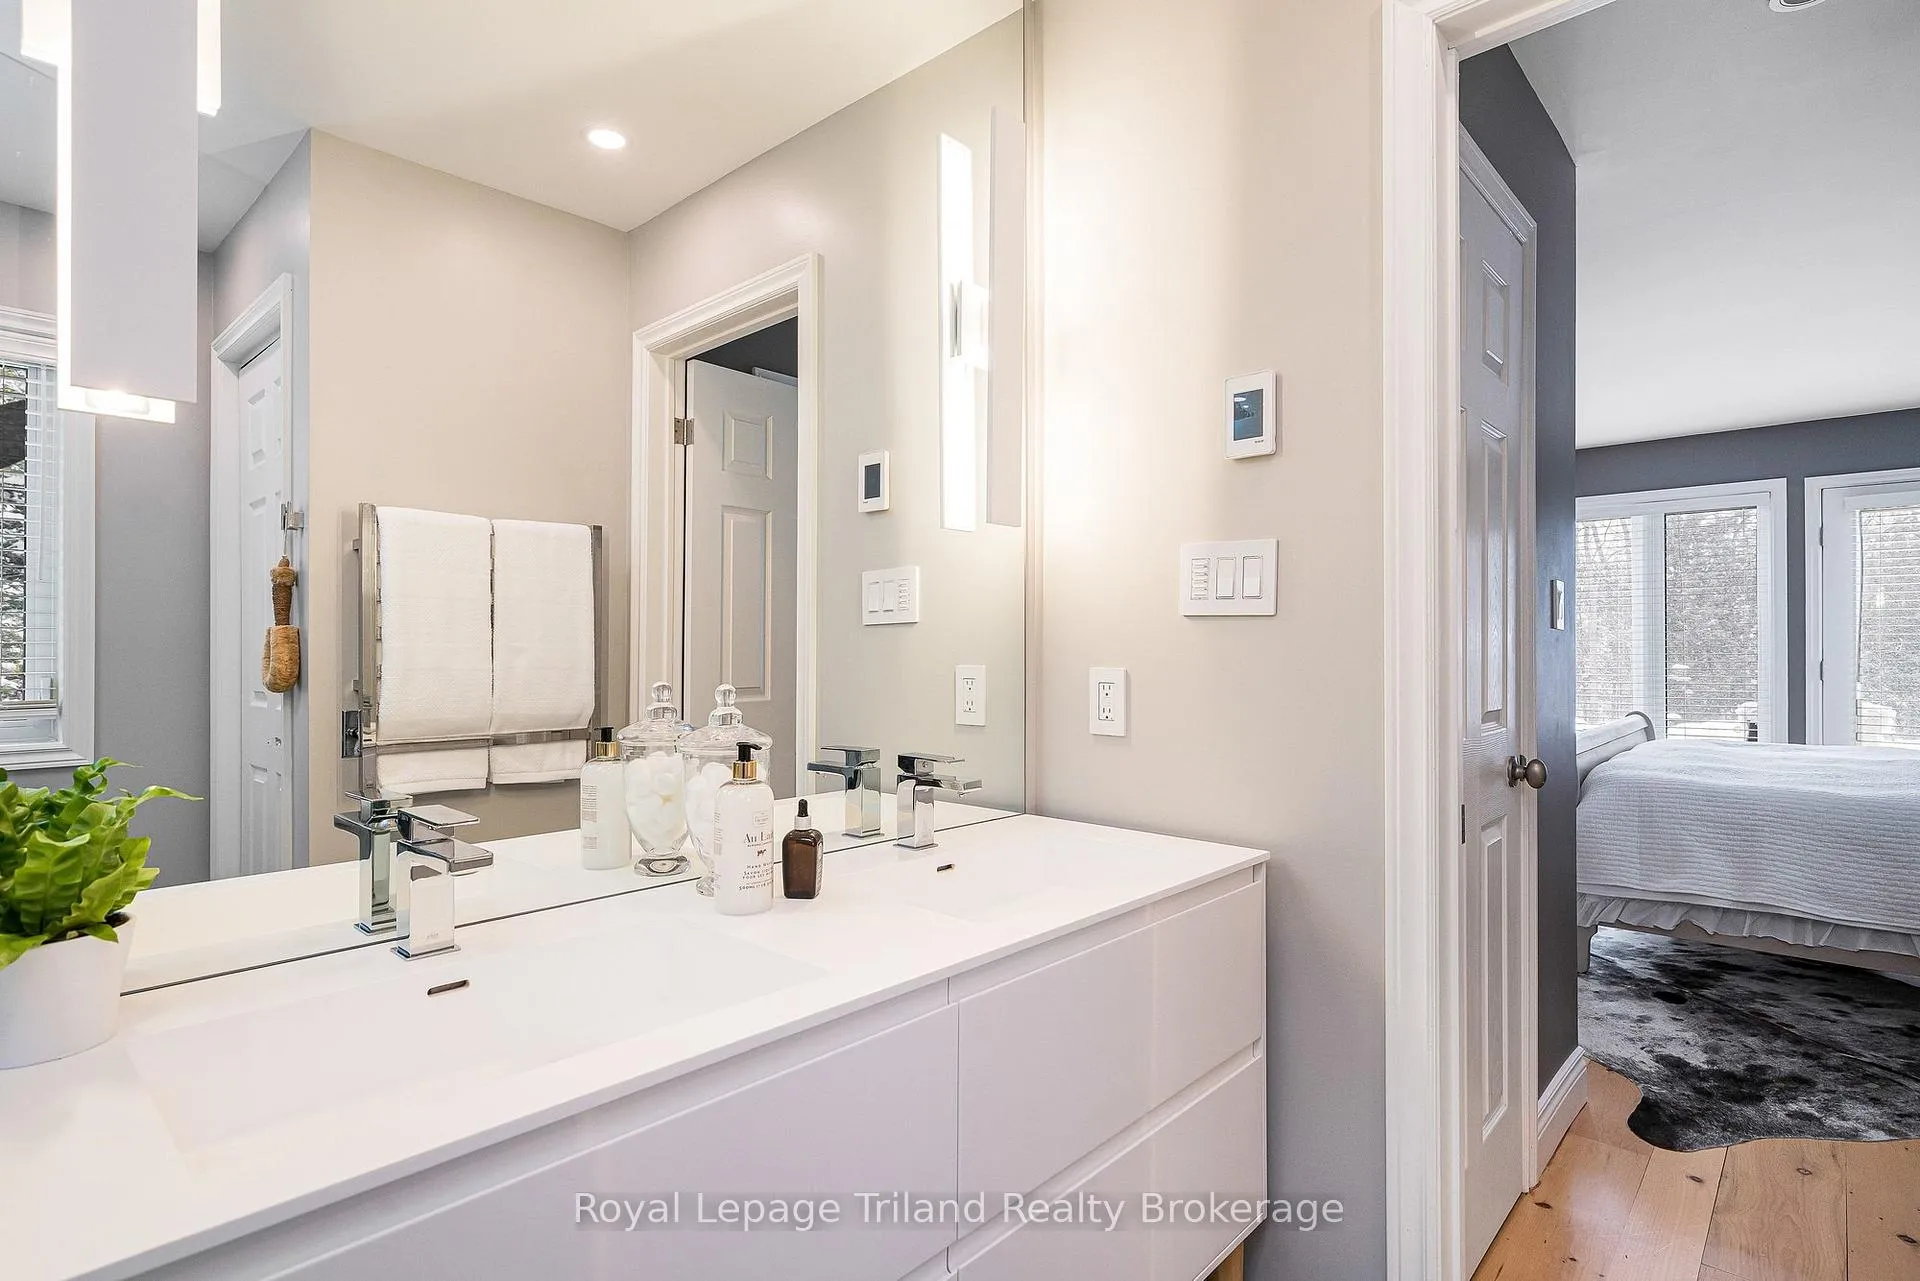
- Updated ensuite with heated floors and double vanity
- Private entry for guest space with covered porch
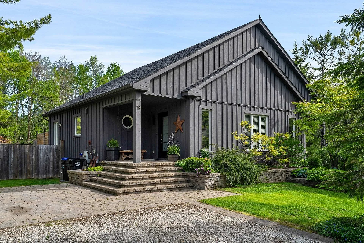
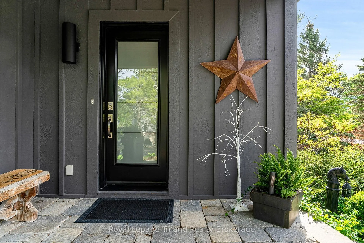
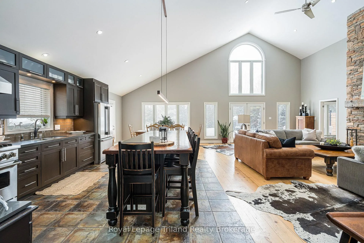
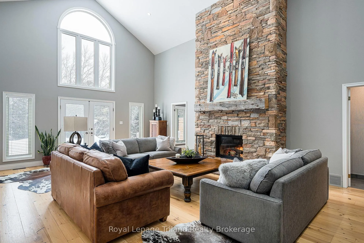
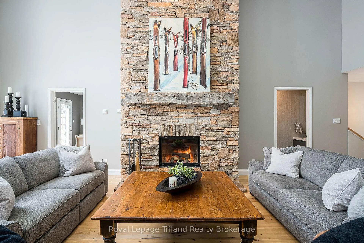
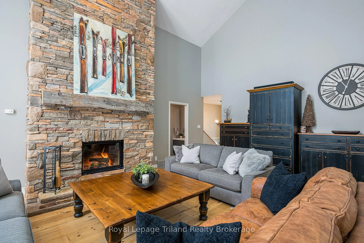
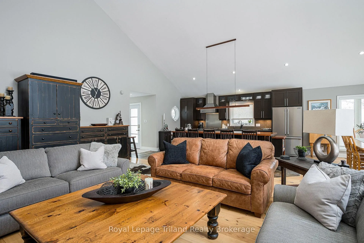
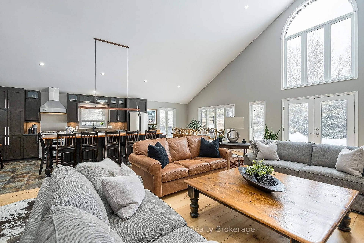
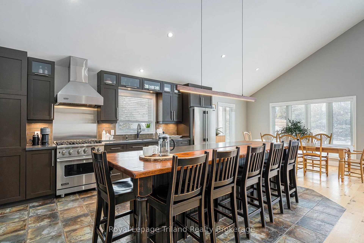
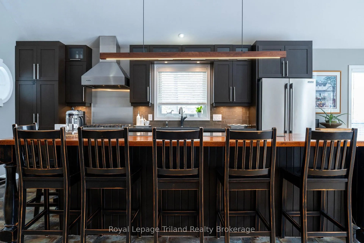
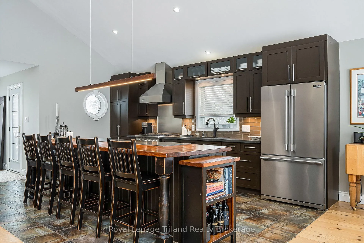
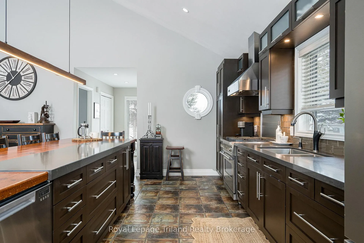
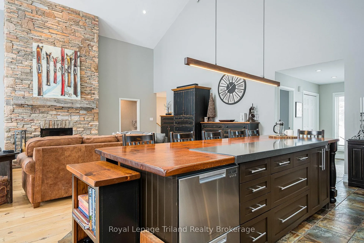
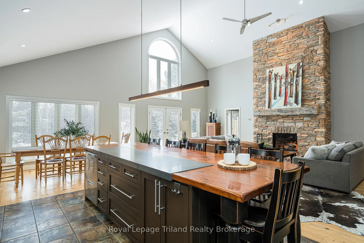
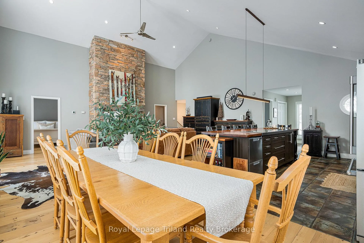
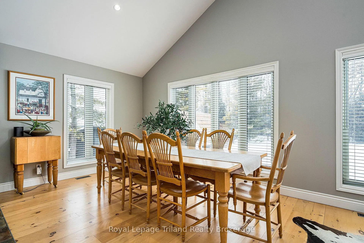
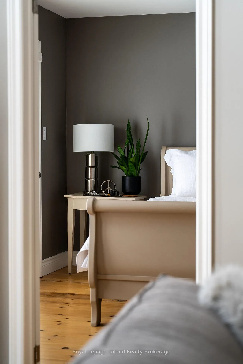
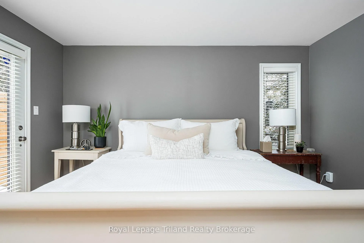
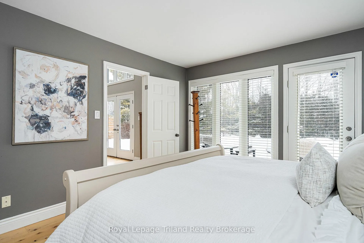
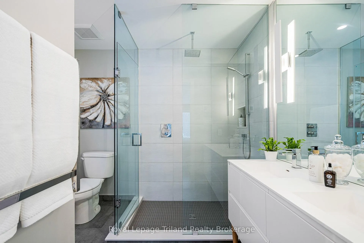
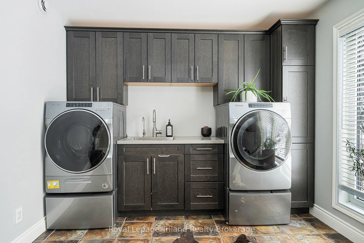
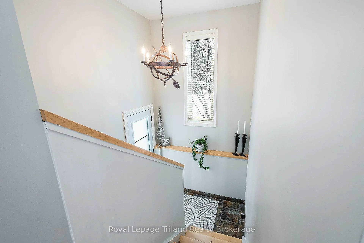
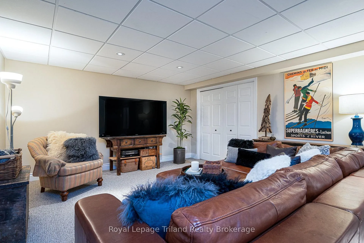
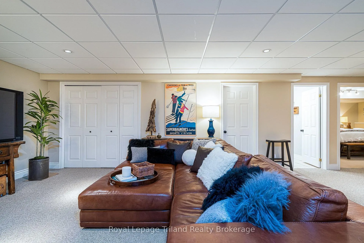
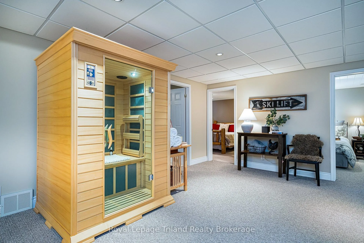
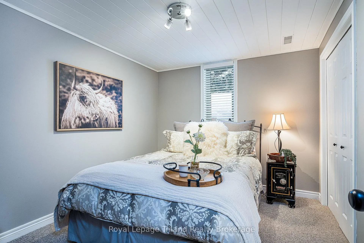
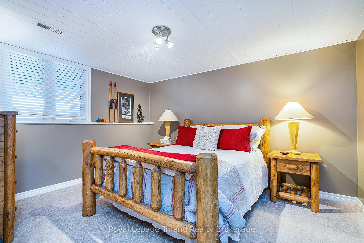
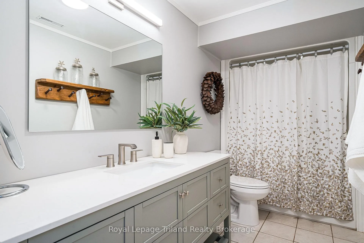
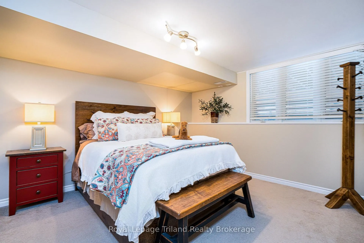
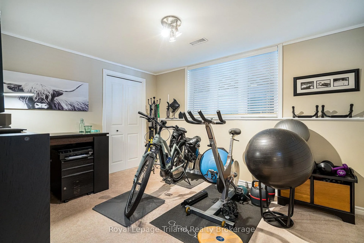
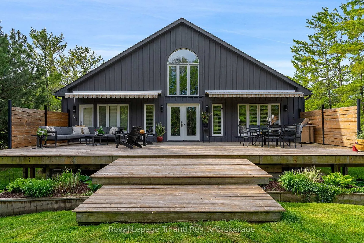
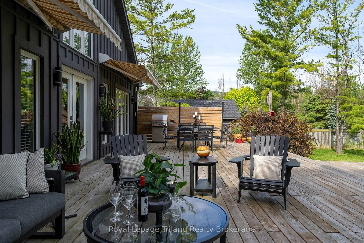
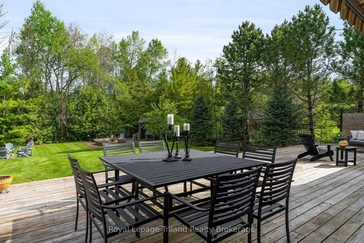
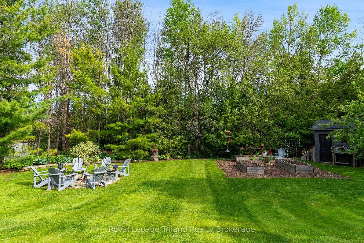
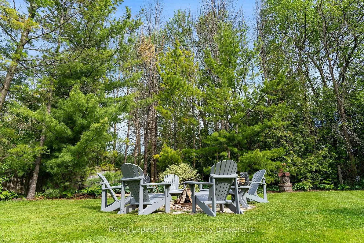
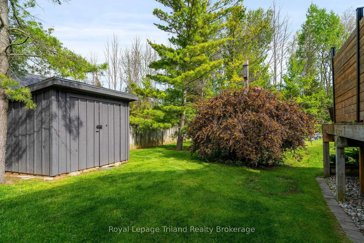
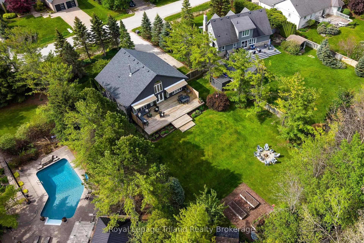
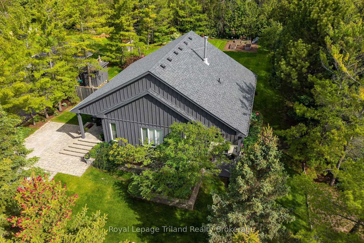
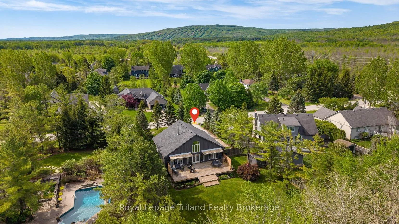
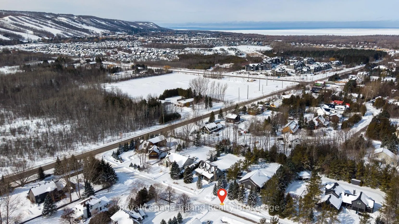
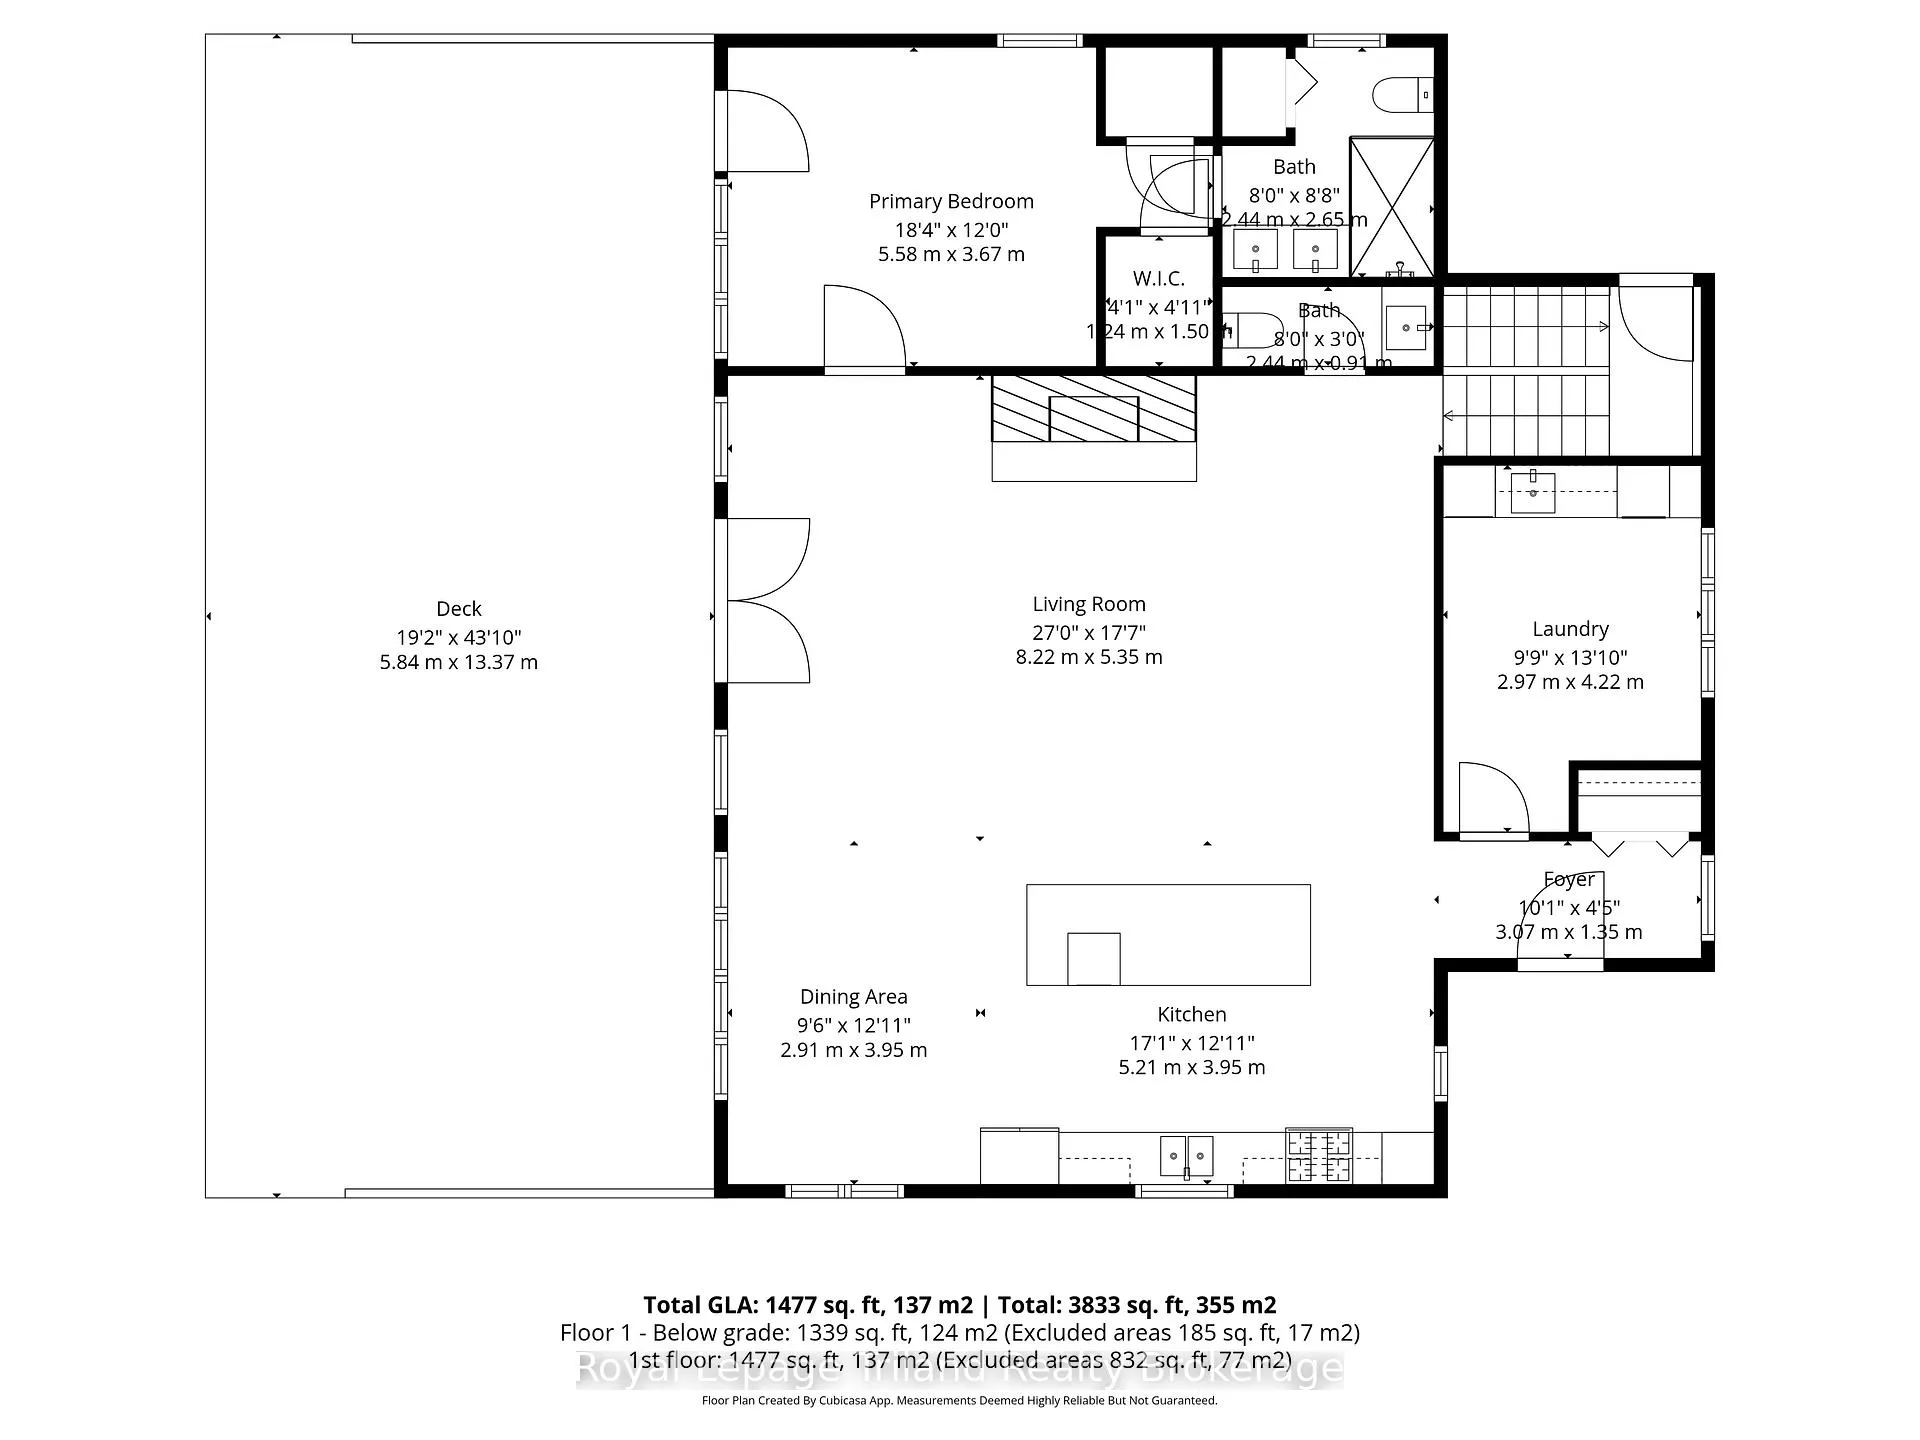
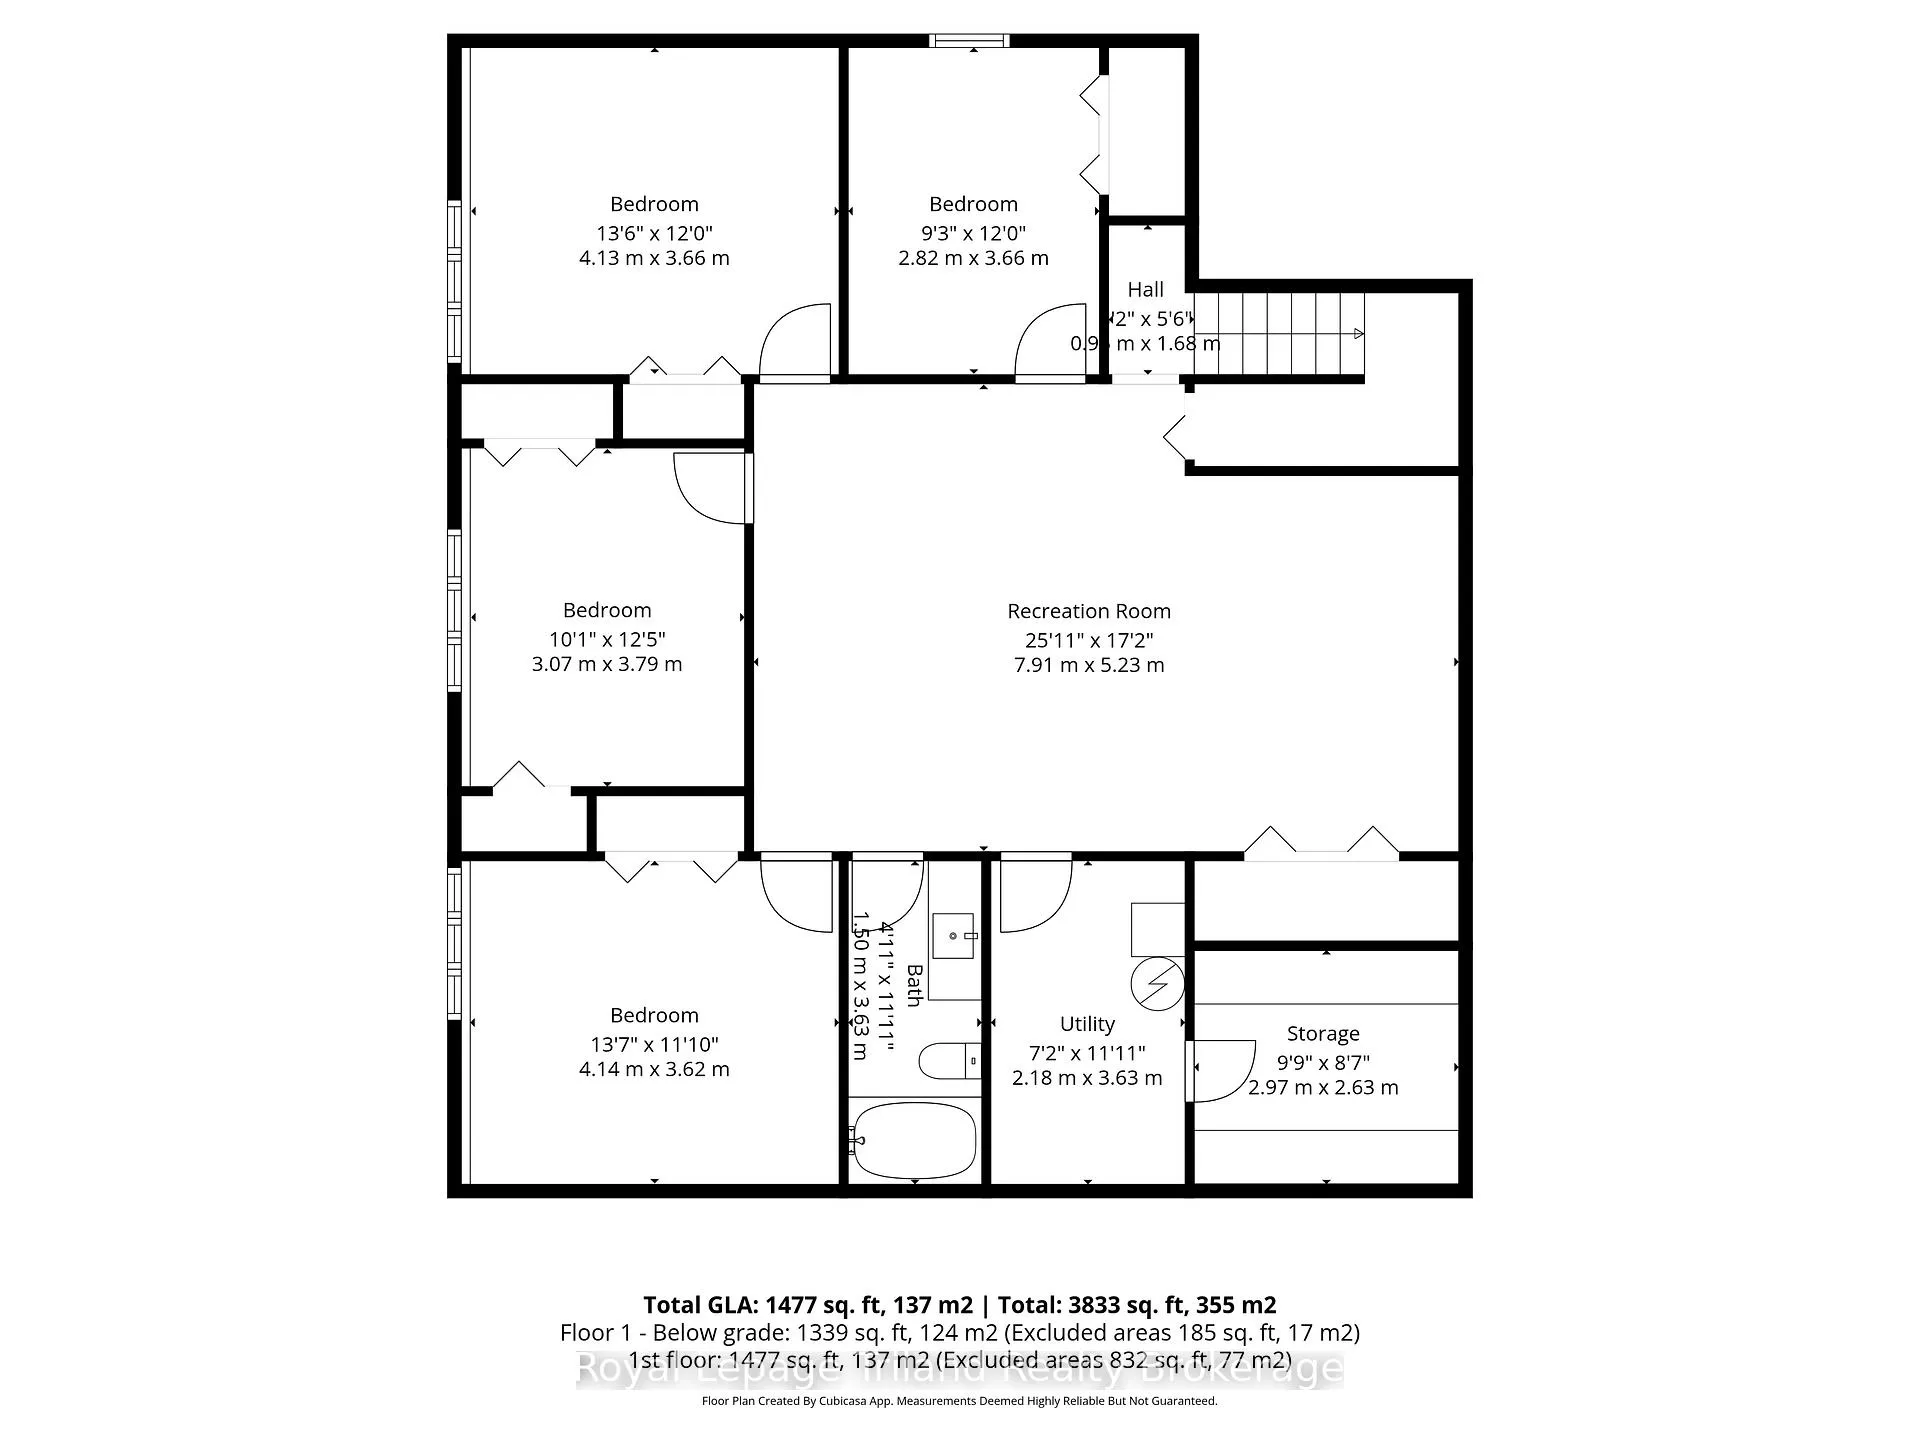
Where the trail ends, something exceptional begins! Tucked into Mount View Estates - a neighborhood known by those who know & valued for privacy over publicity - this custom-built, meticulous 5-bedroom, 3-bath chalet-style bungalow was designed for year-round living & gatherings. Set back from the road & framed by mature trees, the.46-acre lot offers tranquility & privacy. A covered front porch opens to a soaring Great Room with 18.5 ft cathedral ceilings & a floor-to-ceiling custom stone fireplace with Rumford insert. Wide-plank wood floors anchor the space, while oversized windows flood it with natural light. The dining area easily hosts a table for all & flows into a gourmet kitchen anchored by a Viking Professional gas range, quartz counters, custom cabinetry & high-end appliances. A 12' island seating 8+ keeps conversation lingering long after dinner ends! Main-floor living includes a primary retreat with 2 closets, garden door to the deck & an updated 4-pce ensuite with heated flrs, double vanity & glass shower. The laundry with quartz & built-ins flexes as office, ski tuning or hobby rm. The lower offers 4 additional bedrooms, family room, updated 4-pce bath & guest space with private entry via the covered side porch. The expansive 860 sf deck with 2 retractable awnings extends the living space outdoors - ideal for entertaining & starlit evenings by the fire. Board-and-batten exterior nods to authentic Collingwood character. Amenities include EV charging, RV hookup, fenced yard & parking for 6. Residents share ownership & use of 6.3 acres of protected lands & trails along Silver Creek's natural corridor. Minutes to Blue Mountain Resort, private ski clubs, Scandinave Spa, Georgian Bay, hiking & biking trails, golf & historic downtown Collingwood - close to everything, yet removed from Village traffic. From ski days to sunset swims, golf rounds to early morning fishing on the Bay - every season has its moment. Experience Trails End - imagine what begins here!
Key Facts & Features
Property Costs
- Annual Property Tax Amount
- $6,416
- Land Transfer Tax Fee
- $29,469
Rental Items
- Rental Equipment
- none
- Under Contract
- None
- Basement Type
- Separate Entrance, Full, Finished, Walk-Up
Interior Features
- Laundry Level
- Main Level
- Interior Extras
- Central Vacuum, ERV/HRV, Floor Drain, In-Law Capability, Primary Bedroom - Main Floor, Sauna, Sewage Pump, Storage Area Lockers, Sump Pump, Suspended Ceilings, Water Heater Owned, Water Softener, Water Treatment
- View
- Trees/Woods
- Security Features
- Monitored, Carbon Monoxide Detectors, Other, Smoke Detector
- Fireplace/Stove
- Yes
- Fireplace Features
- Living Room, Wood
- Elevator
- No
Exterior Features
- Exterior Extras
- Awnings, Deck, Landscaped, Privacy, Porch, Recreational Area, Year Round Living
- Pool
- None
- Property Features
- Beach, Electric Car Charger, Fenced Yard, Golf, School Bus Route, Skiing
- Other Structures
- Fence - Full, Garden Shed, Shed
Building
- Building Type
- Detached
- Building Style
- Bungalow
- Approx Age
- 16-30
Construction
- Exterior Finish
- Board & Batten
- Roof
- Shingles
- Foundation Details
- Poured Concrete
- Special Designation
- Unknown
Lot
- Lot Front
- 89.99 ft
- Lot Depth
- 224.71 ft
- Lot Size
- 0.46
Inclusions
- Inclusions
- Window treatments, bathroom mirrors, water softener, iron removal system, water heater, battery back up for sump pump, central vac & attachments (includes powerhead), 5 security cameras, Tesla/EV charging station, RV hook up, 2 retractable awnings, towel warmer, Dyson vacuum/charger, Frigidaire Prof. fridge, Viking gas range, double drawer Fisher Paykel dishwasher, washer, dryer, upright freezer, freestanding towel shelf in lower bathroom, wine rack at bottom of stairs, fireplace tools, all cold room shelving, Infrared sauna
Exclusions
- Exclusions
- none
Parking & Garages
- Garage Type
- None
- Garage Spaces
- 0
- Parking Spaces
- 6
- Total Garage And Parking Spaces
- 6
Heating & Cooling
- Heat Source
- Gas
- Heat Type
- Forced Air
- Air Conditioning
- Central Air
- Water
- Well
- Sewers
- Septic
- Natural Gas
- Yes
- Hydro
- Yes
- Cable
- Yes
- Telephone
- Available
- Bedrooms
- 1 + 4
- Washrooms
- 3
- Kitchens
- 1
Room sizes
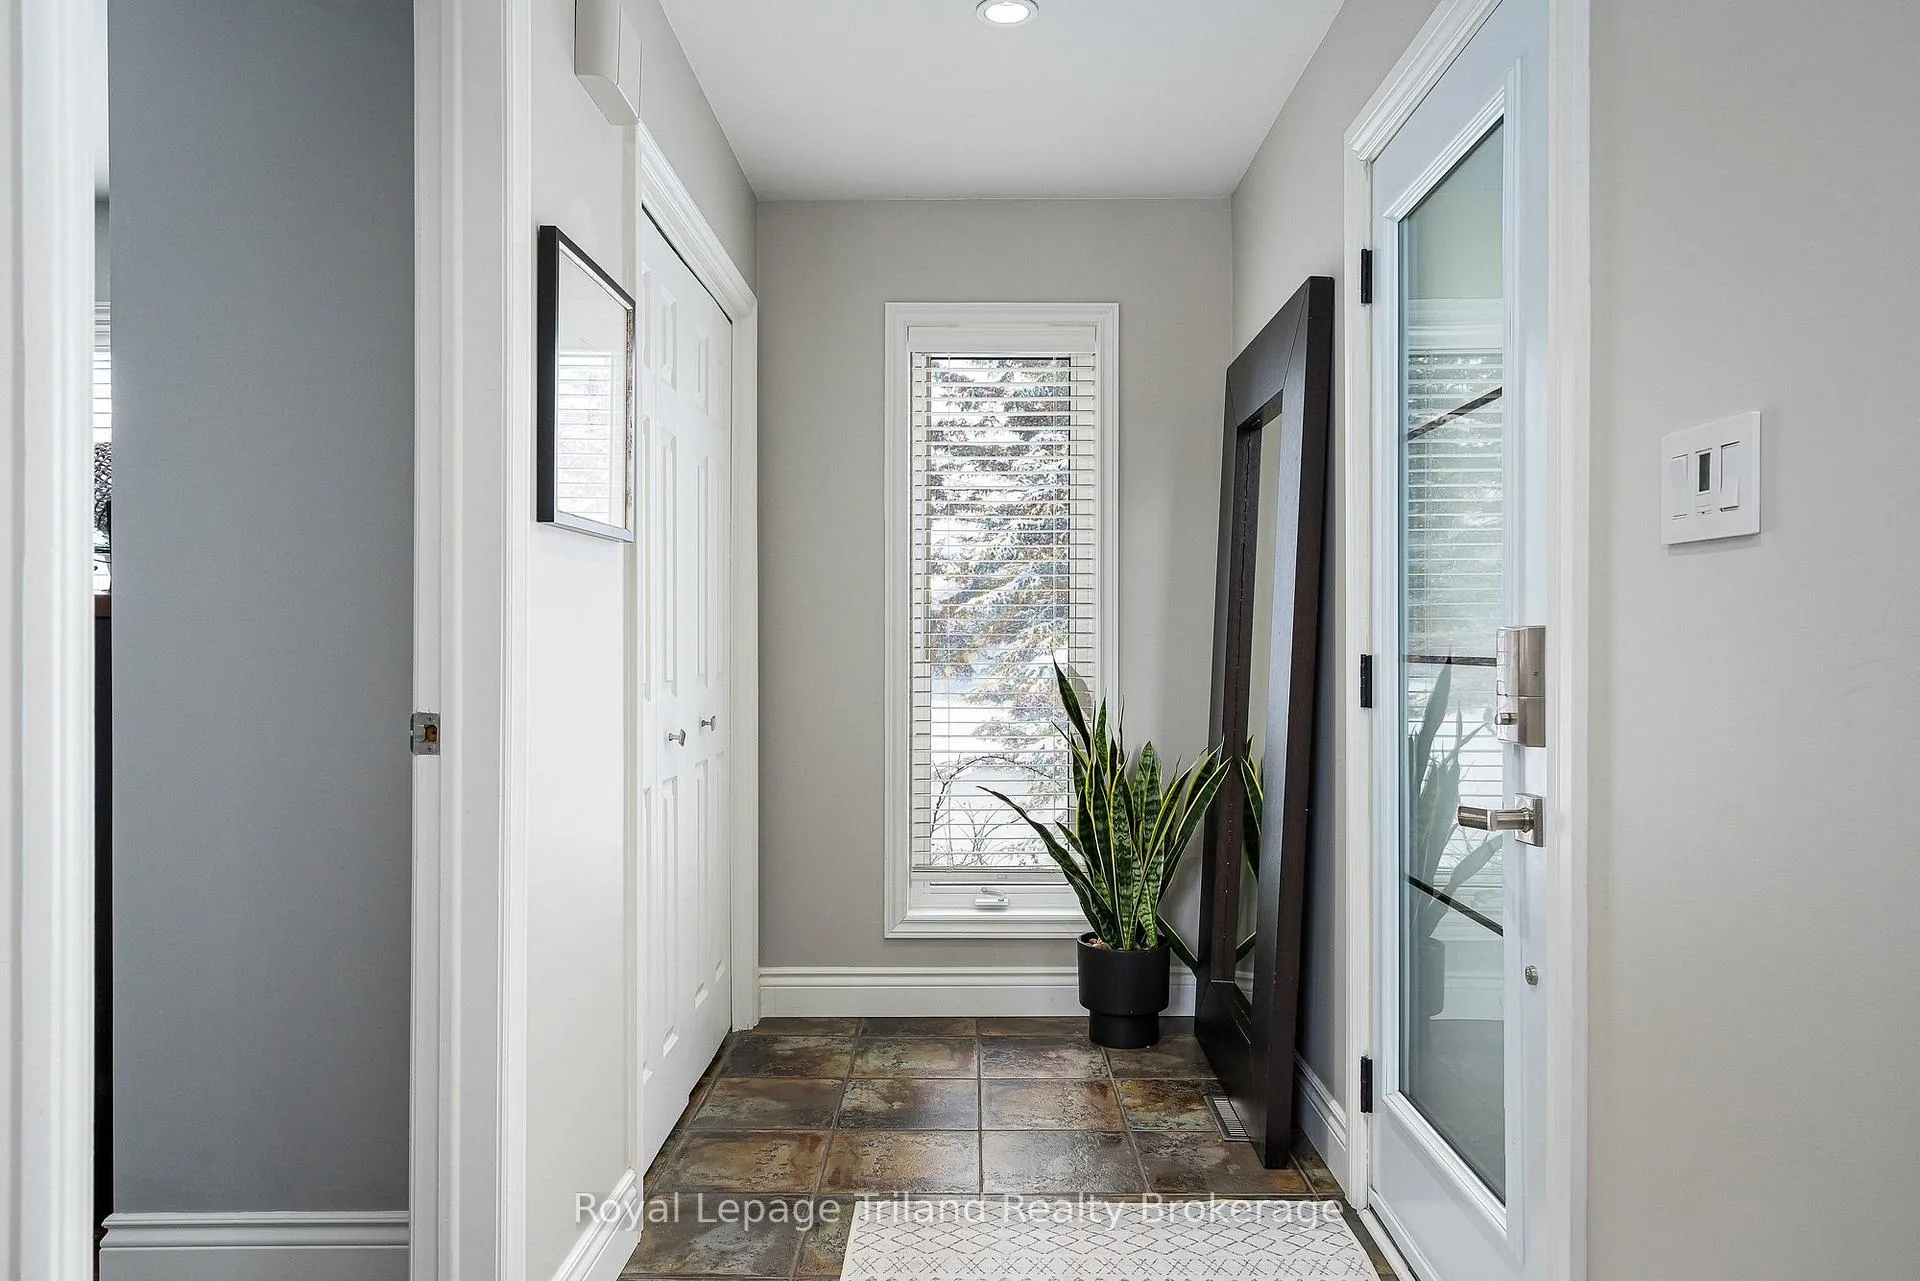
- Foyer—Main level, Double Closet, Ceramic Floor
- Laundry—Main level, Ceramic Floor, Laundry Sink, Quartz Counter
- Great Room—Main level, Cathedral Ceiling(s), W/O To Deck, Fireplace
- Dining Room—Main level, Open Concept, Pot Lights, Cathedral Ceiling(s)
- Kitchen—Main level, Centre Island, Combined w/Great Rm, Quartz Counter
- Primary Bedroom—Main level, W/O To Deck, 4 Pc Ensuite, Walk-In Closet(s)
- Family Room—Lower level, Pot Lights, Accoustic Ceiling, Closet
- Bedroom 2—Lower level, Above Grade Window
- Bedroom 3—Lower level, Above Grade Window
- Bedroom 4—Lower level, Above Grade Window
- Bedroom 5—Lower level, Above Grade Window
- Cold Room/Cantina—Lower level
- Furnace Room—Lower level
Washrooms
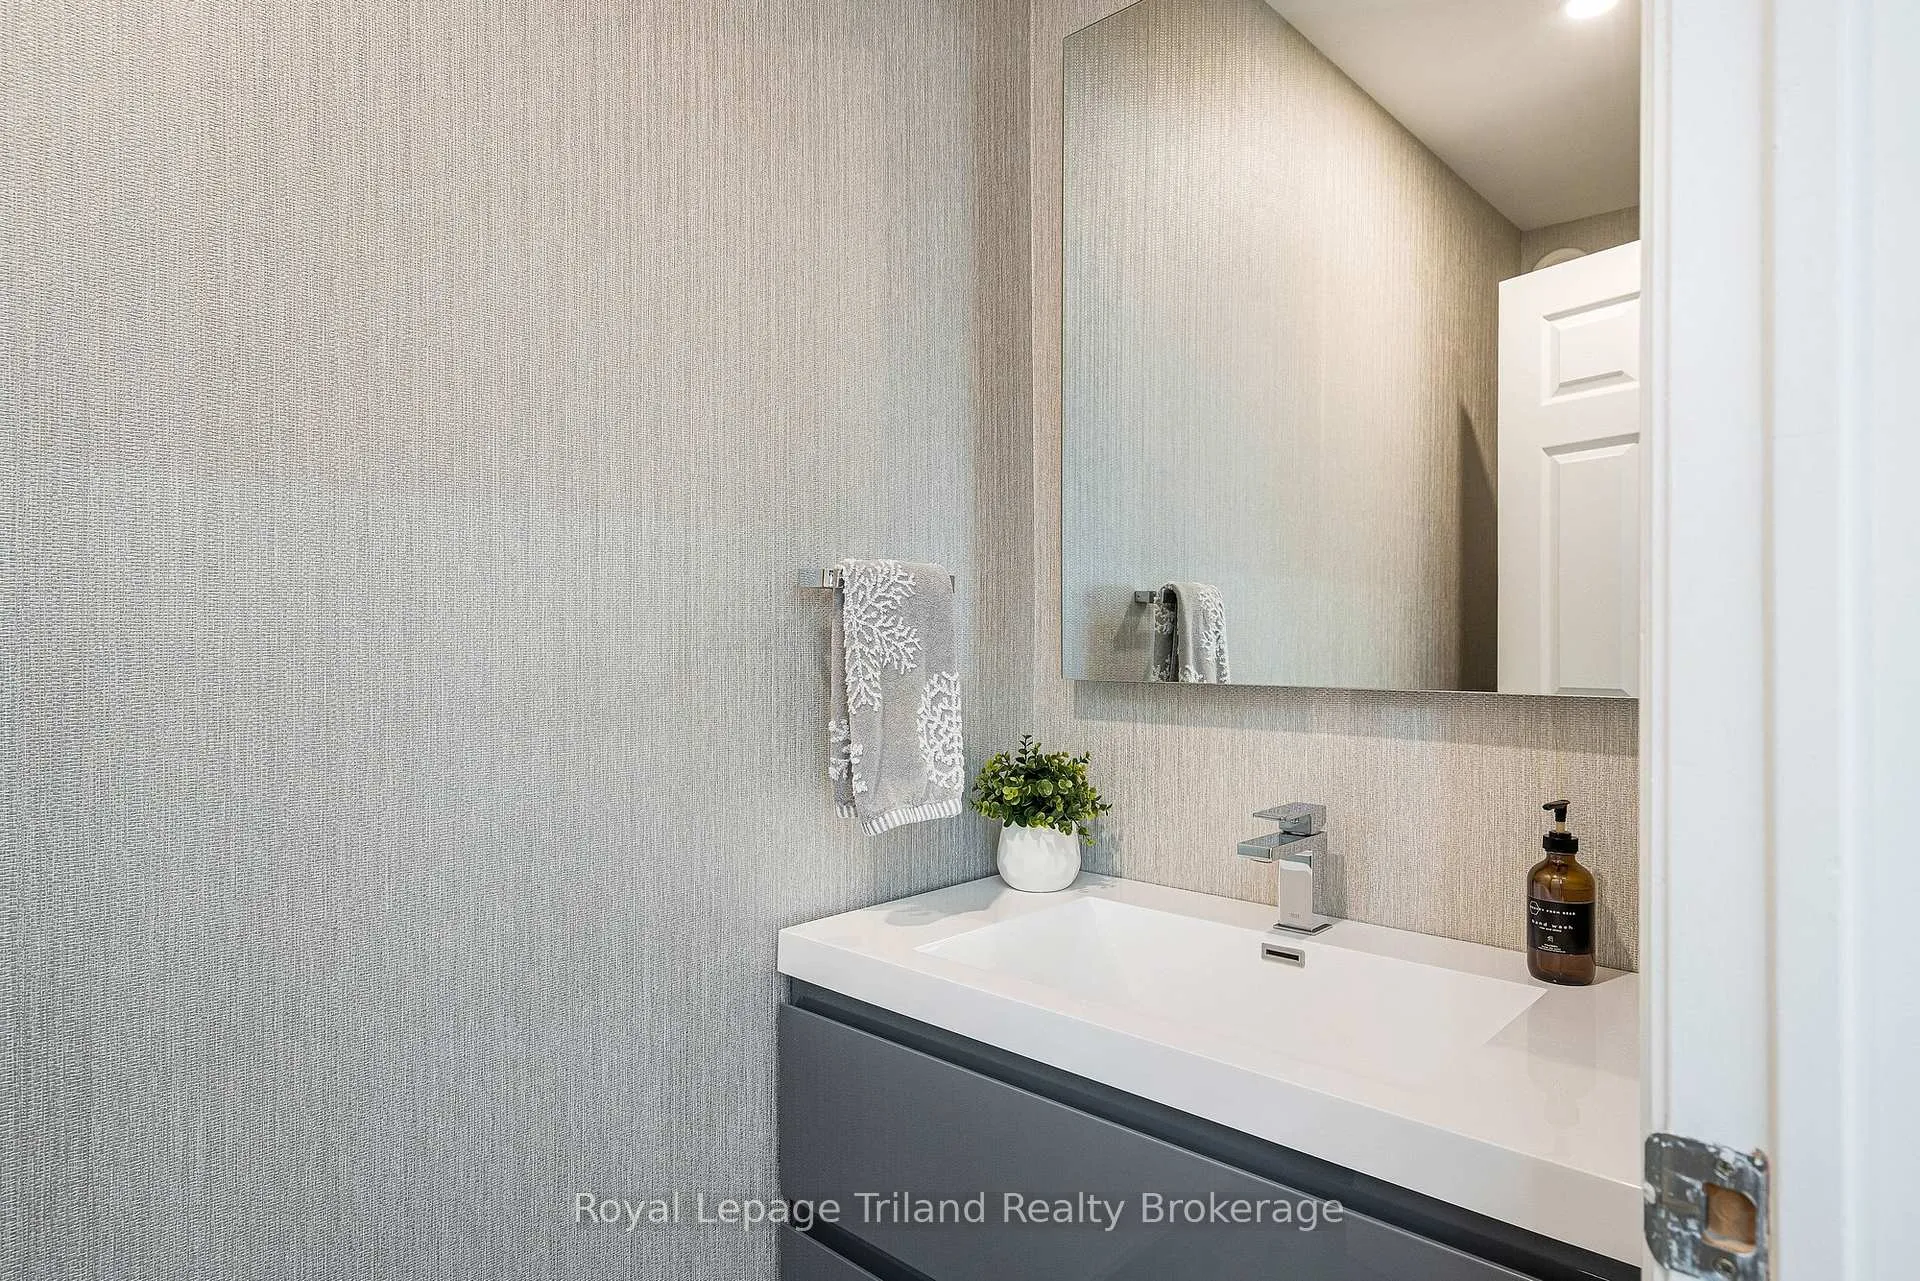
- 2-piece, Main
- 4-piece, Main
- 4-piece, Basement
- Municipality
- Collingwood
- Neighbourhood
- Collingwood
- Main cross streets
- GREY RD 19 & TRAILS END
- Directions
- From Collingwood: west on Mountain Rd, south on Slalom Gate, south on Trails End
- MLS® number
- S12833696
- Data source
- Toronto Regional Real Estate Board
- Status change
- 2026-08-22
- Listed on
- 2026-03-02
- Days on market
- 173 days
- Possession type
- Flexible
- Co-op commission
- 2.25% *see realtor remarks
- Seller
- Listed by
- Royal Lepage Triland Realty Brokerage
Home Market Value
Current home valuation for 19 Trails End, Collingwood, Collingwood, ON. Listed for $1,649,700
HOMEH Estimate
$1,293,443
Estimated Sales Range
$776,066 - $1,810,820
HOMEH Estimate for 19 Trails End, Collingwood
Calculated with a real agent's CMA method — 45+ years of experience, codified. Not an AI guess.
For the owner
Is this your home? Track its value.
Get this home's HOMEH Estimate by email once a month, with how many homes are for sale around you.
Mortgage Payment Calculator
Compare up to 4 down payment scenarios
20% required for homes $1.5M or more
$329,940
| Scenario 1 | Scenario 2 | Scenario 3 | Scenario 4 | |
|---|---|---|---|---|
−Down payment | % $ | % $ | % $ | % $ |
+CMHC insurance | $0 | $0 | $0 | $0 |
=Total mortgage | $1,319,760 | $1,237,275 | $1,154,790 | $1,072,305 |
Amortization | ||||
Mortgage rate | % | % | % | % |
| Payment frequency | ||||
=Mortgage payment | $6,444monthly | $6,041monthly | $5,638monthly | $5,236monthly |
Land Transfer Tax
$29,469
$29,469
Around this home
No schools found nearby
Data provided by OpenStreetMap & Fraser Institute School Rankings
Ask HOMEH
New!Hi there!
👋Text or call (416) 301-9001
Recommended for you
Based on homes you've looked at.
No recommended properties found.
Nearby similar homes
No nearby properties found.
More real estate resources
Other homes nearby
Explore this area
No nearby listings available.