
196 Ninth Street
Collingwood, ON L9Y 2G5
- 4Bedrooms
- 5Bathrooms
- 1Garage
- 2500–3000Sq Ft
- $6,106Tax
- 84×165 ftLot Size
 Estimated Value:$1,895,000See Free Estimate Report

This listing has ended. It is no longer available.
Property not available for sale or for rent.
Sale & Price History for 196 Ninth Street, Collingwood
| Start Date | End Date | Price | Event | MLS# |
|---|---|---|---|---|
| 2025-12-04 | 2026-08-31 | Login to See Prices | Terminated | s12601746 |
Real estate boards require you to or to see the full details of this property.
*Sold prices and complete sale & price history are regulated data. Under the Trust in Real Estate Services Act, 2002 (TRESA) and the rules of the Real Estate Council of Ontario (RECO), and pursuant to the Multiple Listing Service® rules of the Canadian Real Estate Association (CREA) and the Toronto Regional Real Estate Board (TRREB), this information may be shown only to registered users who have agreed to the applicable terms of use (a Virtual Office Website, or "VOW," arrangement). HOMEH Inc., Brokerage therefore provides it to signed-in members only. Creating an account is free and takes under a minute.
About 196 Ninth Street, Collingwood
Summarized Description
- Unique light-filled luxury home in Collingwood.
- Sustainably designed with premium eco-chic features.
- Chef's kitchen with Panda marble island.
- Solar panels and advanced water system included.
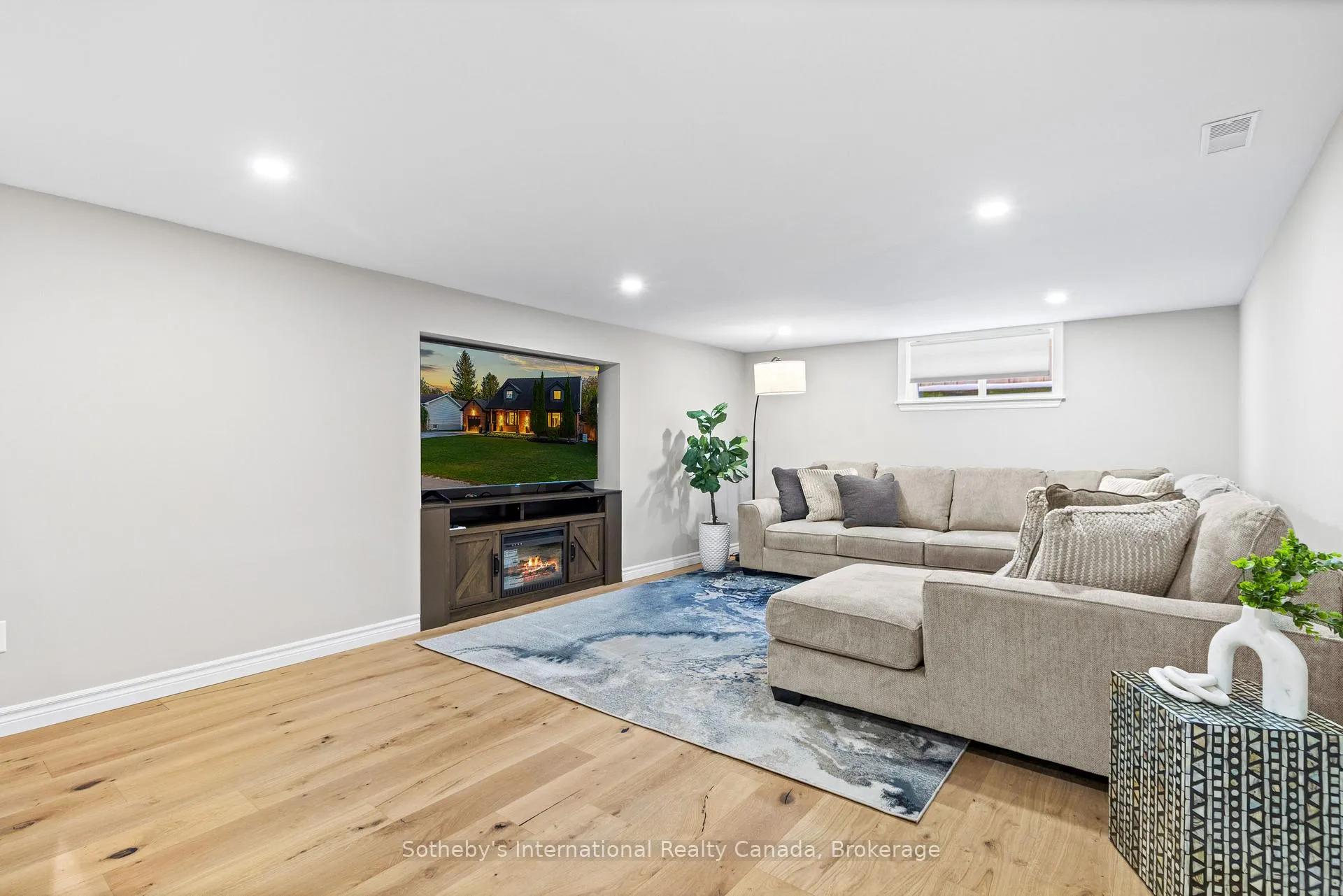
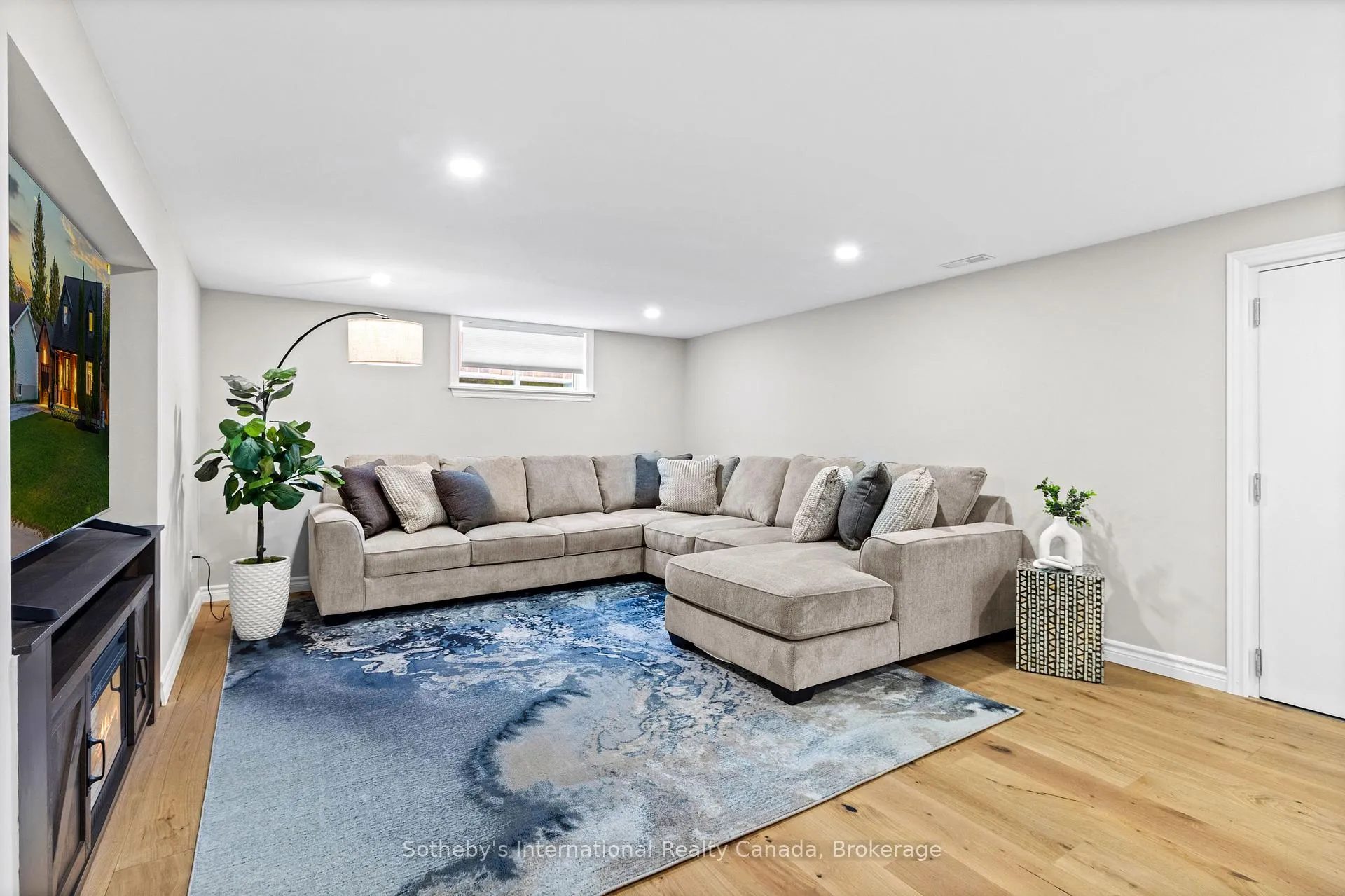
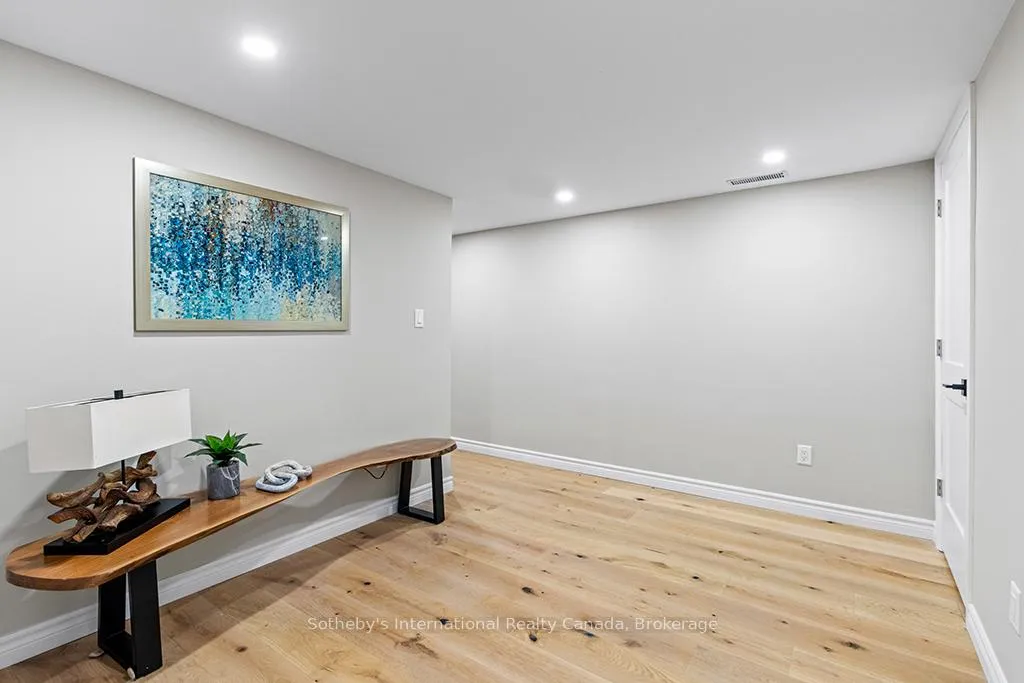
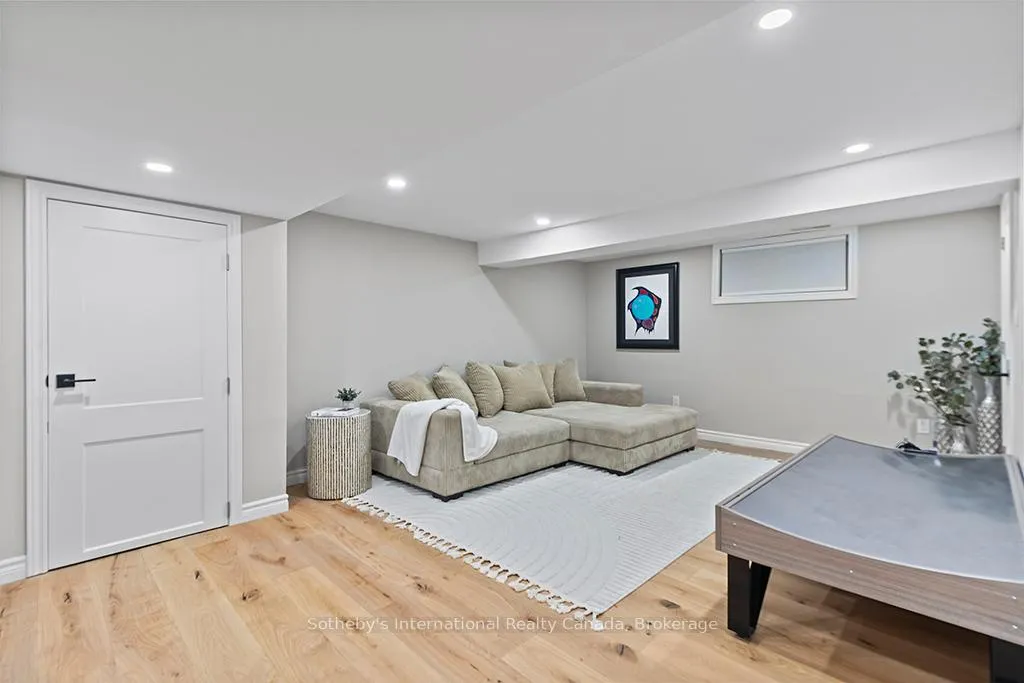
- Finished lower level for flexible use.
- Solar heated pool and hot tub for relaxation.
- Direct access to garden from primary suite.
- Close to cafes, markets, and outdoor activities.
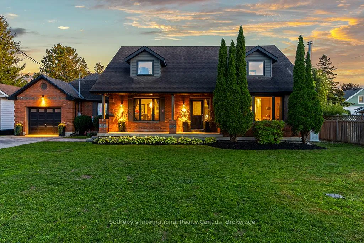
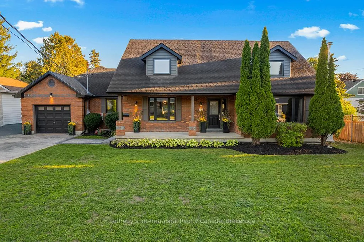
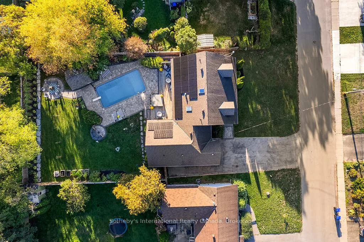
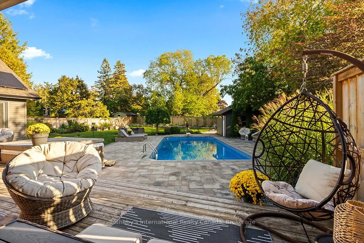
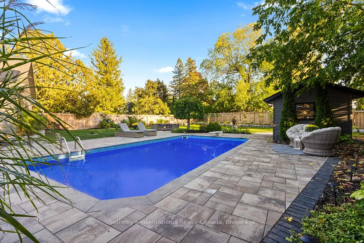
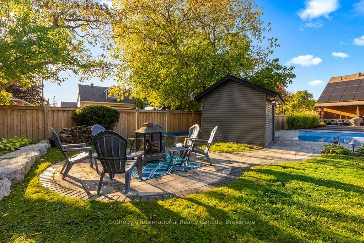
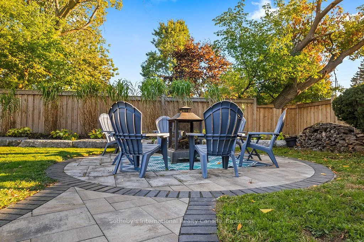
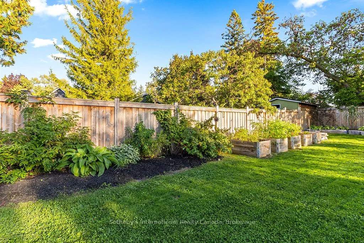
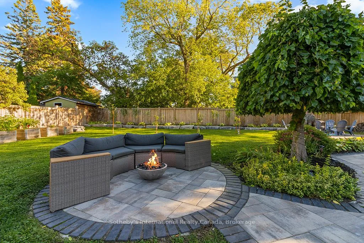
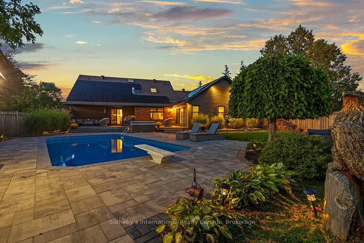
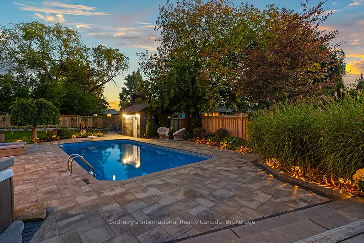
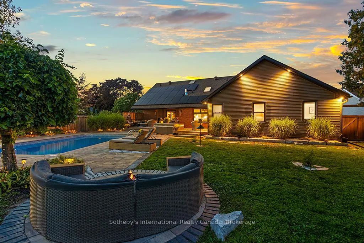
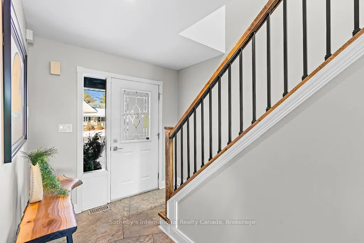
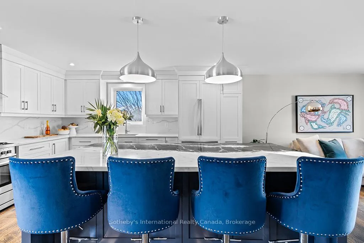
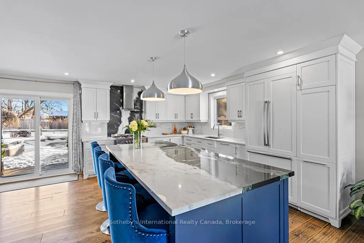
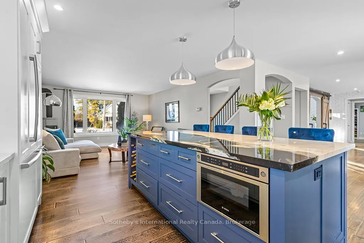
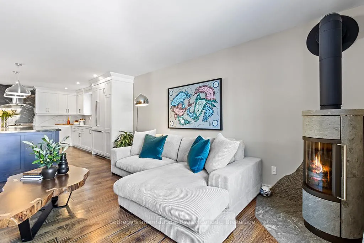
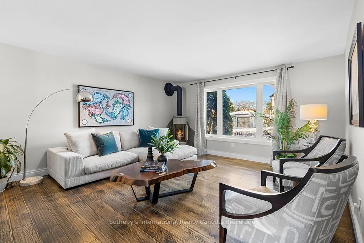
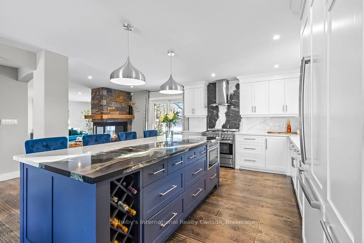
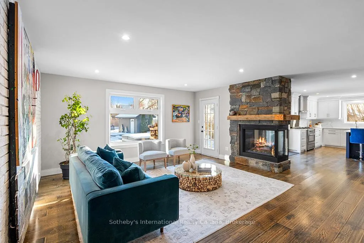
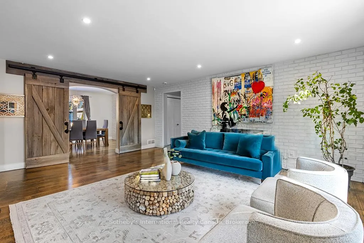
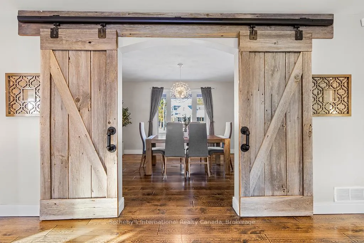
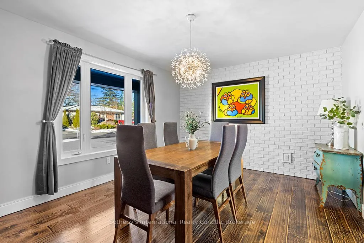
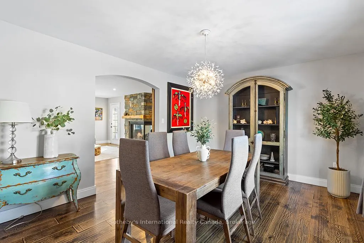
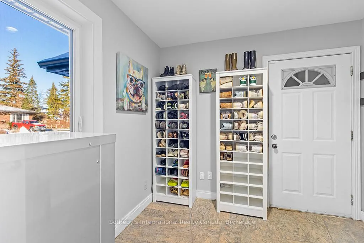
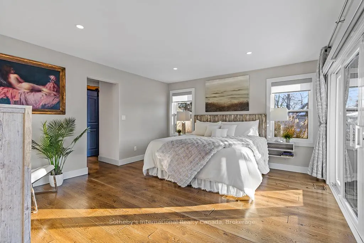
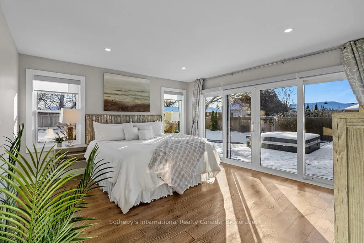
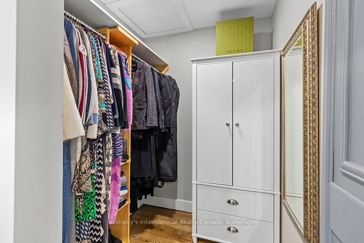
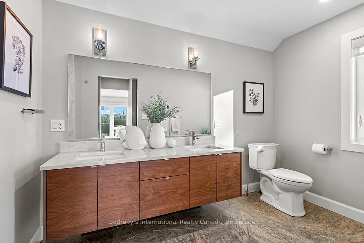
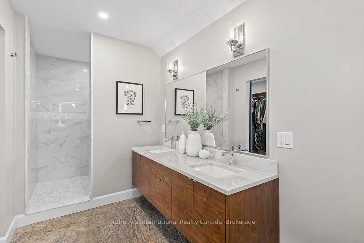
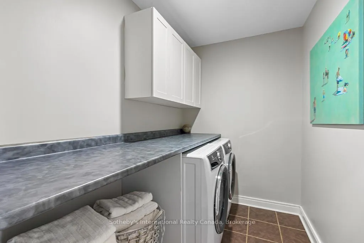
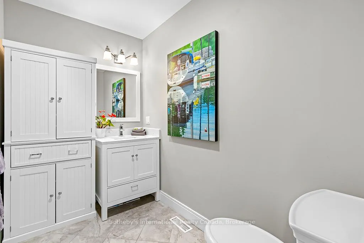
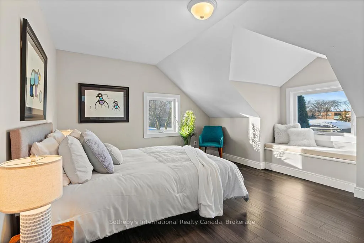
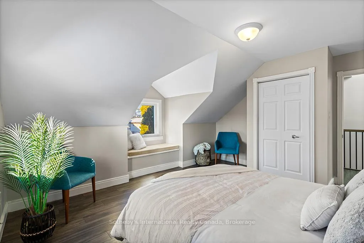
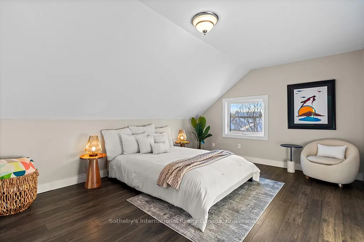
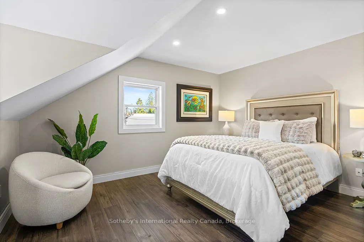
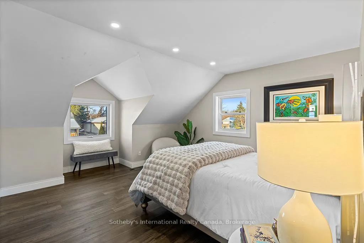
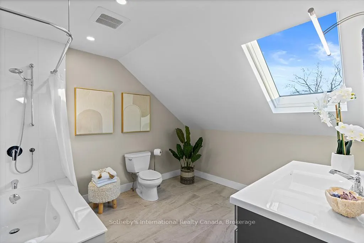
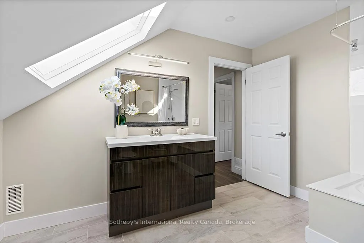
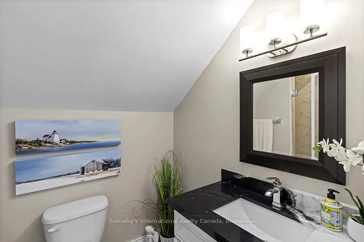
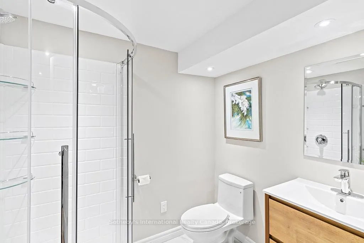
Unique Luxury Home Off-Grid on demand, light-filled, high-performance, perfectly located in the heart of Collingwood. Sustainably designed and thoughtfully renovated, it delivers what today's buyers want most: sophisticated comfort, lower energy costs, and healthier indoor air quality. Designed to enhance daily lifestyles, this home pairs modern comfort with premium eco-chic features. Currently connected to municipal hydro, gas and water, it also incorporates layered systems enabling fully capable independent off-grid operation whenever chosen. Featuring solar-battery power, an atmospheric water system, and a full 24kW gas generator. The integrated energy system provides exceptional resilience when needed. Inside, natural light fills refined spaces finished with timeless materials. The chef's kitchen includes premium appliances, a Panda marble island and stove frame, Calacatta granite backsplashes. Living areas flow naturally, one centred around a European wood burning stove and the other around a sleek gas fireplace with a walkout to the heated pool and hot tub. A beautiful dining room with barn doors. The main floor primary suite offers direct garden access, a spa inspired ensuite, and double walk-in closets. A functional mudroom with garage entry, a dedicated laundry room, and a 2pc bath complete this level. Upstairs features three bright bedrooms and two full bathrooms. The finished lower level provides flexible space for a gym, guest suite, and a media room. Outdoors, nature and design blend seamlessly with a pool, hot tub, fire pits areas, fruit trees, vegetable beds, and raised herb gardens. This landscape is created for connection, nourishment, and tranquillity. Set on a 83.5 x 165 foot lot, moments from cafes, markets, trails, lake, golf clubs and the beautiful mountains. 196 Ninth represents innovation, sustainability, and modern elegance in perfect harmony. Attached in Documents a detailed list of upgrades and sustainable features.
Key Facts & Features
Property Costs
- Annual Property Tax Amount
- $6,106
- Land Transfer Tax Fee
- $34,375
Rental Items
- Rental Equipment
- Water Detector Alarm System
- Under Contract
- Alarm System
- Basement Type
- Finished, Full, Walk-Up
Interior Features
- Laundry Level
- Main Level
- Interior Extras
- Auto Garage Door Remote, Carpet Free, Central Vacuum, Countertop Range, Generator - Full, Primary Bedroom - Main Floor, Solar Owned, Storage, Sump Pump, Storage Area Lockers, Upgraded Insulation, Water Heater Owned
- Security Features
- Carbon Monoxide Detectors, Security System, Smoke Detector
- Fireplace/Stove
- Yes
- Fireplace Features
- Electric, Natural Gas, Wood, Wood Stove, Living Room, Family Room
- Elevator
- No
Exterior Features
- Exterior Extras
- Deck, Hot Tub, Landscaped, Lighting, Privacy, Porch, Year Round Living
- Pool
- Inground, Outdoor
- Property Features
- Beach, Fenced Yard, Golf, Public Transit, Skiing, School
- Other Structures
- Fence - Full, Garden Shed
Building
- Building Type
- Detached
- Building Style
- 2-Storey
Construction
- Exterior Finish
- Brick
- Roof
- Asphalt Shingle
- Foundation Details
- Concrete Block
- Special Designation
- Unknown
Lot
- Lot Front
- 83.50 ft
- Lot Depth
- 165.00 ft
- Lot Size
- 13777.5
Inclusions
- Inclusions
- Central Vacuum, Gas Stove, Range Hood, Refrigerator, Microwave, Dishwasher, Smoke Detectors, Washer & Dryer, Hot Water Tank, Window Coverings, Light Fixtures, Pool Equipment, Alarm System, Large Freezer, New Gas Generator, Garage Door Opener, European Wood Stove, Electric Fireplace, TV in Lower-Level Media Room, Solar Panels and Battery, Robotic Pool Cleaner, shop vac crawl space.
Parking & Garages
- Garage Type
- Attached
- Garage Spaces
- 1
- Parking Spaces
- 4
- Total Garage And Parking Spaces
- 5
Heating & Cooling
- Heat Source
- Electric
- Heat Type
- Forced Air
- Air Conditioning
- Central Air
- Water
- Municipal
- Sewers
- Sewer
- Natural Gas
- Yes
- Hydro
- Yes
- Cable
- Yes
- Telephone
- Available
- Bedrooms
- 4
- Washrooms
- 5
- Kitchens
- 1
- Family / bonus room
- Yes
Room sizes
- Living Room—Main level, Fireplace, Hardwood Floor, W/O To Pool
- Dining Room—Main level, Hardwood Floor, Large Window
- Kitchen—Main level, Open Concept, W/O To Deck
- Living Room—Main level, Open Concept, Large Window, Wood Stove
- Primary Bedroom—Main level, 3 Pc Ensuite, W/O To Pool, Walk-In Closet(s)
- Laundry—Main level
- Mud Room—Main level, W/O To Garage
- Bedroom 2—Second level, Walk-In Closet(s)
- Bedroom 3—Second level, Closet
- Bedroom 4—Second level, Closet
- Family Room—Lower level, Electric Fireplace
- Media Room—Lower level
Washrooms
- 4-piece, Second
- 3-piece, Second
- 2-piece, Main
- 3-piece, Main
- 3-piece, Lower
- Municipality
- Collingwood
- Neighbourhood
- Collingwood
- Main cross streets
- Ninth St. and Oak St.
- Zoning
- R2
- Directions
- Ninth St. Between Oak St. and Birch St.
- MLS® number
- S12601746
- Data source
- Toronto Regional Real Estate Board
- Status change
- 2026-08-31
- Listed on
- 2025-12-04
- Days on market
- 270 days
- Possession type
- 90+ days
- Co-op commission
- 2.25
- Seller
- Listed by
- SOTHEBY'S INTERNATIONAL REALTY CANADA
Home Market Value
Current home valuation for 196 Ninth Street, Collingwood, Collingwood, ON. Listed for $1,895,000
HOMEH Estimate
$1,895,000
Estimated Sales Range
$1,497,050 - $2,292,950
HOMEH Estimate for 196 Ninth Street, Collingwood
Calculated with a real agent's CMA method — 45+ years of experience, codified. Not an AI guess.
For the owner
Is this your home? Track its value.
Get this home's HOMEH Estimate by email once a month, with how many homes are for sale around you.
Mortgage Payment Calculator
Compare up to 4 down payment scenarios
20% required for homes $1.5M or more
$379,000
| Scenario 1 | Scenario 2 | Scenario 3 | Scenario 4 | |
|---|---|---|---|---|
−Down payment | % $ | % $ | % $ | % $ |
+CMHC insurance | $0 | $0 | $0 | $0 |
=Total mortgage | $1,516,000 | $1,421,250 | $1,326,500 | $1,231,750 |
Amortization | ||||
Mortgage rate | % | % | % | % |
| Payment frequency | ||||
=Mortgage payment | $7,402monthly | $6,939monthly | $6,477monthly | $6,014monthly |
Land Transfer Tax
$34,375
$34,375
Around this home
Data provided by OpenStreetMap & Fraser Institute School Rankings
Ask HOMEH
New!Hi there!
👋Text or call (416) 301-9001
Recommended for you
Based on homes you've looked at.
No recommended properties found.
Nearby similar homes
No nearby properties found.
More real estate resources
Other homes nearby
Explore this area
No nearby listings available.